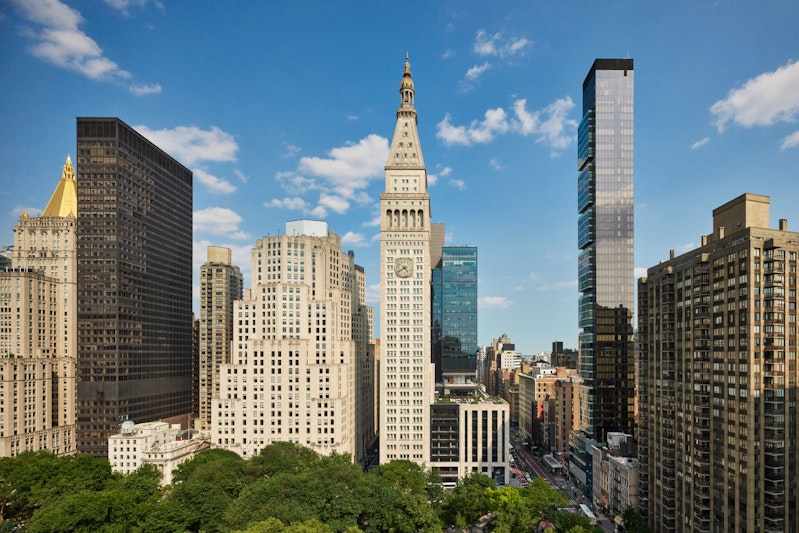
5 Madison Avenue (Hotel Entrance on 24th Street between Madison & Park Avenues), New York, New York
3,908
Sq ft event space
9
Meeting rooms
250
MAX Capacity
271
Guest rooms
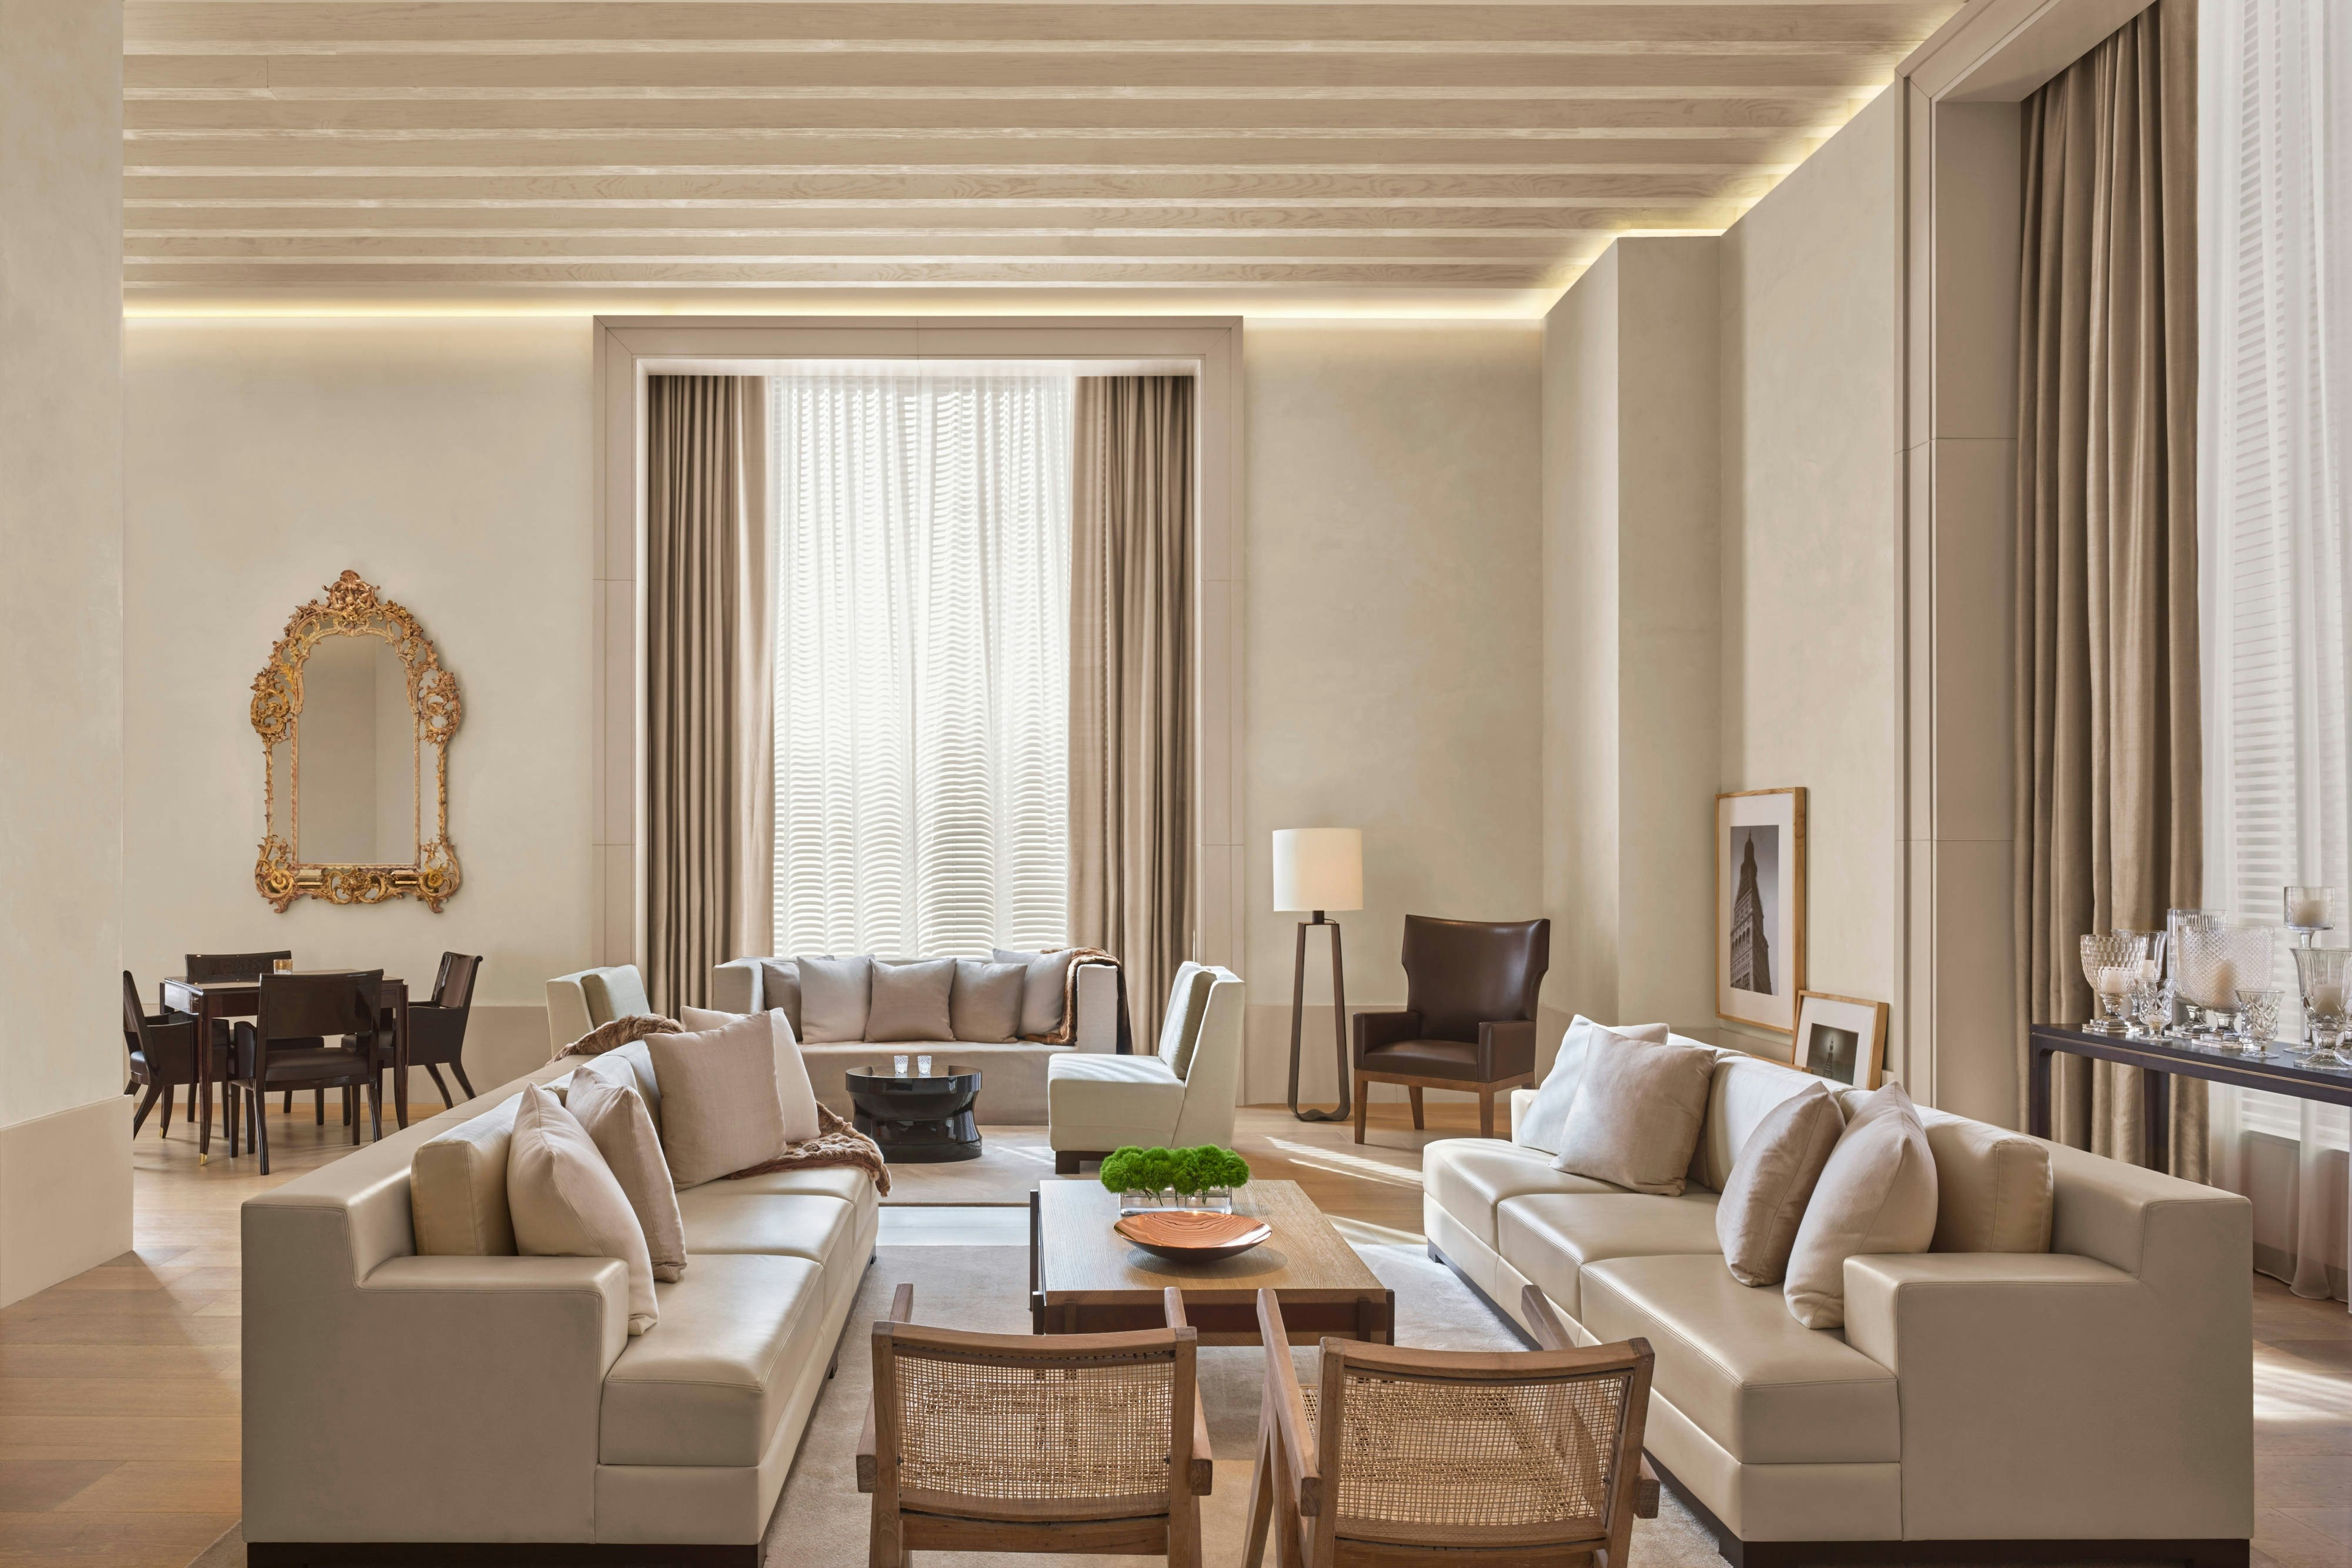
The New York EDITION is a premier event destination offering world-class facilities for weddings, corporate events, conferences, galas, and social gatherings. With 3908 sq ft of flexible event space across 9 configurable rooms, we bring your vision to life with an experienced in-house events team.
Our dedicated coordinators, award-winning catering team, and state-of-the-art audio-visual capabilities ensure every detail is flawless — from the first site visit to the final dance.
Guest rooms
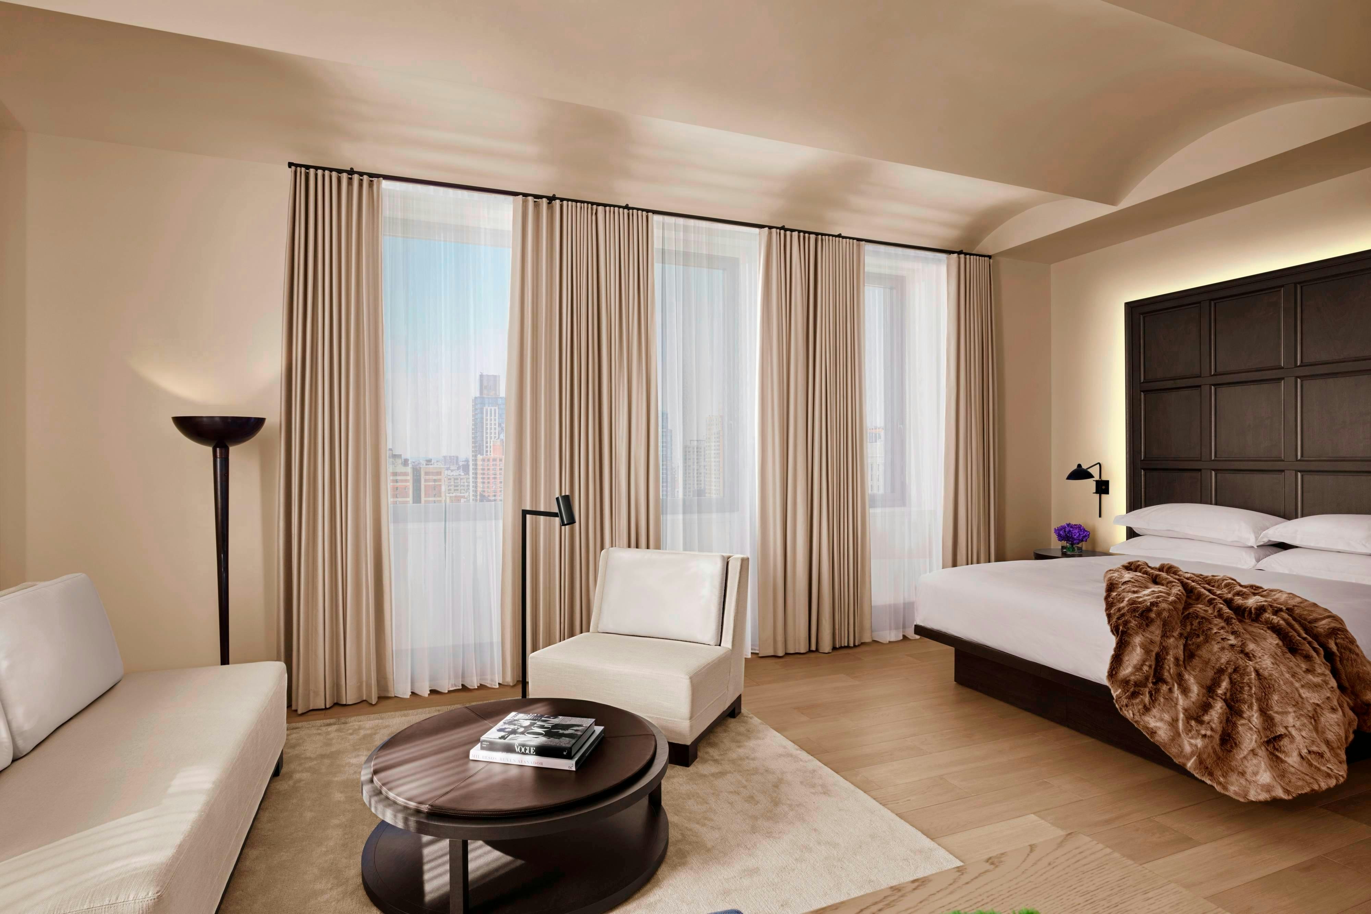
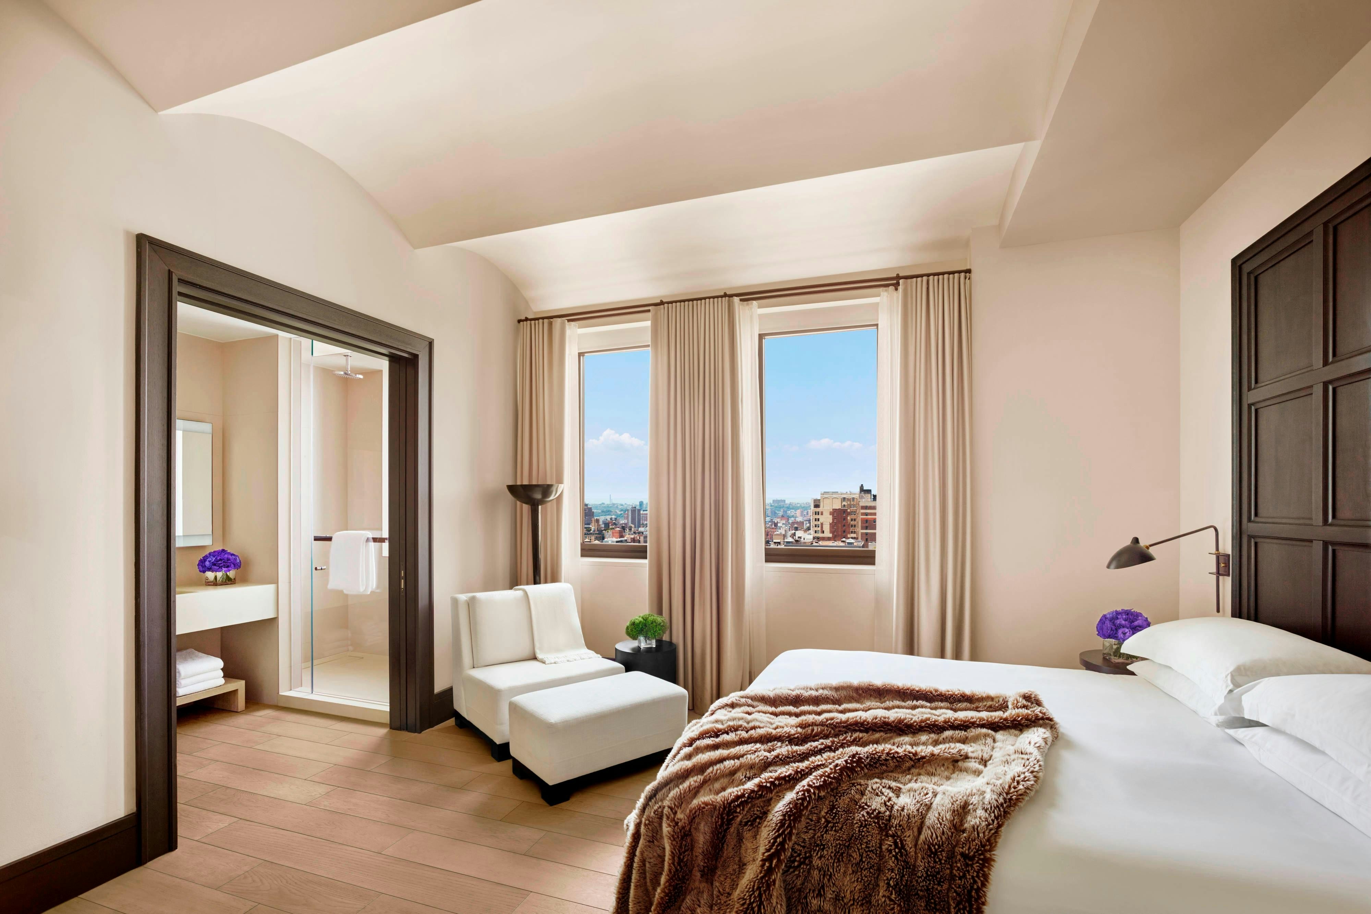
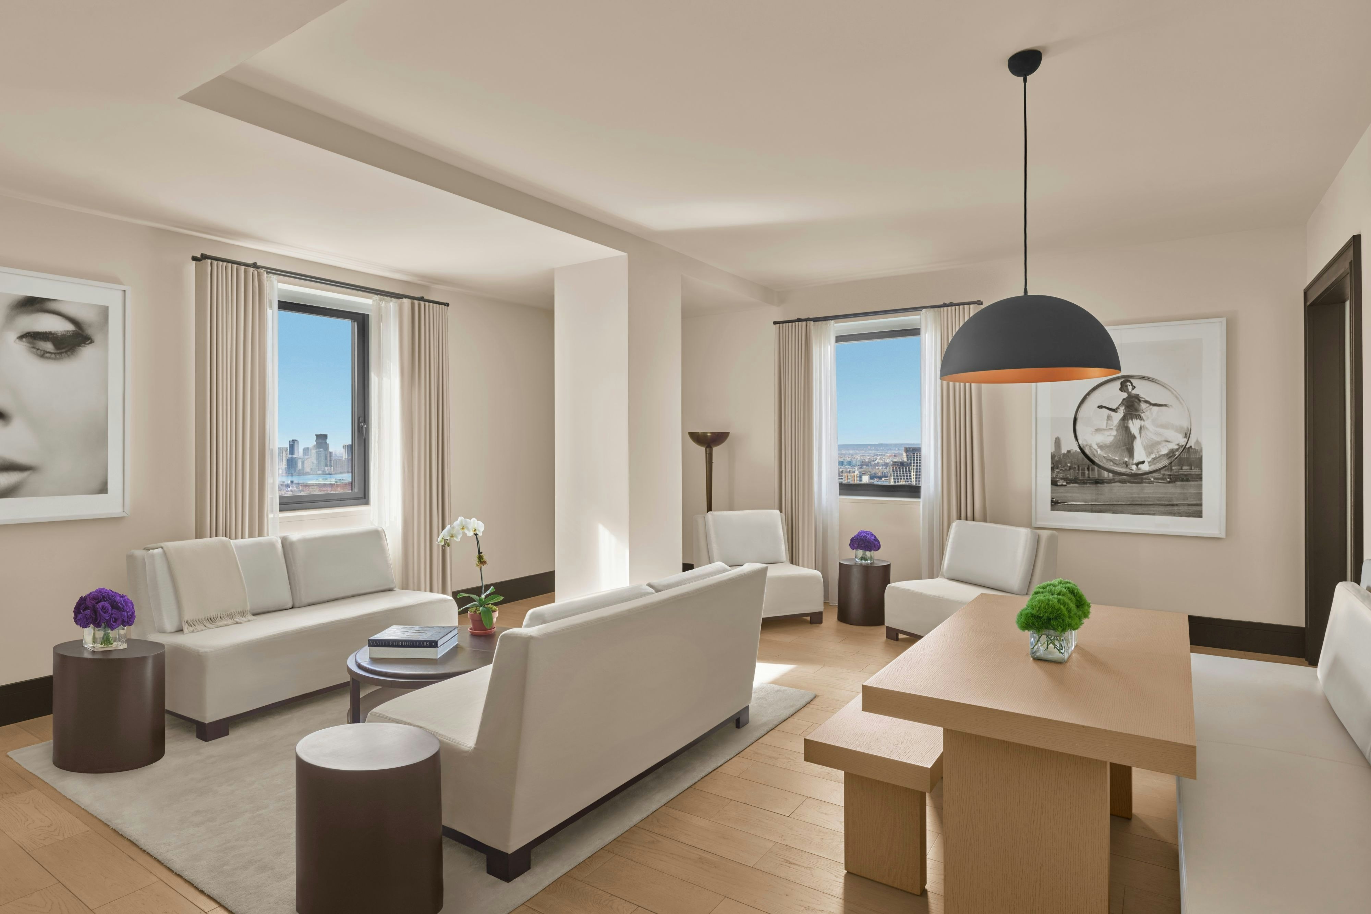
271 rooms available for individual stays and discounted room blocks.
BILV
DLUX
DSTE
ELEV
Meeting & event space
3908 sq ft across 9 configurable rooms. Tap a room for capacities and setups.
Studios Prefunction
1805·0 x 0 ft
Max capacity250
Floor area1805
Dimensions0 x 0 ft
Configurations2
Capacity by setup
130
Banquet
250
Reception
Studios Combined
1125·75 x 15 ft·9 ft ceiling
Max capacity150
Floor area1125
Dimensions75 x 15 ft
Ceiling height9 ft
Configurations5
Capacity by setup
125
Theater
80
Banquet
60
Classroom
42
U-Shape
150
Reception
Prefunction
680·34 x 20 ft·10 ft ceiling
Max capacity75
Floor area680
Dimensions34 x 20 ft
Ceiling height10 ft
Configurations4
Capacity by setup
50
Theater
50
Banquet
22
U-Shape
75
Reception
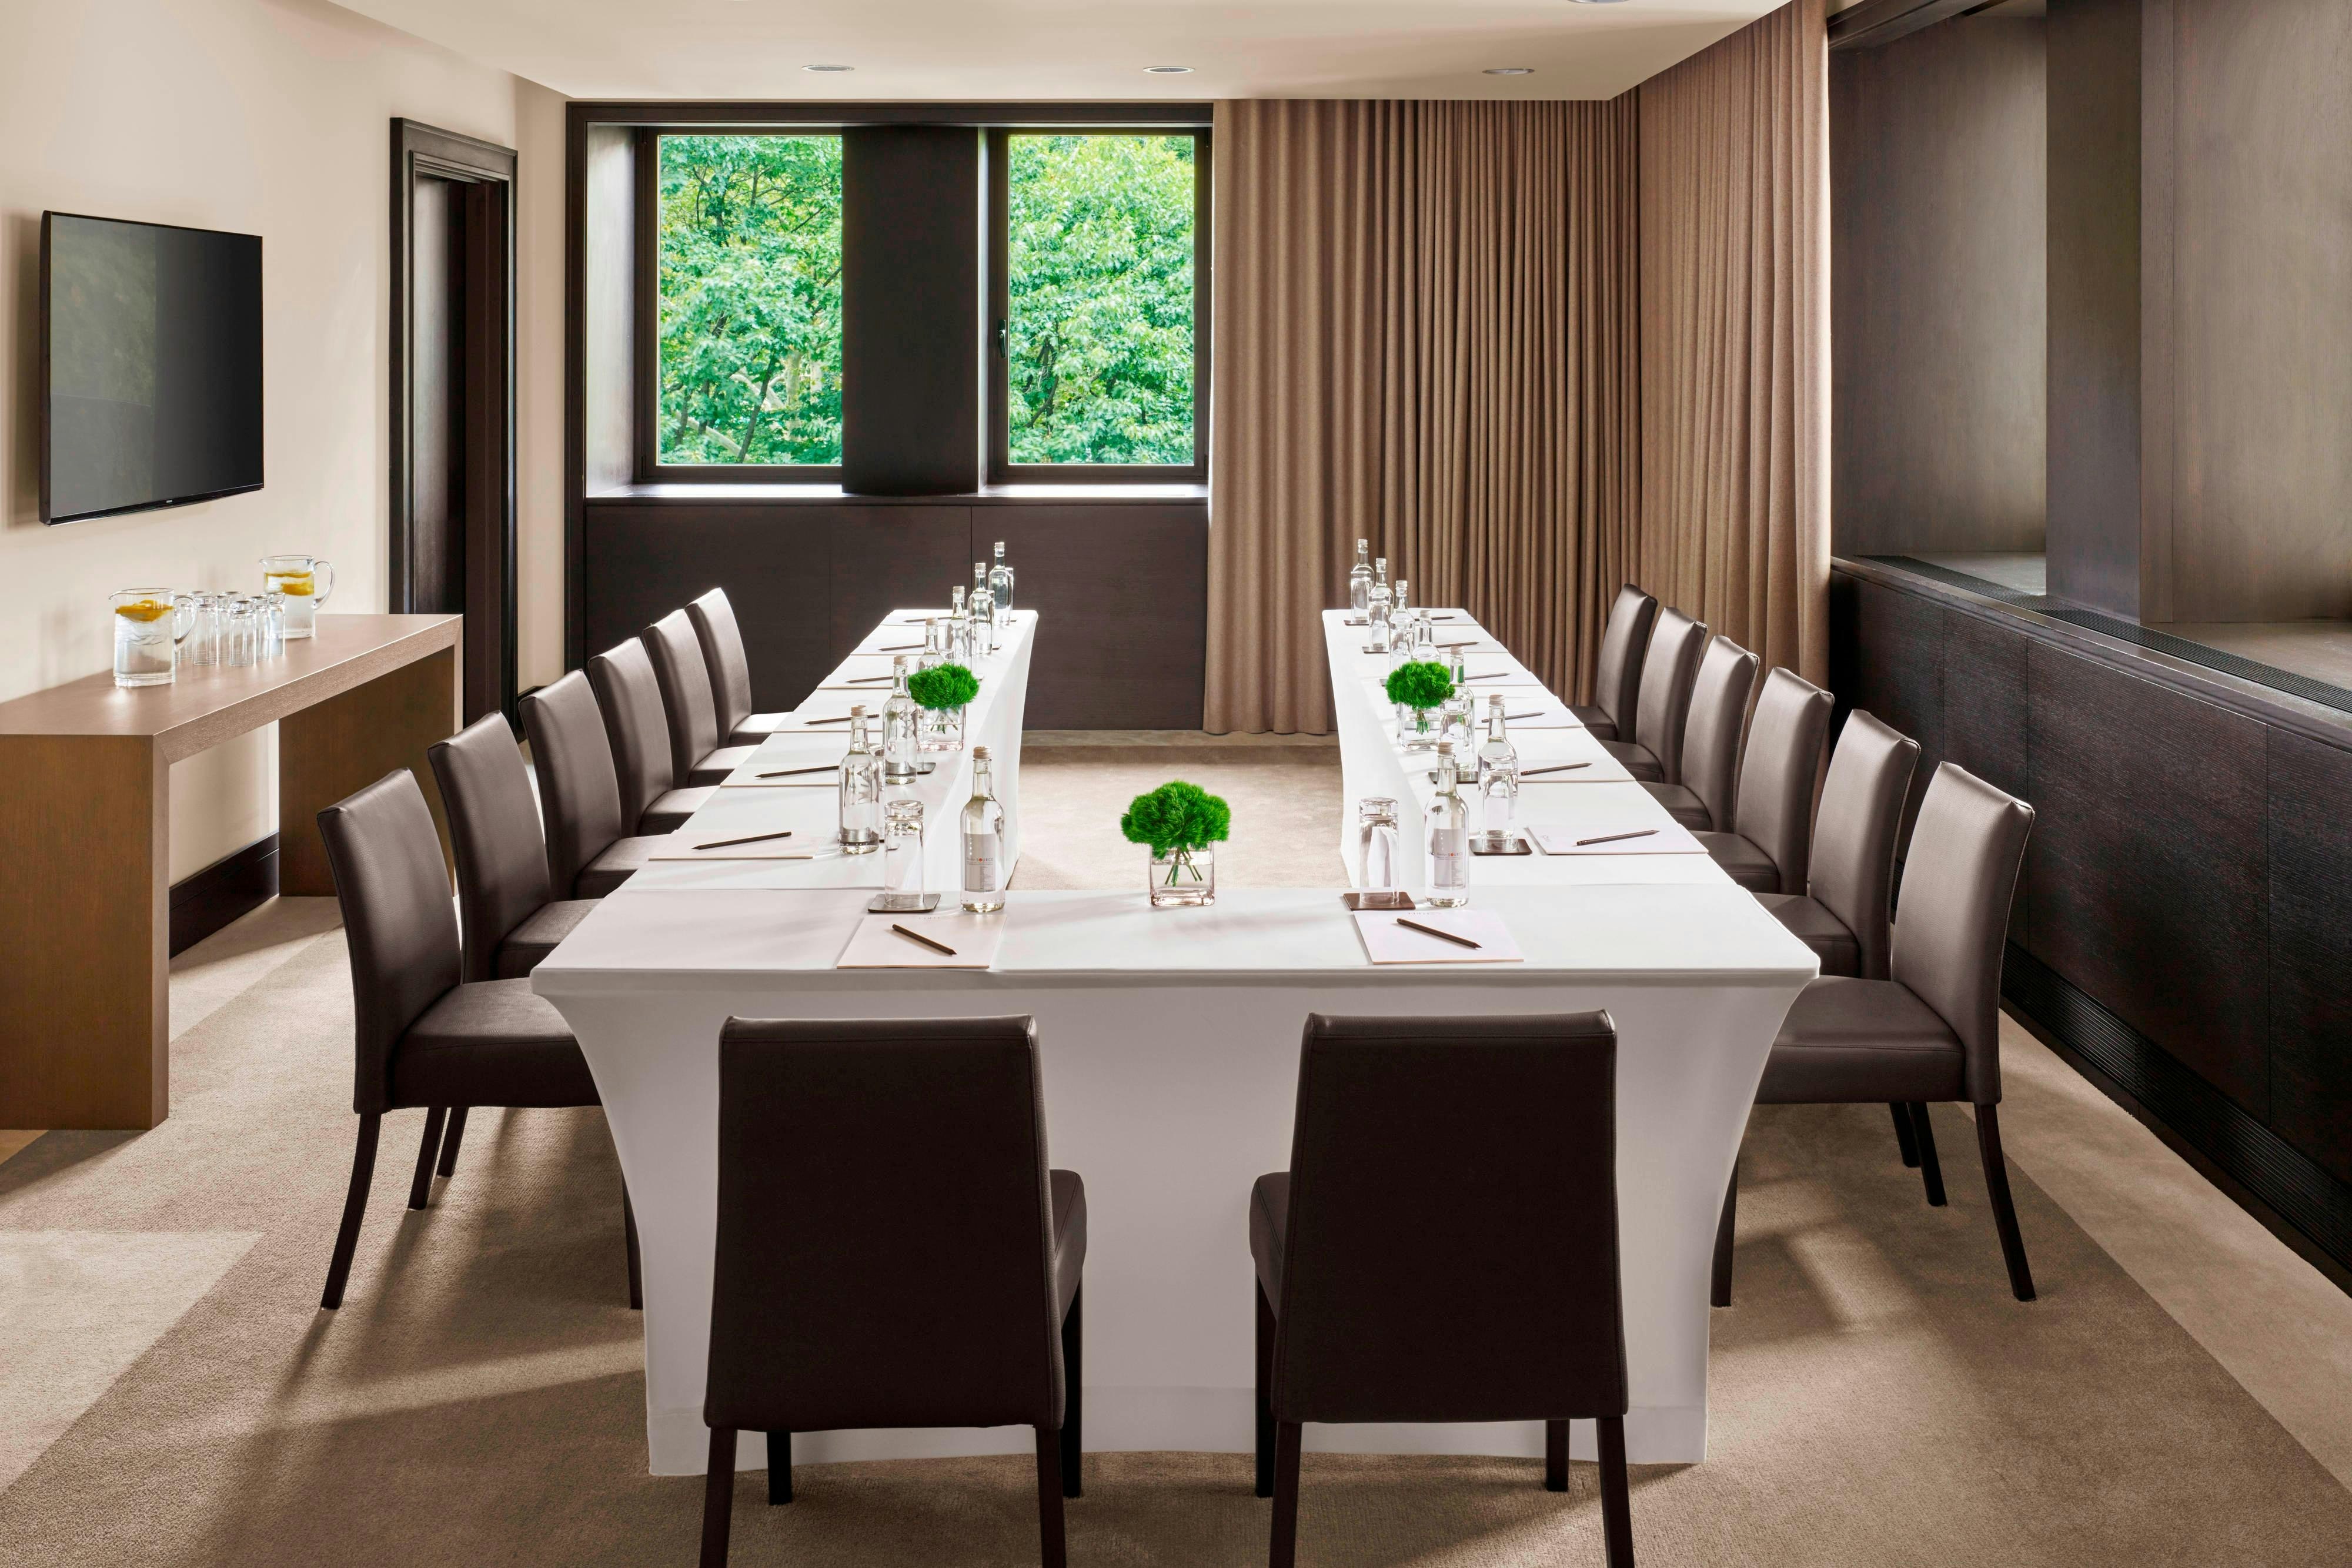
Studio 3
405·27 x 15 ft·9 ft ceiling
Max capacity40
Floor area405
Dimensions27 x 15 ft
Ceiling height9 ft
Configurations5
Capacity by setup
40
Theater
30
Banquet
20
Classroom
16
U-Shape
40
Reception
Studio 1
390·26 x 15 ft·9 ft ceiling
Max capacity40
Floor area390
Dimensions26 x 15 ft
Ceiling height9 ft
Configurations5
Capacity by setup
40
Theater
30
Banquet
20
Classroom
16
U-Shape
40
Reception
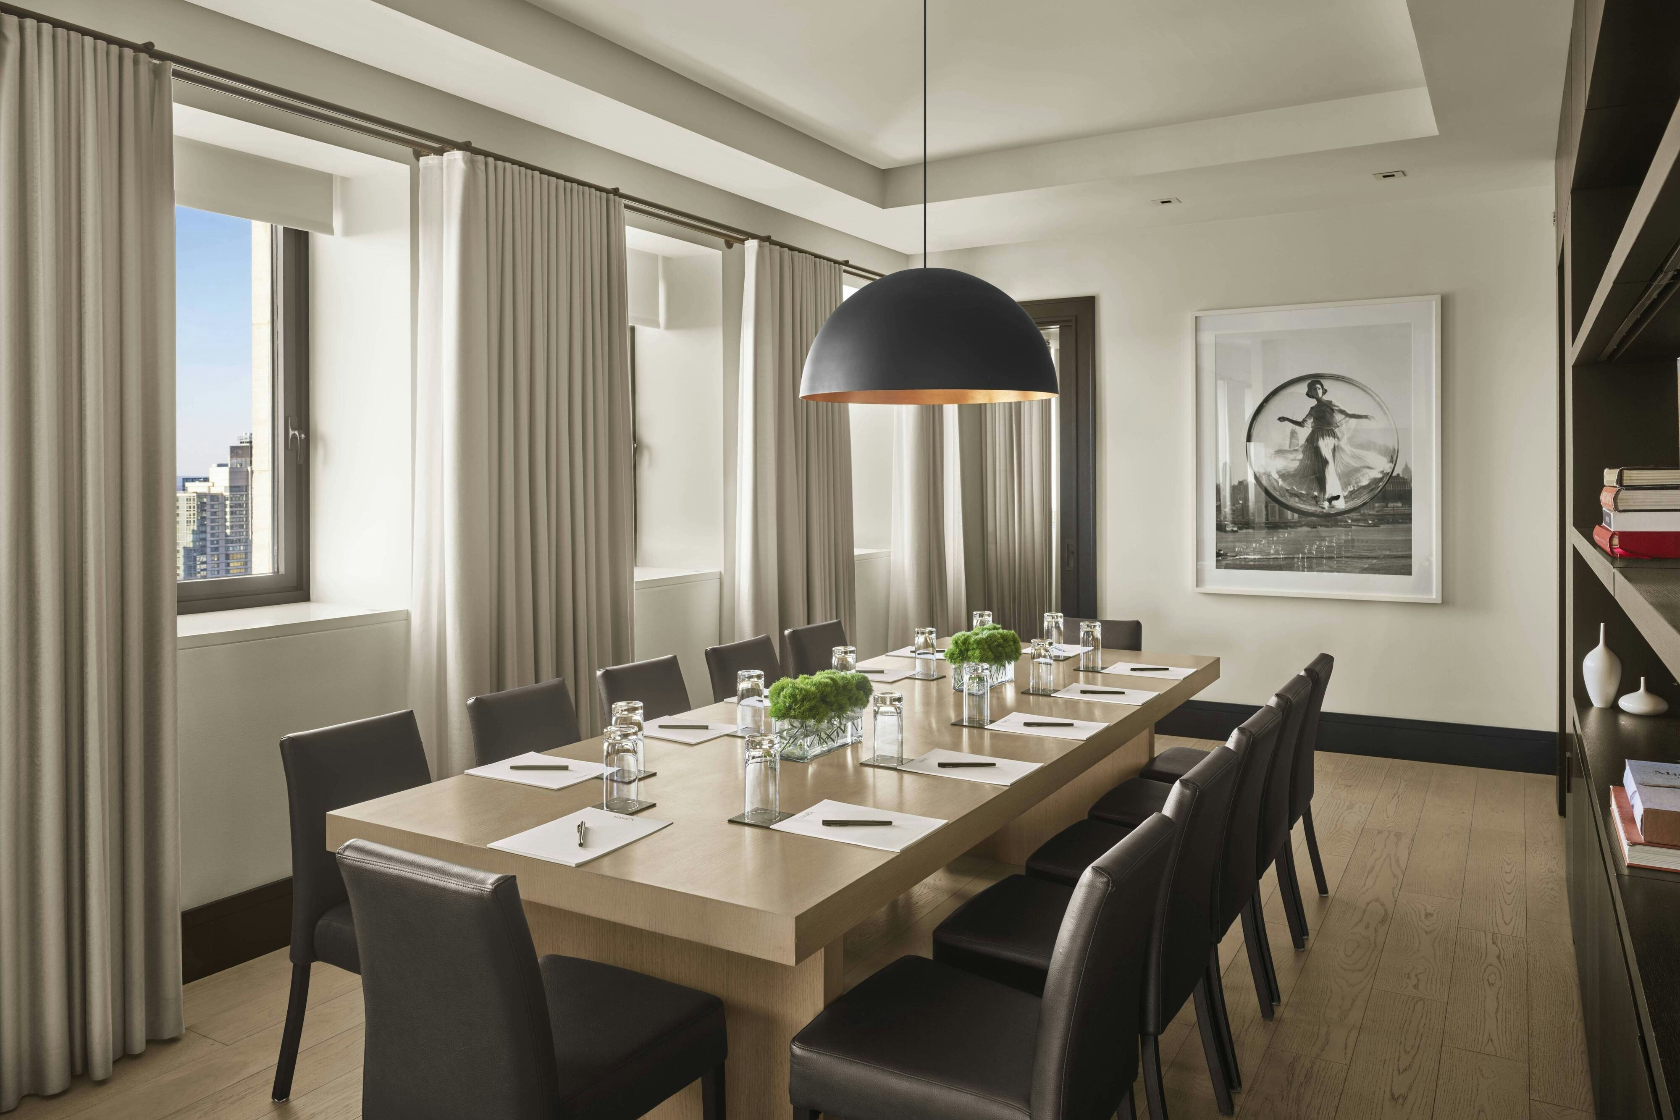
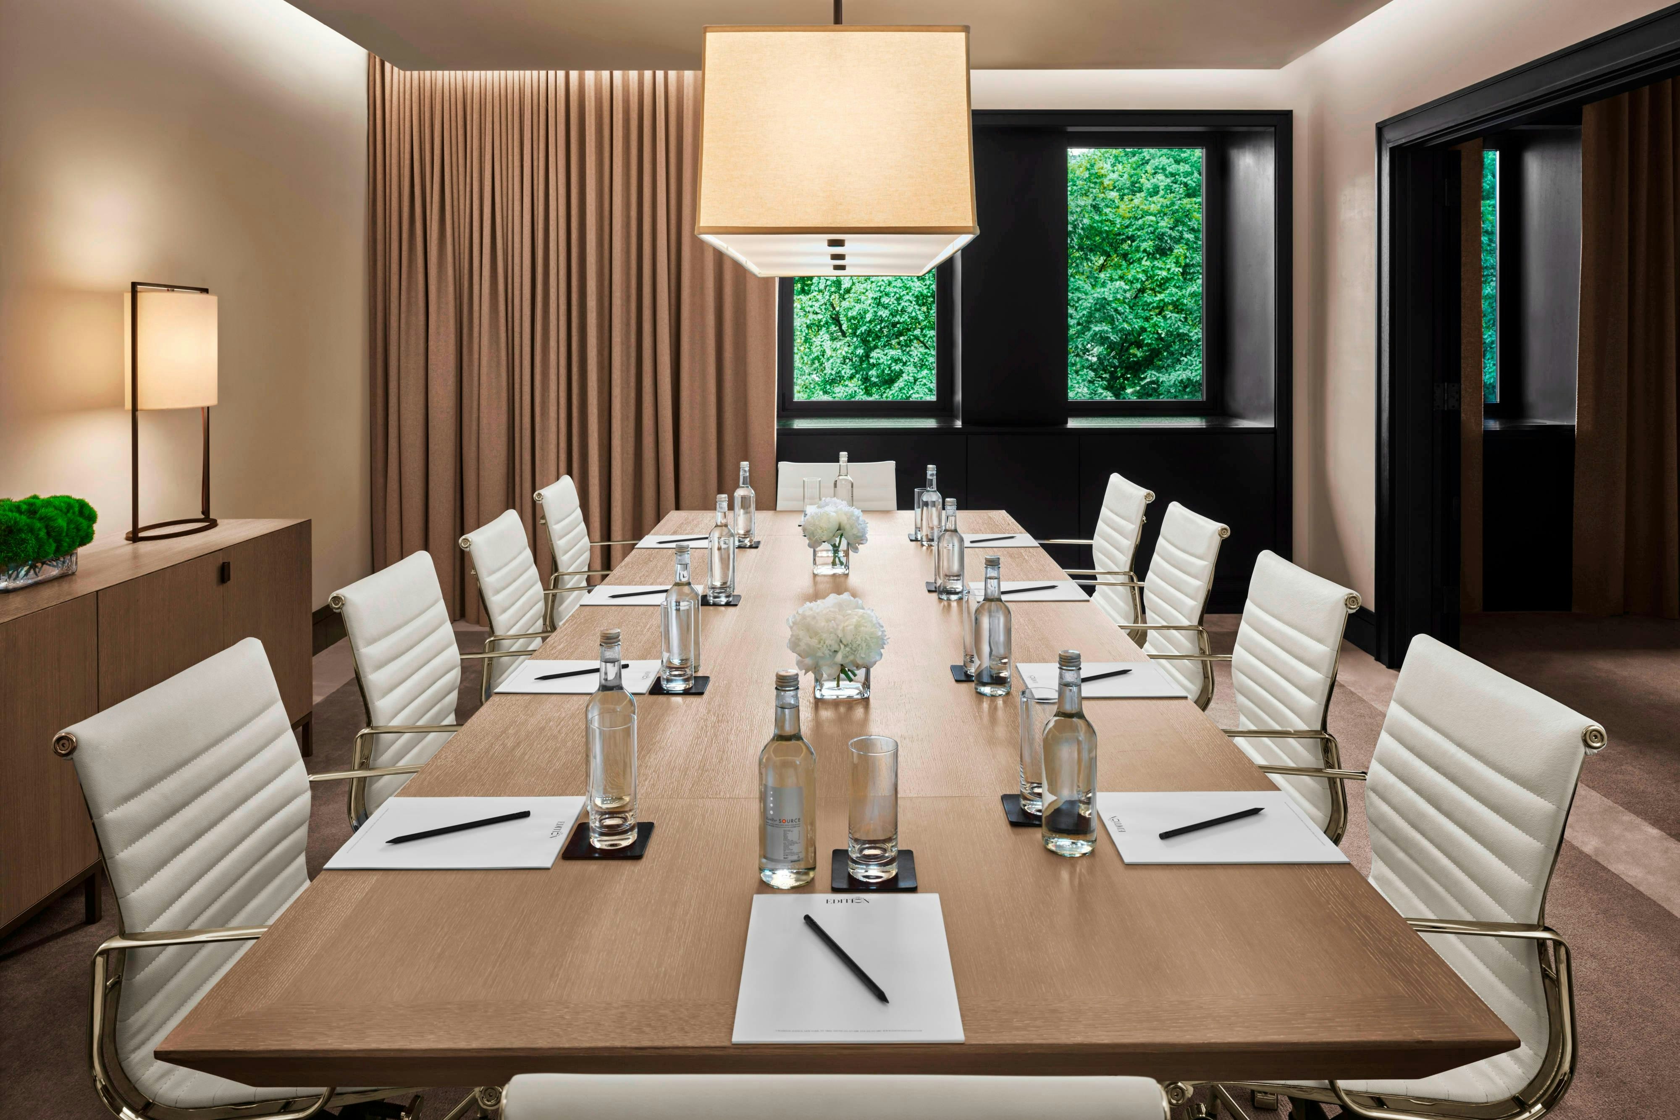
Boardroom
320·20 x 16 ft·9 ft ceiling
Max capacity34
Floor area320
Dimensions20 x 16 ft
Ceiling height9 ft
Configurations1
Capacity by setup
34
Theater
Studio 2
308·22 x 14 ft·9 ft ceiling
Max capacity35
Floor area308
Dimensions22 x 14 ft
Ceiling height9 ft
Configurations4
Capacity by setup
24
Theater
20
Banquet
16
Classroom
35
Reception
Key amenities
Everything available on-site for your event and guests.
Interactive Map
Hairdresser/barber
Video checkout
Other Hotel Service
Concierge desk
Indoor parking
Off-Site parking
Parking
Valet parking
Recreational facilities
Brooklyn Children’s Museum
Casino
Children’s Museum of Manhattan
Course Total Yardage
CrossFit NYC
Equipment Available in Fitness Center
Forest Park Golf Course
Game room
Gym
Harry Potter New York
Madison Square Park
Number of Holes
Par for Course
The Spa at The New York EDITION
The Well
Location & transportation
5 Madison Avenue (Hotel Entrance on 24th Street between Madison & Park Avenues), New York, New York
BWI Marshall Airport
18 mi · 22 min
Reagan National (DCA)
29 mi · 35 min
Free self-parking
1,450 spaces
Valet parking
$28 / night
Hotel shuttle (airport)
By request
EV charging stations
12 Level-2 ports
Accessibility
The New York EDITION is committed to welcoming every guest.
100%
Accessible entrances
14
ADA-compliant guest rooms
3
Accessible pool lifts
Wheelchair-accessible parking & drop-off
Ramp access to all event floors
Elevator service to every level
Assistive listening systems in ballrooms
Braille & tactile signage throughout
ADA restrooms on every floor
Accessible poolside seating
Staff trained in disability awareness
Reviews
0 verified reviews from real events at this property.
0
0 reviews
Event facilities
4.9
Catering quality
4.7
Service & staff
4.8
Value for money
4.6
Location & access
4.9
S
Sarah M.
Wedding · March 2026
Absolutely stunning venue. The Grand Ballroom was transformed beautifully and the catering team exceeded every expectation. Our guests are still talking about it!
D
David K.
Corporate Retreat · January 2026
Outstanding facilities for our annual leadership summit. AV ran flawlessly, the catering was exceptional, and the event coordinator kept everything on schedule.
P
Priya R.
Gala · November 2025
The waterfront setting made our fundraising gala unforgettable. Setup crew was professional and the room looked magazine-ready.
J
James T.
Conference · October 2025
Great location and top-tier AV. The breakout rooms worked perfectly for our concurrent sessions. Would happily rebook.
Request a quote
One form — every selected venue gets your details.