
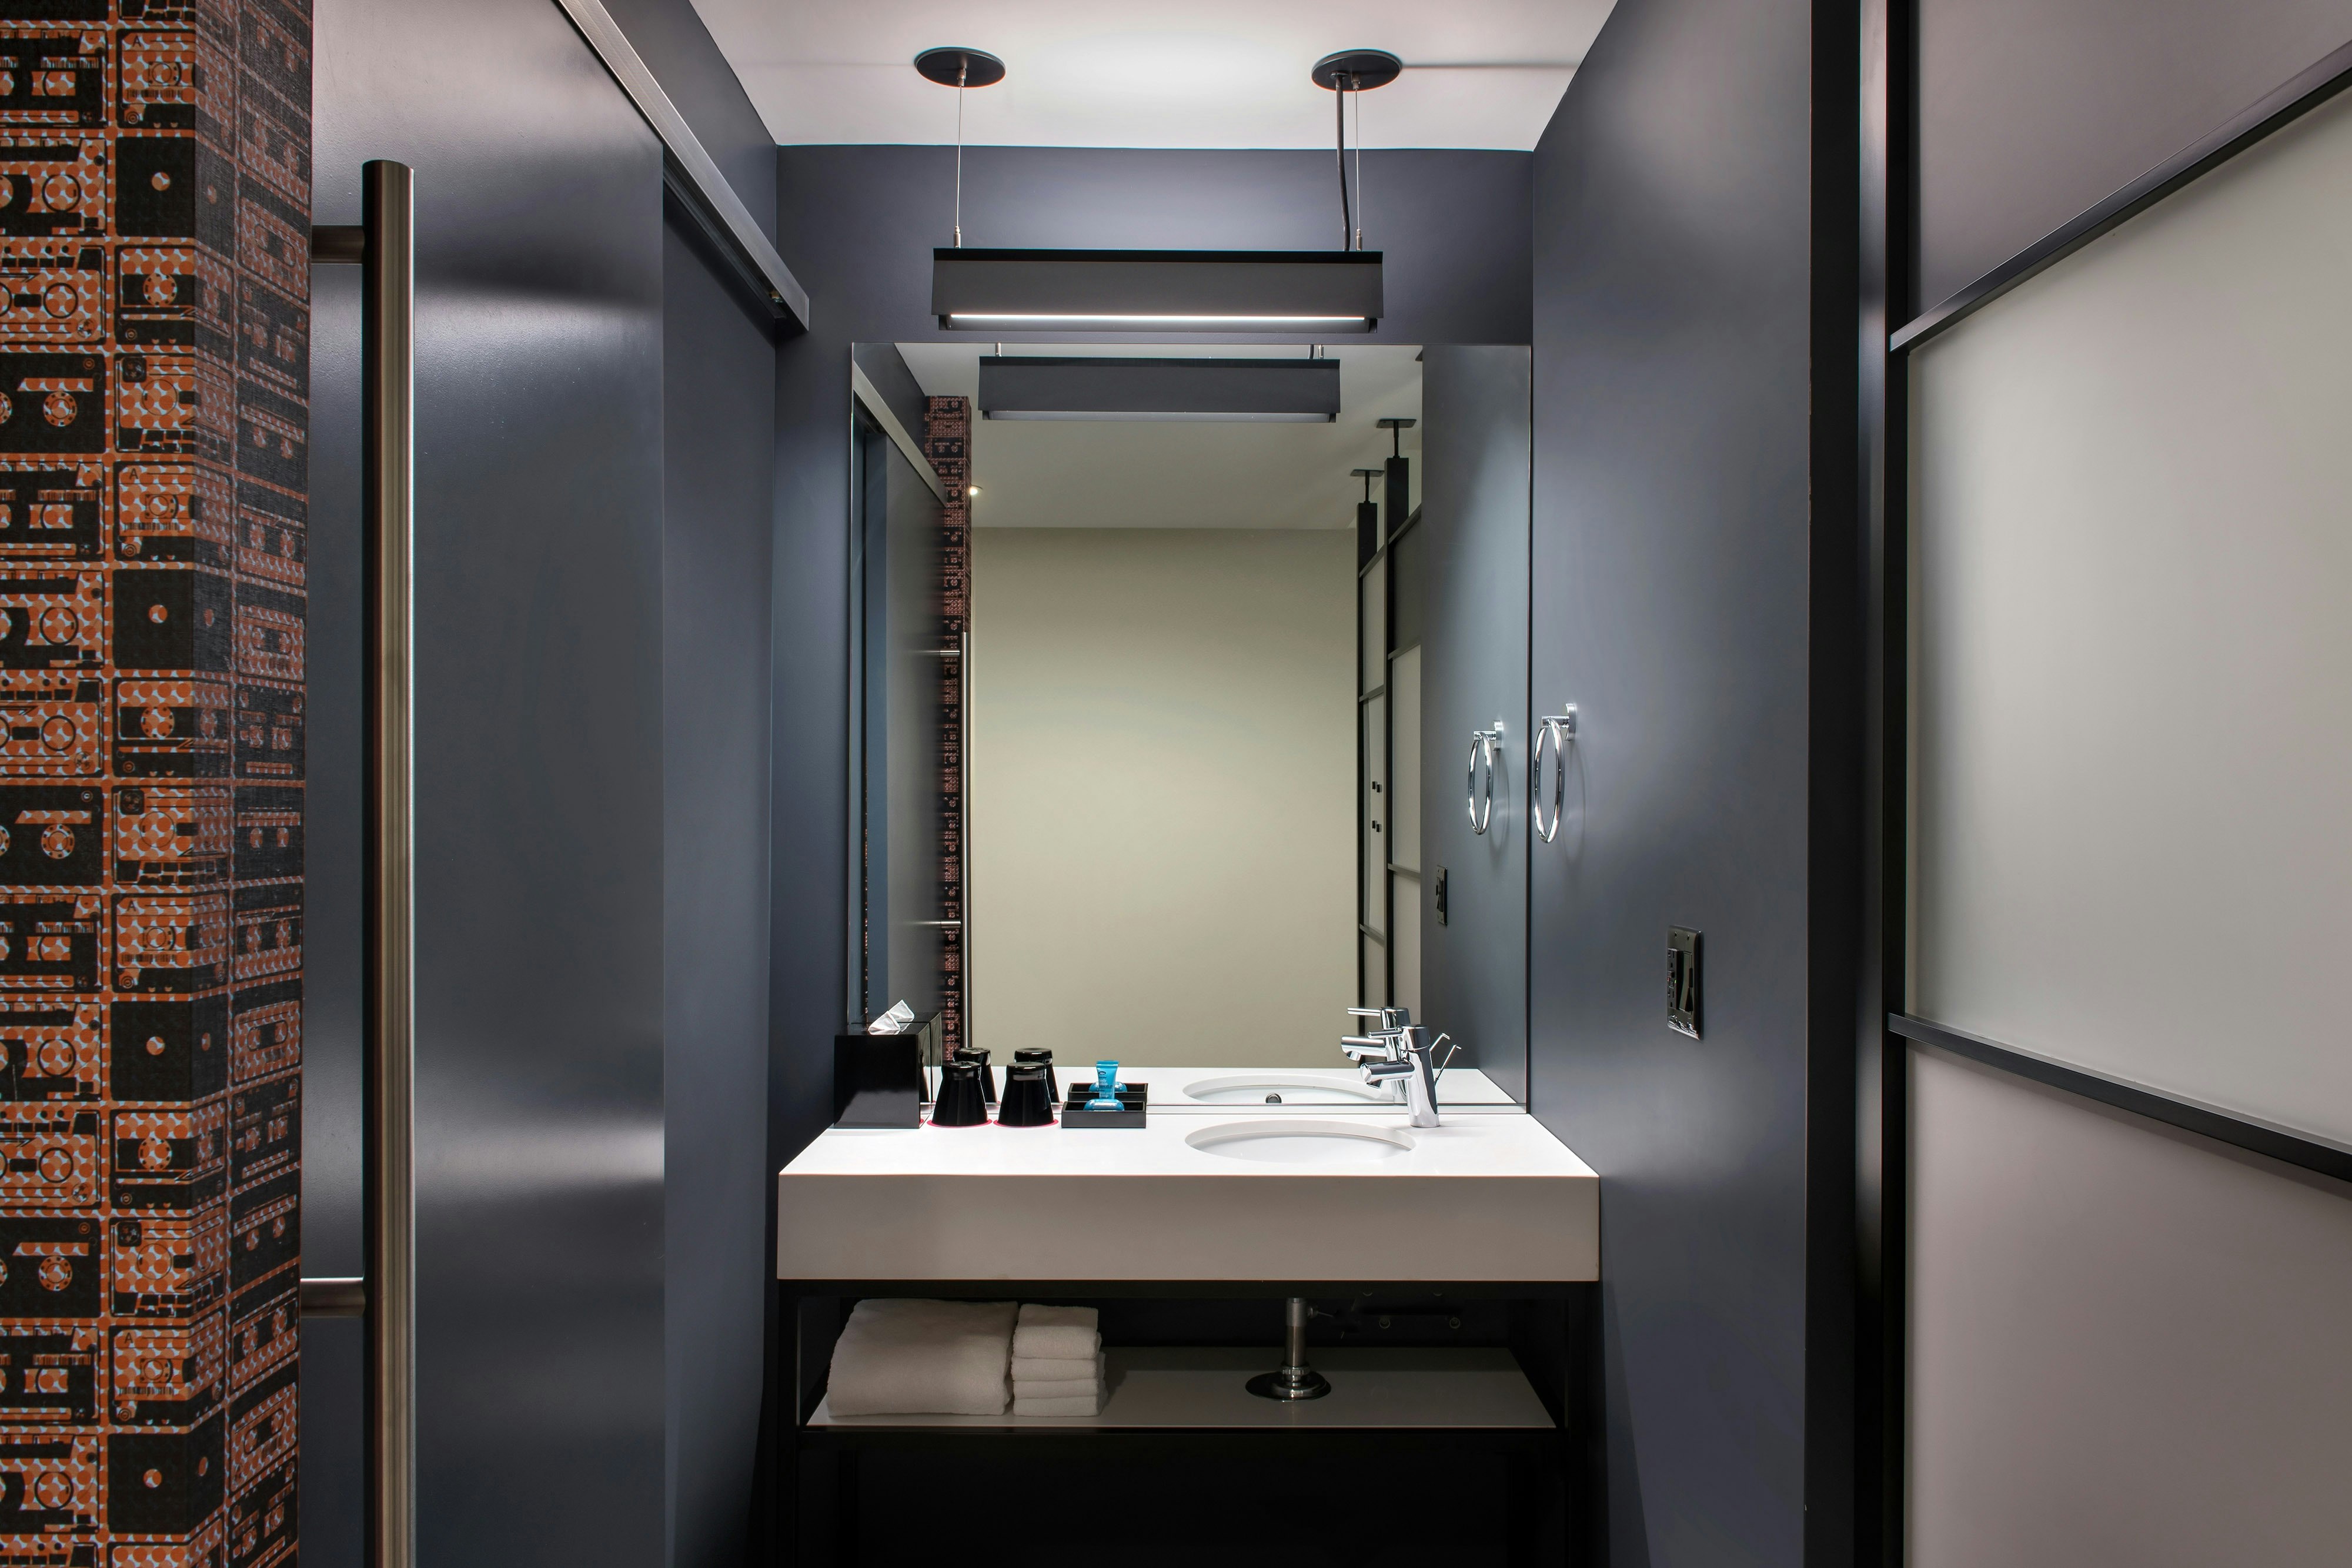
View all 6 photos
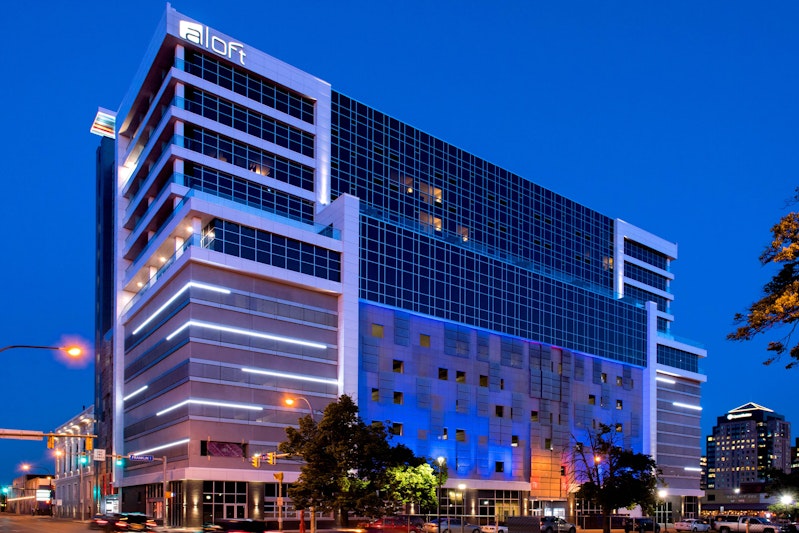
Aloft Buffalo Downtown
500 Pearl Street, Buffalo, New York
15,338
Sq ft event space
10
Meeting rooms
400
MAX Capacity
110
Guest rooms
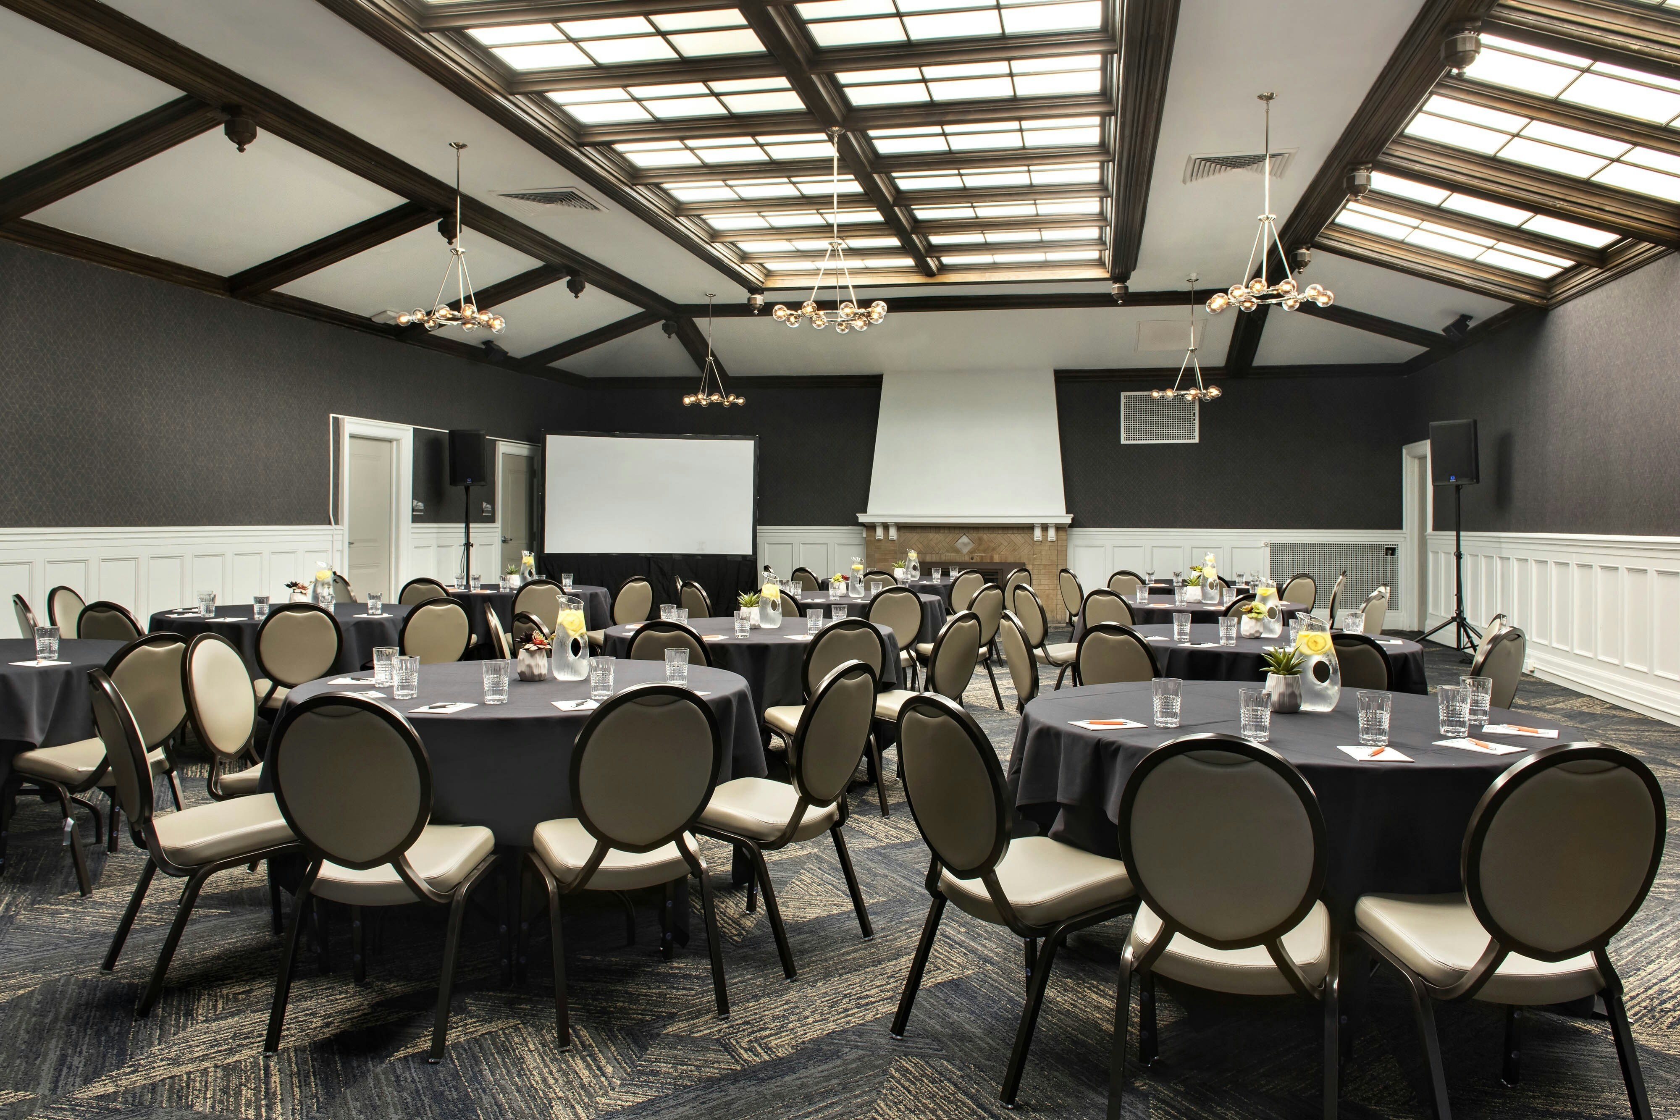
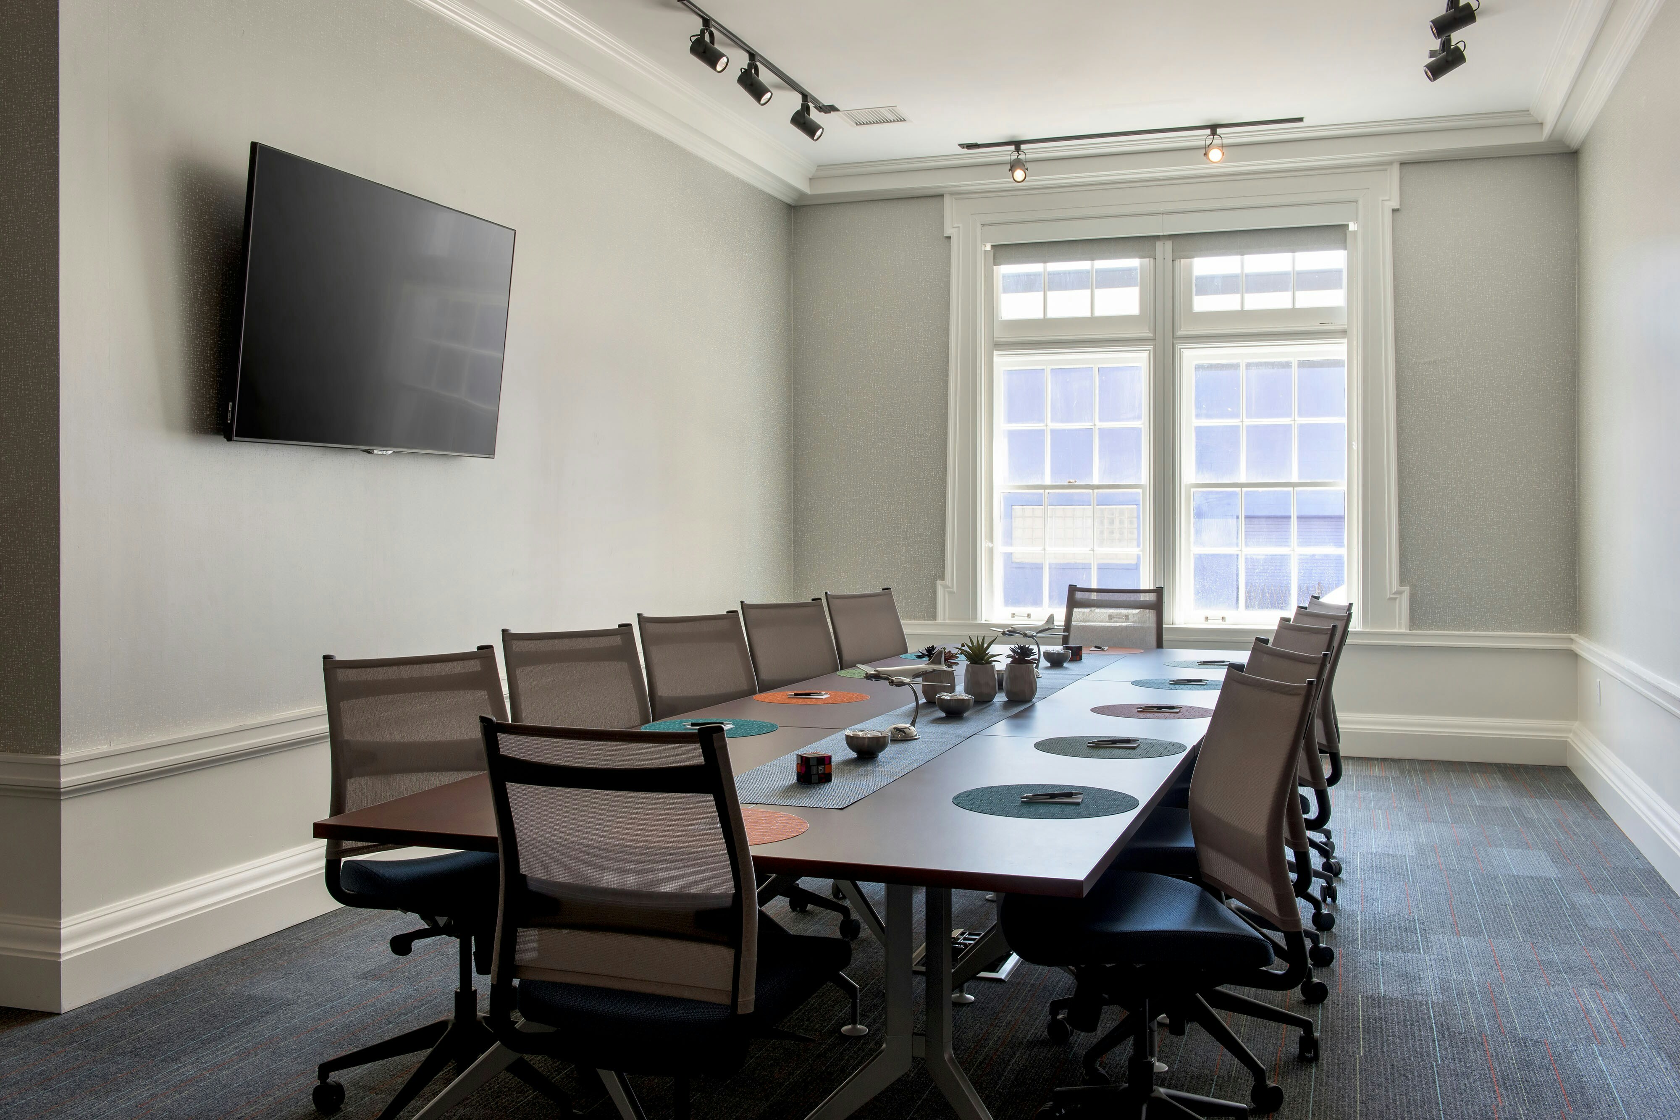
Aloft Buffalo Downtown is a premier event destination offering world-class facilities for weddings, corporate events, conferences, galas, and social gatherings. With 15338 sq ft of flexible event space across 10 configurable rooms, we bring your vision to life with an experienced in-house events team.
Our dedicated coordinators, award-winning catering team, and state-of-the-art audio-visual capabilities ensure every detail is flawless — from the first site visit to the final dance.
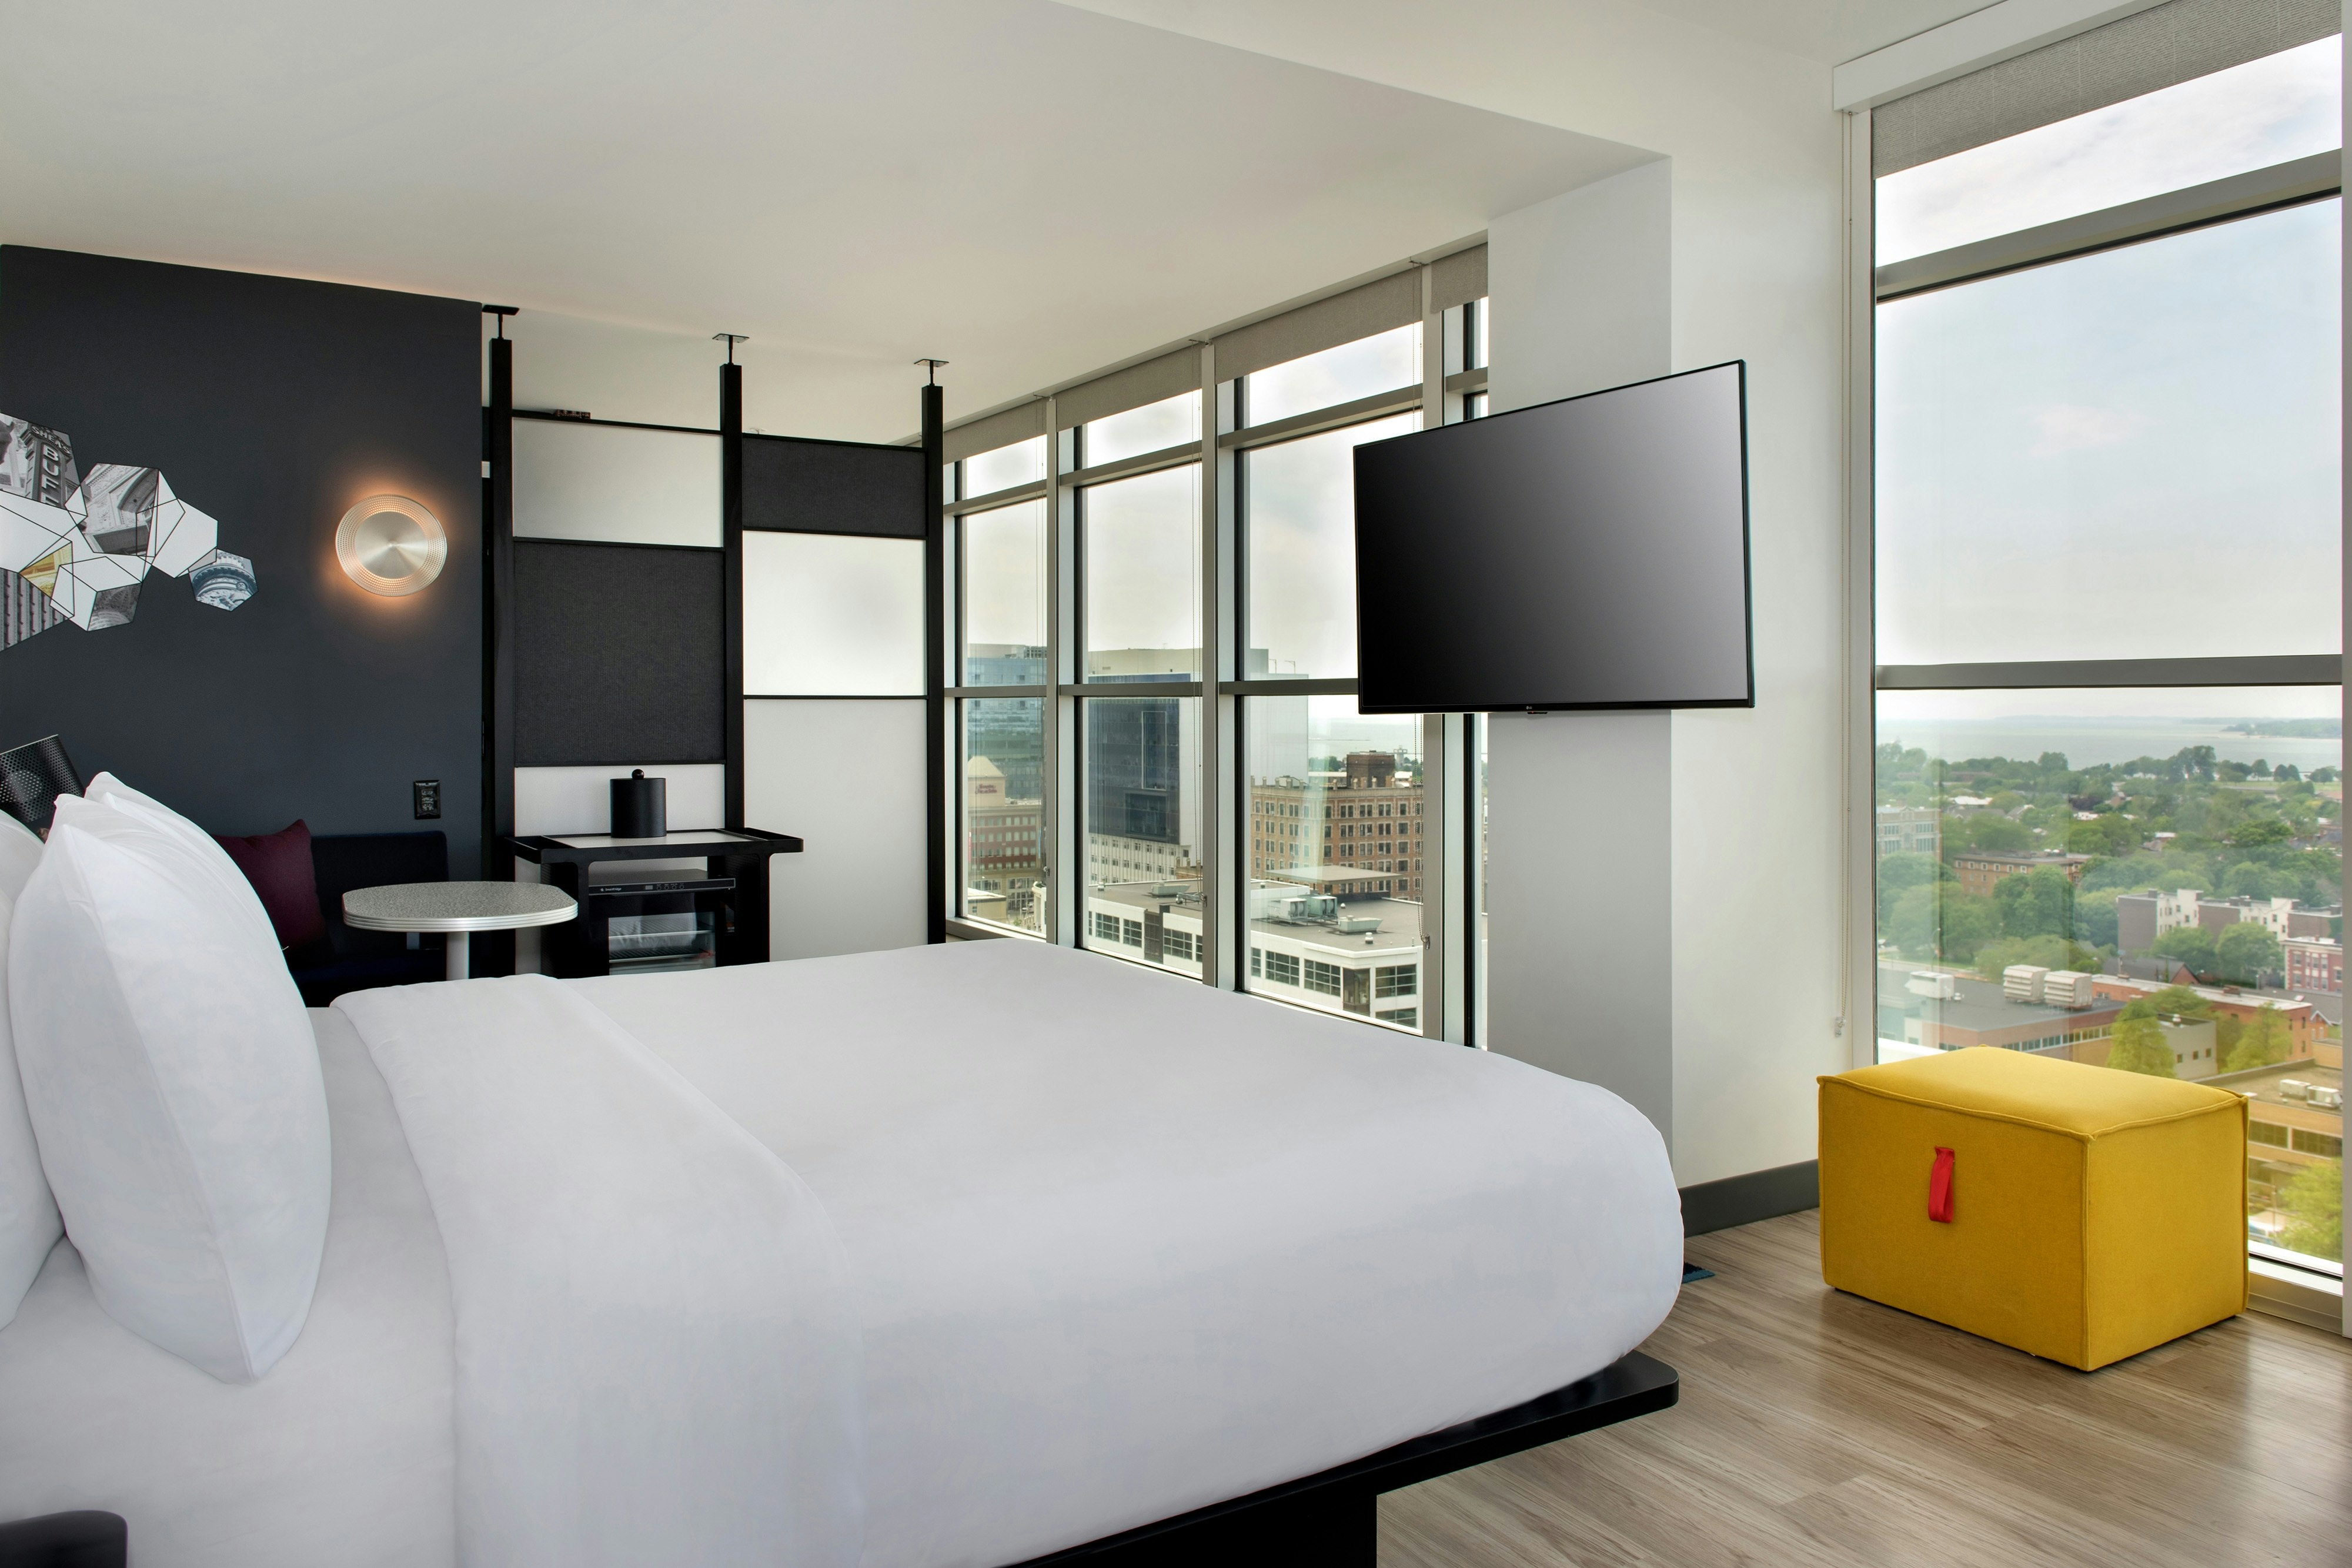
Guest rooms
110 rooms available for individual stays and discounted room blocks.
CSKG
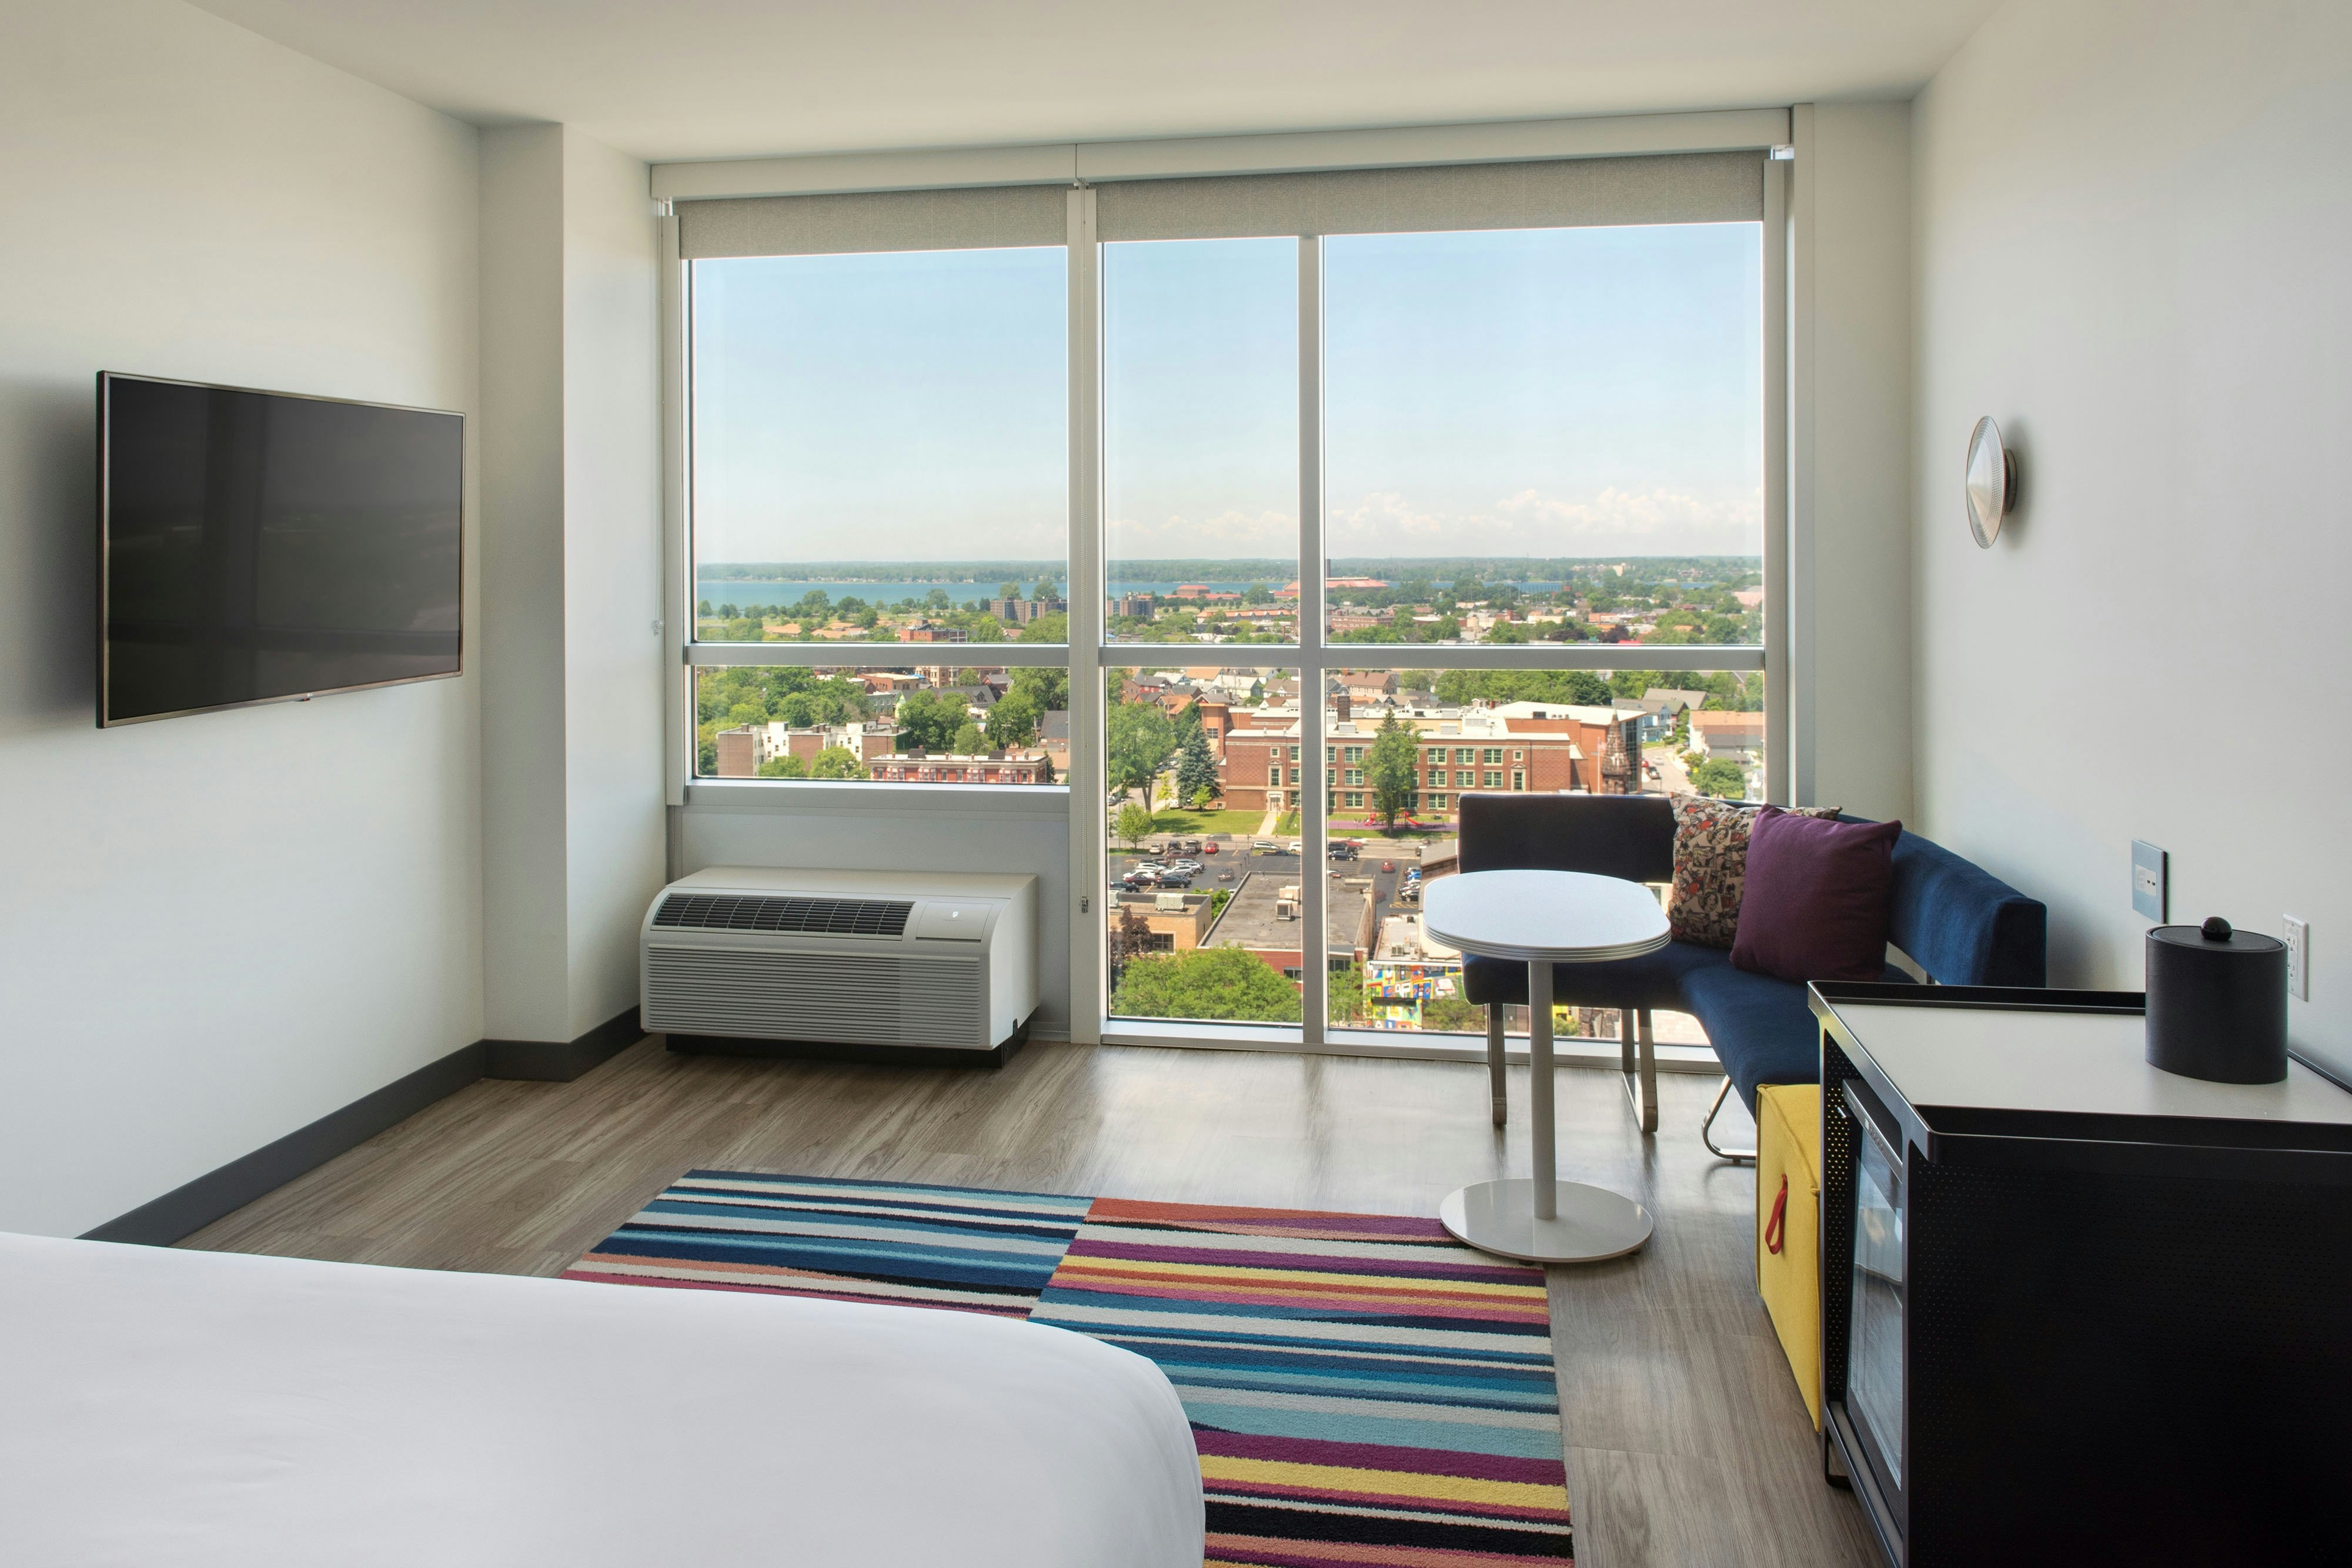
DKNG
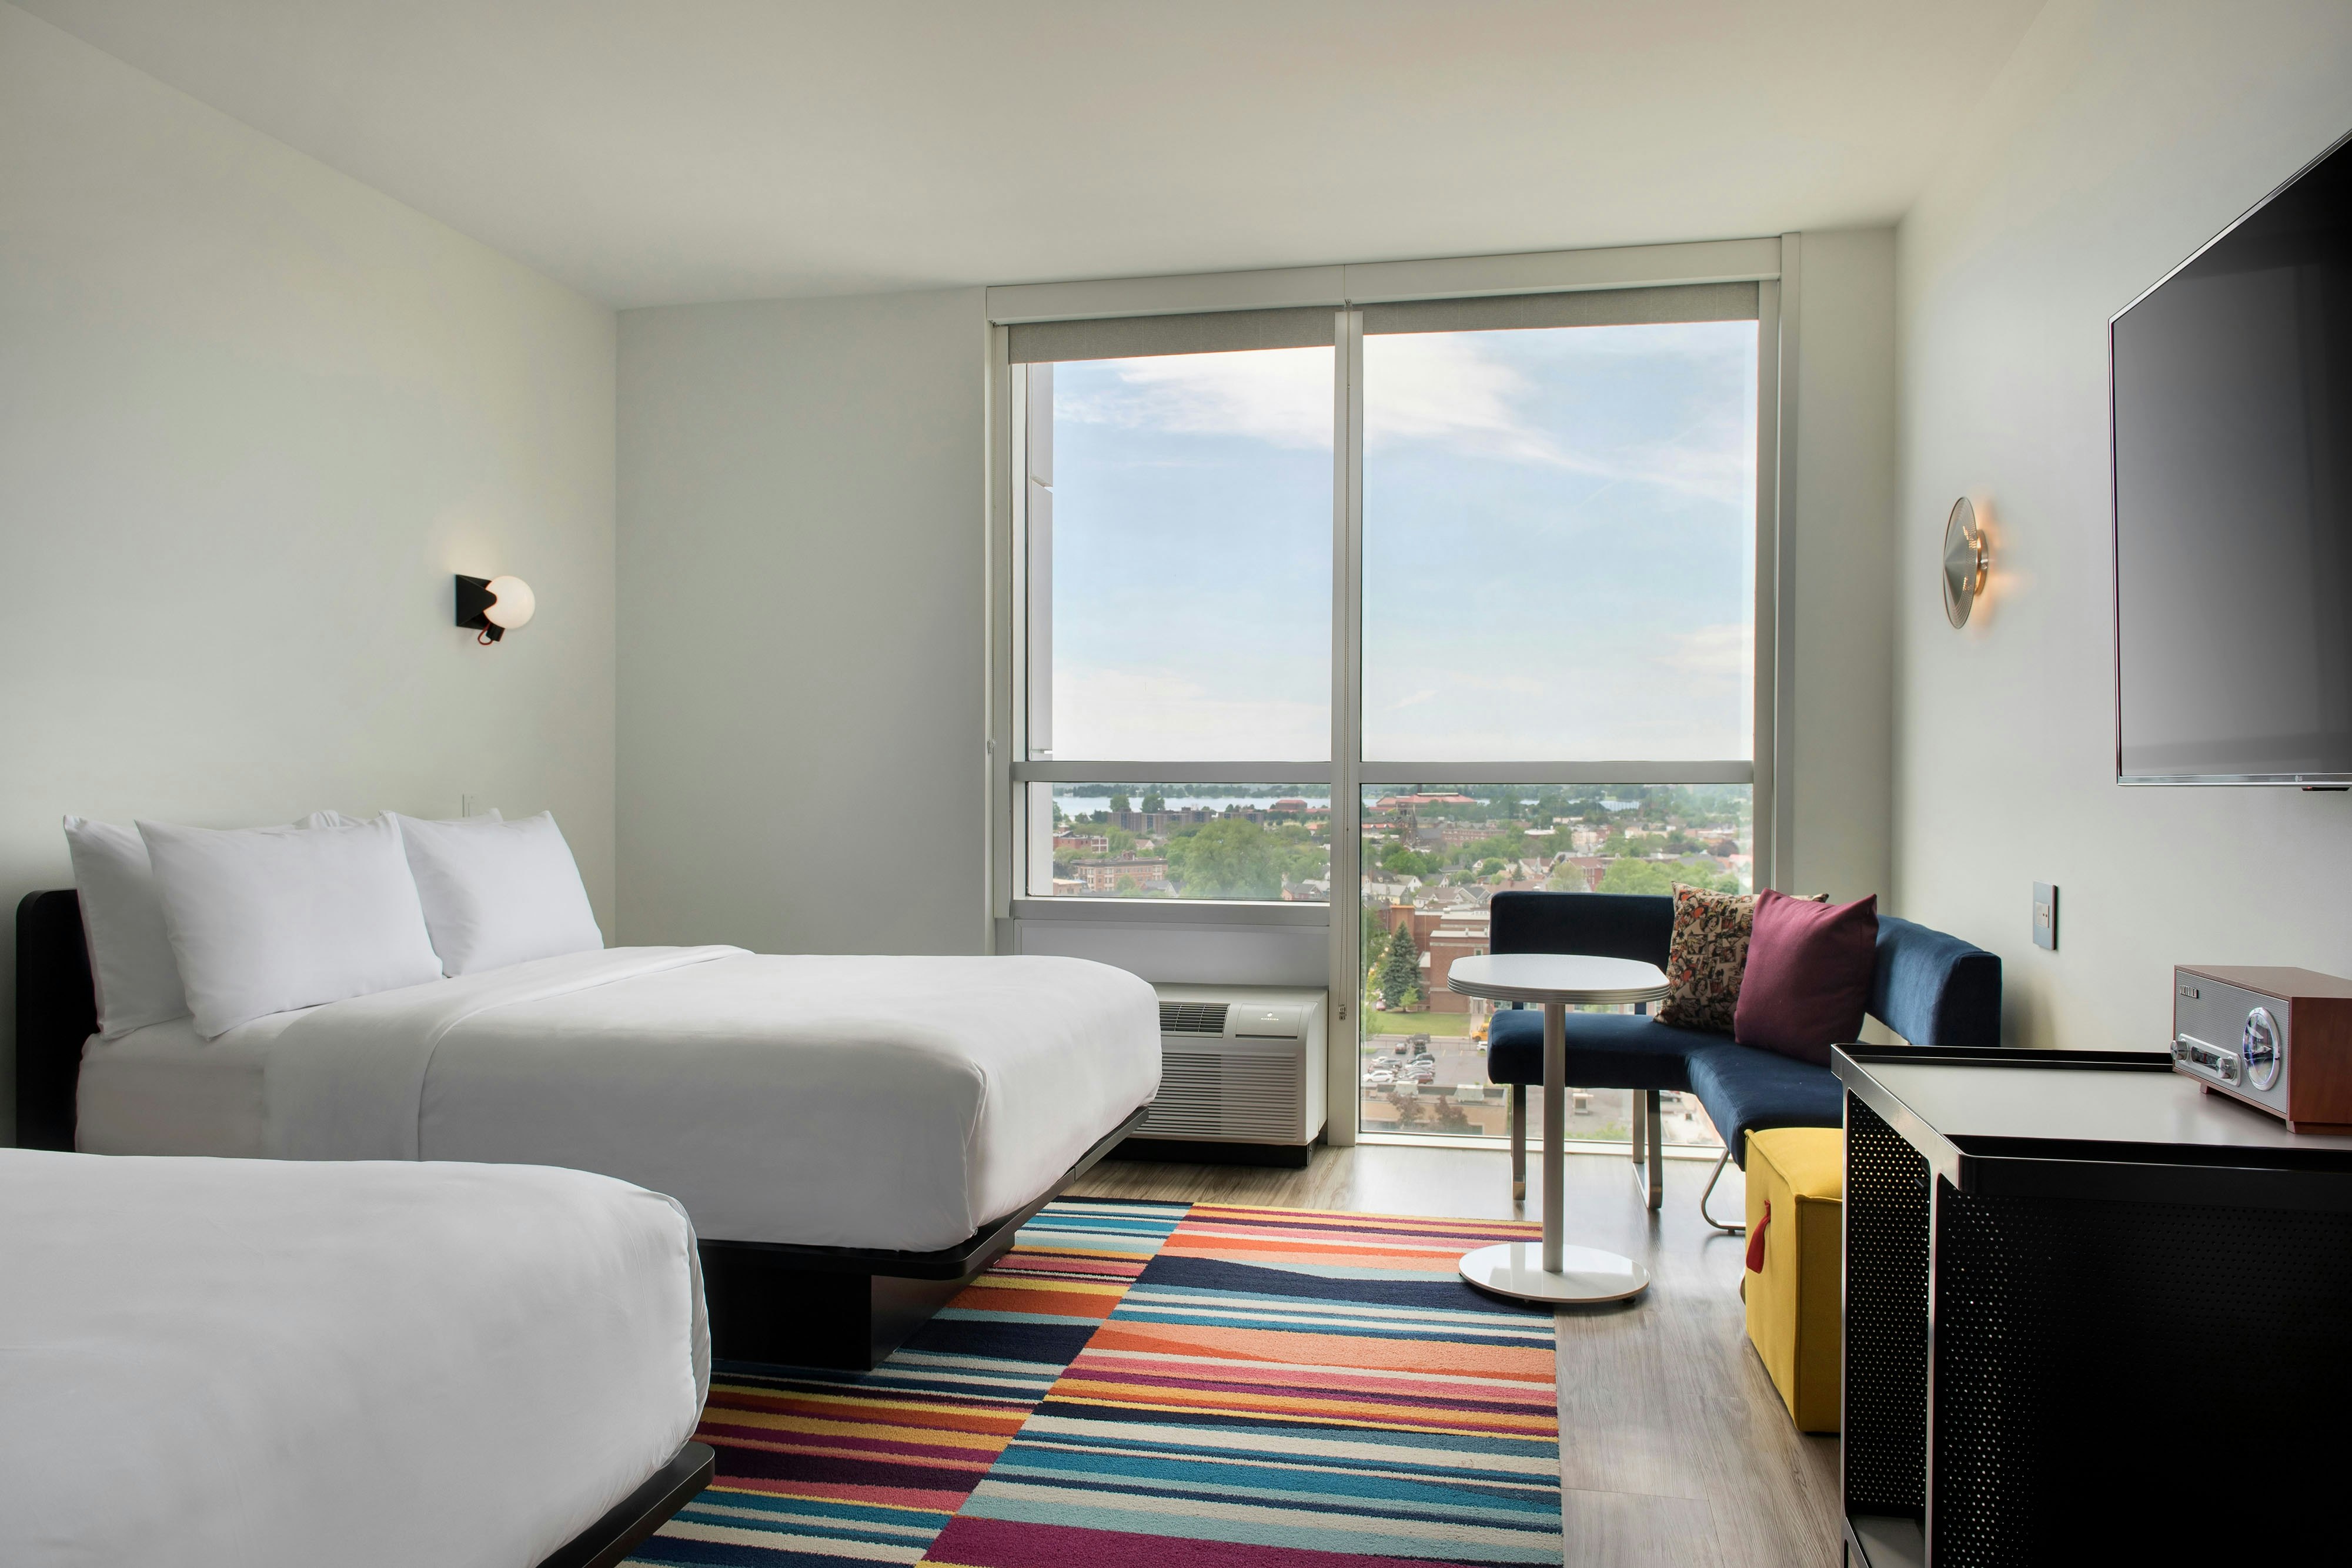
EQNN
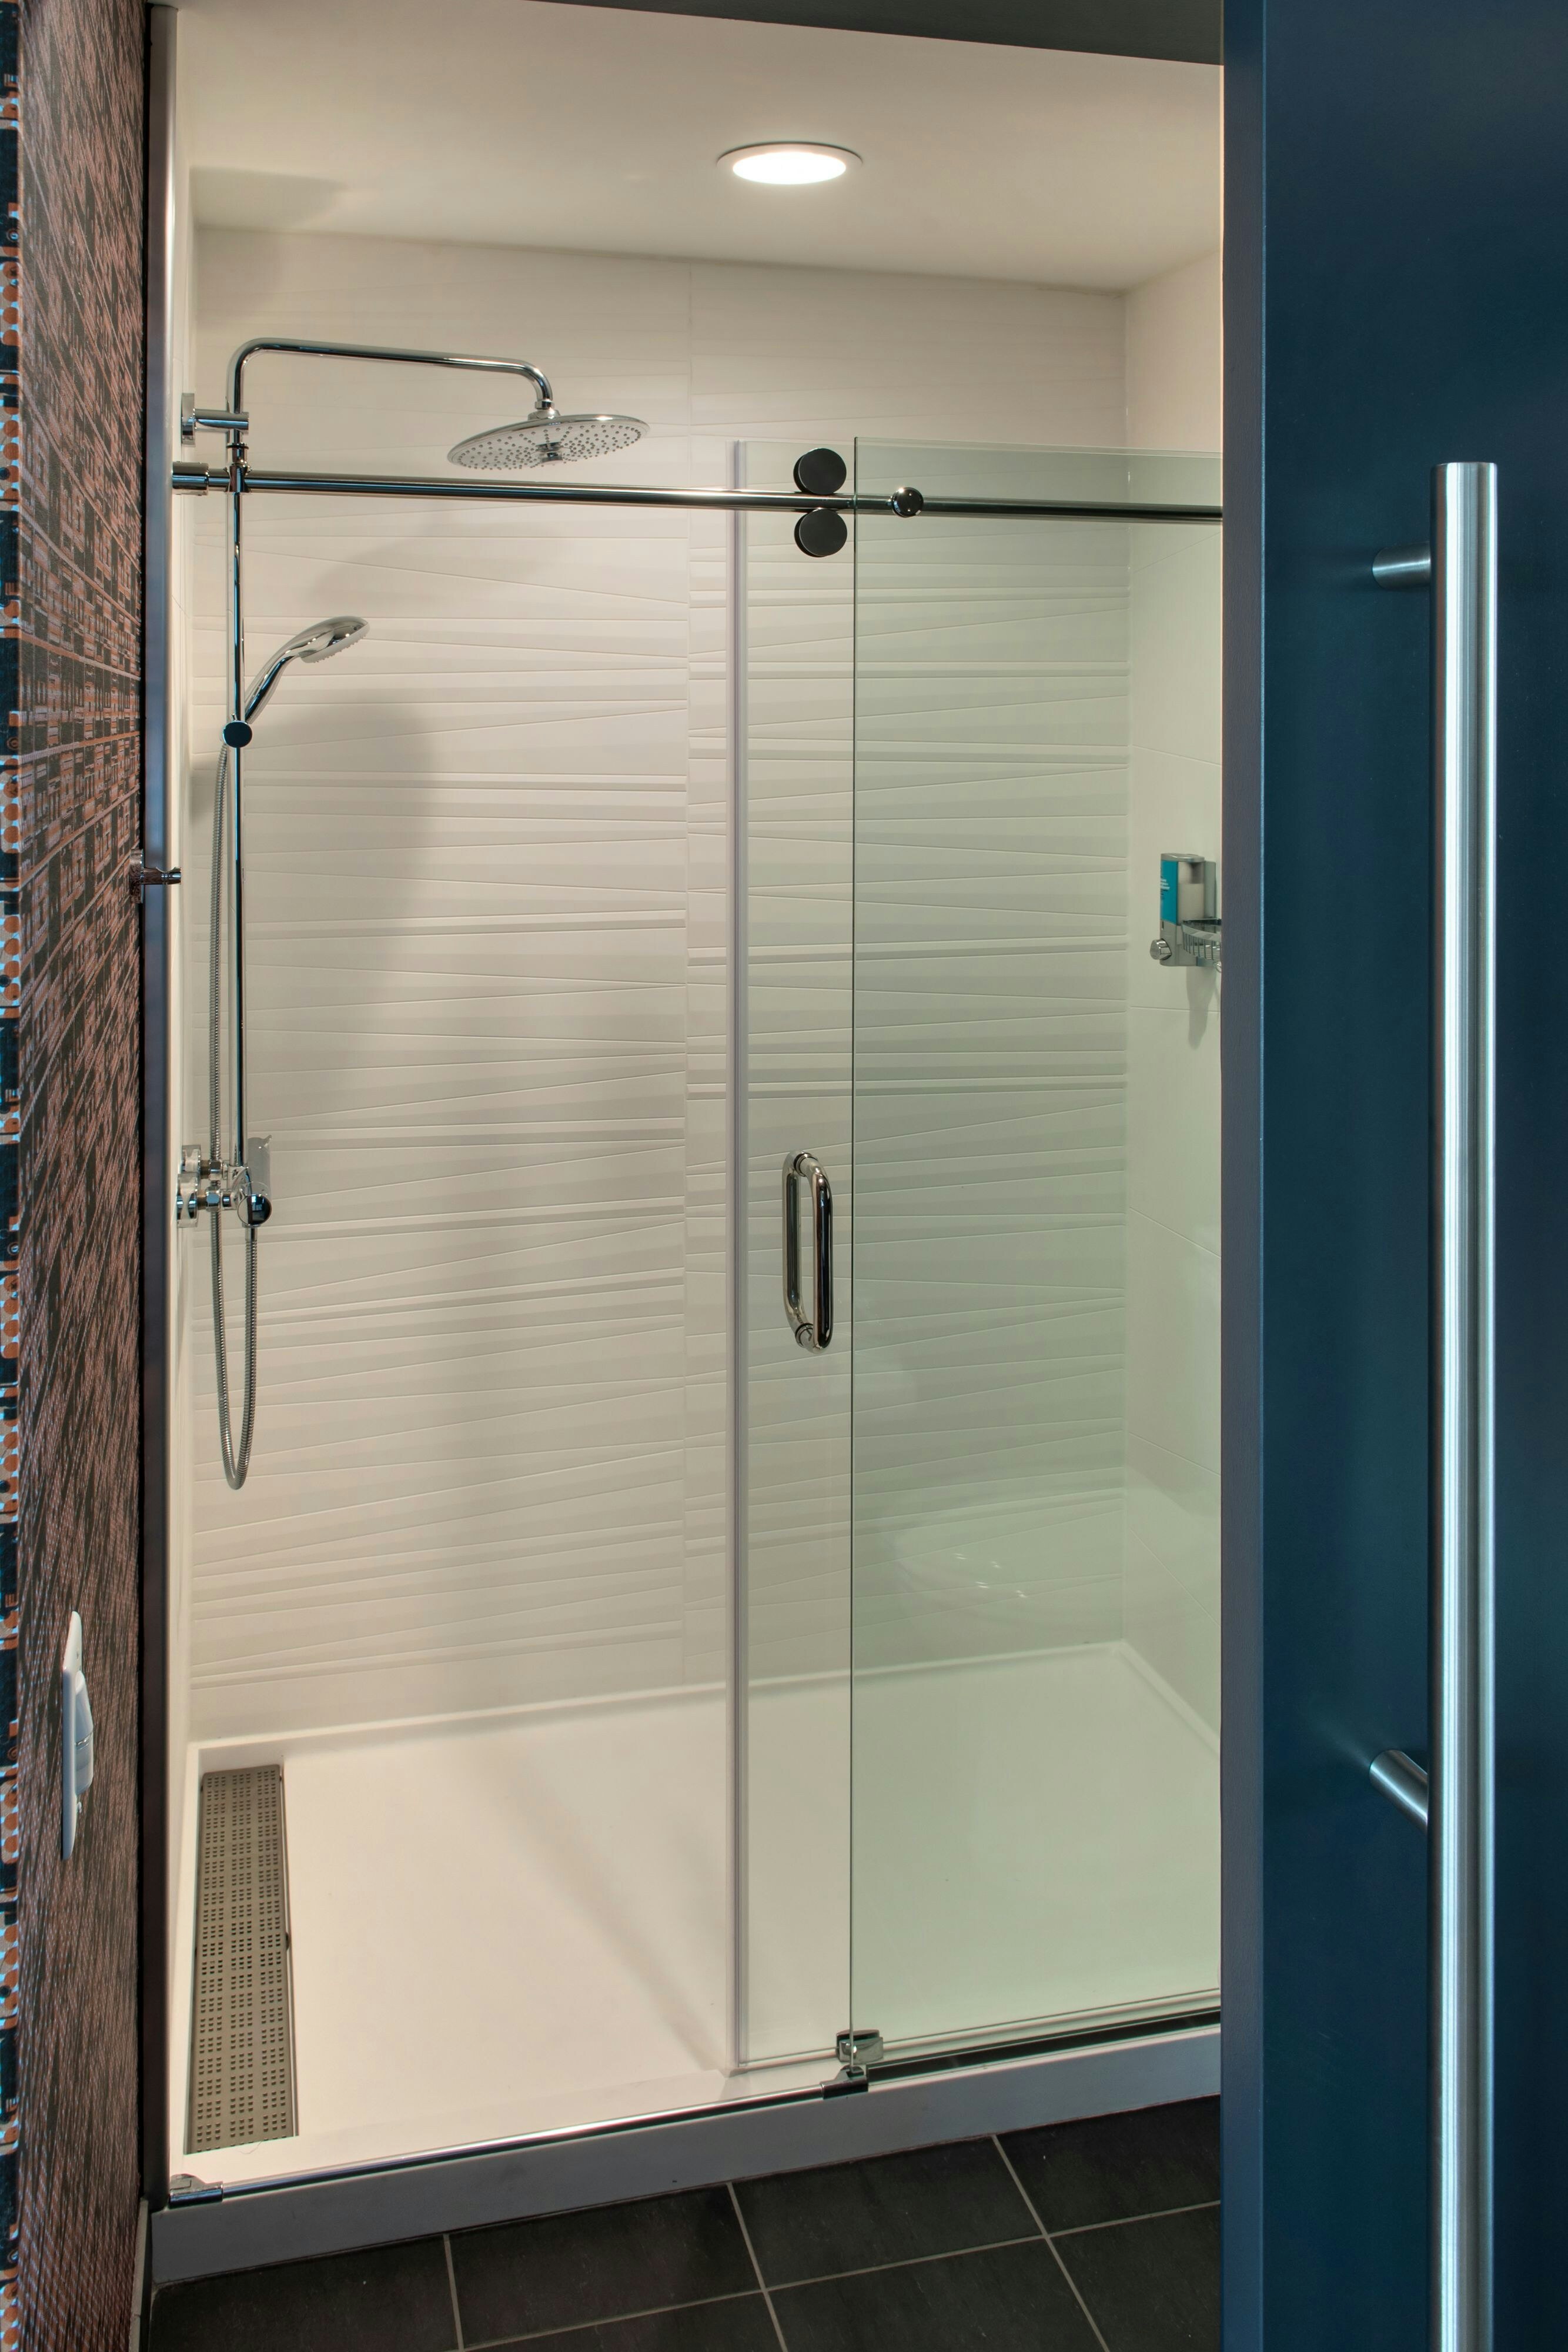
EXKS
Meeting & event space
15338 sq ft across 10 configurable rooms. Tap a room for capacities and setups.
Grand Aeries
4087
·
85 x 48 ft
·
15 ft ceiling
Max capacity400
Floor area4087
Dimensions85 x 48 ft
Ceiling height15 ft
Configurations4
Capacity by setup
400
Theater
264
Banquet
150
Classroom
400
Reception
Forbes Theatre
3786
·
62 x 61 ft
·
27 ft ceiling
Max capacity400
Floor area3786
Dimensions62 x 61 ft
Ceiling height27 ft
Configurations4
Capacity by setup
400
Theater
288
Banquet
144
Classroom
400
Reception
Fuhrmann I & II
2868
·
63 x 49 ft
·
12 ft ceiling
Max capacity300
Floor area2868
Dimensions63 x 49 ft
Ceiling height12 ft
Configurations4
Capacity by setup
300
Theater
160
Banquet
64
Classroom
175
Reception
1914
1861
·
53 x 35 ft
·
10 ft ceiling
Max capacity144
Floor area1861
Dimensions53 x 35 ft
Ceiling height10 ft
Configurations4
Capacity by setup
120
Theater
144
Banquet
40
Classroom
125
Reception
Fuhrmann II
1570
·
49 x 32 ft
·
12 ft ceiling
Max capacity125
Floor area1570
Dimensions49 x 32 ft
Ceiling height12 ft
Configurations4
Capacity by setup
125
Theater
96
Banquet
36
Classroom
100
Reception
Fuhrmann I
1297
·
35 x 31 ft
·
12 ft ceiling
Max capacity90
Floor area1297
Dimensions35 x 31 ft
Ceiling height12 ft
Configurations4
Capacity by setup
90
Theater
64
Banquet
28
Classroom
80
Reception
Exchange
1027
·
32 x 32 ft
·
10 ft ceiling
Max capacity75
Floor area1027
Dimensions32 x 32 ft
Ceiling height10 ft
Configurations4
Capacity by setup
60
Theater
64
Banquet
24
Classroom
75
Reception
Grand Aeries Balcony
722
·
48 x 15 ft
·
11 ft ceiling
Max capacity0
Floor area722
Dimensions48 x 15 ft
Ceiling height11 ft
Configurations0
Capacity by setup
Eagles Alcove
566
·
56 x 10 ft
·
8 ft ceiling
Max capacity50
Floor area566
Dimensions56 x 10 ft
Ceiling height8 ft
Configurations3
Capacity by setup
50
Theater
10
Classroom
25
Reception
Tactic
422
·
30 x 14 ft
·
11 ft ceiling
Max capacity0
Floor area422
Dimensions30 x 14 ft
Ceiling height11 ft
Configurations0
Capacity by setup
Key amenities
Everything available on-site for your event and guests.
Interactive Map
- Complimentary coffee in lobby
- Complimentary newspaper in lobby
- Hairdresser/barber
Other Hotel Service
- 24-hour coffee shop
- Accessible parking
- Complimentary in-room coffee or tea
- Concierge desk
- Indoor parking
- Long term parking
- Off-Site parking
- On-Site parking
- Parking
- Parking fee managed by hotel
- Valet parking
Recreational facilities
- 5 Wits Buffalo
- Angola on the Lake
- Beaver Island State Park
- Body Blocks
- Casino
- ClubURL
- Explore & More – The Ralph C. Wilson, Jr. Children’s Museum
- Game room
- Holiday Valley
- Intuition Spa & Wellness
- Kissing Bridge
- Lock & Key Escape Room
- Locked Up Escape Games
- Minimum Swimming Pool Depth
- Pool Open Year Around
- Queen City Escape Room
- Restricted age for Children w/o Adult Supervision
- Splash
- Towels Provided Provide for Guest at Indoor Swimming Pool
- Tres Aurae - Buffalo Day Spa
Location & transportation
500 Pearl Street, Buffalo, New York

