
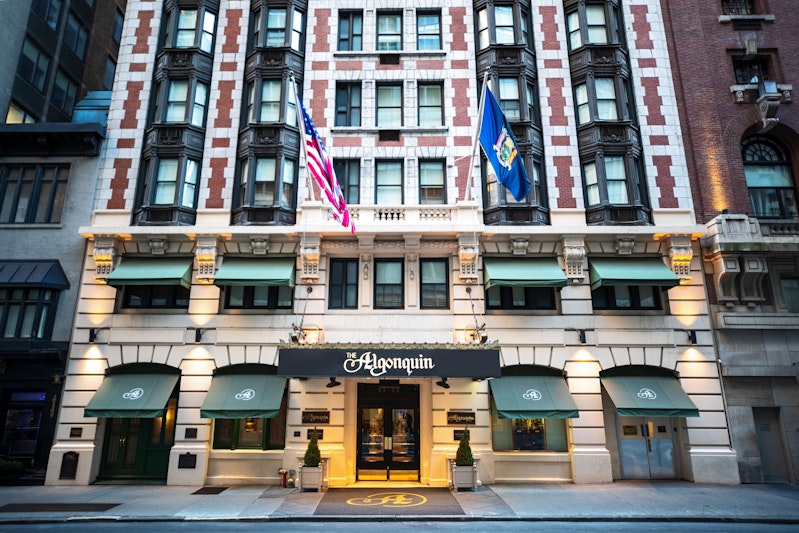
The Algonquin Hotel Times Square, Autograph Collection
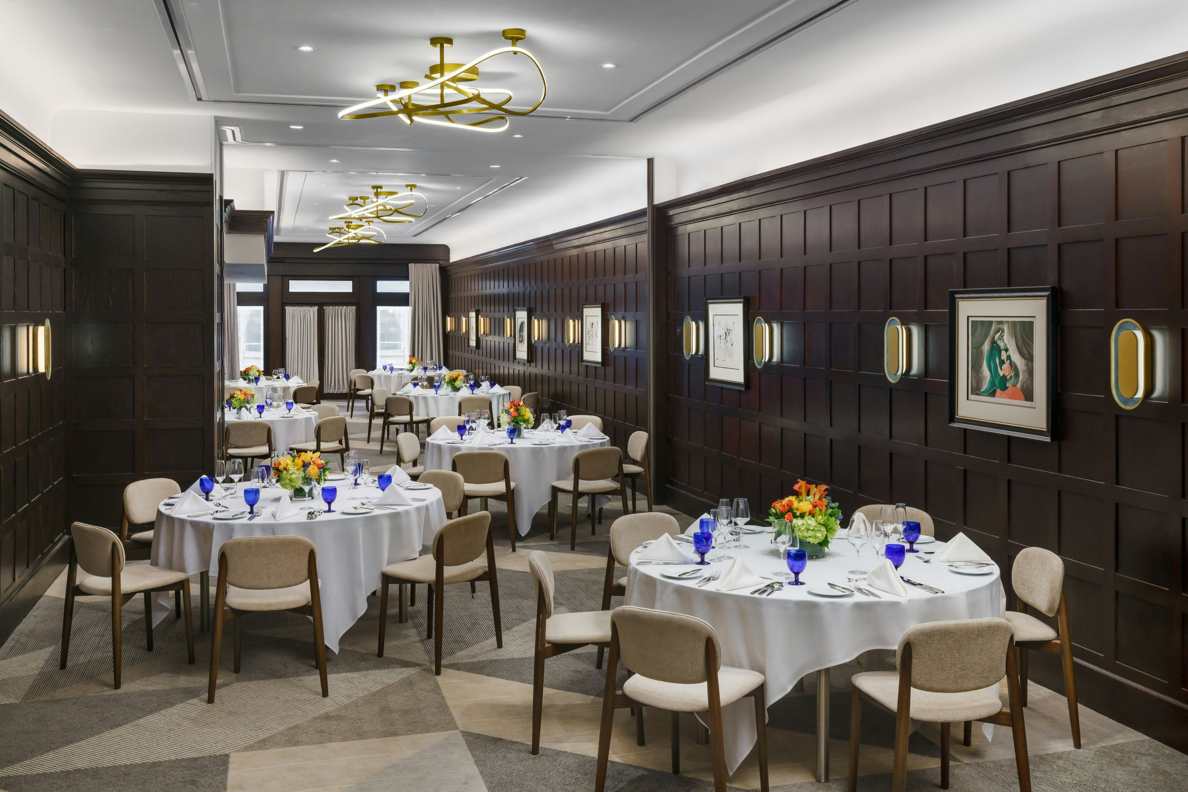
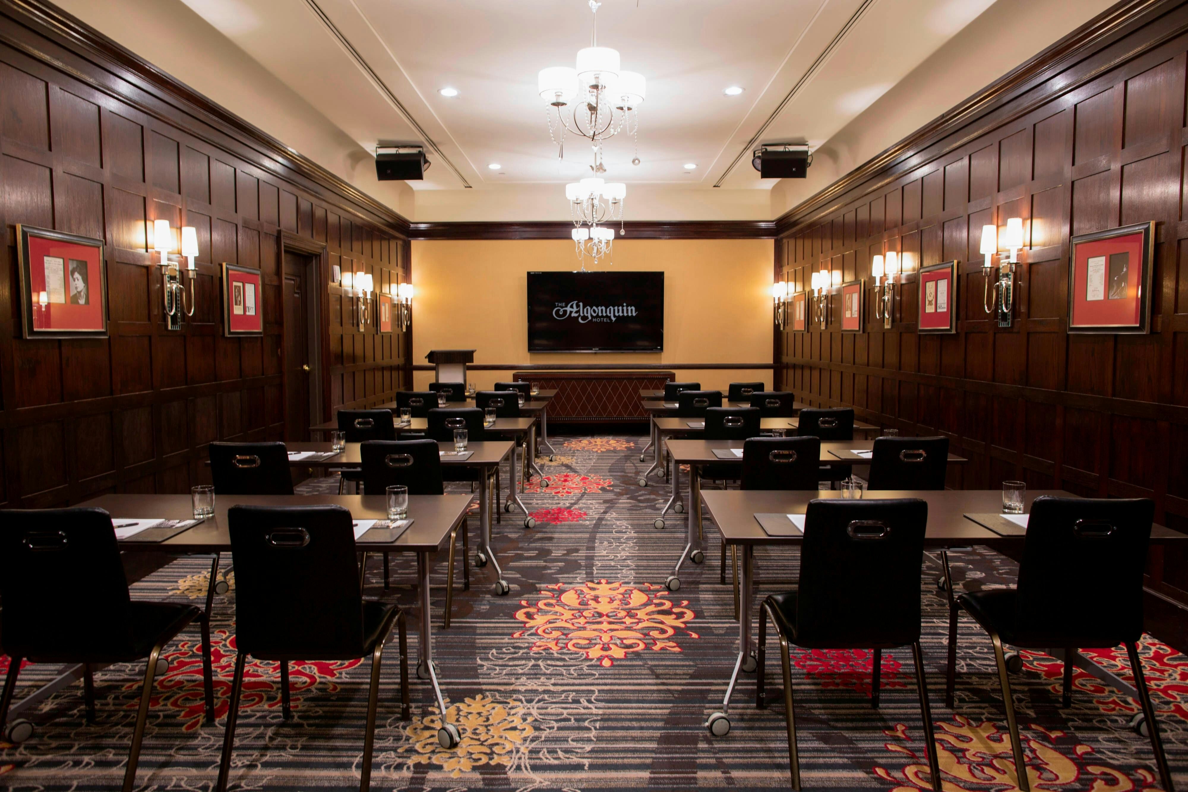
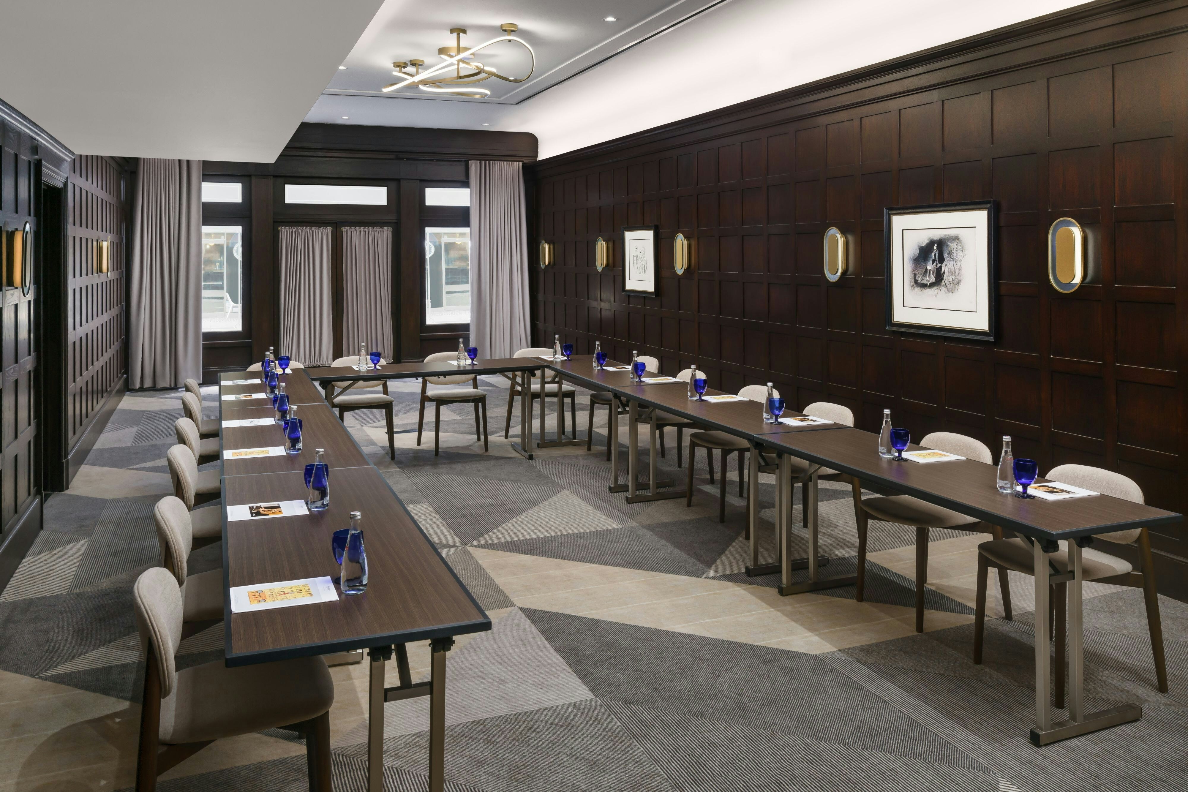
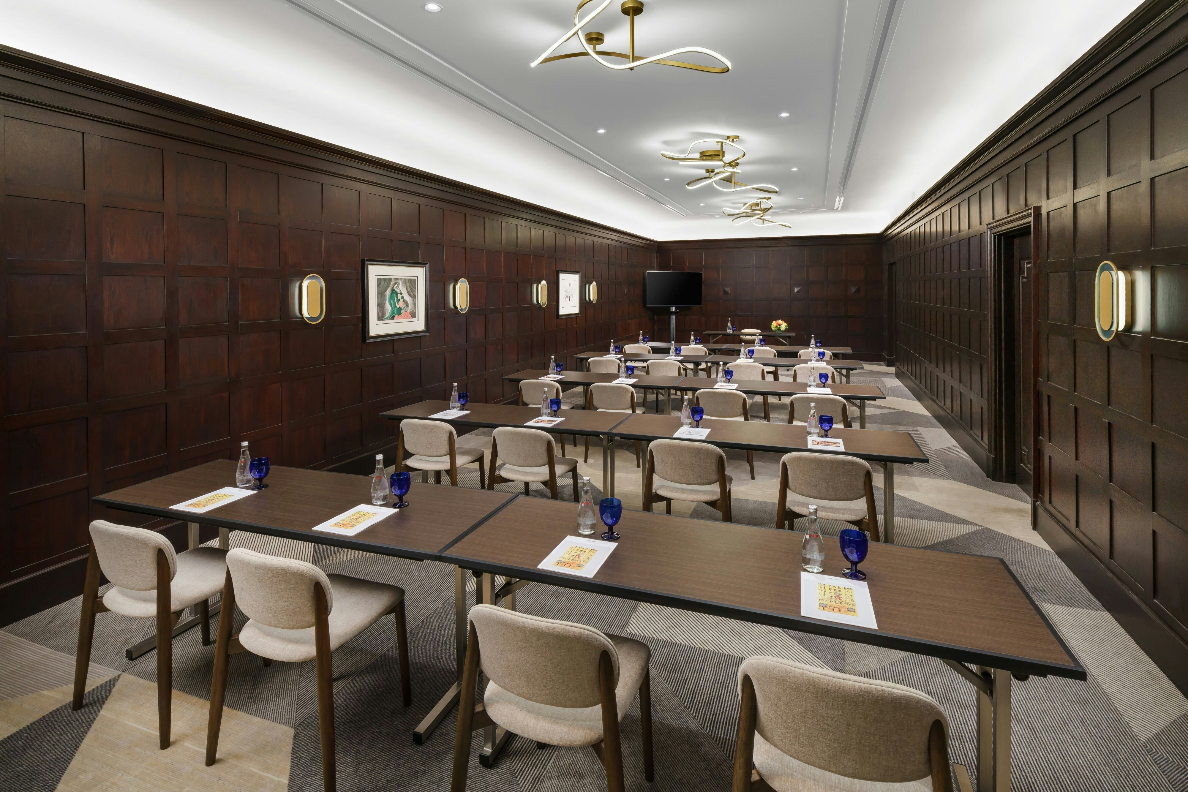
The Algonquin Hotel Times Square, Autograph Collection is a premier event destination offering world-class facilities for weddings, corporate events, conferences, galas, and social gatherings. With 6313 sq ft of flexible event space across 36 configurable rooms, we bring your vision to life with an experienced in-house events team.
Our dedicated coordinators, award-winning catering team, and state-of-the-art audio-visual capabilities ensure every detail is flawless — from the first site visit to the final dance.
Guest rooms
181 rooms available for individual stays and discounted room blocks.
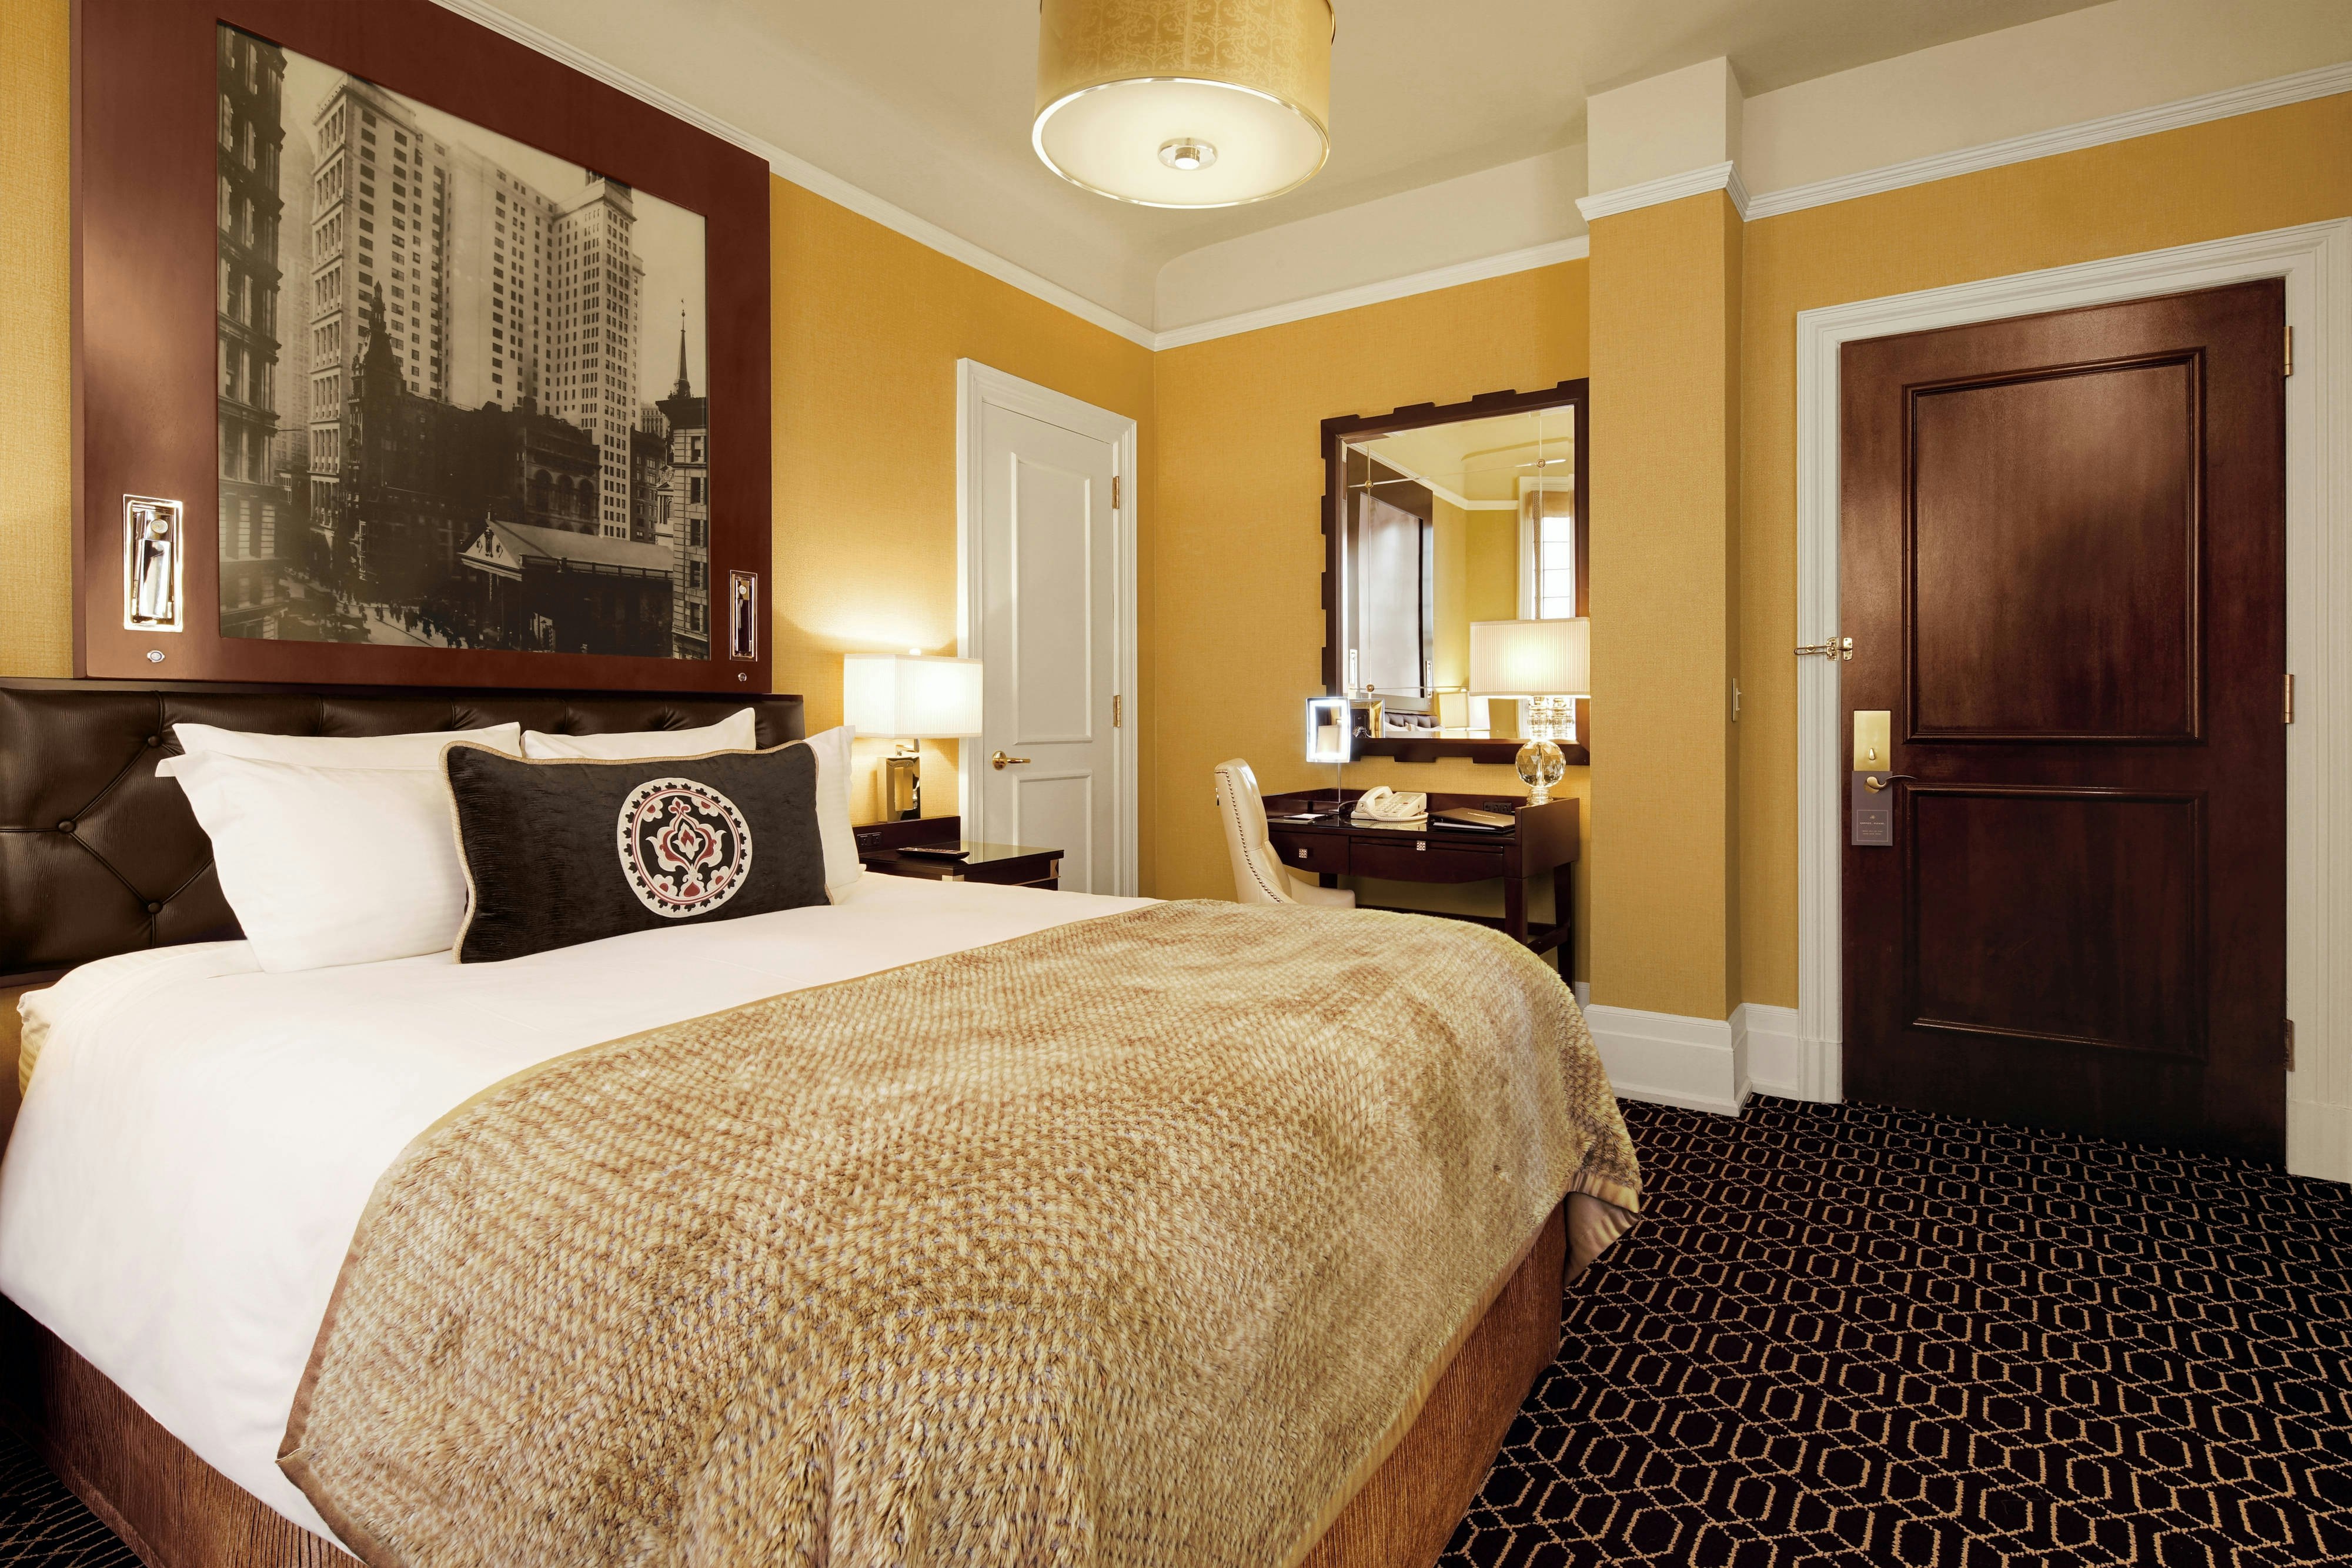
DQUE
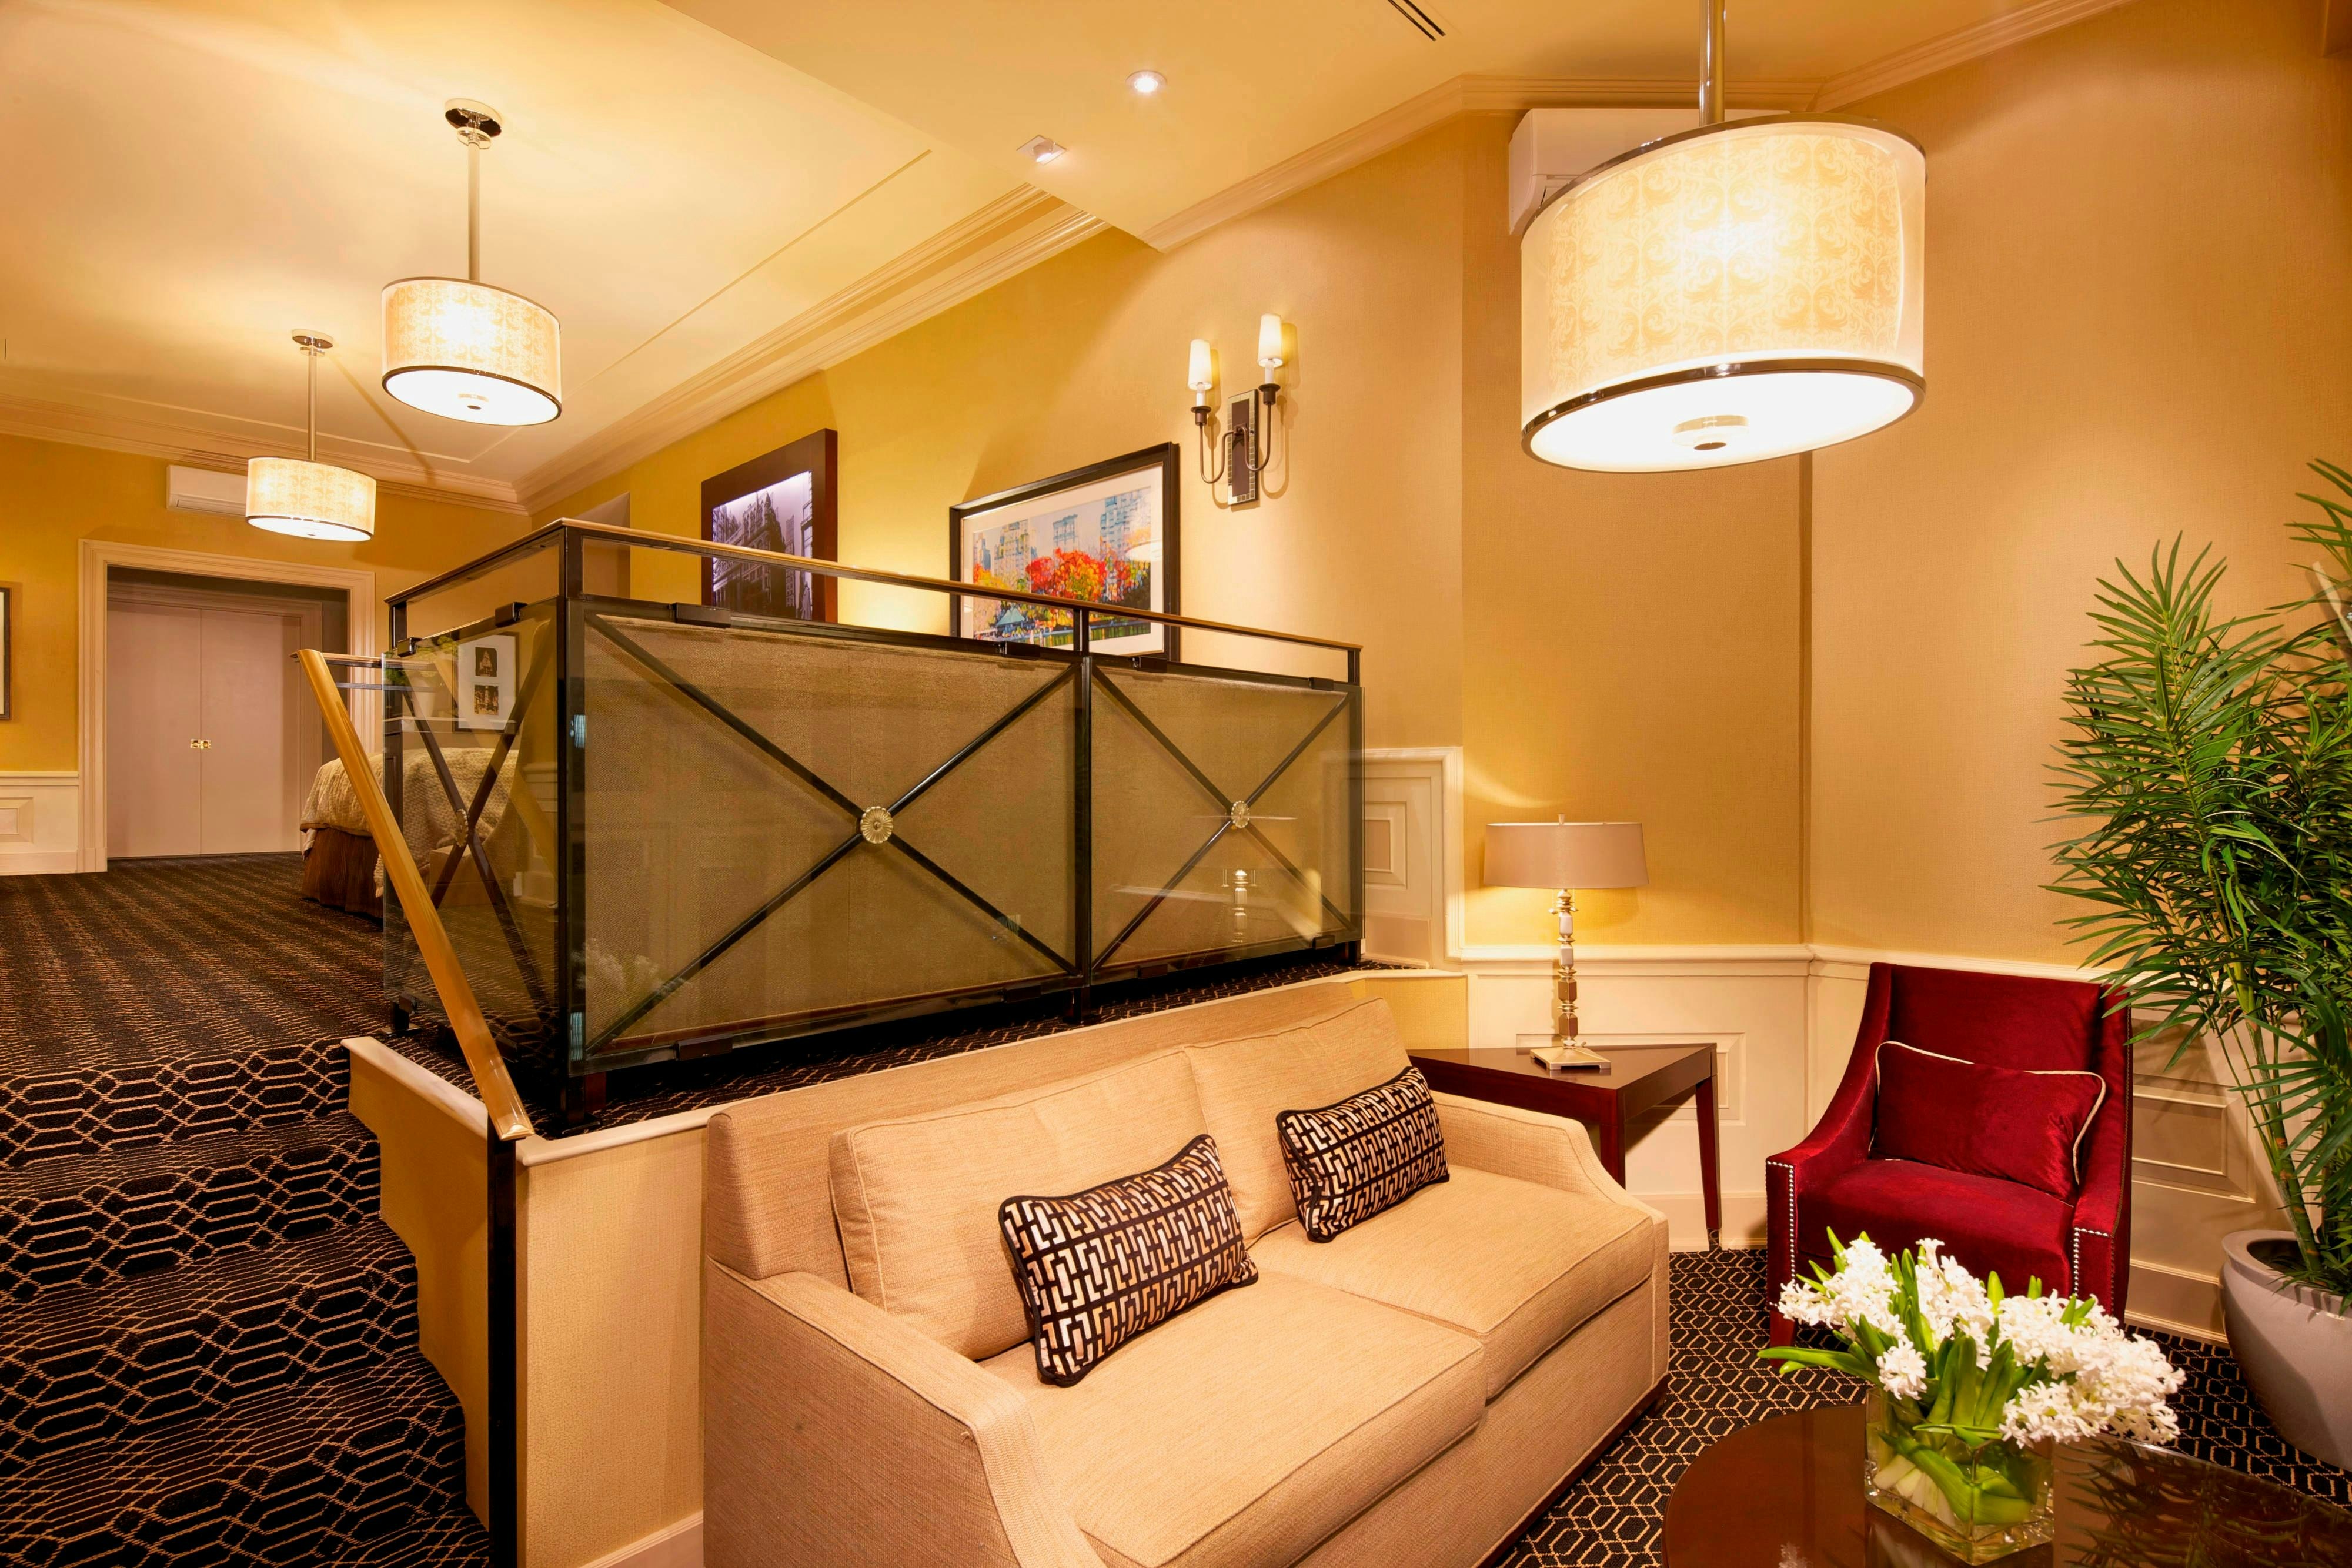
EXEC
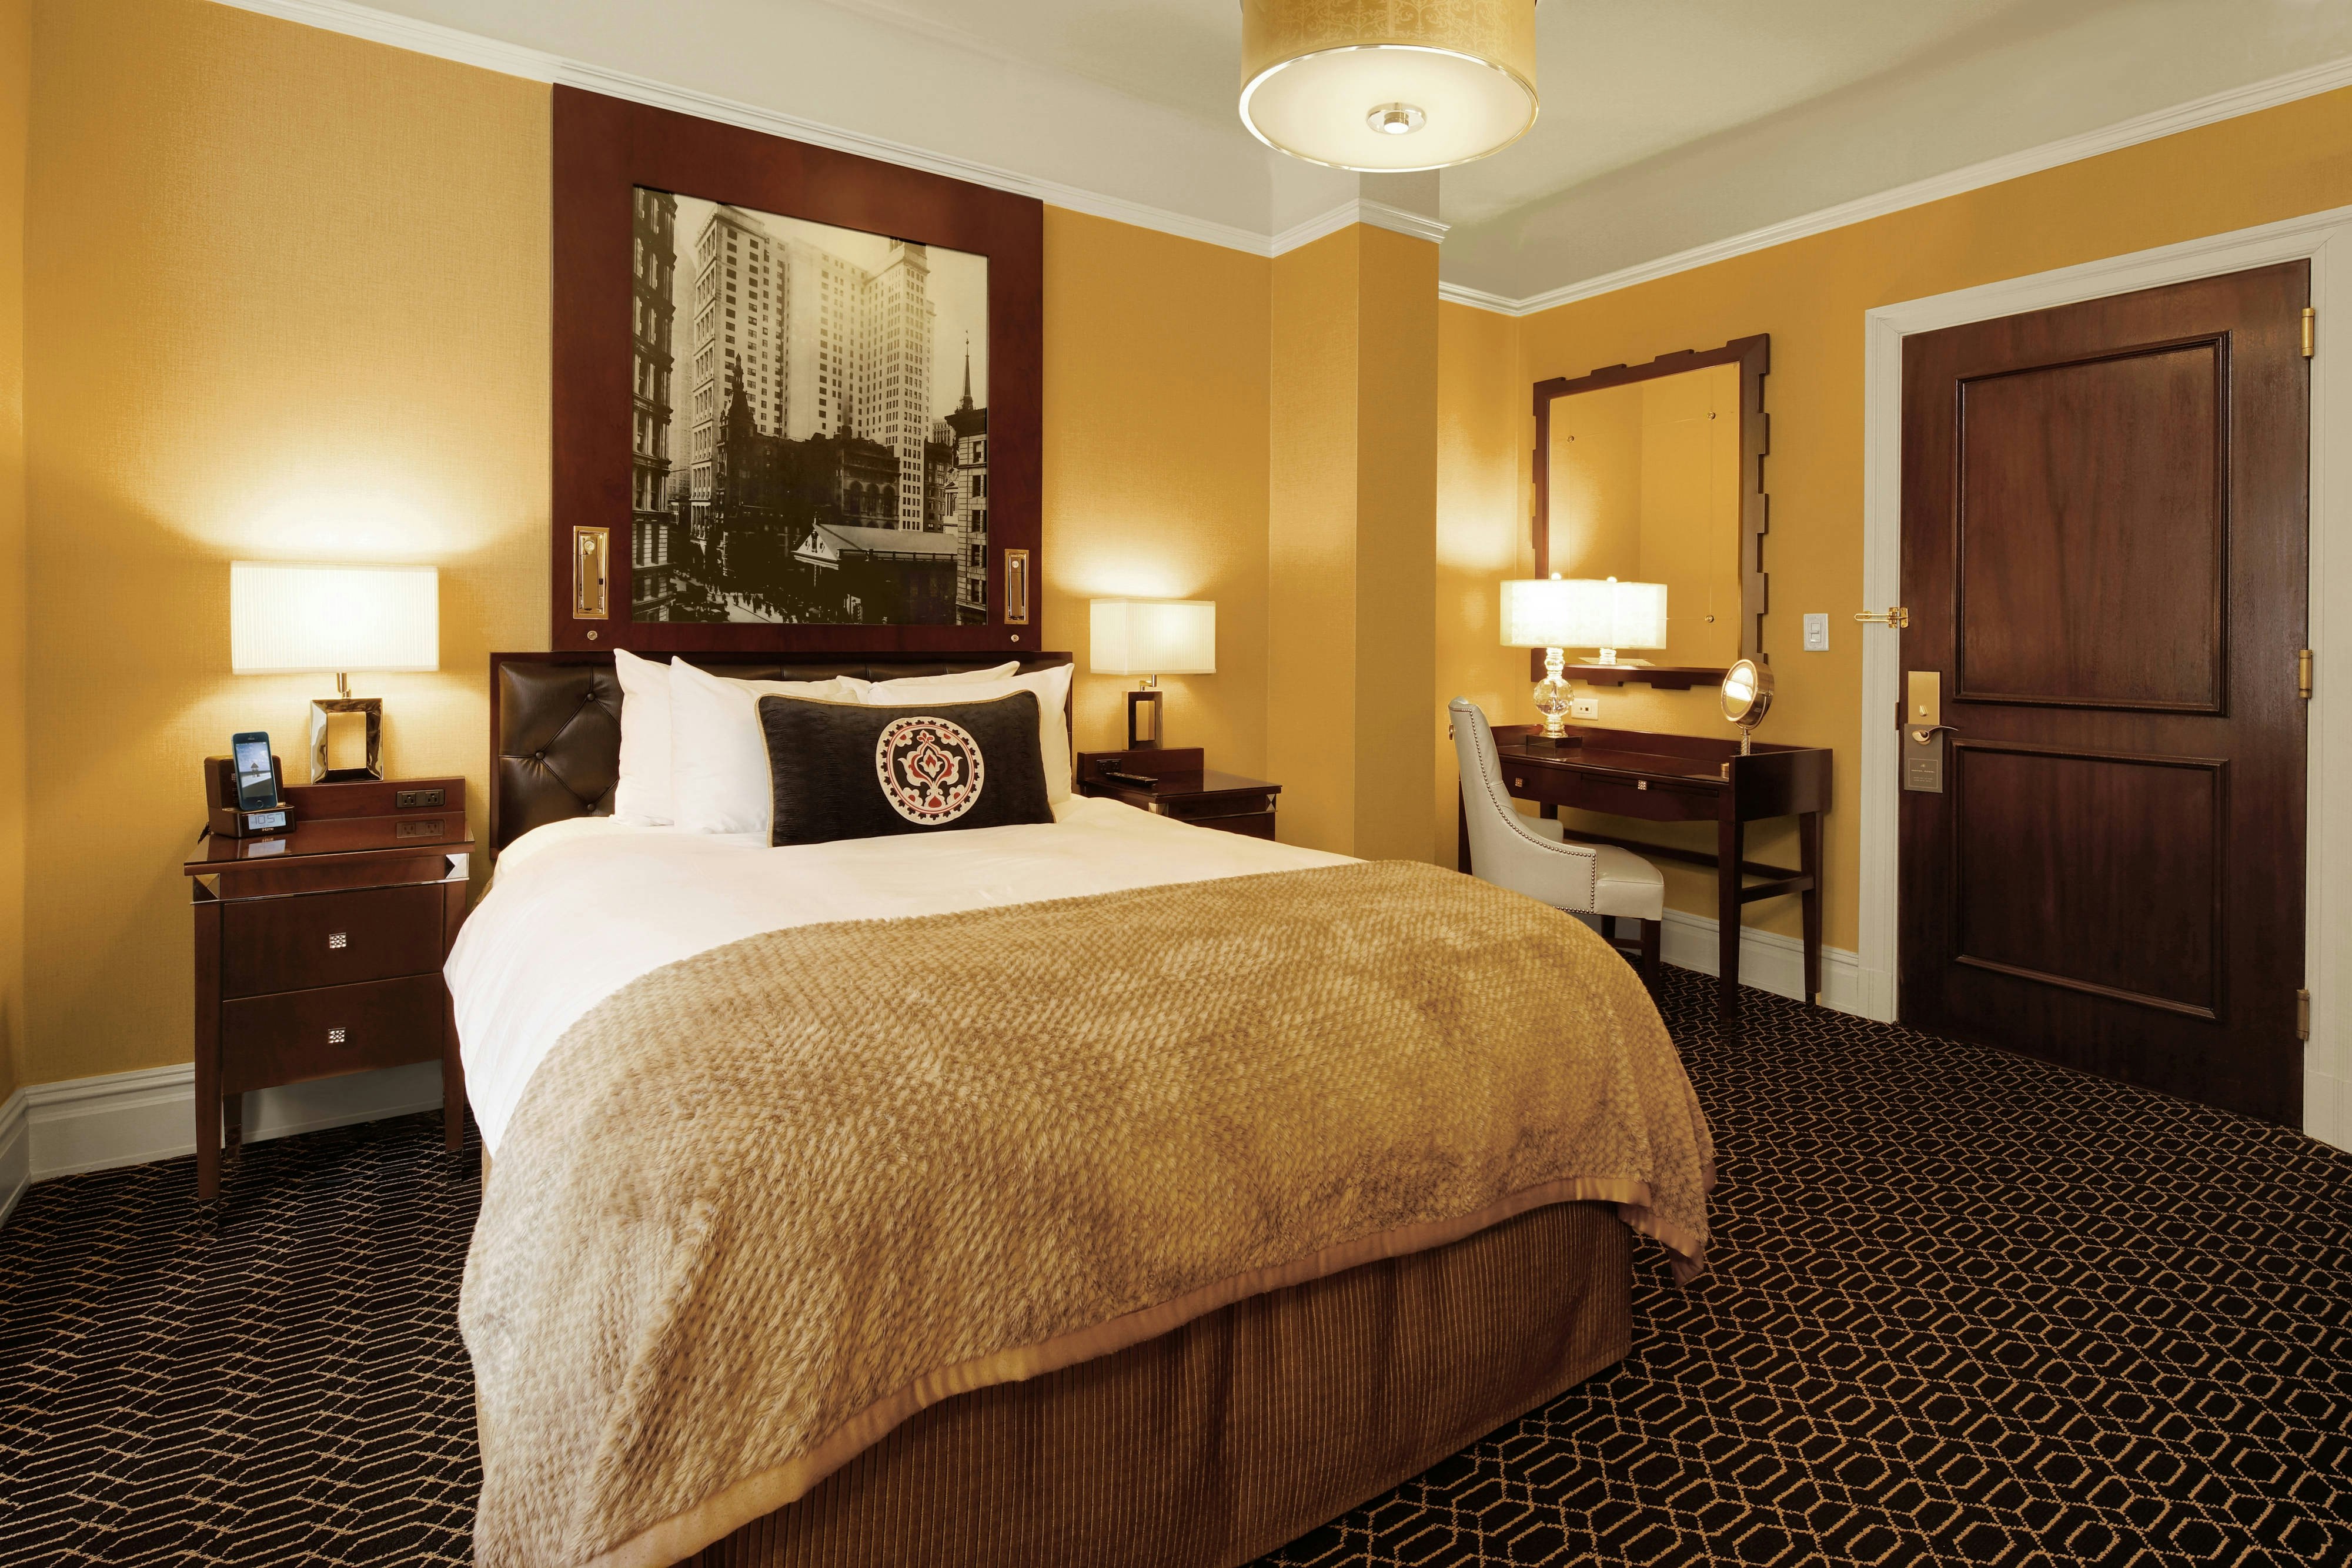
GENR
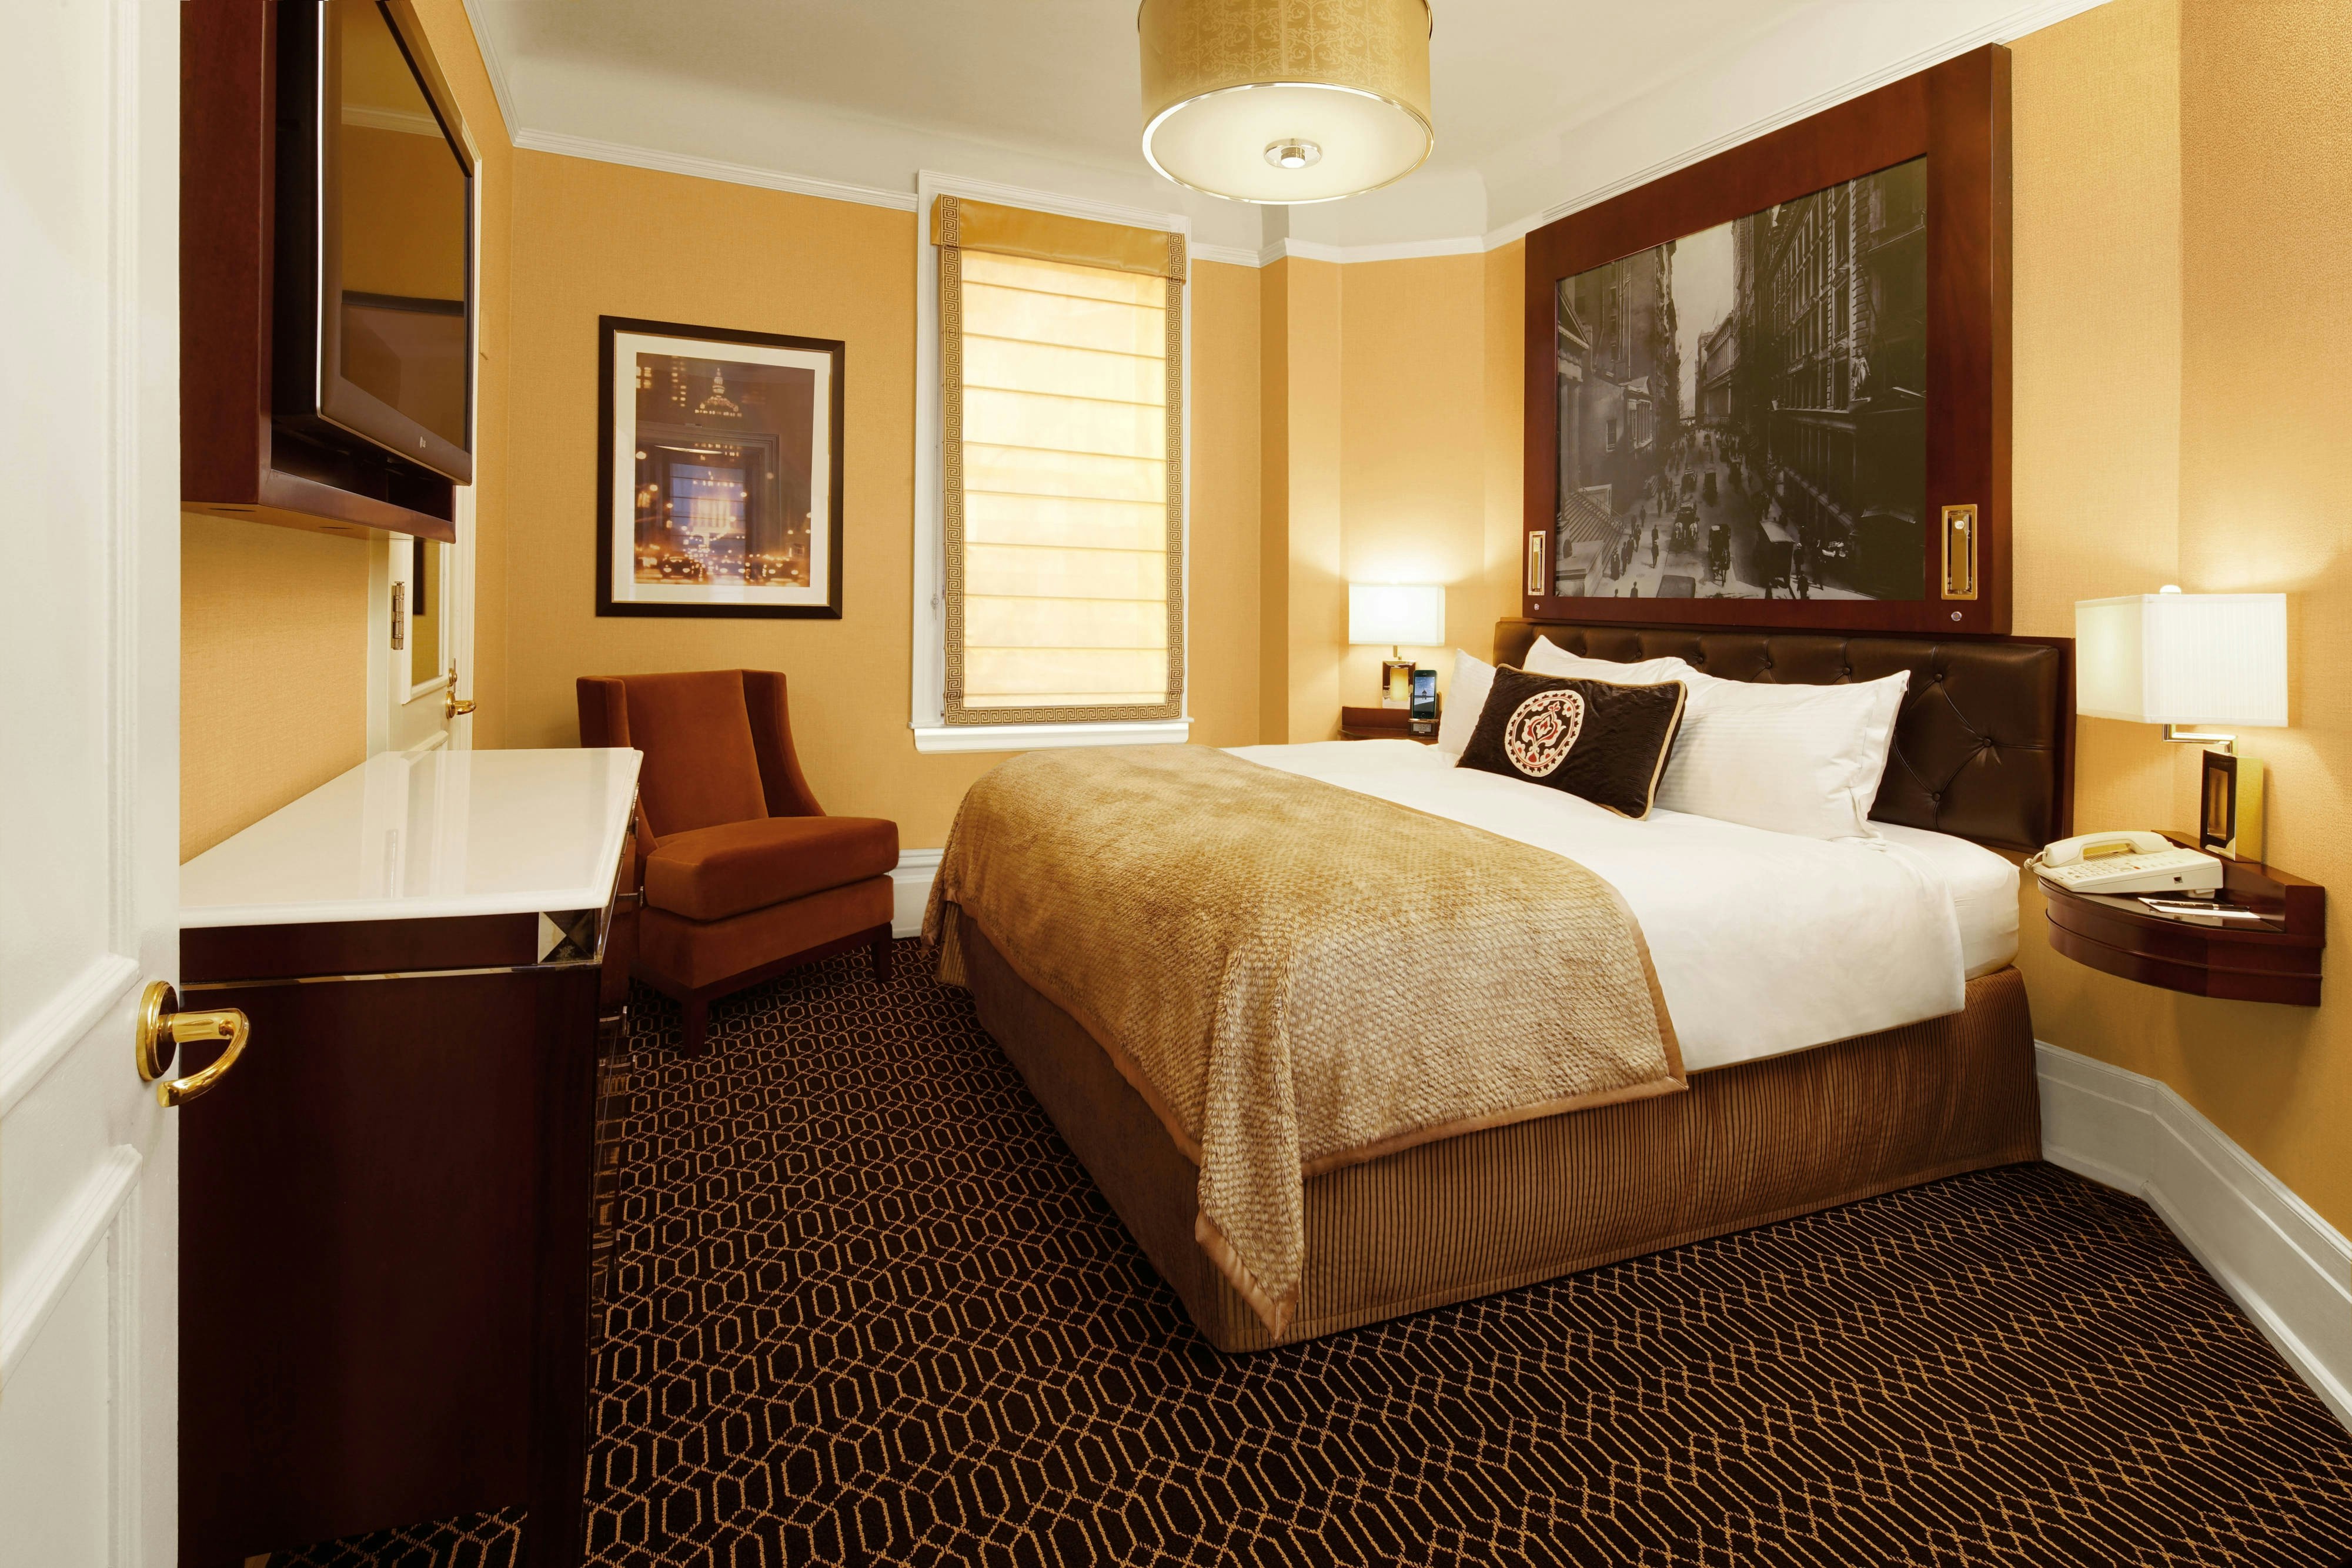
JSTE
Meeting & event space
6313 sq ft across 36 configurable rooms. Tap a room for capacities and setups.
Blue Bar Restaurant and Lounge
Oak Room
Oak Room 1
Oak Room 2
Barrymore Suite
Library Boardroom
Helen Hayes Boardroom
Key amenities
Everything available on-site for your event and guests.
Interactive Map
- Check cashing policy
- Complimentary coffee in lobby
- Complimentary newspaper in lobby
- Hairdresser/barber
- Video checkout
Other Hotel Service
- 24-hour coffee shop
- Accessible parking
- Complimentary in-room coffee or tea
- Concierge desk
- Indoor parking
- Long term parking
- Motorcycle parking
- Off-Site parking
- On-Site parking
- Parking fee managed by hotel
- Valet parking
Recreational facilities
- AIRE Ancient Baths New York
- Casino
- Central Park Bike Tours
- Coney Island
- Course Total Yardage
- Equipment Available in Fitness Center
- Fire Island, Long Island
- Fitness Center
- Forest Park Golf Course
- Game room
- Intrepid Sea, Air & Space Museum
- Jones Beach State Park, Long Island
- Madame Tussauds Wax Museum
- Metamorphosis Day Spa
- New York Sports Club
- Nintendo World
- Number of Holes
- Par for Course
- Pelham Spilt Rock Golf Course
- Putting Green
Location & transportation
59 West 44th Street, New York, New York

