
View all 6 photos
New York Marriott Downtown
85 West Street at Albany Street, New York, New York
16,520
Sq ft event space
18
Meeting rooms
474
MAX Capacity
497
Guest rooms
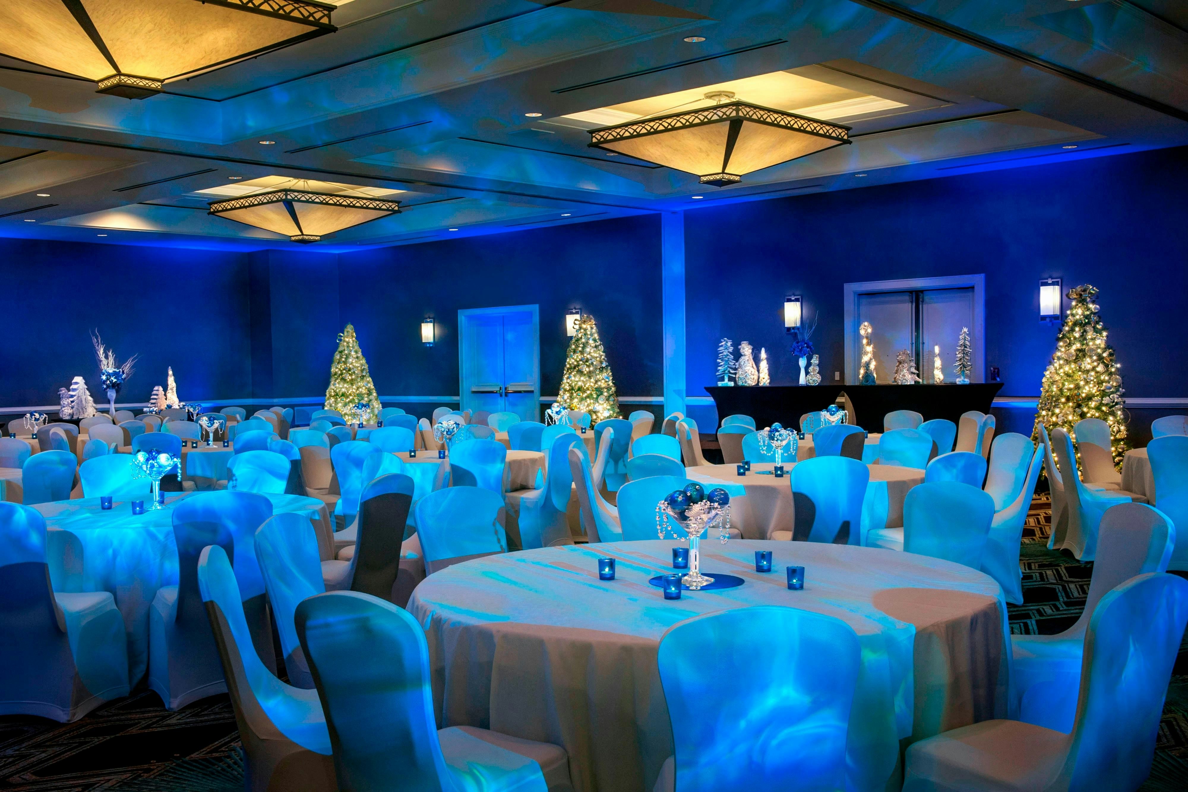
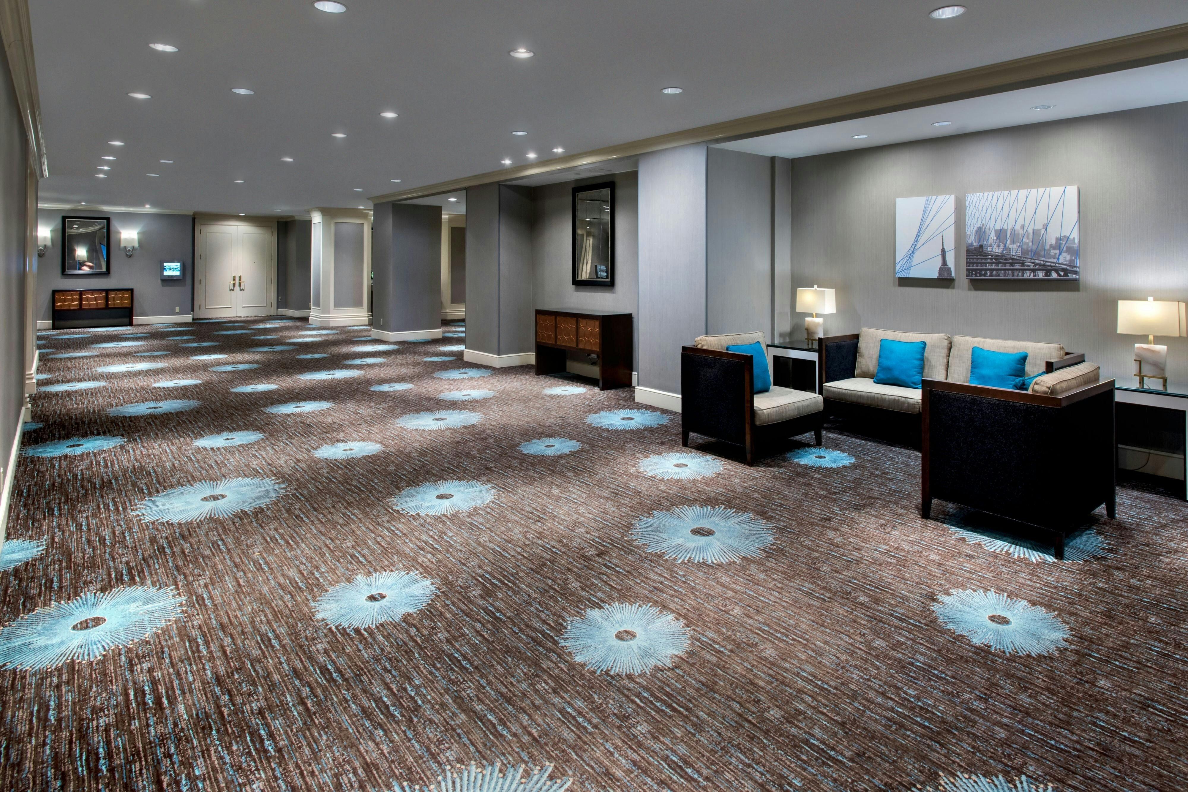
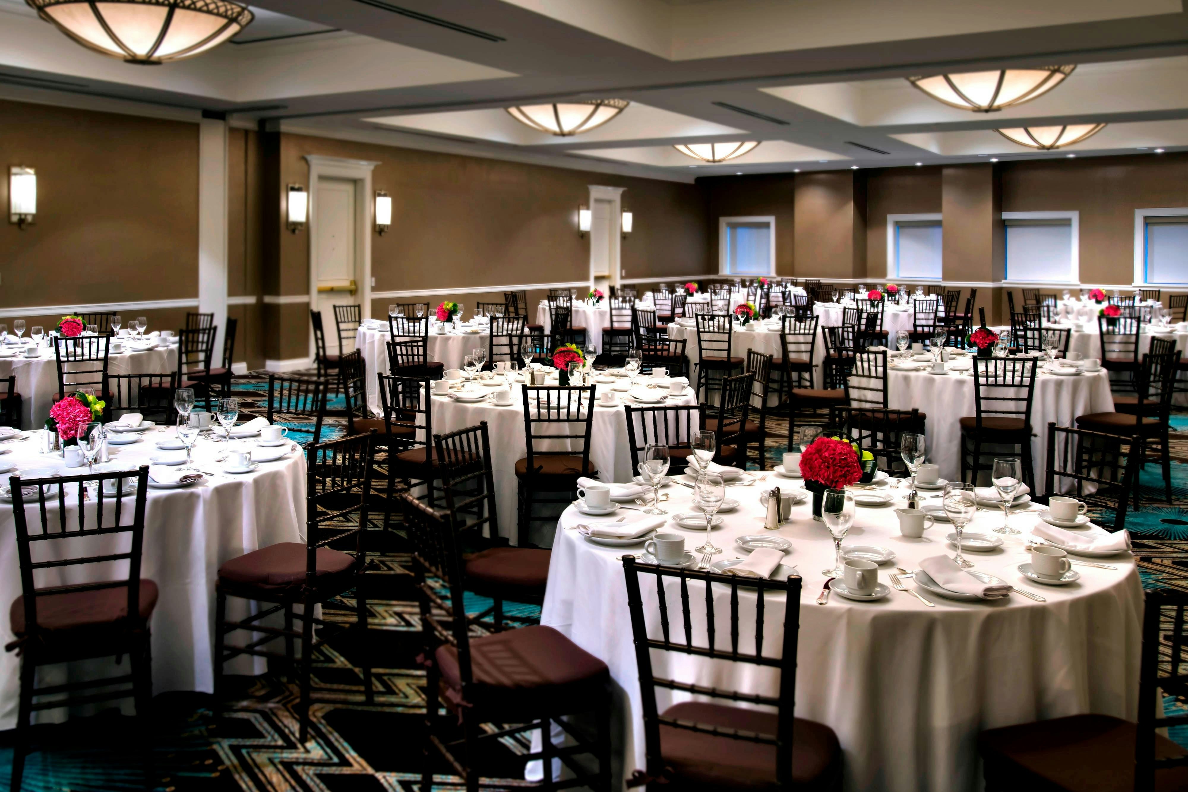
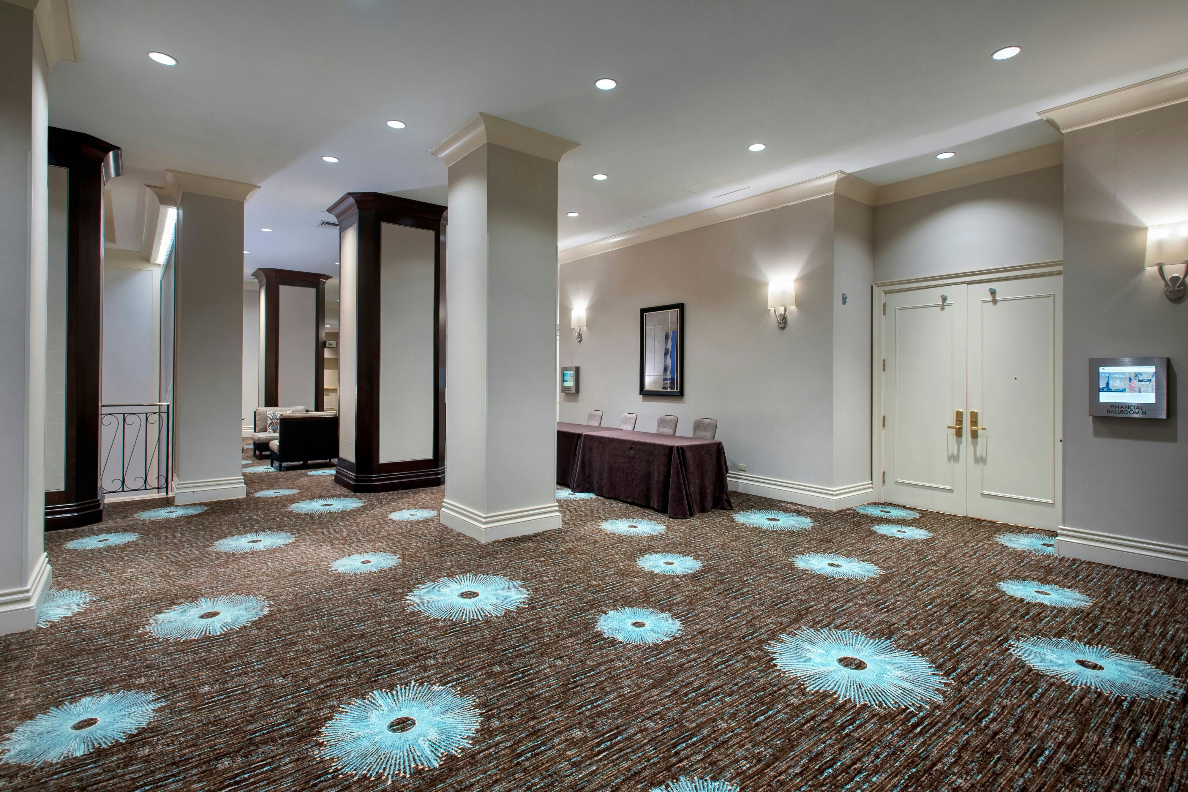
New York Marriott Downtown is a premier event destination offering world-class facilities for weddings, corporate events, conferences, galas, and social gatherings. With 16520 sq ft of flexible event space across 18 configurable rooms, we bring your vision to life with an experienced in-house events team.
Our dedicated coordinators, award-winning catering team, and state-of-the-art audio-visual capabilities ensure every detail is flawless — from the first site visit to the final dance.
Guest rooms
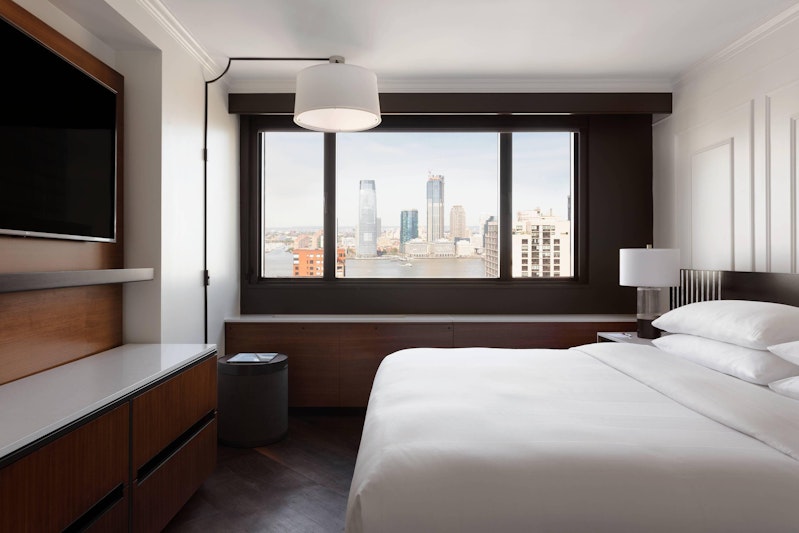
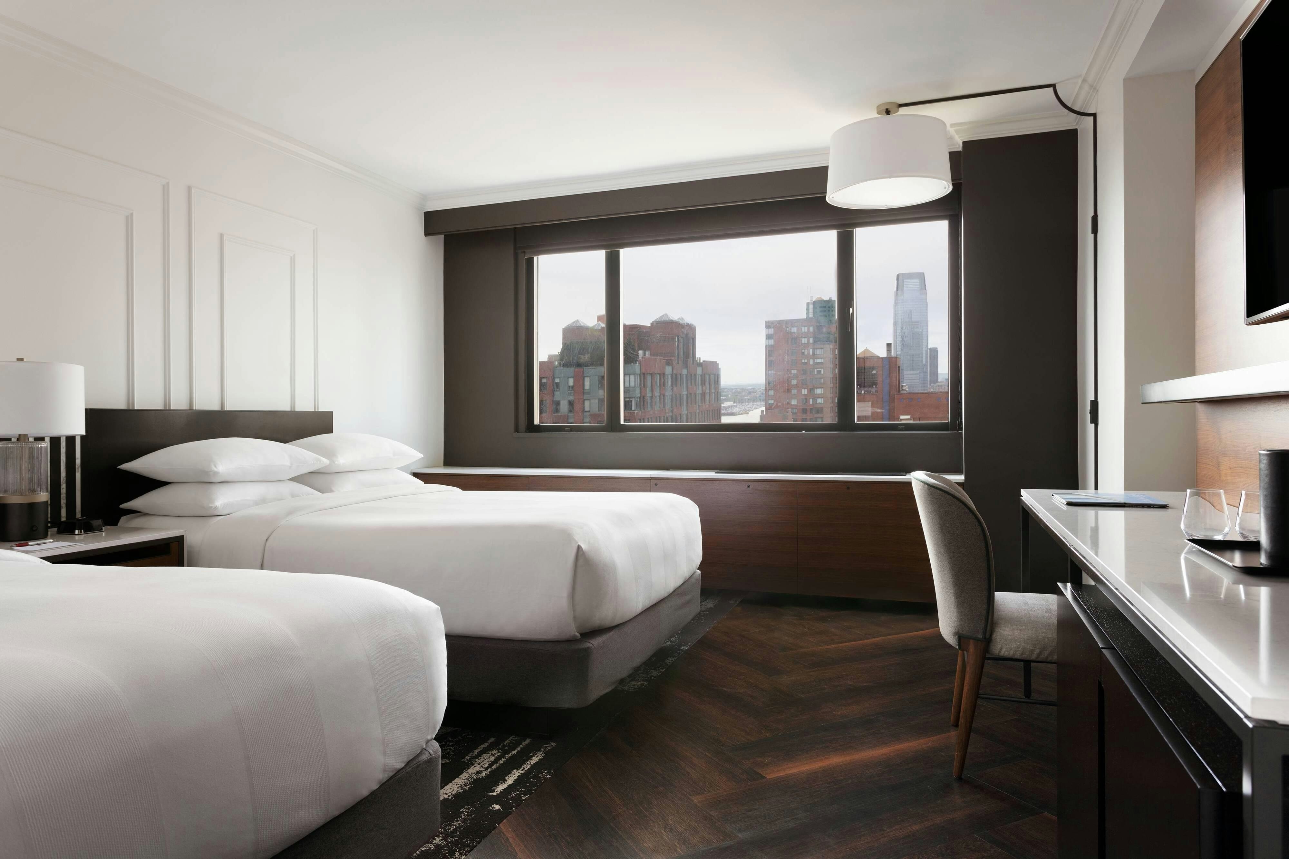
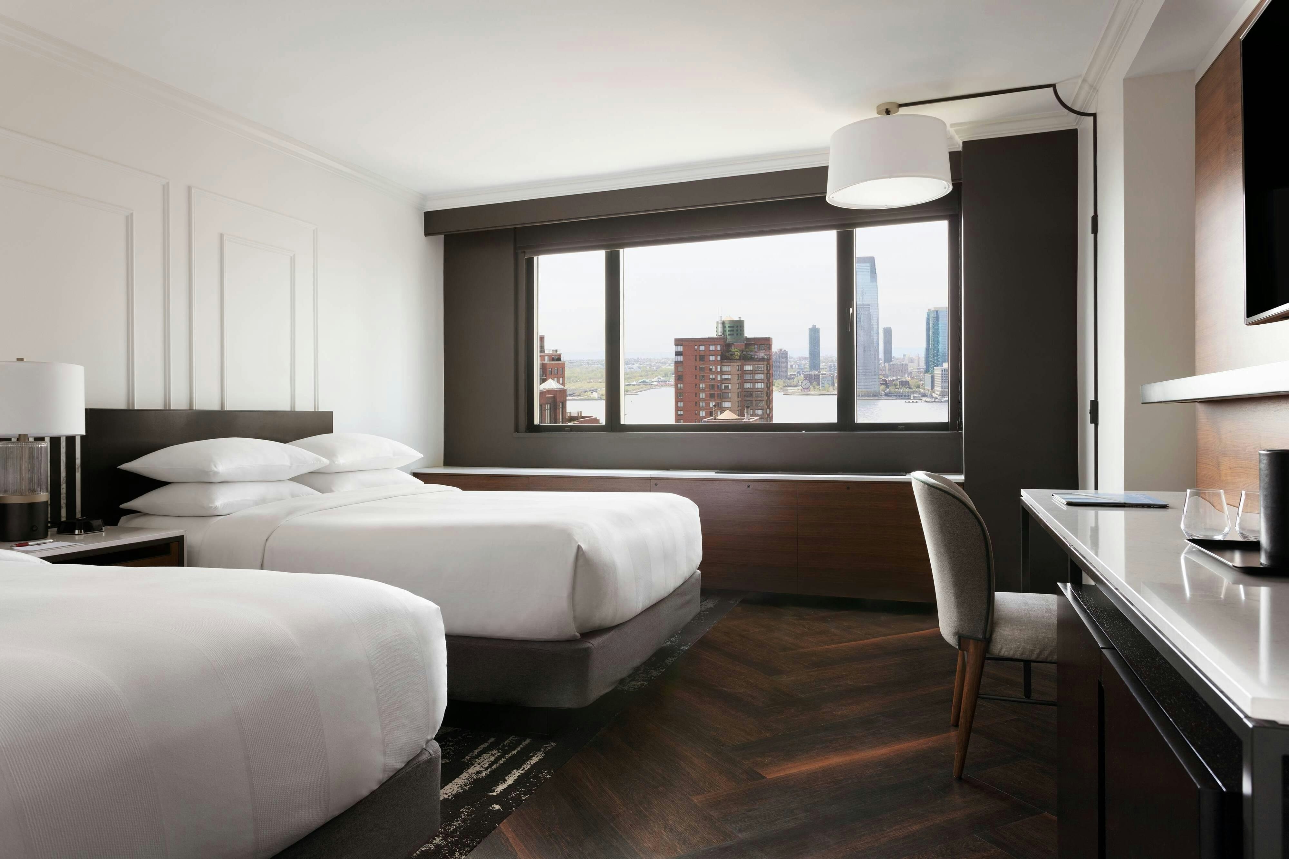
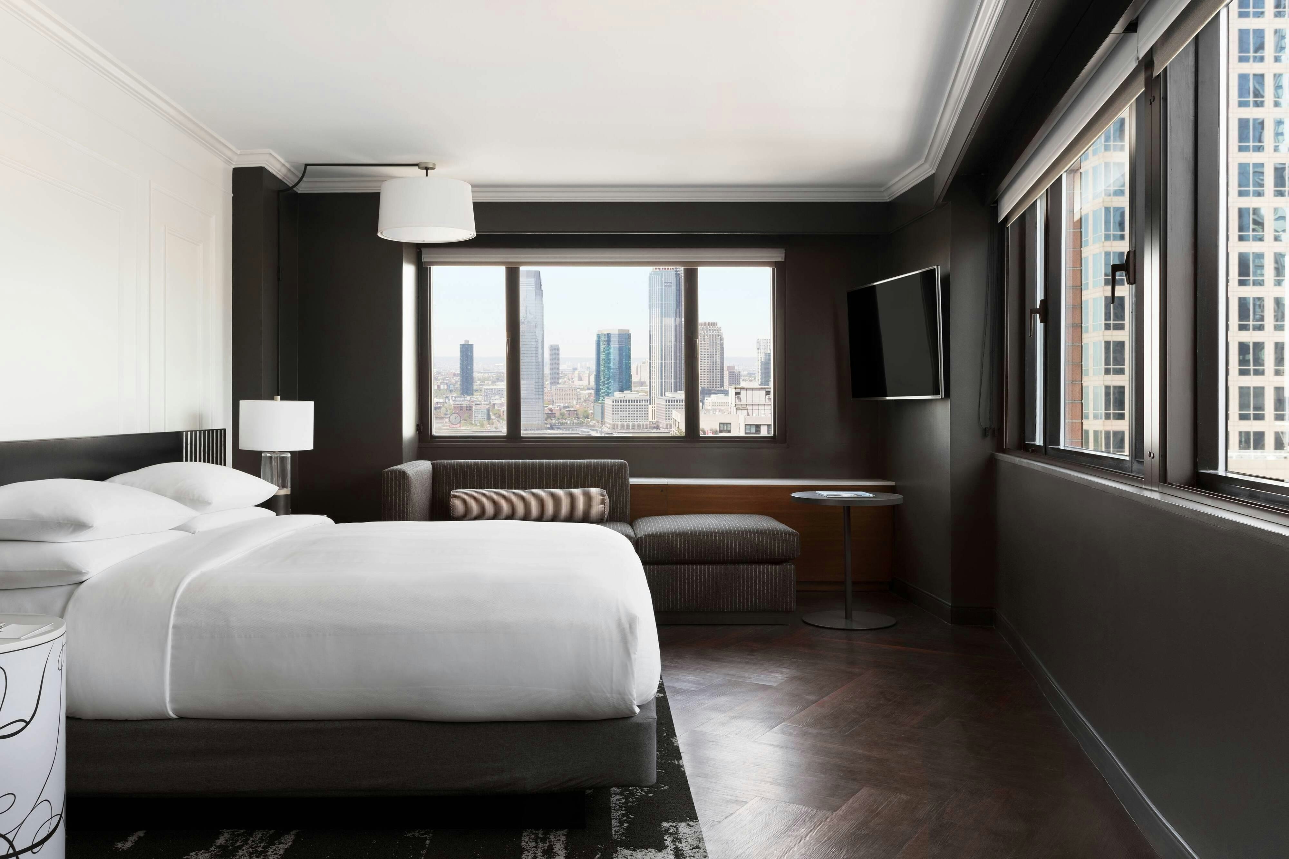
497 rooms available for individual stays and discounted room blocks.
DBAY
DBDB
DCTY
EKNG
Meeting & event space
16520 sq ft across 18 configurable rooms. Tap a room for capacities and setups.
Grand Ballroom
4550
·
50 x 91 ft
·
13 ft ceiling
Max capacity474
Floor area4550
Dimensions50 x 91 ft
Ceiling height13 ft
Configurations4
Capacity by setup
474
Theater
320
Banquet
217
Classroom
450
Reception
Financial Ballroom
3700
·
37 x 100 ft
·
10 ft ceiling
Max capacity350
Floor area3700
Dimensions37 x 100 ft
Ceiling height10 ft
Configurations4
Capacity by setup
350
Theater
250
Banquet
187
Classroom
300
Reception
Salons A & B
3060
·
60 x 50 ft
·
13 ft ceiling
Max capacity312
Floor area3060
Dimensions60 x 50 ft
Ceiling height13 ft
Configurations5
Capacity by setup
312
Theater
230
Banquet
153
Classroom
40
U-Shape
250
Reception
Salons B & C
2950
·
59 x 50 ft
·
13 ft ceiling
Max capacity309
Floor area2950
Dimensions59 x 50 ft
Ceiling height13 ft
Configurations5
Capacity by setup
309
Theater
230
Banquet
153
Classroom
40
U-Shape
250
Reception
Financial Ballroom II & III
2368
·
64 x 37 ft
·
10 ft ceiling
Max capacity210
Floor area2368
Dimensions64 x 37 ft
Ceiling height10 ft
Configurations5
Capacity by setup
210
Theater
160
Banquet
126
Classroom
45
U-Shape
160
Reception
Financial Ballroom I & II
2257
·
61 x 37 ft
·
10 ft ceiling
Max capacity210
Floor area2257
Dimensions61 x 37 ft
Ceiling height10 ft
Configurations5
Capacity by setup
210
Theater
160
Banquet
119
Classroom
41
U-Shape
160
Reception
Salon A
1600
·
50 x 32 ft
·
13 ft ceiling
Max capacity182
Floor area1600
Dimensions50 x 32 ft
Ceiling height13 ft
Configurations5
Capacity by setup
182
Theater
110
Banquet
77
Classroom
30
U-Shape
125
Reception
Salon C
1550
·
50 x 31 ft
·
13 ft ceiling
Max capacity182
Floor area1550
Dimensions50 x 31 ft
Ceiling height13 ft
Configurations5
Capacity by setup
182
Theater
110
Banquet
77
Classroom
30
U-Shape
125
Reception
Financial Ballroom III
1443
·
37 x 39 ft
·
10 ft ceiling
Max capacity120
Floor area1443
Dimensions37 x 39 ft
Ceiling height10 ft
Configurations5
Capacity by setup
120
Theater
100
Banquet
72
Classroom
33
U-Shape
100
Reception
Salon B
1400
·
50 x 28 ft
·
13 ft ceiling
Max capacity156
Floor area1400
Dimensions50 x 28 ft
Ceiling height13 ft
Configurations5
Capacity by setup
156
Theater
110
Banquet
78
Classroom
30
U-Shape
125
Reception
Key amenities
Everything available on-site for your event and guests.
Interactive Map
- Complimentary coffee in lobby
- Complimentary newspaper in lobby
- Concierge lounge
- Hairdresser/barber
- Video checkout
Other Hotel Service
- 24-hour coffee shop
- ATM/Cash machine
- Complimentary in-room coffee or tea
- Concierge desk
- Indoor parking
- Long term parking
- Motorcycle parking
- Off-Site parking
- Parking
- Technical concierge
- Valet parking
Recreational facilities
- Bike & Roll Battery Park
- Casino
- Children Museum of Arts
- Coney Island
- Course Total Yardage
- Crunch Fitness - FiDi
- Dyker Beach Golf Course
- Equipment Available in Fitness Center
- Fitness Center at New York Marriott Downtown
- Game room
- Haven Day Spa
- Kissena Park Golf Course
- List All Special Guest Priviledges Available at Fitness Center
- Number of Holes
- Par for Course
- Skyscraper Museum
- The Rink at Brookfield Place (Seasonal)
- Wall Street Bath and Spa
Location & transportation
85 West Street at Albany Street, New York, New York

