
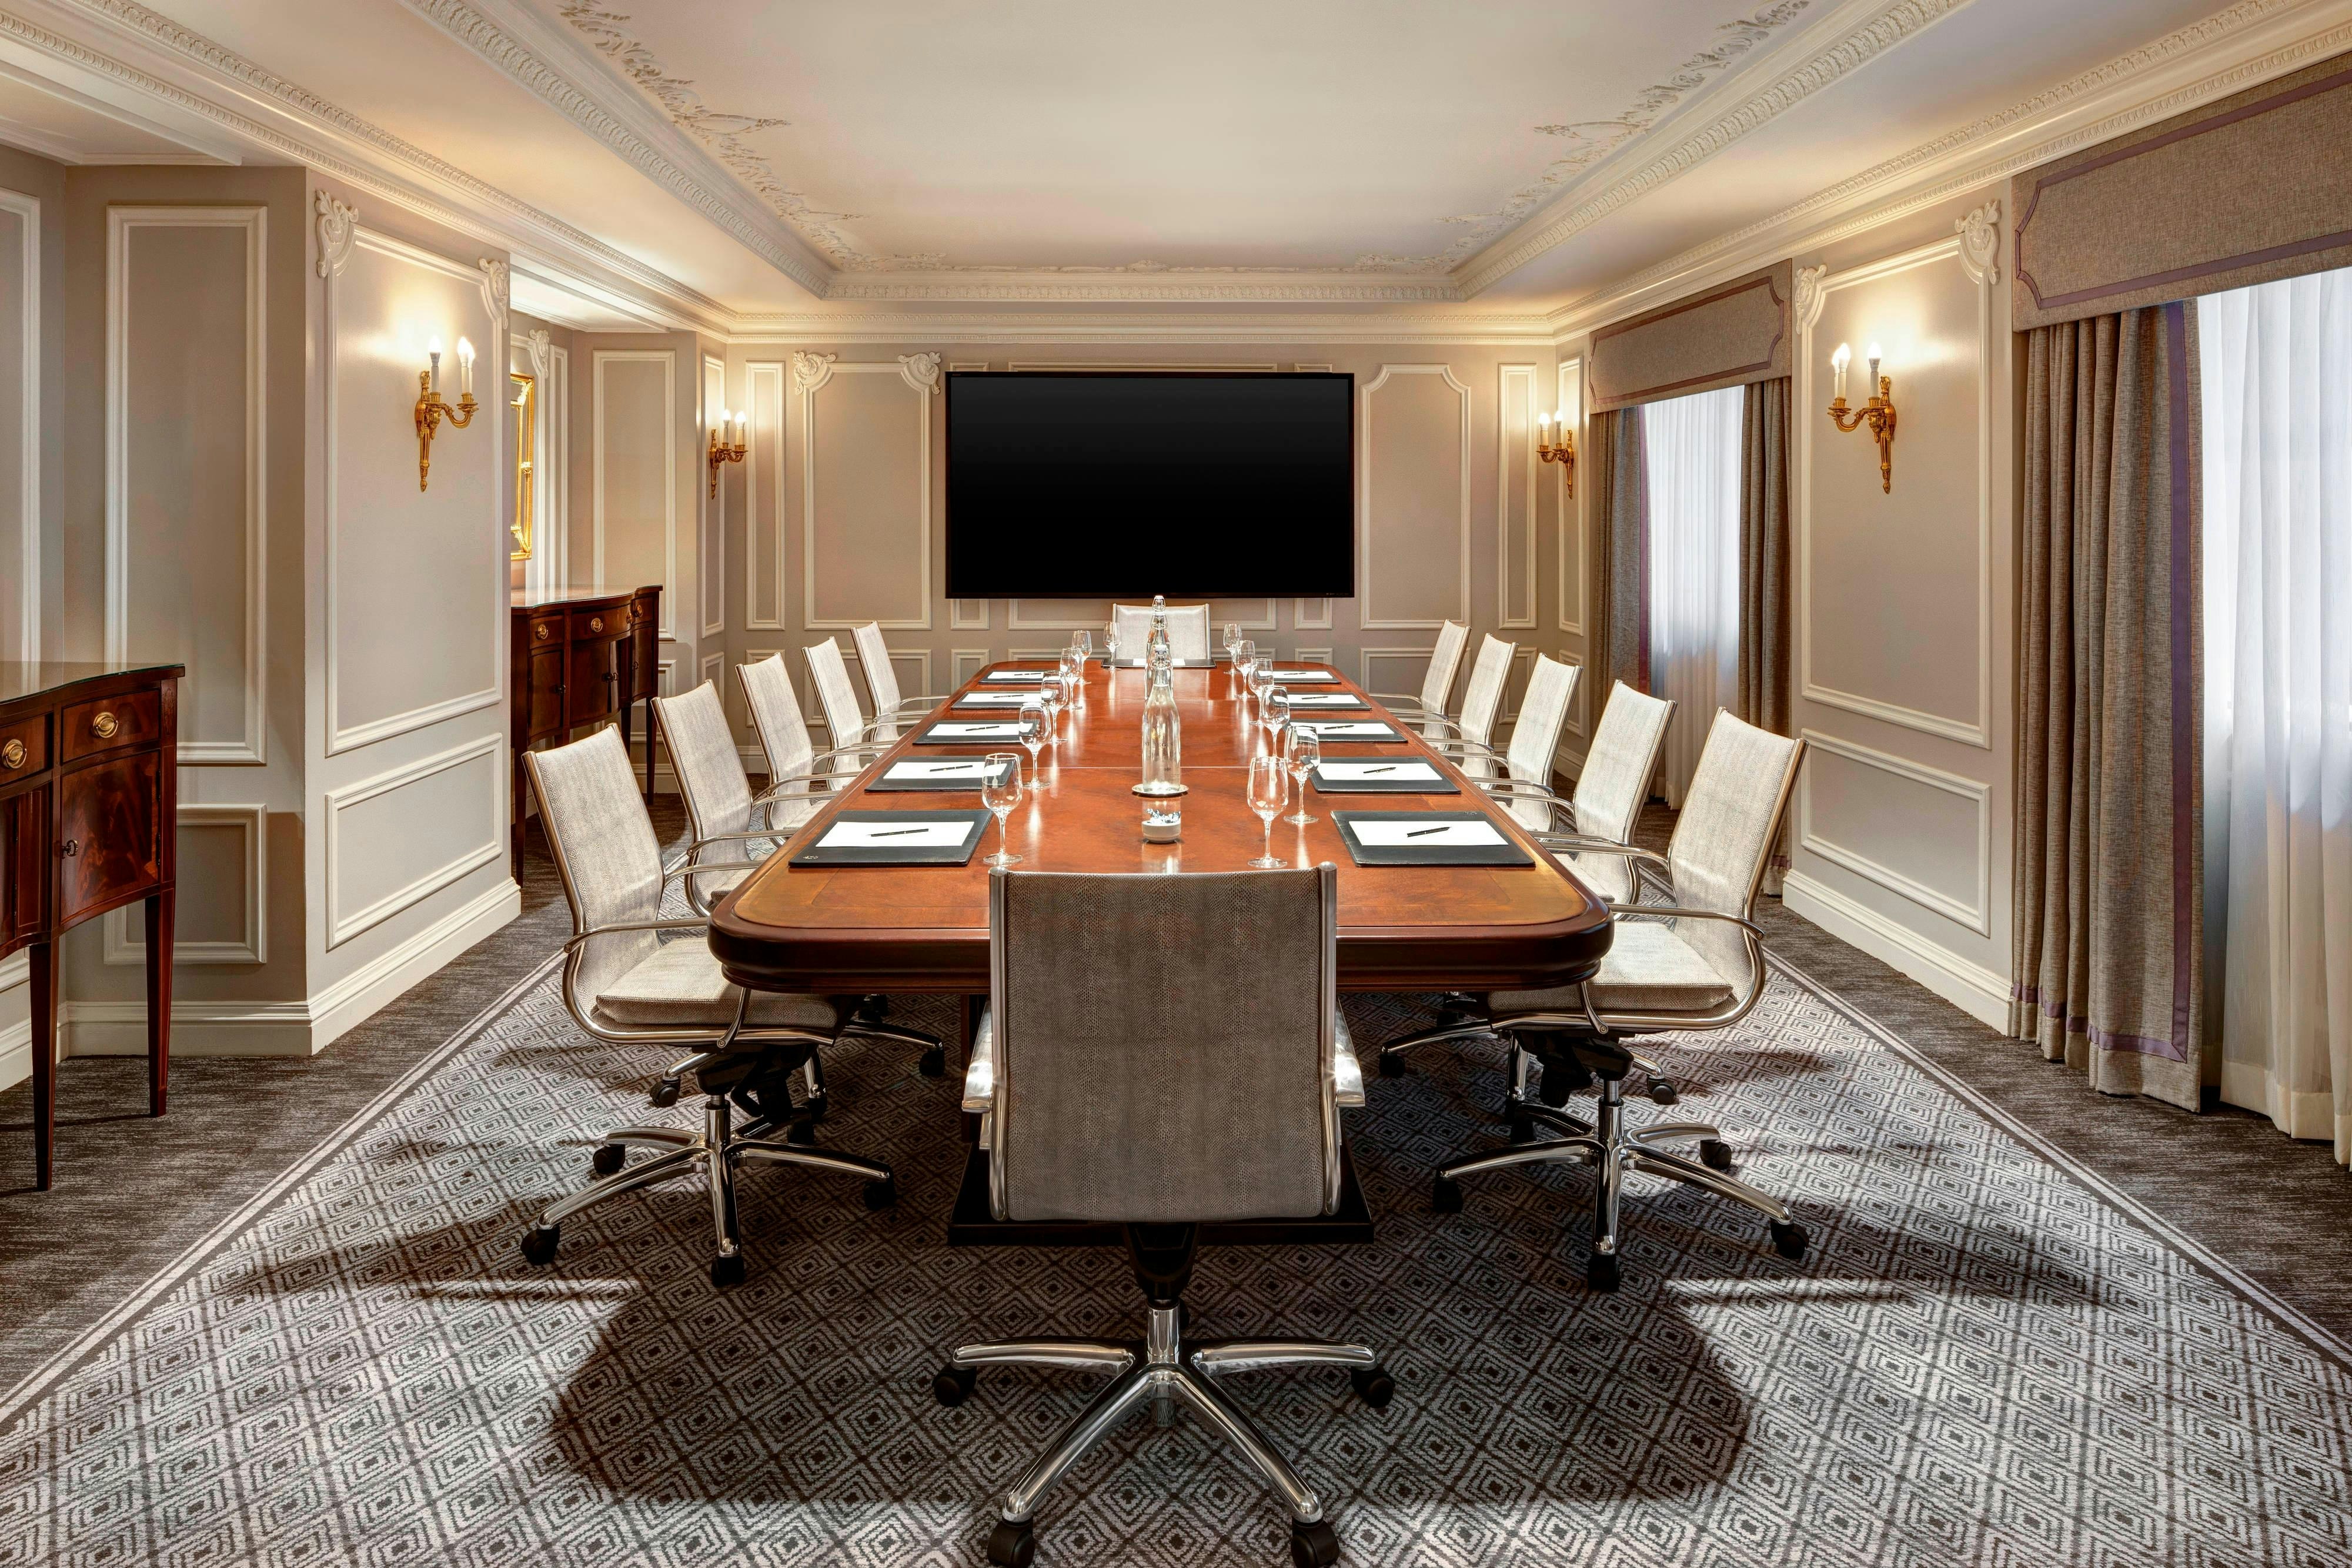
View all 7 photos
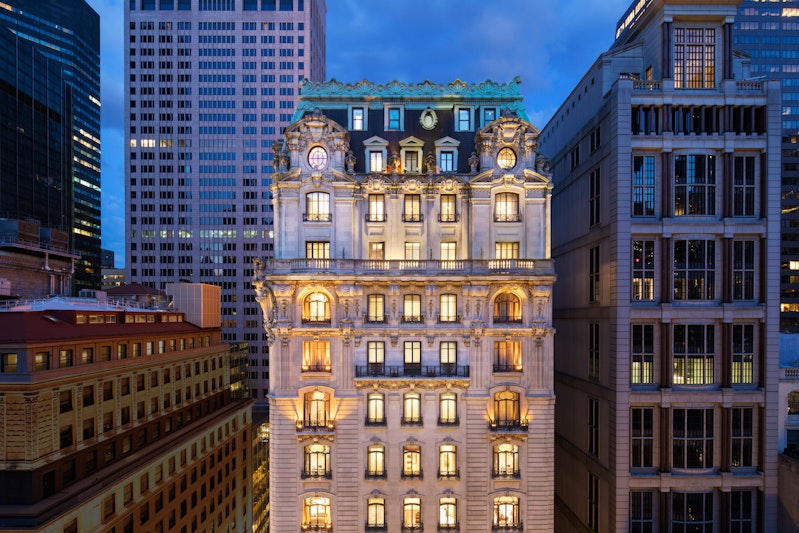
The St. Regis New York
Two East 55th Street, at Fifth Avenue, New York, New York
14,501
Sq ft event space
15
Meeting rooms
220
MAX Capacity
238
Guest rooms
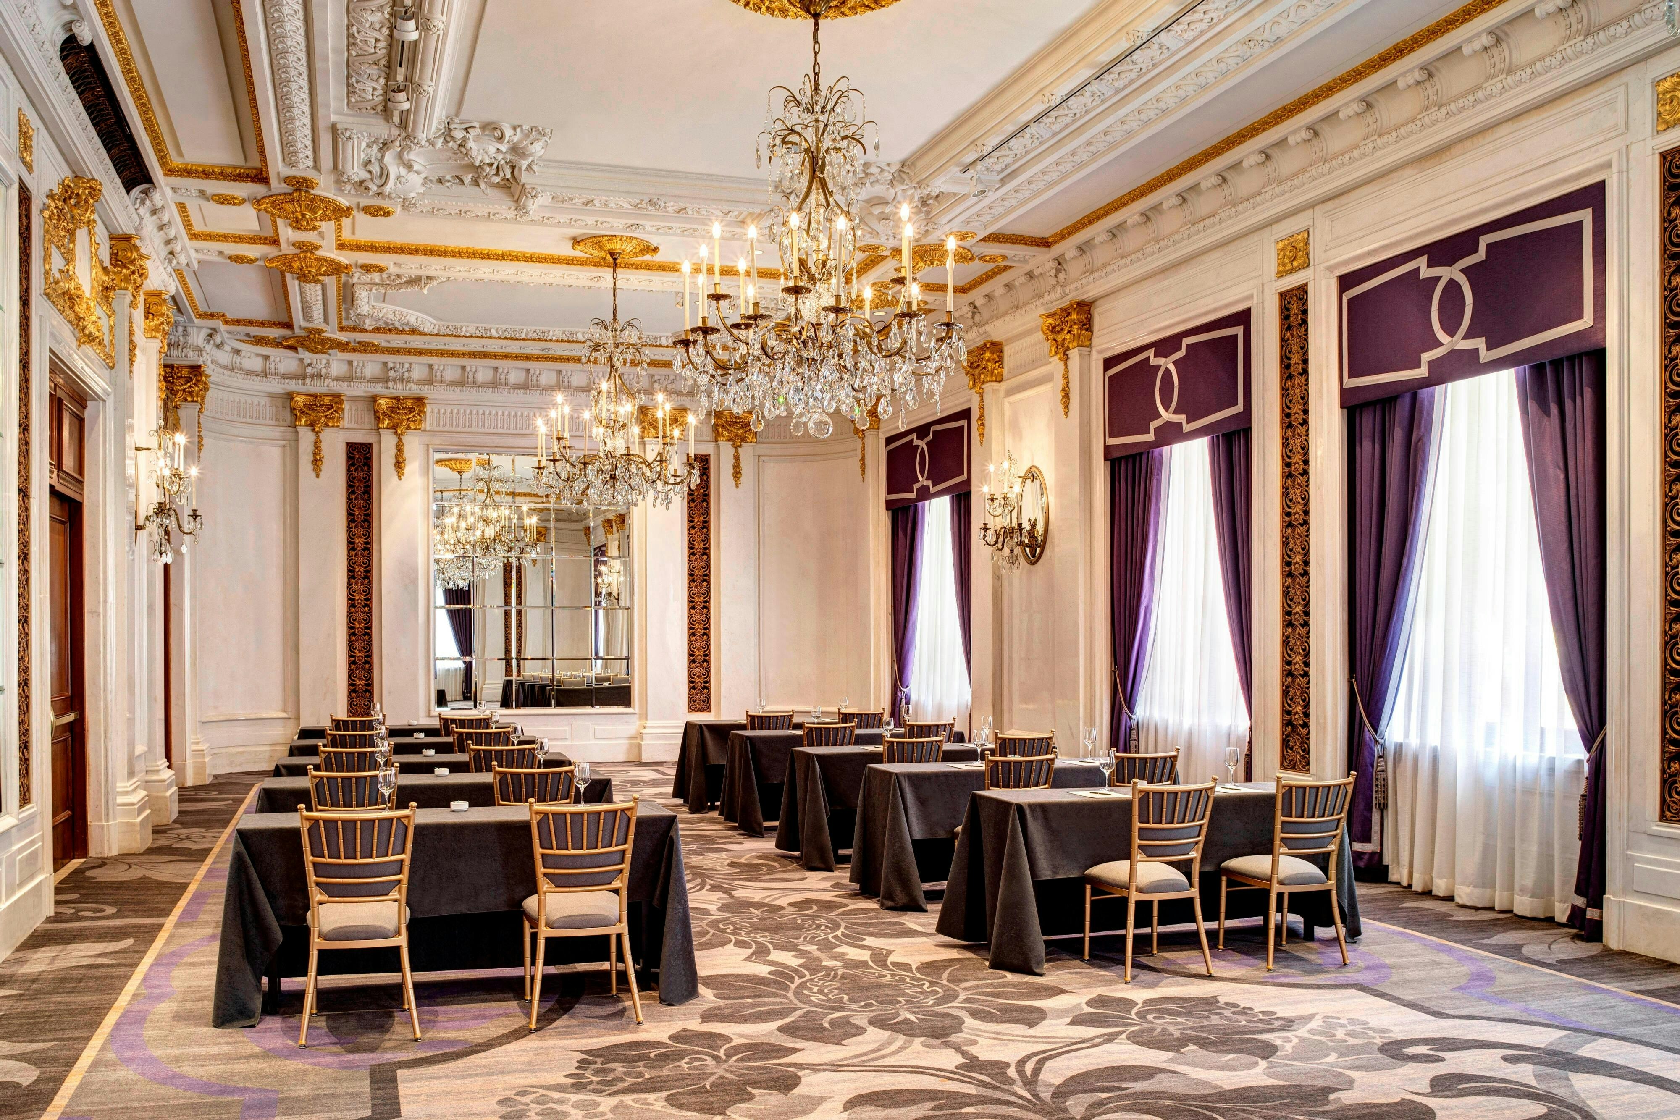
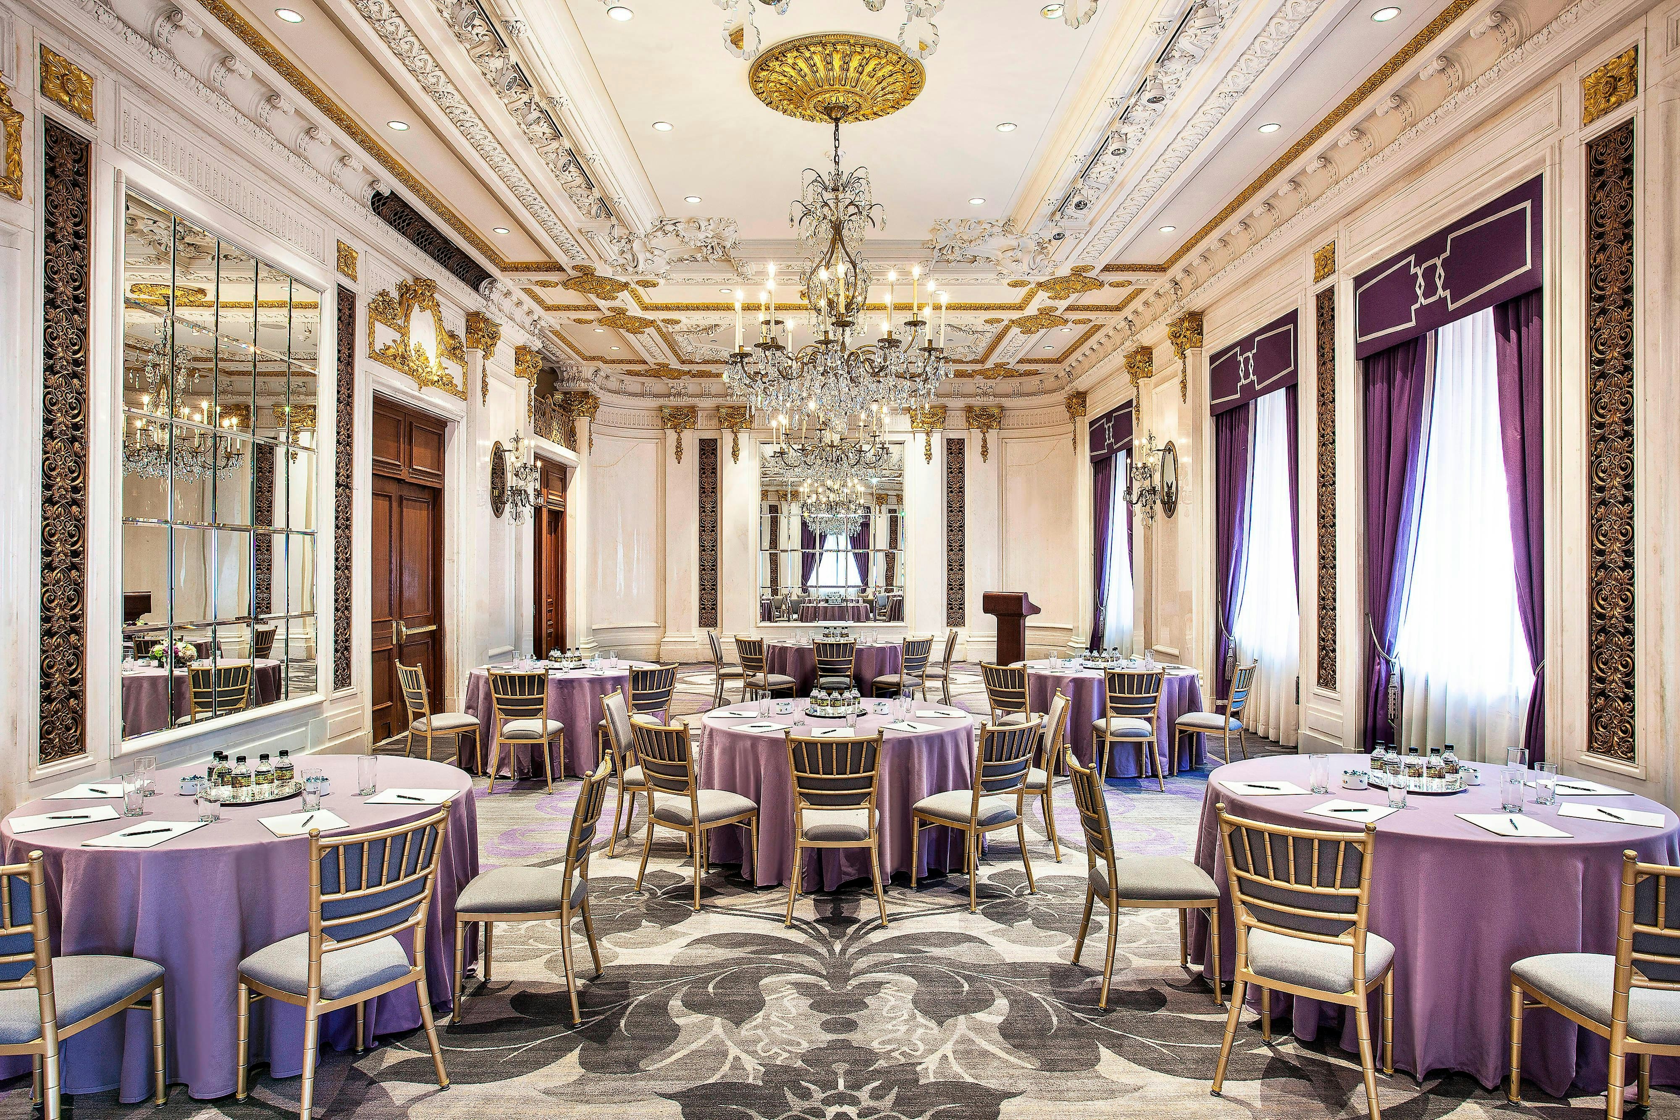
The St. Regis New York is a premier event destination offering world-class facilities for weddings, corporate events, conferences, galas, and social gatherings. With 14501 sq ft of flexible event space across 15 configurable rooms, we bring your vision to life with an experienced in-house events team.
Our dedicated coordinators, award-winning catering team, and state-of-the-art audio-visual capabilities ensure every detail is flawless — from the first site visit to the final dance.
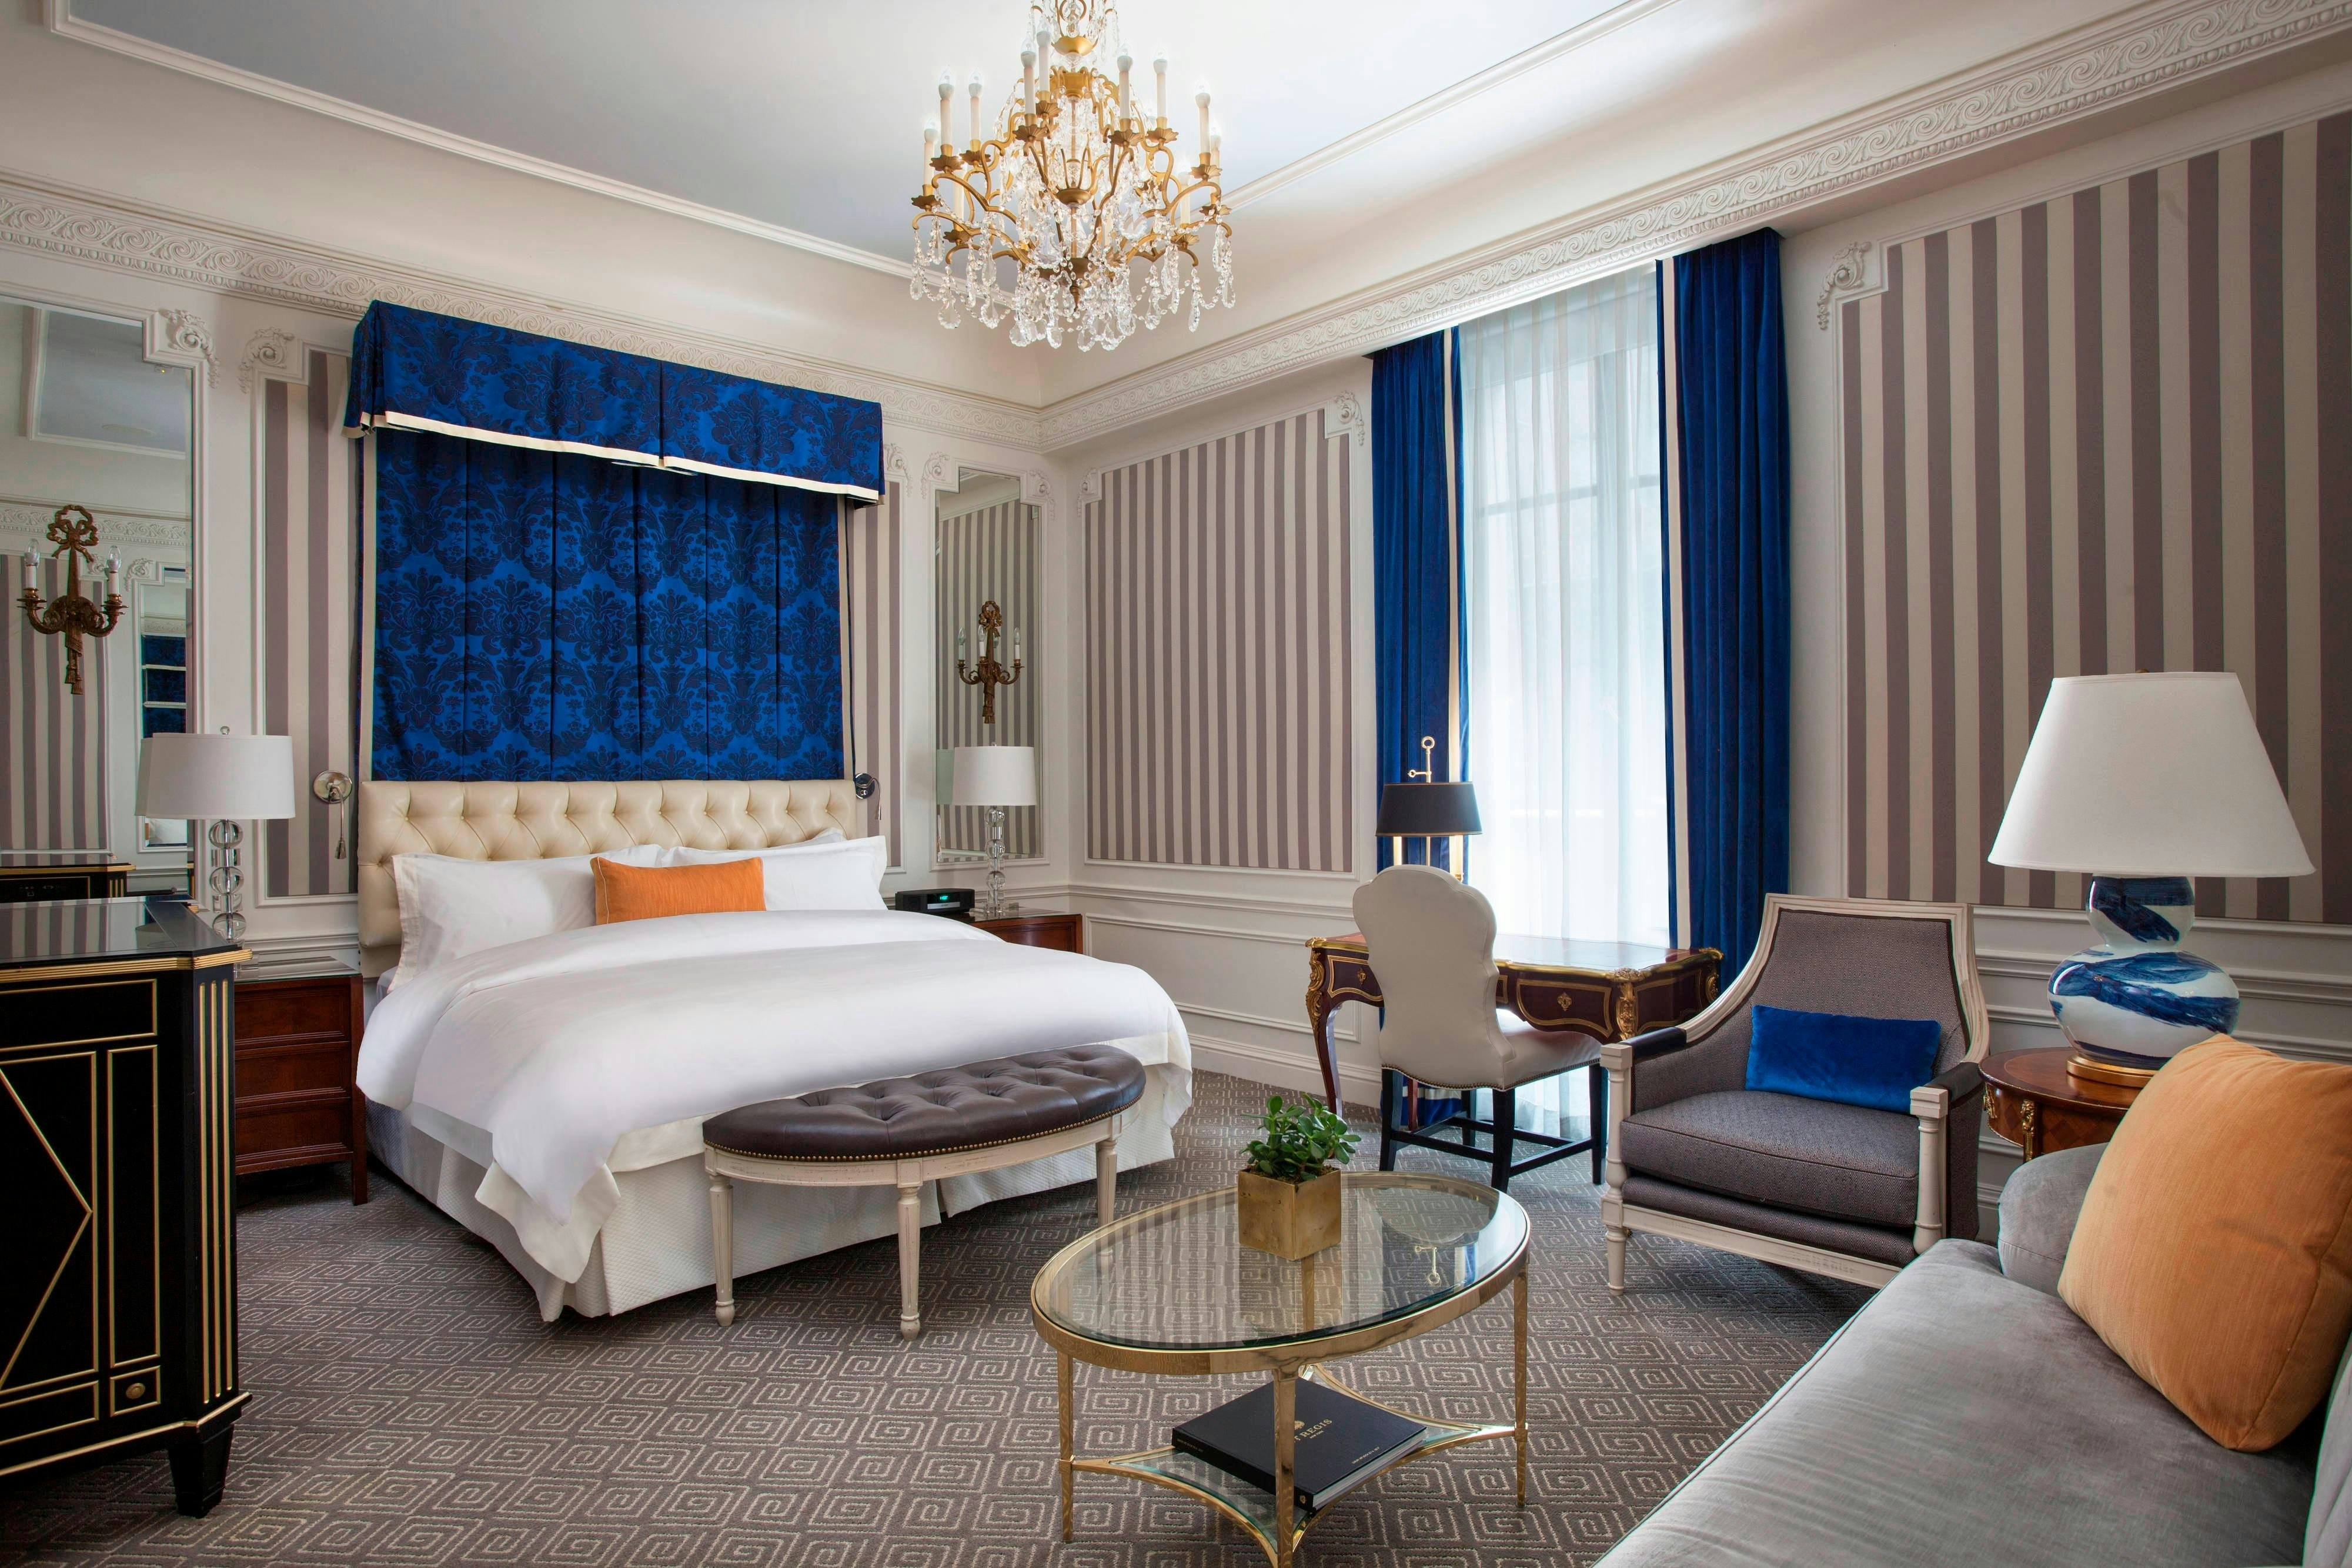
Guest rooms
238 rooms available for individual stays and discounted room blocks.
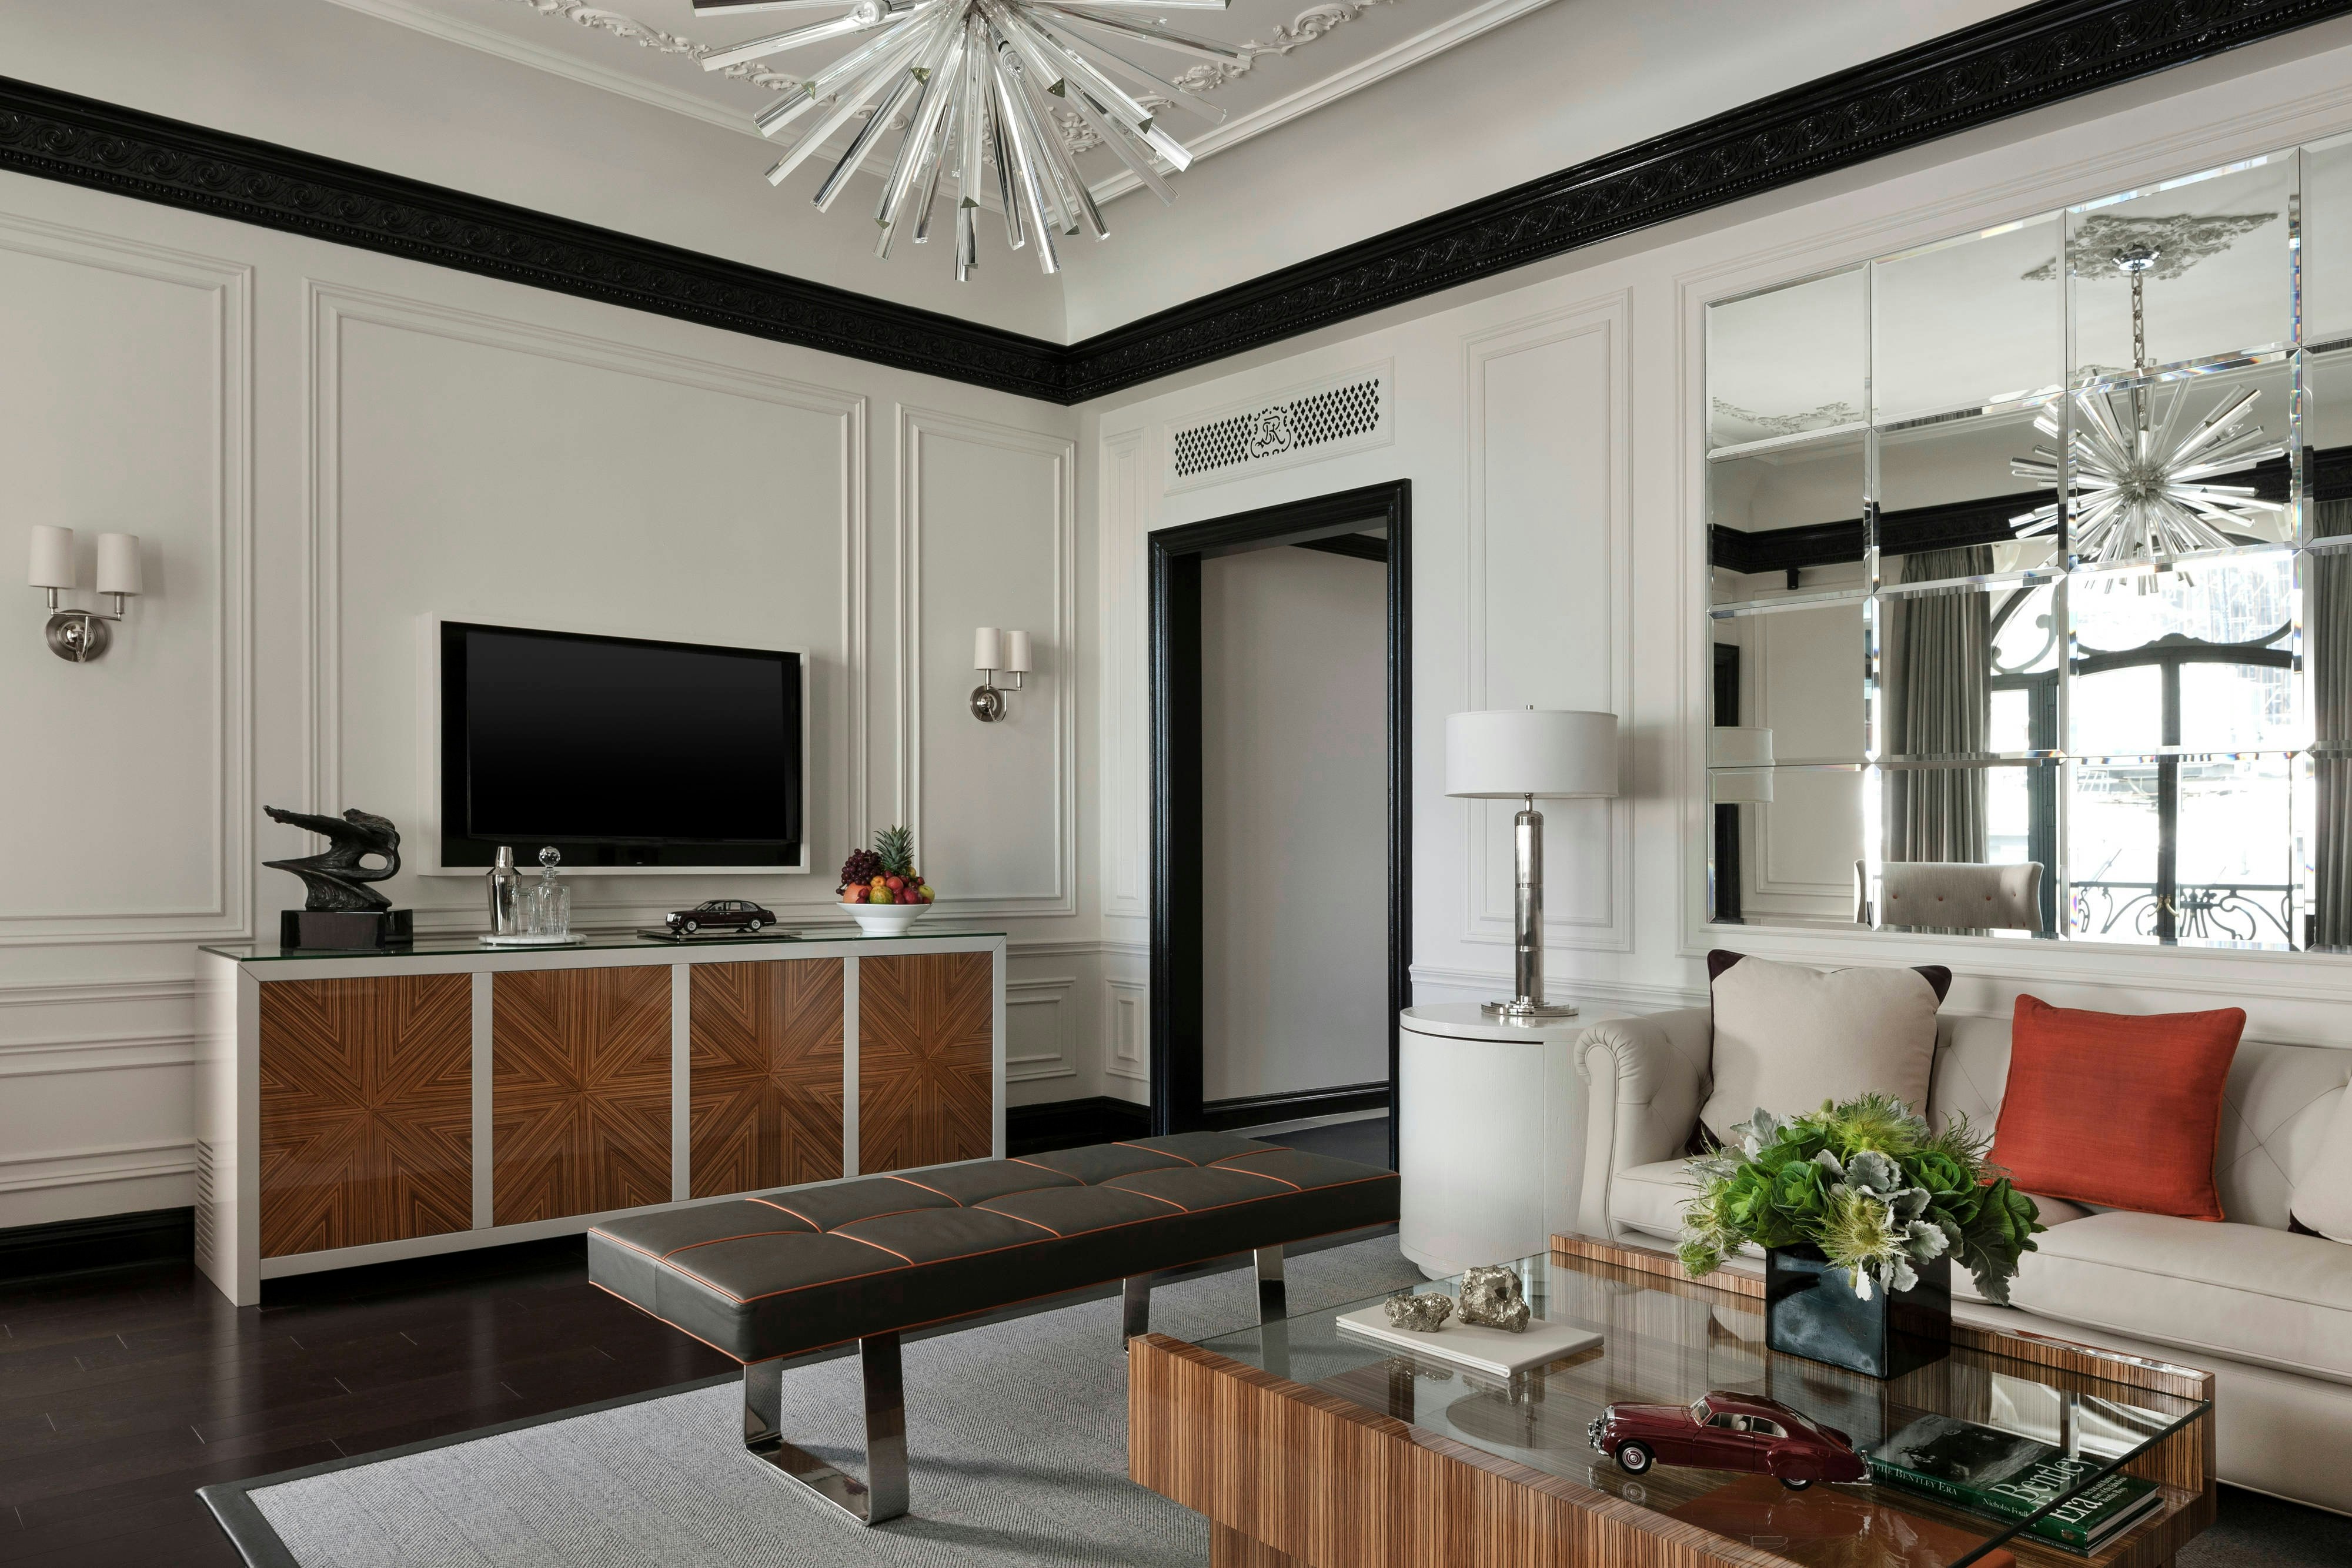
BDST
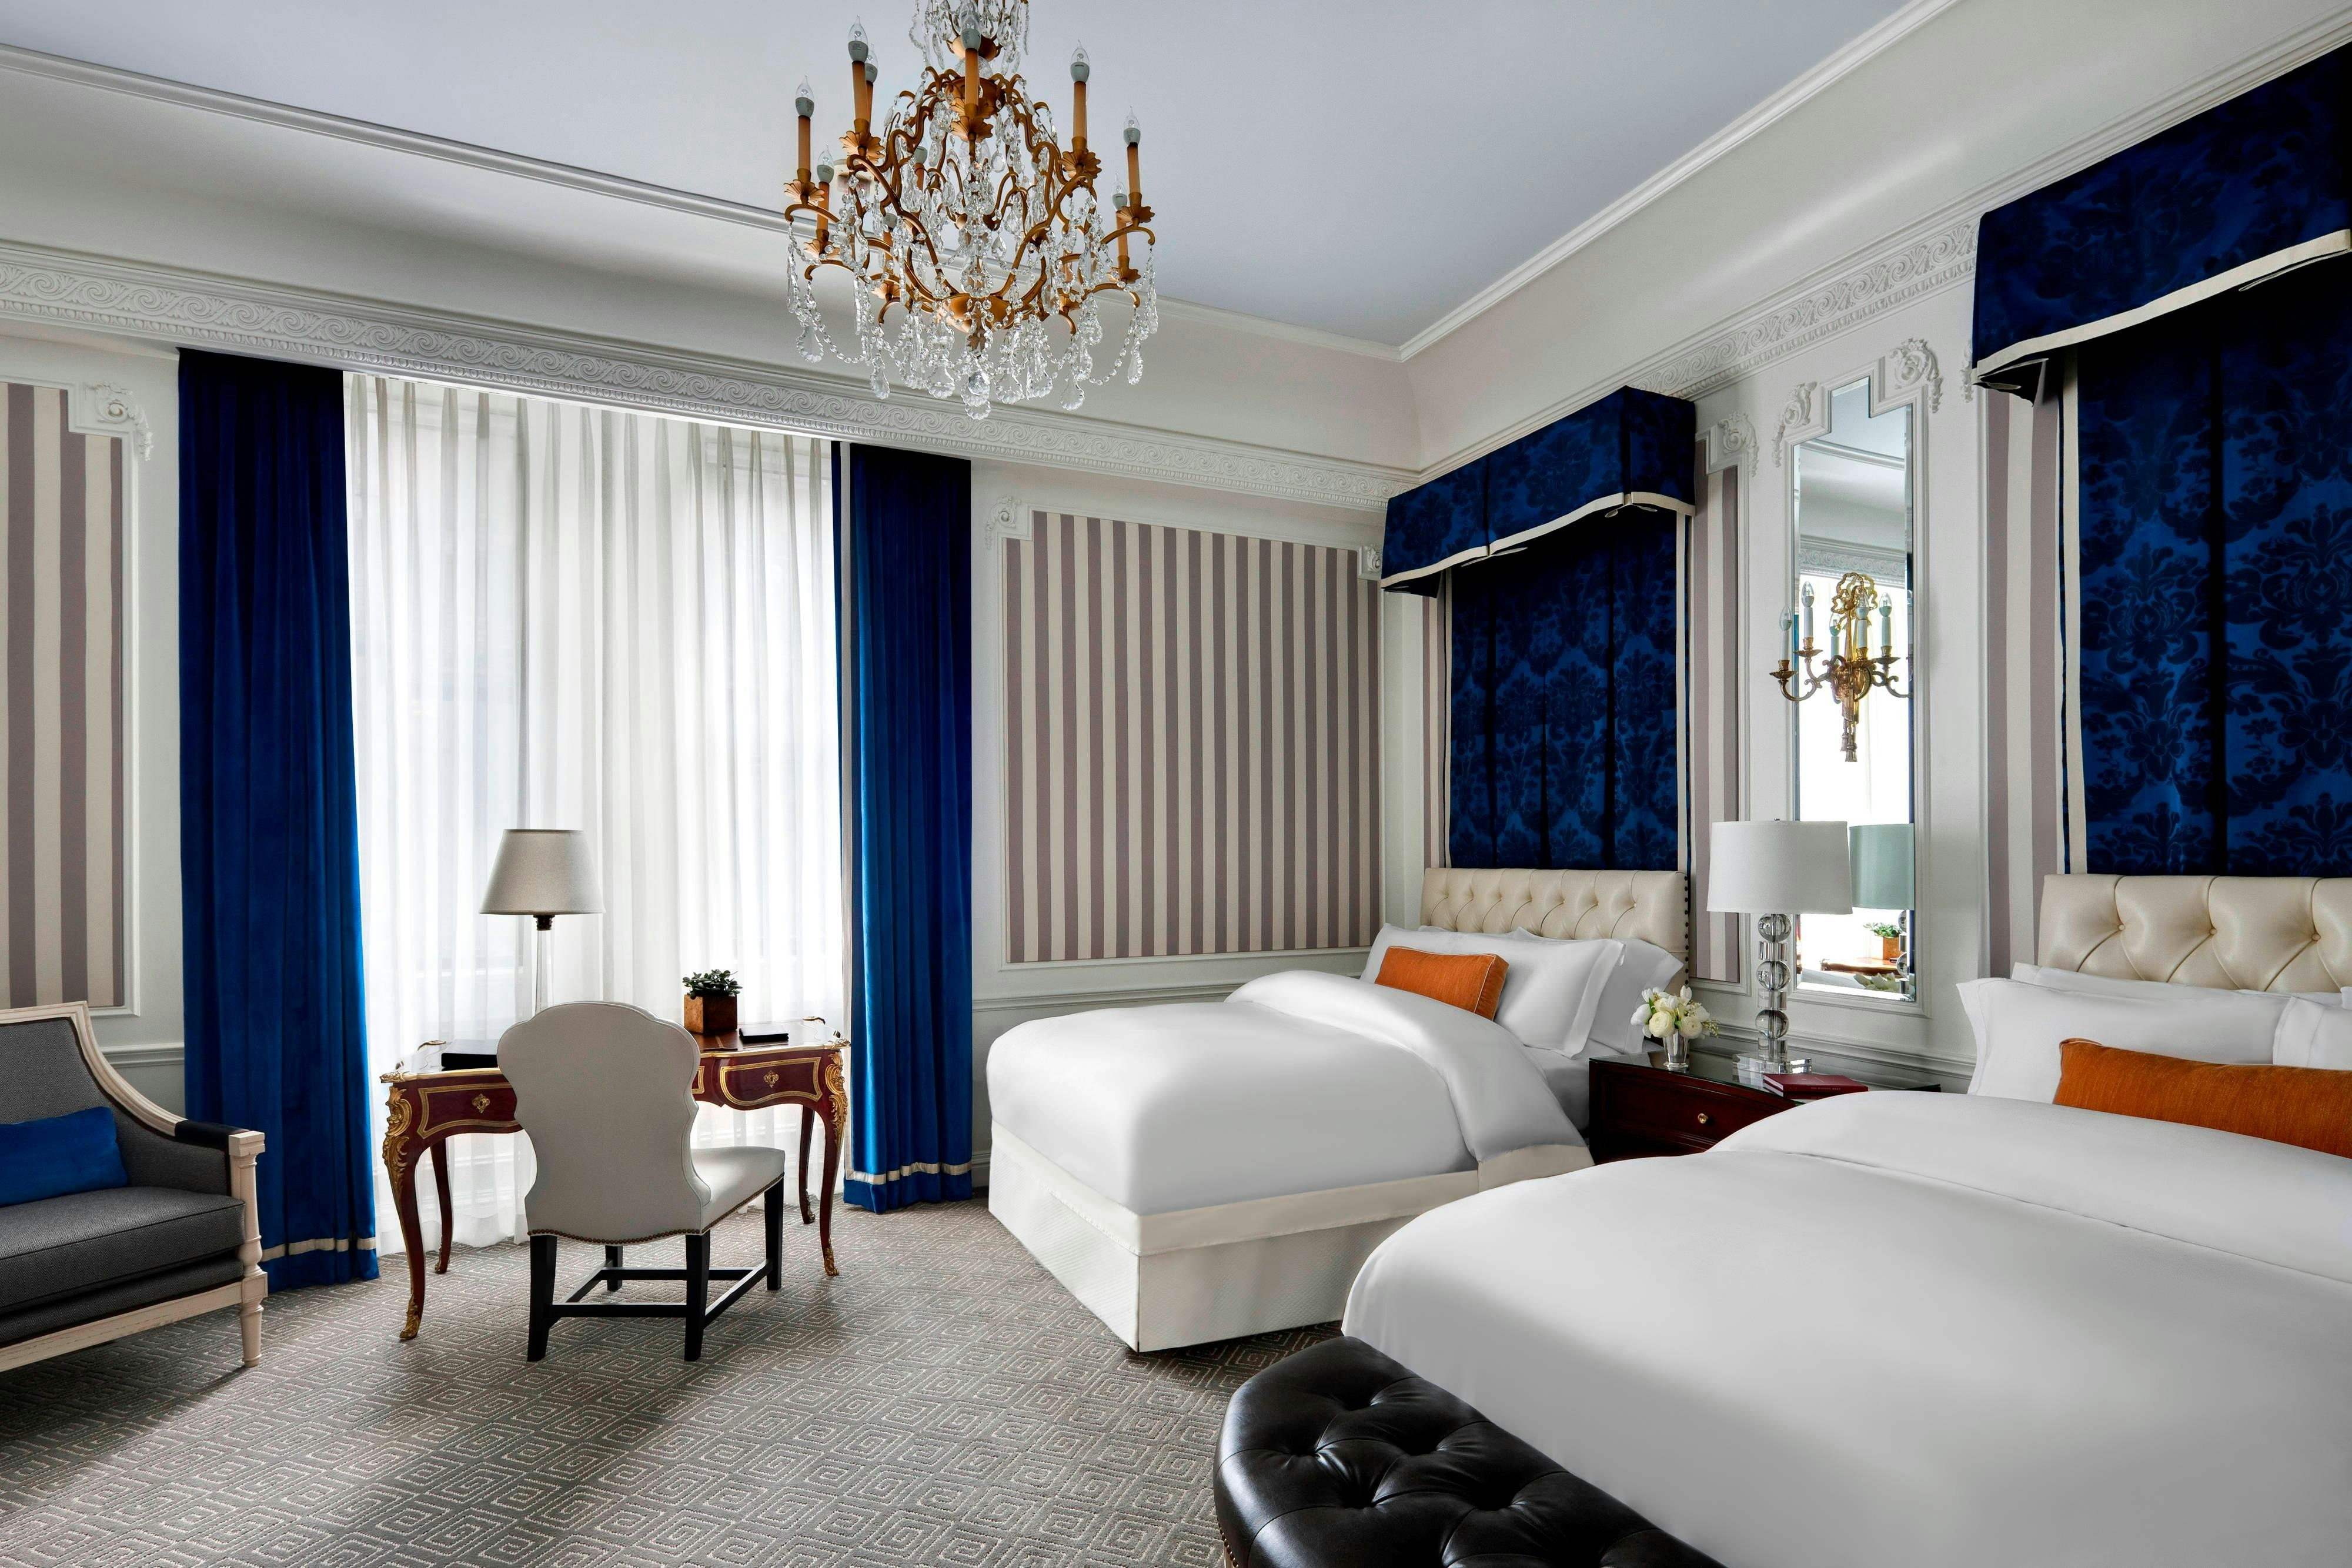
DDLX
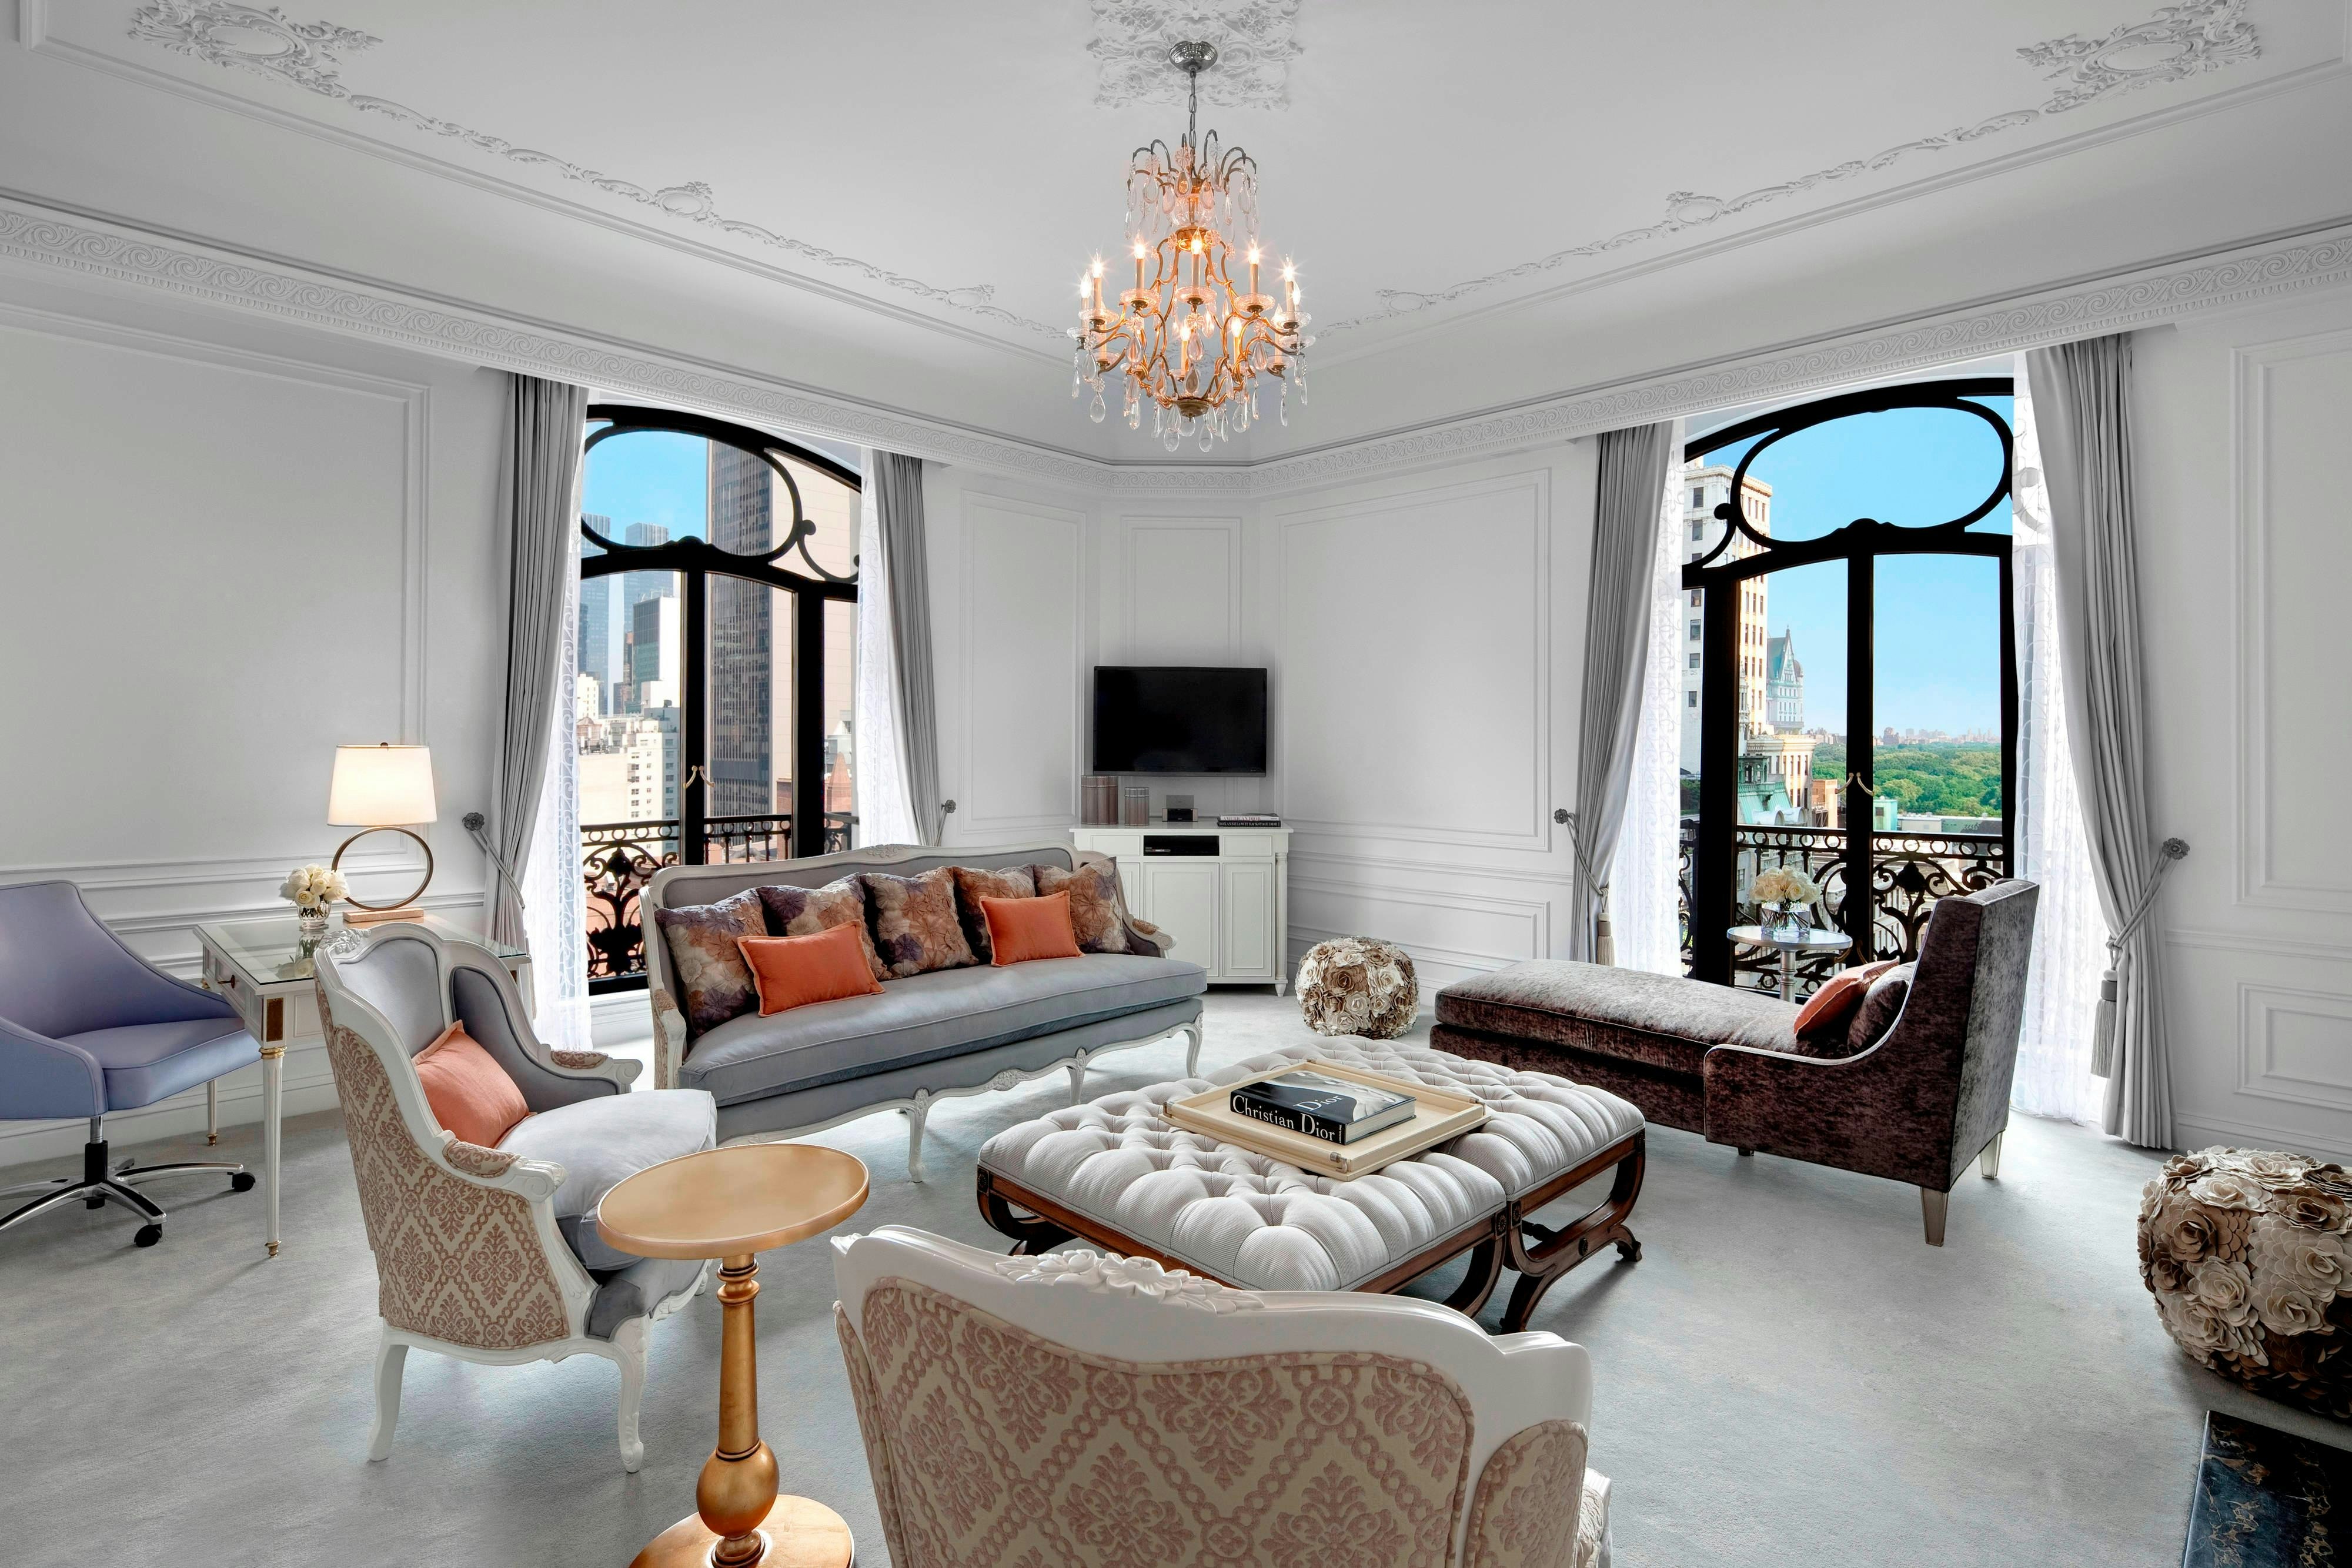
DITH
DKNG
Meeting & event space
14501 sq ft across 15 configurable rooms. Tap a room for capacities and setups.
St. Regis Roof
4250
·
85 x 50 ft
·
16 ft ceiling
Max capacity220
Floor area4250
Dimensions85 x 50 ft
Ceiling height16 ft
Configurations5
Capacity by setup
220
Theater
220
Banquet
200
Classroom
85
U-Shape
220
Reception
Penthouse
3969
·
81 x 49 ft
·
9 ft ceiling
Max capacity200
Floor area3969
Dimensions81 x 49 ft
Ceiling height9 ft
Configurations4
Capacity by setup
150
Theater
120
Banquet
60
Classroom
200
Reception
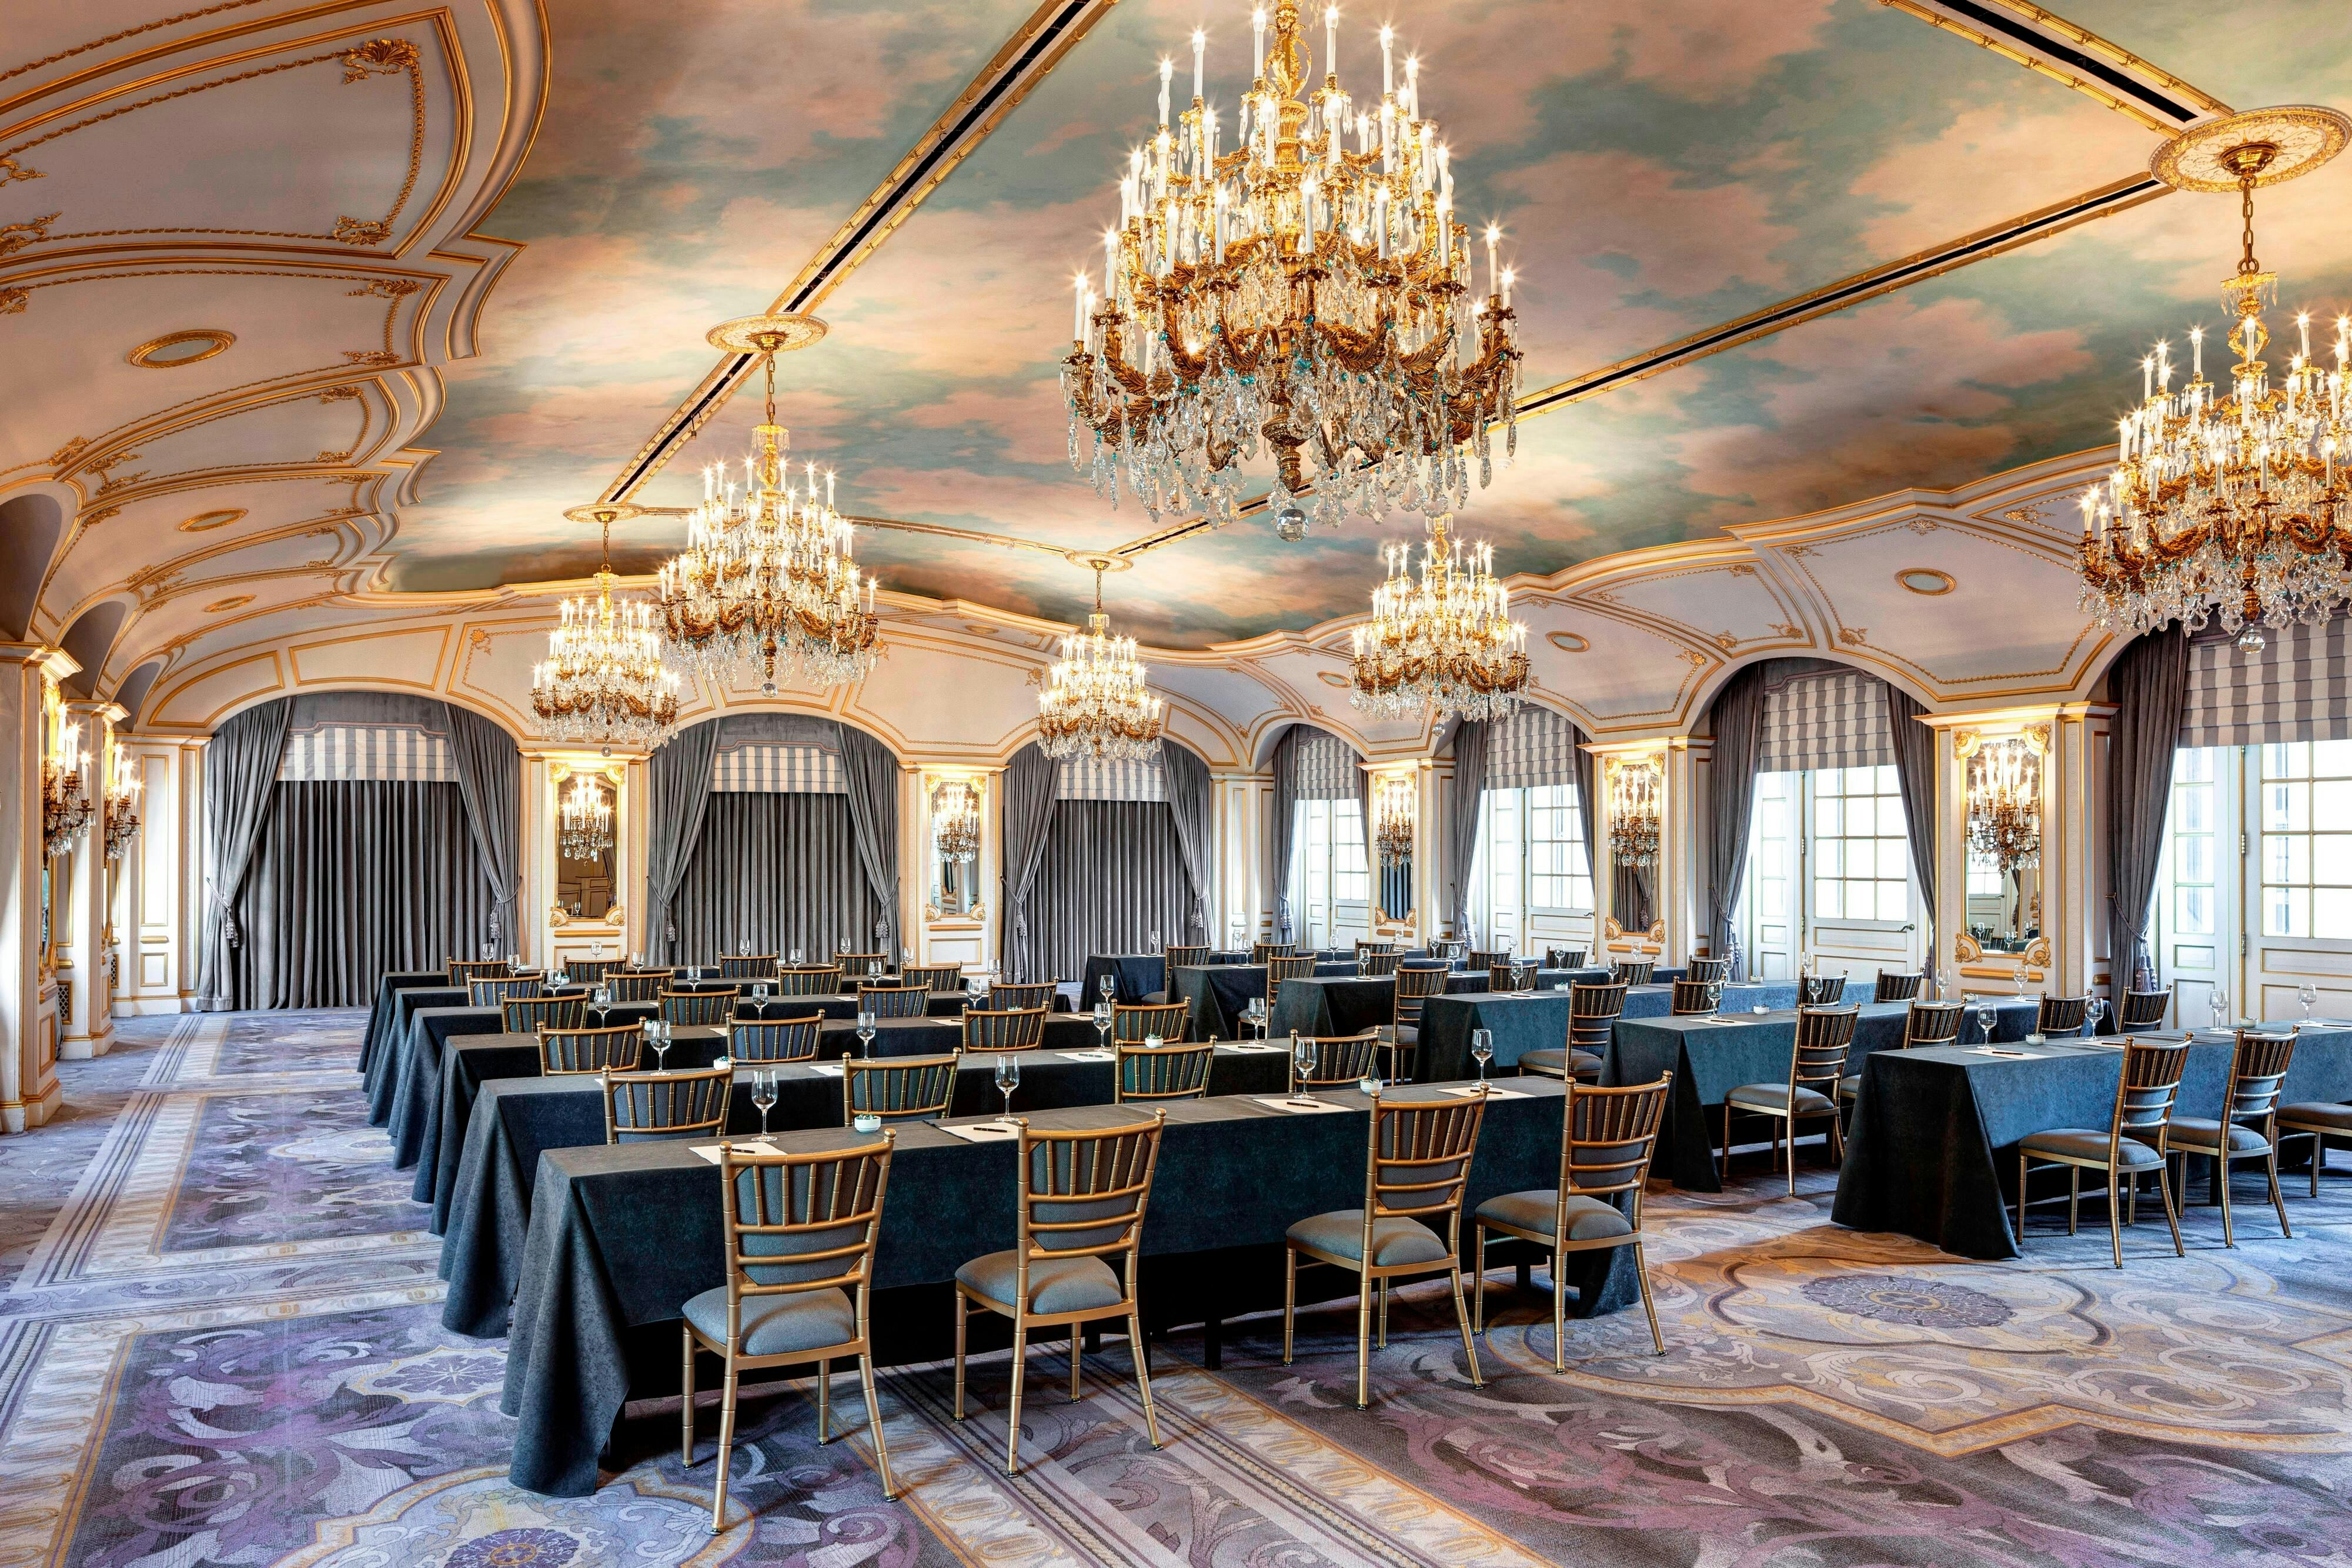
Versailles
1700
·
68 x 25 ft
·
15 ft ceiling
Max capacity200
Floor area1700
Dimensions68 x 25 ft
Ceiling height15 ft
Configurations5
Capacity by setup
200
Theater
180
Banquet
100
Classroom
50
U-Shape
200
Reception
Fontainebleau Room
748
·
34 x 22 ft
·
15 ft ceiling
Max capacity85
Floor area748
Dimensions34 x 22 ft
Ceiling height15 ft
Configurations5
Capacity by setup
80
Theater
70
Banquet
50
Classroom
25
U-Shape
85
Reception
Fontainebleau Foyer
736
·
46 x 16 ft
·
8 ft ceiling
Max capacity75
Floor area736
Dimensions46 x 16 ft
Ceiling height8 ft
Configurations4
Capacity by setup
60
Theater
50
Banquet
30
Classroom
75
Reception
Louis XVI A
612
·
34 x 18 ft
·
15 ft ceiling
Max capacity80
Floor area612
Dimensions34 x 18 ft
Ceiling height15 ft
Configurations5
Capacity by setup
70
Theater
50
Banquet
50
Classroom
20
U-Shape
80
Reception
Astor A
400
·
25 x 16 ft
·
13 ft ceiling
Max capacity40
Floor area400
Dimensions25 x 16 ft
Ceiling height13 ft
Configurations5
Capacity by setup
30
Theater
30
Banquet
25
Classroom
12
U-Shape
40
Reception
Rambouillet
390
·
26 x 15 ft
·
8 ft ceiling
Max capacity0
Floor area390
Dimensions26 x 15 ft
Ceiling height8 ft
Configurations0
Capacity by setup
Library
384
·
24 x 16 ft
·
15 ft ceiling
Max capacity55
Floor area384
Dimensions24 x 16 ft
Ceiling height15 ft
Configurations5
Capacity by setup
45
Theater
40
Banquet
30
Classroom
17
U-Shape
55
Reception
Matignon
360
·
24 x 15 ft
·
8 ft ceiling
Max capacity0
Floor area360
Dimensions24 x 15 ft
Ceiling height8 ft
Configurations0
Capacity by setup
Key amenities
Everything available on-site for your event and guests.
Interactive Map
- Complimentary coffee in lobby
- Complimentary newspaper in lobby
- Hairdresser/barber
Other Hotel Service
- Accessible parking
- Complimentary in-room coffee or tea
- Concierge desk
- Indoor parking
- On-Site parking
- Parking
- Valet parking
Recreational facilities
- Aire Ancient Baths
- Big SNOW American Dream
- Bryant Park
- Casino
- Central Park
- Coney Island Beach
- Equipment Available in Fitness Center
- Fitness Service
- Game room
- Great Jones Spa
- Life Time Fitness- 110 W 56th St
- List All Special Guest Priviledges Available at Fitness Center
- St. Regis Athletic Club
- Staten Island Ferry
- The High Line
Location & transportation
Two East 55th Street, at Fifth Avenue, New York, New York

