
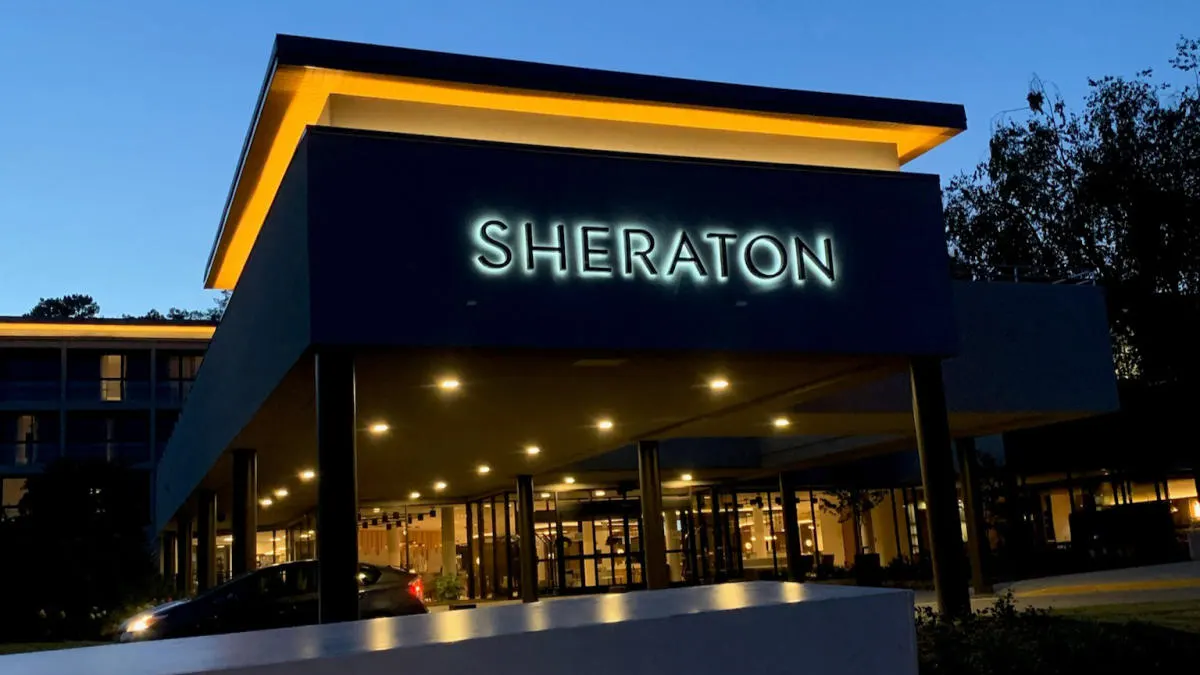
Sheraton Chapel Hill Hotel
Welcome to Sheraton Chapel Hill Hotel
Sheraton Chapel Hill Hotel, located on Sheraton Chapel Hill Europa Drive in Chapel Hill, NC, offers a blend of classic elegance and modern amenities for a memorable stay.
Why Choose Sheraton Chapel Hill Hotel?
- Elegant Accommodations: Experience comfort and style in our newly renovated 168 guest rooms and suites, some featuring balconies and upgraded air filtration systems.
- Event Excellence: Our dedicated team of event planners, caterers, and technicians ensure seamless execution for weddings, social gatherings, corporate meetings, and conferences.
- Flexible Event Spaces: Choose from over 20,000 square feet of flexible event space, including a landscaped outdoor deck, ideal for hosting events of all sizes.
Featured Event Services
- Audiovisual equipment and support
- Customized menus and catering options
- Complimentary parking for guests
- Group rates and discounts for room blocks
- Online event management tools
- Business center and printing services
Nearby Attractions and Activities
Explore the best of Chapel Hill and its surroundings:
- University of North Carolina at Chapel Hill
- Duke University
- Research Triangle Park
- Franklin Street
- North Carolina Botanical Garden
- Dean E. Smith Center
- Carolina Performing Arts
Additional Information
- Blue Corners Bistro & Bar: A Southern restaurant offering tapas-style plates and craft cocktails
- Coffee Bar-Bar: A coffee shop serving fresh coffee and small bites
- Sheraton Fitness Center: A 24-hour fitness center with cardio machines and free weights
- Outdoor Pool: A seasonal outdoor pool with lounge chairs
- Sheraton Club Lounge: Exclusive lounge for Marriott Bonvoy members
- Pet Policy: No pets allowed, service animals only
- Check-in: 3:00 pm, Check-out: 12:00 pm
Explore the vibrant array of event spaces around North Carolina, including the elegant venues at North Carolina event spaces, perfect for hosting unforgettable gatherings and celebrations.
Book Your Events at Sheraton Chapel Hill Hotel Today!
Host your next event in the heart of Chapel Hill at Sheraton Chapel Hill Hotel. Contact us now to start planning an unforgettable experience.
Guest rooms
168 rooms available for individual stays and discounted room blocks.
Meeting & event space
26804 sq ft across 10 configurable rooms. Tap a room for capacities and setups.
Blue Hill Ballroom
Legends Terrace
Founders Ballroom
Blue Hill Salon A
Blue Hill Salon B
Blue Hill Salon C
Founders Foyer
Carolina Room
Blue Hill Salon D
Chancellors Boardroom
Key amenities
Everything available on-site for your event and guests.
Location & transportation
1 Europa Dr, Chapel Hill, North Carolina, 27517

