
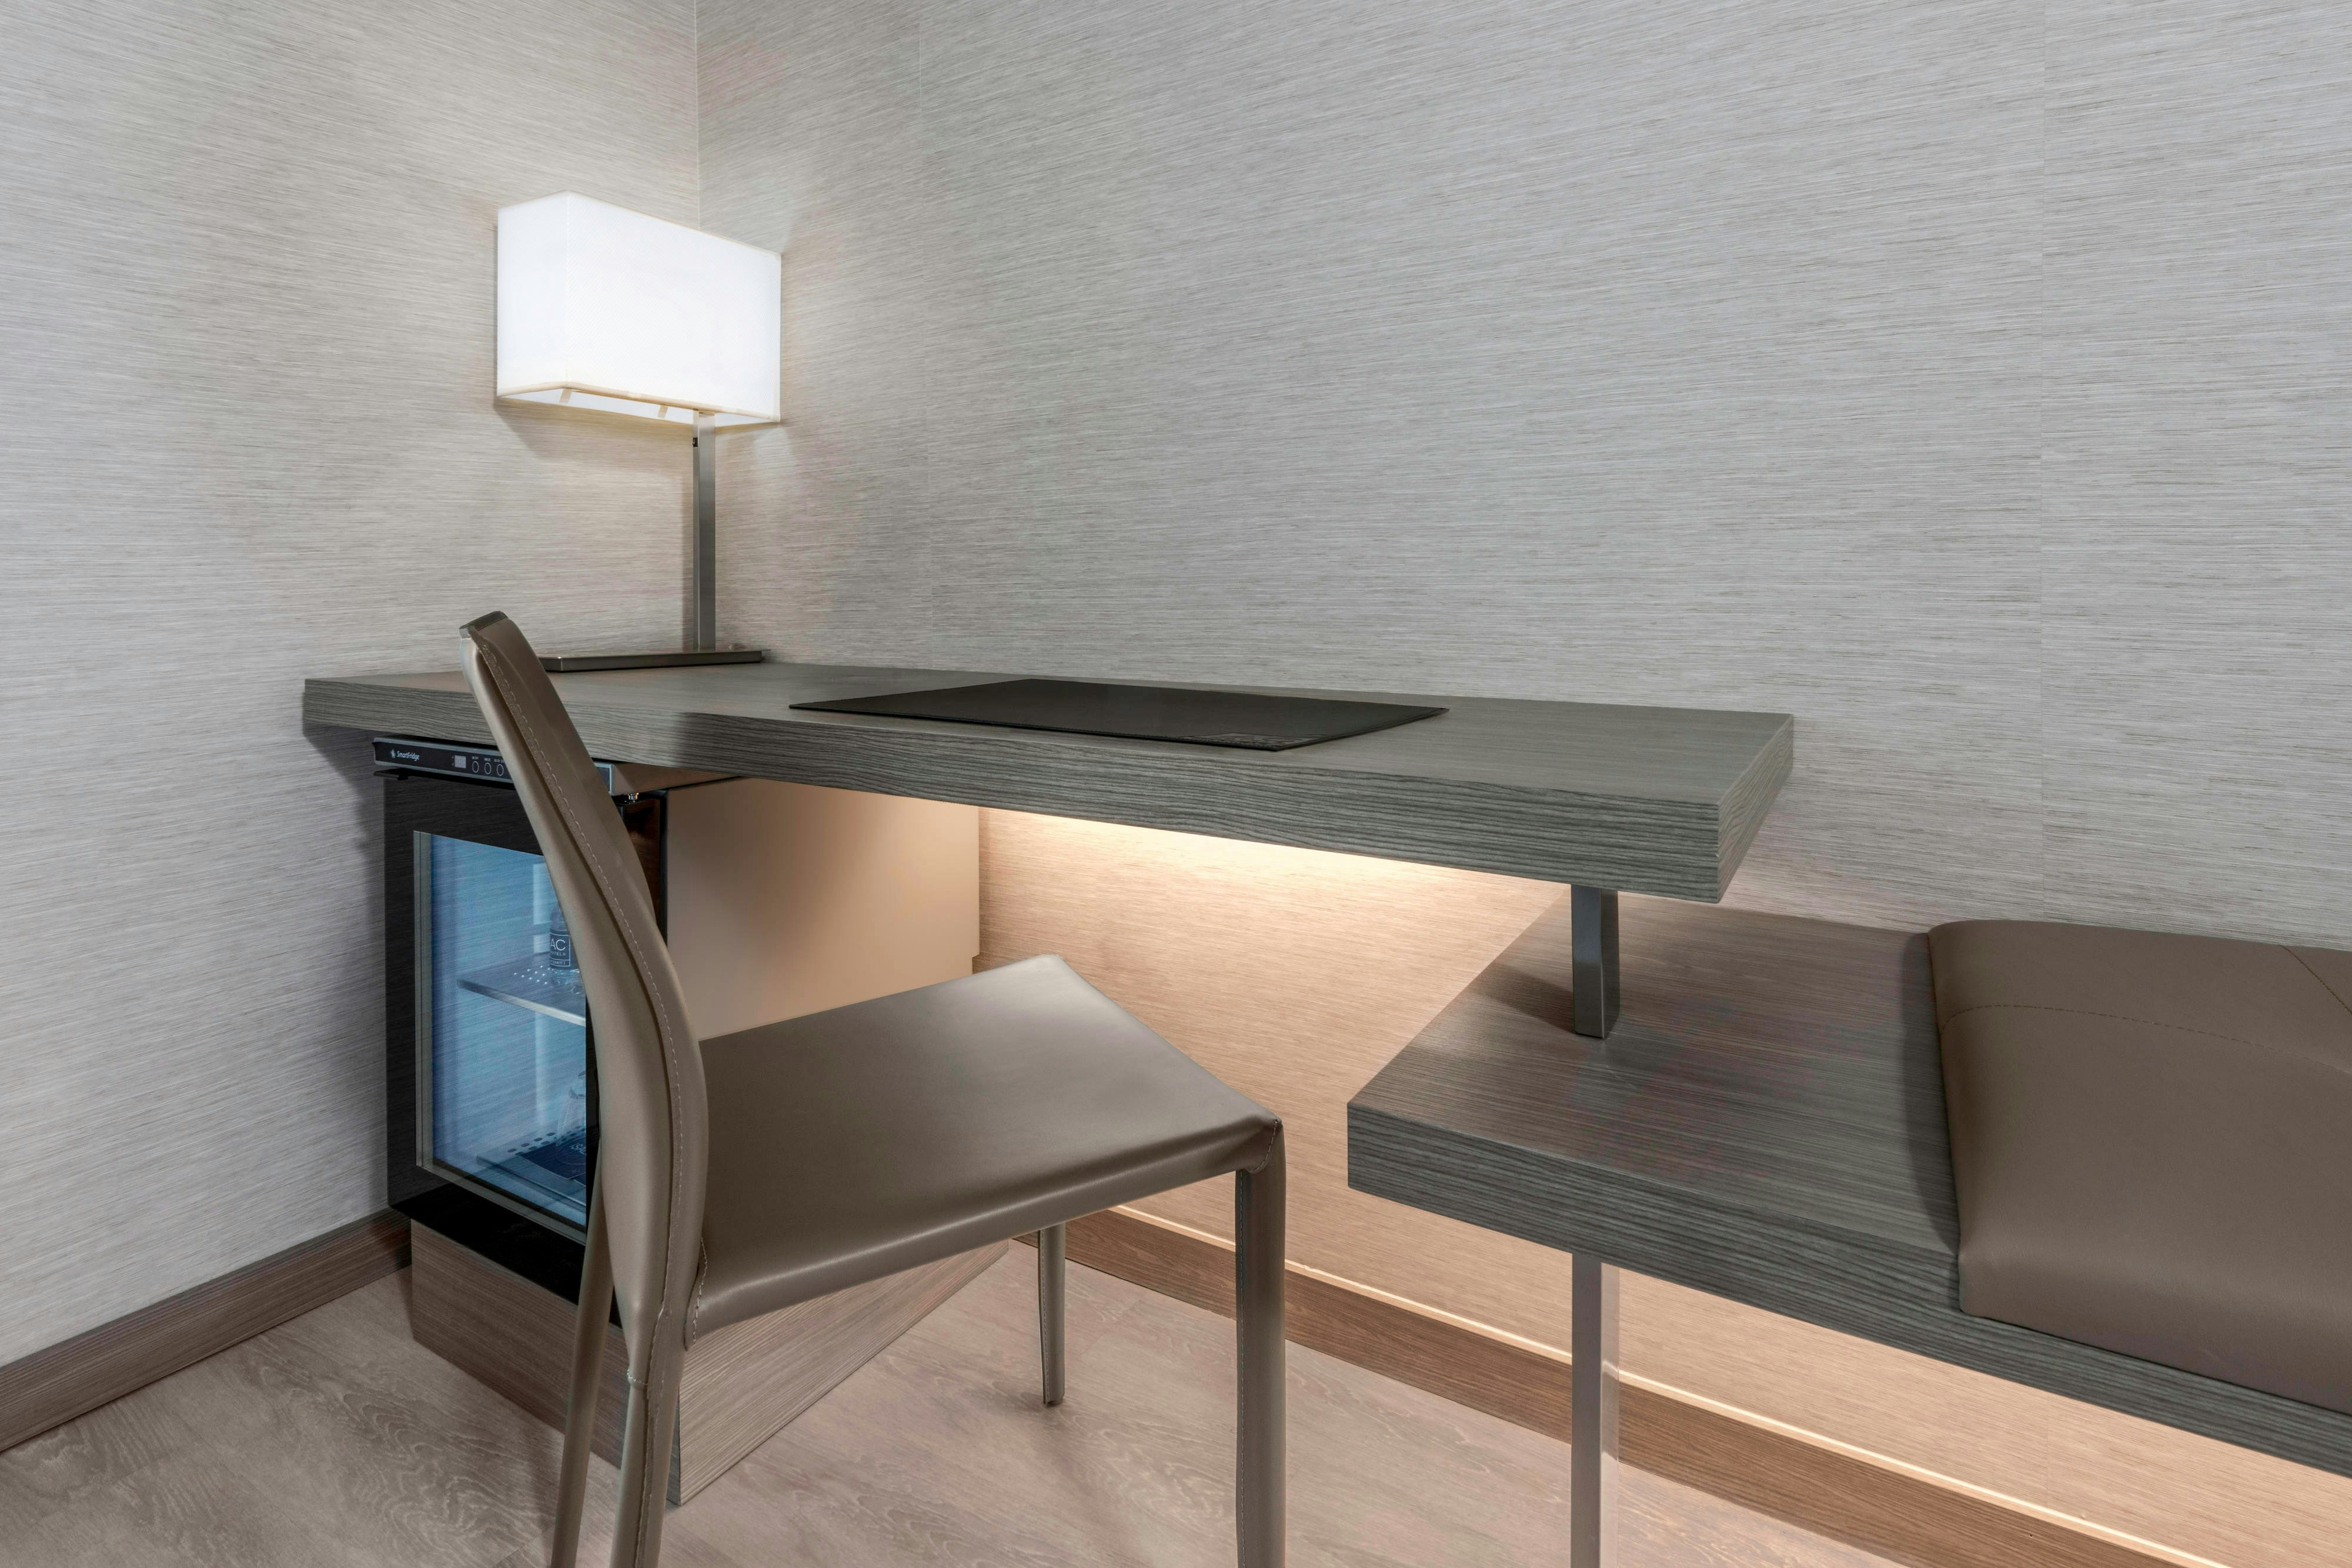
View all 6 photos
AC Hotel Asheville Downtown
10 Broadway Street, Asheville, North Carolina
260
Sq ft event space
2
Meeting rooms
225
MAX Capacity
250
Guest rooms
AC Hotel Asheville Downtown is a premier event destination offering world-class facilities for weddings, corporate events, conferences, galas, and social gatherings. With 260 sq ft of flexible event space across 2 configurable rooms, we bring your vision to life with an experienced in-house events team.
Our dedicated coordinators, award-winning catering team, and state-of-the-art audio-visual capabilities ensure every detail is flawless — from the first site visit to the final dance.
Guest rooms
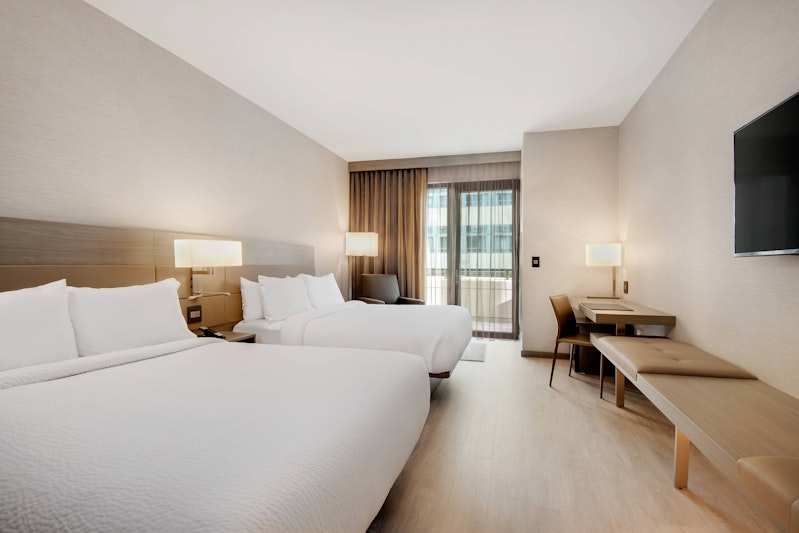
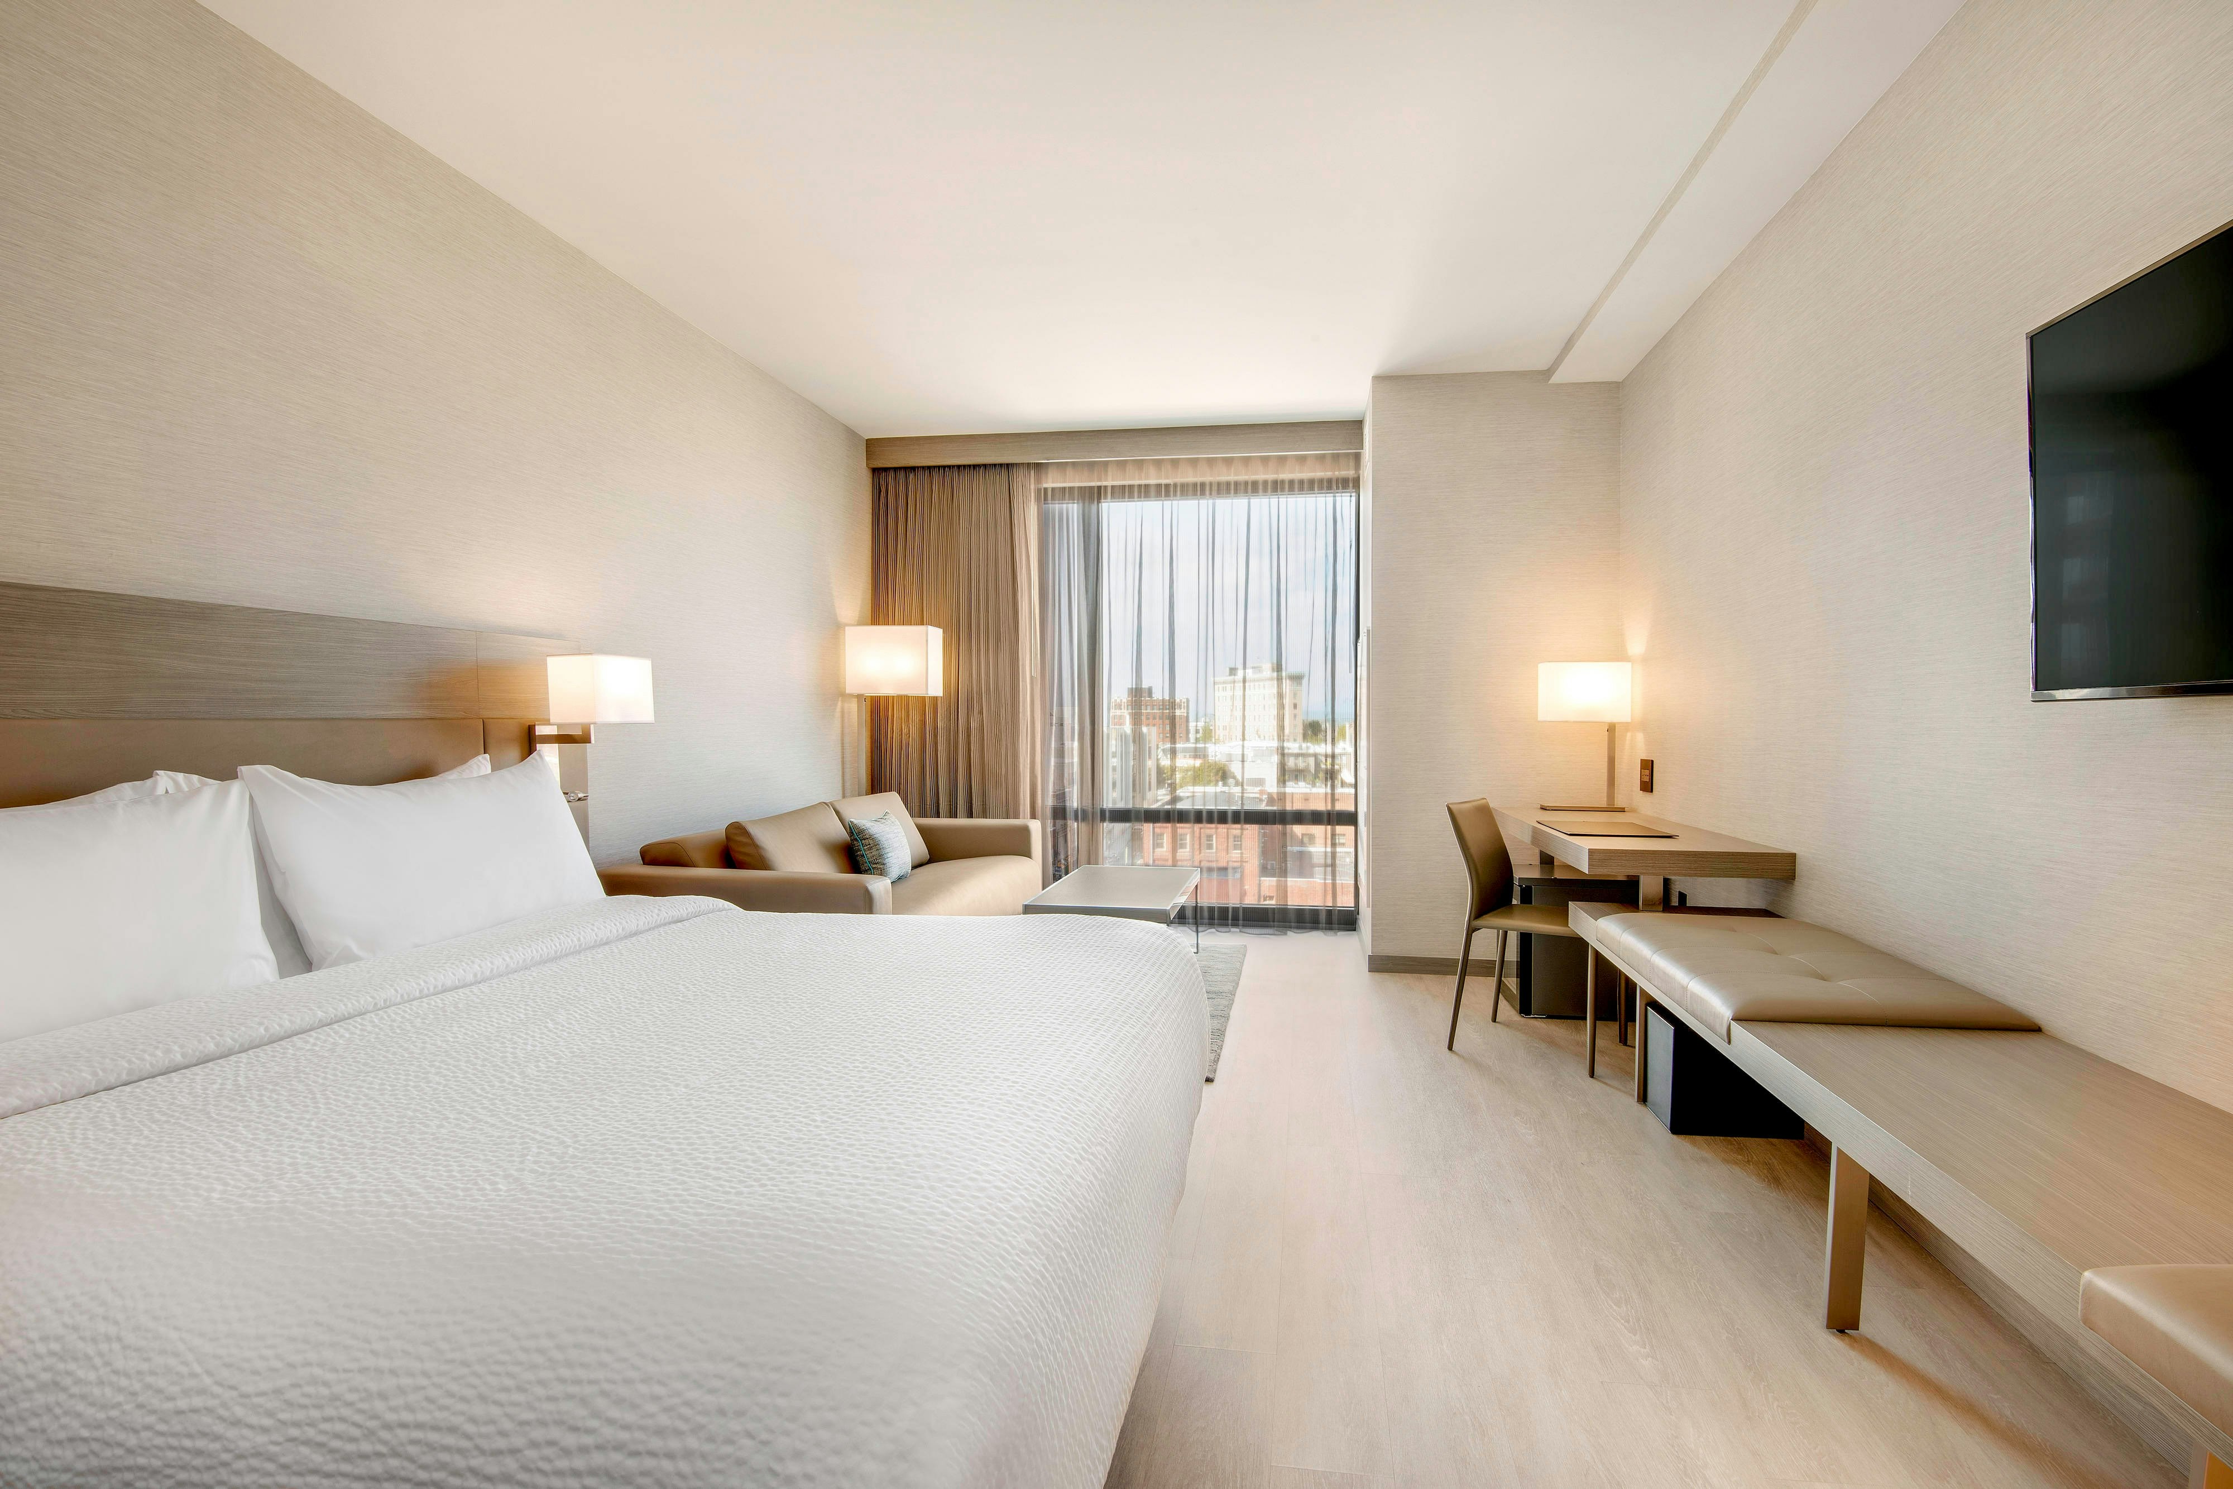
250 rooms available for individual stays and discounted room blocks.
RM1K0001
RM1K0013
RM1K0014
RM1KA002
Meeting & event space
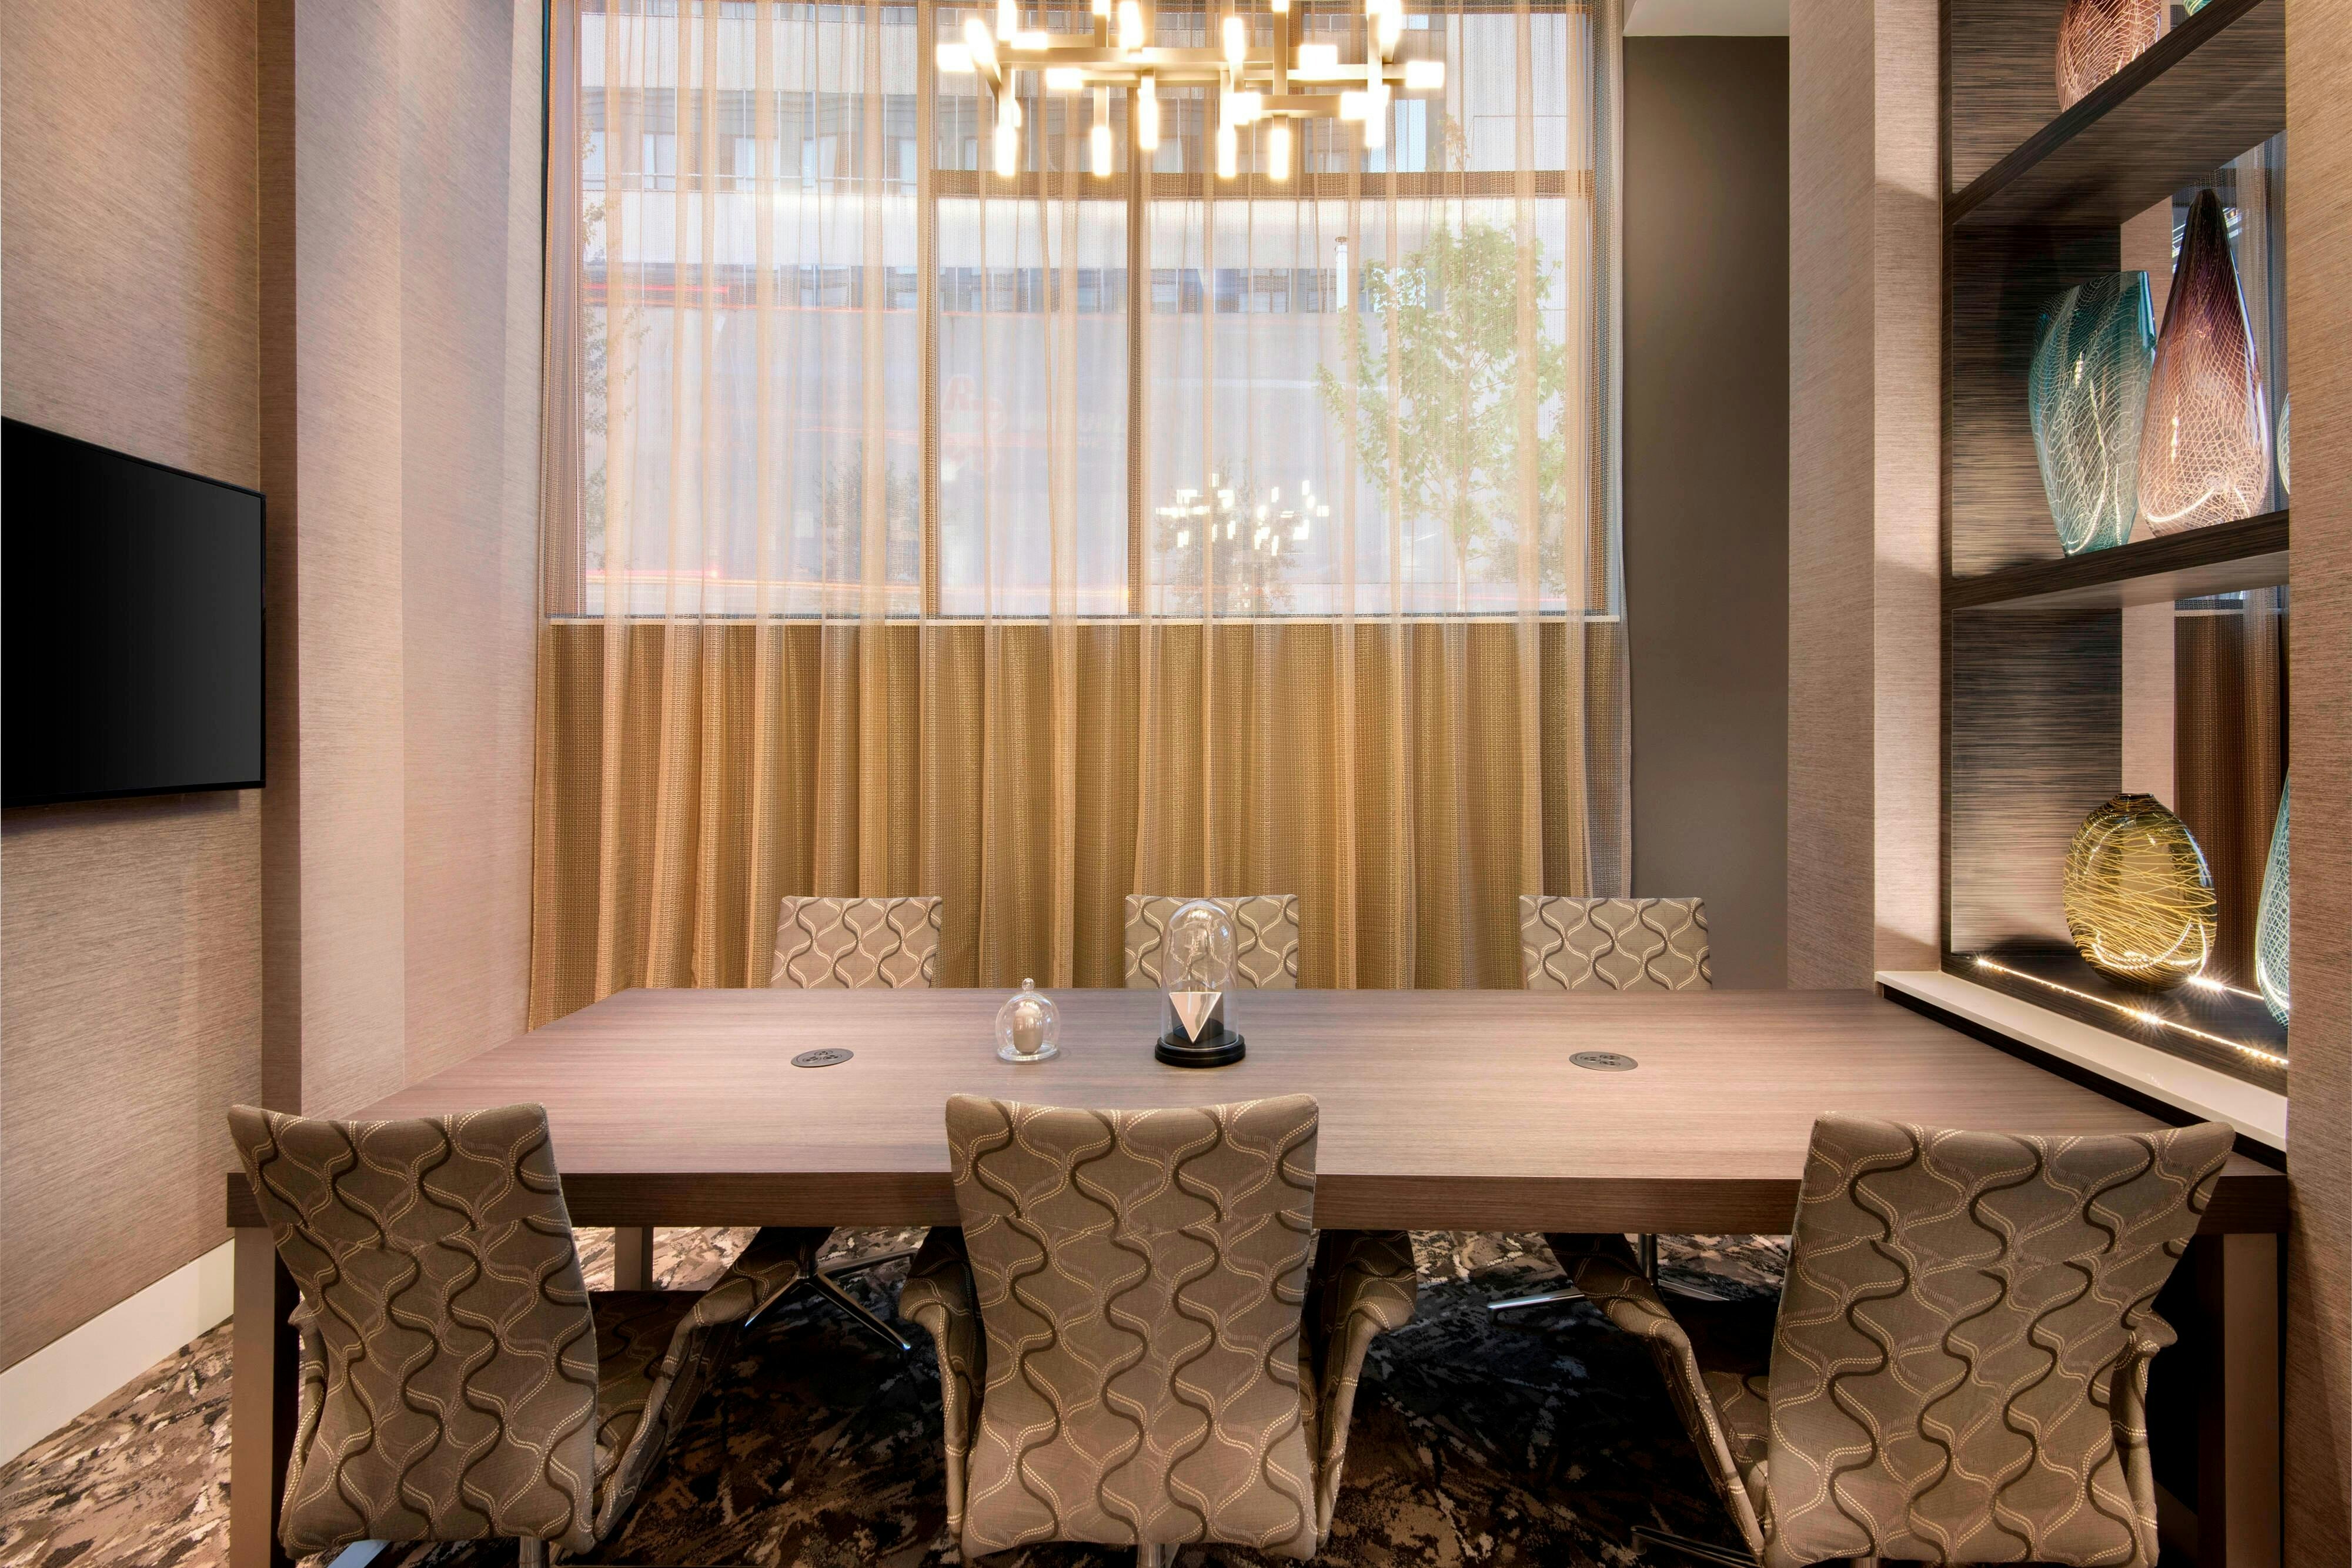
260 sq ft across 2 configurable rooms. Tap a room for capacities and setups.
Vespara/Aurora
2086
·
48 x 43 ft
·
14 ft ceiling
Max capacity225
Floor area2086
Dimensions48 x 43 ft
Ceiling height14 ft
Configurations5
Capacity by setup
225
Theater
120
Banquet
80
Classroom
60
U-Shape
200
Reception
Media Salon
260
·
20 x 13 ft
·
14 ft ceiling
Max capacity0
Floor area260
Dimensions20 x 13 ft
Ceiling height14 ft
Configurations0
Capacity by setup
Key amenities
Everything available on-site for your event and guests.
Interactive Map
- Complimentary coffee in lobby
- Complimentary newspaper in lobby
- Hairdresser/barber
- Video checkout
Other Hotel Service
- Accessible parking
- Complimentary in-room coffee or tea
- Concierge desk
- Indoor parking
- Motorcycle parking
- Off-Site parking
- On-Site parking
- Parking
- Parking fee managed by hotel
- Valet parking
Recreational facilities
- Adorn
- Beech Mountain Resort
- Casino
- Course Total Yardage
- Fitness Center
- Game room
- Gold's Gym
- Mountain Air Golf Club
- Number of Holes
- Putting Green
- Sensibilities
- Spa Theology
- Urban Exhale Arras
- Wolf Ridge Ski Resort
Location & transportation
10 Broadway Street, Asheville, North Carolina

