
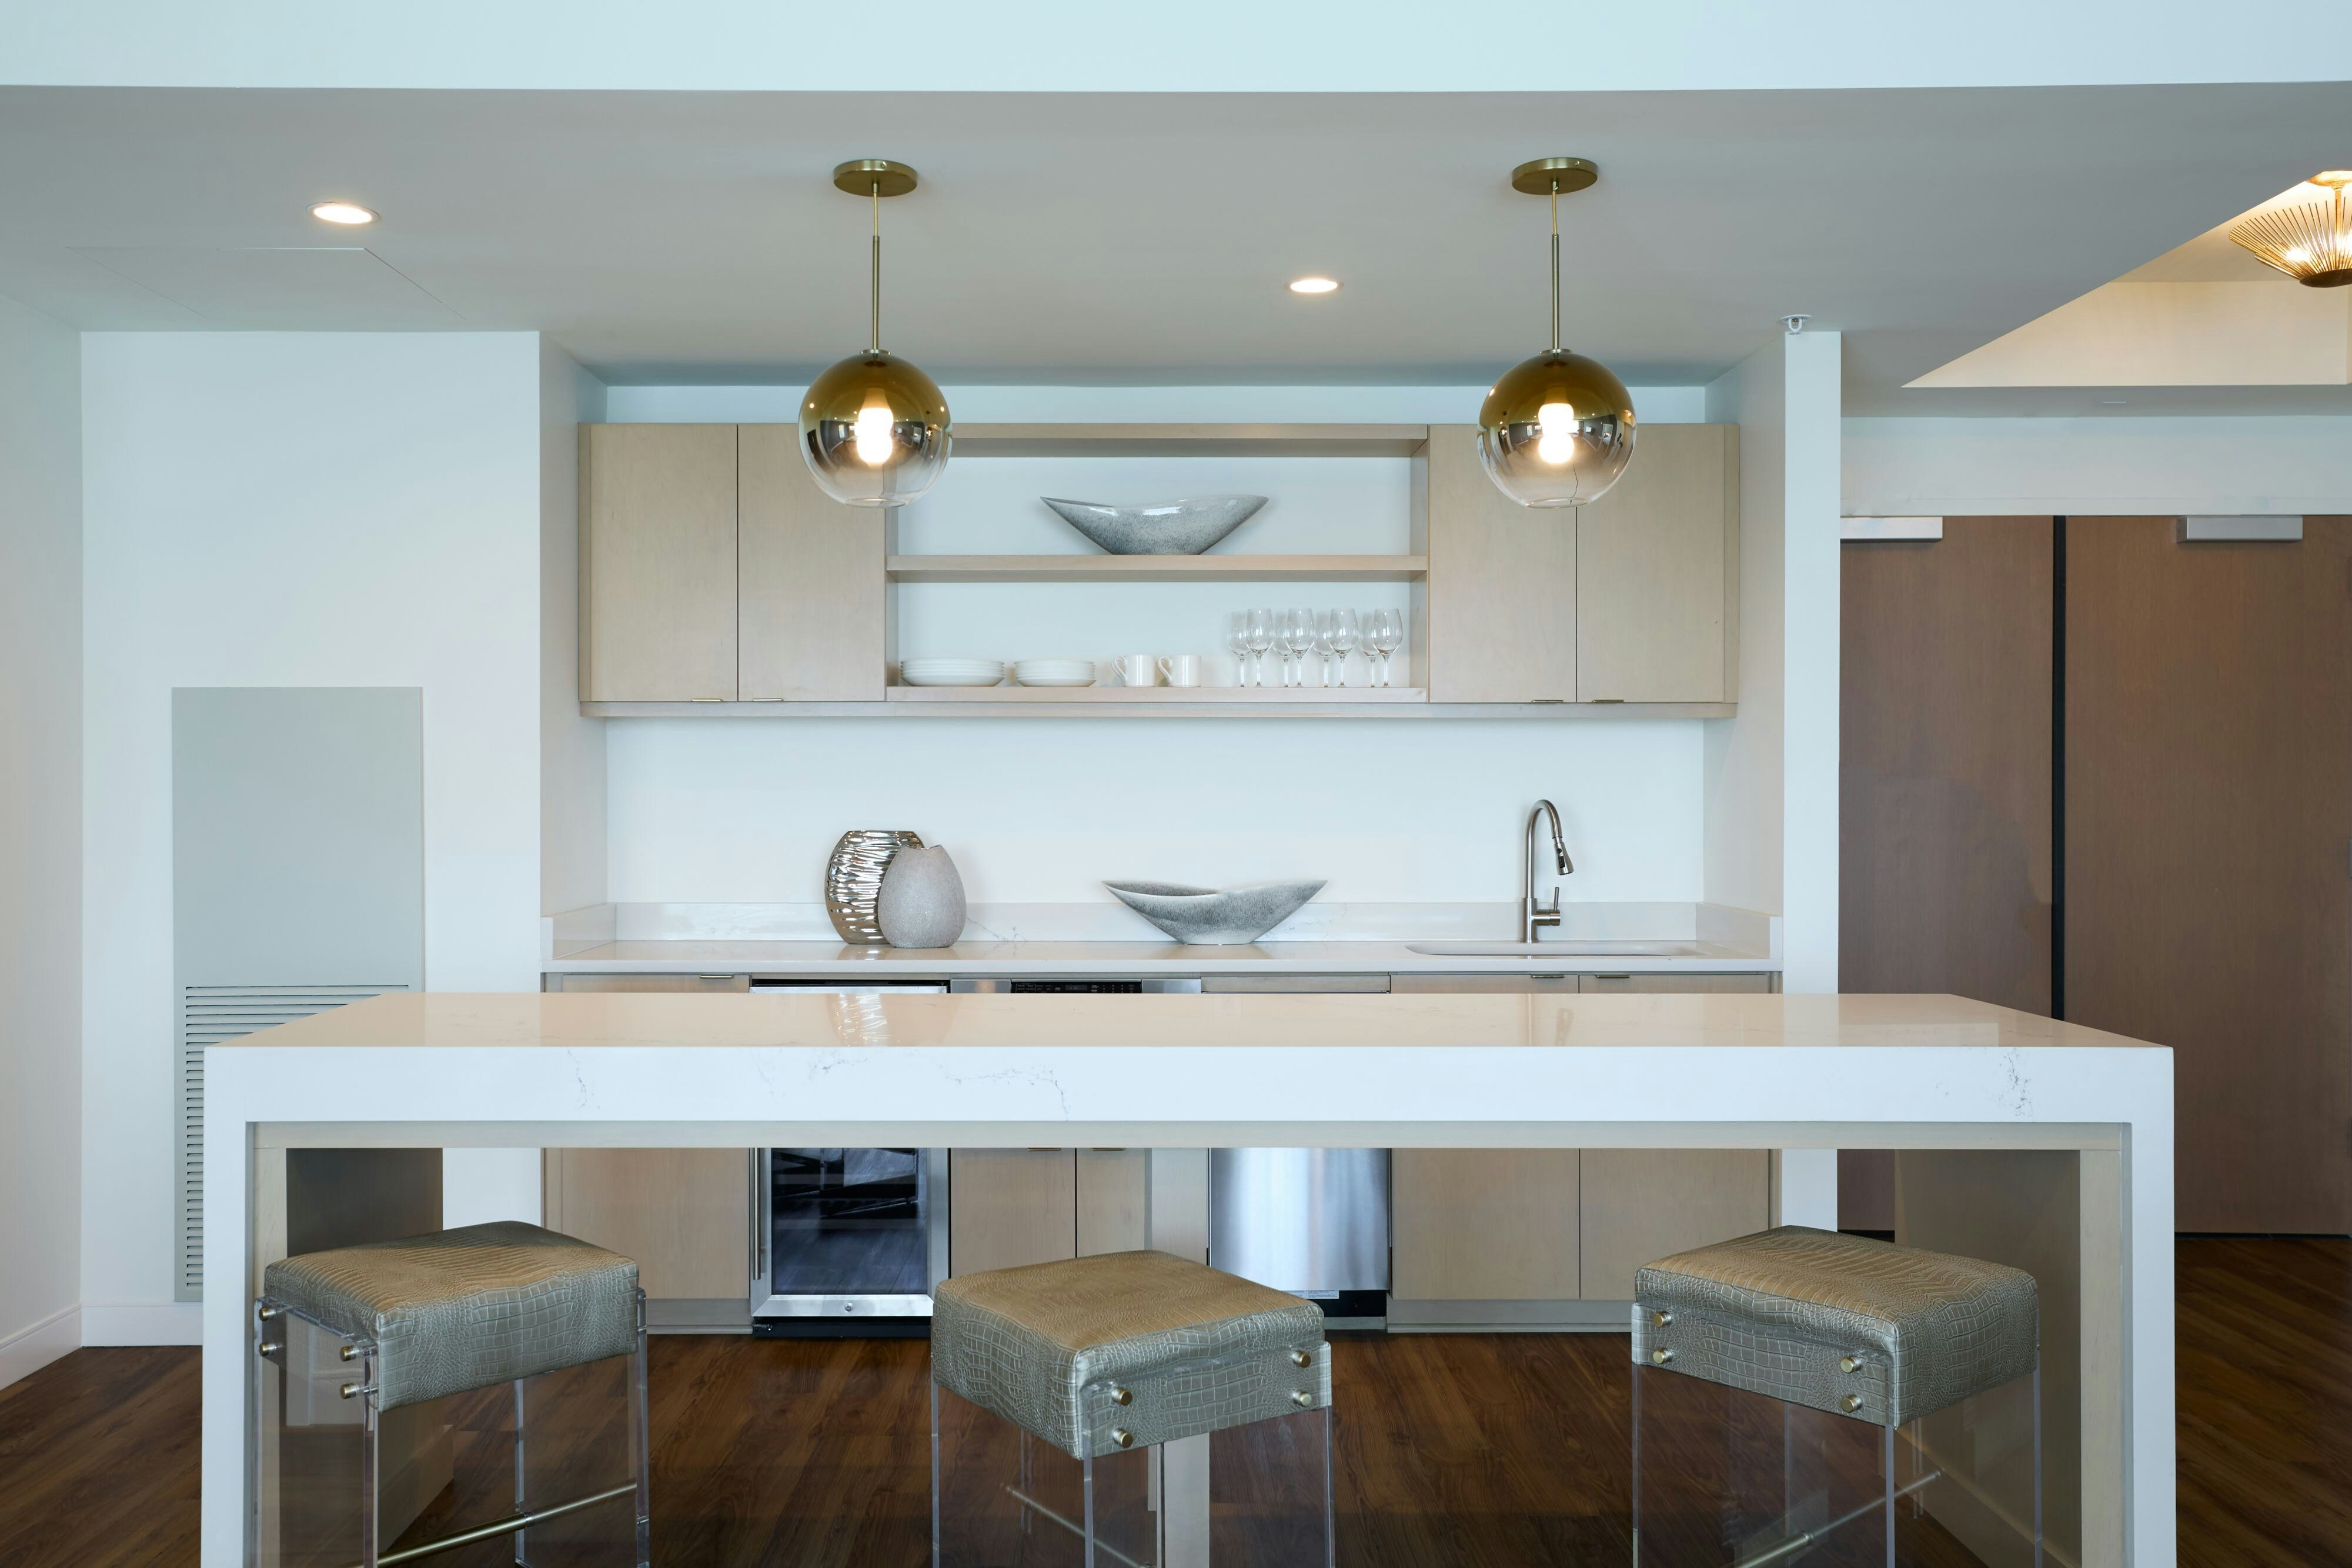
View all 7 photos
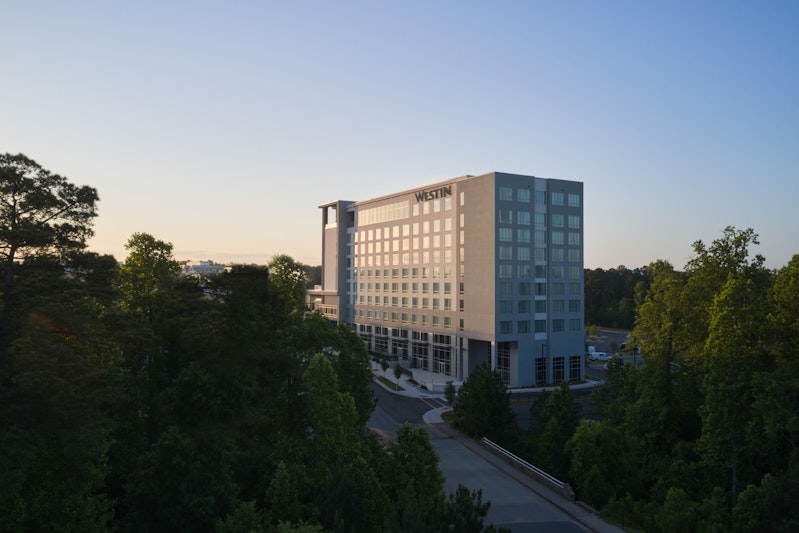
The Westin Raleigh-Durham Airport
3931 Macaw Street, Raleigh, North Carolina
20,522
Sq ft event space
13
Meeting rooms
600
MAX Capacity
236
Guest rooms
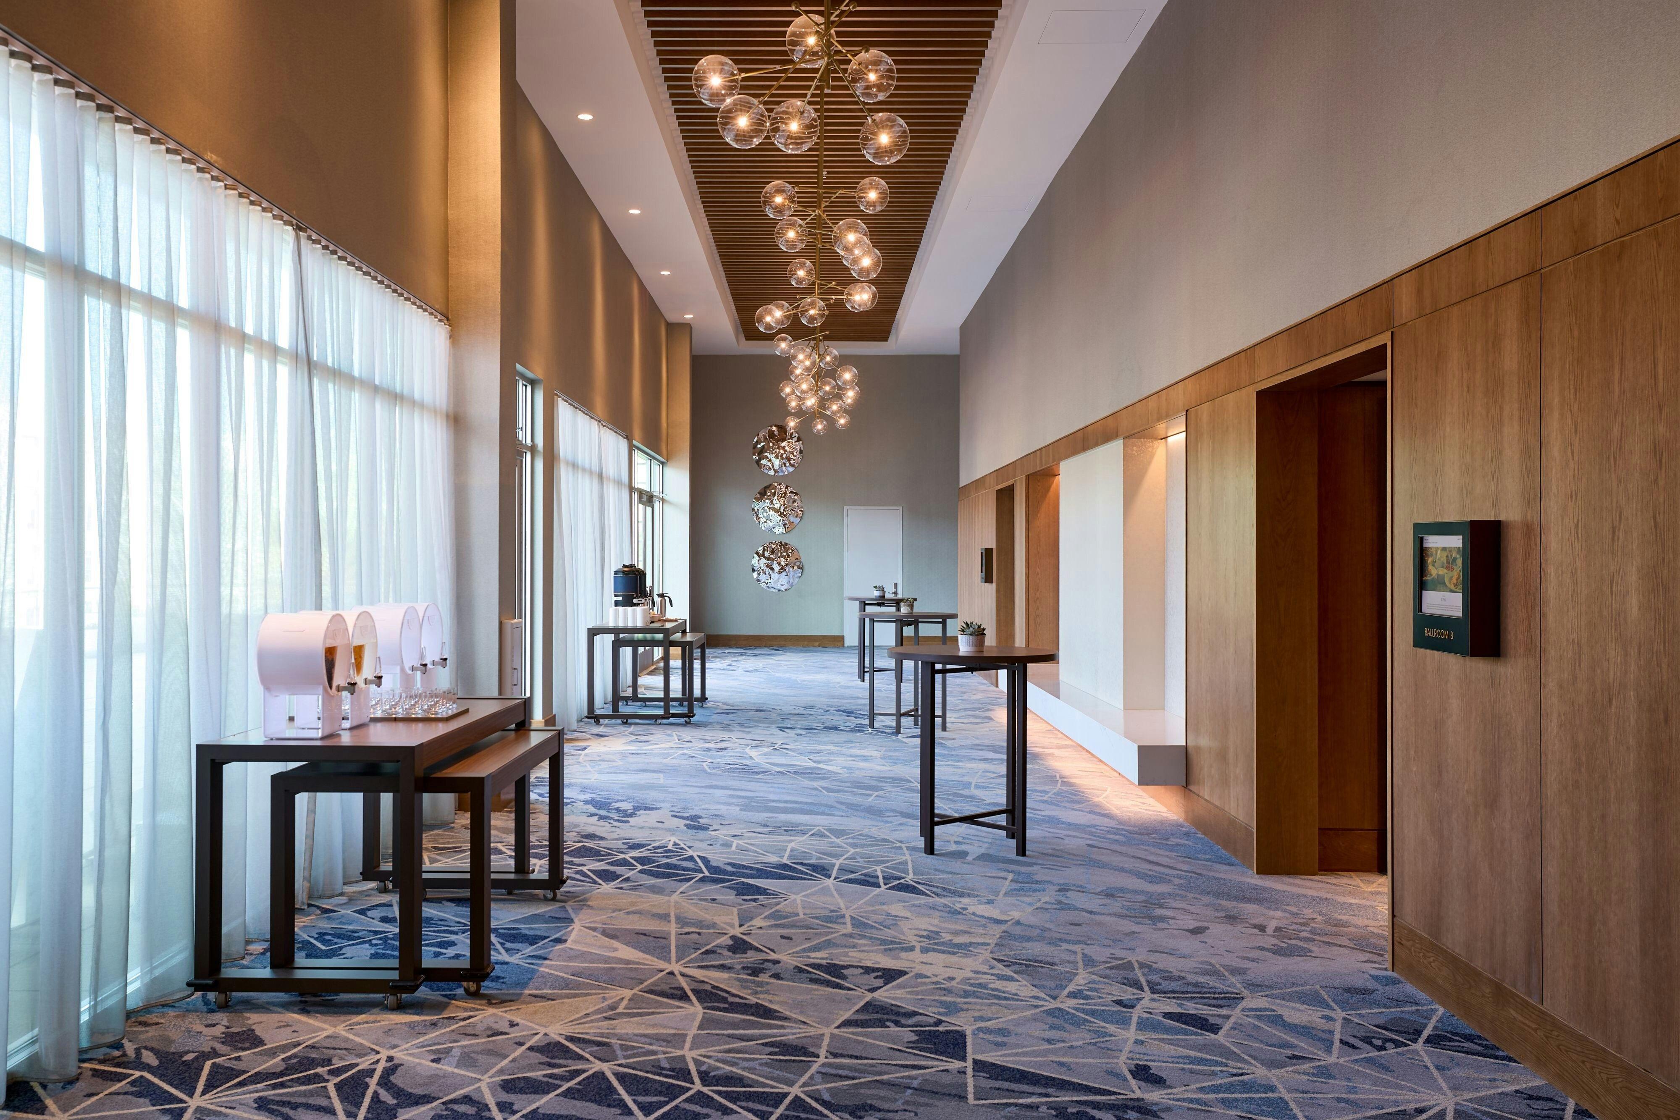
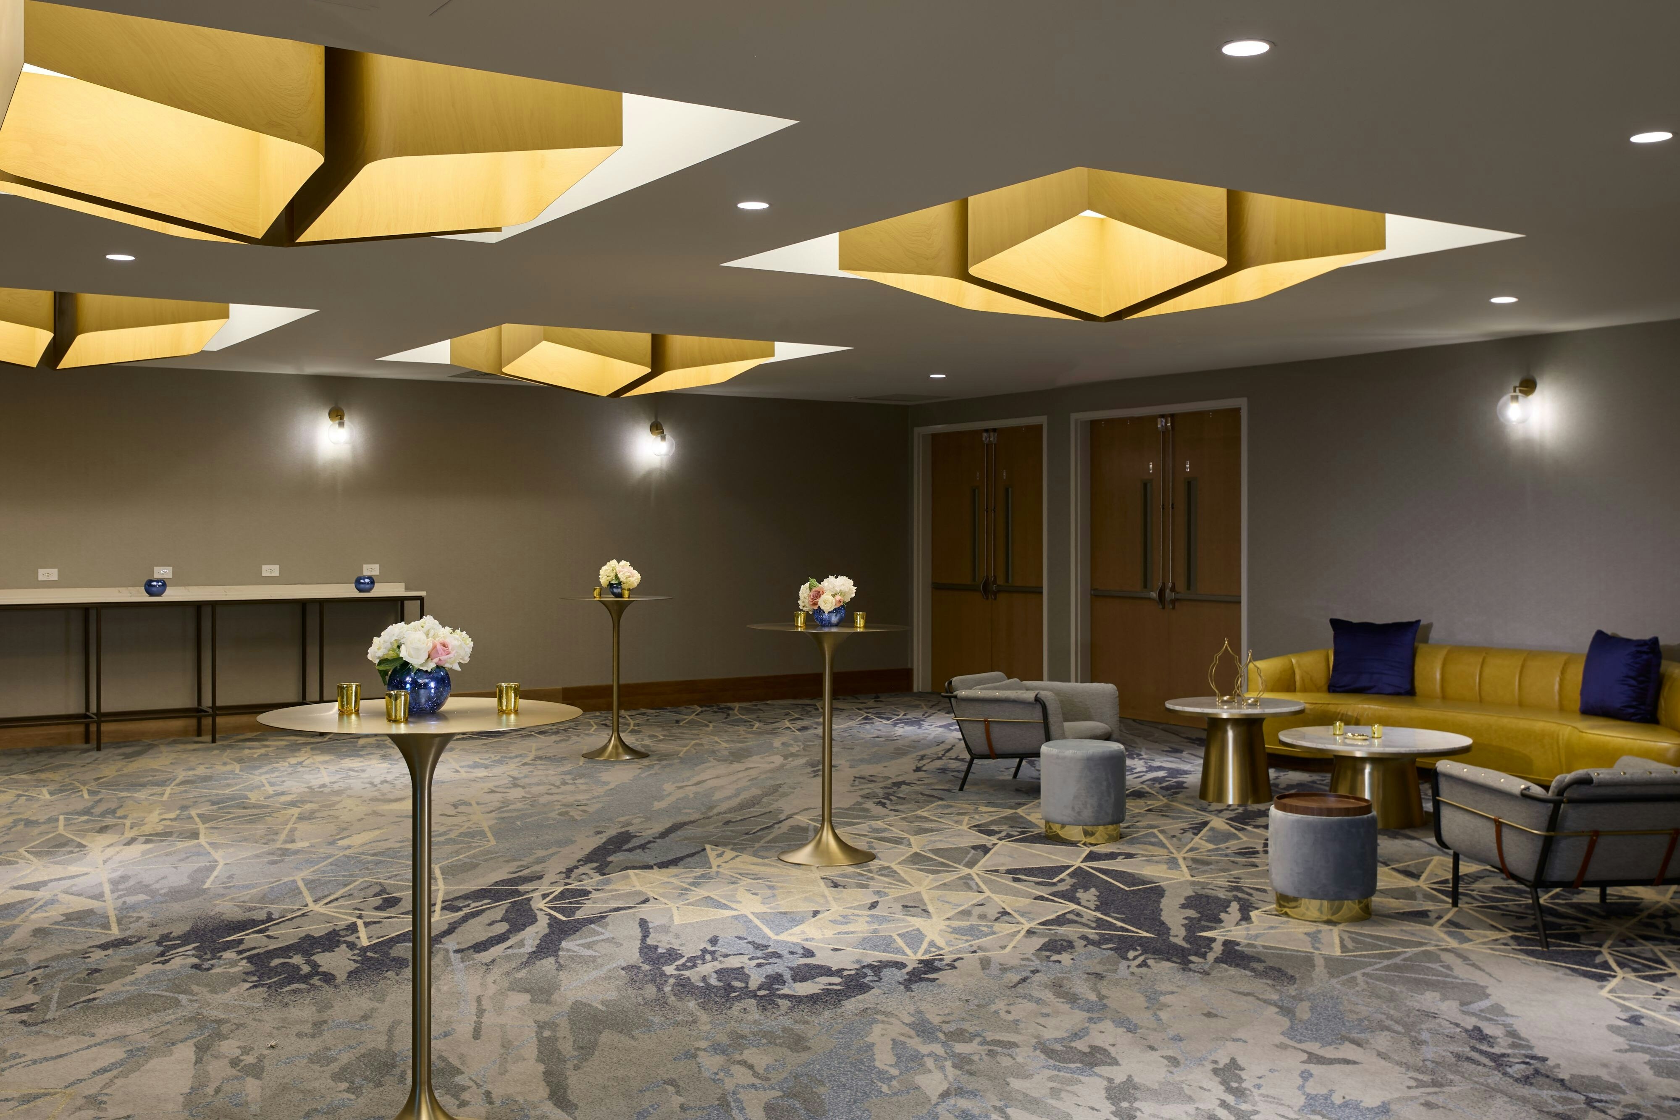
The Westin Raleigh-Durham Airport is a premier event destination offering world-class facilities for weddings, corporate events, conferences, galas, and social gatherings. With 20522 sq ft of flexible event space across 13 configurable rooms, we bring your vision to life with an experienced in-house events team.
Our dedicated coordinators, award-winning catering team, and state-of-the-art audio-visual capabilities ensure every detail is flawless — from the first site visit to the final dance.
Guest rooms
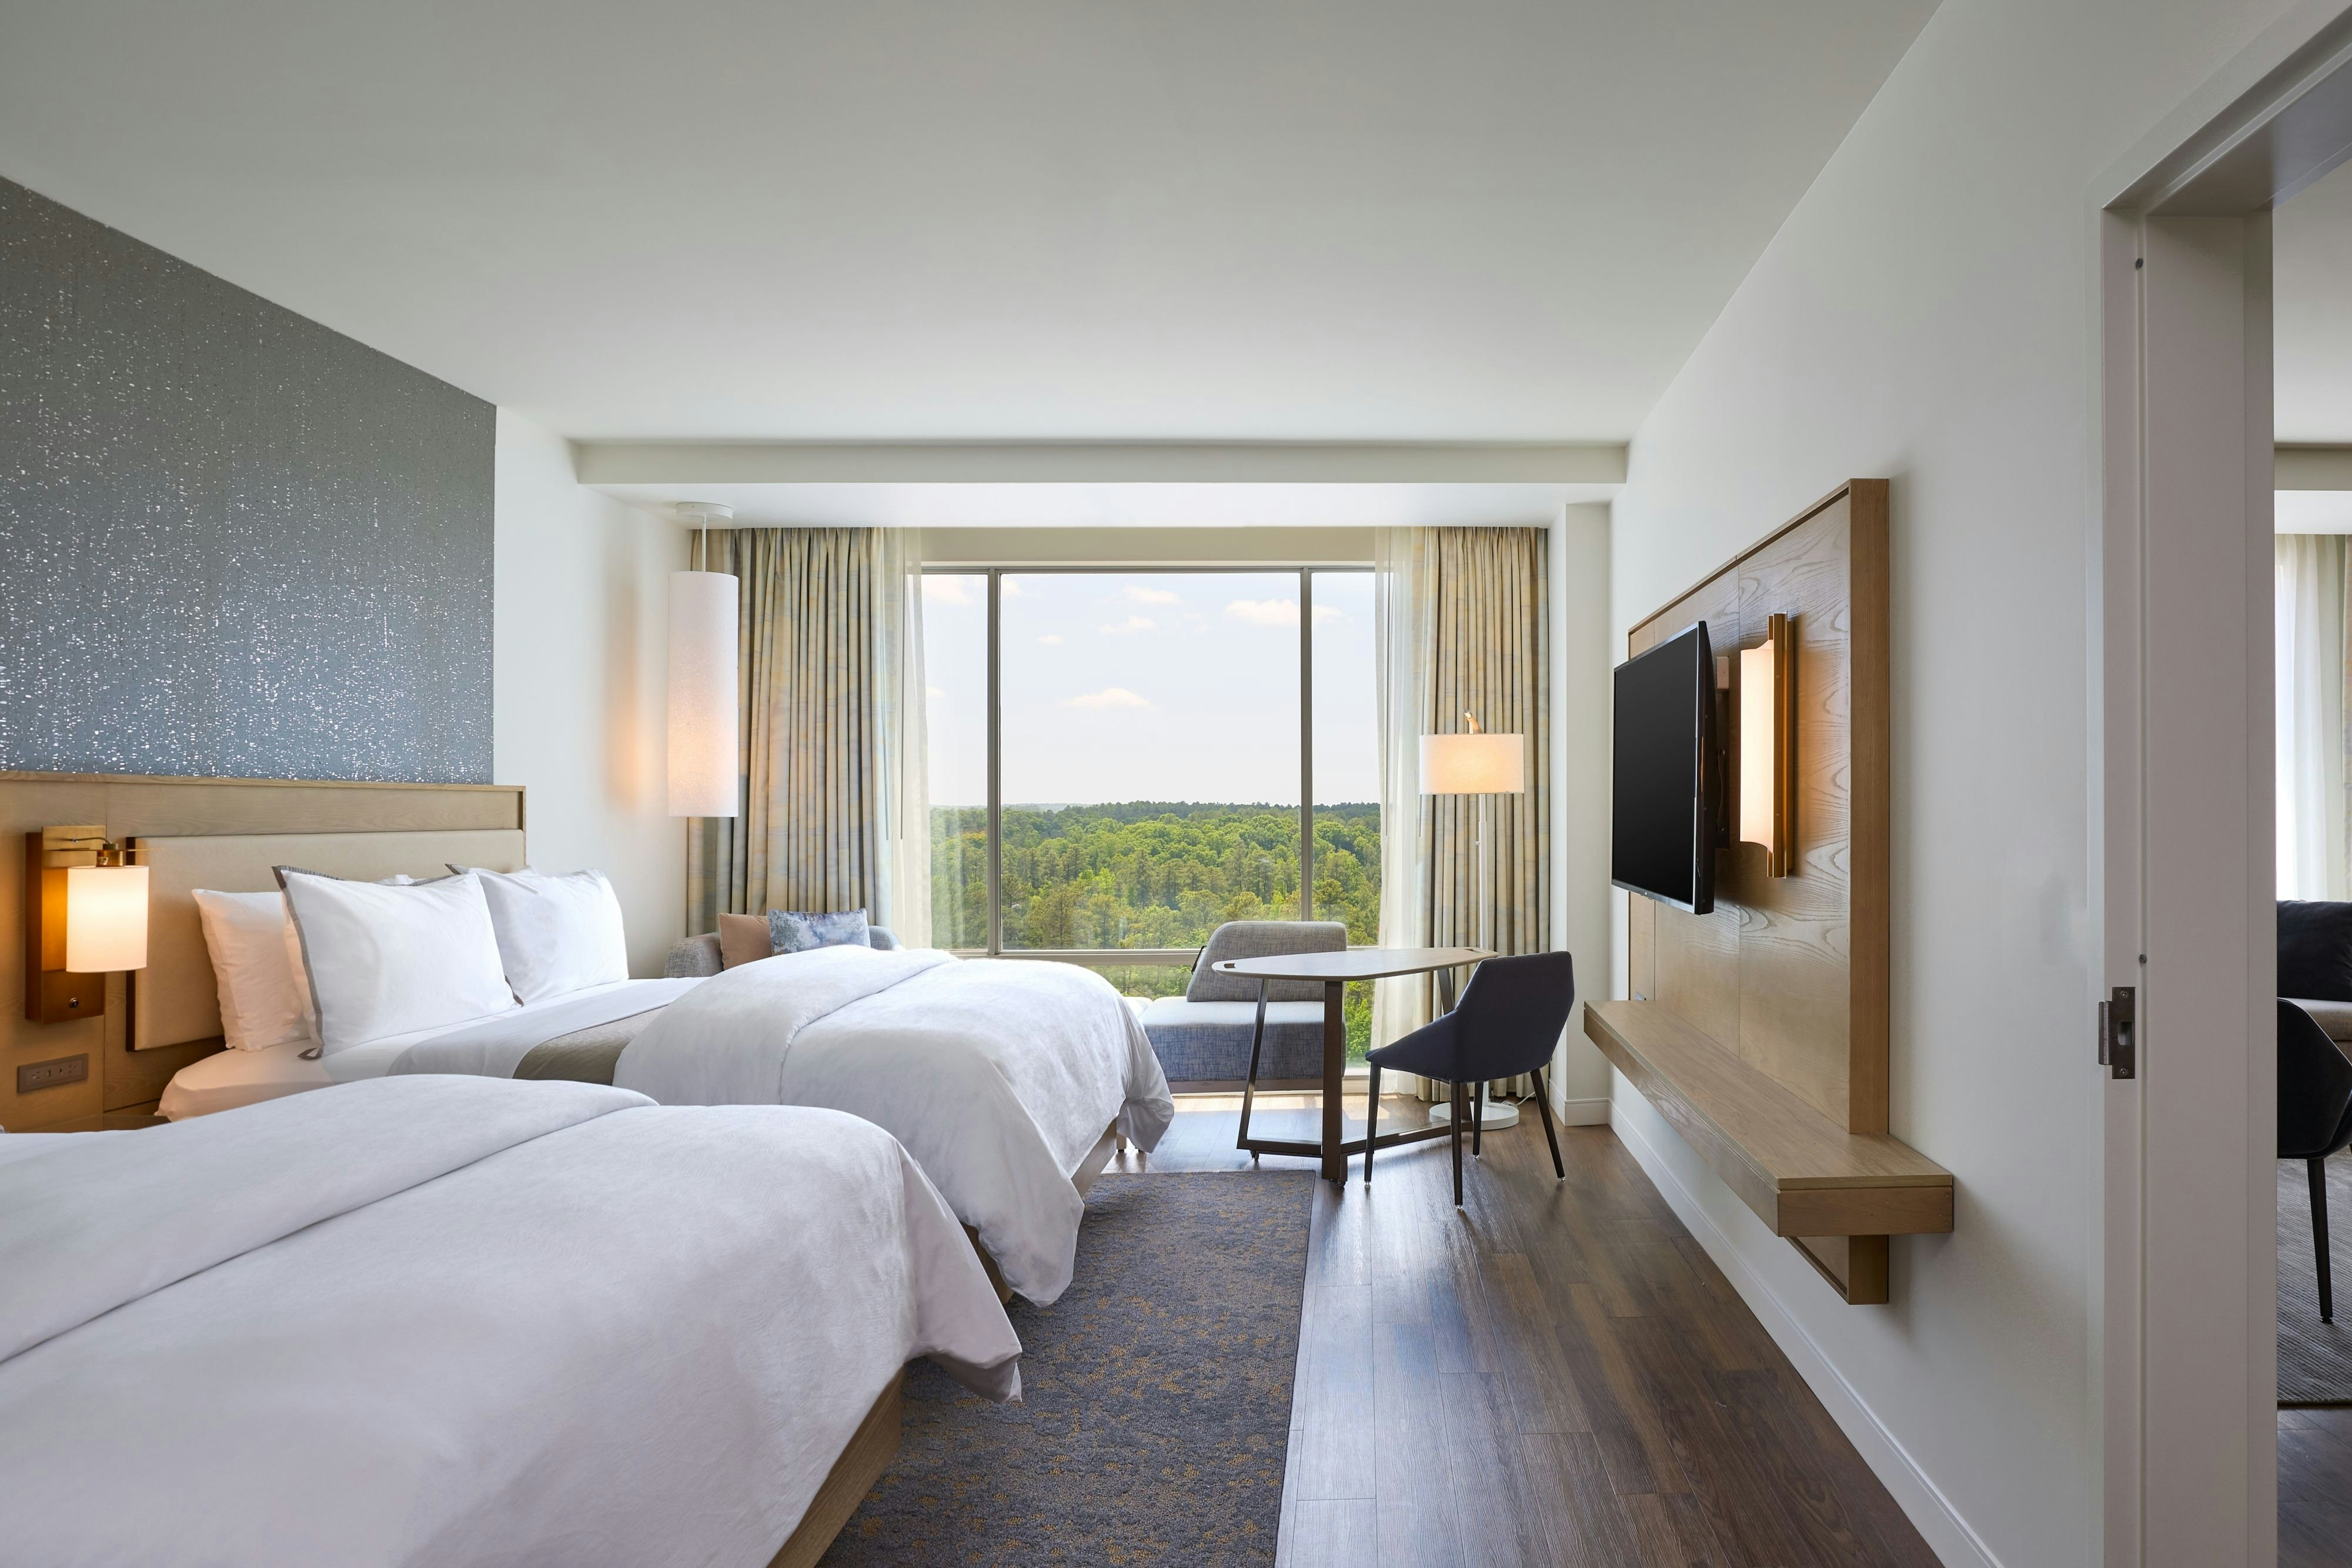
236 rooms available for individual stays and discounted room blocks.
EXQS
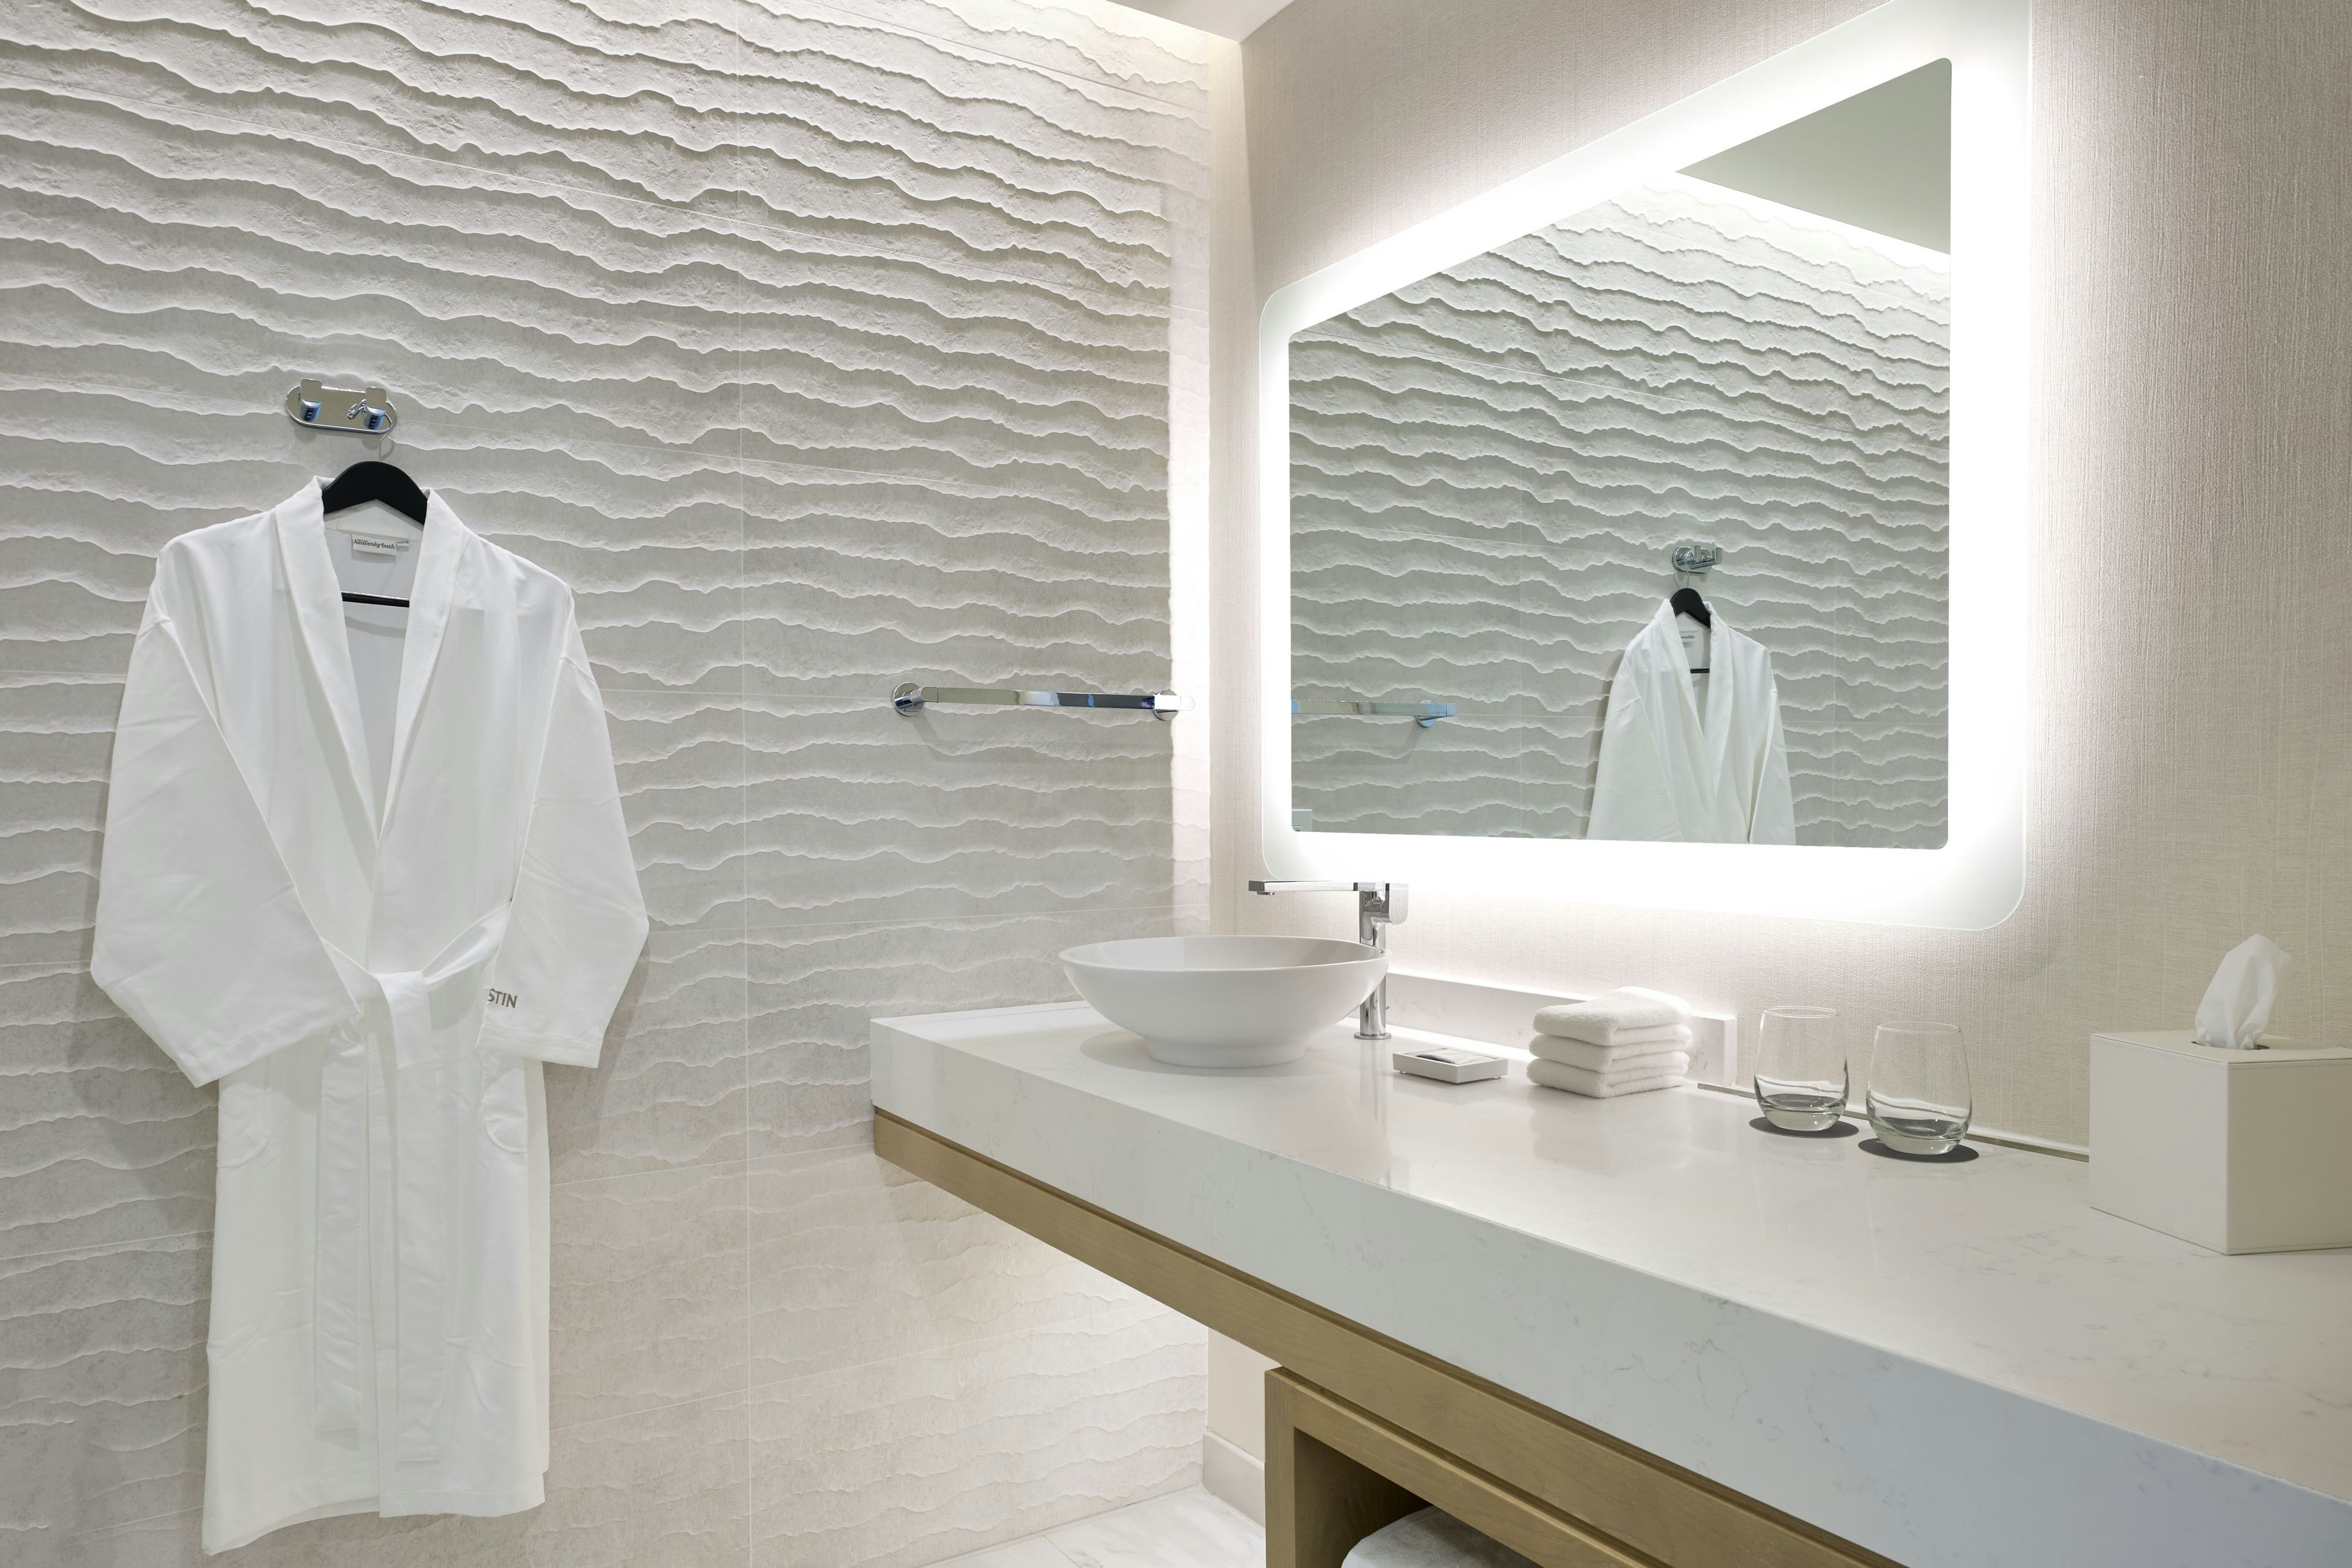
KING
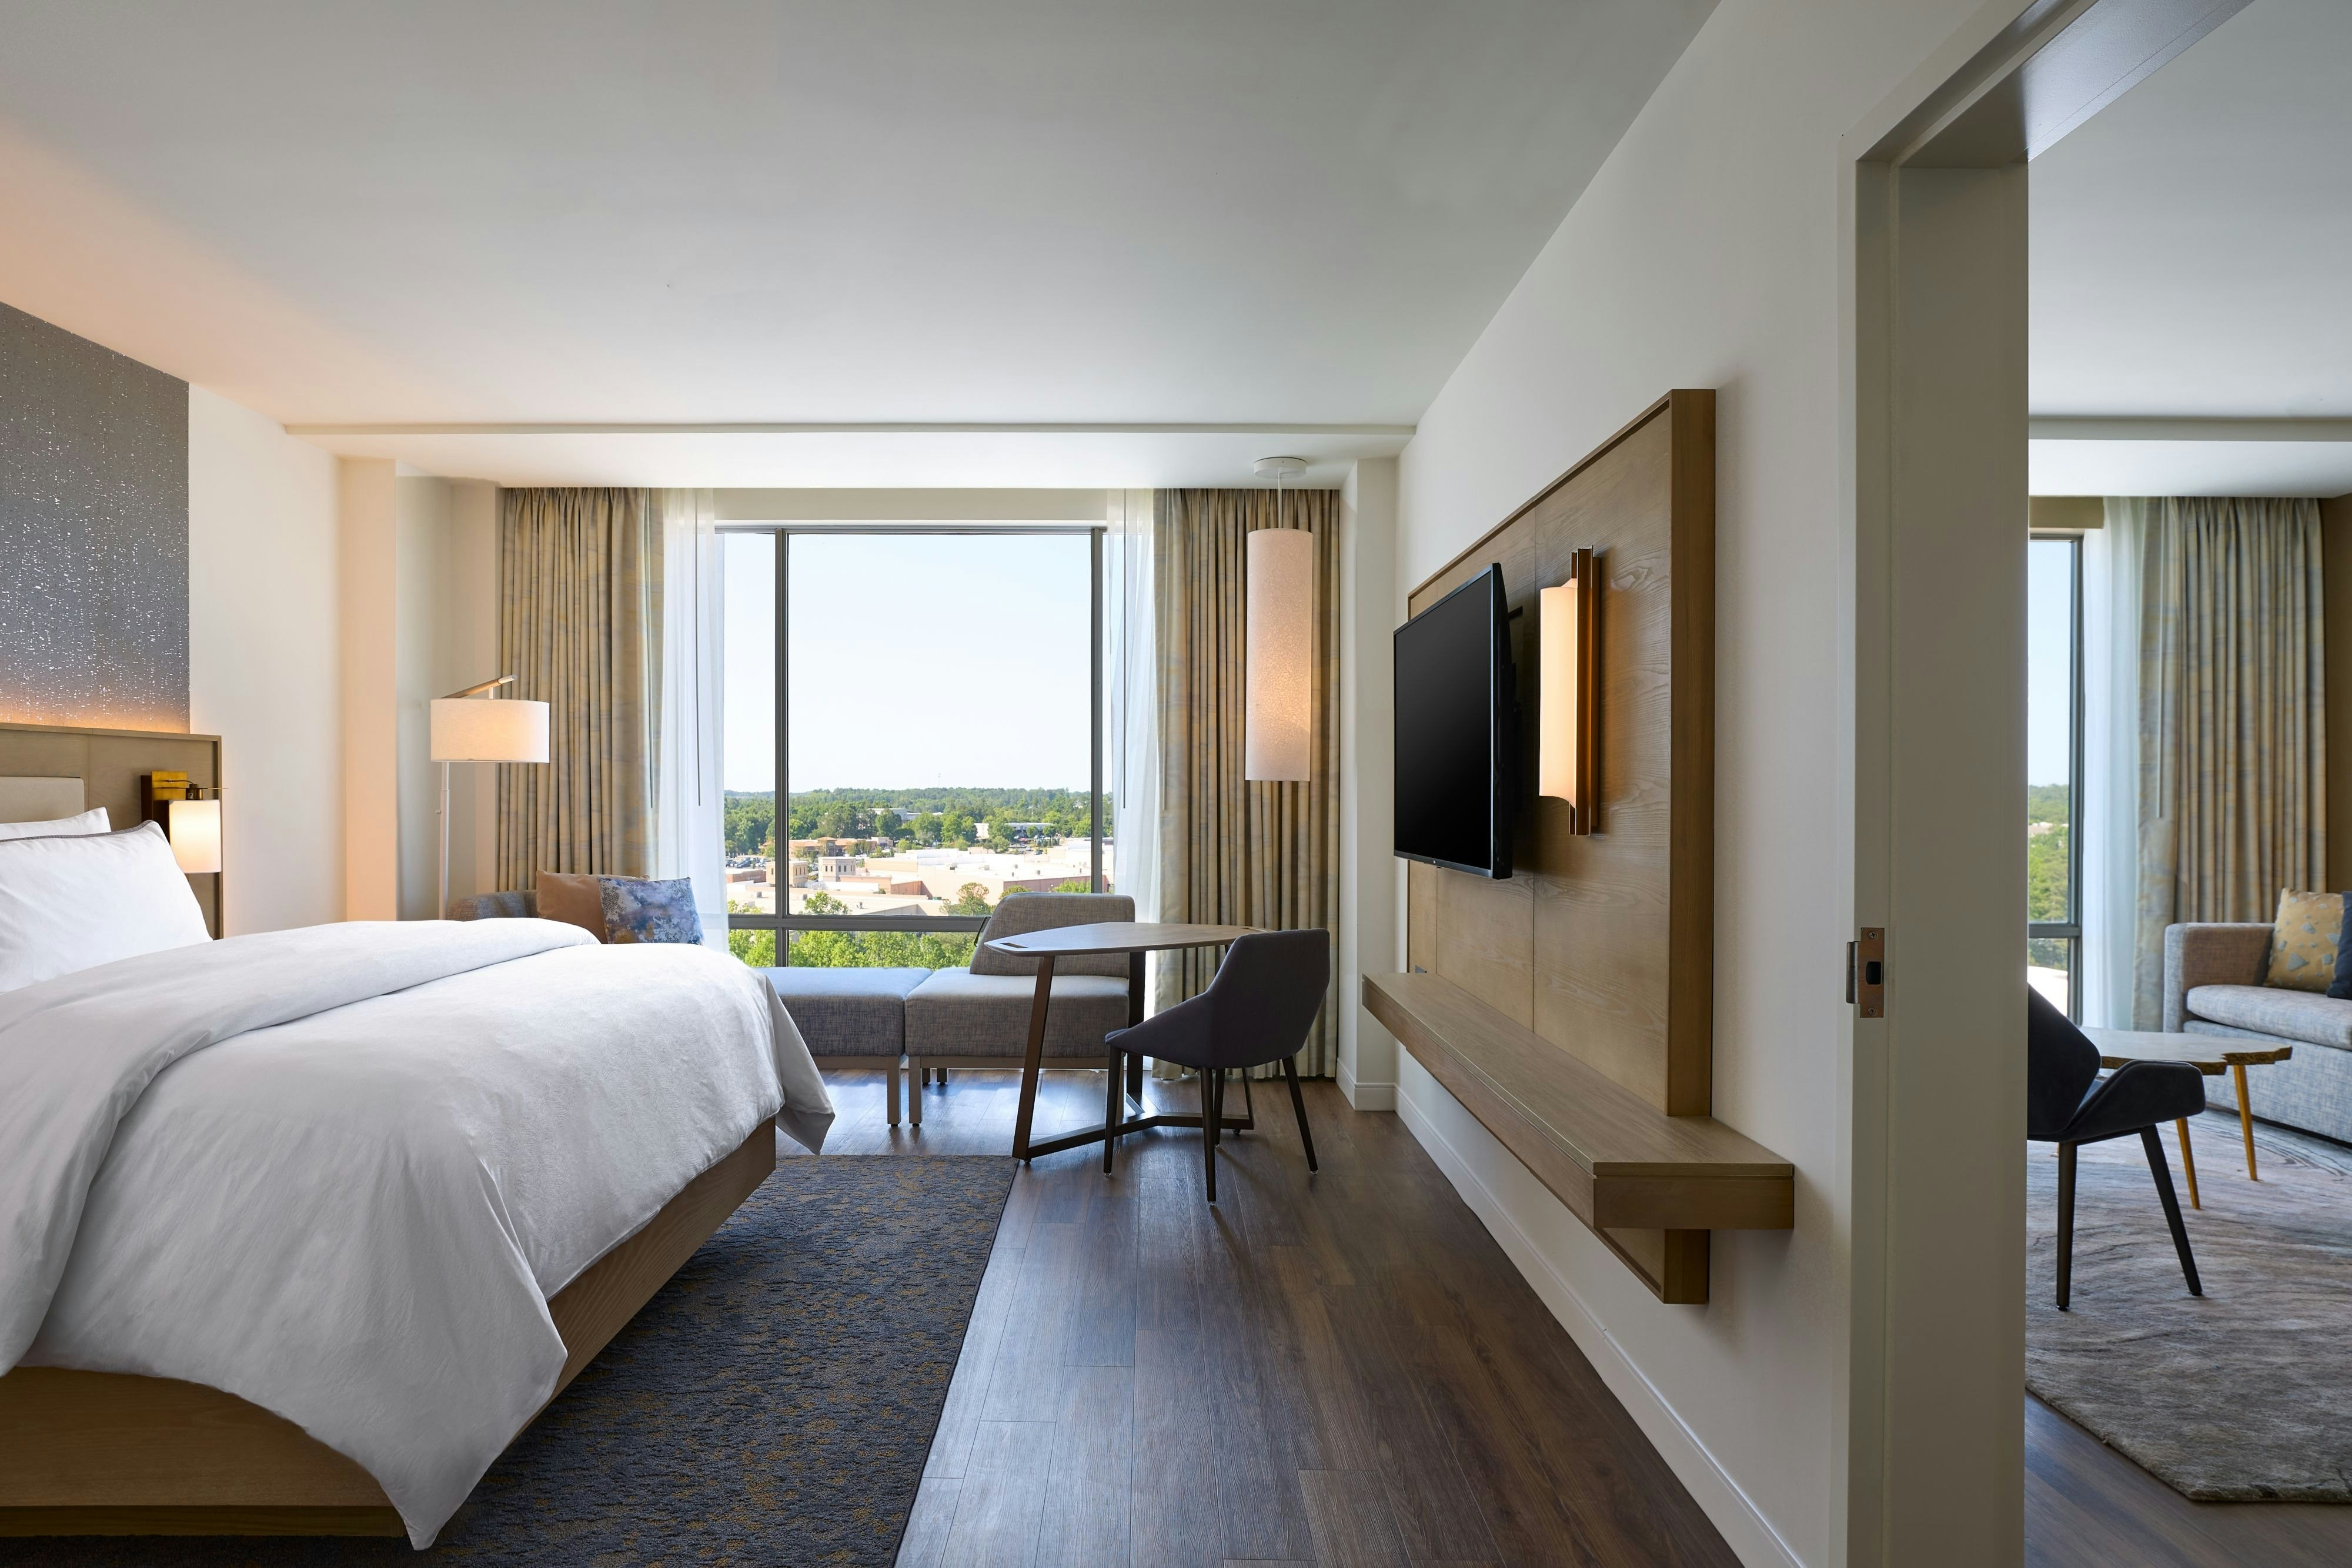
LUXR
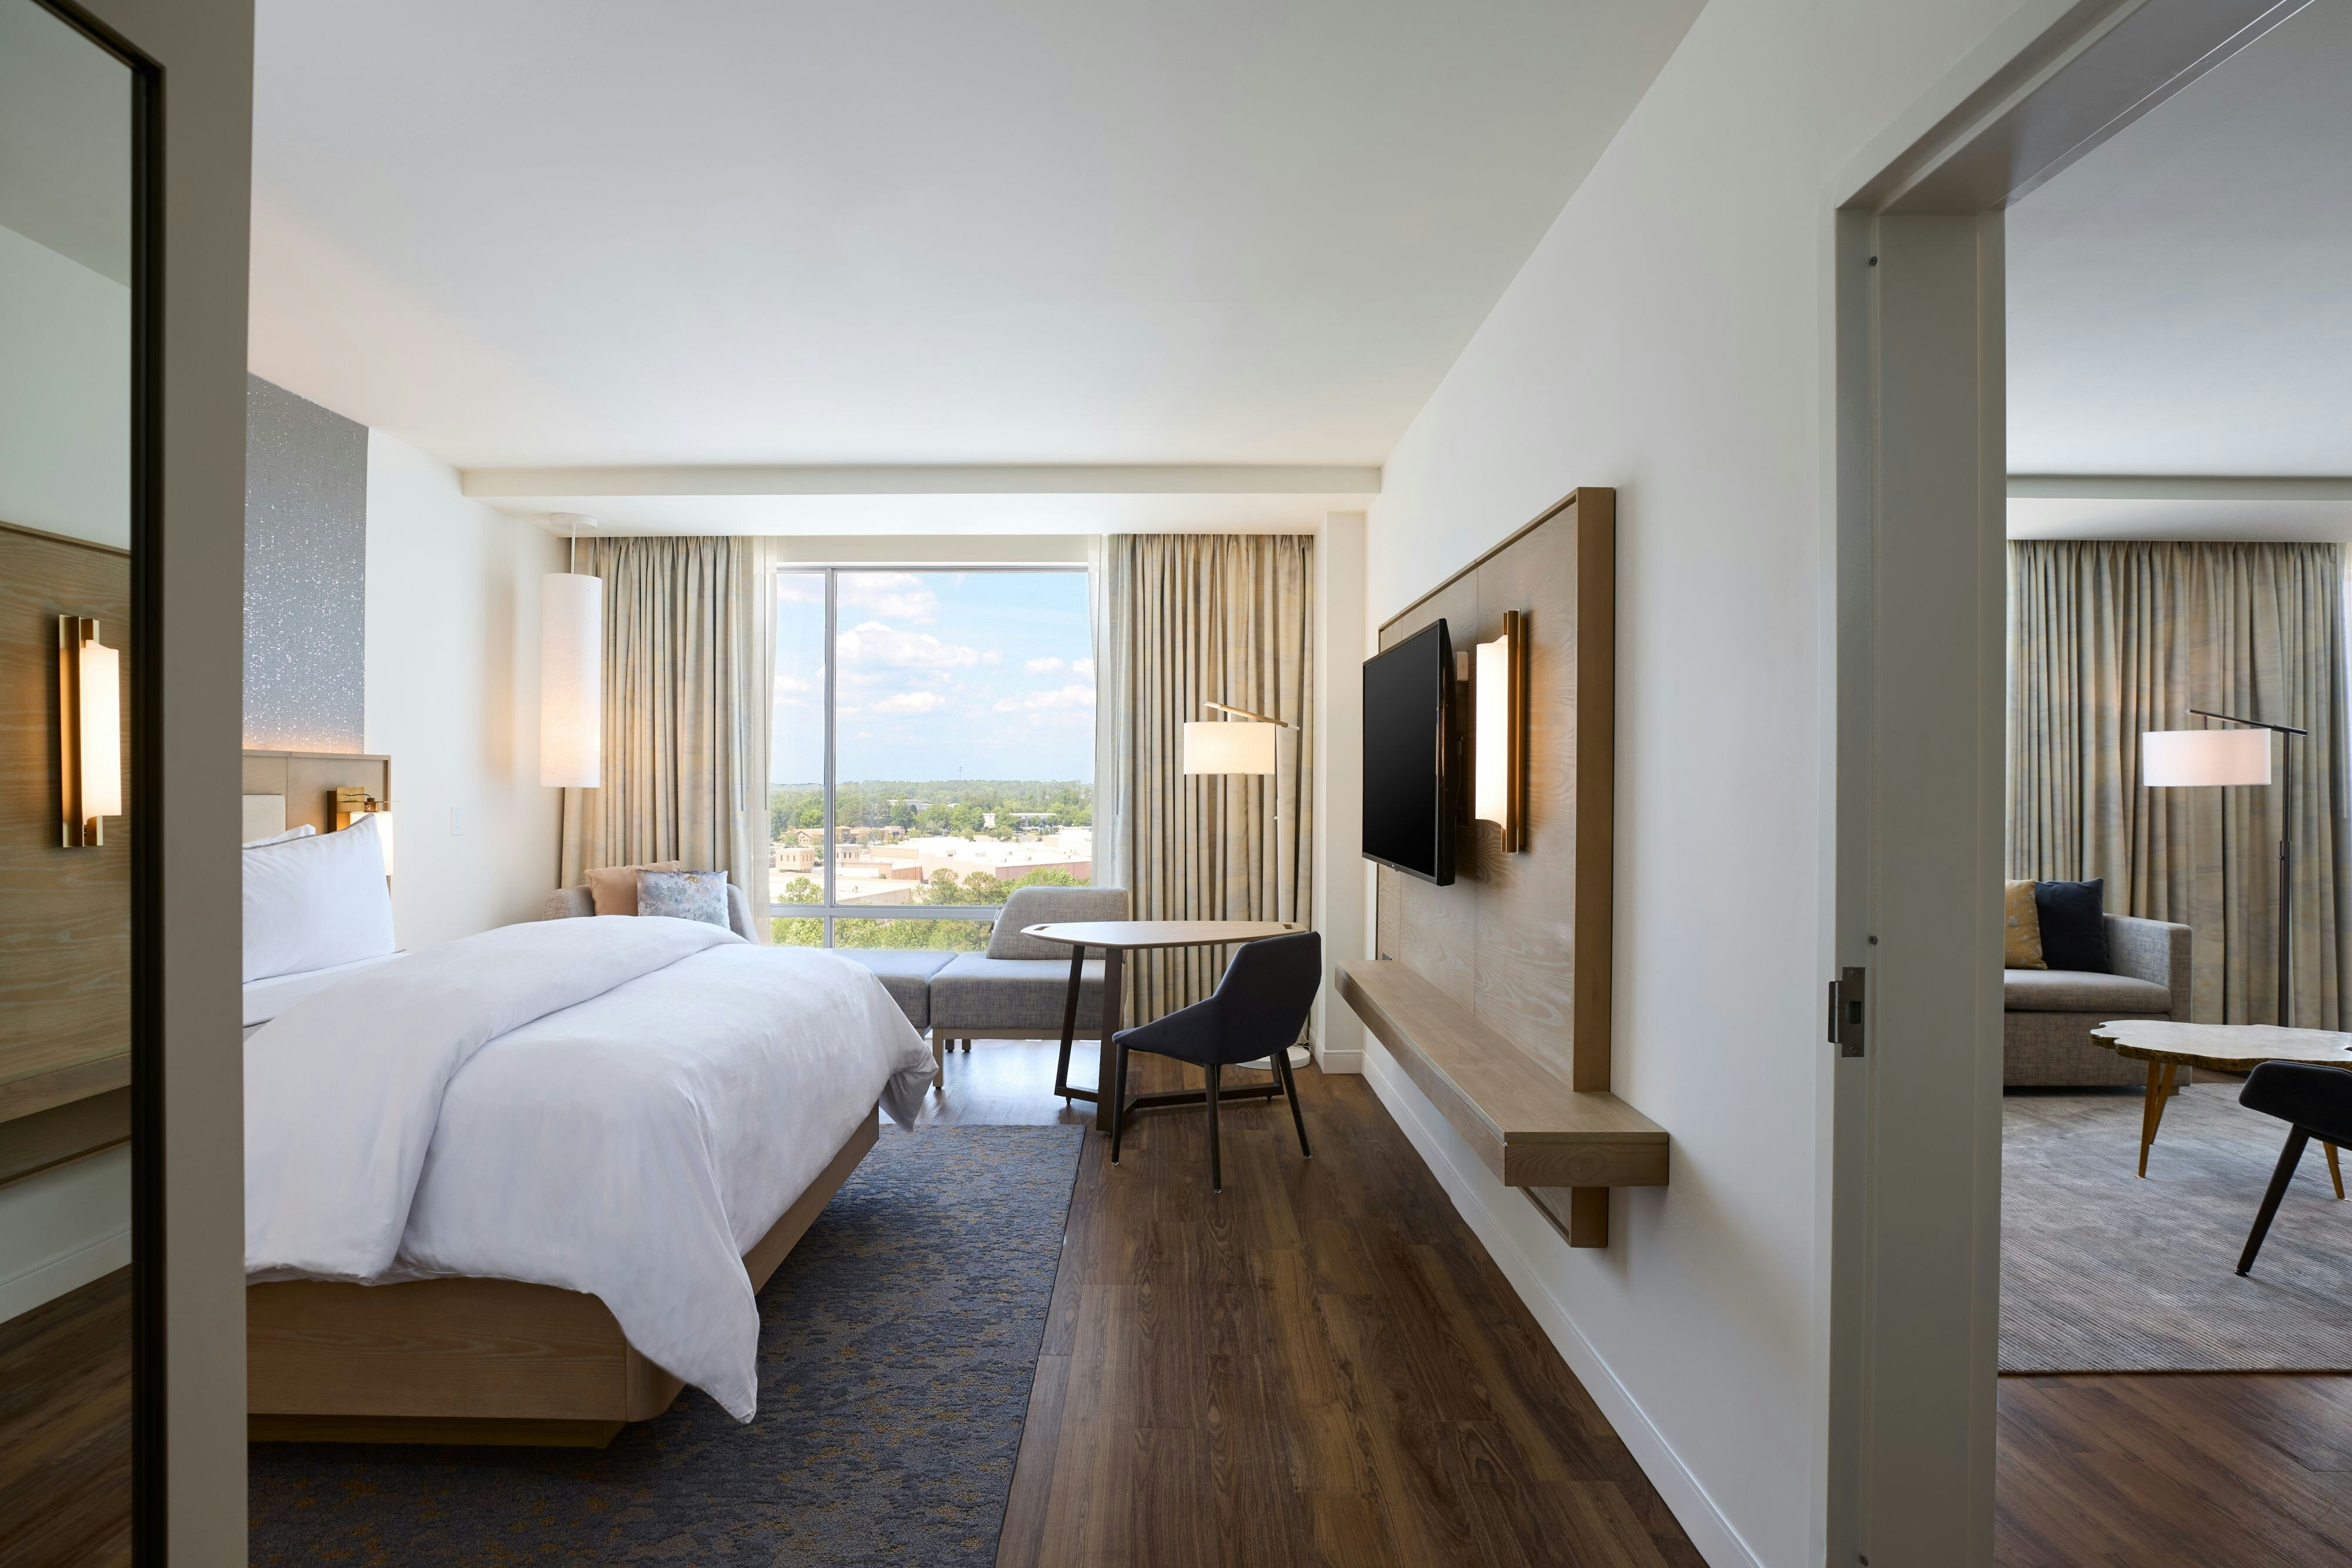
LUXS
Meeting & event space
20522 sq ft across 13 configurable rooms. Tap a room for capacities and setups.
Grand Ballroom
6461
·
68 x 96 ft
·
17 ft ceiling
Max capacity600
Floor area6461
Dimensions68 x 96 ft
Ceiling height17 ft
Configurations4
Capacity by setup
600
Theater
400
Banquet
360
Classroom
600
Reception
Ballroom ABC
4624
·
68 x 68 ft
·
17 ft ceiling
Max capacity0
Floor area4624
Dimensions68 x 68 ft
Ceiling height17 ft
Configurations0
Capacity by setup
Promenade
4350
·
0 x 0 ft
Max capacity0
Floor area4350
Dimensions0 x 0 ft
Configurations0
Capacity by setup
Ballroom CD
3944
·
68 x 58 ft
·
17 ft ceiling
Max capacity0
Floor area3944
Dimensions68 x 58 ft
Ceiling height17 ft
Configurations0
Capacity by setup
Ballroom AB
2584
·
68 x 38 ft
Max capacity0
Floor area2584
Dimensions68 x 38 ft
Configurations0
Capacity by setup
The Terrace (Outdoor)
2383
·
0 x 0 ft
Max capacity0
Floor area2383
Dimensions0 x 0 ft
Configurations0
Capacity by setup
Ballroom C
2091
·
68 x 30 ft
·
17 ft ceiling
Max capacity200
Floor area2091
Dimensions68 x 30 ft
Ceiling height17 ft
Configurations5
Capacity by setup
200
Theater
160
Banquet
81
Classroom
40
U-Shape
200
Reception
Ballroom D
1960
·
68 x 28 ft
·
17 ft ceiling
Max capacity180
Floor area1960
Dimensions68 x 28 ft
Ceiling height17 ft
Configurations5
Capacity by setup
180
Theater
120
Banquet
81
Classroom
35
U-Shape
175
Reception
Ballroom A
1235
·
36 x 34 ft
·
17 ft ceiling
Max capacity125
Floor area1235
Dimensions36 x 34 ft
Ceiling height17 ft
Configurations5
Capacity by setup
125
Theater
70
Banquet
60
Classroom
30
U-Shape
115
Reception
Ballroom B
1235
·
36 x 34 ft
·
17 ft ceiling
Max capacity125
Floor area1235
Dimensions36 x 34 ft
Ceiling height17 ft
Configurations5
Capacity by setup
125
Theater
70
Banquet
60
Classroom
30
U-Shape
115
Reception
Key amenities
Everything available on-site for your event and guests.
Interactive Map
- Complimentary coffee in lobby
Other Hotel Service
- Accessible parking
- Complimentary in-room coffee or tea
- Concierge desk
- Indoor parking
- Motorcycle parking
- On-Site parking
- Valet parking
Recreational facilities
- Beech Mountain
- Cyclebar
- Driving Ramge
- Driving Range
- Duke University Golf Course
- Equipment Available in Fitness Center
- Frankie's Fun Park
- Lonnie Poole Golf Course
- Lorena Luca
- Marbles Kids Museum
- Massage Envy
- Maximum Swimming Pool Depth
- Museum of Life and Science
- Outdoor Pool Seasonality Start
- Outer Banks
- Rooftop Swimming Pool
- Sugar Mountain
- The Course at Crossings
- The Course at Falls Village Golf Club
- The NOW Massage
Location & transportation
3931 Macaw Street, Raleigh, North Carolina

