
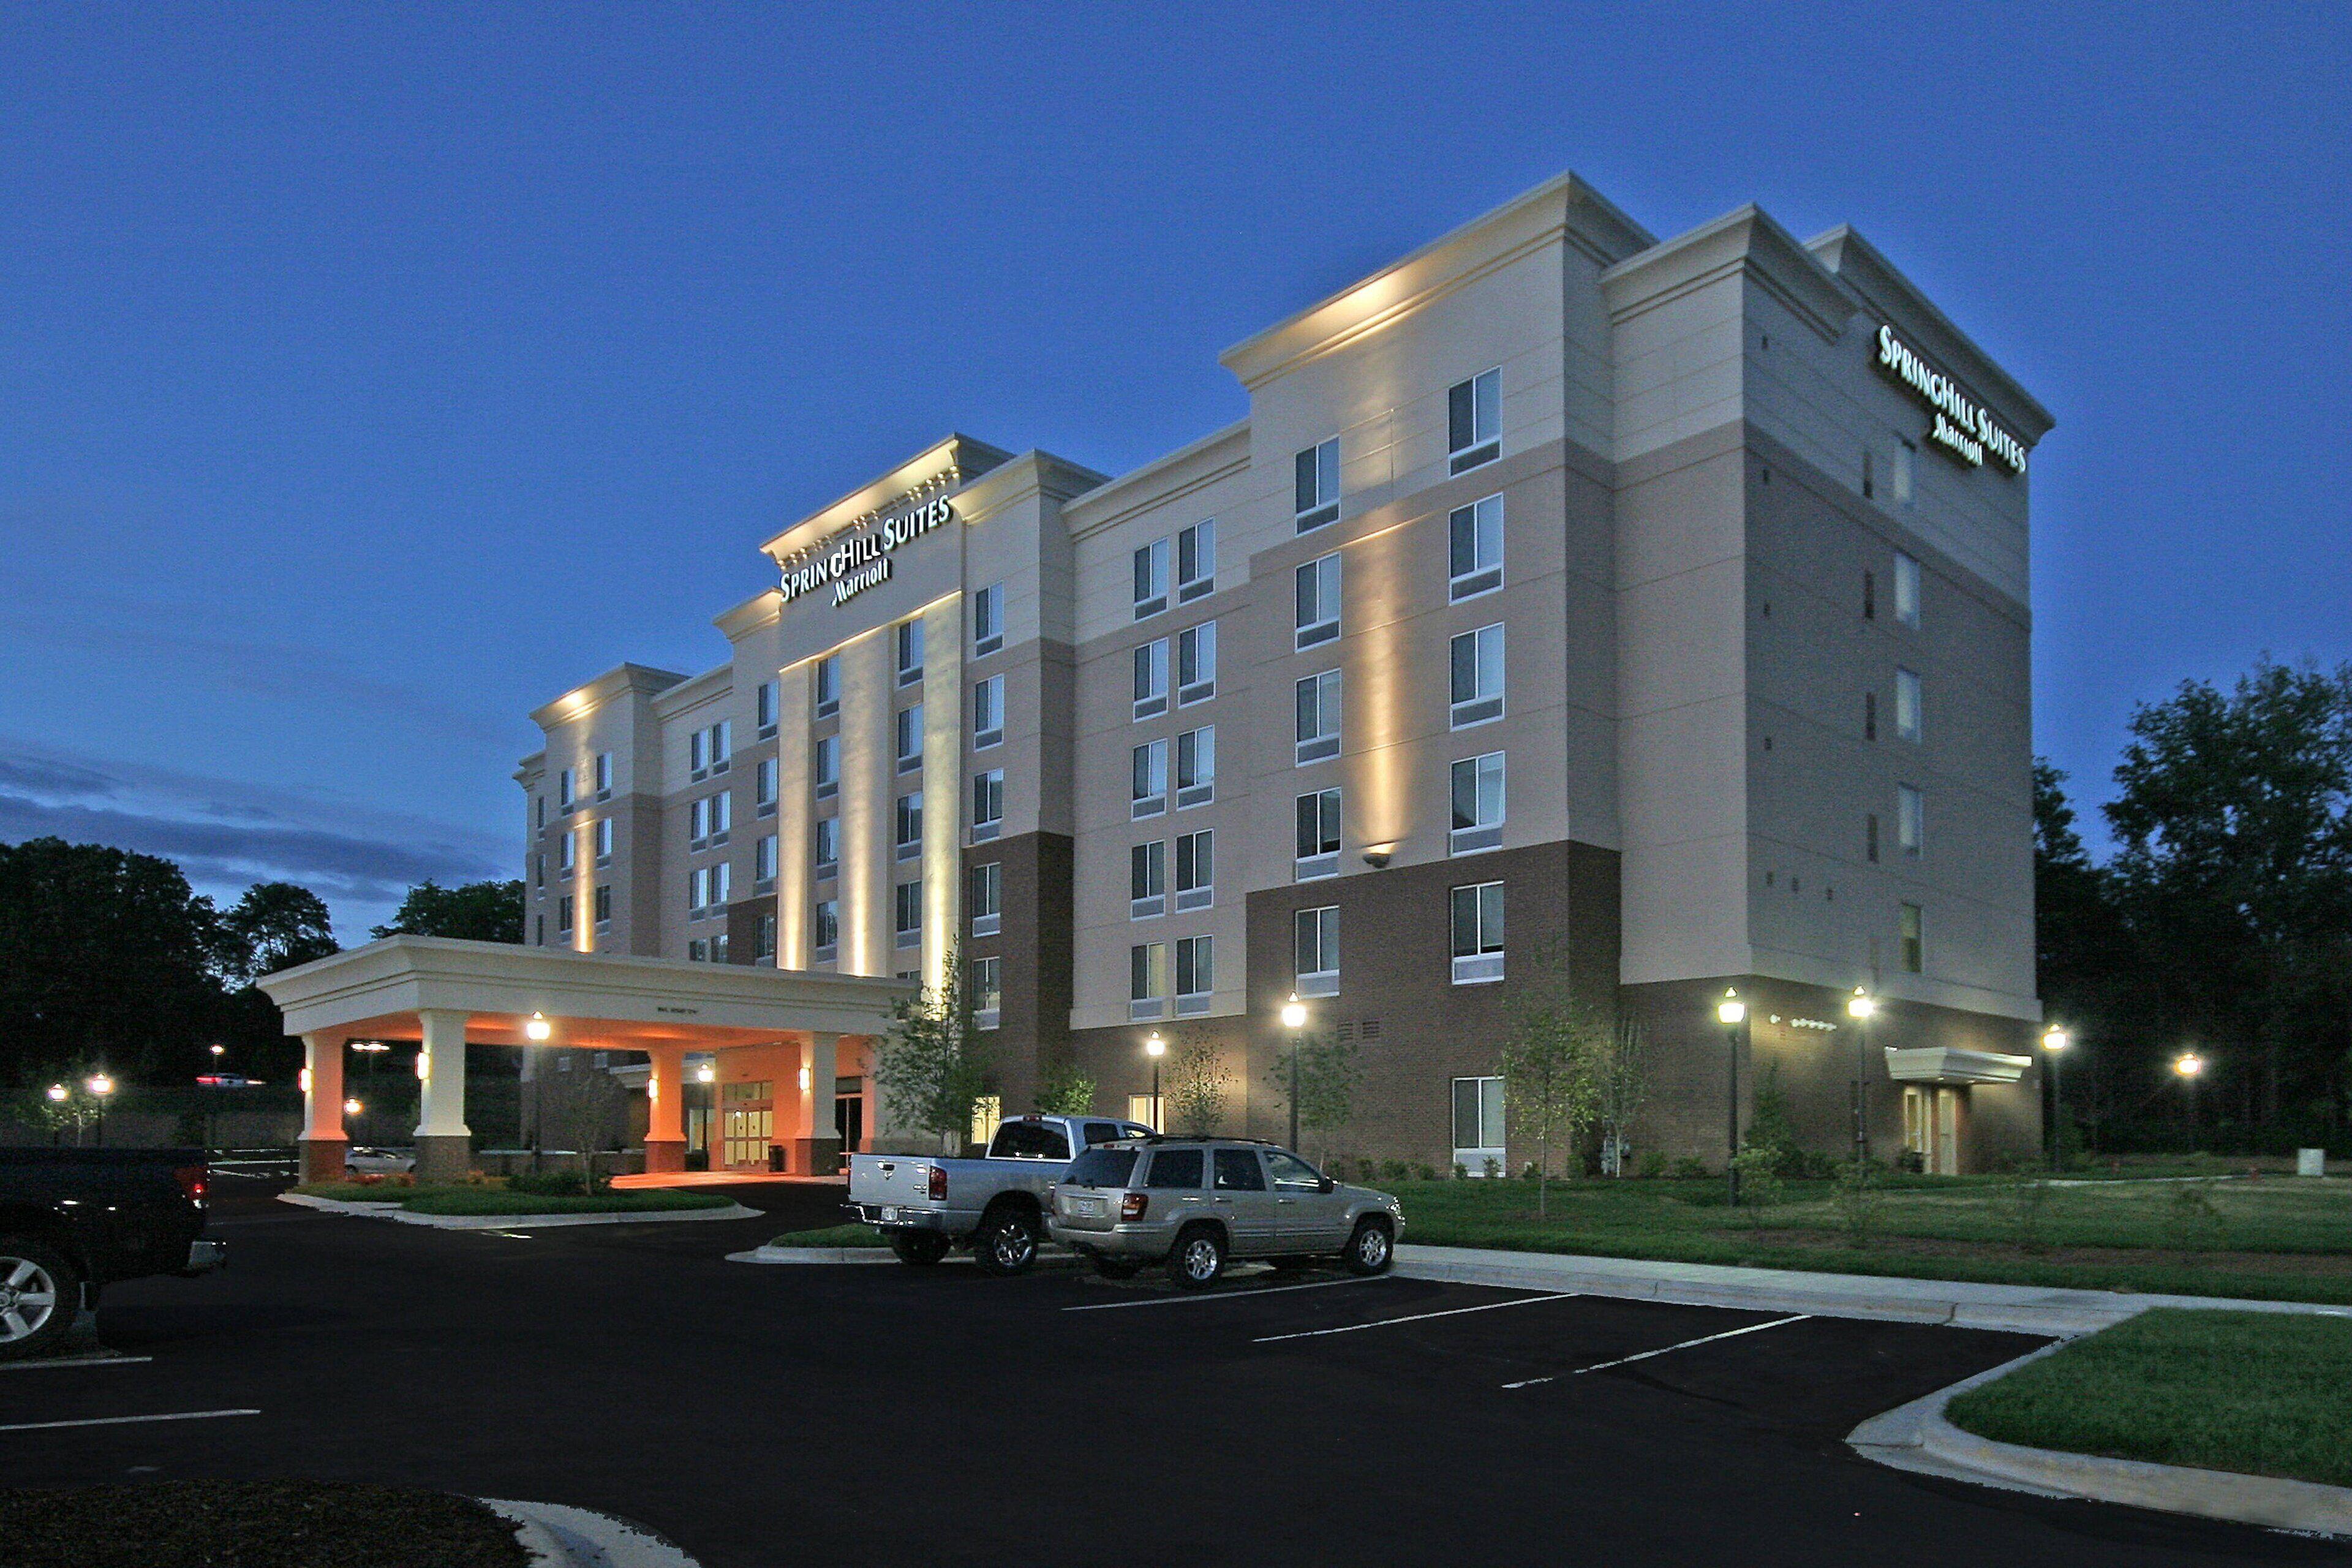
Springhill Suites Durham Chapel Hill
Unleash Success at Our Corporate Event Venues in Durham, NC
Welcome to the epitome of corporate event excellence in North Carolina! At SpringHill Suites Durham Chapel Hill, we don’t just host events; we orchestrate experiences that leave a lasting impression. Whether you’re planning a conference, seminar, or team-building retreat, our venues are primed to elevate your event to new heights.
Why Choose SpringHill Suites for Your Corporate Event?
- Strategic Location: Situated in the heart of North Carolina, our venue offers convenient access to major business hubs and attractions, ensuring your event is easily accessible for all attendees.
- Versatile Spaces: From our spacious SpringHill Room to the intimate Boardroom, we offer a range of venues equipped with cutting-edge technology and flexible layouts to accommodate gatherings of any size.
- Catering Brilliance: Fuel productivity with our delectable catering options, curated to tantalize taste buds and keep your guests energized throughout the day.
- Modern Amenities: Enjoy complimentary Wi-Fi, a rejuvenating indoor pool, and a state-of-the-art fitness center, ensuring your guests are comfortable and engaged throughout your event.
Our venue, located in Durham, North Carolina, is perfectly positioned for any social event, including weddings, anniversaries, birthday parties, bar mitzvahs, and graduation celebrations. Our hotel staff is dedicated to ensuring your stay is memorable, and our convenient location in North Carolina makes us an ideal choice for corporate events as well event venues in Durham, NC
North Carolina’s Premier Choice for Corporate Events
Located at 5310 McFarland Drive, Durham, NC, 27707, our venue combines convenience with sophistication, making it the ideal setting for your next corporate event. With easy access to nearby attractions and a dedicated staff committed to your success, your event is sure to shine.
Plan Your Corporate Event with Us Today!
Ready to elevate your corporate event experience? Contact us now to secure your preferred date and let us help you create an unforgettable event that exceeds all expectations.
Frequently Asked Questions
What amenities does DoubleTree by Hilton Hotel Raleigh-Durham Airport at Research Triangle Park offer?▾
DoubleTree by Hilton Hotel Raleigh-Durham Airport at Research Triangle Park provides a range of amenities, including a tree-filled courtyard, seasonal pool, 24-hour fitness center, and the signature warm DoubleTree Cookie upon arrival.
Does DoubleTree by Hilton Hotel Raleigh-Durham Airport at Research Triangle Park offer event planning services?▾
Yes, DoubleTree by Hilton Hotel Raleigh-Durham Airport at Research Triangle Park offers event planning services, with flexible event space and a 24-hour business center available to support various meeting and event requirements.
Are there nearby attractions to DoubleTree by Hilton Hotel Raleigh-Durham Airport at Research Triangle Park?▾
Yes, within a 10-mile radius, guests can explore attractions such as the Durham Performing Arts Center, Streets at Southpoint, RBC Entertainment Center, Duke Chapel, and Duke Gardens.
What are the available facilities for corporate events at DoubleTree by Hilton Hotel Raleigh-Durham Airport at Research Triangle Park?▾
DoubleTree by Hilton Hotel Raleigh-Durham Airport at Research Triangle Park offers a 24-hour business center and flexible event spaces suitable for corporate events.
Is parking accessible at Research Triangle Park’s DoubleTree by Hilton Hotel Raleigh-Durham Airport?▾
Yes, DoubleTree by Hilton Hotel Raleigh-Durham Airport at Research Triangle Park offers free parking for guests’ convenience.
Guest rooms
130 rooms available for individual stays and discounted room blocks.
Meeting & event space
2000 sq ft across 2 configurable rooms. Tap a room for capacities and setups.
Morehead
Trinity
Key amenities
Everything available on-site for your event and guests.
Location & transportation
5310 Mcfarland Rd, Durham, North Carolina, 27707

