
View all 6 photos
JW Marriott Charlotte
600 South College Street, Charlotte, North Carolina
22,519
Sq ft event space
14
Meeting rooms
680
MAX Capacity
381
Guest rooms
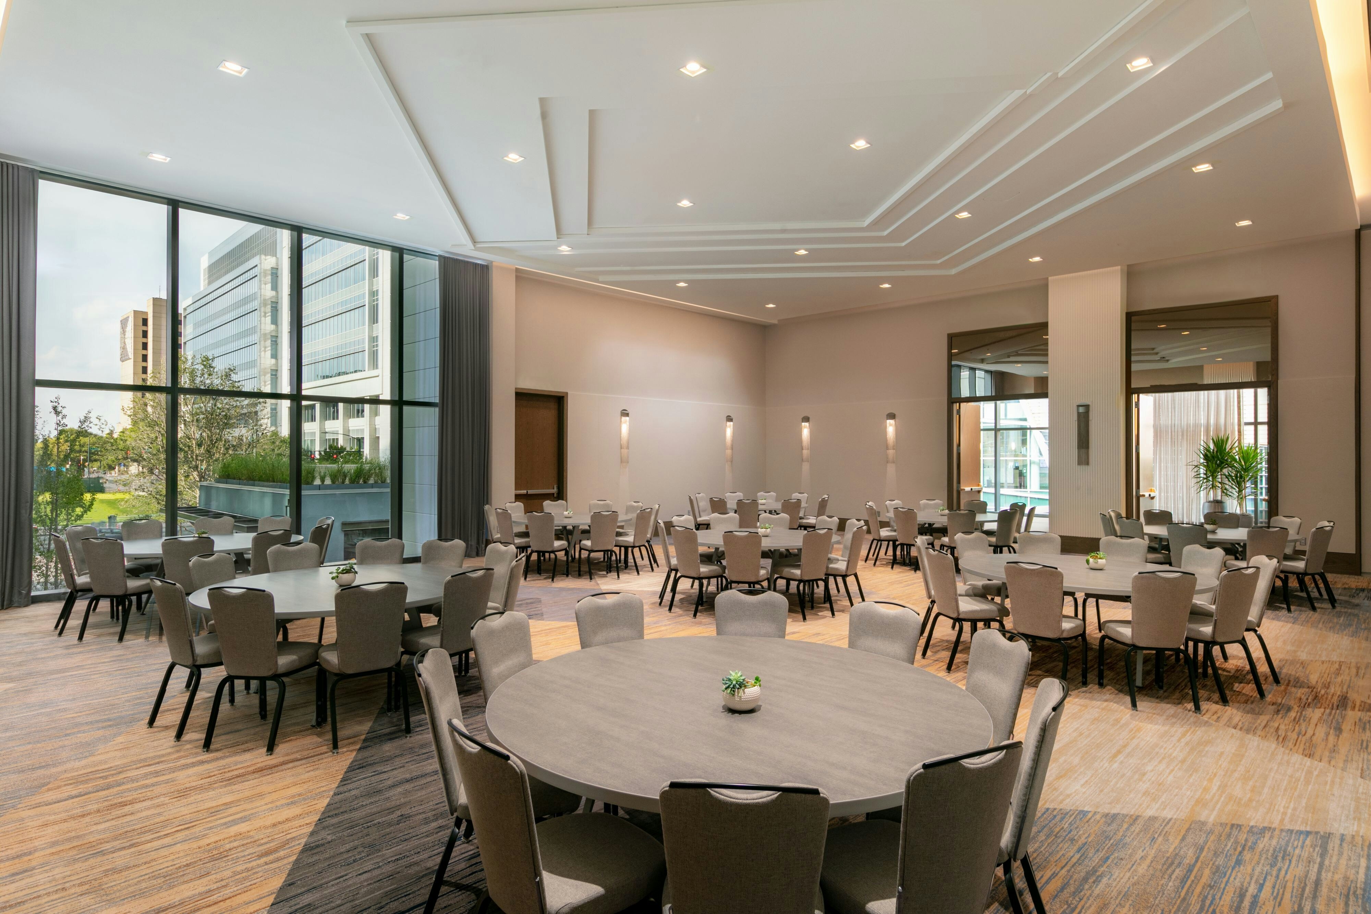
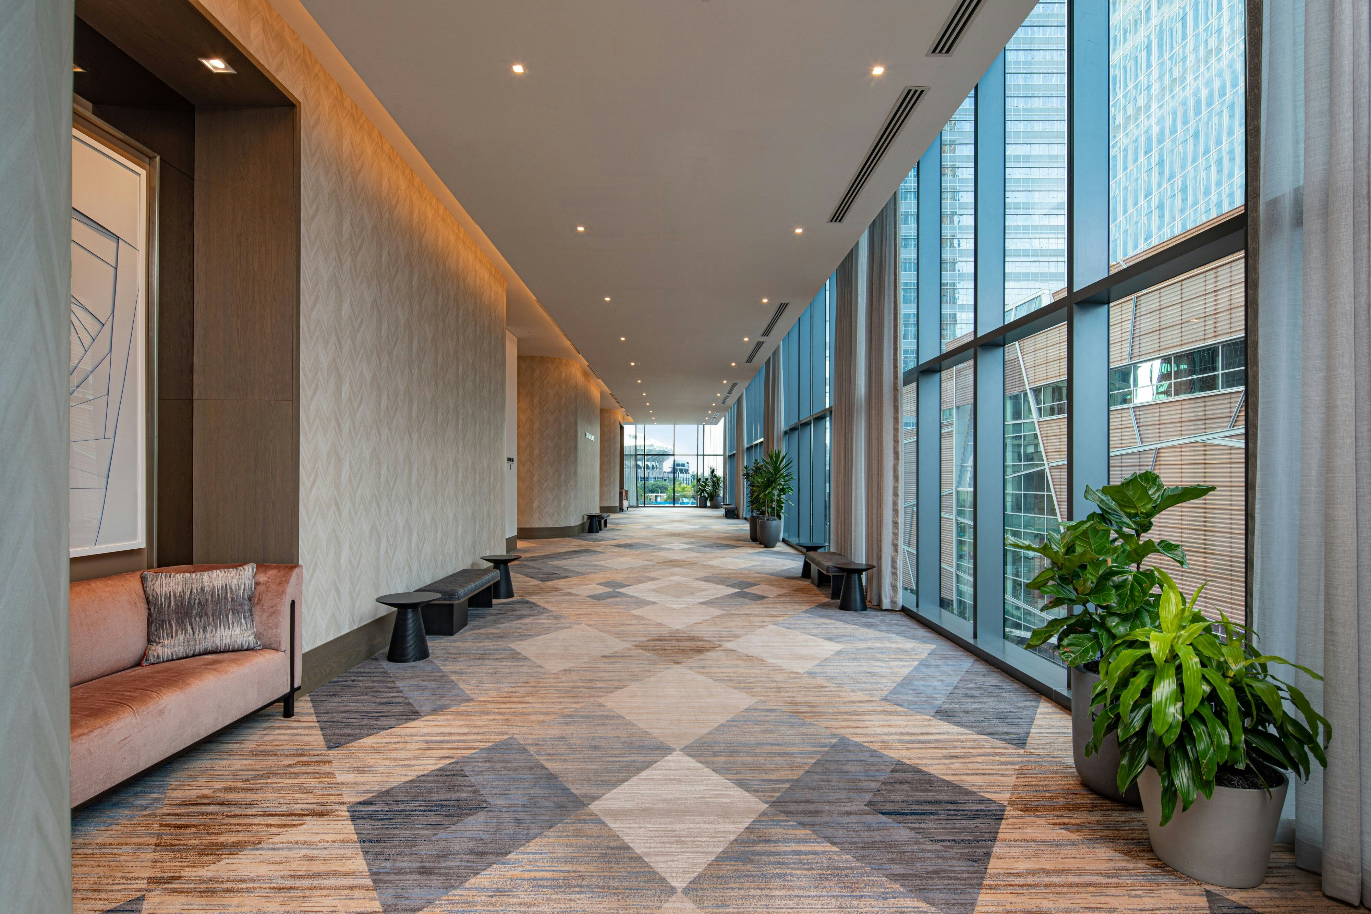
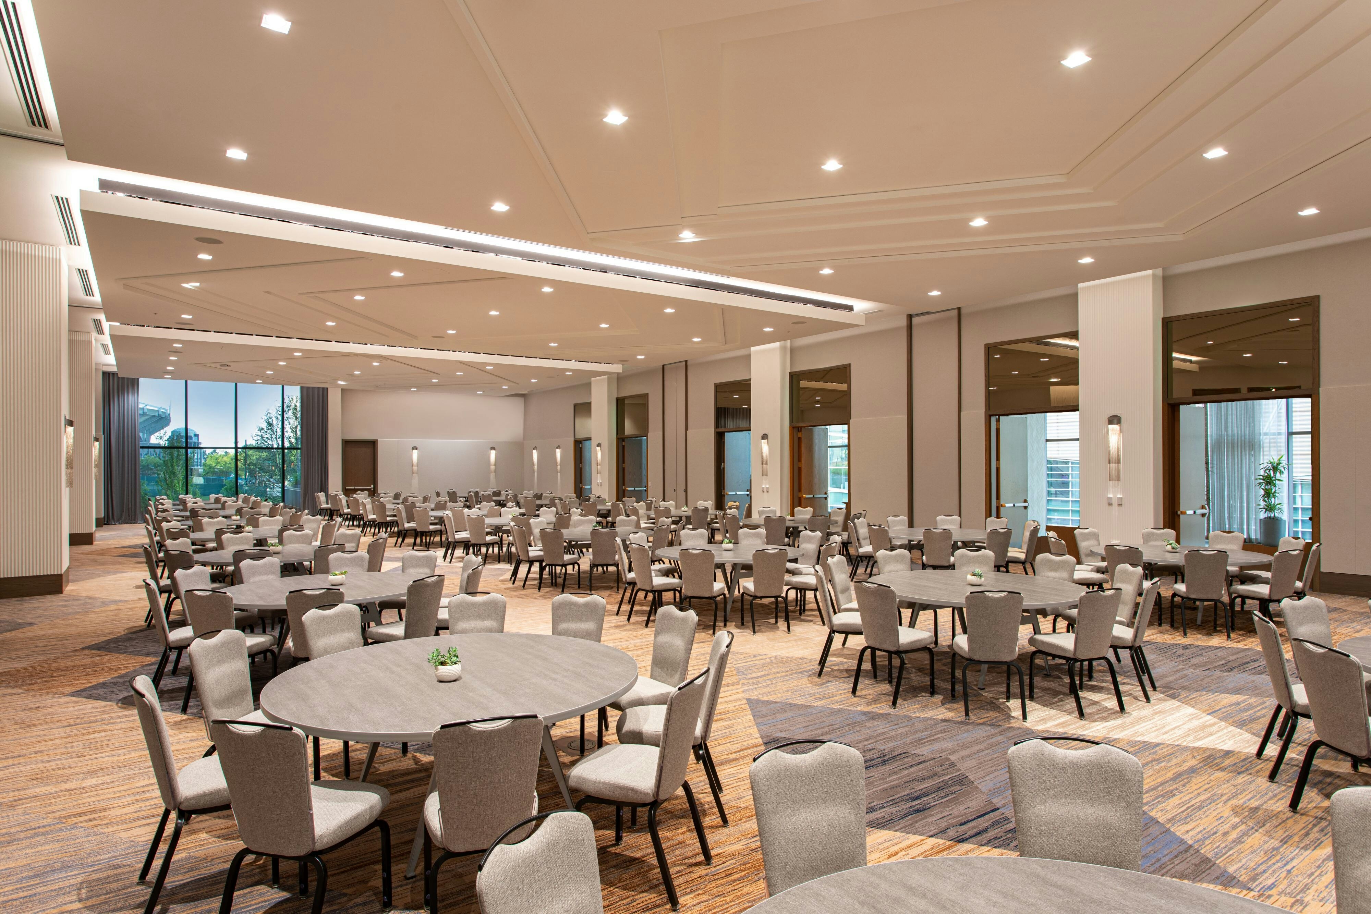
JW Marriott Charlotte is a premier event destination offering world-class facilities for weddings, corporate events, conferences, galas, and social gatherings. With 22519 sq ft of flexible event space across 14 configurable rooms, we bring your vision to life with an experienced in-house events team.
Our dedicated coordinators, award-winning catering team, and state-of-the-art audio-visual capabilities ensure every detail is flawless — from the first site visit to the final dance.
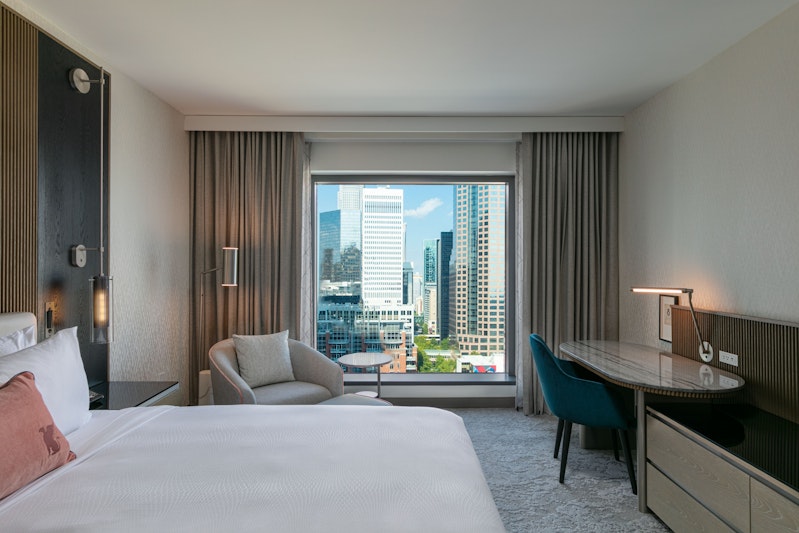
Guest rooms
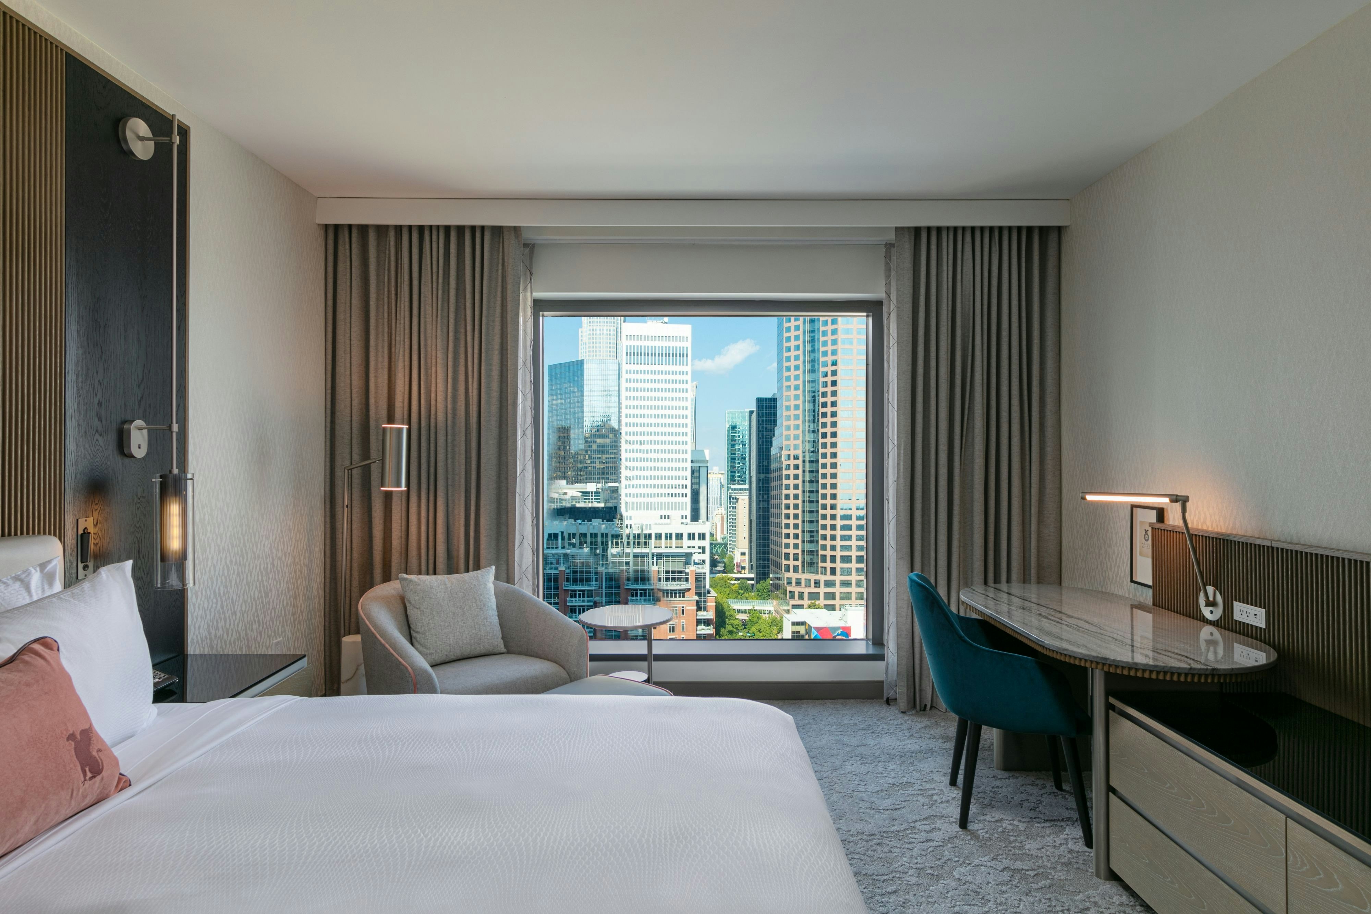
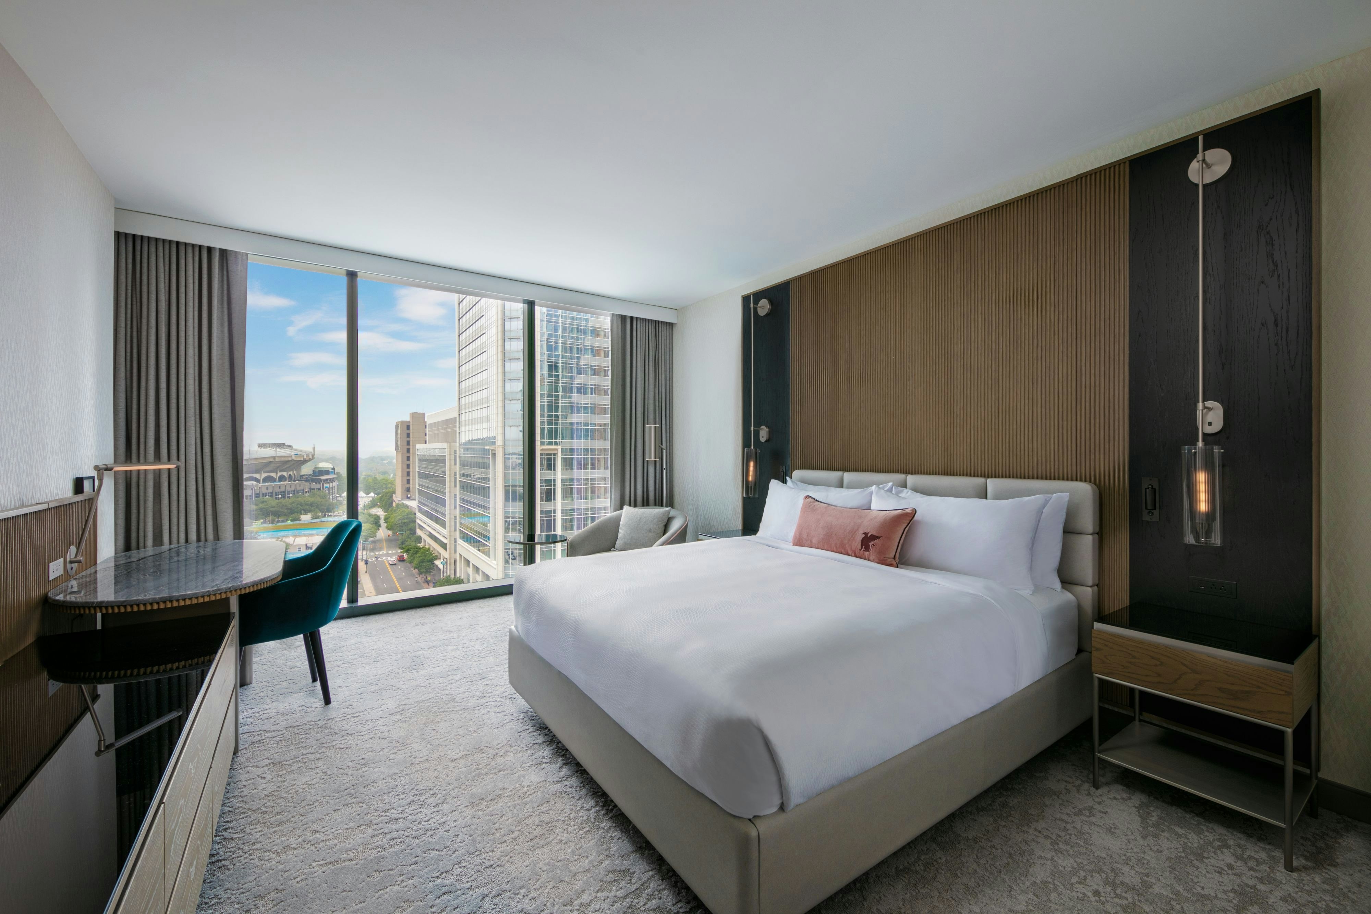
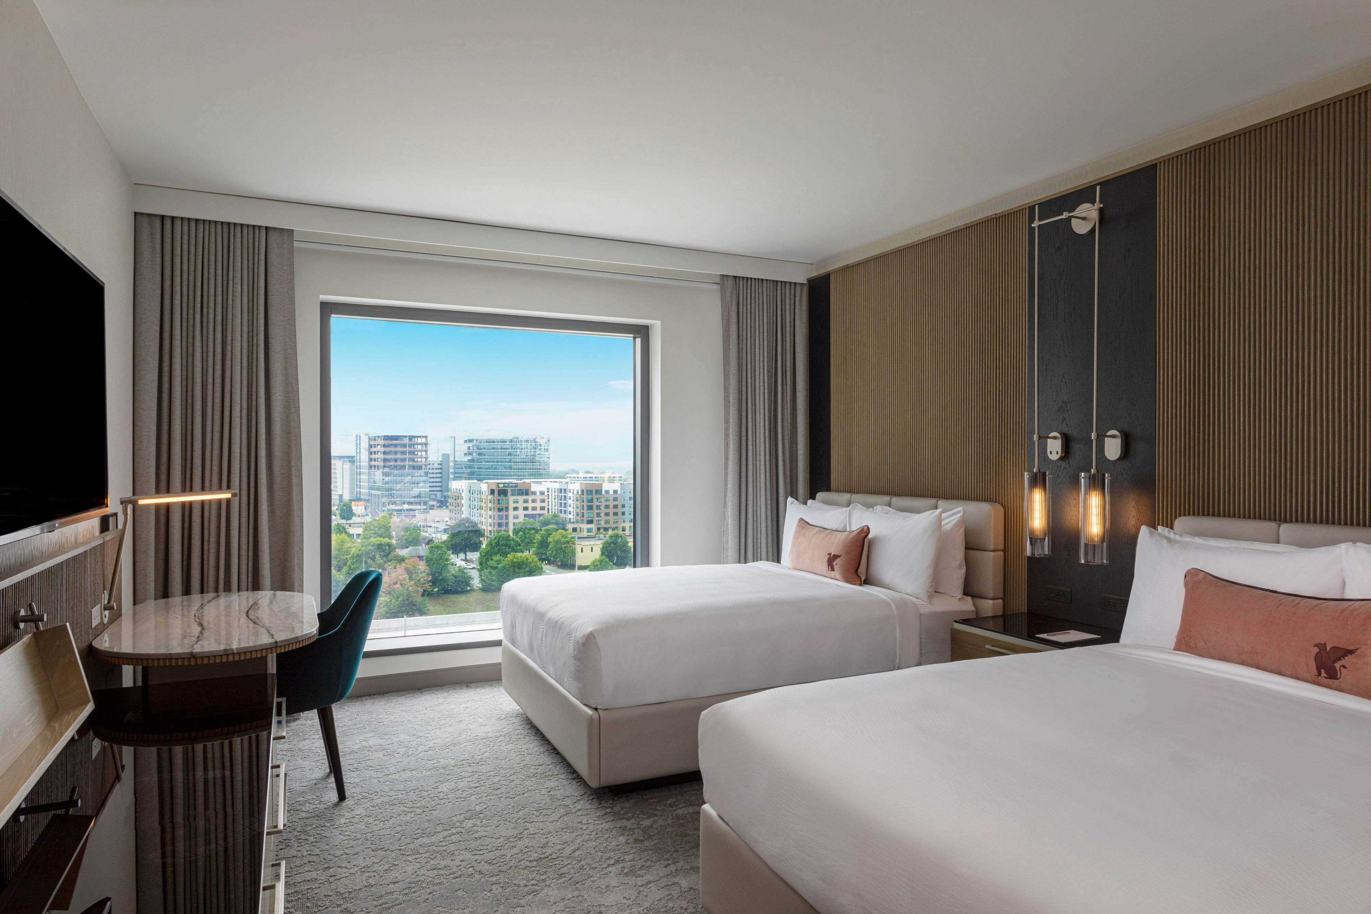
381 rooms available for individual stays and discounted room blocks.
CCTY

CKNG
CLBL
CLQQ
Meeting & event space
22519 sq ft across 14 configurable rooms. Tap a room for capacities and setups.
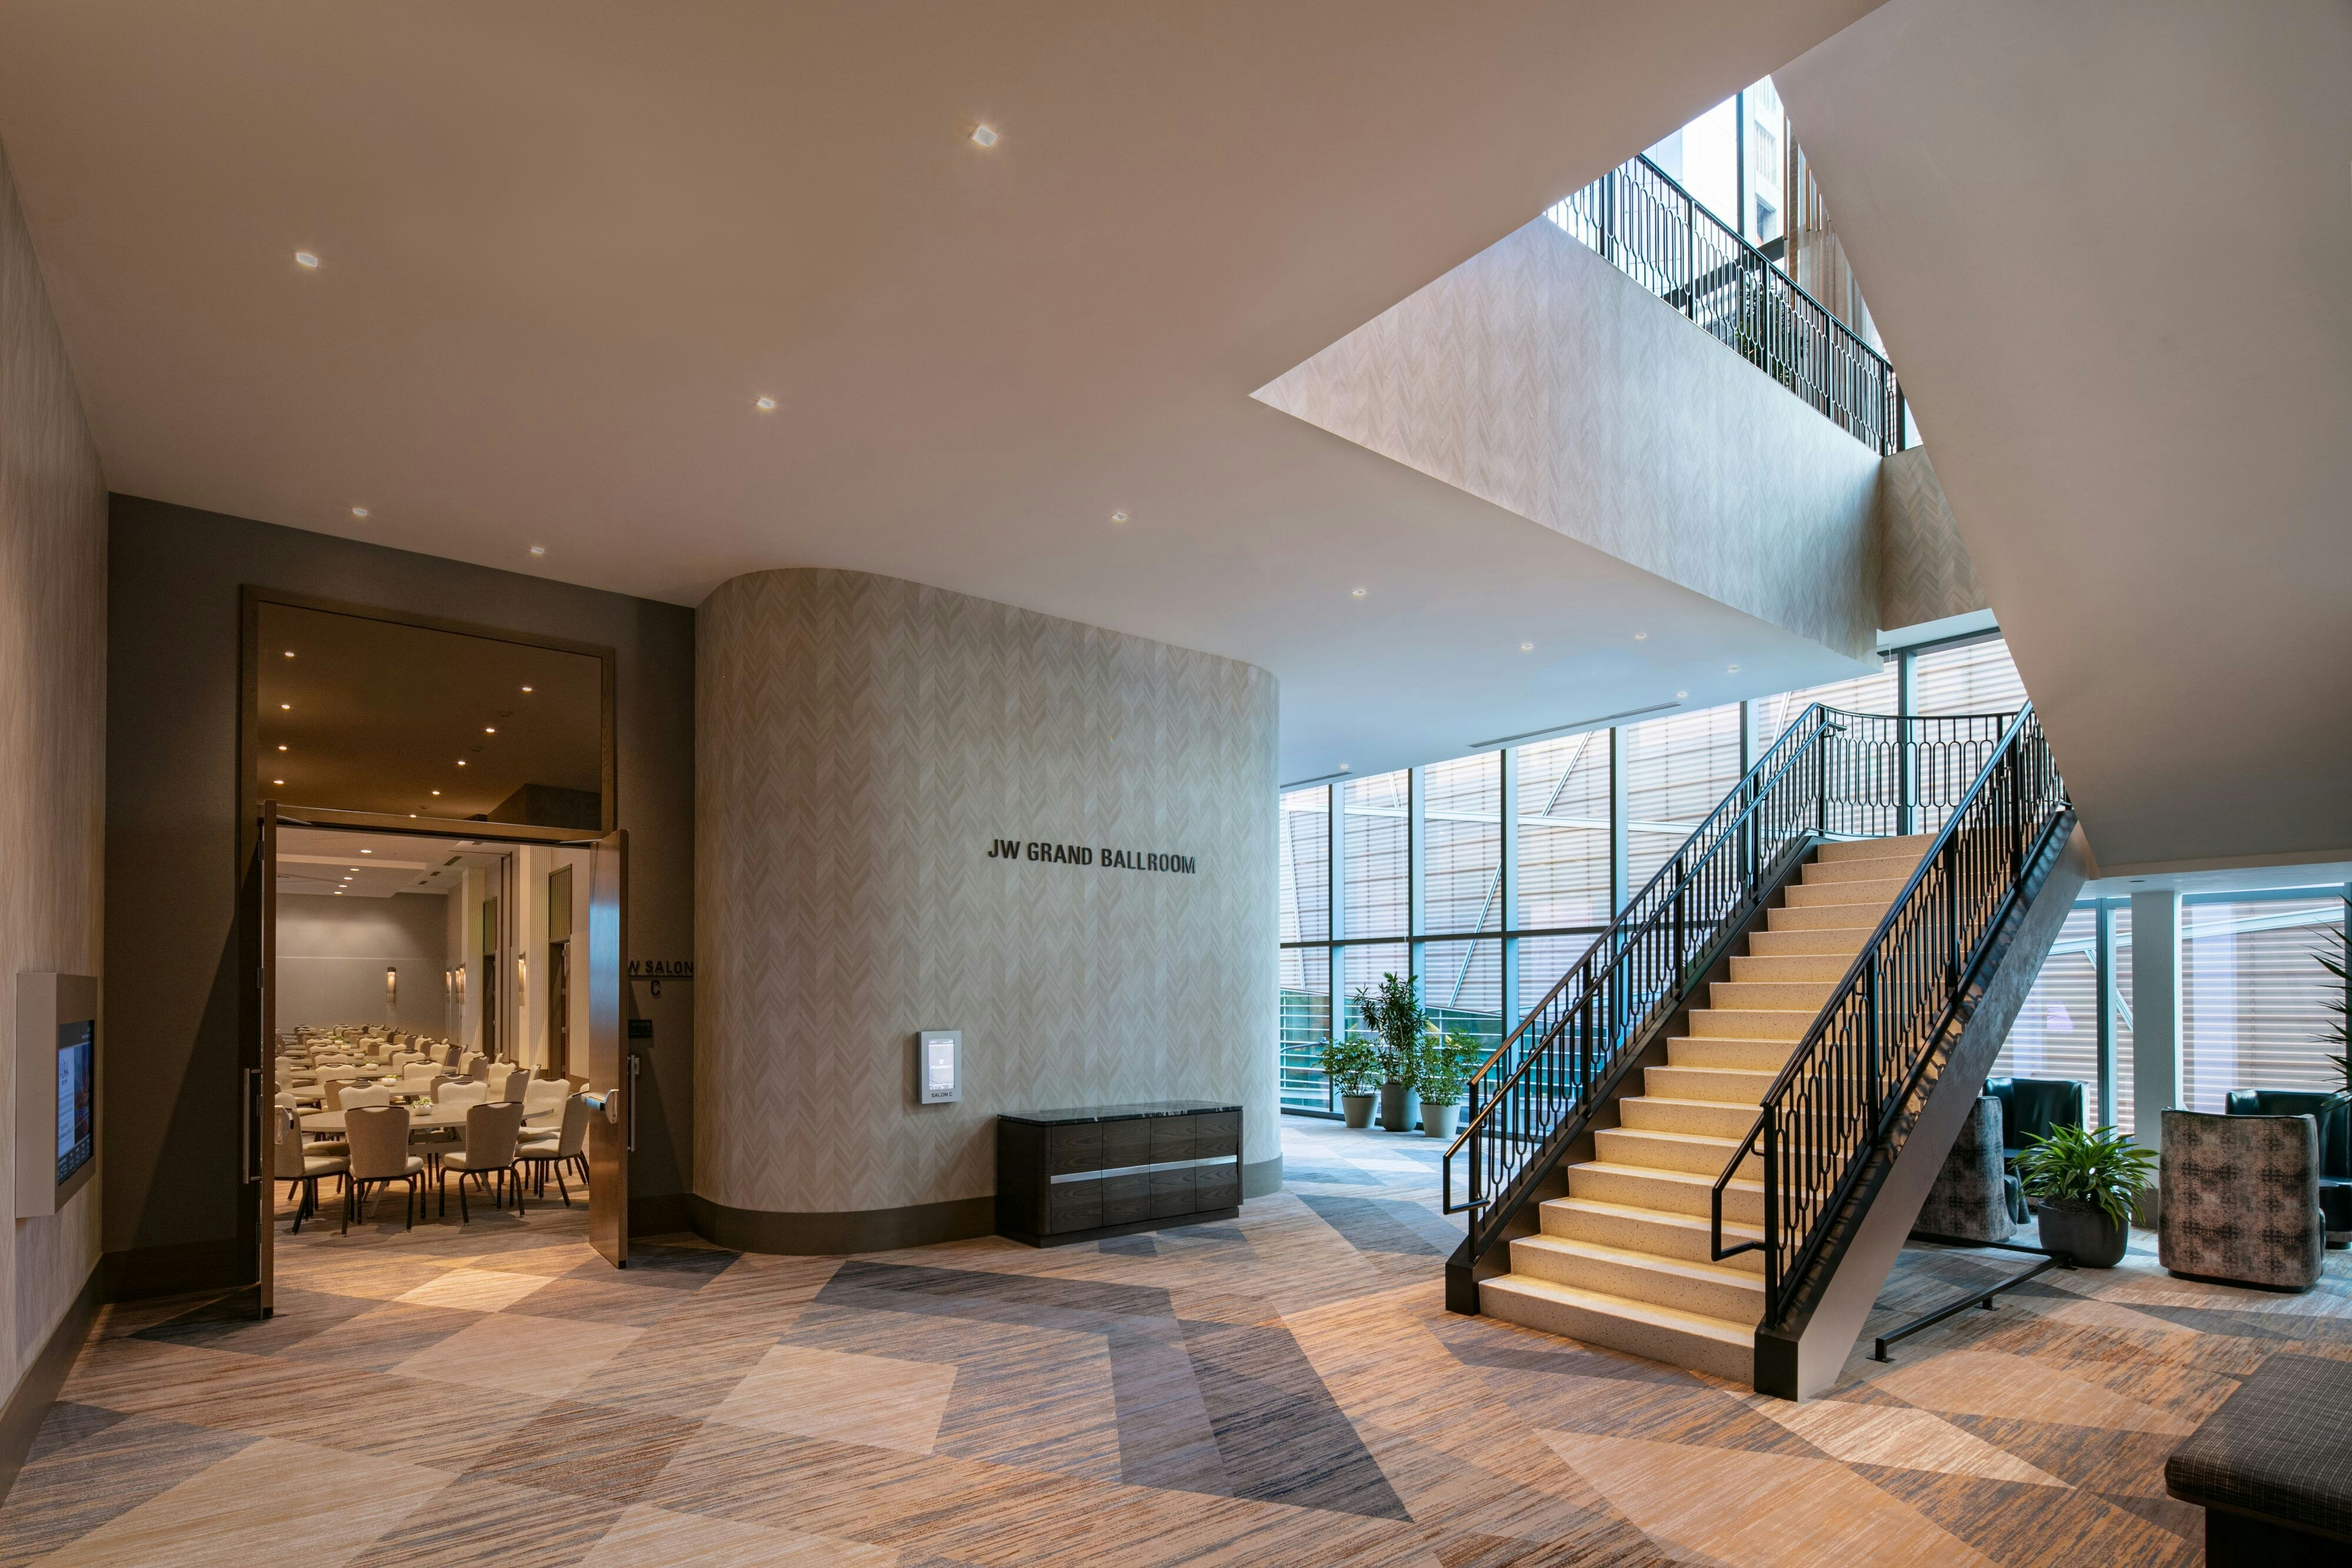
JW Ballroom
5158
·
105 x 49 ft
·
14 ft ceiling
Max capacity680
Floor area5158
Dimensions105 x 49 ft
Ceiling height14 ft
Configurations4
Capacity by setup
680
Theater
400
Banquet
340
Classroom
600
Reception
Carolina Ballroom
2718
·
87 x 31 ft
·
14 ft ceiling
Max capacity400
Floor area2718
Dimensions87 x 31 ft
Ceiling height14 ft
Configurations4
Capacity by setup
400
Theater
200
Banquet
200
Classroom
300
Reception
JW Salon A
1813
·
49 x 37 ft
·
14 ft ceiling
Max capacity175
Floor area1813
Dimensions49 x 37 ft
Ceiling height14 ft
Configurations5
Capacity by setup
175
Theater
120
Banquet
100
Classroom
34
U-Shape
150
Reception
JW Salon C
1813
·
49 x 37 ft
·
14 ft ceiling
Max capacity175
Floor area1813
Dimensions49 x 37 ft
Ceiling height14 ft
Configurations5
Capacity by setup
175
Theater
120
Banquet
100
Classroom
34
U-Shape
150
Reception
Carolina Salon 1
1798
·
58 x 31 ft
·
14 ft ceiling
Max capacity125
Floor area1798
Dimensions58 x 31 ft
Ceiling height14 ft
Configurations5
Capacity by setup
125
Theater
100
Banquet
70
Classroom
34
U-Shape
120
Reception
JW Salon B
1519
·
49 x 31 ft
·
14 ft ceiling
Max capacity158
Floor area1519
Dimensions49 x 31 ft
Ceiling height14 ft
Configurations5
Capacity by setup
158
Theater
90
Banquet
88
Classroom
32
U-Shape
135
Reception
Room 303
1500
·
50 x 30 ft
·
14 ft ceiling
Max capacity150
Floor area1500
Dimensions50 x 30 ft
Ceiling height14 ft
Configurations5
Capacity by setup
150
Theater
90
Banquet
82
Classroom
30
U-Shape
130
Reception
Roanoke
1482
·
50 x 30 ft
·
14 ft ceiling
Max capacity150
Floor area1482
Dimensions50 x 30 ft
Ceiling height14 ft
Configurations5
Capacity by setup
150
Theater
90
Banquet
82
Classroom
30
U-Shape
130
Reception
Carolina Salon 2
899
·
29 x 31 ft
·
14 ft ceiling
Max capacity125
Floor area899
Dimensions29 x 31 ft
Ceiling height14 ft
Configurations5
Capacity by setup
125
Theater
100
Banquet
70
Classroom
34
U-Shape
120
Reception
Nantahala
817
·
26 x 31 ft
·
14 ft ceiling
Max capacity112
Floor area817
Dimensions26 x 31 ft
Ceiling height14 ft
Configurations5
Capacity by setup
112
Theater
60
Banquet
54
Classroom
26
U-Shape
80
Reception
Key amenities
Everything available on-site for your event and guests.
Interactive Map
- Complimentary coffee in lobby
- Complimentary newspaper in lobby
- Concierge lounge
- Hairdresser/barber
- Video checkout
Other Hotel Service
- Accessible parking
- Complimentary in-room coffee or tea
- Concierge desk
- Indoor parking
- Long term parking
- Motorcycle parking
- Off-Site parking
- On-Site parking
- Parking
- Parking fee managed by hotel
- Valet parking
Recreational facilities
- Cabanas/Palapas Location
- Cabanas/Palapas Marketing Description
- Casino
- Discovery Place Science
- Fitness Service
- Game room
- List All Special Guest Priviledges Available at Fitness Center
- Maximum Swimming Pool Depth
- Outdoor Pool Seasonality Start
- Spa by JW
- Swimming Pool Location Outdoor
- The Fitness Center
- The Pool at Aura Rooftop
- Towels Provided Provide for Guest at Outdoor Swimming Pool
- URL
Location & transportation
600 South College Street, Charlotte, North Carolina

