
View all 6 photos
The Westin Charlotte
601 South College Street, Charlotte, North Carolina
47,445
Sq ft event space
37
Meeting rooms
2,035
MAX Capacity
700
Guest rooms
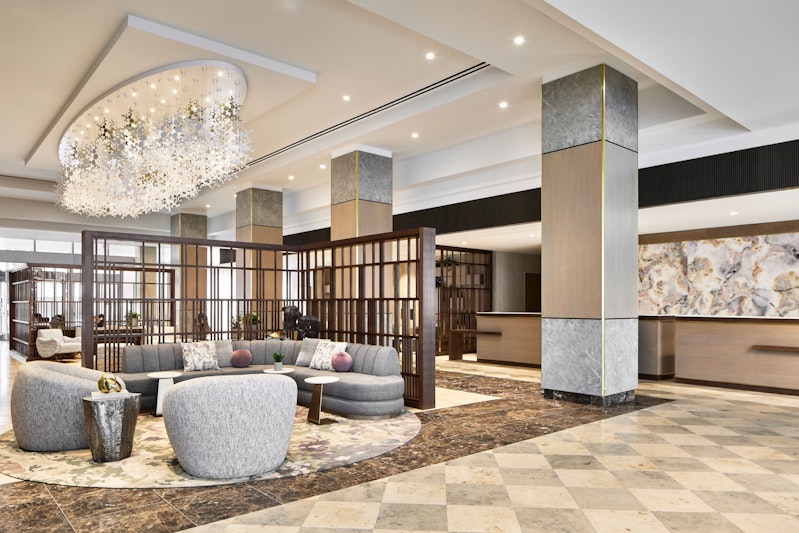
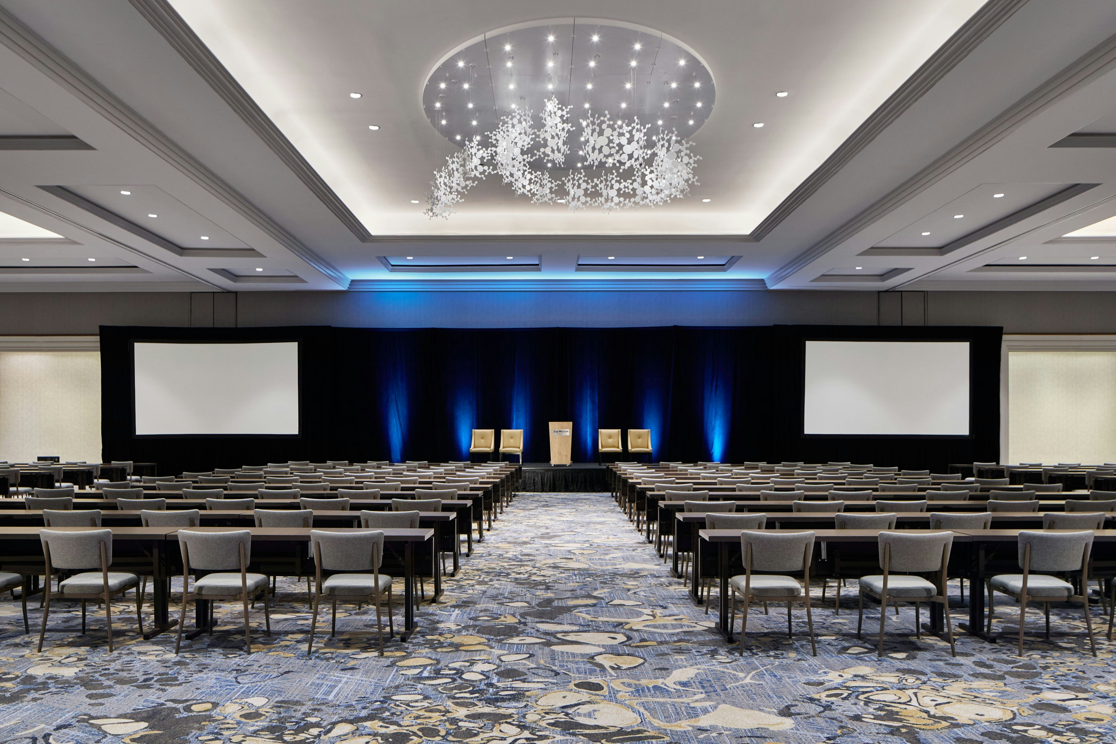
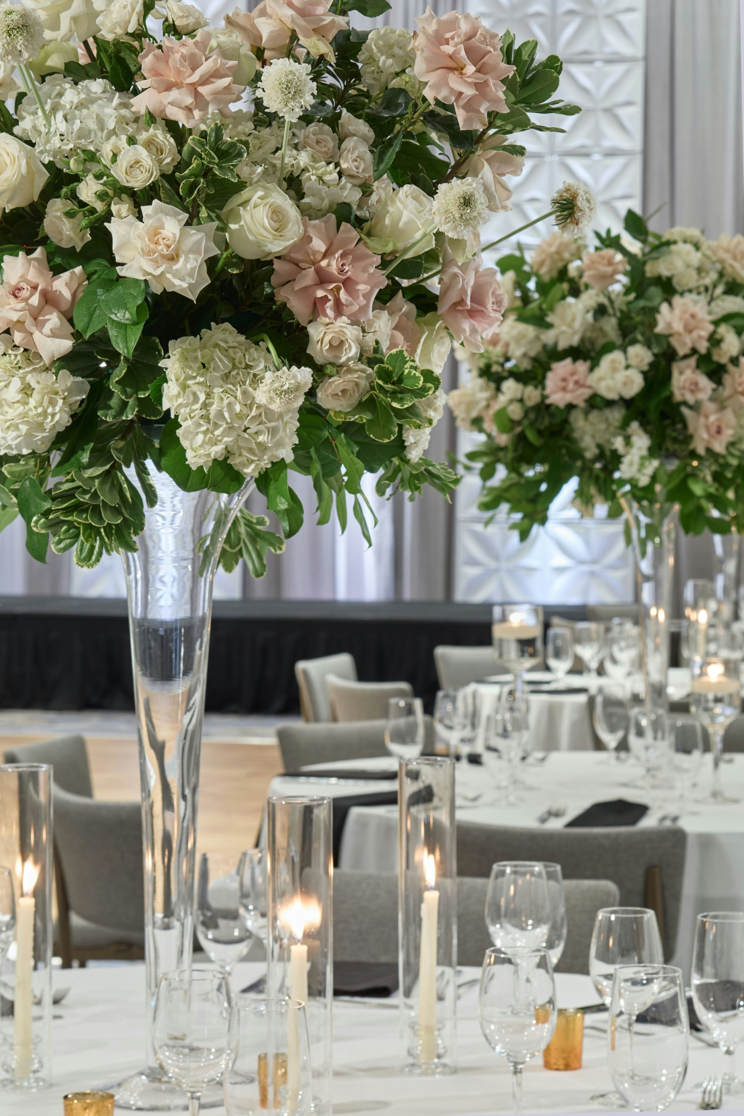
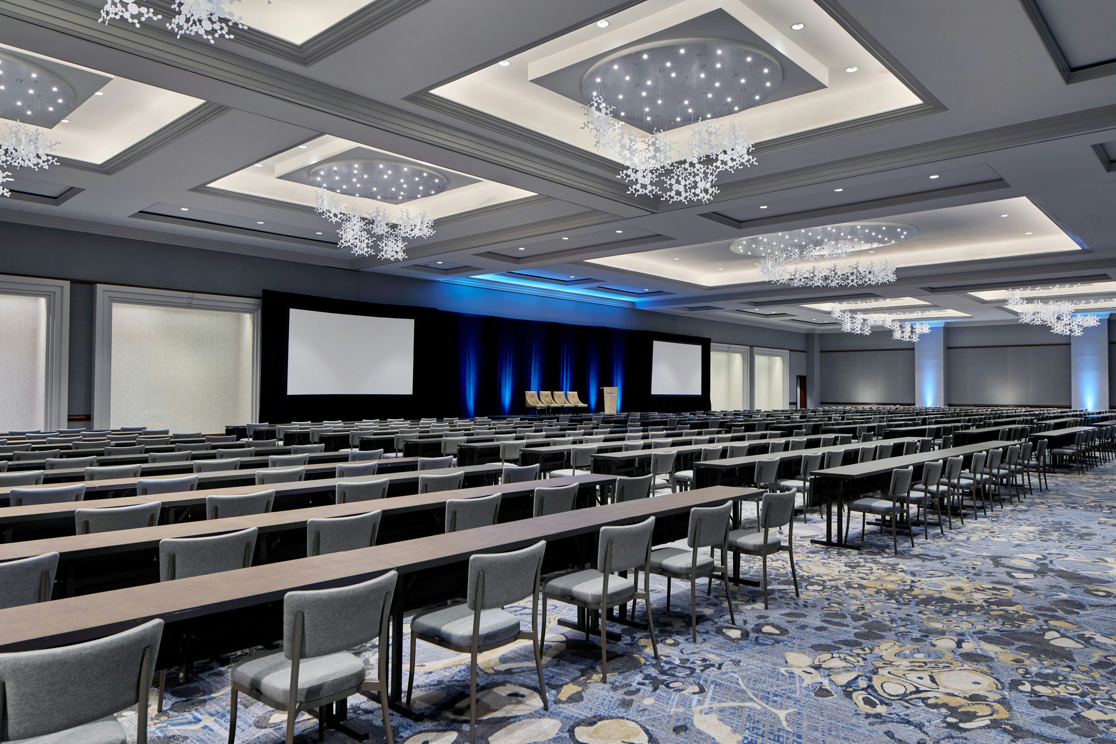
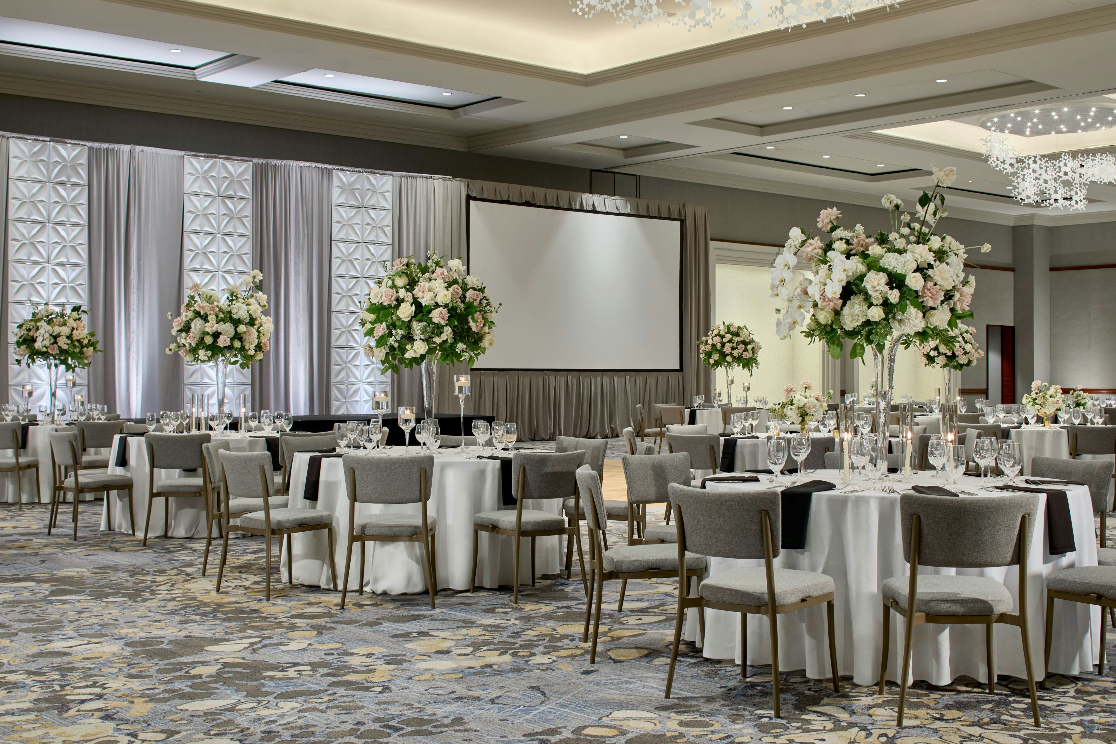
The Westin Charlotte is a premier event destination offering world-class facilities for weddings, corporate events, conferences, galas, and social gatherings. With 47445 sq ft of flexible event space across 37 configurable rooms, we bring your vision to life with an experienced in-house events team.
Our dedicated coordinators, award-winning catering team, and state-of-the-art audio-visual capabilities ensure every detail is flawless — from the first site visit to the final dance.
Guest rooms
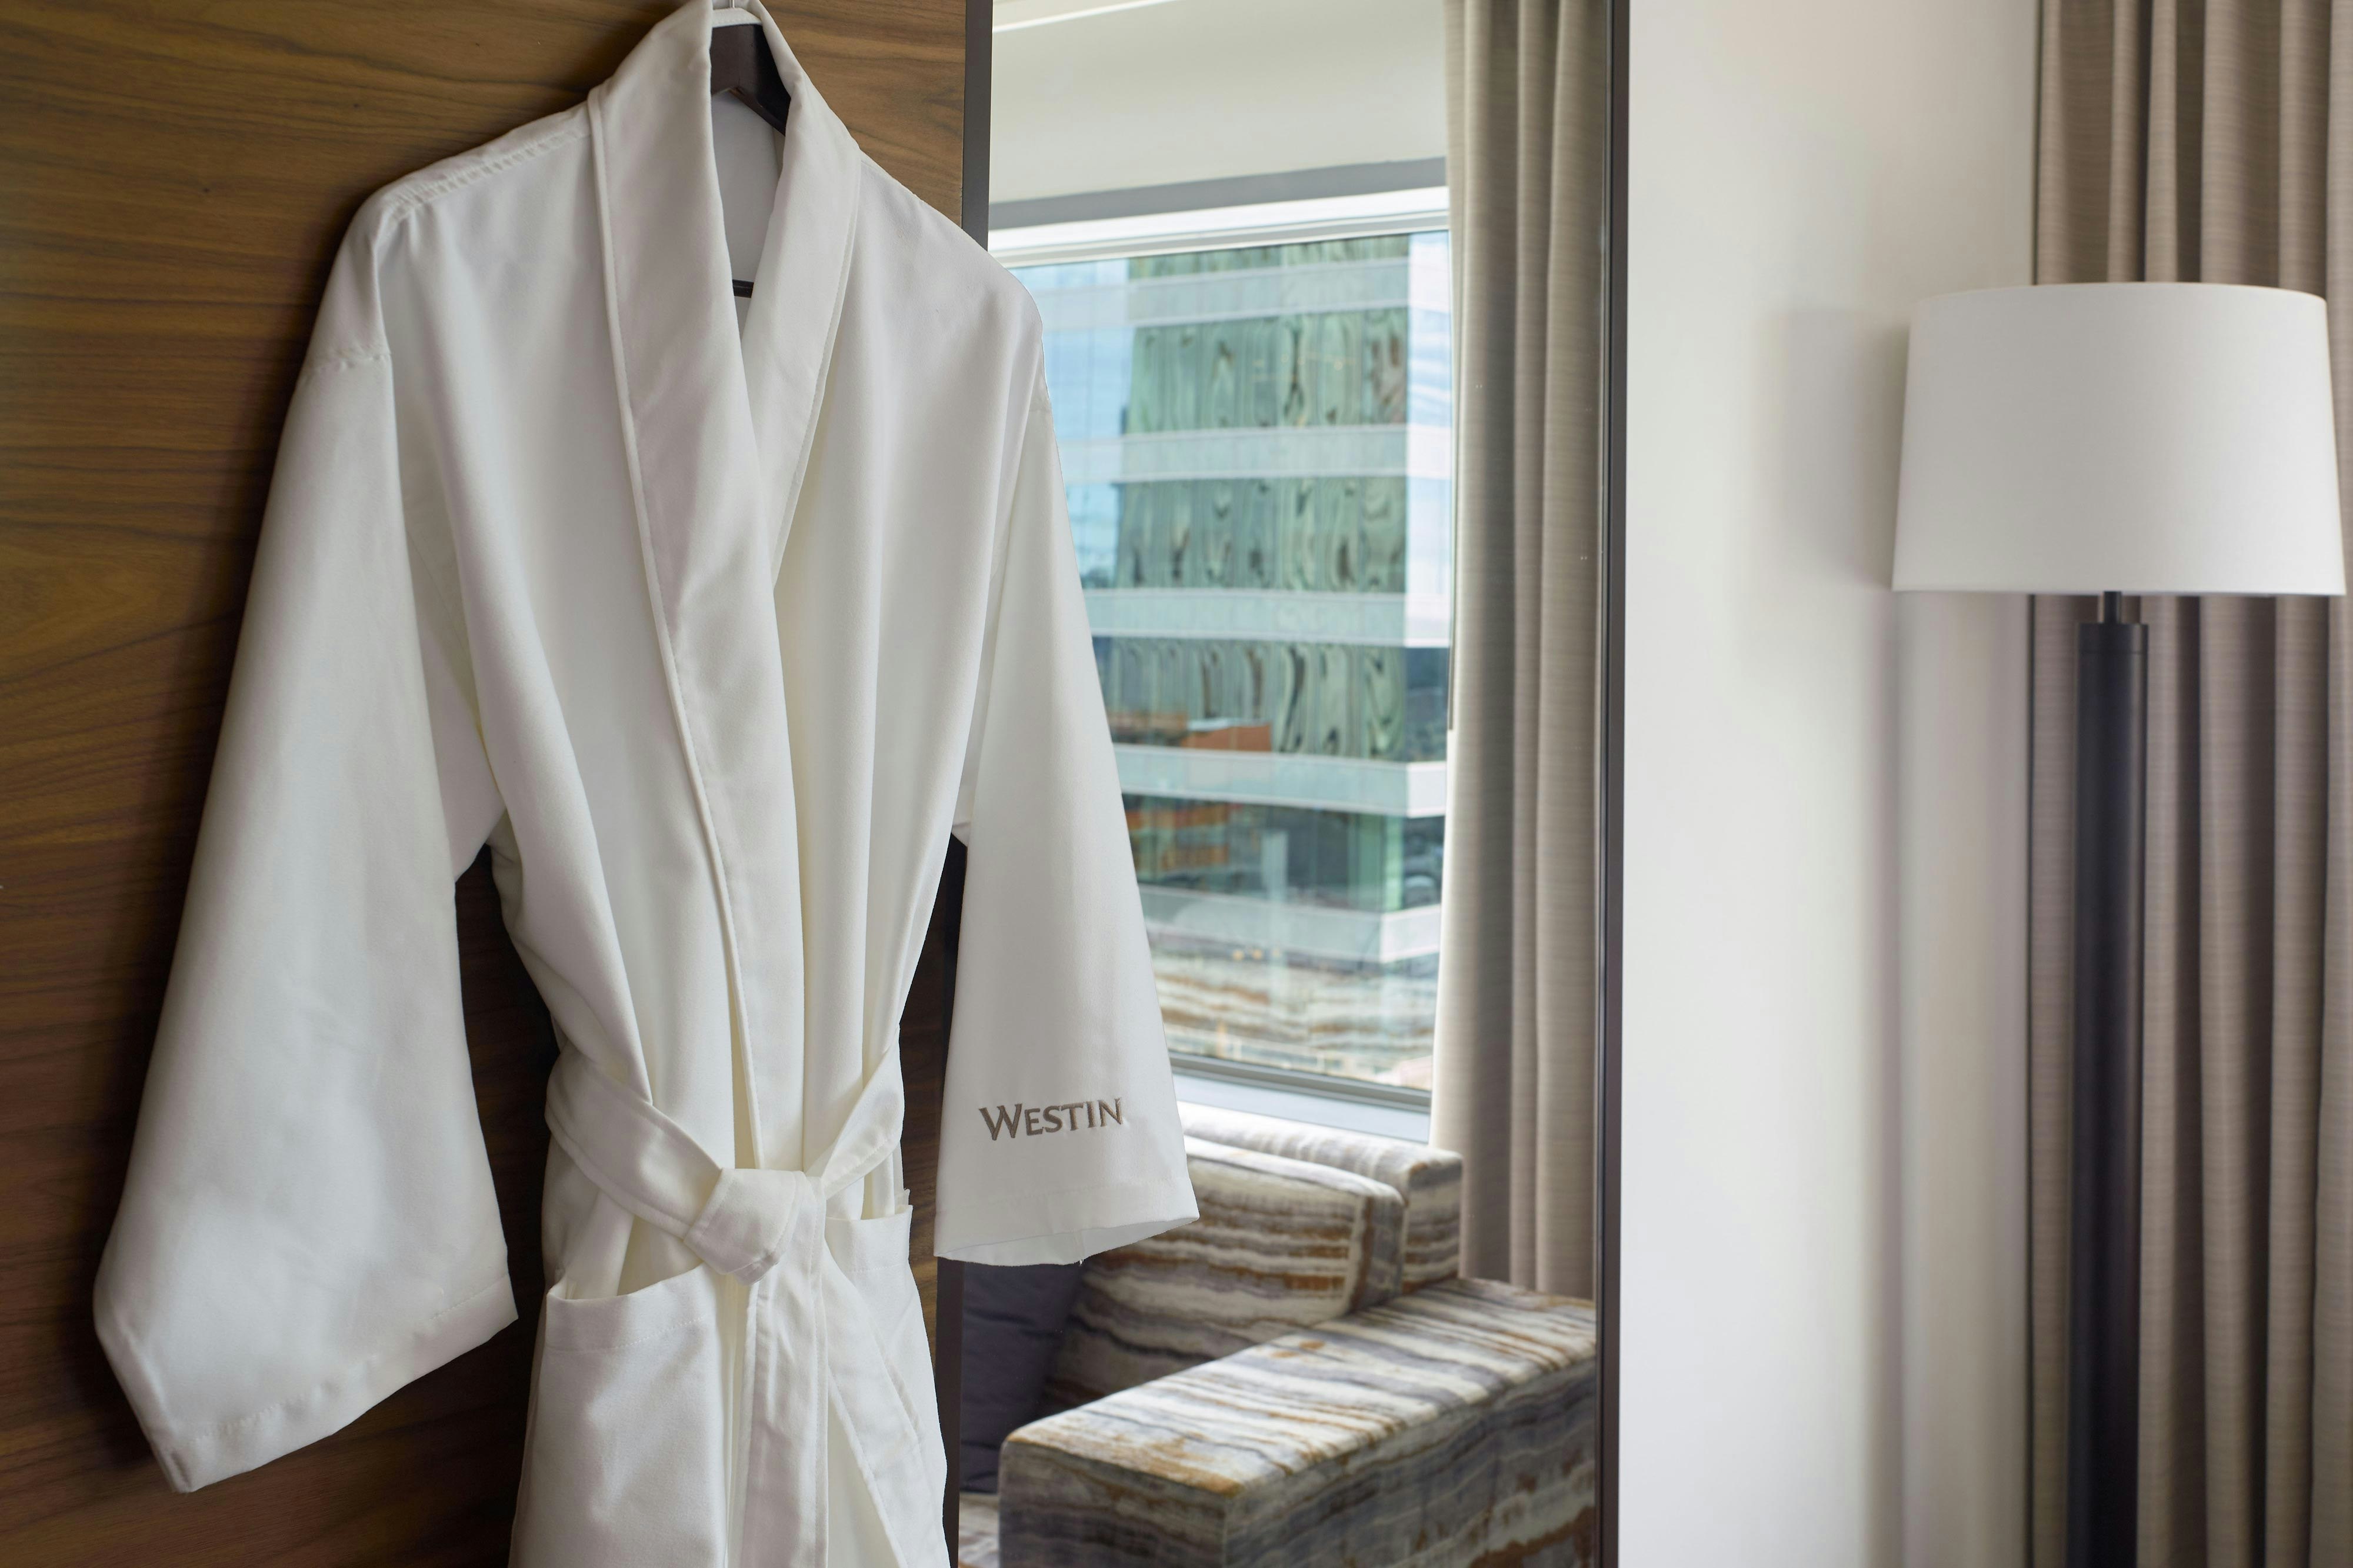
700 rooms available for individual stays and discounted room blocks.

CCKG
CLBL
CLQQ
CONC
Meeting & event space
47445 sq ft across 37 configurable rooms. Tap a room for capacities and setups.
Grand Ballroom
16200
·
90 x 180 ft
·
20 ft ceiling
Max capacity2035
Floor area16200
Dimensions90 x 180 ft
Ceiling height20 ft
Configurations4
Capacity by setup
1502
Theater
1220
Banquet
736
Classroom
2035
Reception
Grand Ballroom CD
11070
·
123 x 90 ft
·
20 ft ceiling
Max capacity1360
Floor area11070
Dimensions123 x 90 ft
Ceiling height20 ft
Configurations4
Capacity by setup
1360
Theater
800
Banquet
576
Classroom
1332
Reception
Grand Ballroom ABC
10800
·
120 x 90 ft
·
20 ft ceiling
Max capacity1354
Floor area10800
Dimensions120 x 90 ft
Ceiling height20 ft
Configurations4
Capacity by setup
1238
Theater
800
Banquet
543
Classroom
1354
Reception
Providence Ballroom
6612
·
57 x 116 ft
·
15 ft ceiling
Max capacity844
Floor area6612
Dimensions57 x 116 ft
Ceiling height15 ft
Configurations4
Capacity by setup
844
Theater
550
Banquet
357
Classroom
841
Reception
Grand Promenade
6300
·
60 x 105 ft
·
20 ft ceiling
Max capacity680
Floor area6300
Dimensions60 x 105 ft
Ceiling height20 ft
Configurations2
Capacity by setup
407
Banquet
680
Reception
Grand Ballroom C
5760
·
64 x 90 ft
·
20 ft ceiling
Max capacity713
Floor area5760
Dimensions64 x 90 ft
Ceiling height20 ft
Configurations4
Capacity by setup
710
Theater
480
Banquet
312
Classroom
713
Reception
Grand Ballroom D
5310
·
59 x 90 ft
·
20 ft ceiling
Max capacity650
Floor area5310
Dimensions59 x 90 ft
Ceiling height20 ft
Configurations4
Capacity by setup
650
Theater
370
Banquet
264
Classroom
619
Reception
Grand Ballroom AB
5130
·
57 x 90 ft
·
20 ft ceiling
Max capacity641
Floor area5130
Dimensions57 x 90 ft
Ceiling height20 ft
Configurations4
Capacity by setup
528
Theater
370
Banquet
231
Classroom
641
Reception
Providence Ballroom II & III
4680
·
80 x 59 ft
·
15 ft ceiling
Max capacity650
Floor area4680
Dimensions80 x 59 ft
Ceiling height15 ft
Configurations4
Capacity by setup
650
Theater
370
Banquet
268
Classroom
587
Reception
Uptown Ballroom
4268
·
70 x 62 ft
·
12 ft ceiling
Max capacity280
Floor area4268
Dimensions70 x 62 ft
Ceiling height12 ft
Configurations3
Capacity by setup
175
Theater
180
Banquet
280
Reception
Key amenities
Everything available on-site for your event and guests.
Interactive Map
- Complimentary coffee in lobby
- Complimentary newspaper in lobby
- Concierge lounge
- Hairdresser/barber
- Video checkout
Other Hotel Service
- ATM/Cash machine
- Accessible parking
- Complimentary in-room coffee or tea
- Concierge desk
- Indoor parking
- Motorcycle parking
- Off-Site parking
- On-Site parking
- Parking fee managed by hotel
- Valet parking
Recreational facilities
- Casino
- Charlotte NC Tours
- Equipment Available in Fitness Center
- Game room
- Little Sugar Creek Greenway
- Swimming Near The Westin Charlotte
- The Green
- The Spa at Ballantyne
- U.S. National Whitewater Center
- WestinWORKOUT® Fitness Studio
Location & transportation
601 South College Street, Charlotte, North Carolina

