
View all 7 photos
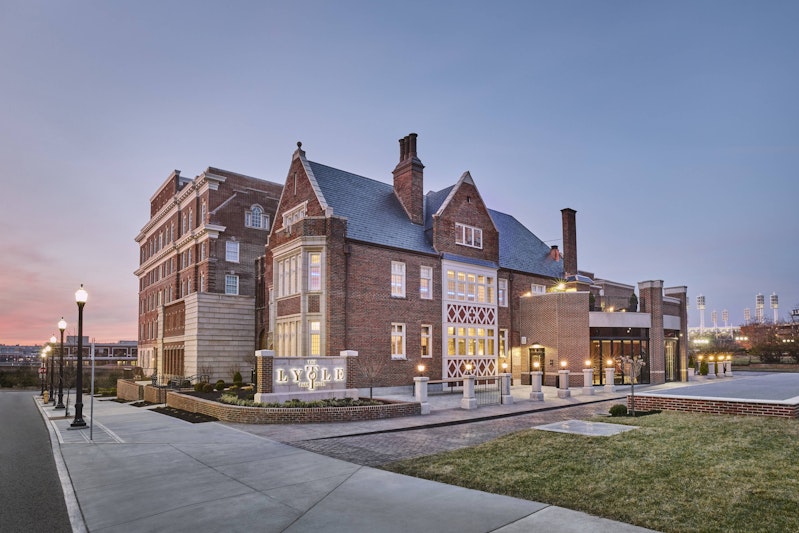
The Lytle Park Hotel, Autograph Collection
311 Pike Street, Cincinnati, Ohio
17,004
Sq ft event space
10
Meeting rooms
150
MAX Capacity
106
Guest rooms
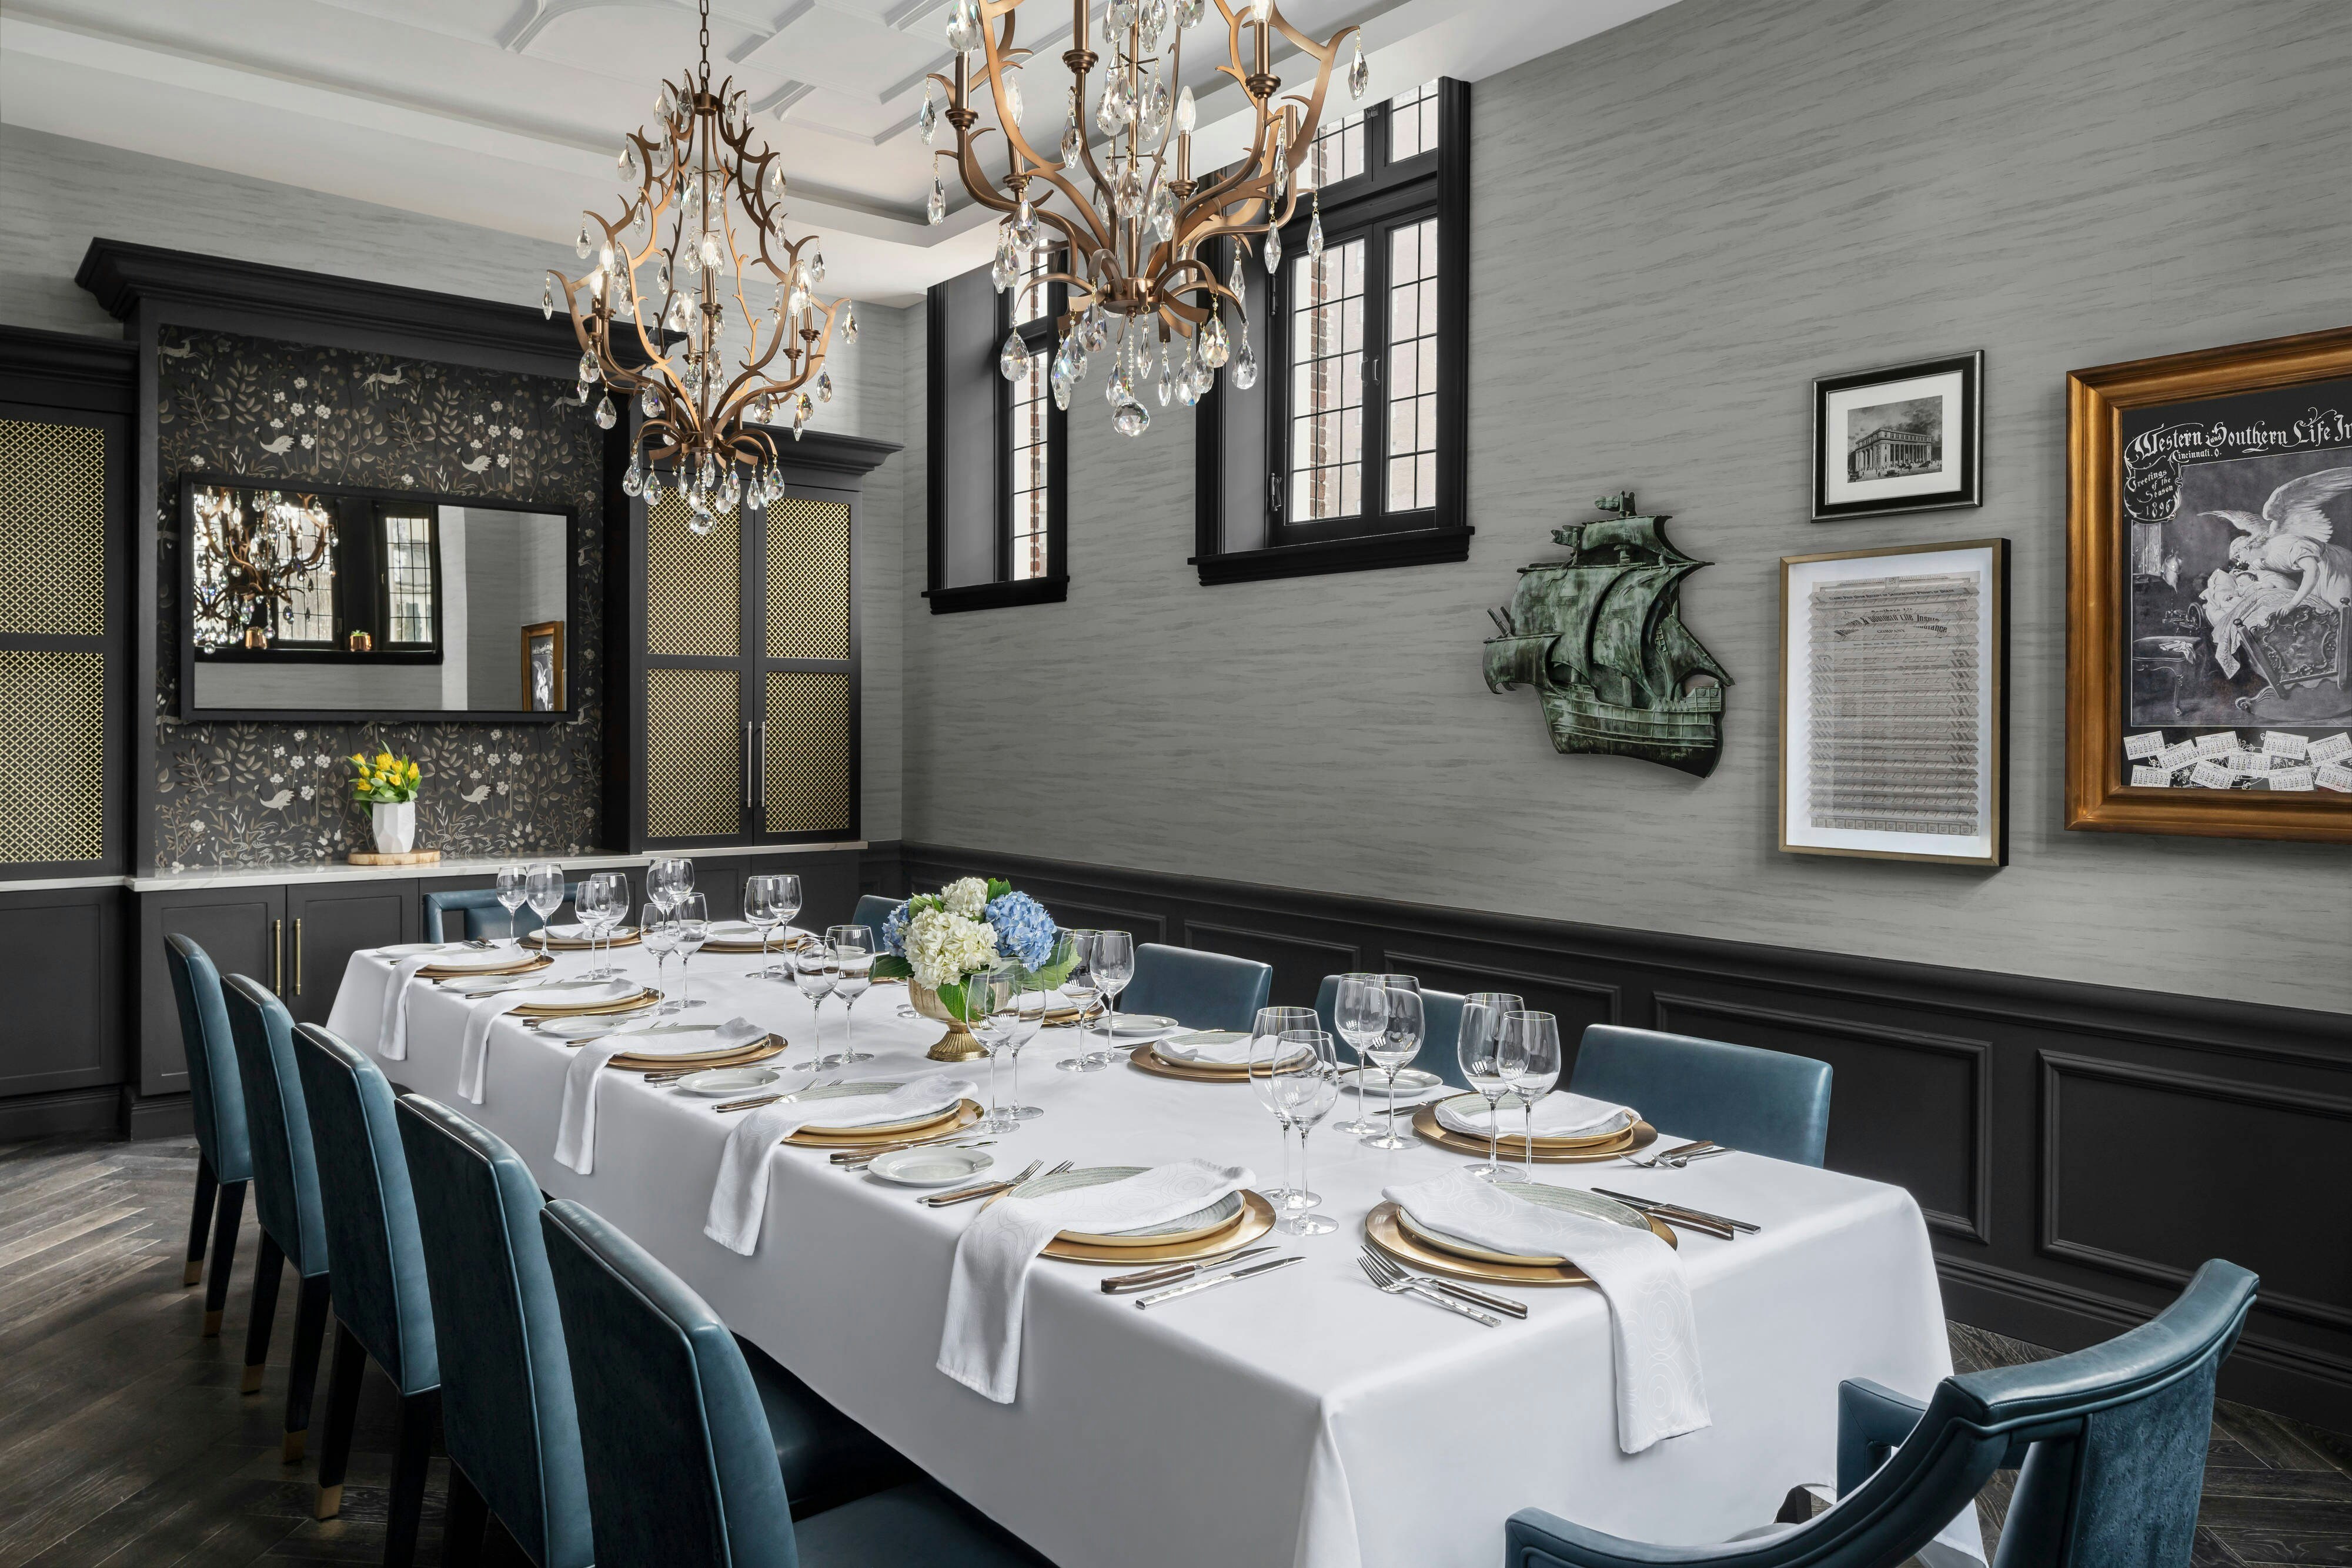
The Lytle Park Hotel, Autograph Collection is a premier event destination offering world-class facilities for weddings, corporate events, conferences, galas, and social gatherings. With 17004 sq ft of flexible event space across 10 configurable rooms, we bring your vision to life with an experienced in-house events team.
Our dedicated coordinators, award-winning catering team, and state-of-the-art audio-visual capabilities ensure every detail is flawless — from the first site visit to the final dance.
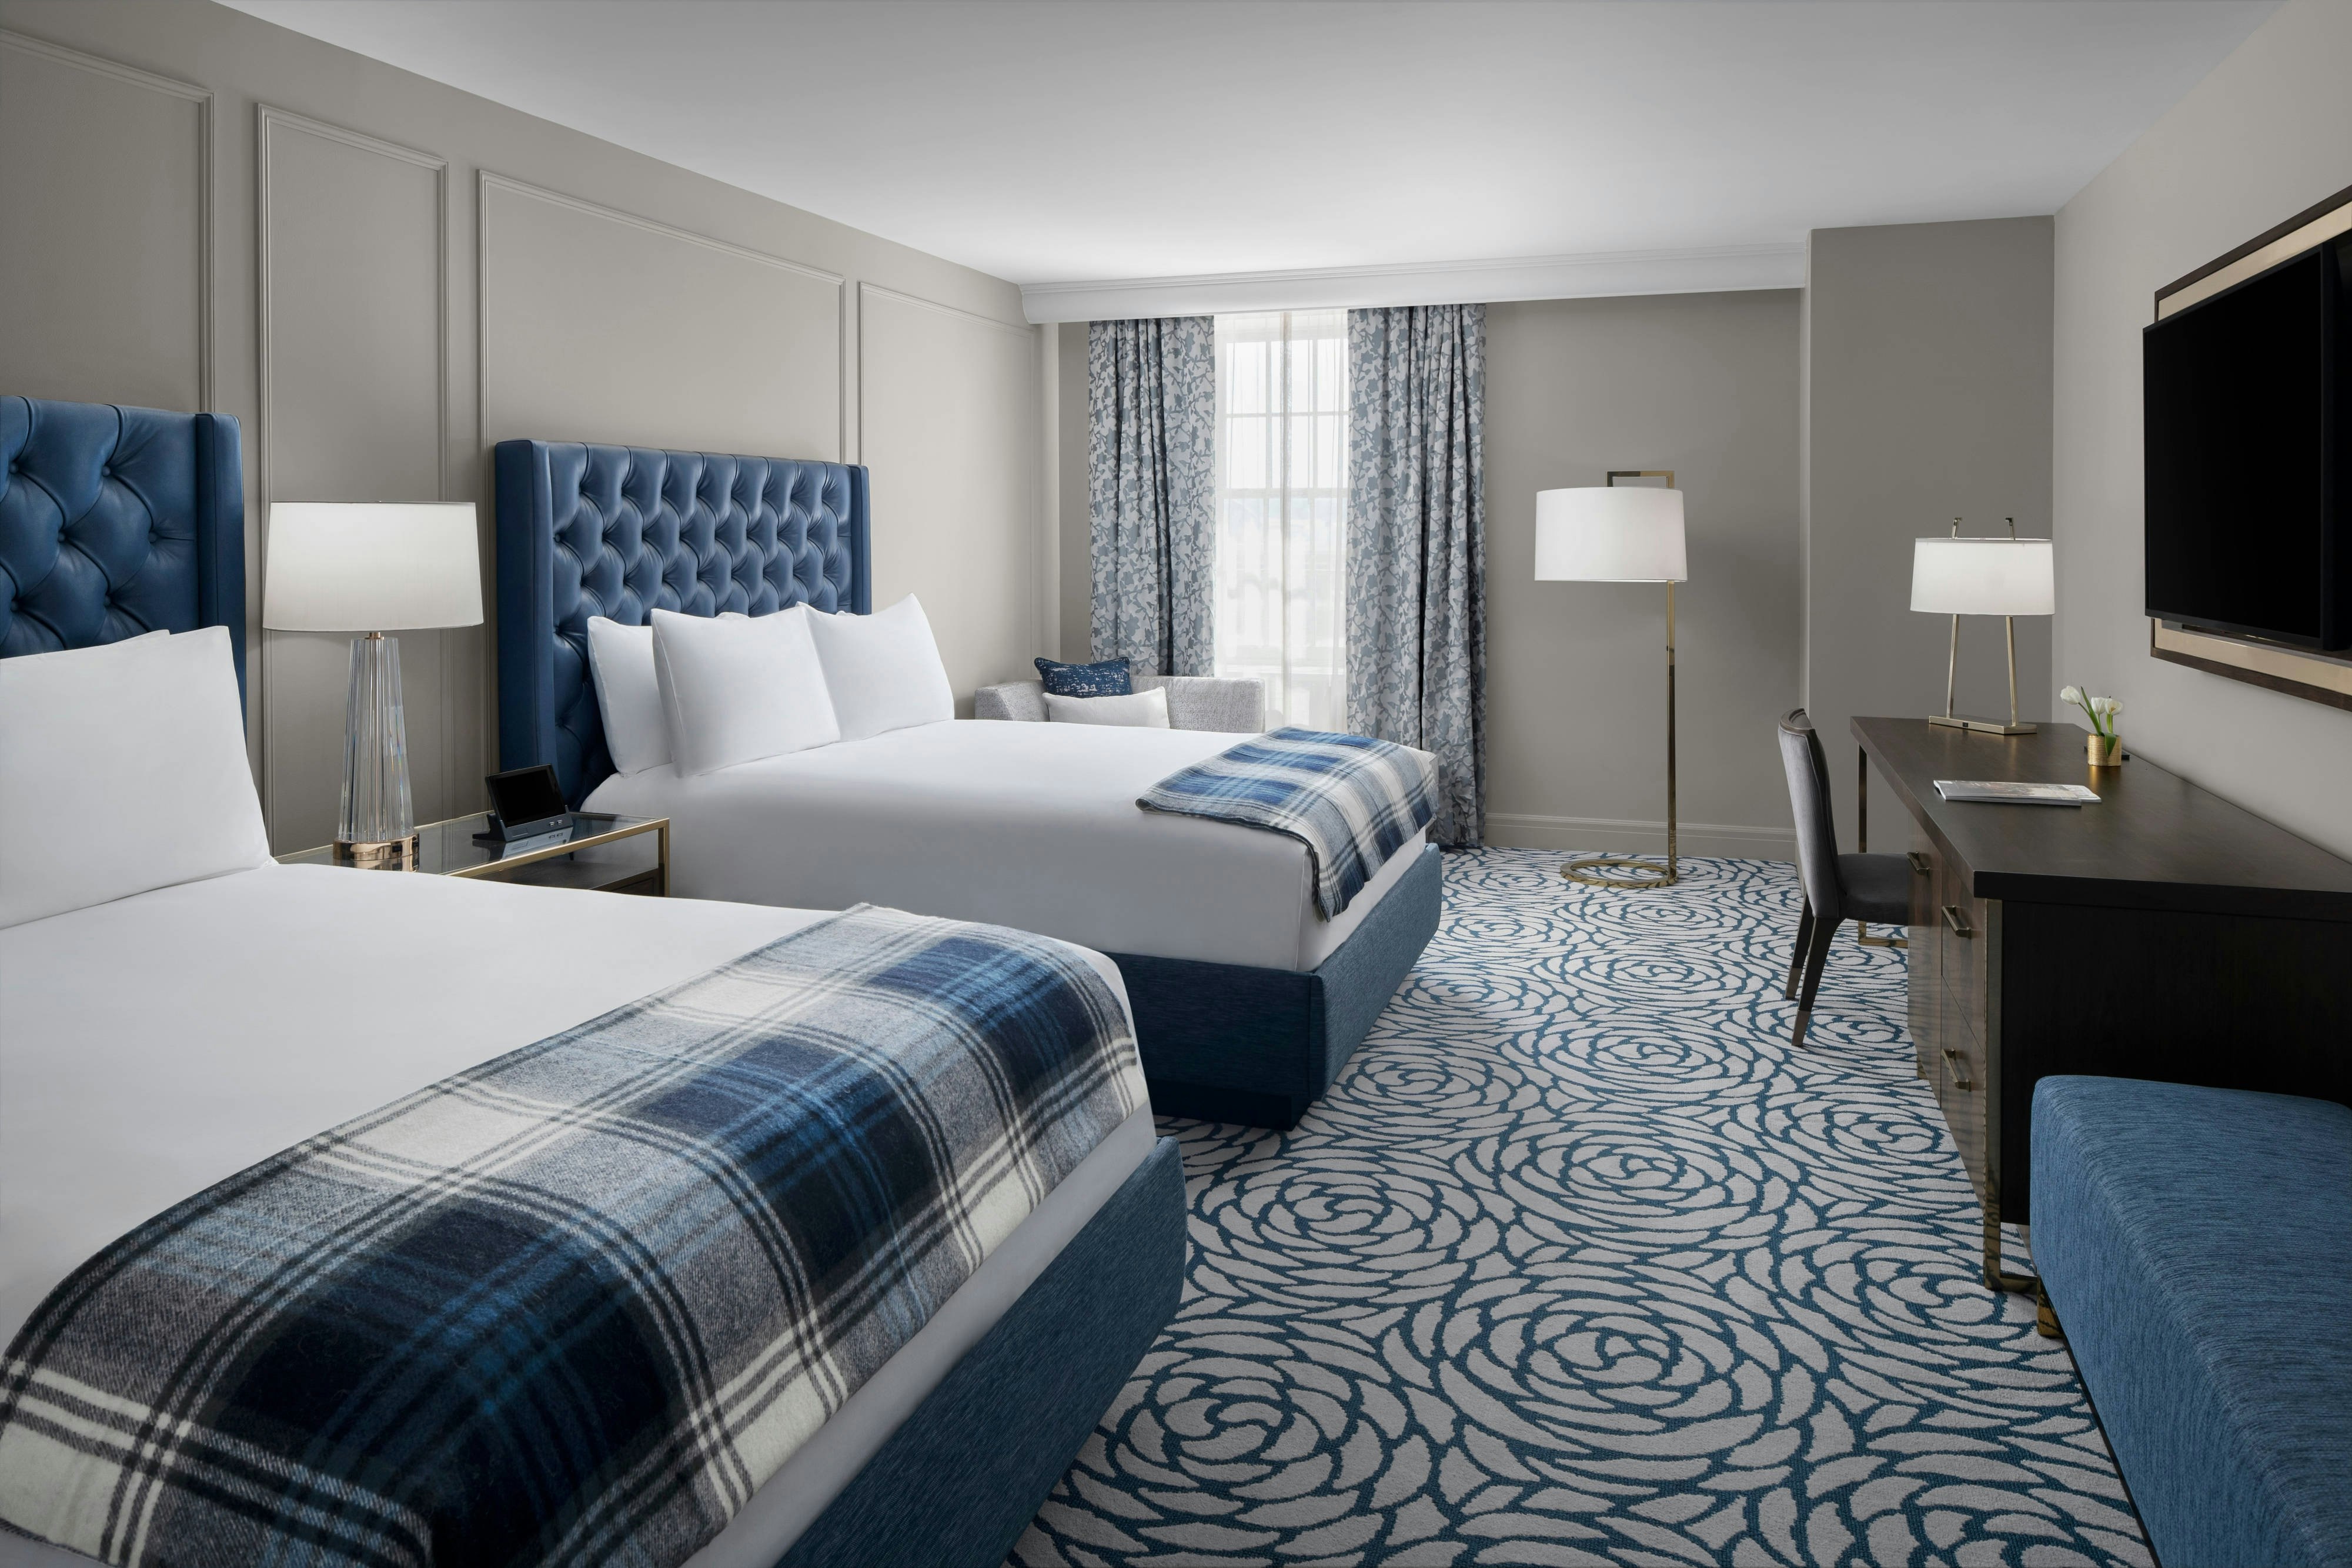
Guest rooms
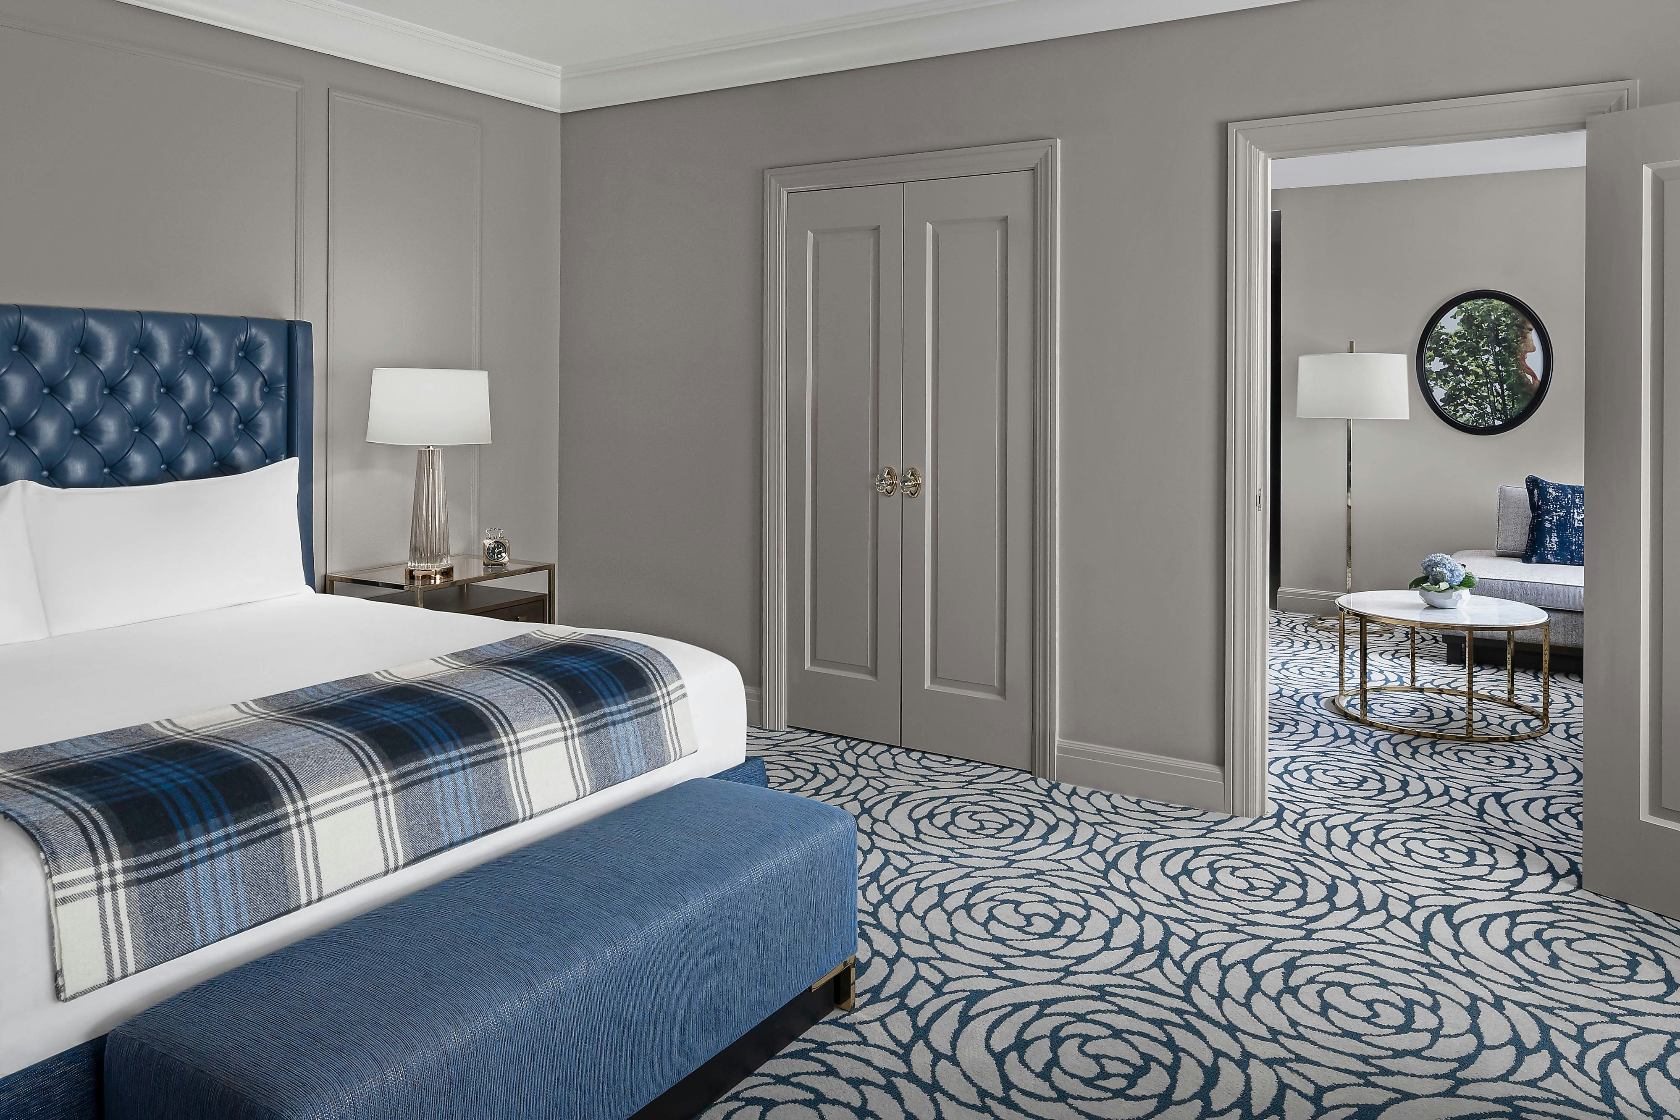
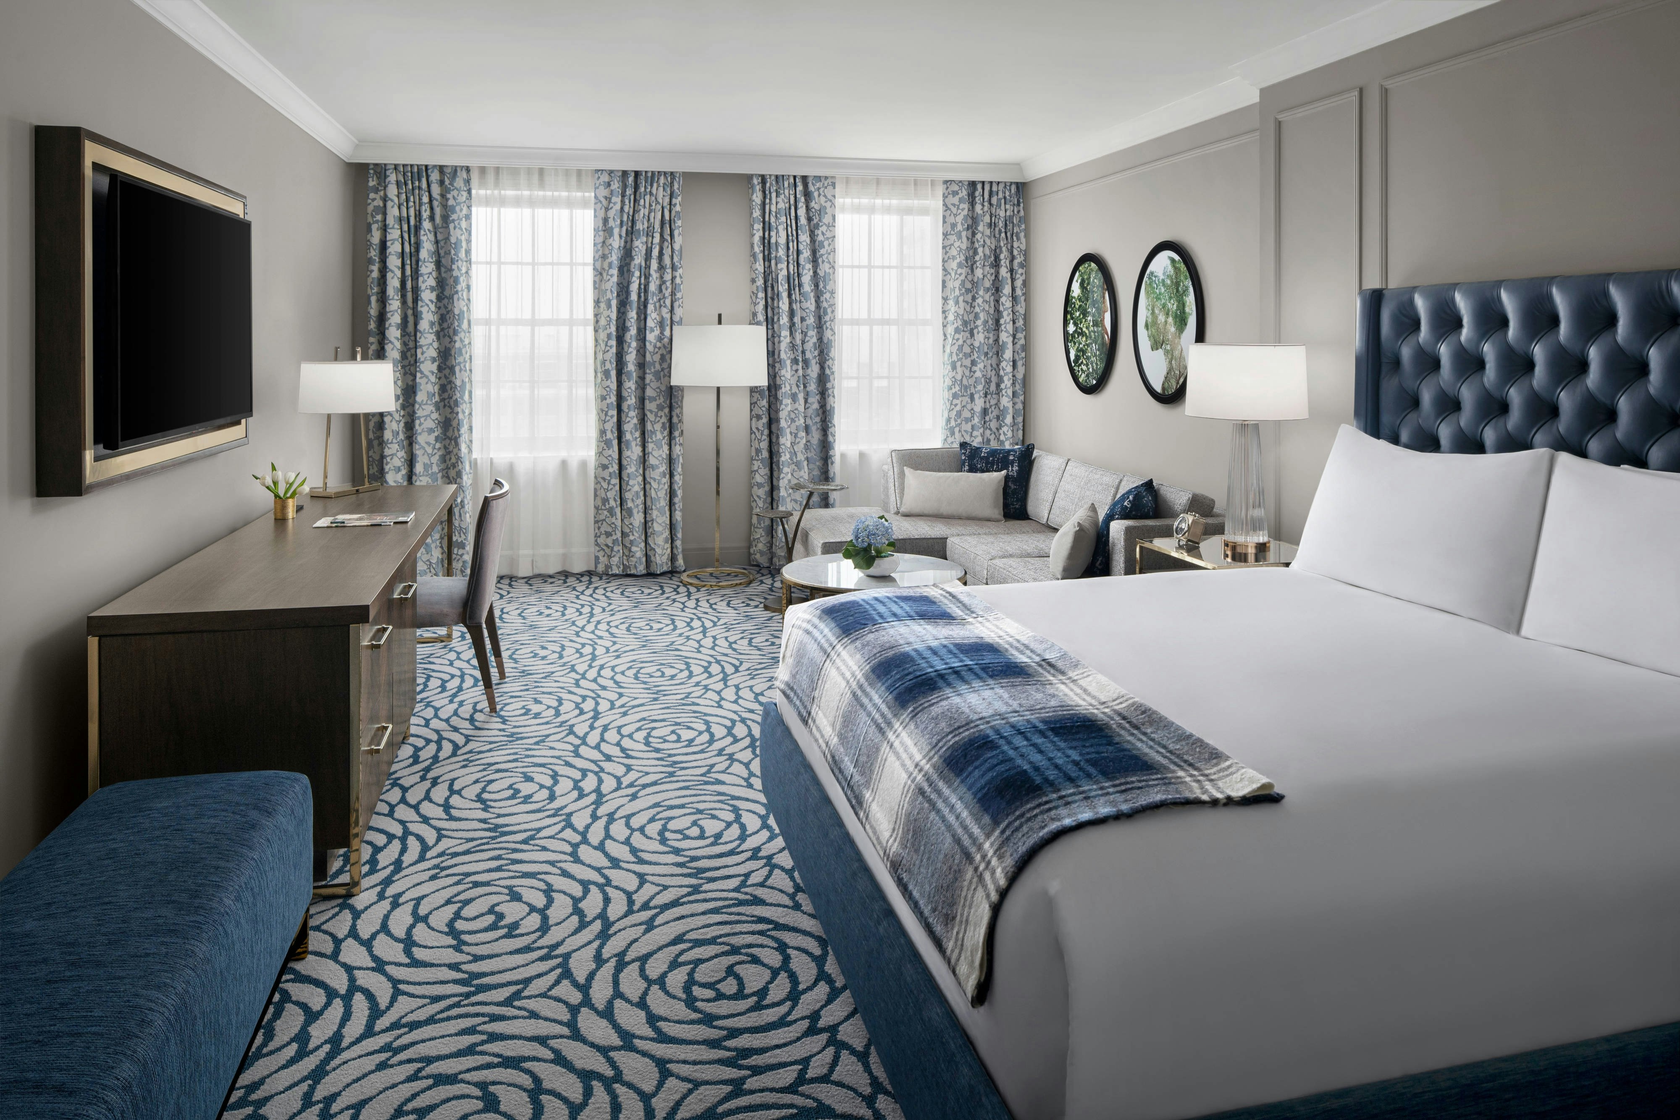
106 rooms available for individual stays and discounted room blocks.
DKNG
DLAN
DLUX
DWTV
Meeting & event space
17004 sq ft across 10 configurable rooms. Tap a room for capacities and setups.
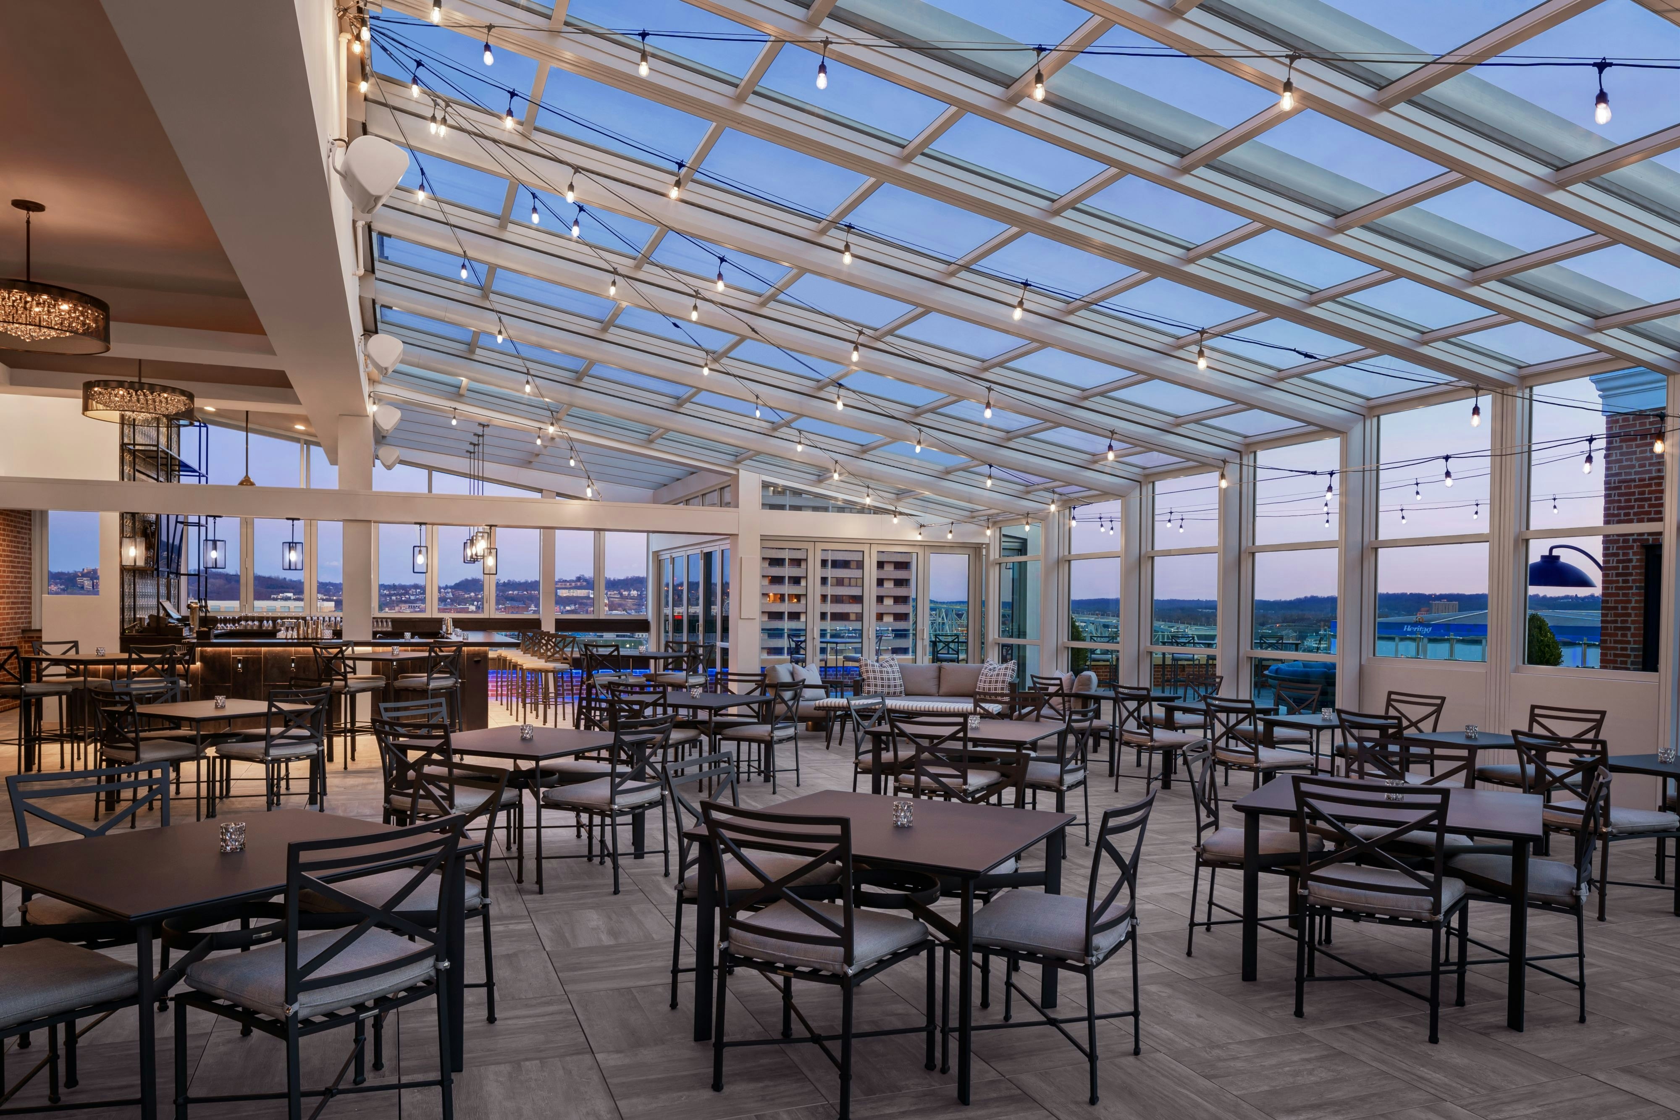
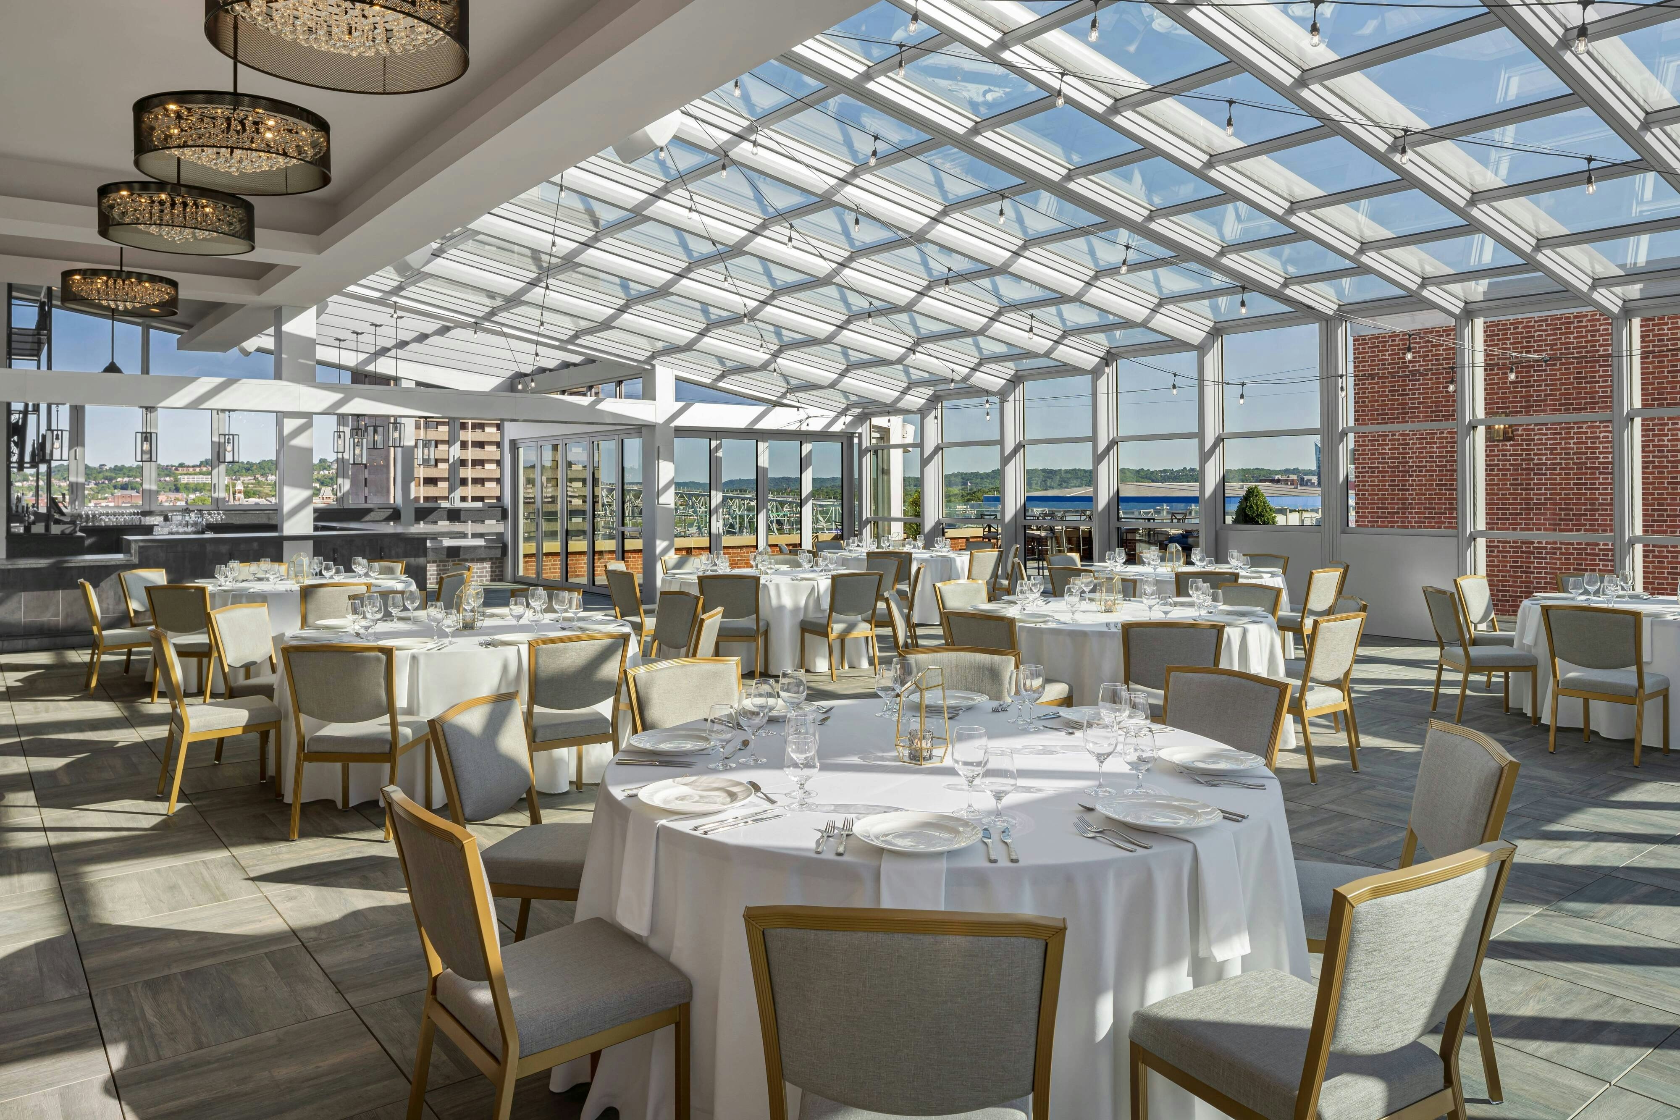
Vista at Lytle Park (Interior)
5177
·
40 x 54 ft
·
12 ft ceiling
Max capacity132
Floor area5177
Dimensions40 x 54 ft
Ceiling height12 ft
Configurations5
Capacity by setup
132
Theater
120
Banquet
75
Classroom
42
U-Shape
132
Reception
Vista at Lytle Park
5177
·
0 x 0 ft
Max capacity132
Floor area5177
Dimensions0 x 0 ft
Configurations5
Capacity by setup
132
Theater
120
Banquet
72
Classroom
42
U-Shape
132
Reception
Vista at Lytle Park (Terrace)
2890
·
0 x 0 ft
Max capacity90
Floor area2890
Dimensions0 x 0 ft
Configurations1
Capacity by setup
90
Reception
Magnolia Room
2315
·
25 x 72 ft
·
9 ft ceiling
Max capacity150
Floor area2315
Dimensions25 x 72 ft
Ceiling height9 ft
Configurations5
Capacity by setup
120
Theater
90
Banquet
54
Classroom
40
U-Shape
150
Reception
Sycamore Two & Three
2262
·
79 x 36 ft
·
10 ft ceiling
Max capacity150
Floor area2262
Dimensions79 x 36 ft
Ceiling height10 ft
Configurations4
Capacity by setup
150
Theater
100
Banquet
100
Classroom
150
Reception
Sycamore Three
1218
·
34 x 36 ft
·
10 ft ceiling
Max capacity75
Floor area1218
Dimensions34 x 36 ft
Ceiling height10 ft
Configurations5
Capacity by setup
75
Theater
70
Banquet
54
Classroom
27
U-Shape
75
Reception
Magnolia Terrace
1165
·
0 x 0 ft
Max capacity75
Floor area1165
Dimensions0 x 0 ft
Configurations3
Capacity by setup
50
Theater
50
Banquet
75
Reception
Sycamore Two
1044
·
30 x 36 ft
·
10 ft ceiling
Max capacity75
Floor area1044
Dimensions30 x 36 ft
Ceiling height10 ft
Configurations5
Capacity by setup
75
Theater
60
Banquet
40
Classroom
22
U-Shape
50
Reception
Sycamore One
535
·
15 x 36 ft
·
10 ft ceiling
Max capacity30
Floor area535
Dimensions15 x 36 ft
Ceiling height10 ft
Configurations4
Capacity by setup
30
Theater
30
Banquet
12
U-Shape
30
Reception
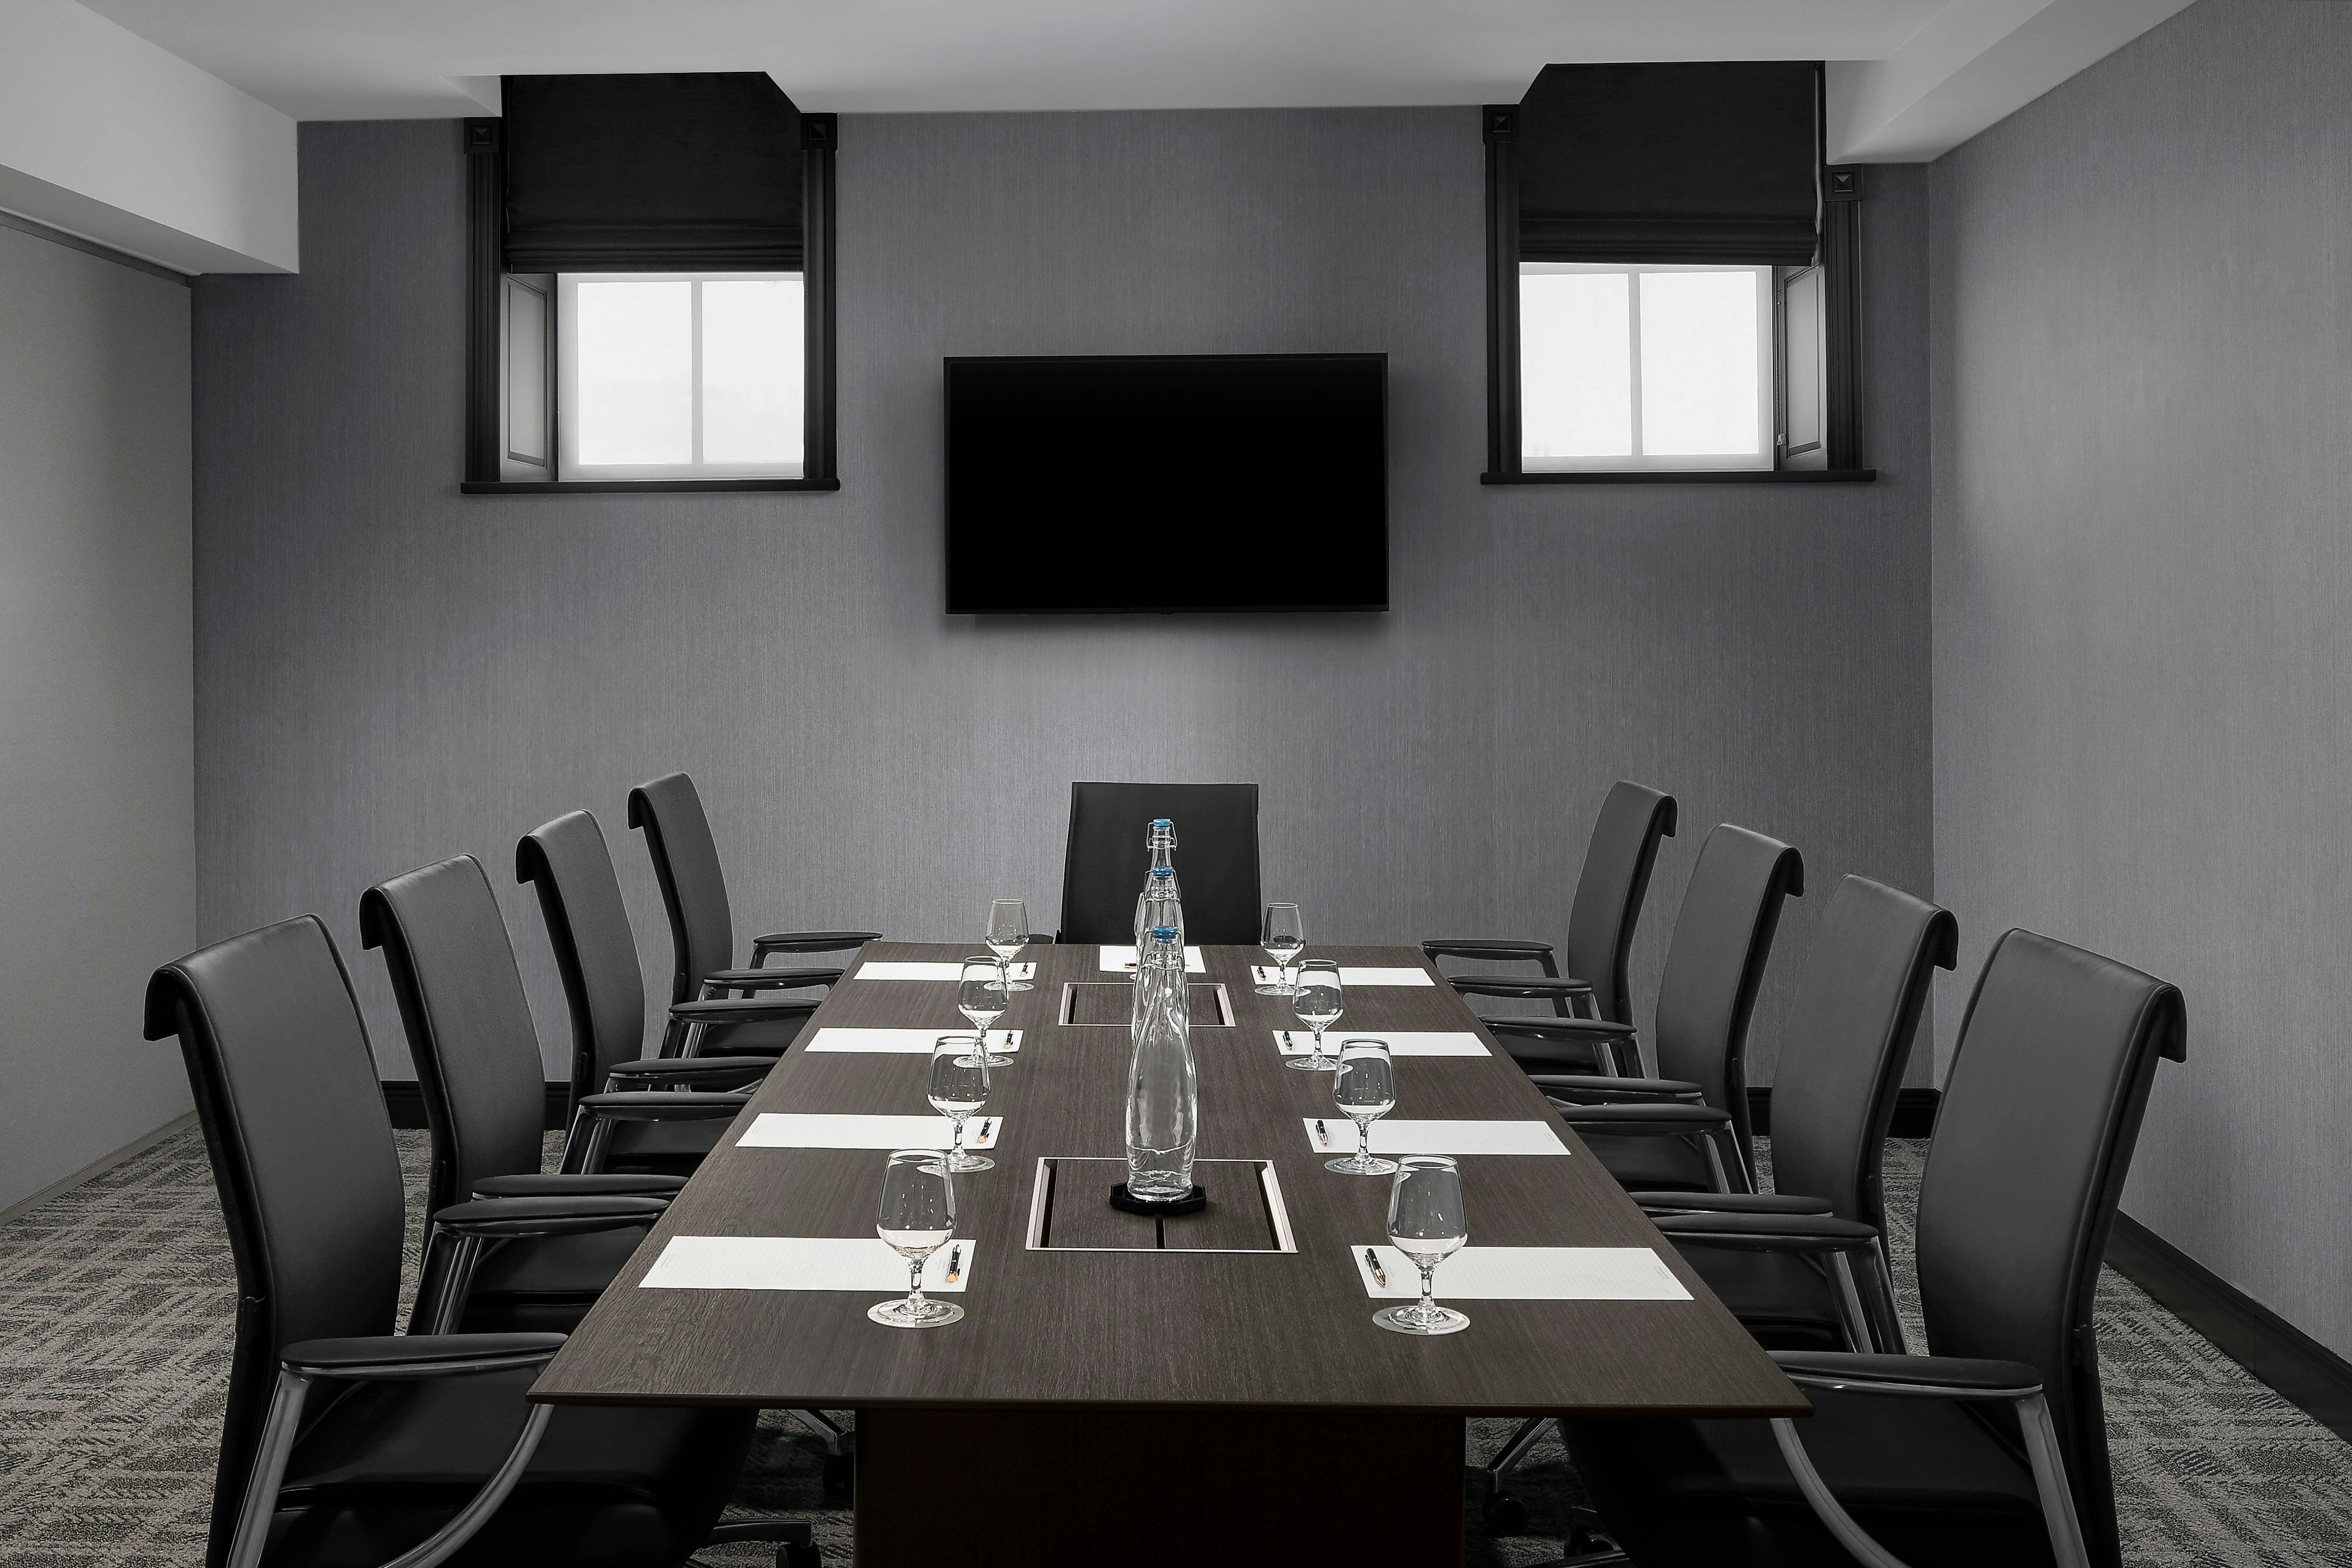
Oak Room
398
·
15 x 24 ft
·
10 ft ceiling
Max capacity11
Floor area398
Dimensions15 x 24 ft
Ceiling height10 ft
Configurations1
Capacity by setup
11
U-Shape
Key amenities
Everything available on-site for your event and guests.
Interactive Map
- Check cashing policy
- Complimentary coffee in lobby
- Complimentary newspaper in lobby
- Concierge lounge
- Hairdresser/barber
Other Hotel Service
- ATM/Cash machine
- Accessible parking
- Complimentary in-room coffee or tea
- Concierge desk
- Indoor parking
- On-Site parking
- Parking
- Technical concierge
- Valet parking
Recreational facilities
- Breakout Games - Cincinnati (Hyde Park)
- Casino
- Equipment Available in Fitness Center
- Fitness Center
- Fitness Service
- Game room
- Mitchell’s Salon & Day Spa
- Paragon Salons Inc
- Perfect North Slopes
- Sage Pilates OTR
- Smale Riverfront Park
- The Escape Game Cincinnati
- Urban Axes Cincinnati
- Ziegler Pool
Location & transportation
311 Pike Street, Cincinnati, Ohio

