
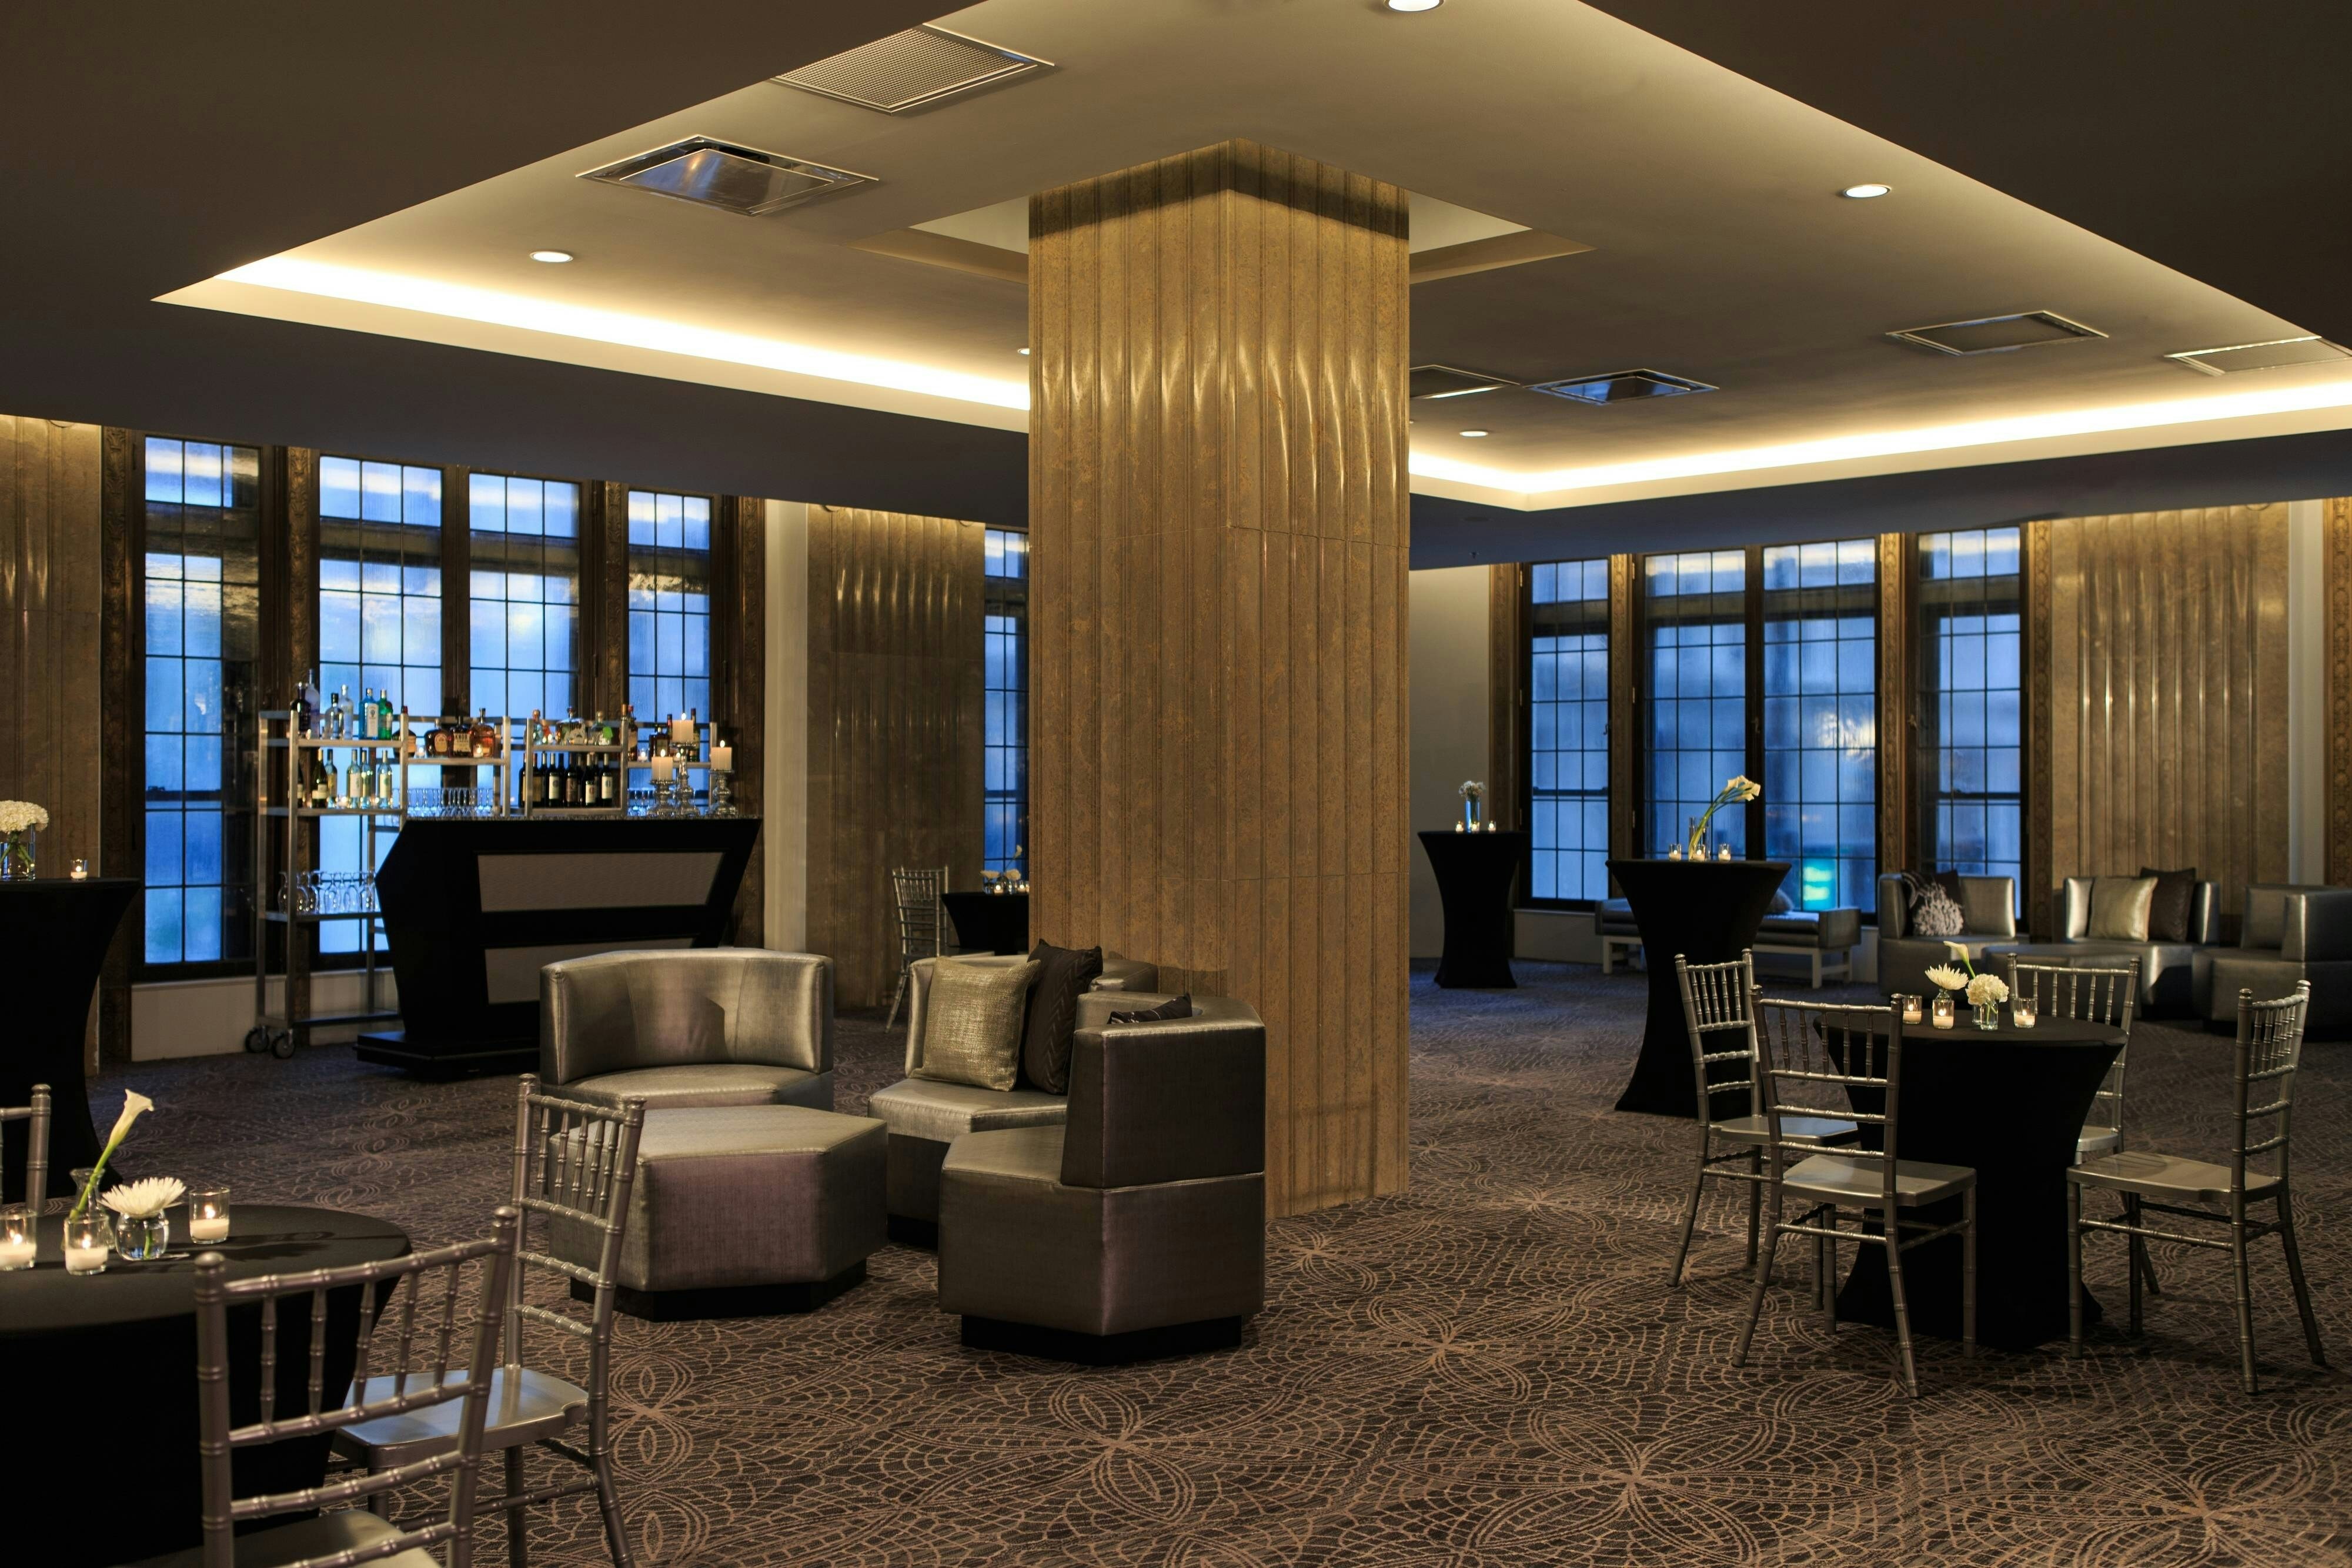
View all 6 photos
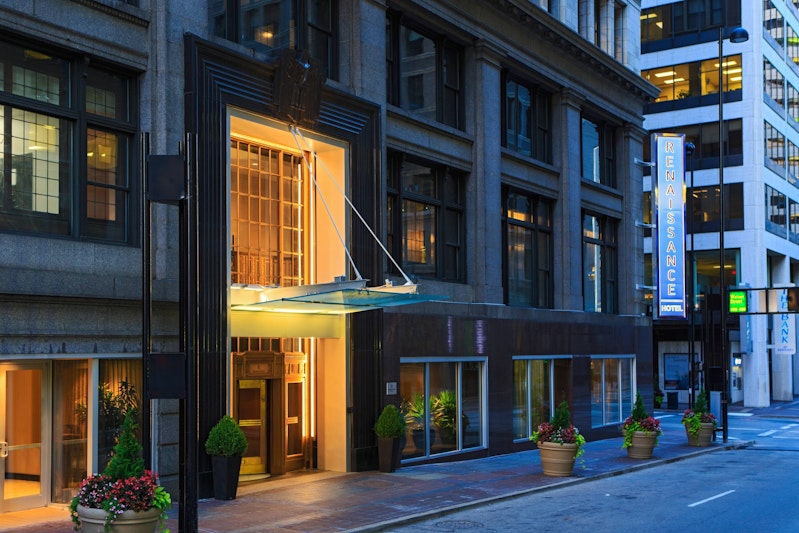
Renaissance Cincinnati Downtown Hotel
36 East Fourth Street, Cincinnati, Ohio
14,390
Sq ft event space
9
Meeting rooms
700
MAX Capacity
323
Guest rooms
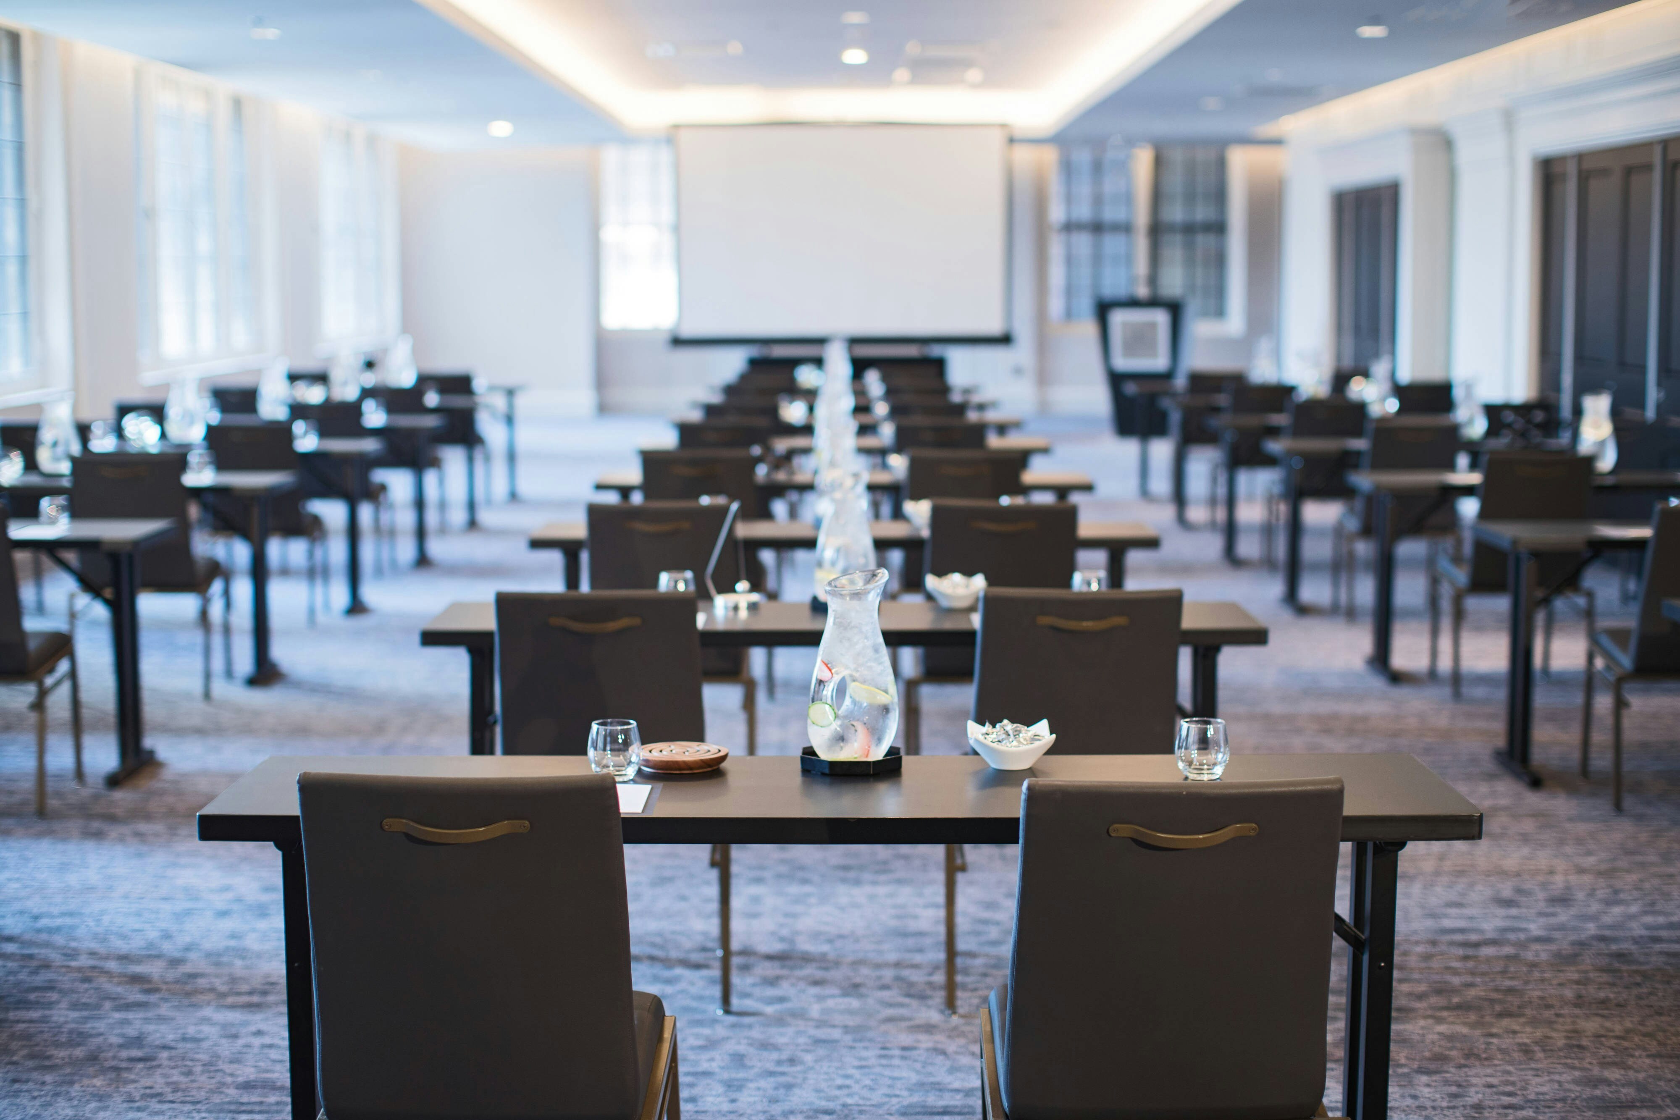
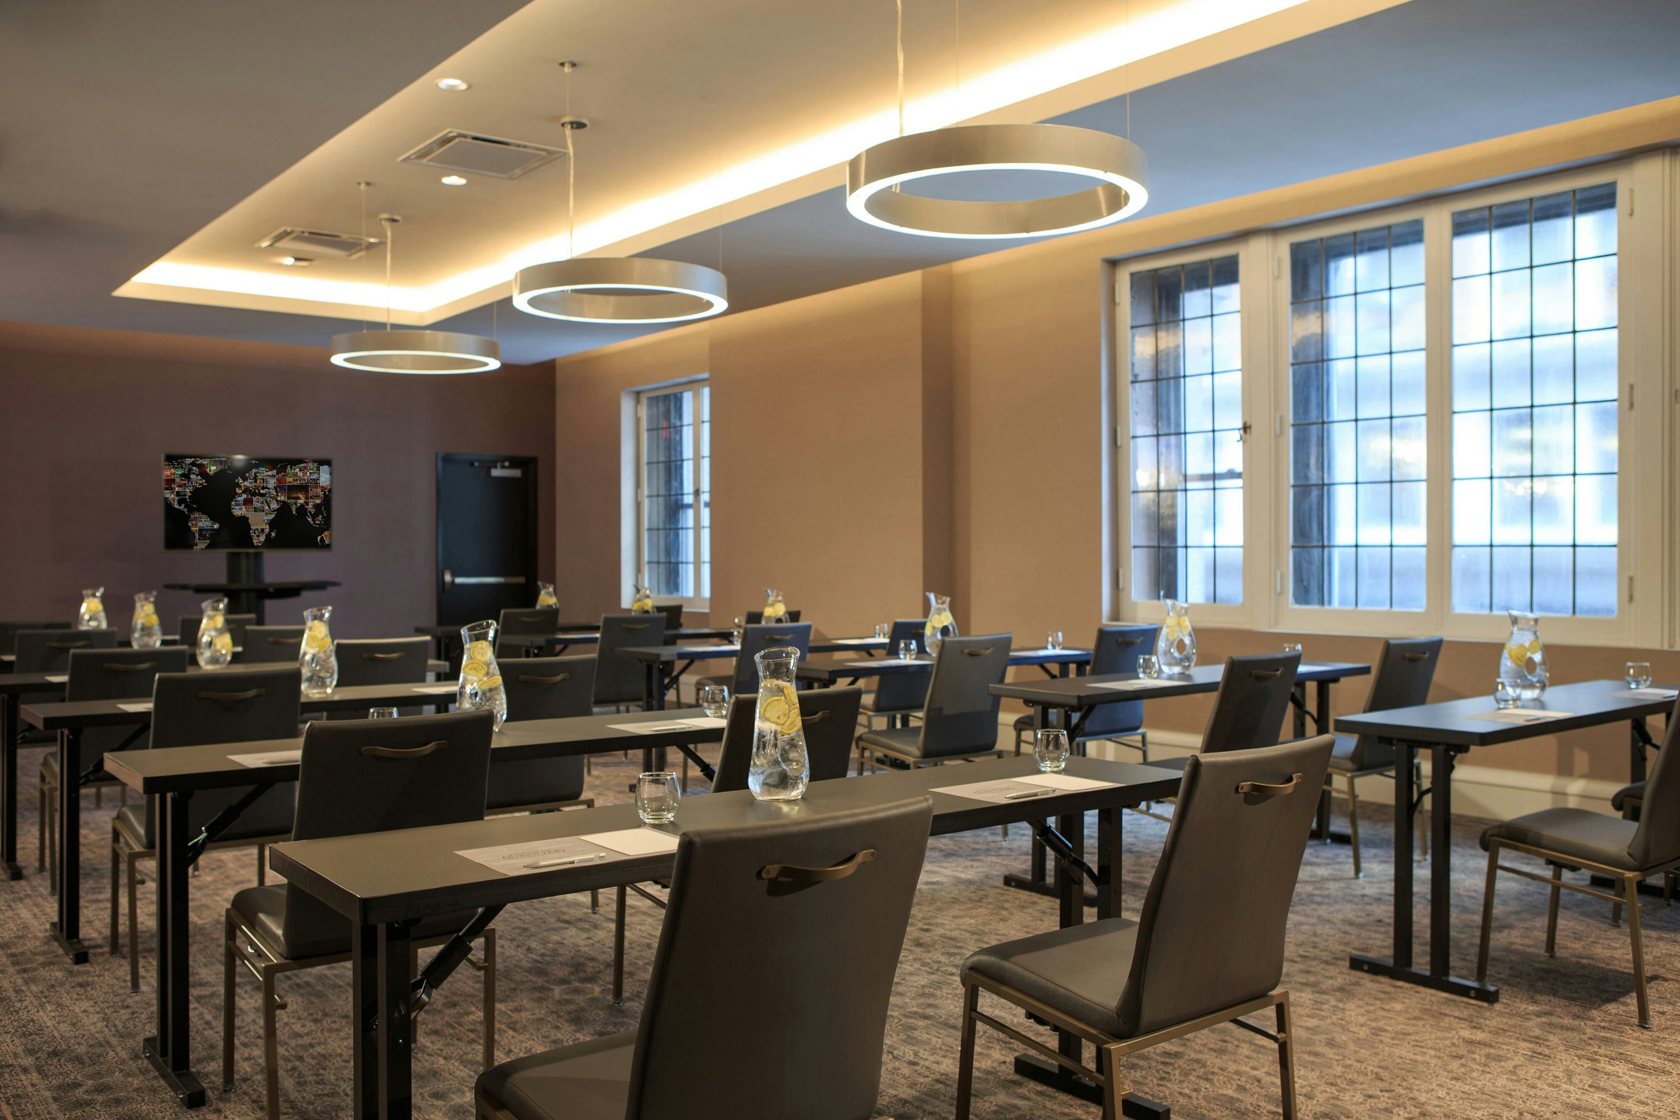
Renaissance Cincinnati Downtown Hotel is a premier event destination offering world-class facilities for weddings, corporate events, conferences, galas, and social gatherings. With 14390 sq ft of flexible event space across 9 configurable rooms, we bring your vision to life with an experienced in-house events team.
Our dedicated coordinators, award-winning catering team, and state-of-the-art audio-visual capabilities ensure every detail is flawless — from the first site visit to the final dance.
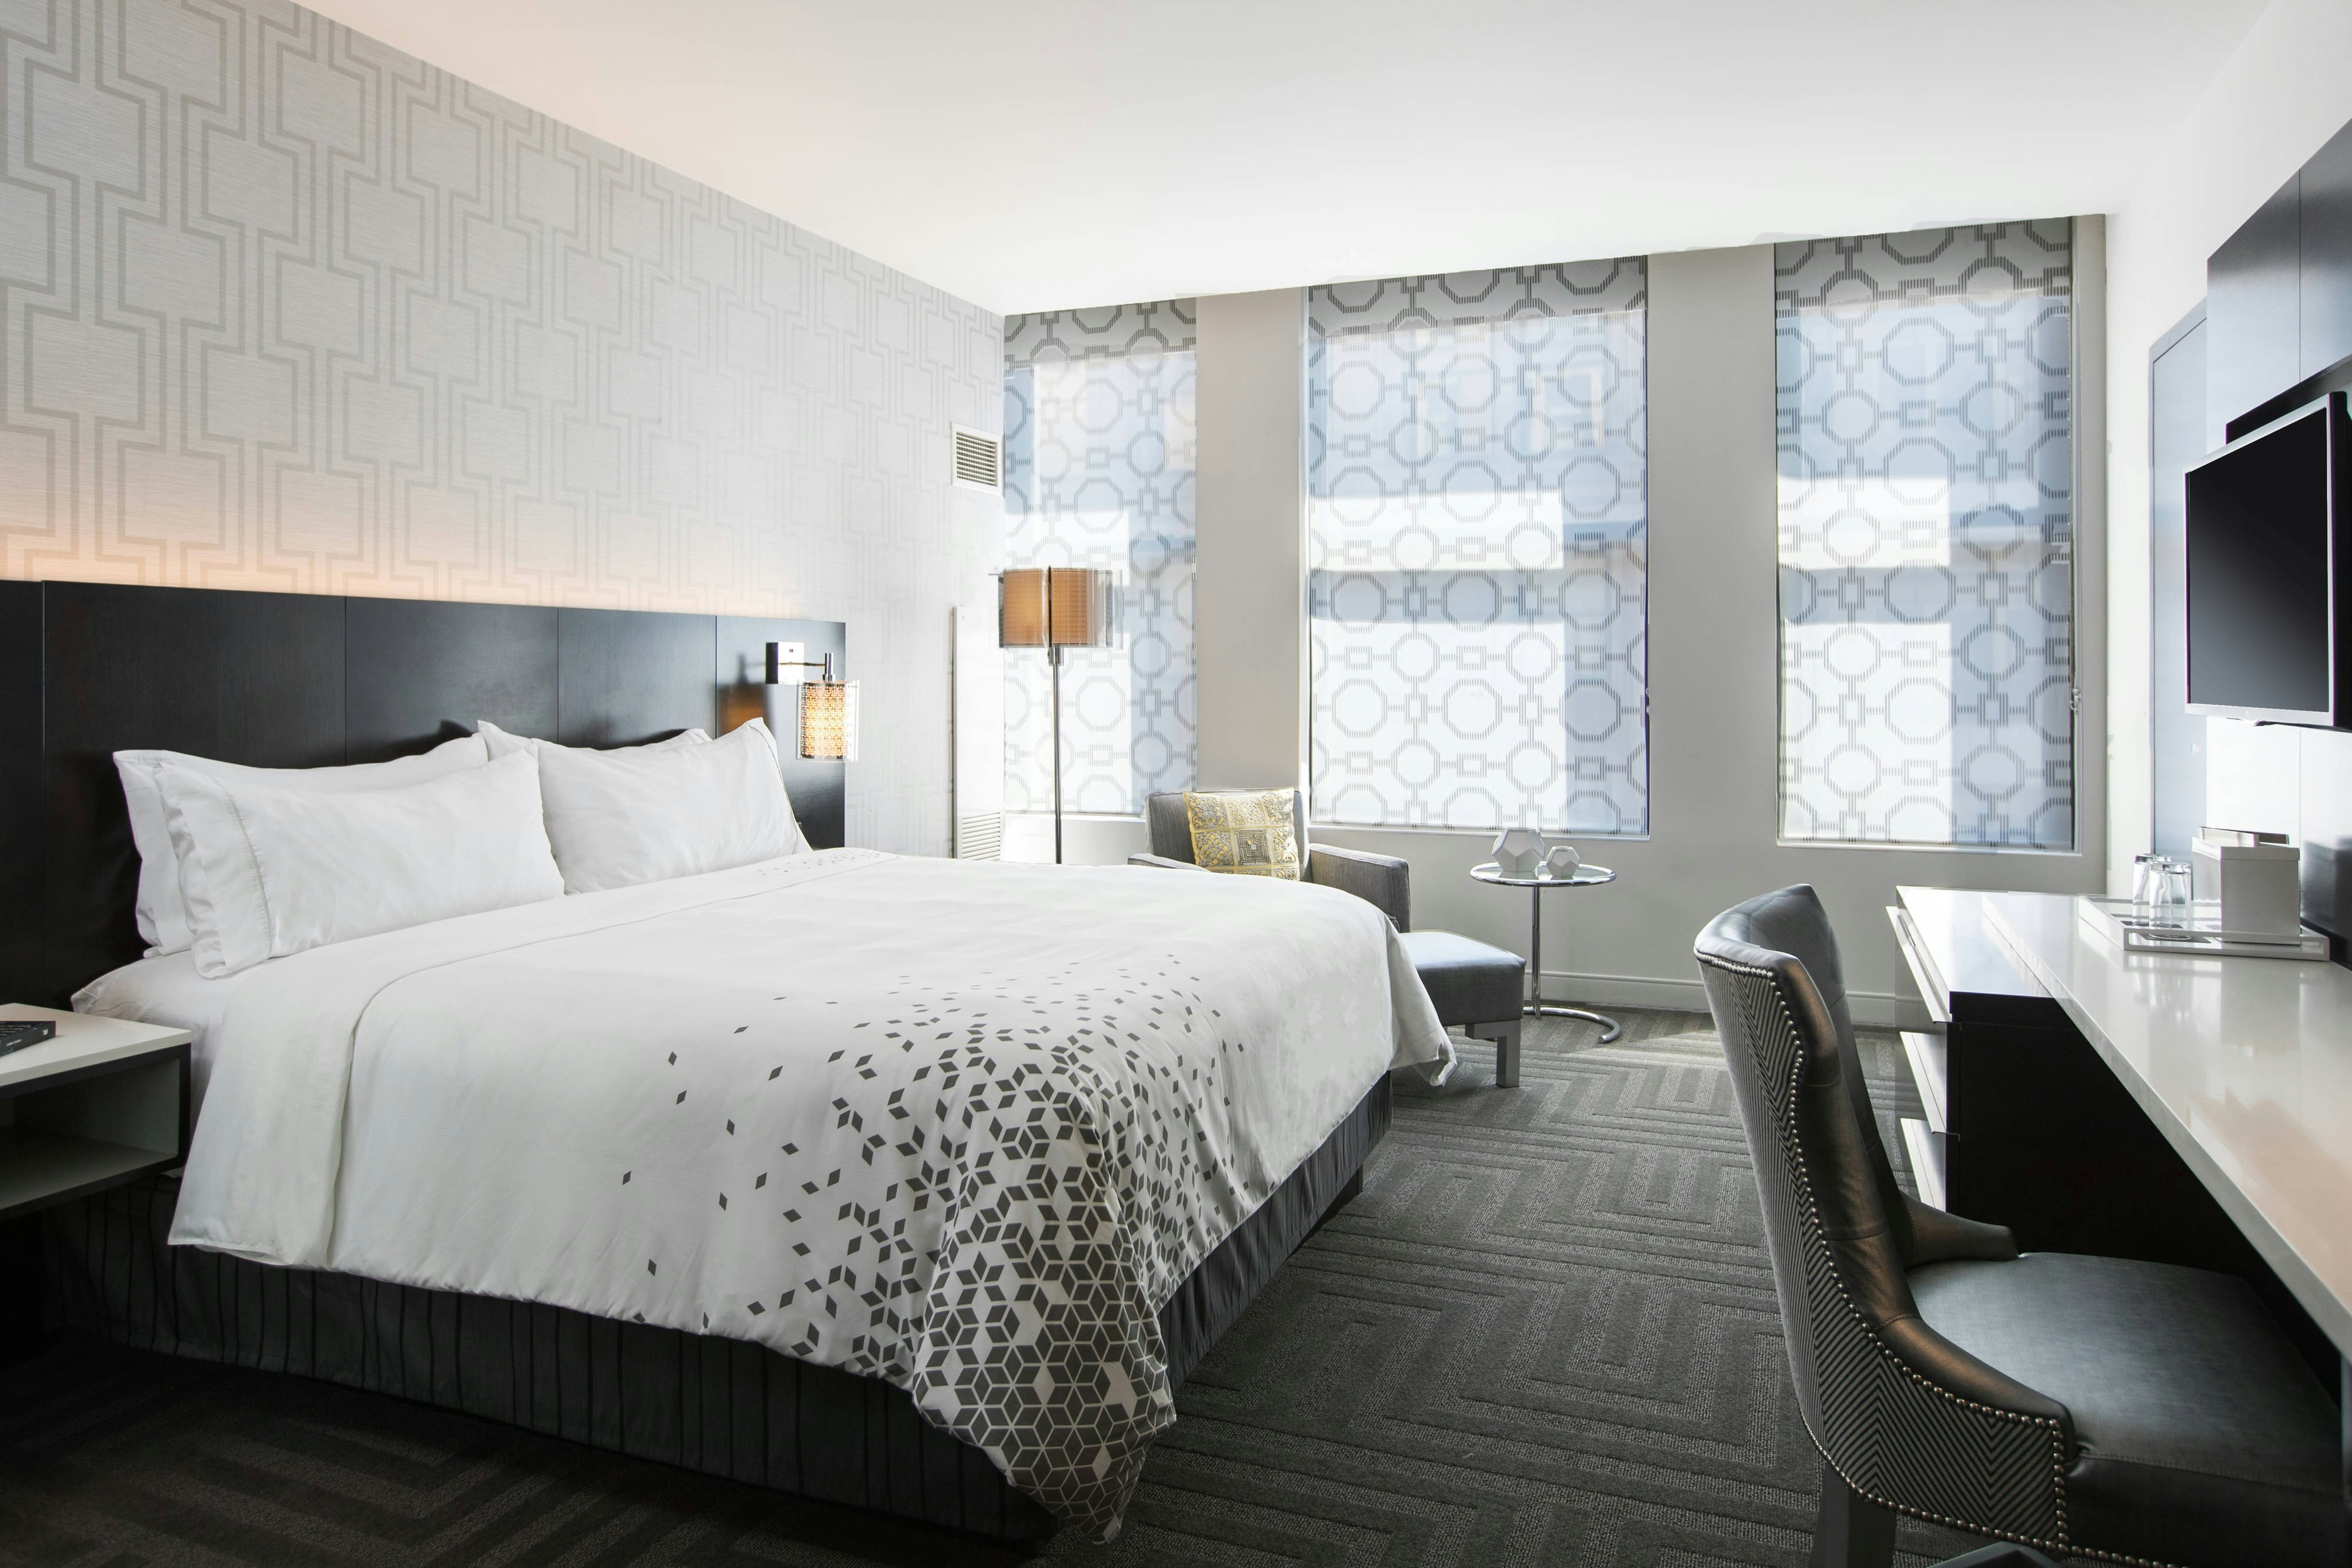
Guest rooms
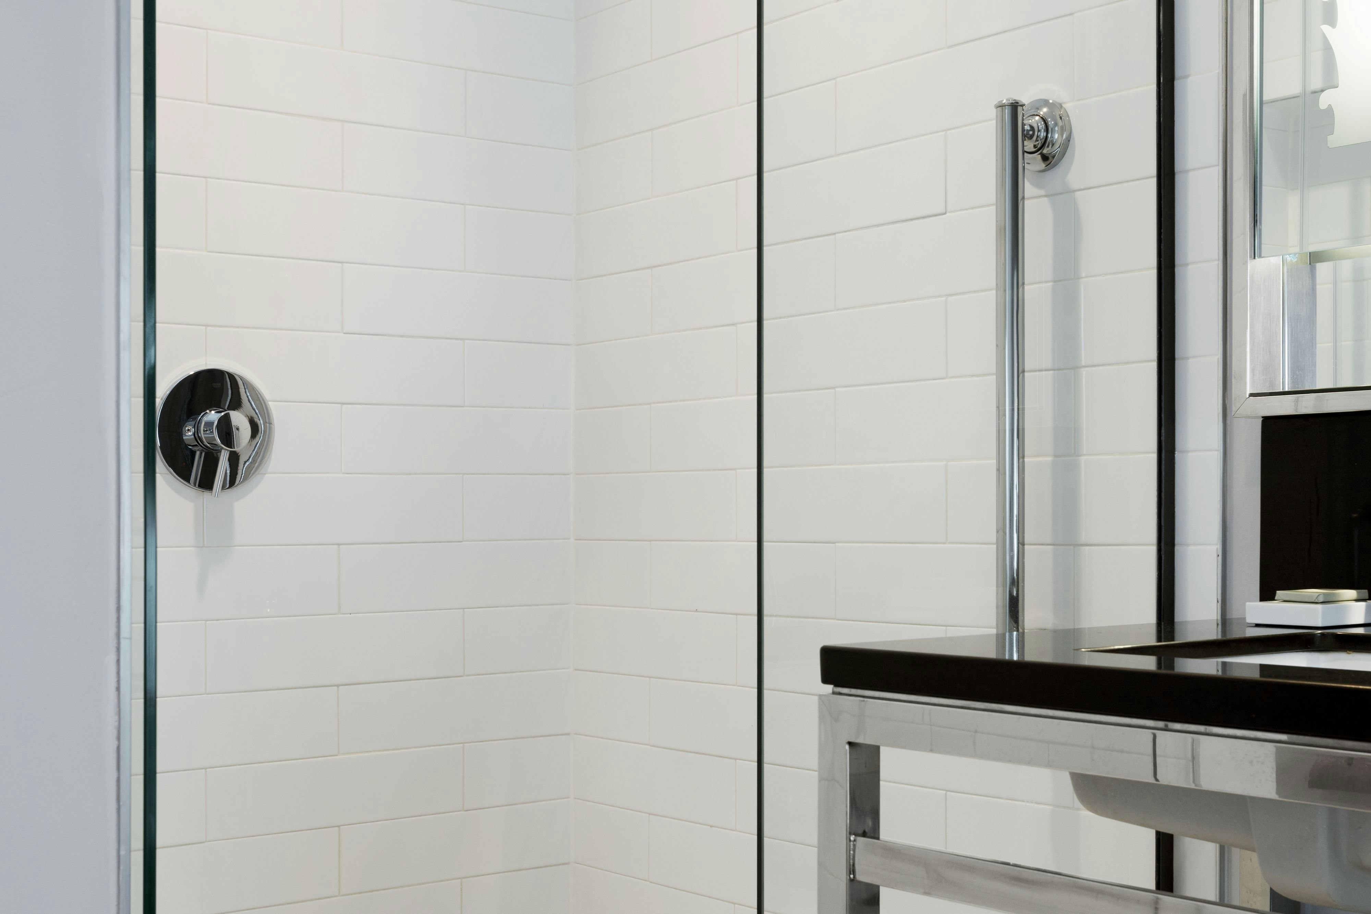
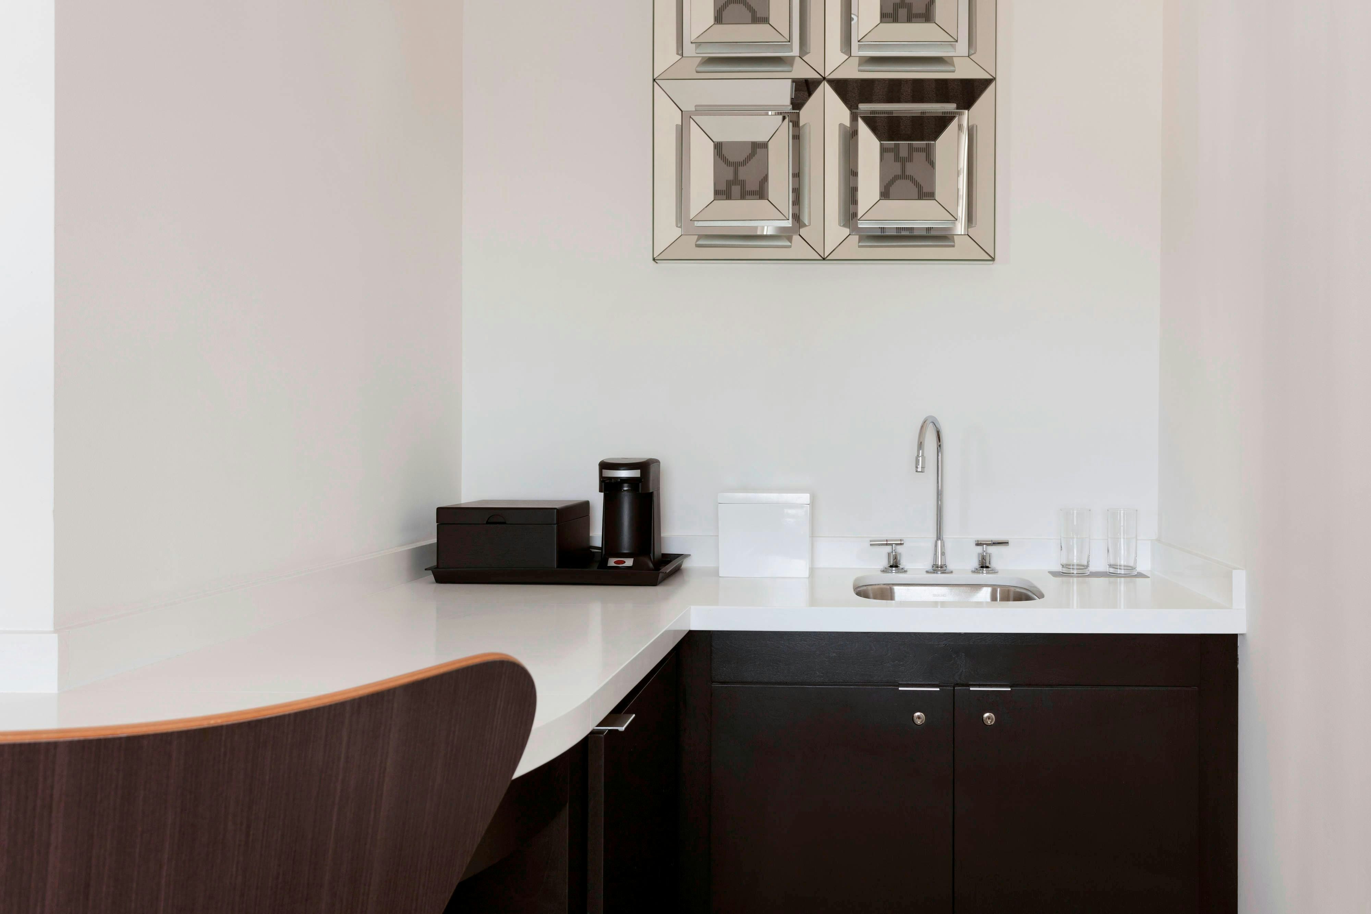
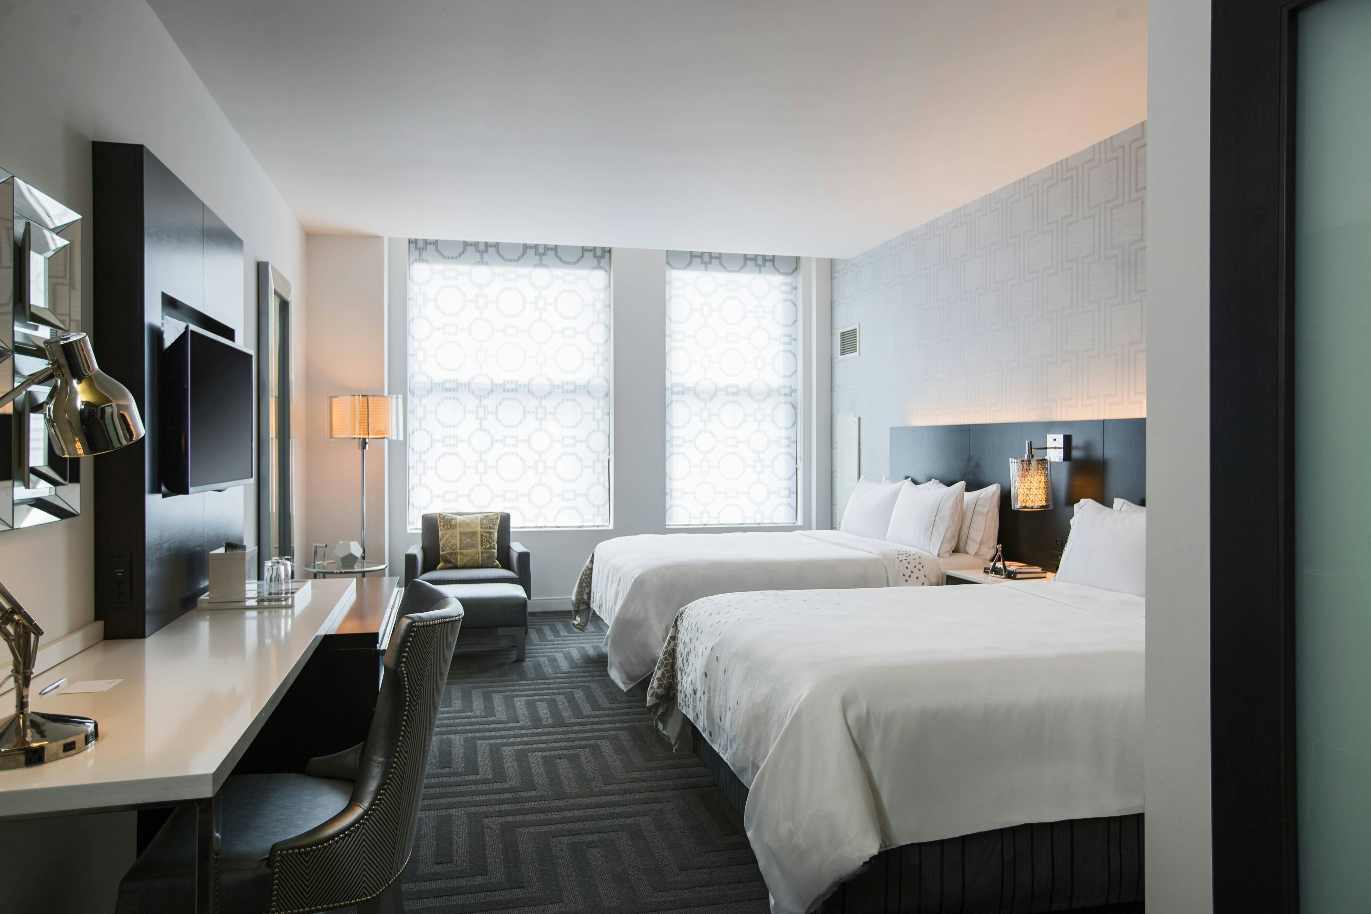
323 rooms available for individual stays and discounted room blocks.
CLEX
CLQQ
CONC
CQEN
Meeting & event space
14390 sq ft across 9 configurable rooms. Tap a room for capacities and setups.
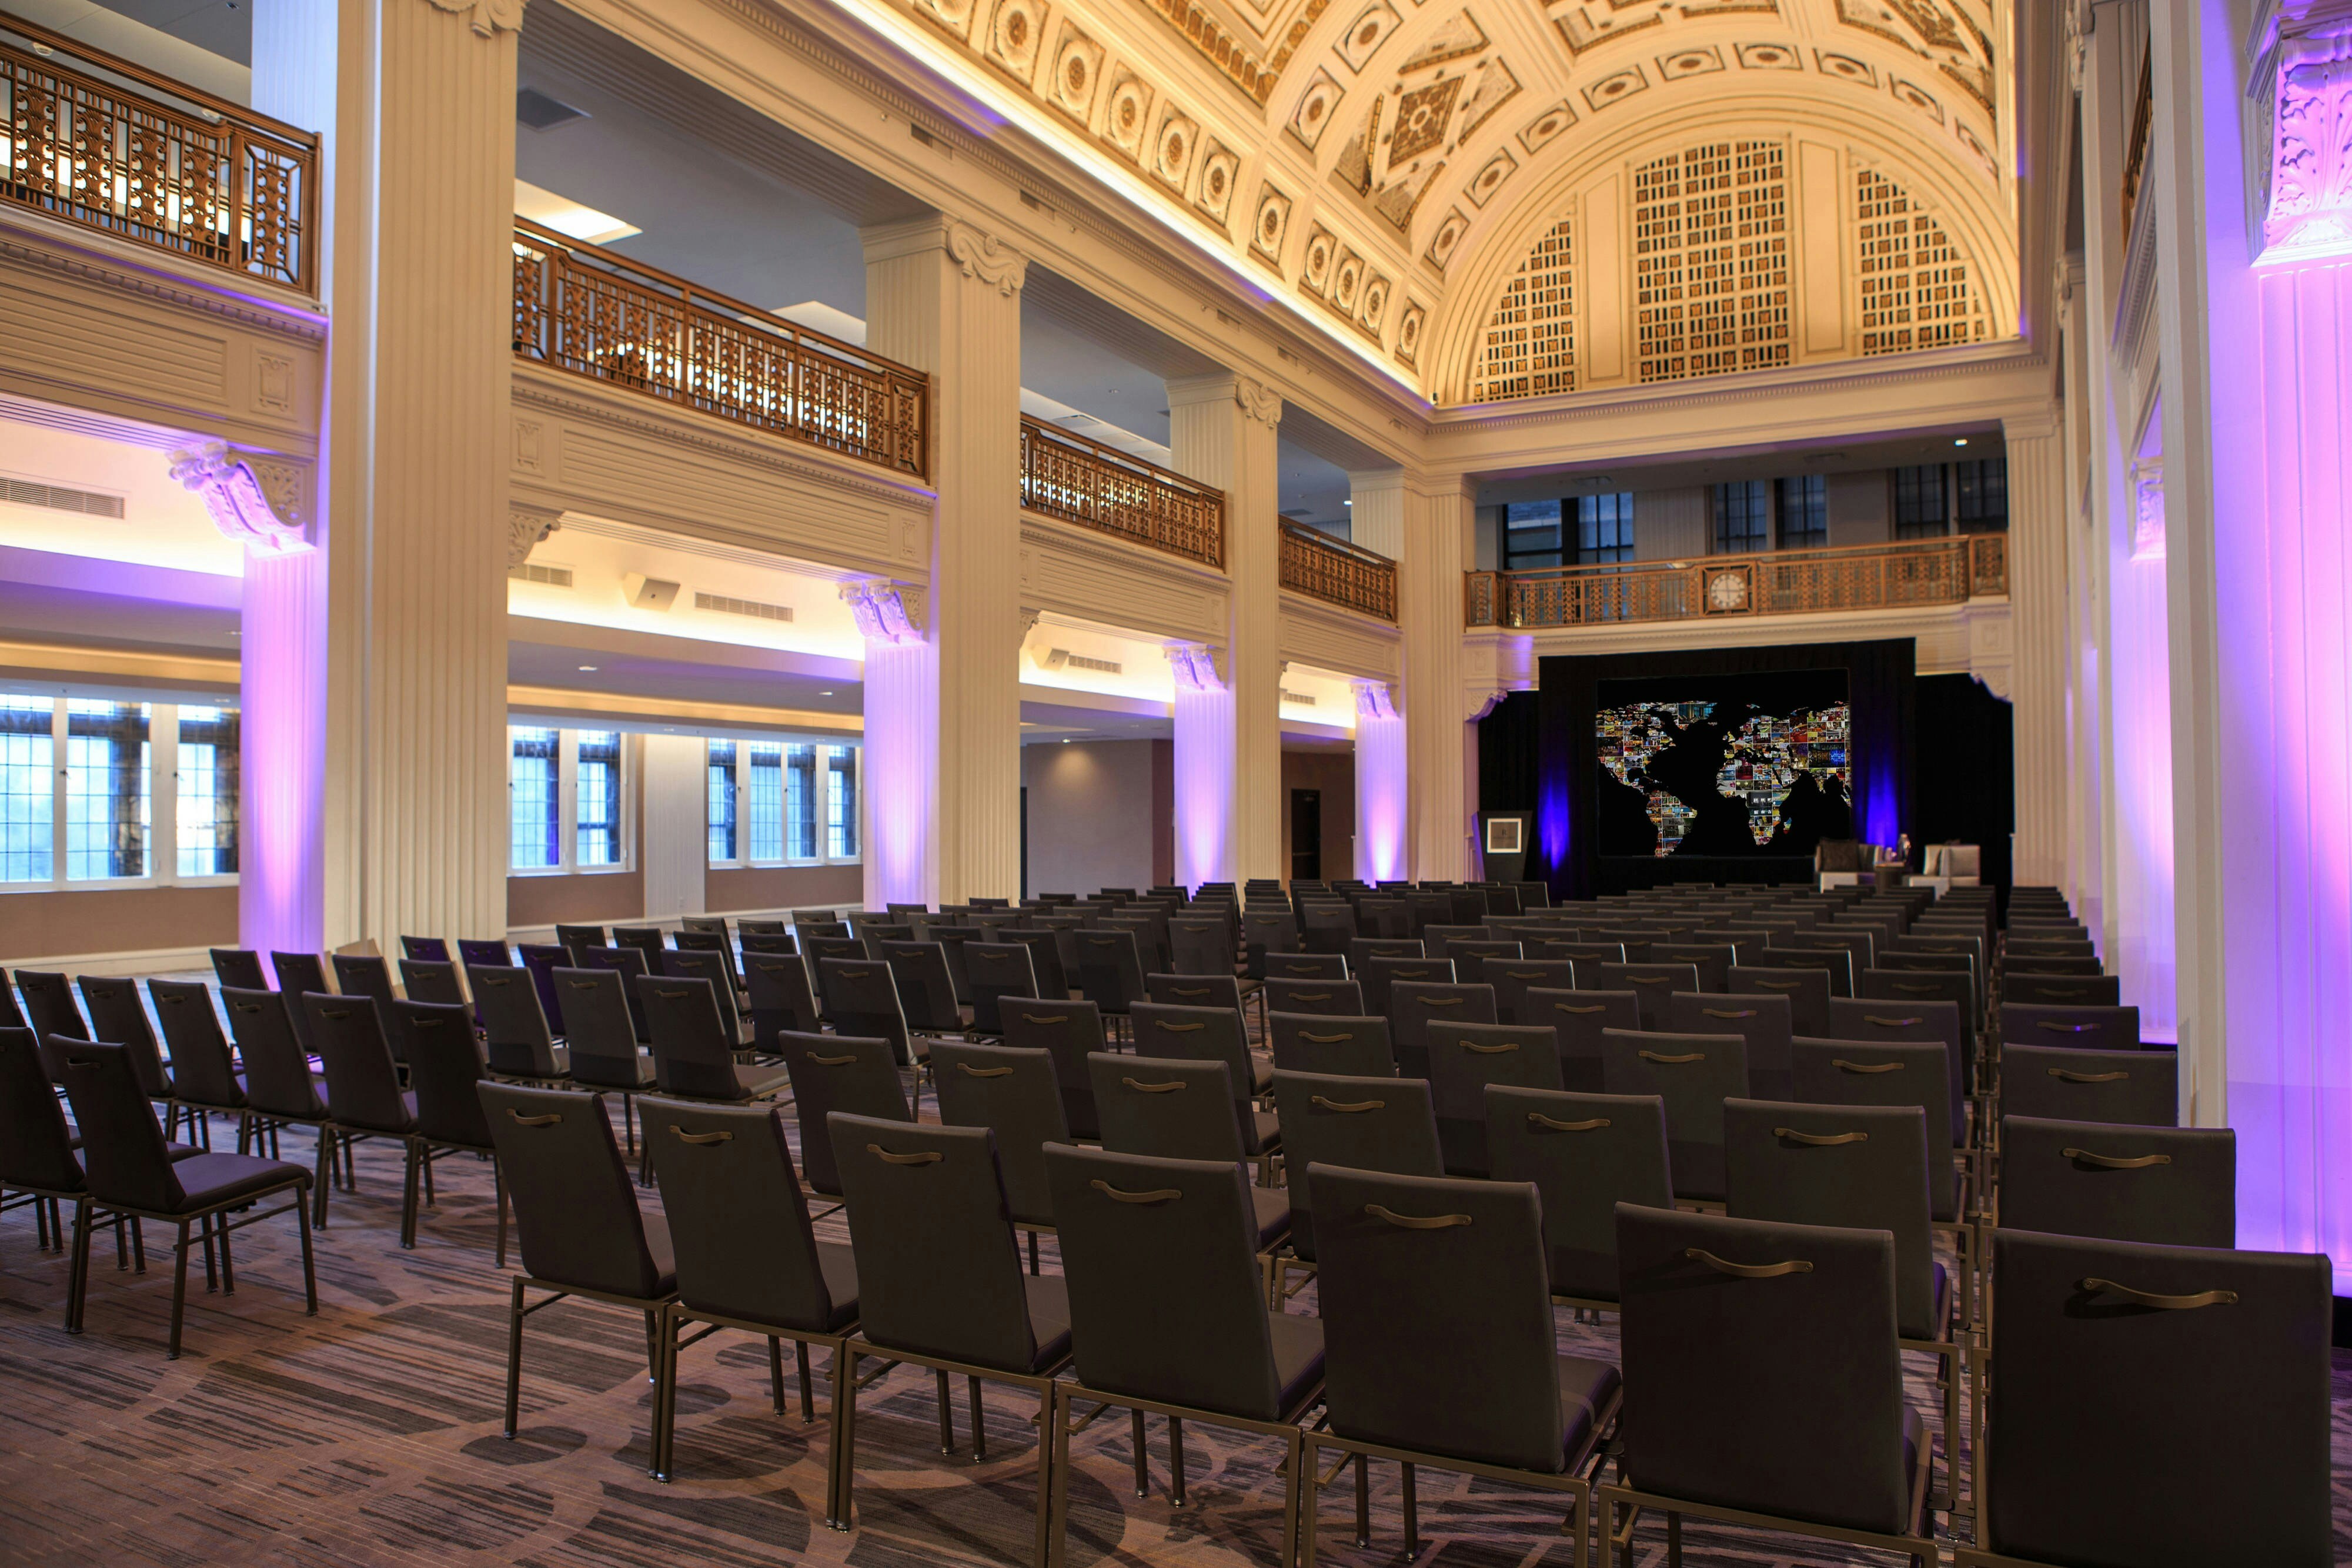
Burnham Hall
6800
·
112 x 82 ft
·
10 ft ceiling
Max capacity700
Floor area6800
Dimensions112 x 82 ft
Ceiling height10 ft
Configurations4
Capacity by setup
650
Theater
380
Banquet
320
Classroom
700
Reception
Flat Iron
2380
·
91 x 27 ft
·
10 ft ceiling
Max capacity300
Floor area2380
Dimensions91 x 27 ft
Ceiling height10 ft
Configurations5
Capacity by setup
275
Theater
150
Banquet
100
Classroom
70
U-Shape
300
Reception
Pre-Function Area
2100
·
0 x 0 ft
Max capacity0
Floor area2100
Dimensions0 x 0 ft
Configurations0
Capacity by setup
Union Trust
1000
·
43 x 23 ft
·
10 ft ceiling
Max capacity100
Floor area1000
Dimensions43 x 23 ft
Ceiling height10 ft
Configurations5
Capacity by setup
100
Theater
60
Banquet
50
Classroom
30
U-Shape
100
Reception
Heidelberg
750
·
0 x 0 ft
Max capacity75
Floor area750
Dimensions0 x 0 ft
Configurations5
Capacity by setup
75
Theater
40
Banquet
40
Classroom
25
U-Shape
75
Reception
Director's Office
510
·
0 x 0 ft
Max capacity40
Floor area510
Dimensions0 x 0 ft
Configurations4
Capacity by setup
40
Theater
20
Banquet
20
Classroom
20
U-Shape
Banker's Boardroom
400
·
0 x 0 ft
Max capacity30
Floor area400
Dimensions0 x 0 ft
Configurations2
Capacity by setup
30
Theater
10
Banquet
Servery
250
·
0 x 0 ft
Max capacity10
Floor area250
Dimensions0 x 0 ft
Configurations1
Capacity by setup
10
Banquet
Seven Hills
200
·
0 x 0 ft
Max capacity0
Floor area200
Dimensions0 x 0 ft
Configurations0
Capacity by setup
Key amenities
Everything available on-site for your event and guests.
Interactive Map
- Complimentary coffee in lobby
- Complimentary newspaper in lobby
- Concierge lounge
- Hairdresser/barber
- Video checkout
Other Hotel Service
- Complimentary in-room coffee or tea
- Concierge desk
- Indoor parking
- Long term parking
- Off-Site parking
- On-Site parking
- Parking
- Parking fee managed by hotel
- Valet parking
Recreational facilities
- Alchemy Beauty
- Avon Fields
- Blue Ash
- Casino
- Cincinnati Museum Center
- Cincinnati Zoo & Botanical Garden
- Course Total Yardage
- Fitness Center
- Fitness Service
- Game room
- Kings Island Amusement Park
- Mitchell's Salon & Day Spa
- Newport Aquarium
- Number of Holes
- OrangeTheory Fitness Cincinnati Downtown
- Par for Course
- Paragon Salon
- Perfect North Slopes
- Putting Green
- Reeves
Location & transportation
36 East Fourth Street, Cincinnati, Ohio

