
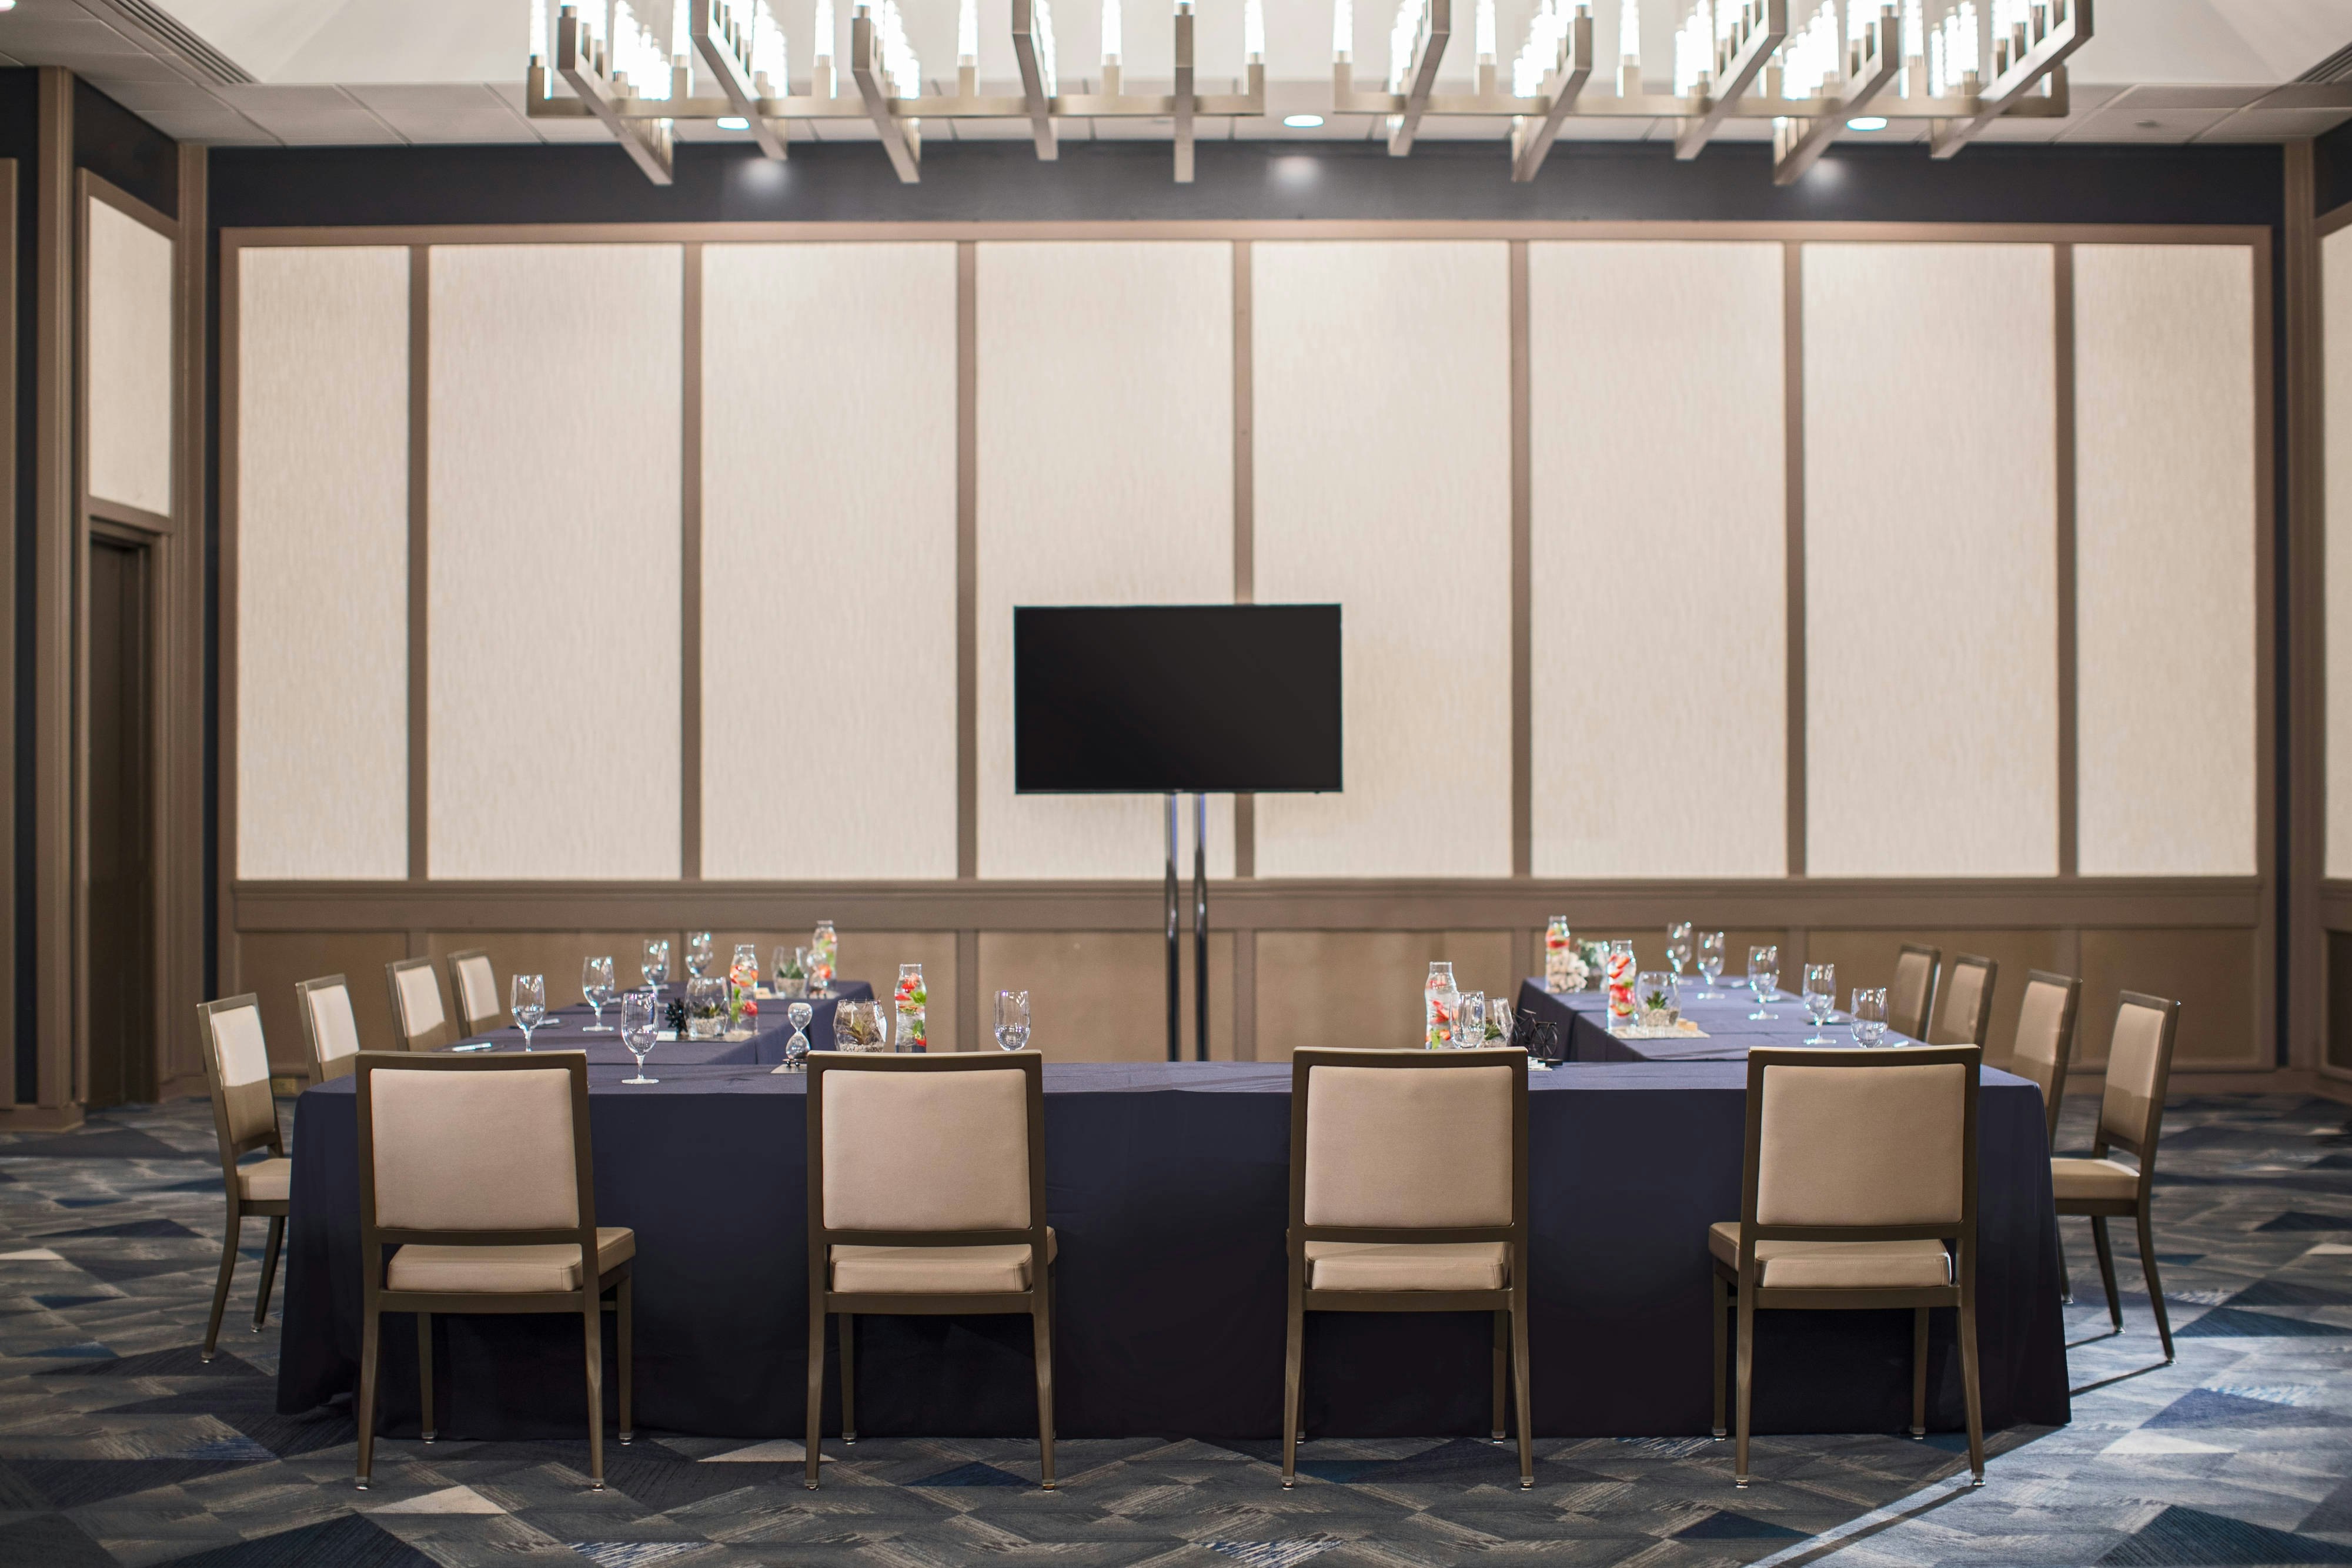
View all 6 photos
Renaissance Toledo Downtown Hotel
444 North Summit Street, Toledo, Ohio
12,941
Sq ft event space
14
Meeting rooms
1,300
MAX Capacity
241
Guest rooms
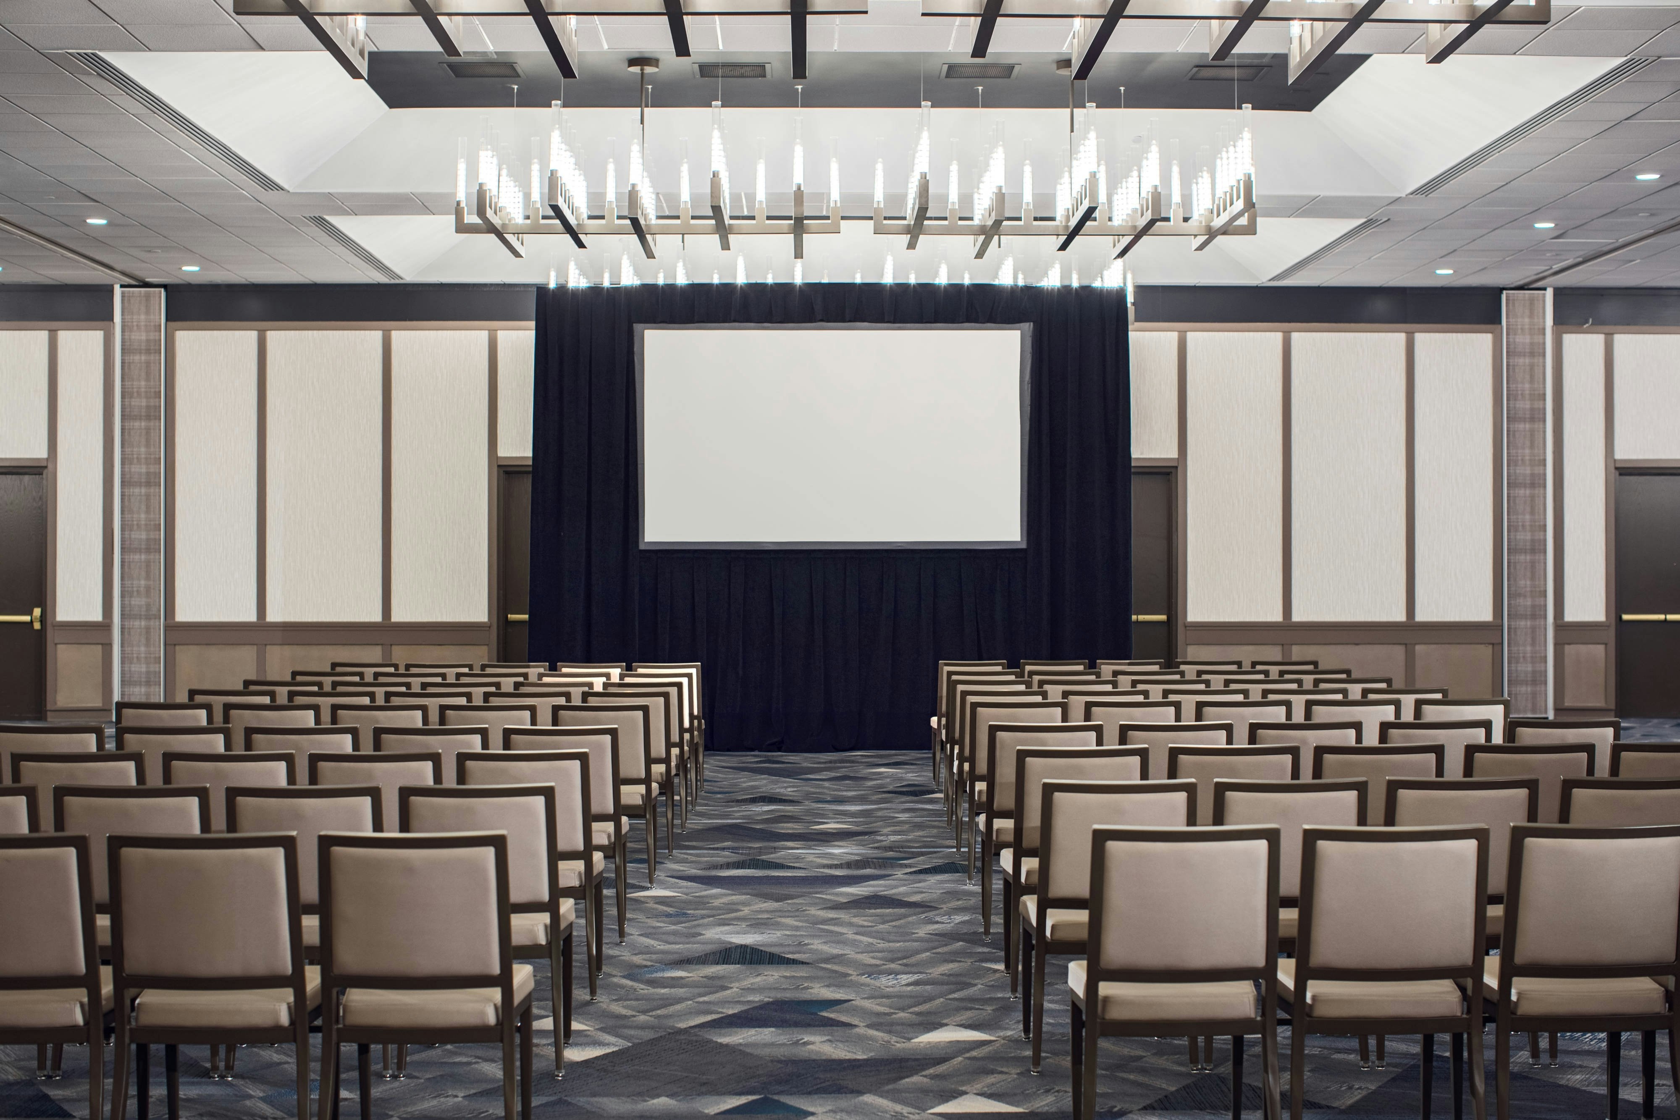
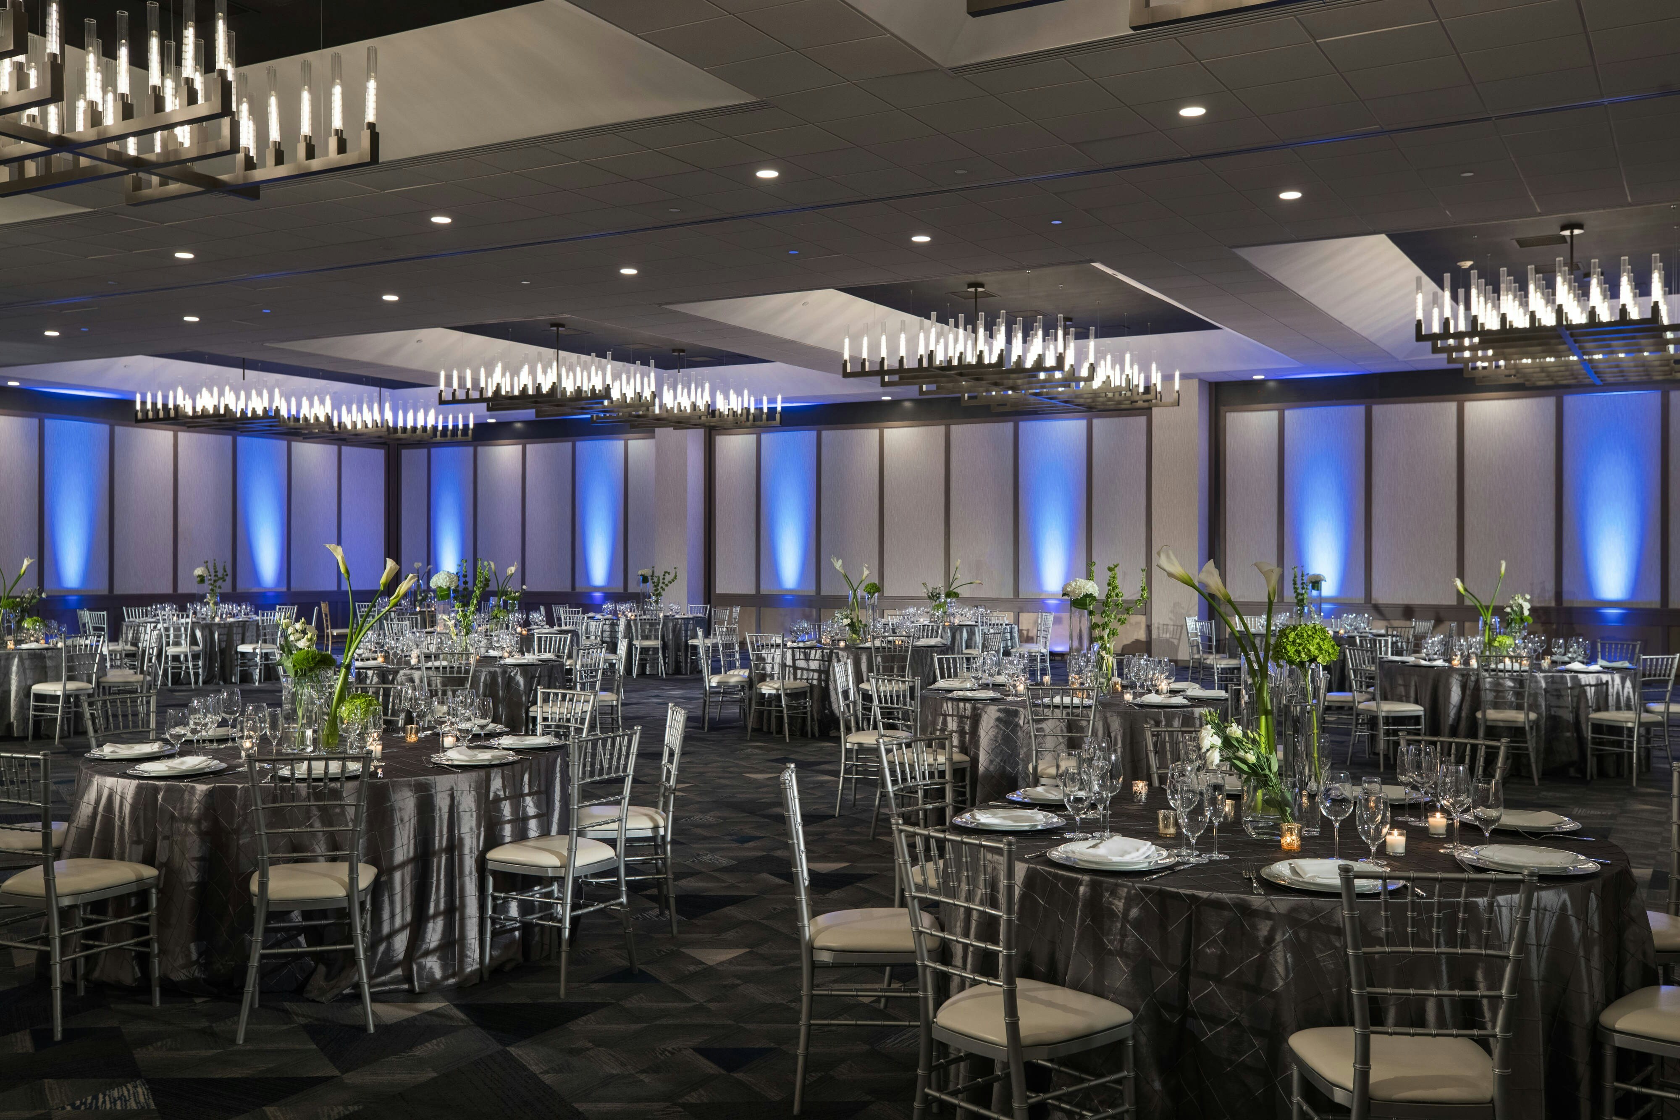
Renaissance Toledo Downtown Hotel is a premier event destination offering world-class facilities for weddings, corporate events, conferences, galas, and social gatherings. With 12941 sq ft of flexible event space across 14 configurable rooms, we bring your vision to life with an experienced in-house events team.
Our dedicated coordinators, award-winning catering team, and state-of-the-art audio-visual capabilities ensure every detail is flawless — from the first site visit to the final dance.
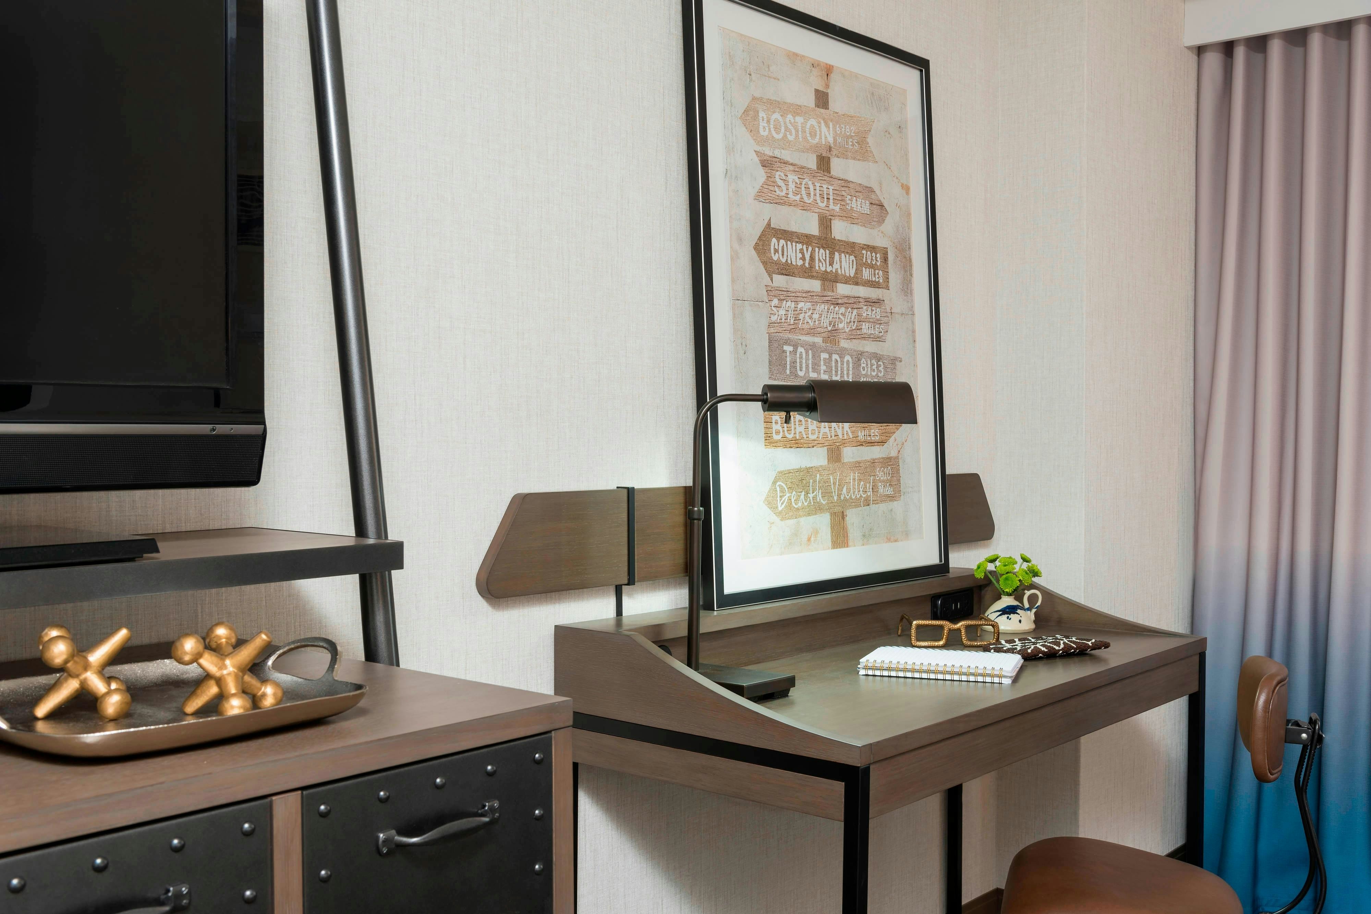
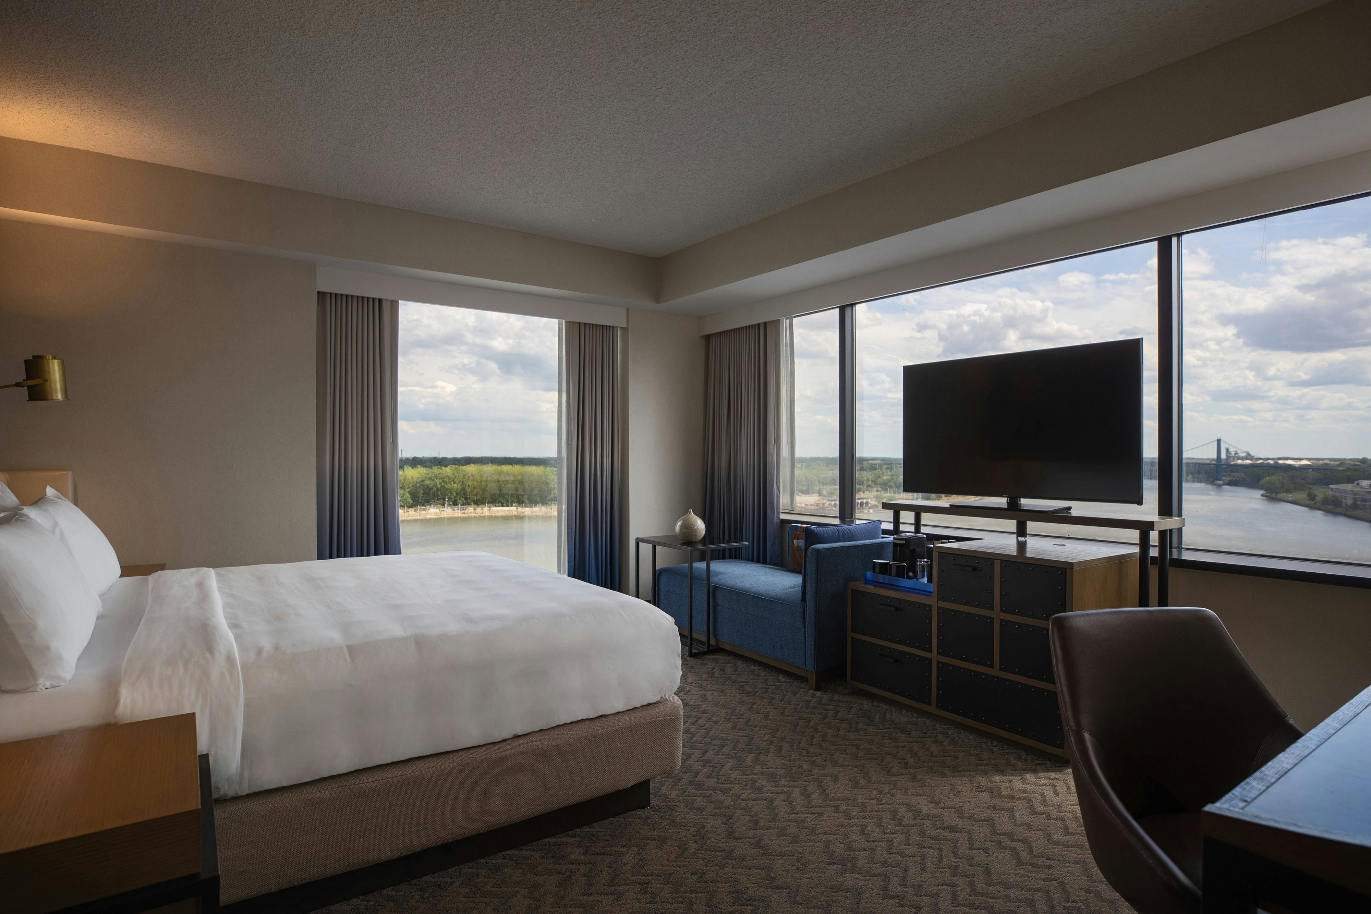
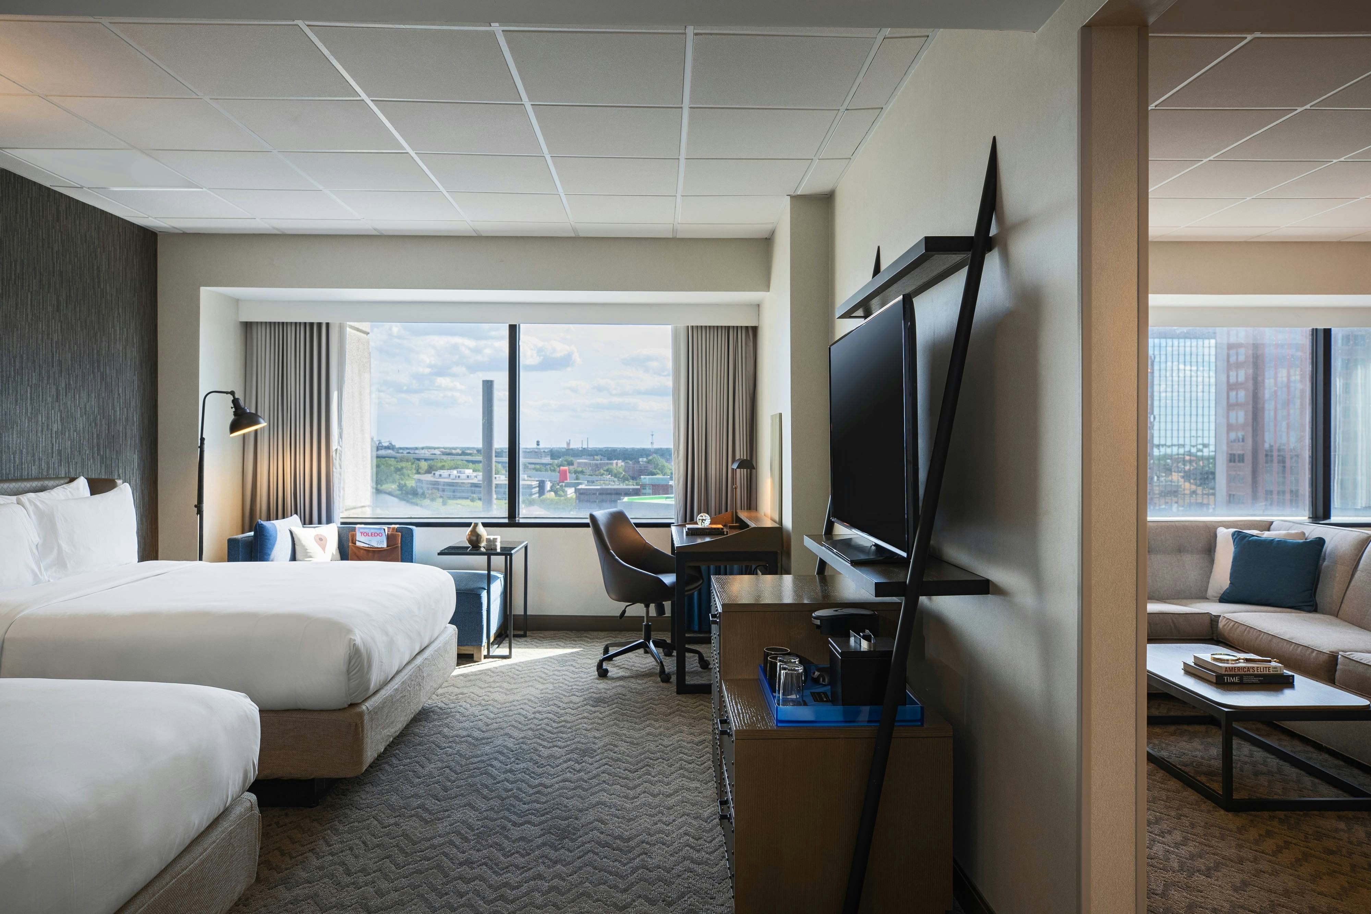
Guest rooms
241 rooms available for individual stays and discounted room blocks.
CBSP
CKNG
CLQQ
EQUE
Meeting & event space
12941 sq ft across 14 configurable rooms. Tap a room for capacities and setups.
Mosaic Ballroom
10922
·
86 x 127 ft
·
14 ft ceiling
Max capacity1300
Floor area10922
Dimensions86 x 127 ft
Ceiling height14 ft
Configurations4
Capacity by setup
1000
Theater
600
Banquet
500
Classroom
1300
Reception
Mosaic III - VI
3612
·
86 x 42 ft
·
14 ft ceiling
Max capacity300
Floor area3612
Dimensions86 x 42 ft
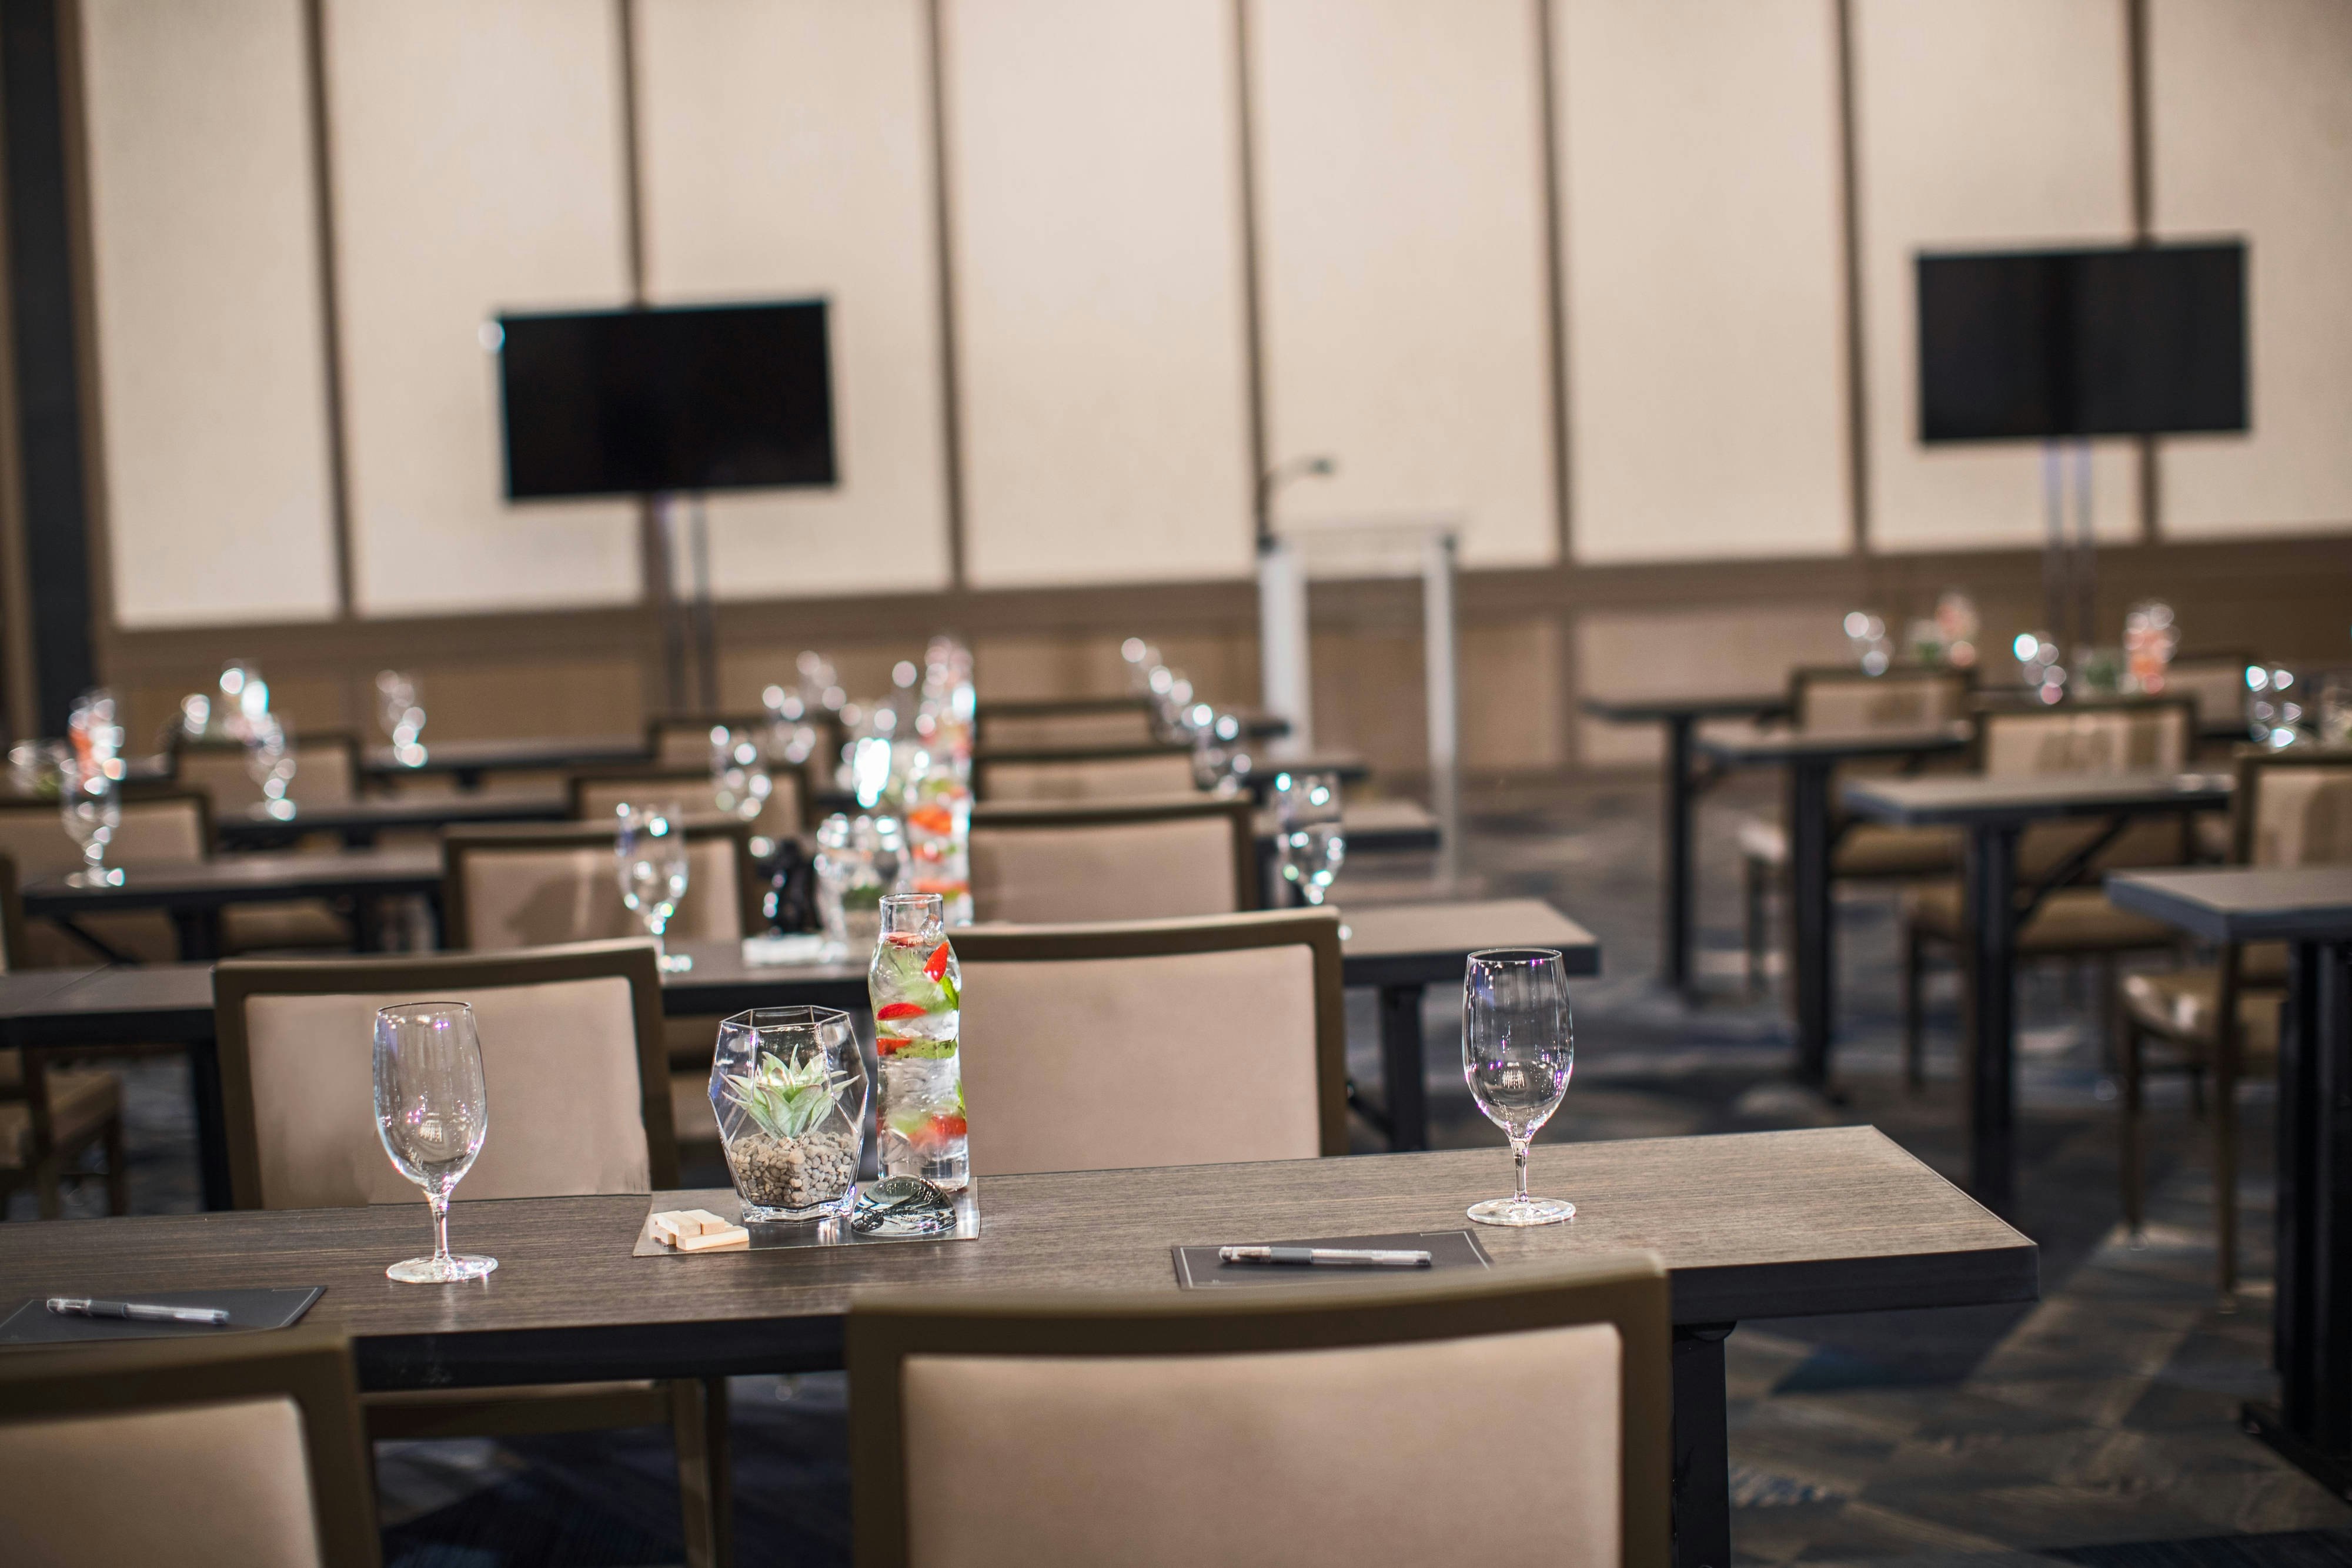
Ceiling height14 ft
Configurations5
Capacity by setup
300
Theater
190
Banquet
158
Classroom
50
U-Shape
250
Reception
Mosaic II
3608
·
82 x 44 ft
·
14 ft ceiling
Max capacity300
Floor area3608
Dimensions82 x 44 ft
Ceiling height14 ft
Configurations5
Capacity by setup
300
Theater
190
Banquet
158
Classroom
50
U-Shape
270
Reception
Mosaic I
3567
·
87 x 41 ft
·
14 ft ceiling
Max capacity350
Floor area3567
Dimensions87 x 41 ft
Ceiling height14 ft
Configurations5
Capacity by setup
350
Theater
170
Banquet
160
Classroom
50
U-Shape
250
Reception
Prism I, II, III, IV
1144
·
52 x 22 ft
·
10 ft ceiling
Max capacity100
Floor area1144
Dimensions52 x 22 ft
Ceiling height10 ft
Configurations5
Capacity by setup
60
Theater
80
Banquet
35
Classroom
20
U-Shape
100
Reception
Mosaic III
736
·
23 x 32 ft
·
14 ft ceiling
Max capacity75
Floor area736
Dimensions23 x 32 ft
Ceiling height14 ft
Configurations5
Capacity by setup
60
Theater
50
Banquet
35
Classroom
26
U-Shape
75
Reception
Mosaic IV
736
·
23 x 32 ft
·
14 ft ceiling
Max capacity75
Floor area736
Dimensions23 x 32 ft
Ceiling height14 ft
Configurations5
Capacity by setup
60
Theater
50
Banquet
35
Classroom
26
U-Shape
75
Reception
Mosaic V
680
·
20 x 34 ft
·
14 ft ceiling
Max capacity75
Floor area680
Dimensions20 x 34 ft
Ceiling height14 ft
Configurations5
Capacity by setup
60
Theater
50
Banquet
35
Classroom
20
U-Shape
75
Reception
Mosaic VI
680
·
20 x 34 ft
·
14 ft ceiling
Max capacity75
Floor area680
Dimensions20 x 34 ft
Ceiling height14 ft
Configurations5
Capacity by setup
60
Theater
50
Banquet
35
Classroom
20
U-Shape
75
Reception
Labino Board Room
642
·
26 x 19 ft
·
9 ft ceiling
Max capacity0
Floor area642
Dimensions26 x 19 ft
Ceiling height9 ft
Configurations0
Capacity by setup
Key amenities
Everything available on-site for your event and guests.
Interactive Map
- Complimentary coffee in lobby
- Complimentary newspaper in lobby
- Hairdresser/barber
- Video checkout
Other Hotel Service
- ATM/Cash machine
- Accessible parking
- Complimentary in-room coffee or tea
- Concierge desk
- Indoor parking
- Long term parking
- Motorcycle parking
- Off-Site parking
- On-Site parking
- Parking
- Valet parking
Recreational facilities
- Ahava Spa and Wellness Center
- Bedford Hills Golf Club
- Bella Via Skin and Body Therapies
- Casino
- Course Total Yardage
- Detwiler Park Golf Course
- Fitness Center
- Fitness Service
- Game room
- Hand and Stone Massage and Facial Spa
- Imagination Station Science Museum
- Inverness Club
- Massage Envy
- Number of Holes
- Ottawa Park Golf Course
- Par for Course
- Side Cut Metropark
- Toledo Firefighters Museum
- Toledo Zoo
- YMCA
Location & transportation
444 North Summit Street, Toledo, Ohio

