
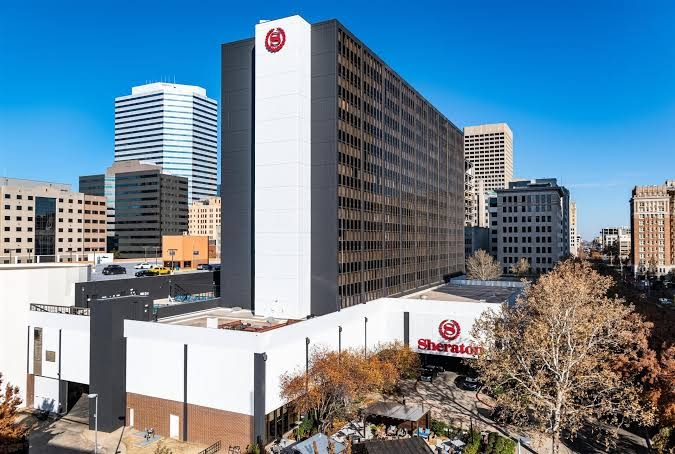
Sheraton Oklahoma City Downtown Hotel
Outdoor Wedding Venues Near Oklahoma City at Sheraton Oklahoma City Downtown Hotel
Discover contemporary elegance and convenience at Sheraton Oklahoma City Downtown Hotel. Nestled in the heart of Oklahoma City, just 10 miles from Will Rogers World Airport, our hotel offers a dynamic experience for your events.
Why Choose Sheraton Oklahoma City Downtown Hotel for Your Events?
- Prime Location: Situated in the vibrant downtown area, our hotel is within walking distance to the New Convention Center, perfect for your events.
- Modern Amenities: Enjoy luxurious bedding, flat-screen TVs, mini refrigerators, and ergonomic workspaces in our well-appointed rooms.
- Proximity to Entertainment: Explore nearby attractions like Bricktown, Paycom Center, and Chickasaw Bricktown Ballpark for pre or post-event entertainment.
Featured Event Spaces
Host your events in style with our flexible meeting spaces. Our hotel offers versatile venues suitable for various occasions.
Experience the epitome of event versatility at Sheraton Oklahoma City Hotel, strategically positioned near Oklahoma City, Oklahoma, providing dynamic event venues suitable for weddings, meetings, and parties, crafting lasting memories for attendees. Outdoor wedding venues near Oklahoma City.
Event Services and Amenities
- Our dedicated event planning team is here to assist you in creating a seamless experience for your guests.
- Complimentary Wi-Fi throughout the hotel ensures your events stay connected.
- Catering services are available, providing delicious options to enhance your event experience.
Additional Information
- Pet-friendly accommodations allow you to bring your furry friends along for the occasion.
- Enjoy the convenience of complimentary on-site parking, with long-term parking options available for a fee.
Nearby Attractions and Activities
Make the most of your event trip by exploring attractions like the New Convention Center, Bricktown, Paycom Center, and Chickasaw Bricktown Ballpark. For outdoor enthusiasts, Scissortail Park offers a serene retreat.
Book Your Events at Sheraton Oklahoma City Downtown Hotel Today!
Elevate your events with Sheraton Oklahoma City Downtown Hotel. Contact us now to reserve your event space and create unforgettable memories.
Guest rooms
396 rooms available for individual stays and discounted room blocks.
Meeting & event space
29837 sq ft across 17 configurable rooms. Tap a room for capacities and setups.
Century Ballroom
Plaza Ballroom
One Broadway Ballroom
18th Century Ballroom
Plaza North
Plaza South
19th Century Ballroom
20th Century Ballroom
Green Country
Red Carpet
Key amenities
Everything available on-site for your event and guests.
Location & transportation
1 N Broadway, Oklahoma City, Oklahoma, 73102

