
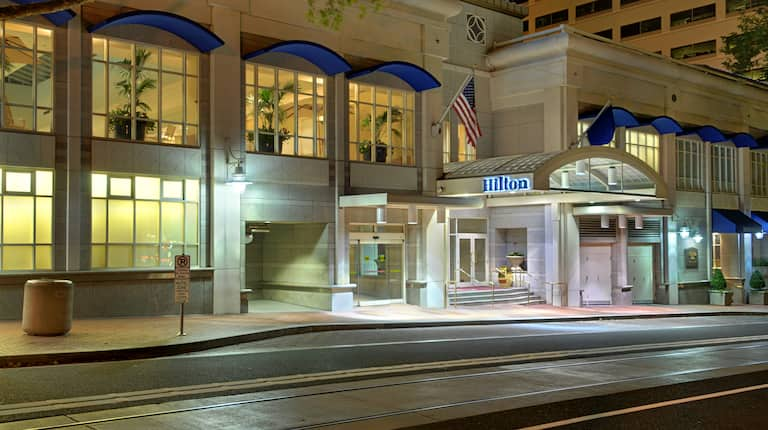
Hilton Portland Downtown
Rustic Wedding Venues Near Portland at Hilton Portland Downtown
Experience the perfect blend of modern luxury and sustainable design at Hilton Portland Downtown. Located in the heart of Portland, Oregon, our iconic hotel offers an unmatched setting for your events, with over 66,000 square feet of versatile meeting space and panoramic views.
Why Choose Hilton Portland Downtown for Your Events?
- Spacious Event Spaces: With over 66,000 square feet of meeting space, including stunning ballrooms and versatile meeting rooms, we can accommodate events of all sizes.
- Prime Location: Situated in downtown Portland, we’re within walking distance of live theaters, outdoor markets, and the city’s best restaurants and entertainment options, ensuring your guests have a memorable experience.
- Commitment to Sustainability: Our hotel features a stylish and sustainable design, locally sourced dishes, and a focus on eco-friendly practices, allowing you to host events with a conscience.
Experience the epitome of event perfection at Rustic wedding venues near Portland, where our dedication to crafting exceptional wedding and meeting venues ensures each gathering is truly extraordinary.
Featured Amenities
- Non-smoking rooms
- Digital Key access
- EV charging stations
- On-site restaurant (HopCity Tavern) serving locally sourced dishes
- 24-hour fitness center
- Pet-friendly rooms
- Meeting rooms available for events and gatherings
Host Your Next Event at Hilton Portland Downtown
Discover the perfect venue for your weddings, meetings, and special events at Hilton Portland Downtown. Contact us today to book your events and create unforgettable memories.
Guest rooms
455 rooms available for individual stays and discounted room blocks.
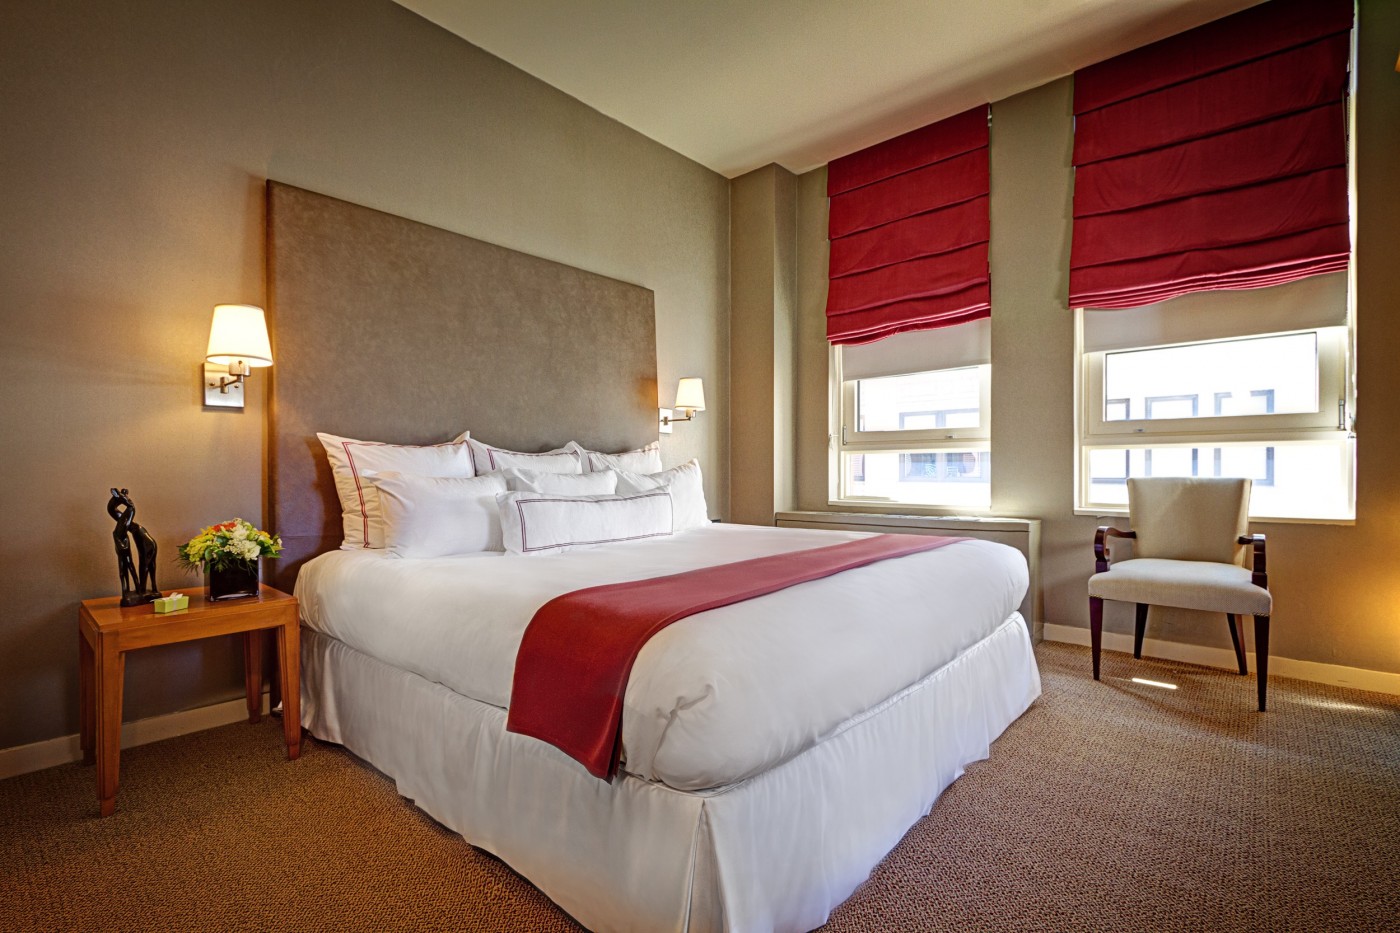
Standard Room
Meeting & event space
48536 sq ft across 21 configurable rooms. Tap a room for capacities and setups.
Meeting Room 1
Meeting Room 2
Meeting Room 3
Meeting Room 4
Meeting Room 5
Meeting Room 6
Meeting Room 7
Meeting Room 8
Meeting Room 9
Meeting Room 10
Key amenities
Everything available on-site for your event and guests.
Location & transportation
921 SW 6th Ave, Portland, Oregon, 97204

