
Hilton Scranton & Conference Center
100 Adams Avenue, Scranton, PA, 18503-1826
29,730
Sq ft event space
16
Meeting rooms
872
MAX Capacity
176
Guest rooms
Hilton Scranton & Conference Center is a premier event destination offering world-class facilities for weddings, corporate events, conferences, galas, and social gatherings. With 29730 sq ft of flexible event space across 16 configurable rooms, we bring your vision to life with an experienced in-house events team.
Our dedicated coordinators, award-winning catering team, and state-of-the-art audio-visual capabilities ensure every detail is flawless — from the first site visit to the final dance.
Guest rooms
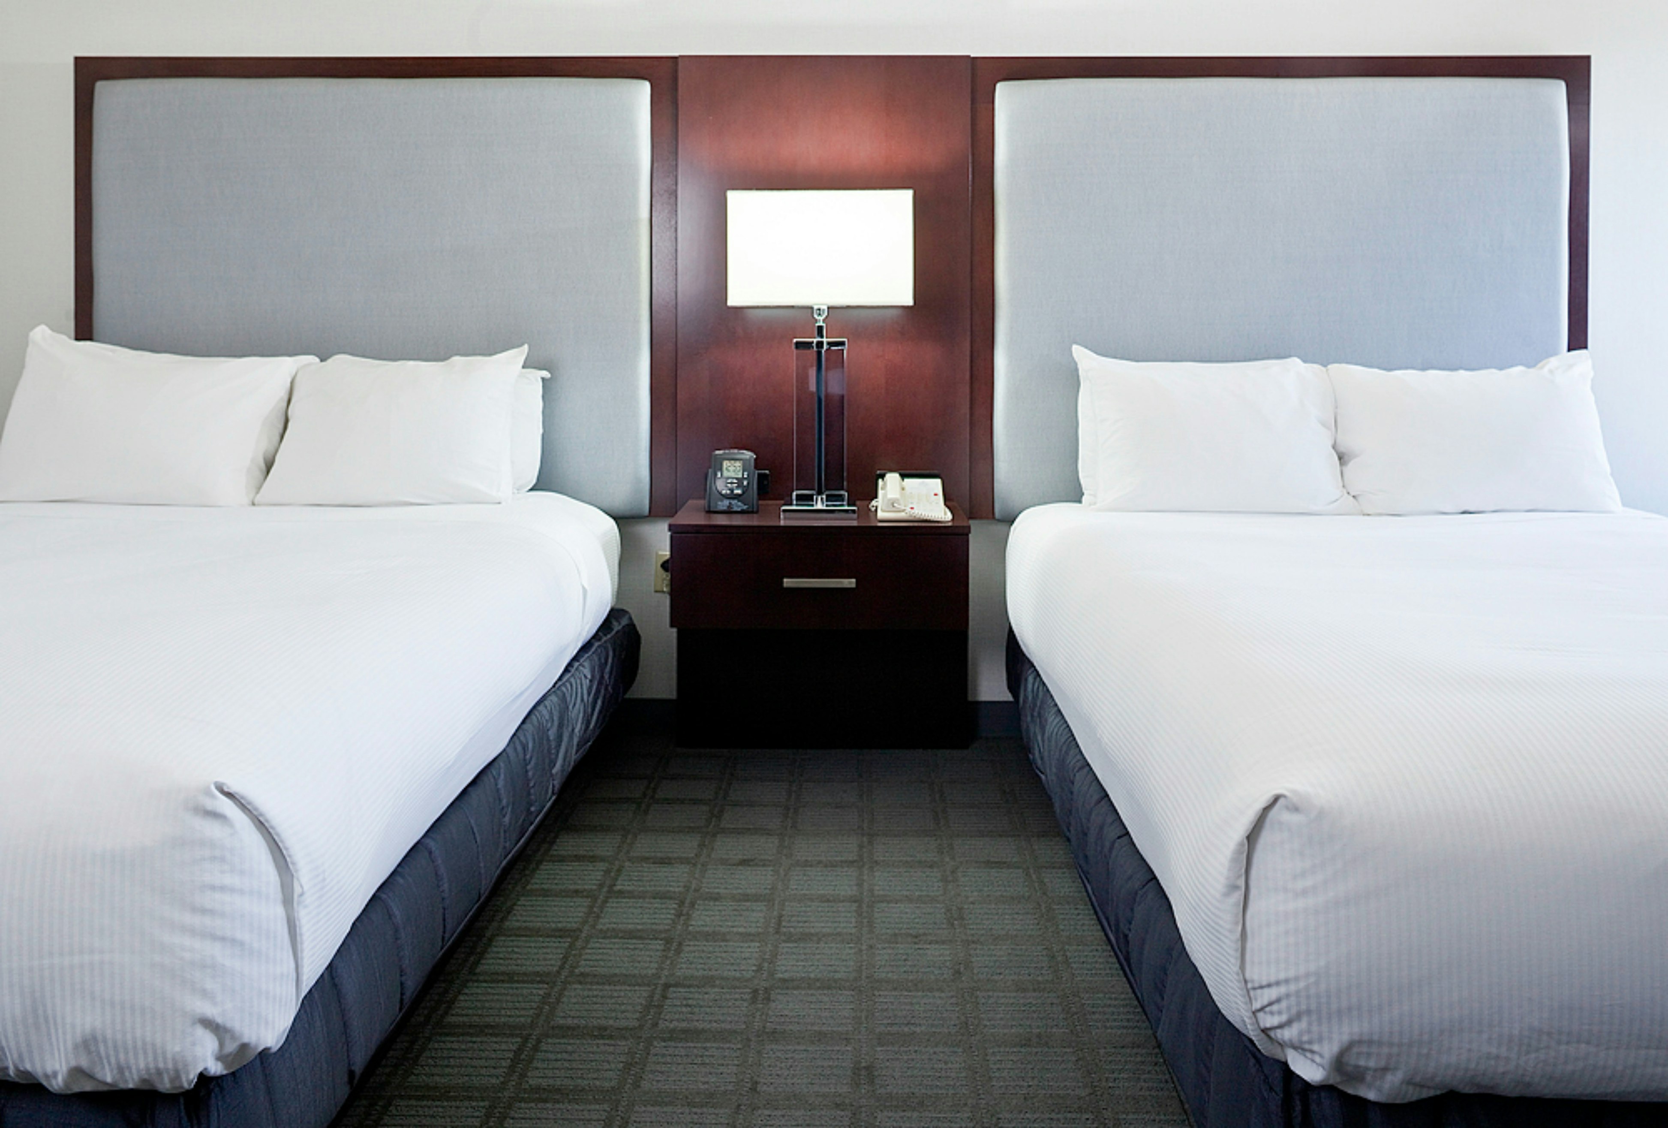
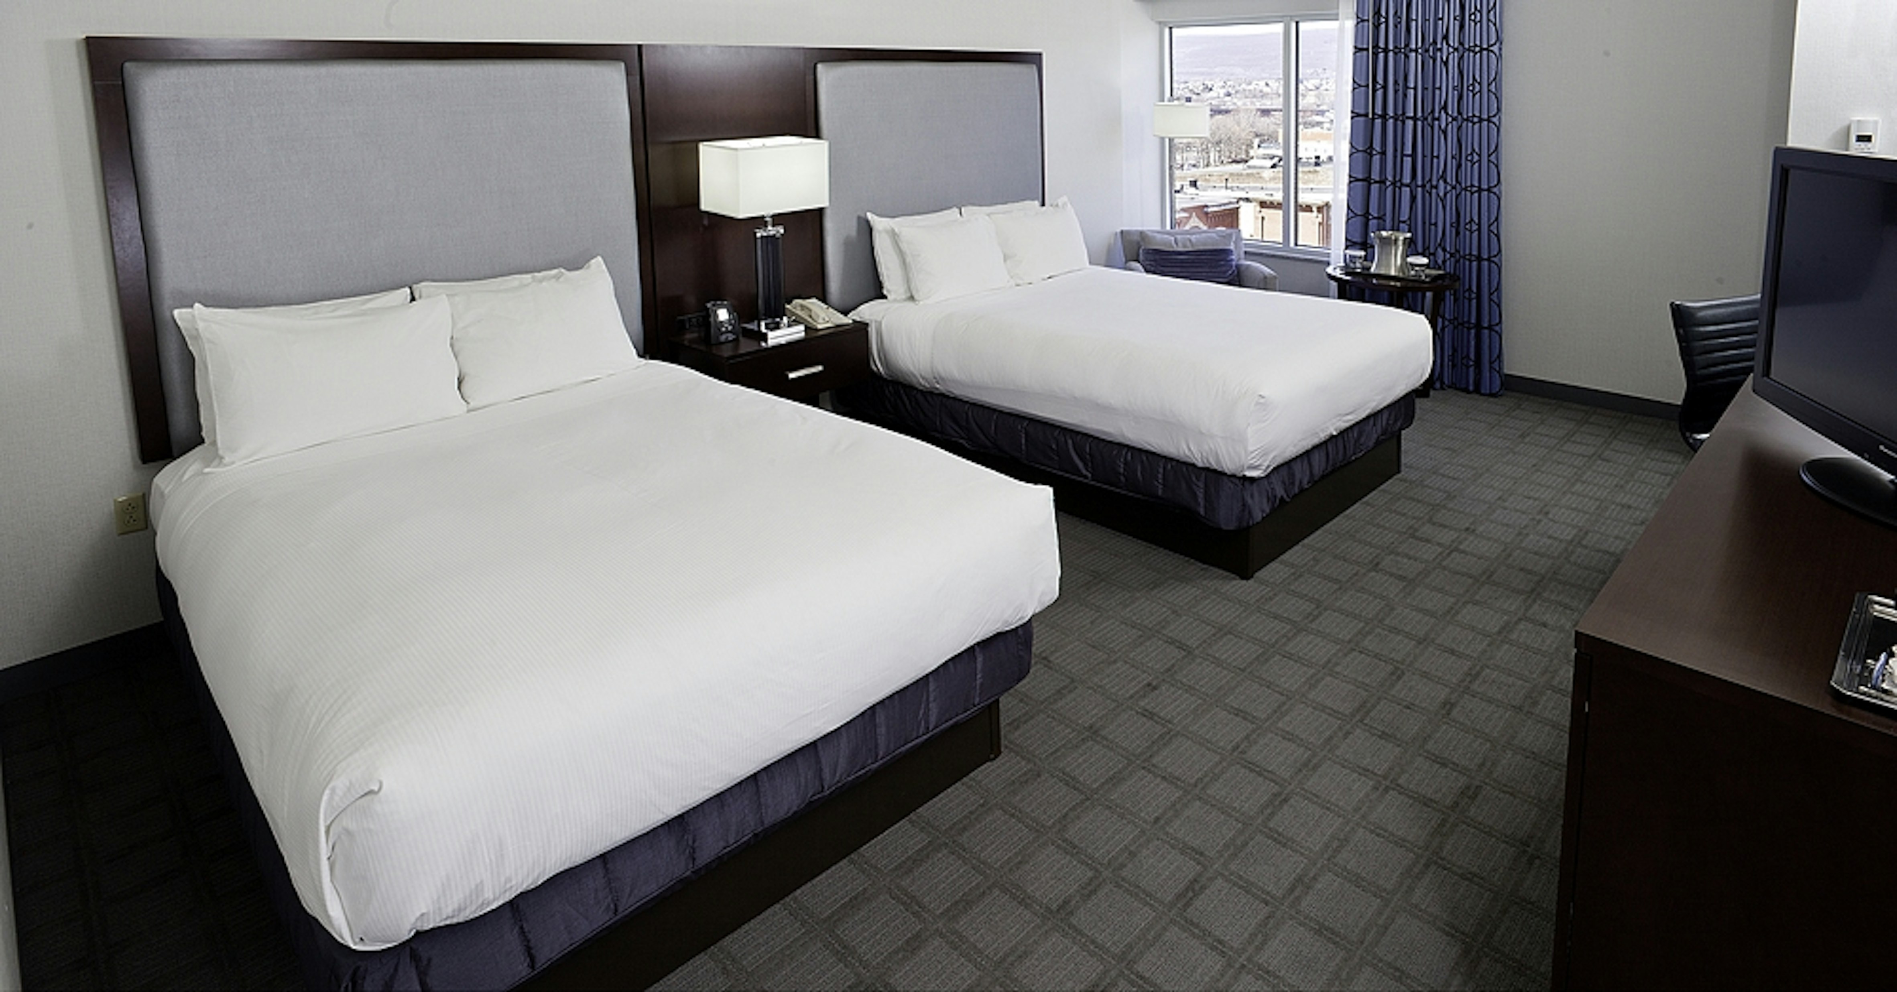
176 rooms available for individual stays and discounted room blocks.
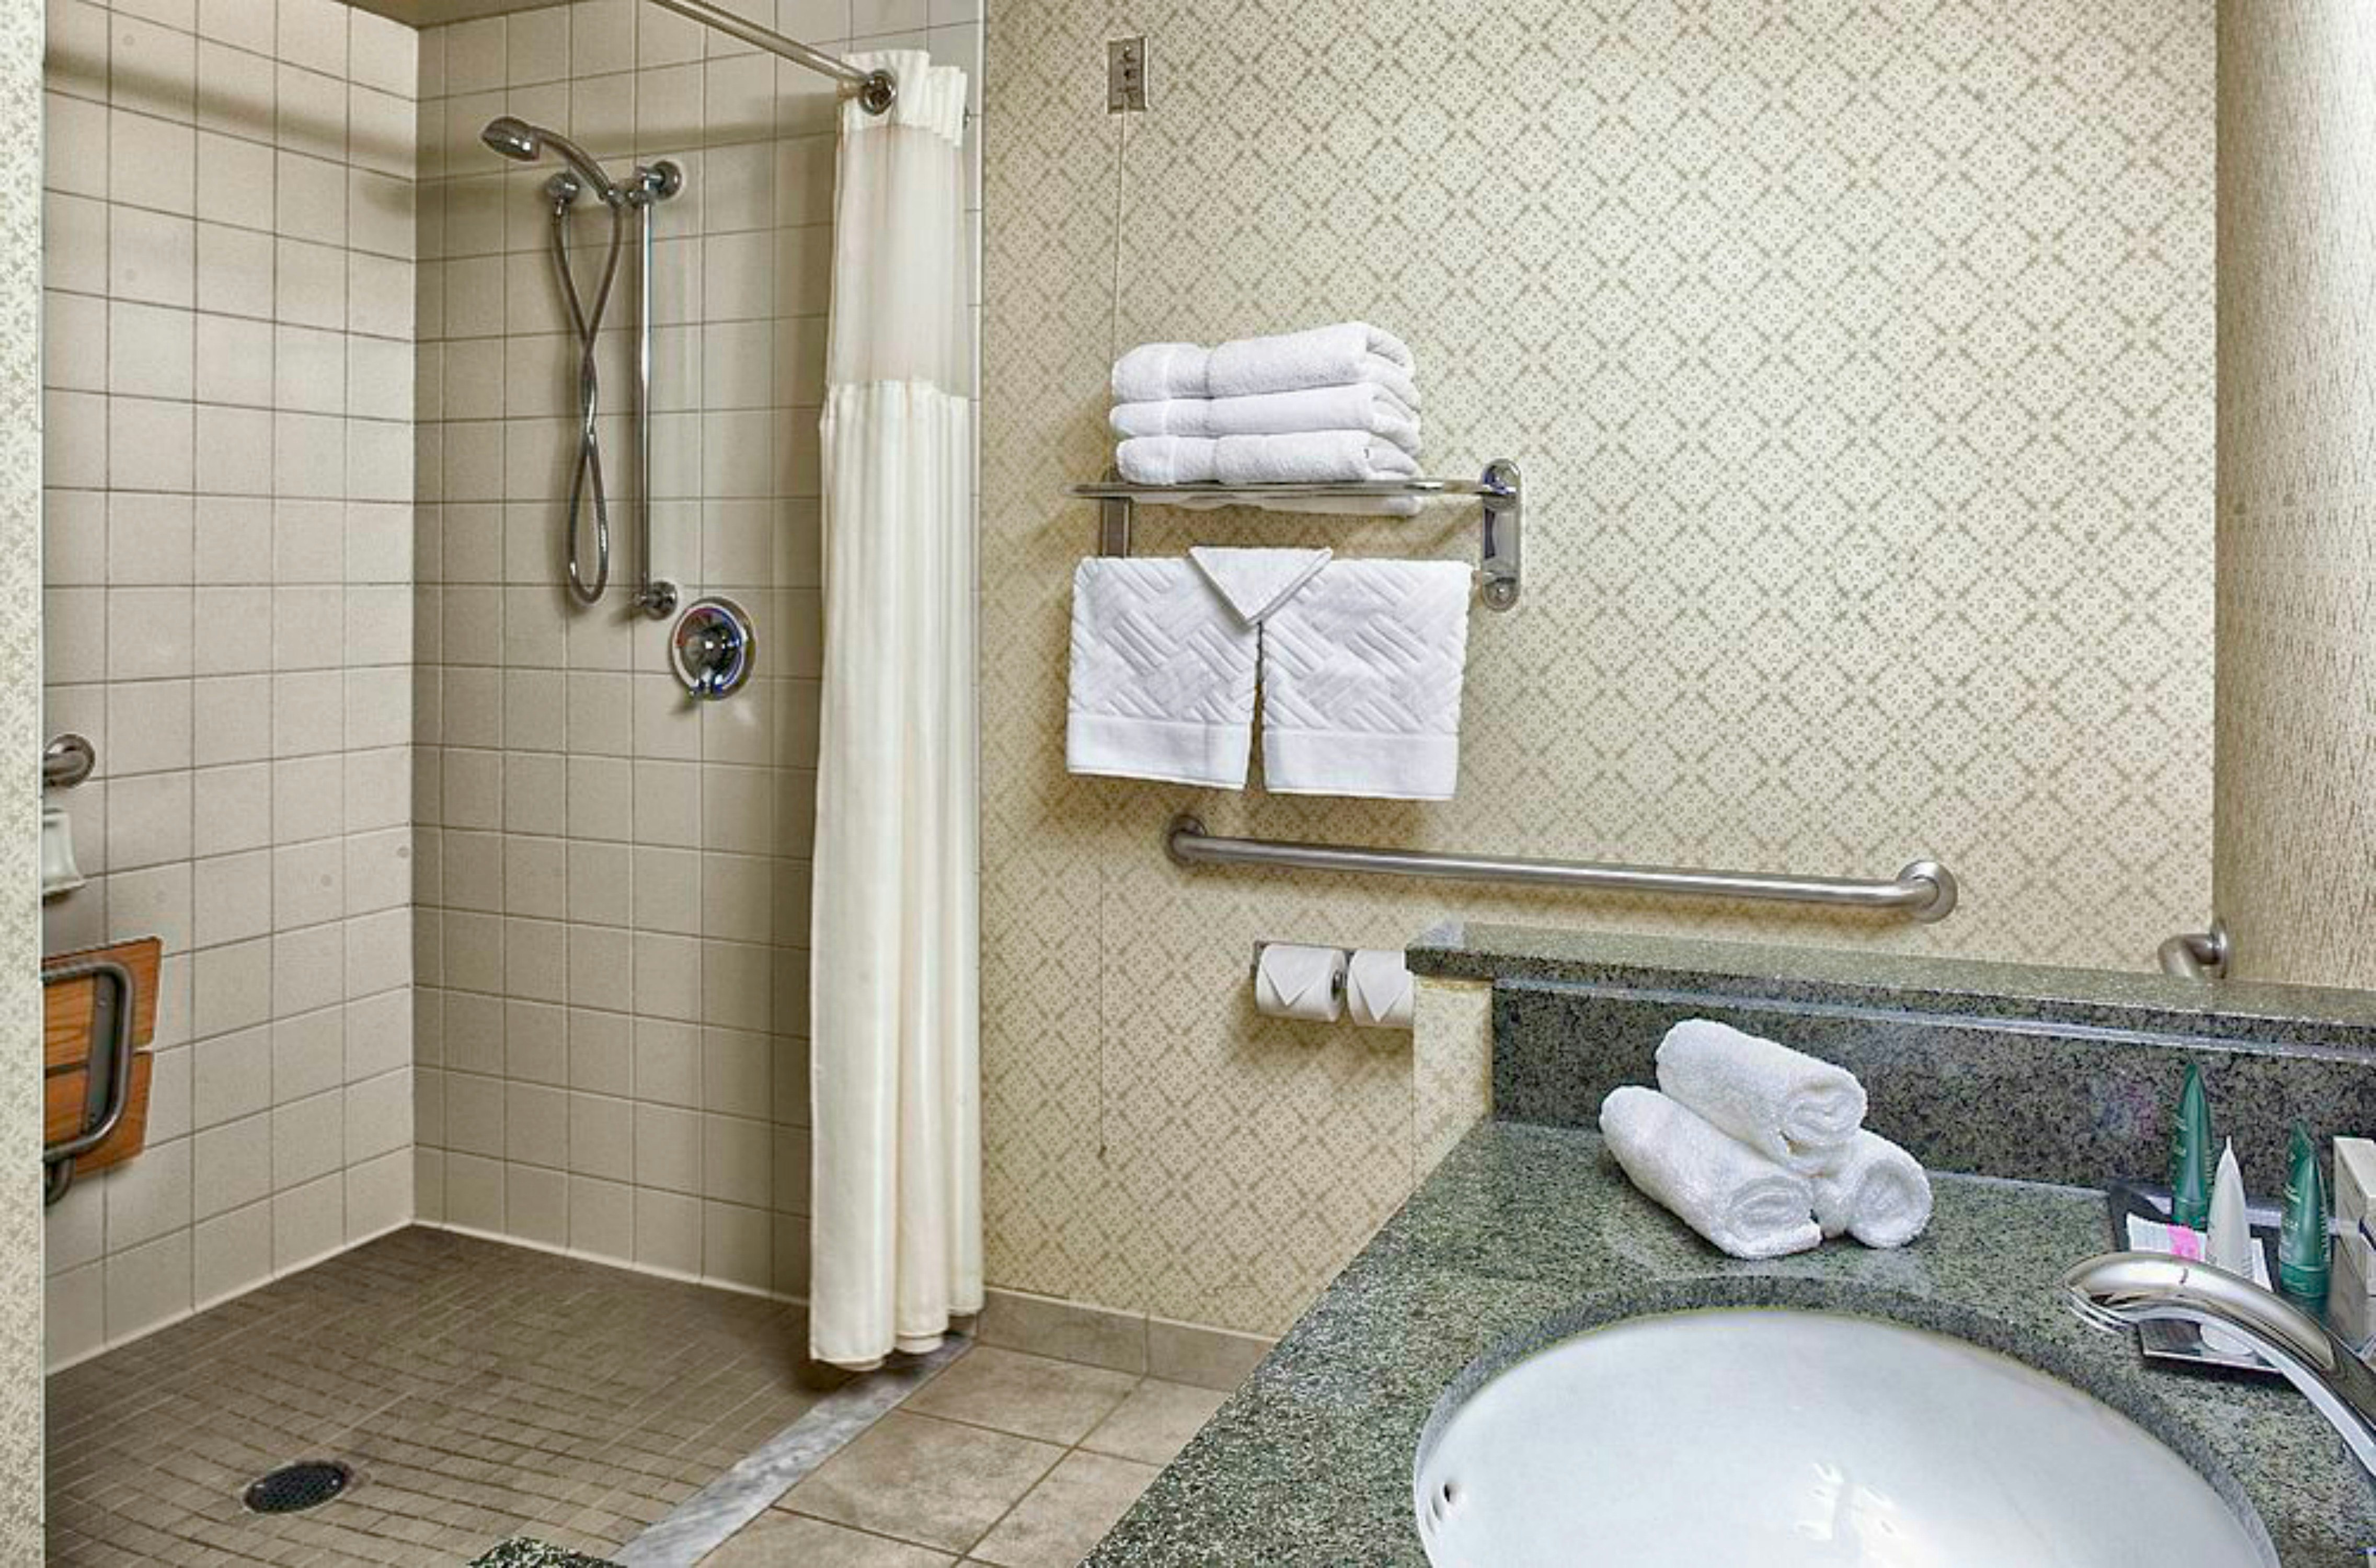
2DBL MOB/HEARING ACC W/TUB
2DBL MOB/HEARNG ACC RI-SH
1 KING BED
1KG STE MOB/HEA ACC RI-SHW
Meeting & event space
29730 sq ft across 16 configurable rooms. Tap a room for capacities and setups.
Pre-function Area
8000
·
Max capacity0
Floor area8000
Dimensions
Configurations0
Capacity by setup
Casey Ballroom
7040
·
Max capacity872
Floor area7040
Dimensions
Configurations6
Capacity by setup
872
Theater
600
Banquet
456
Classroom
200
U-Shape
250
Hollow Sq.
872
Reception
Casey ABC
3139
·
Max capacity468
Floor area3139
Dimensions
Configurations4
Capacity by setup
468
Theater
180
Banquet
176
Classroom
468
Reception
Steamtown Ballroom
3139
·
Max capacity404
Floor area3139
Dimensions
Configurations6
Capacity by setup
404
Theater
230
Banquet
140
Classroom
63
U-Shape
100
Hollow Sq.
404
Reception
Electric City Ballroom
3080
·
Max capacity180
Floor area3080
Dimensions
Configurations1
Capacity by setup
180
Banquet
Casey A
1260
·
Max capacity158
Floor area1260
Dimensions
Configurations6
Capacity by setup
158
Theater
90
Banquet
85
Classroom
30
U-Shape
50
Hollow Sq.
158
Reception
Casey B
1260
·
Max capacity154
Floor area1260
Dimensions
Configurations6
Capacity by setup
154
Theater
88
Banquet
82
Classroom
30
U-Shape
48
Hollow Sq.
154
Reception
Casey C
1125
·
Max capacity156
Floor area1125
Dimensions
Configurations6
Capacity by setup
156
Theater
94
Banquet
83
Classroom
34
U-Shape
65
Hollow Sq.
156
Reception
Waverly
1026
·
Max capacity100
Floor area1026
Dimensions
Configurations6
Capacity by setup
100
Theater
80
Banquet
64
Classroom
36
U-Shape
38
Hollow Sq.
100
Reception
Dunmore
874
·
Max capacity98
Floor area874
Dimensions
Configurations6
Capacity by setup
98
Theater
76
Banquet
61
Classroom
32
U-Shape
36
Hollow Sq.
98
Reception
Key amenities
Everything available on-site for your event and guests.
Other Hotel Service
- Pets allowed
Recreational facilities
- Exercise gym
- Fitness center
- Heated pool
- Pool
Location & transportation
100 Adams Avenue, Scranton, PA, 18503-1826

