
View all 7 photos
The Westin Pittsburgh
1000 Penn Avenue, Pittsburgh, Pennsylvania
61,201
Sq ft event space
31
Meeting rooms
1,400
MAX Capacity
94
Guest rooms
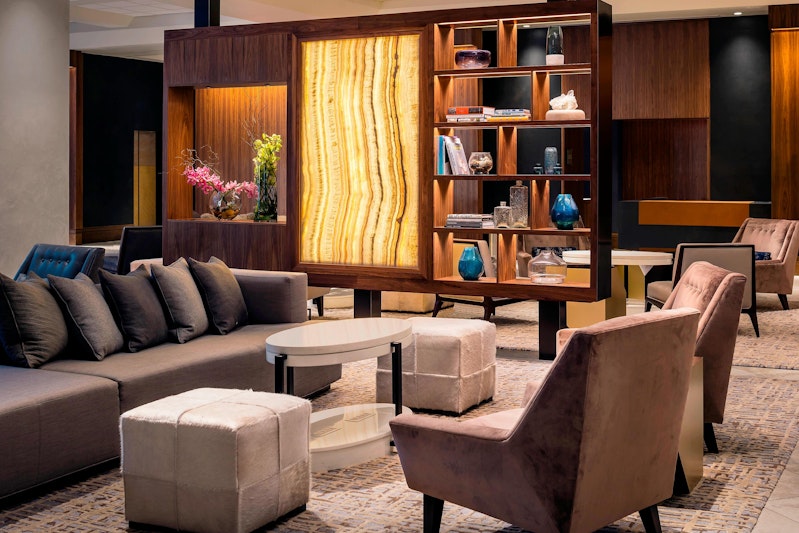
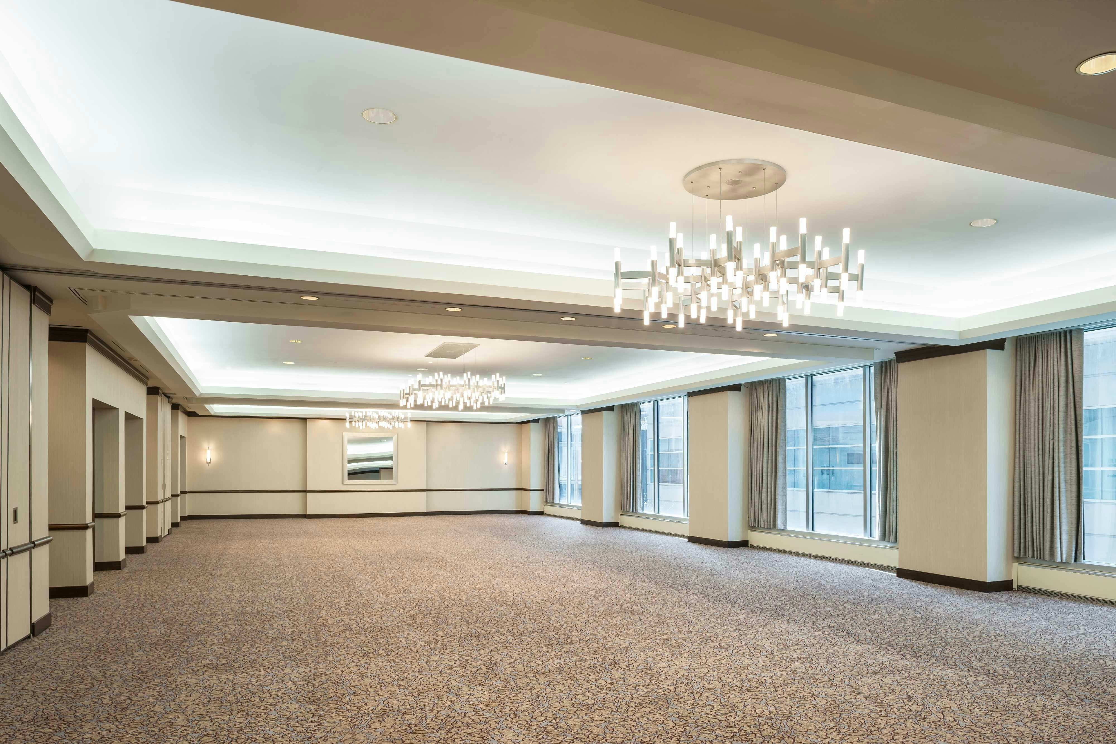
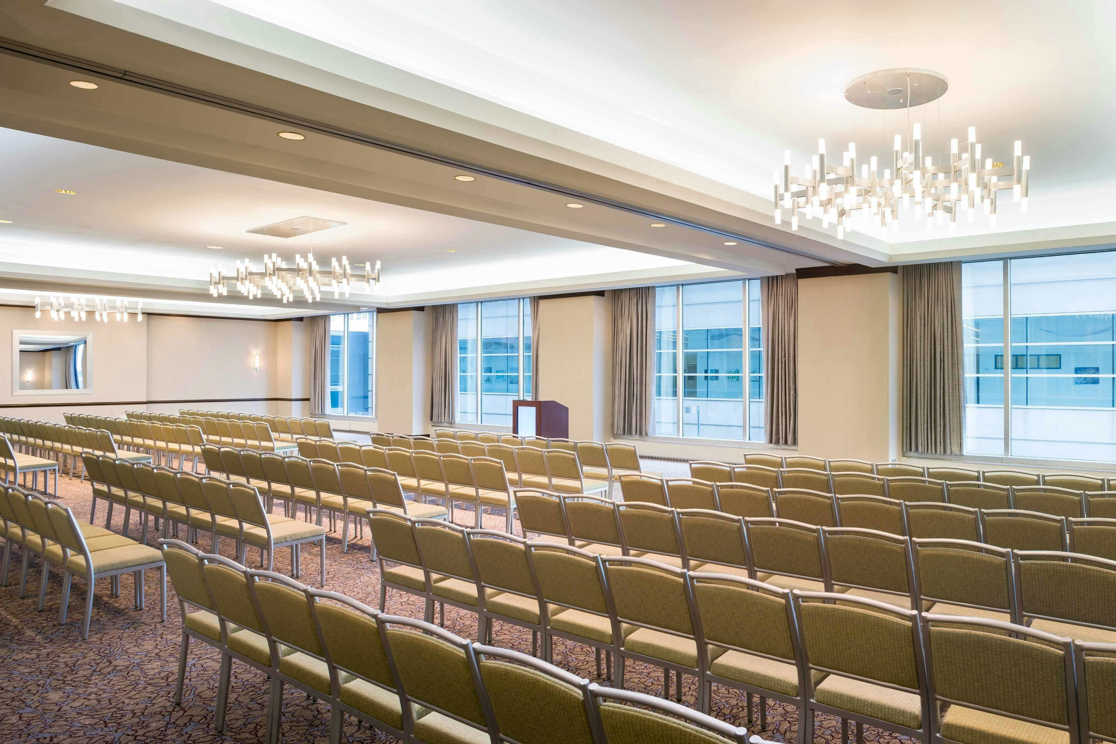
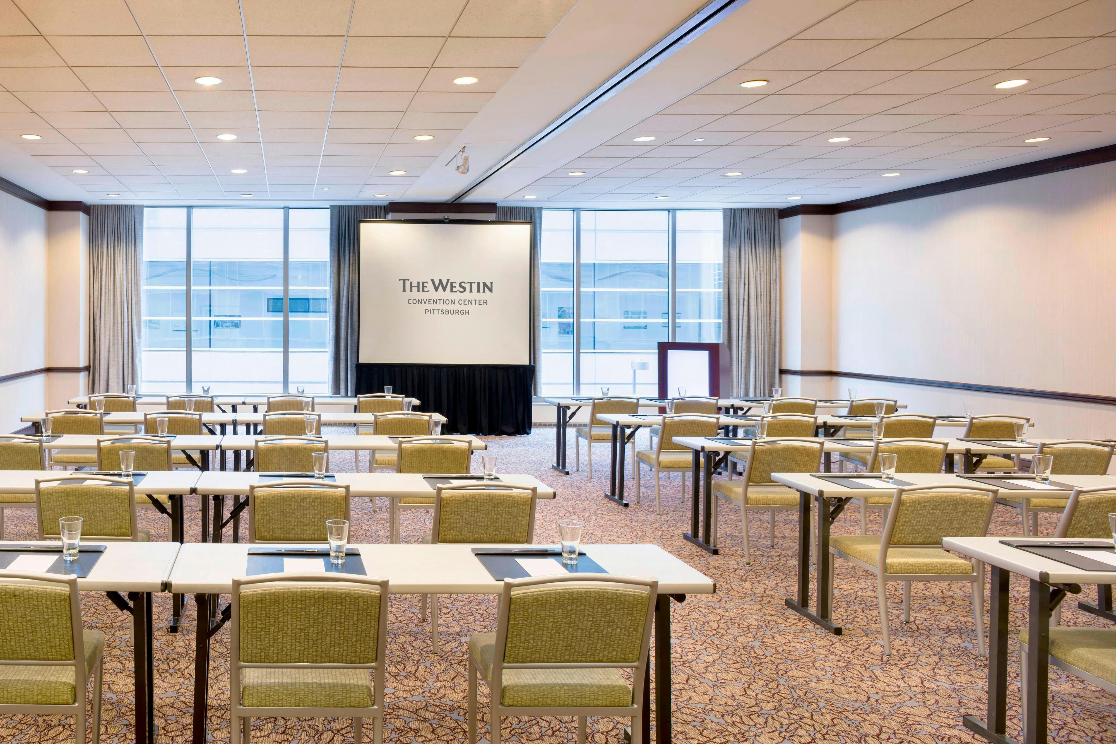
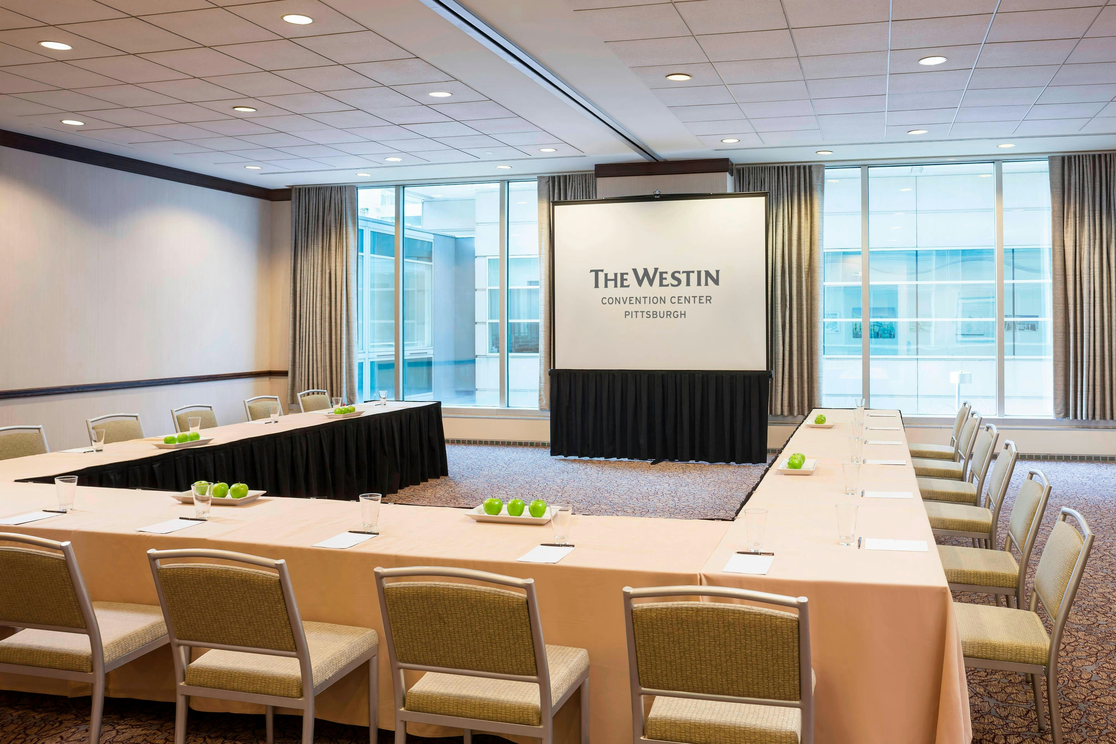
The Westin Pittsburgh is a premier event destination offering world-class facilities for weddings, corporate events, conferences, galas, and social gatherings. With 61201 sq ft of flexible event space across 31 configurable rooms, we bring your vision to life with an experienced in-house events team.
Our dedicated coordinators, award-winning catering team, and state-of-the-art audio-visual capabilities ensure every detail is flawless — from the first site visit to the final dance.
Guest rooms
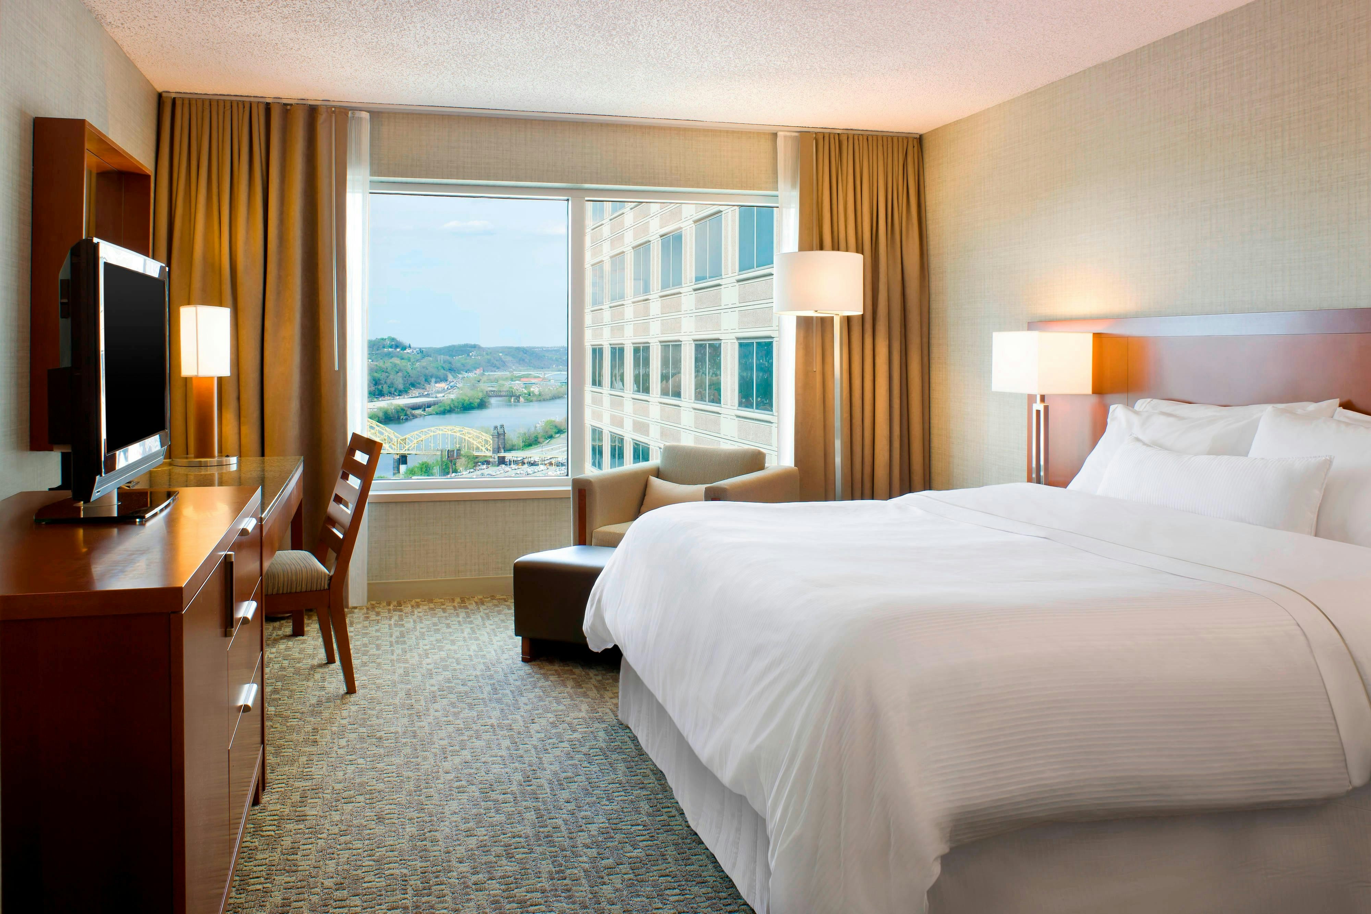
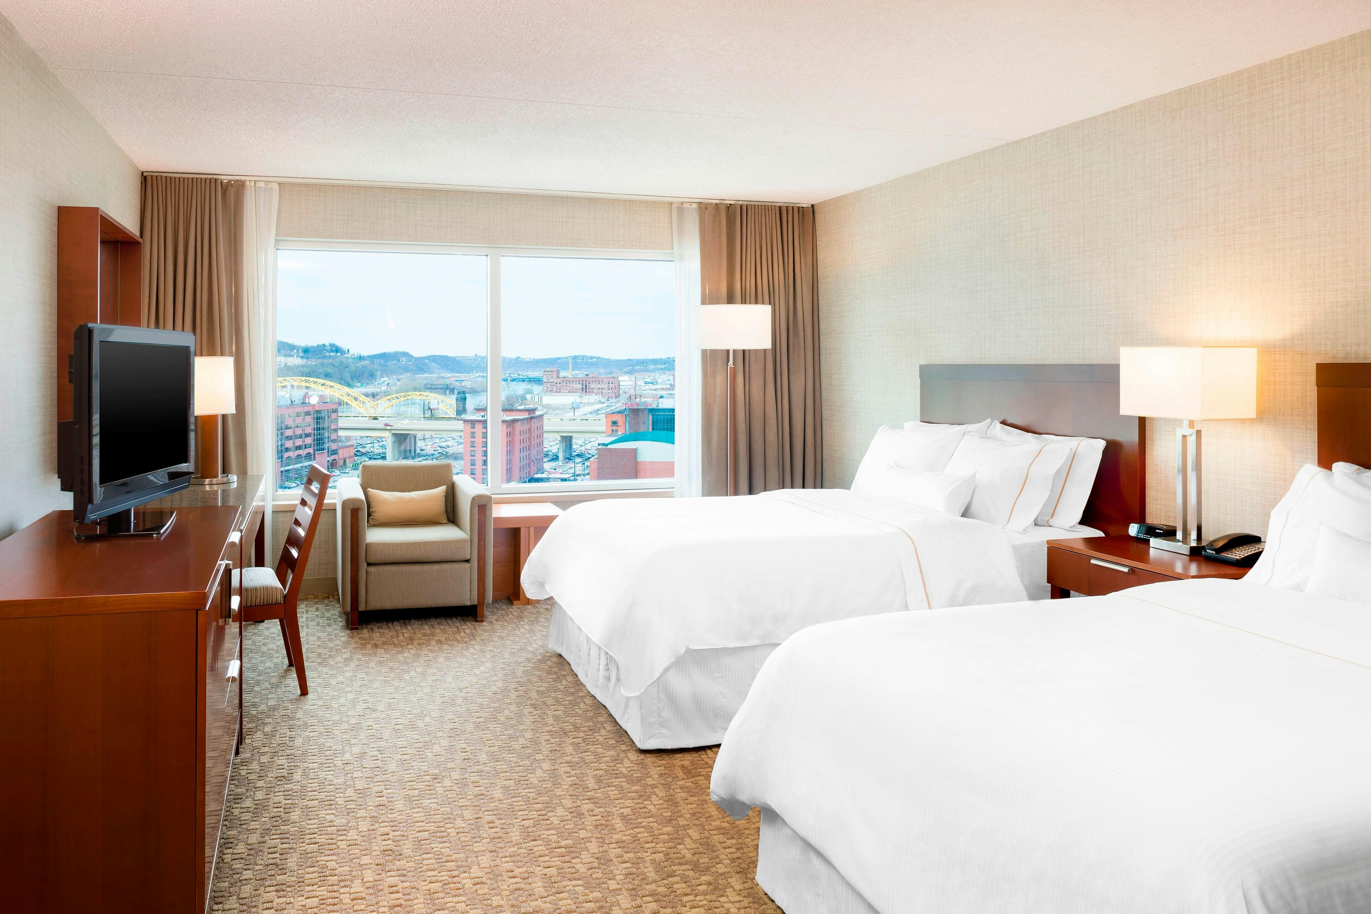
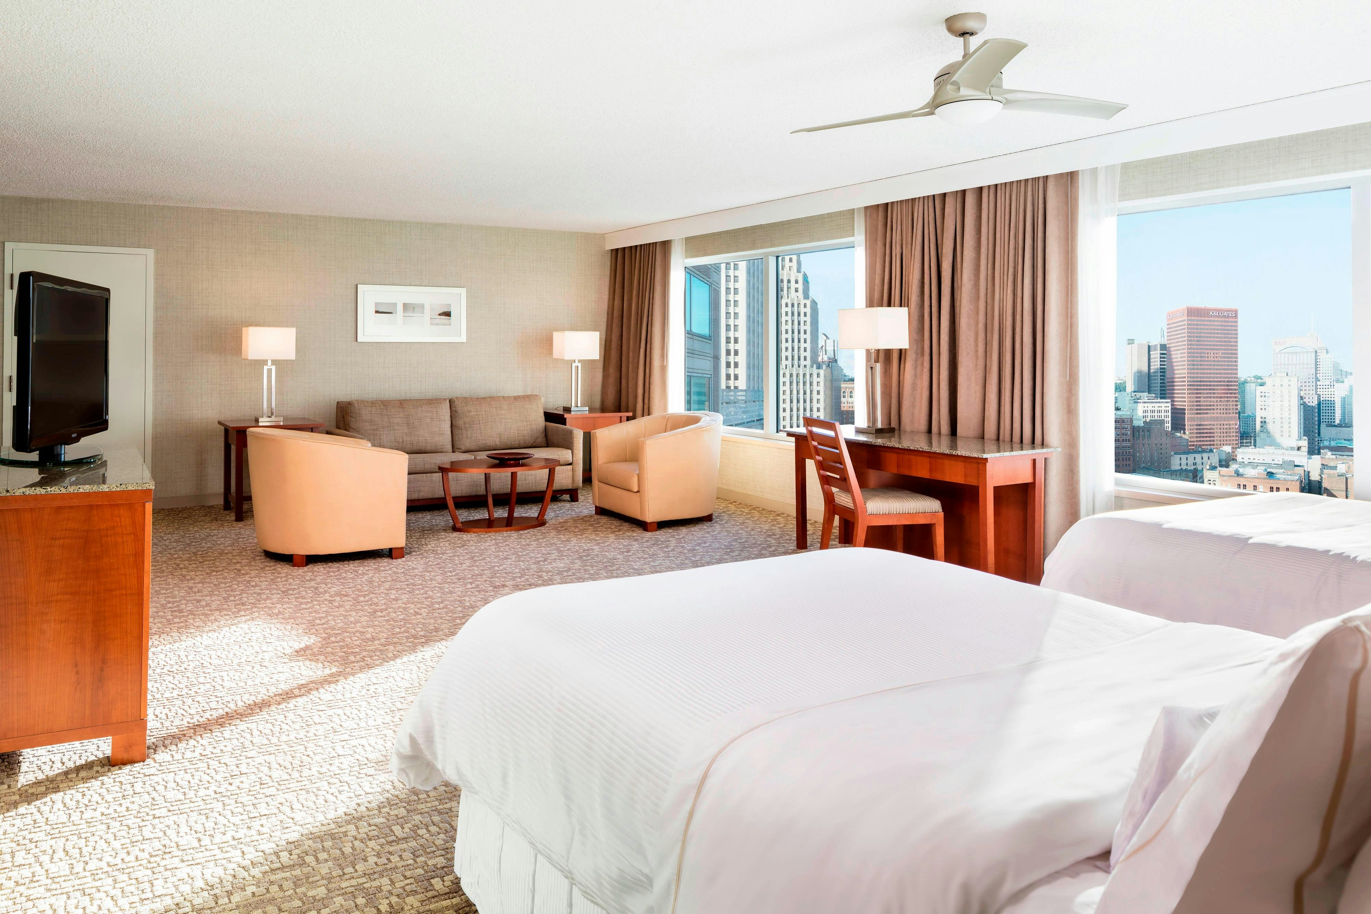
94 rooms available for individual stays and discounted room blocks.
CSTE
DBDB
DDLX
EDDB
Meeting & event space
61201 sq ft across 31 configurable rooms. Tap a room for capacities and setups.
Allegheny Grand Ballroom
11067
·
91 x 166 ft
·
18 ft ceiling
Max capacity1400
Floor area11067
Dimensions91 x 166 ft
Ceiling height18 ft
Configurations4
Capacity by setup
1200
Theater
940
Banquet
612
Classroom
1400
Reception
Allegheny Foyer
7970
·
185 x 62 ft
·
11 ft ceiling
Max capacity1100
Floor area7970
Dimensions185 x 62 ft
Ceiling height11 ft
Configurations1
Capacity by setup
1100
Reception
Allegheny I & II
7588
·
91 x 107 ft
·
18 ft ceiling
Max capacity750
Floor area7588
Dimensions91 x 107 ft
Ceiling height18 ft
Configurations4
Capacity by setup
695
Theater
510
Banquet
265
Classroom
750
Reception
Allegheny II & III
7491
·
91 x 105 ft
·
18 ft ceiling
Max capacity750
Floor area7491
Dimensions91 x 105 ft
Ceiling height18 ft
Configurations4
Capacity by setup
691
Theater
510
Banquet
265
Classroom
750
Reception
Pennsylvania Ballroom & Prefunction
4491
·
80 x 86 ft
·
11 ft ceiling
Max capacity270
Floor area4491
Dimensions80 x 86 ft
Ceiling height11 ft
Configurations5
Capacity by setup
225
Theater
210
Banquet
120
Classroom
60
U-Shape
270
Reception
Allegheny II
4011
·
91 x 46 ft
·
18 ft ceiling
Max capacity400
Floor area4011
Dimensions91 x 46 ft
Ceiling height18 ft
Configurations4
Capacity by setup
400
Theater
270
Banquet
252
Classroom
400
Reception
Allegheny I
3585
·
87 x 61 ft
·
18 ft ceiling
Max capacity350
Floor area3585
Dimensions87 x 61 ft
Ceiling height18 ft
Configurations4
Capacity by setup
300
Theater
250
Banquet
180
Classroom
350
Reception
Allegheny III
3480
·
87 x 59 ft
·
18 ft ceiling
Max capacity350
Floor area3480
Dimensions87 x 59 ft
Ceiling height18 ft
Configurations4
Capacity by setup
300
Theater
250
Banquet
180
Classroom
350
Reception
Westmoreland
3417
·
41 x 91 ft
·
11 ft ceiling
Max capacity350
Floor area3417
Dimensions41 x 91 ft
Ceiling height11 ft
Configurations4
Capacity by setup
300
Theater
270
Banquet
200
Classroom
350
Reception
Westmoreland East and Central
2640
·
41 x 71 ft
·
11 ft ceiling
Max capacity230
Floor area2640
Dimensions41 x 71 ft
Ceiling height11 ft
Configurations4
Capacity by setup
170
Theater
180
Banquet
108
Classroom
230
Reception
Key amenities
Everything available on-site for your event and guests.
Interactive Map
- Complimentary coffee in lobby
- Complimentary newspaper in lobby
- Hairdresser/barber
Other Hotel Service
- Accessible parking
- Complimentary in-room coffee or tea
- Concierge desk
- Indoor parking
- Motorcycle parking
- Off-Site parking
- On-Site parking
- Parking
- Parking fee managed by hotel
- Valet parking
Recreational facilities
- Casino
- Children's Museum of Pittsburgh
- Equipment Available in Fitness Center
- Fitness Service
- Game room
- Hand & Stone Massage and Facial Spa
- Heinz History Center
- Izzazu Downtown
- Phipps Conservatory and Botanical Gardens
- Pittsburgh Zoo & PPG Aquarium
- Spa Jema
- Union Fitness
- WestinWORKOUT® Fitness Studio
Location & transportation
1000 Penn Avenue, Pittsburgh, Pennsylvania

