
The Atterbury Hotel, Autograph Collection
Welcome to Renaissance Pittsburgh Hotel – Where Every Event Shines Bright
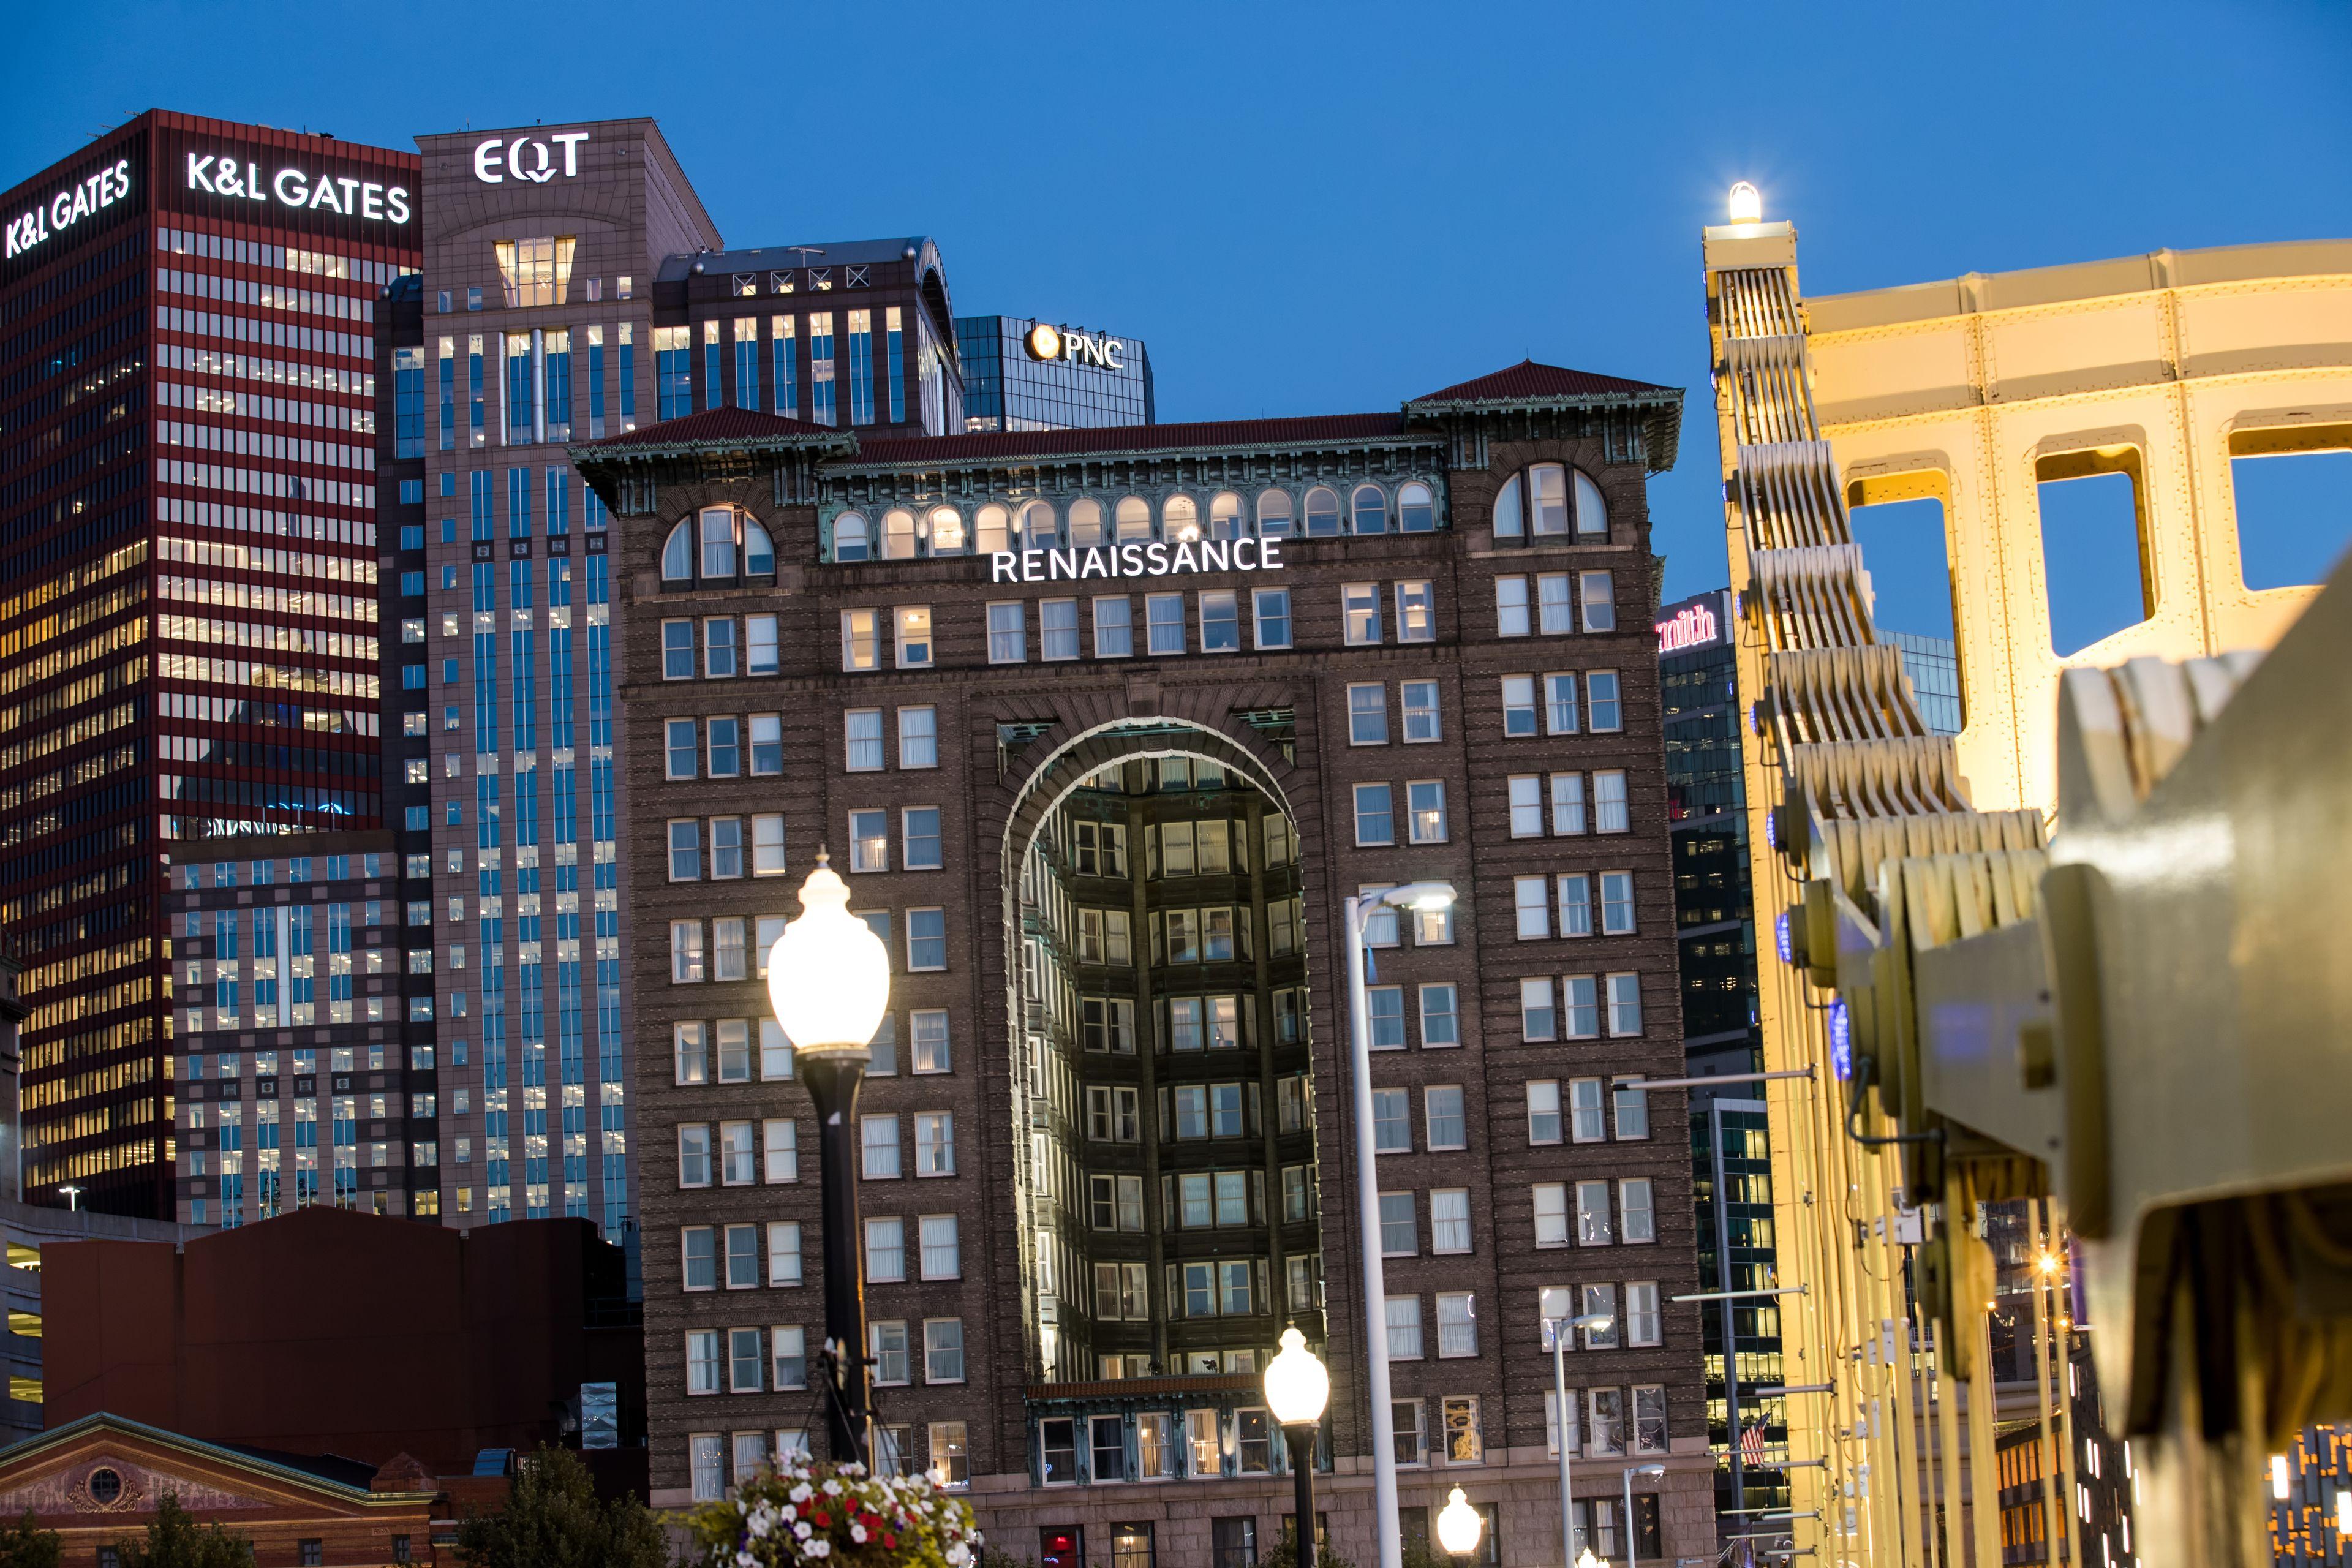
Experience the epitome of luxury and sophistication at Renaissance Pittsburgh Hotel, nestled within the historic Fulton Building and offering breathtaking views of the Allegheny River and the downtown skyline. Located in the heart of the Cultural District, our hotel provides easy access to Pittsburgh’s premier theaters, concert halls, and sporting venues, including PNC Park and Acrisure Stadium. Whether you’re seeking party venues near Pennsylvania or elegant event spaces in the heart of the city, we have everything you need to make your event a success.
Why Choose Renaissance Pittsburgh Hotel for Your Next Event?
- Spectacular Venues: From the expansive Symphony Ballroom with floor-to-ceiling windows spanning 3,500 square feet to the intimate Mary Cassat venue, we offer a variety of versatile spaces to suit any occasion.
- Modern Amenities: Enjoy state-of-the-art audiovisual equipment, high-speed internet access, and flexible seating arrangements to ensure your event is a success.
- Exquisite Catering: Our expert culinary team will craft customized menus tailored to your preferences, ensuring a memorable dining experience for you and your guests.
Elevate your event to new heights at Renaissance Pittsburgh Hotel, where our commitment to excellence shines through in our meticulously curated wedding, meeting, and Party venues near Pittsburgh, PA, promising a truly unforgettable experience in the heart of Pittsburgh, Pennsylvania.
Featured Event Spaces
- Symphony Ballroom: Host grand events in our largest venue, boasting 3,500 square feet of space and panoramic views of the river and the city.
- Rhapsody: Experience modern elegance in this versatile venue, offering 1,430 square feet of space flooded with natural light.
- Jimmy Stewart: Impress your guests in this sophisticated venue featuring 2,130 square feet of space, a fireplace, and a grand piano.
Hotel Rooms
Our hotel features a range of beautifully appointed rooms and suites, each designed with your comfort in mind.
- Deluxe King Room: Unwind in luxury in our spacious Deluxe King Room, offering 400 square feet of stylishly appointed space.
- Executive Suite: Elevate your stay in our Executive Suite, featuring 600 square feet of refined comfort and breathtaking views of the city.
Exceptional Amenities
- Complimentary Wi-Fi: Stay connected with complimentary high-speed internet access throughout the hotel.
- Fitness Center: Maintain your workout routine in our state-of-the-art fitness center, equipped with the latest cardio and strength training equipment.
- Business Center: Stay productive with our fully equipped business center, offering printing, copying, and fax services.
Book Your Events at Renaissance Pittsburgh Hotel Today!
Elevate your next event with the timeless elegance and modern amenities of Renaissance Pittsburgh Hotel. Contact us now to start planning an unforgettable experience for you and your guests.
Guest rooms
108 rooms available for individual stays and discounted room blocks.
Meeting & event space
9418 sq ft across 10 configurable rooms. Tap a room for capacities and setups.
Symphony Ballroom
Jimmy Stewart
Rhapsody
Symphony A
Symphony B
Symphony C
George Benson
August Wilson
Henry Mancini
Mary Cassat
Key amenities
Everything available on-site for your event and guests.
Location & transportation
107 6th Street, Pittsburgh, Pennsylvania

