
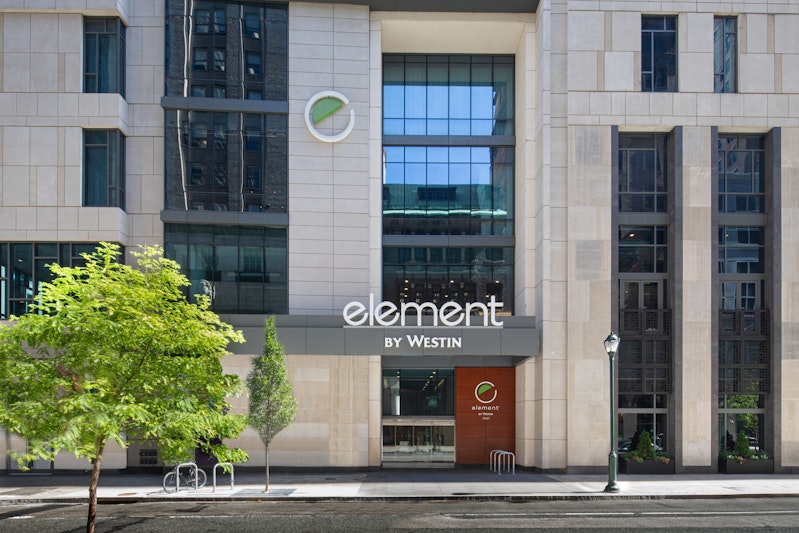
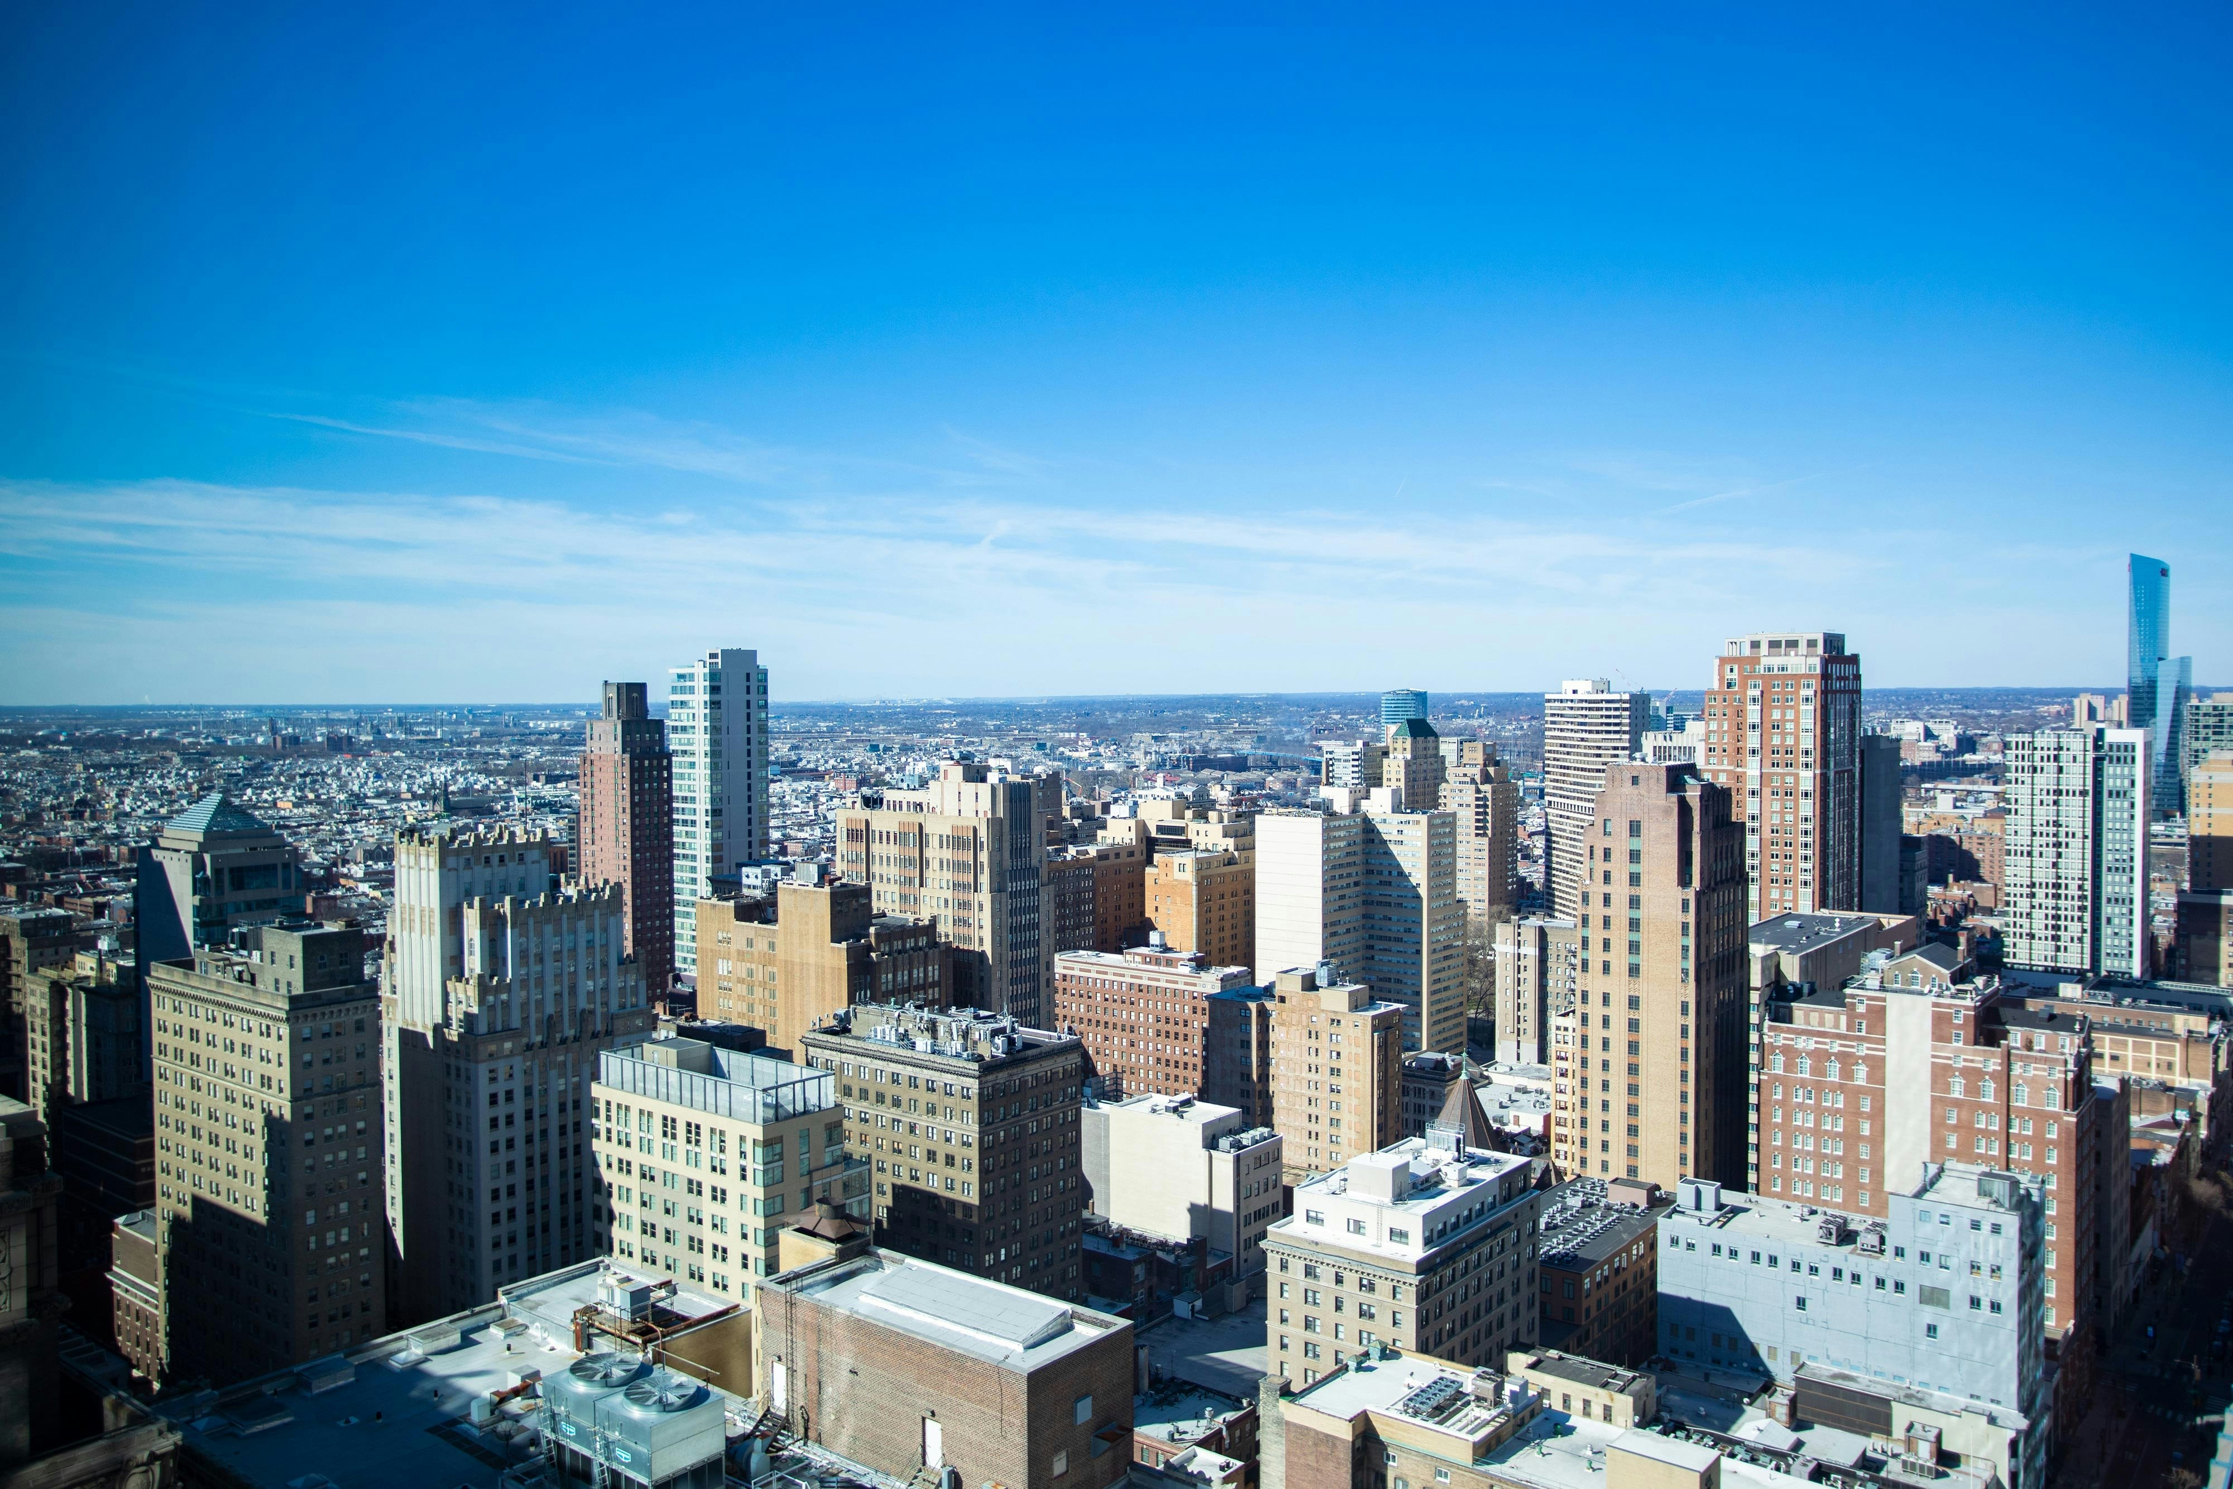
View all 6 photos
Element Philadelphia Downtown
1441 Chestnut Street, Philadelphia, Pennsylvania
38,637
Sq ft event space
37
Meeting rooms
500
MAX Capacity
460
Guest rooms
Element Philadelphia Downtown is a premier event destination offering world-class facilities for weddings, corporate events, conferences, galas, and social gatherings. With 38637 sq ft of flexible event space across 37 configurable rooms, we bring your vision to life with an experienced in-house events team.
Our dedicated coordinators, award-winning catering team, and state-of-the-art audio-visual capabilities ensure every detail is flawless — from the first site visit to the final dance.
Guest rooms
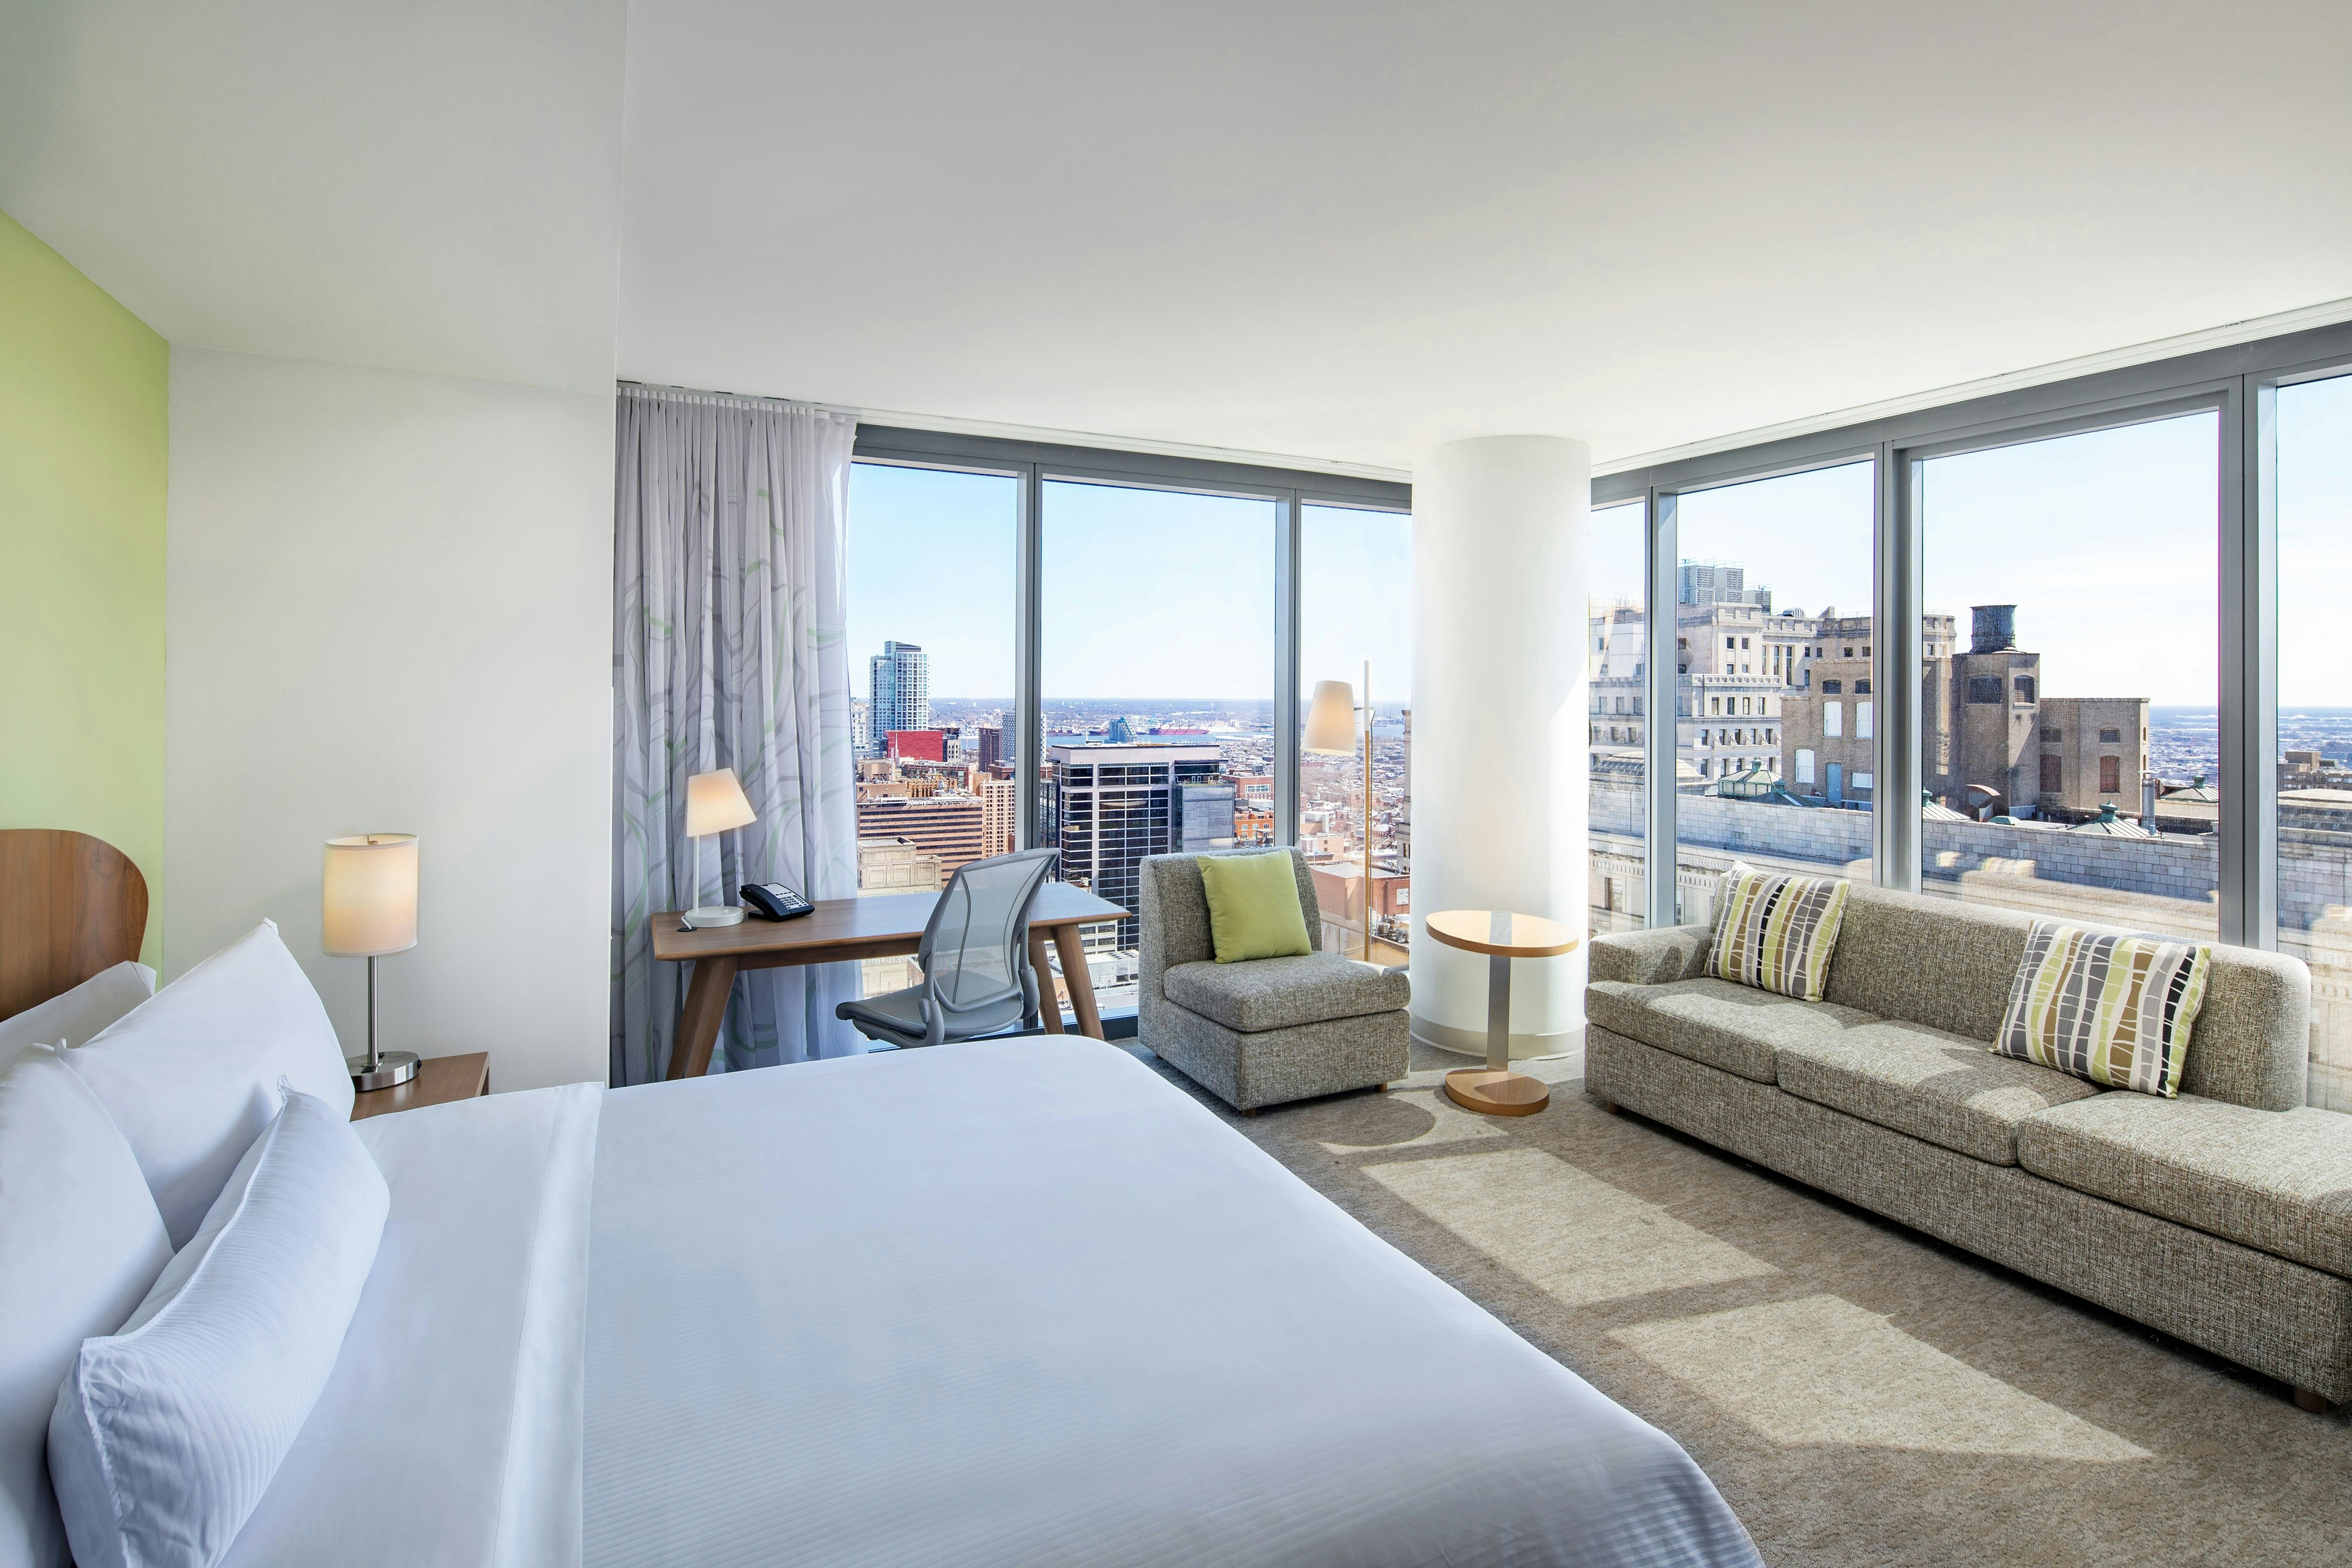
460 rooms available for individual stays and discounted room blocks.
EXEC
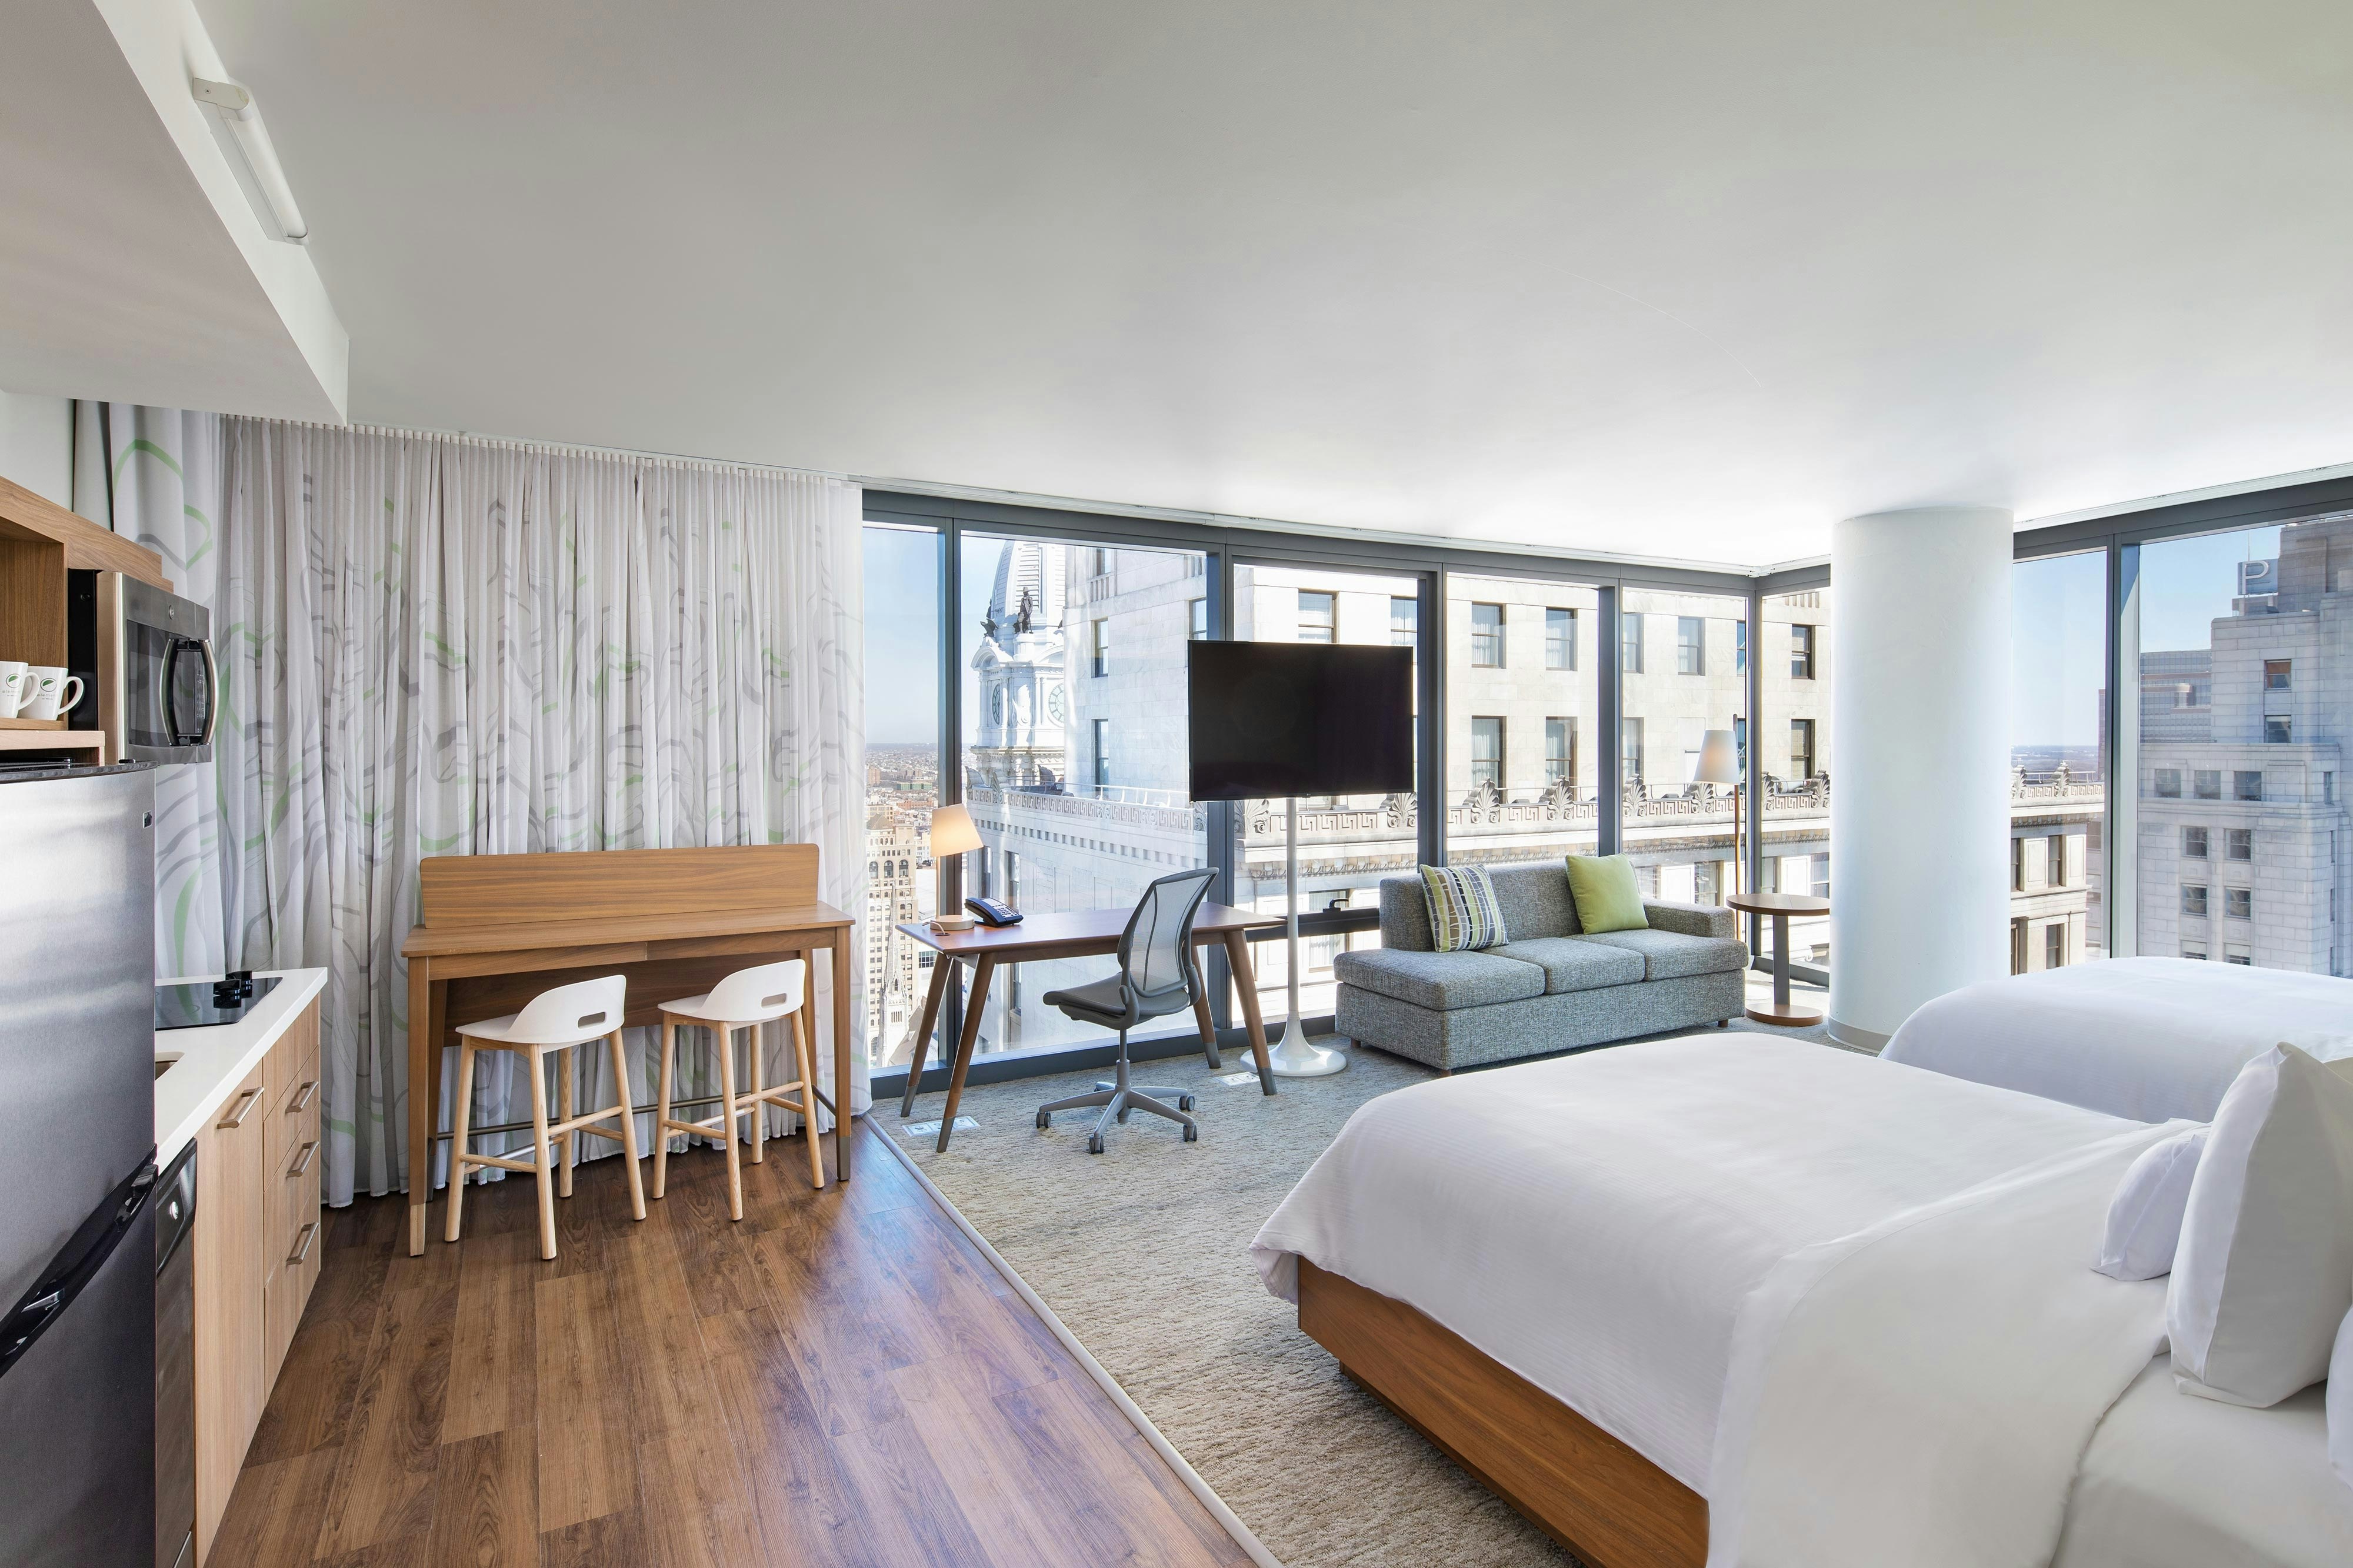
EXQS
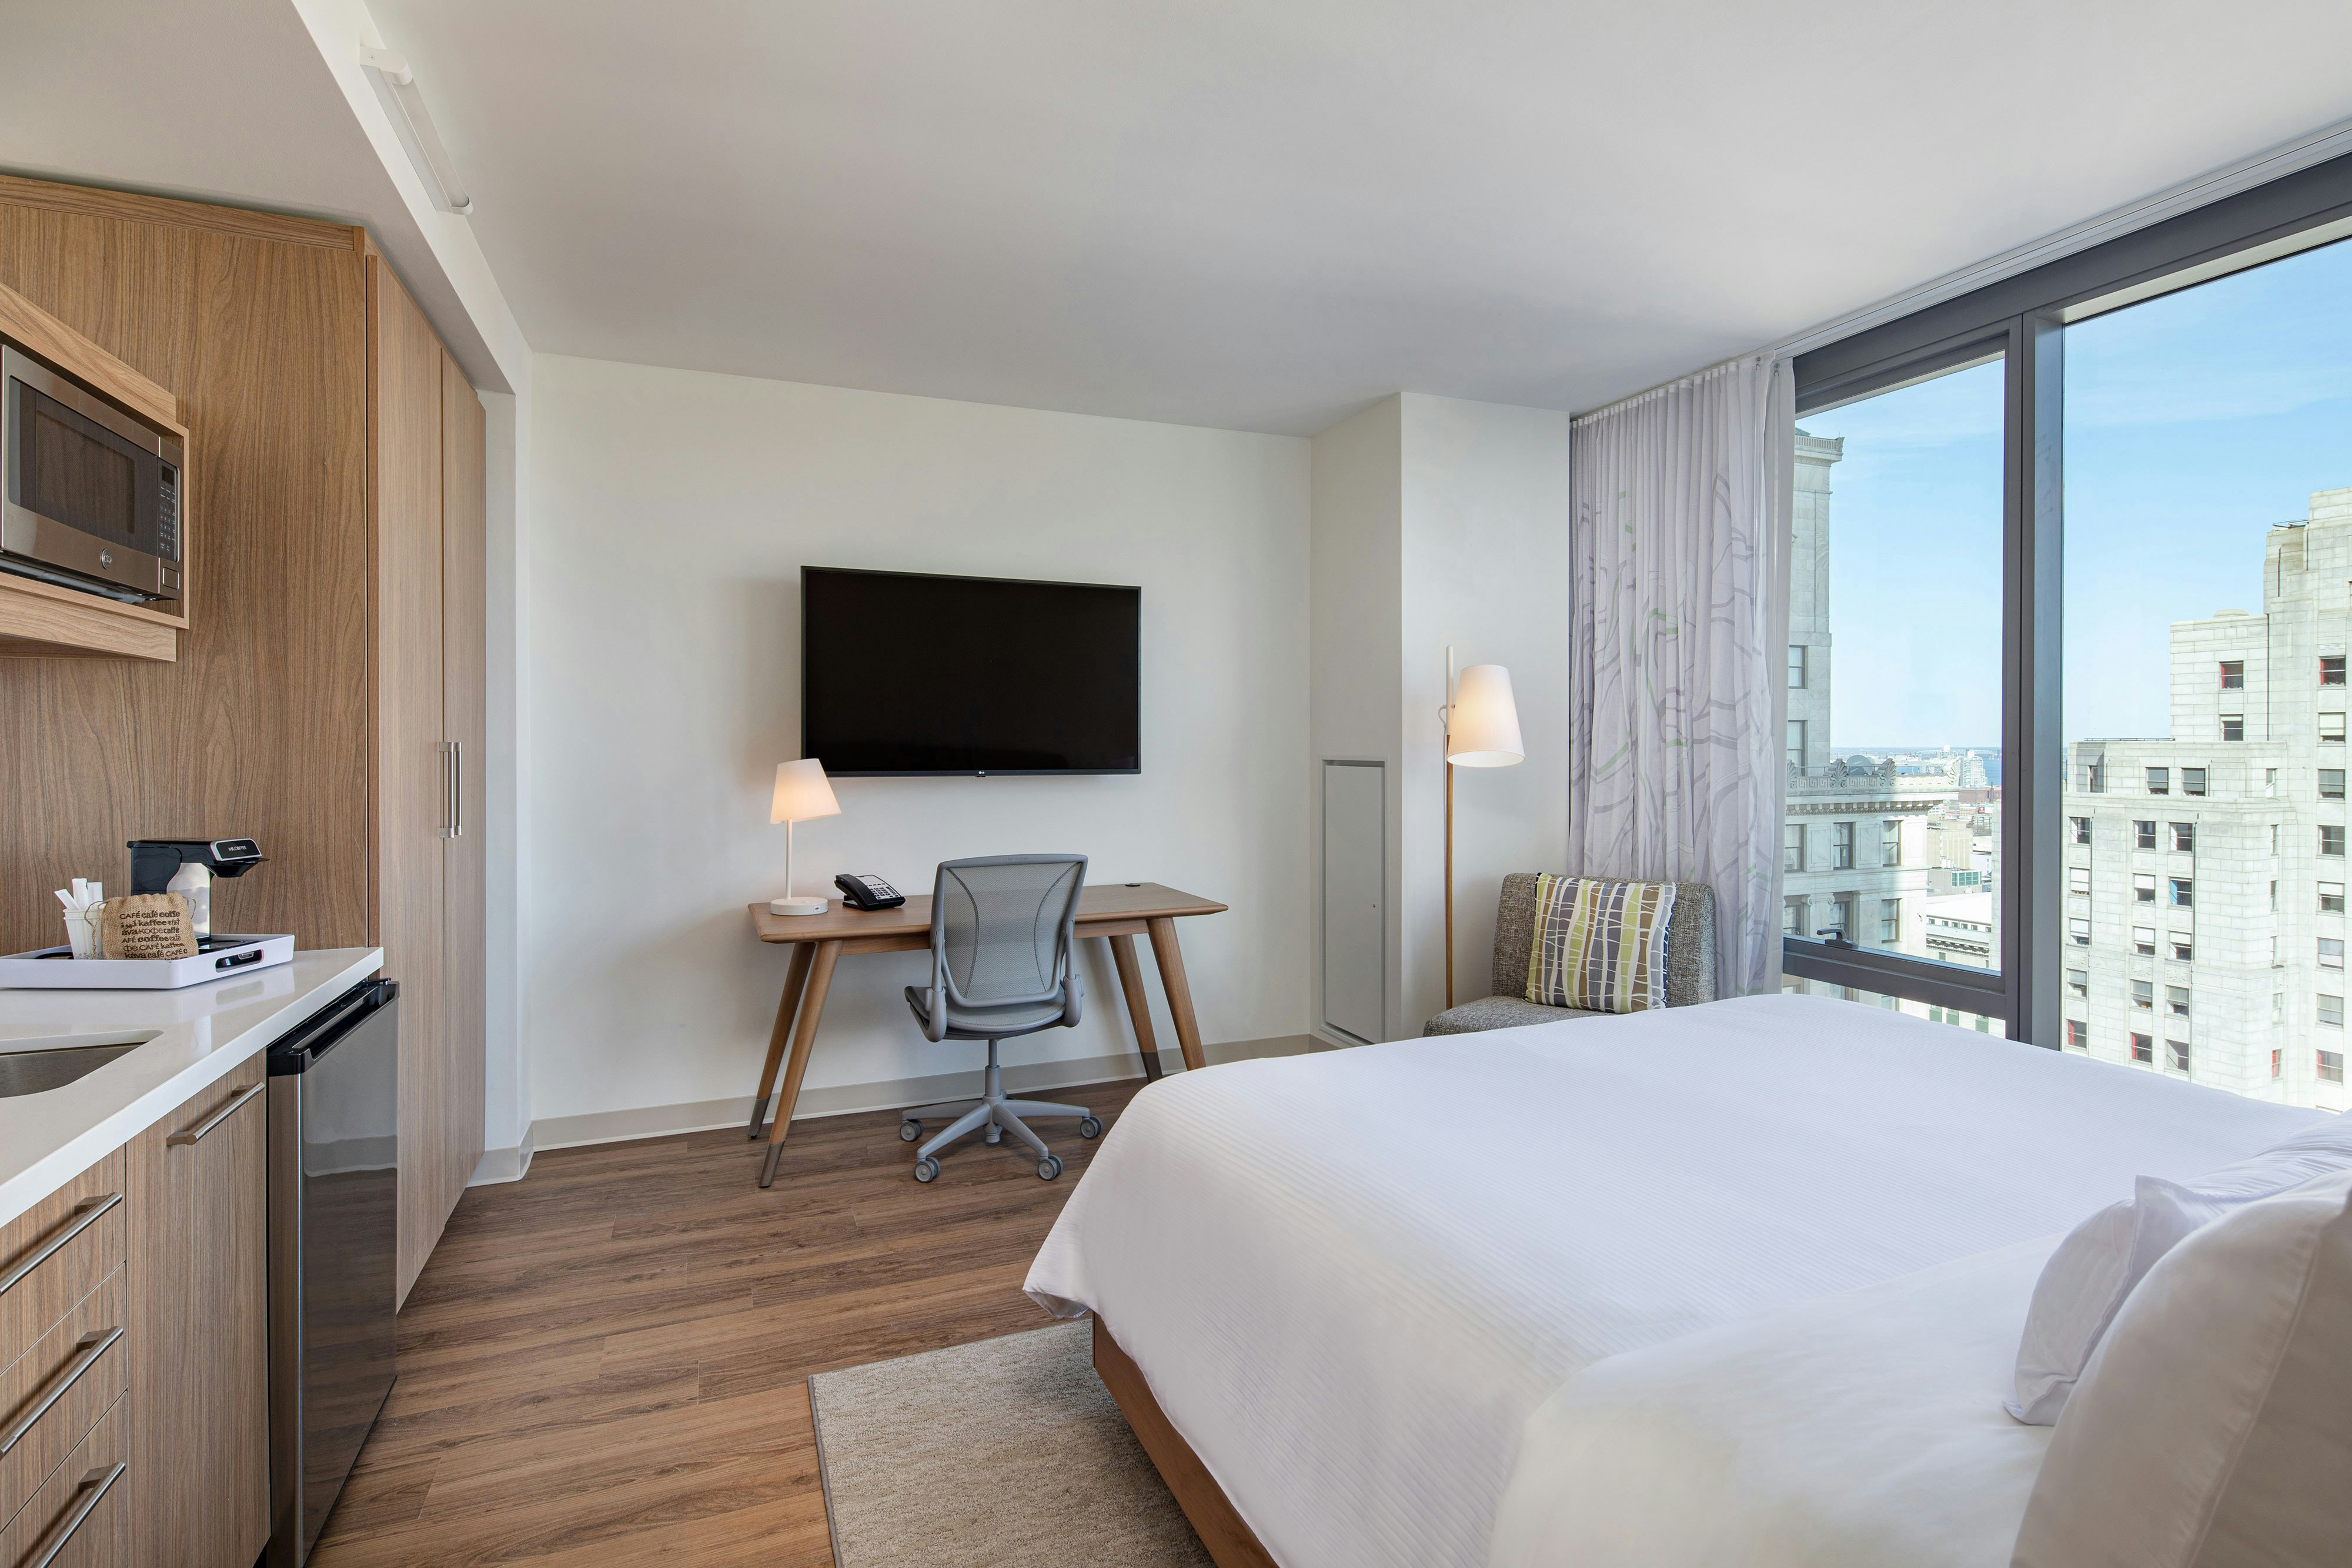
KING
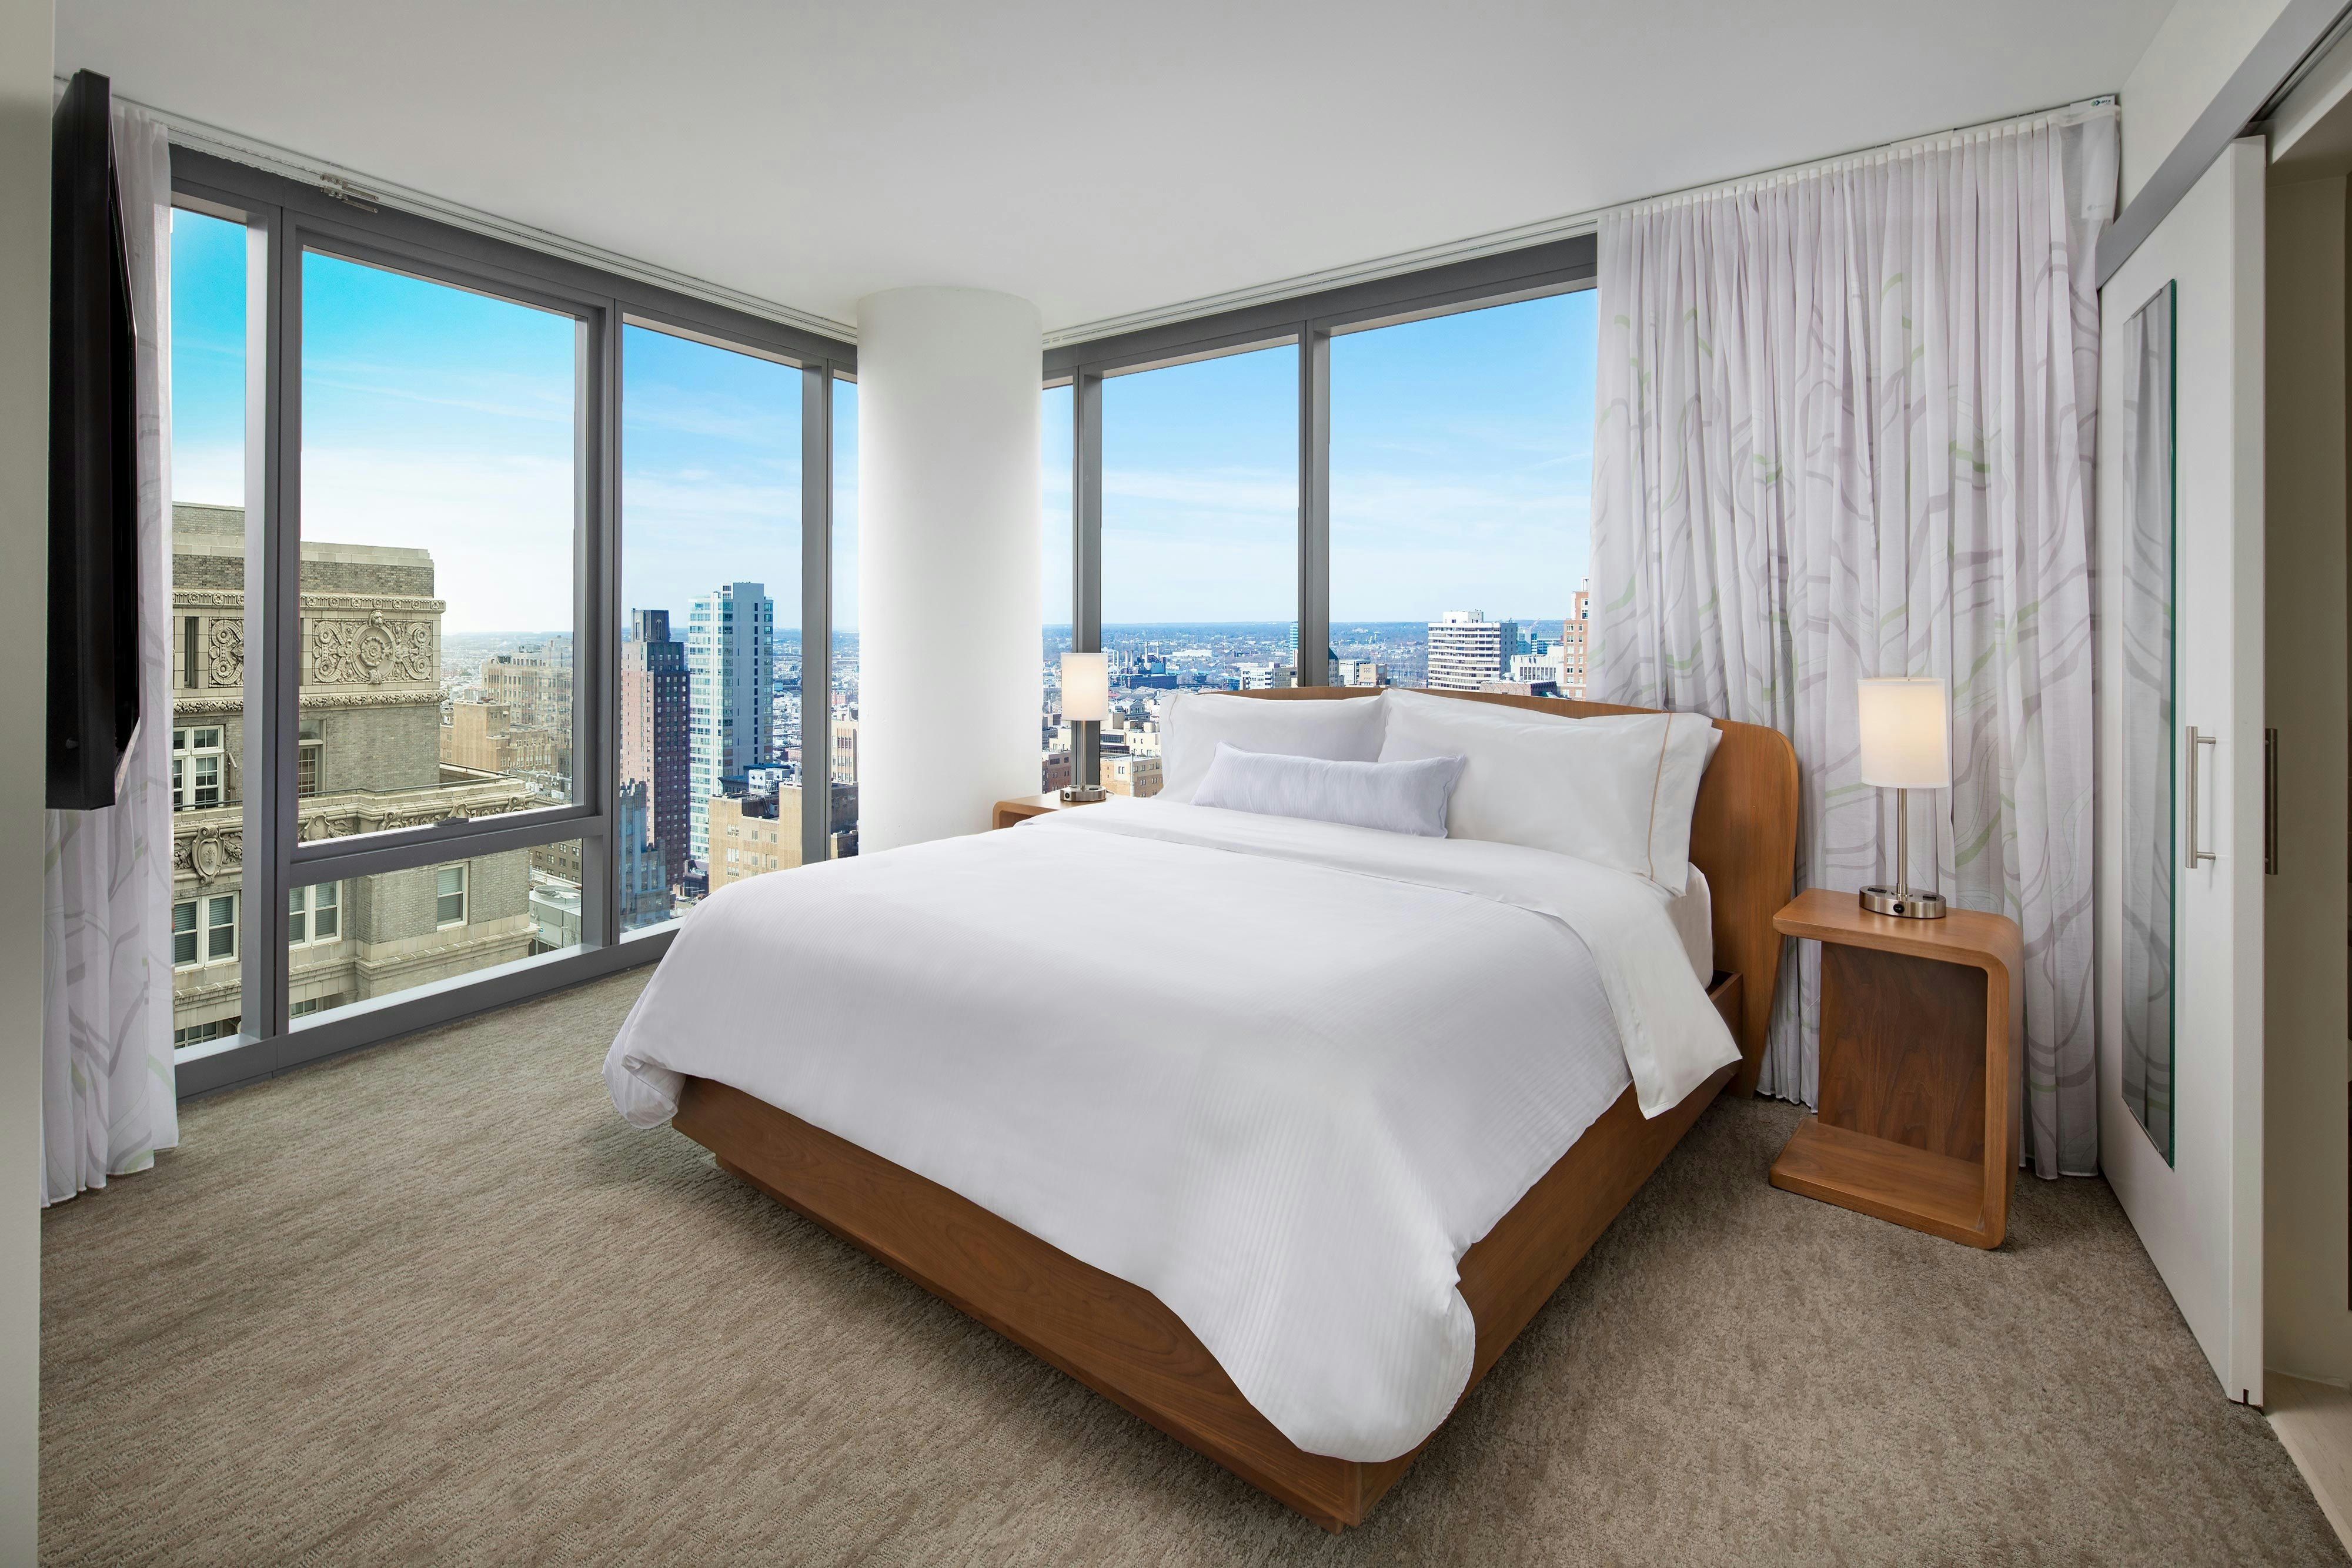
ONBR
Meeting & event space
38637 sq ft across 37 configurable rooms. Tap a room for capacities and setups.
Great Room
5418
·
126 x 43 ft
·
17 ft ceiling
Max capacity500
Floor area5418
Dimensions126 x 43 ft
Ceiling height17 ft
Configurations4
Capacity by setup
500
Theater
300
Banquet
252
Classroom
500
Reception
Great Room 1
2709
·
63 x 43 ft
·
17 ft ceiling
Max capacity410
Floor area2709
Dimensions63 x 43 ft
Ceiling height17 ft
Configurations4
Capacity by setup
280
Theater
410
Banquet
150
Classroom
280
Reception
Great Room 2
2709
·
63 x 43 ft
·
17 ft ceiling
Max capacity300
Floor area2709
Dimensions63 x 43 ft
Ceiling height17 ft
Configurations4
Capacity by setup
300
Theater
190
Banquet
150
Classroom
280
Reception
Great Room Pre-Function
2610
·
87 x 30 ft
·
17 ft ceiling
Max capacity0
Floor area2610
Dimensions87 x 30 ft
Ceiling height17 ft
Configurations0
Capacity by setup
Studio Pre-Function A
2500
·
100 x 25 ft
·
17 ft ceiling
Max capacity0
Floor area2500
Dimensions100 x 25 ft
Ceiling height17 ft
Configurations0
Capacity by setup
Session Pre-Function A
2500
·
100 x 25 ft
·
17 ft ceiling
Max capacity0
Floor area2500
Dimensions100 x 25 ft
Ceiling height17 ft
Configurations0
Capacity by setup
Studio 2/3
2312
·
68 x 34 ft
·
15 ft ceiling
Max capacity225
Floor area2312
Dimensions68 x 34 ft
Ceiling height15 ft
Configurations4
Capacity by setup
192
Theater
140
Banquet
99
Classroom
225
Reception
Session 2/3
2312
·
68 x 34 ft
·
15 ft ceiling
Max capacity225
Floor area2312
Dimensions68 x 34 ft
Ceiling height15 ft
Configurations4
Capacity by setup
192
Theater
140
Banquet
99
Classroom
225
Reception
Industry
2210
·
65 x 34 ft
·
15 ft ceiling
Max capacity220
Floor area2210
Dimensions65 x 34 ft
Ceiling height15 ft
Configurations4
Capacity by setup
192
Theater
160
Banquet
108
Classroom
220
Reception
Studio Pre-Function B
2184
·
168 x 13 ft
·
17 ft ceiling
Max capacity0
Floor area2184
Dimensions168 x 13 ft
Ceiling height17 ft
Configurations0
Capacity by setup
Key amenities
Everything available on-site for your event and guests.
Interactive Map
- Complimentary coffee in lobby
- Complimentary newspaper in lobby
- Hairdresser/barber
- Video checkout
Other Hotel Service
- Accessible parking
- Complimentary in-room coffee or tea
- Concierge desk
- Indoor parking
- Long term parking
- On-Site parking
- Parking
- Valet parking
Recreational facilities
- AWAY Spa
- Adventure Aquarium
- Casino
- Equipment Available in Fitness Center
- Fitness Service
- Franklin Square
- Game room
- Motion Fitness Center
- Philadelphia Zoo
- The Franklin Institute
Location & transportation
1441 Chestnut Street, Philadelphia, Pennsylvania

