
View all 7 photos
Sheraton Philadelphia Downtown
201 North 17th Street, Philadelphia, Pennsylvania
81,040
Sq ft event space
52
Meeting rooms
2,200
MAX Capacity
762
Guest rooms
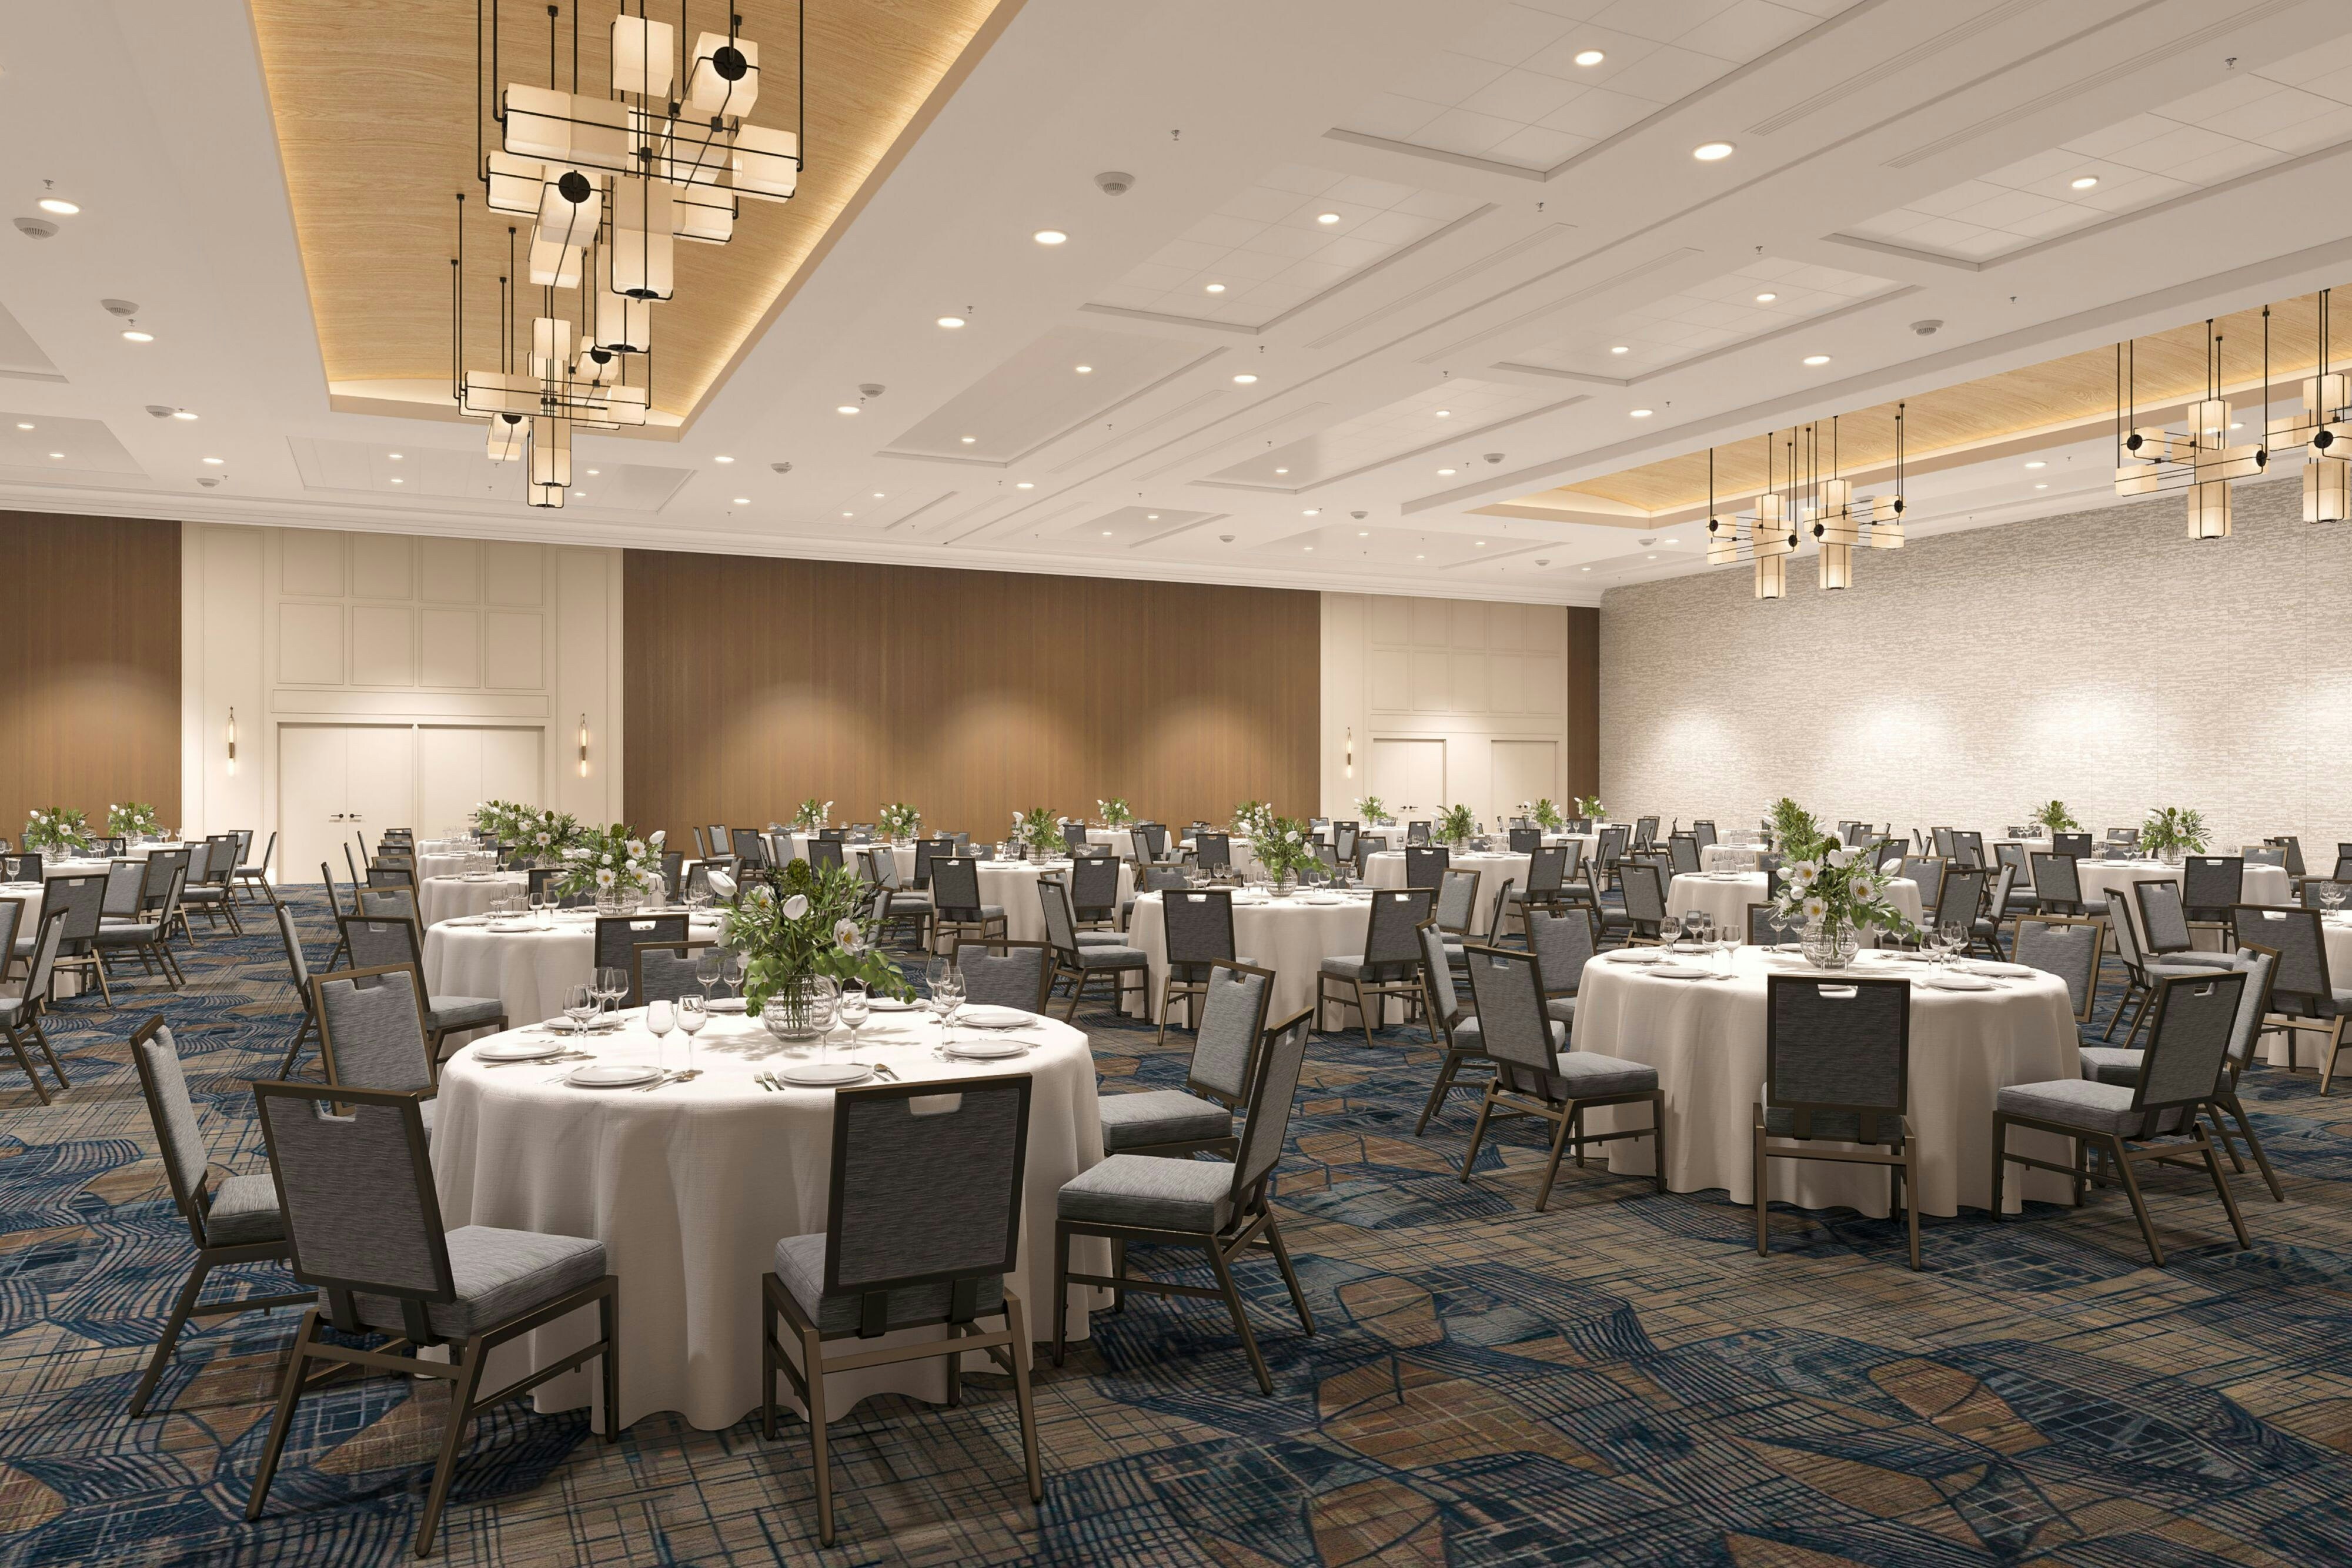
Sheraton Philadelphia Downtown is a premier event destination offering world-class facilities for weddings, corporate events, conferences, galas, and social gatherings. With 81040 sq ft of flexible event space across 52 configurable rooms, we bring your vision to life with an experienced in-house events team.
Our dedicated coordinators, award-winning catering team, and state-of-the-art audio-visual capabilities ensure every detail is flawless — from the first site visit to the final dance.
Guest rooms
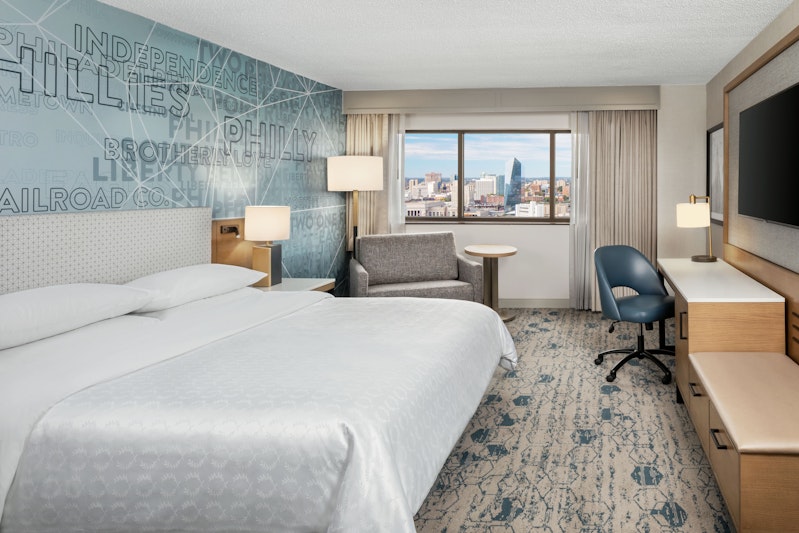
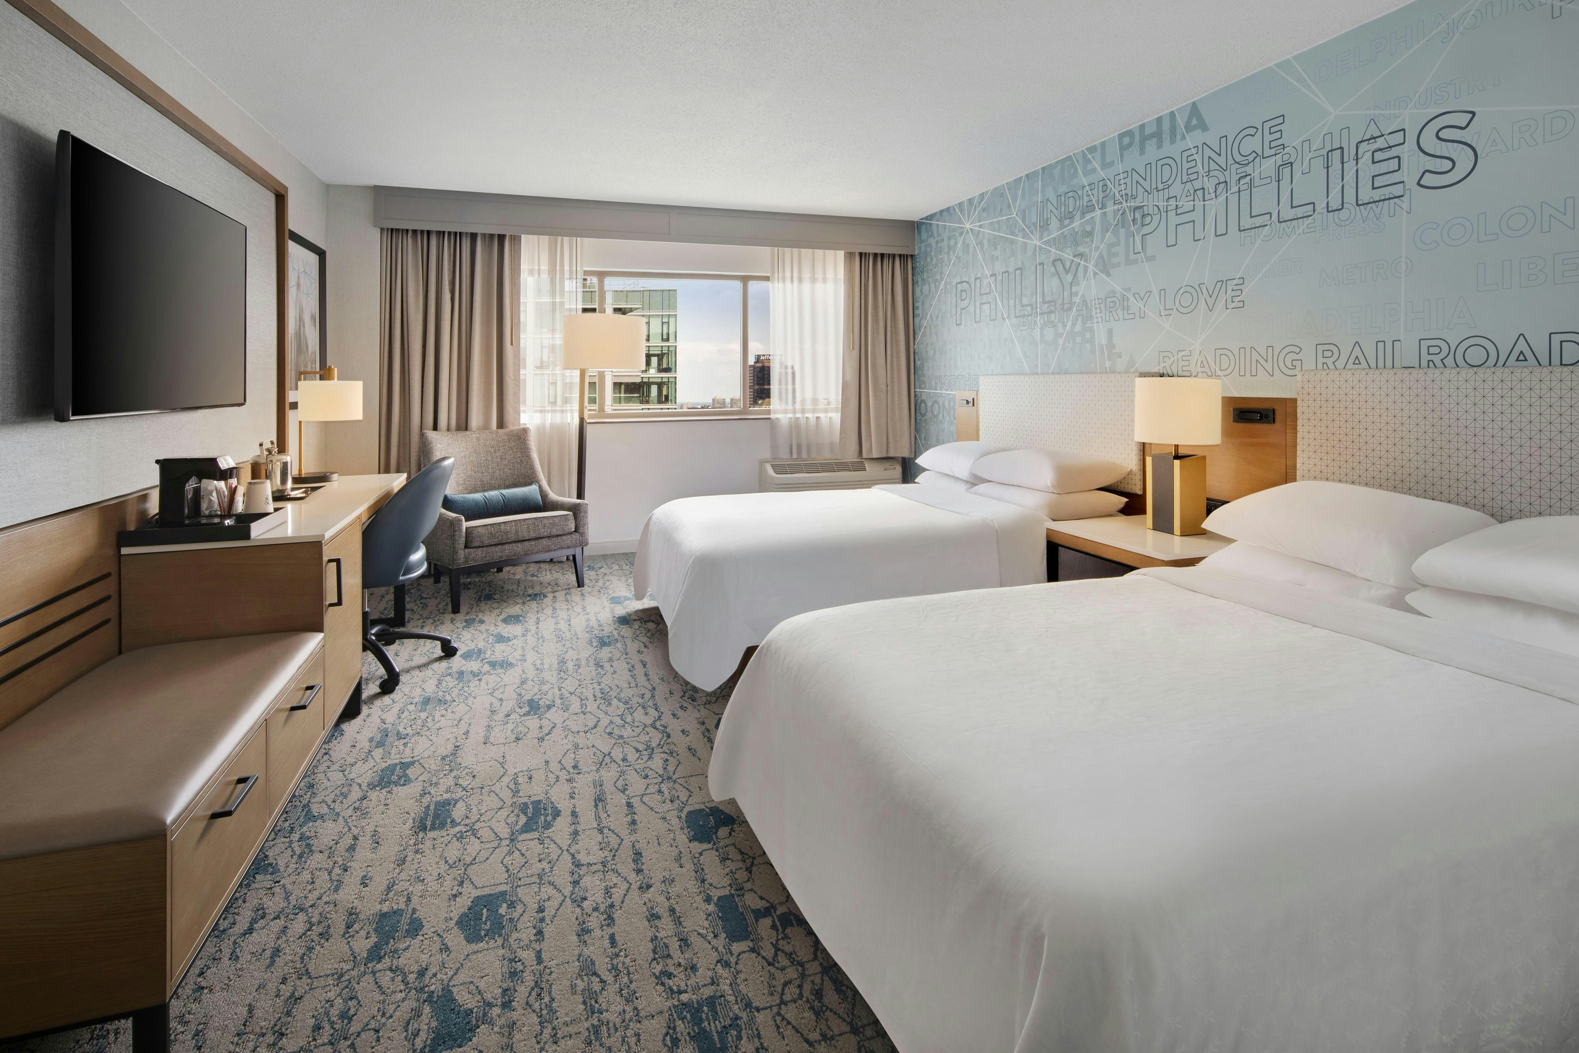
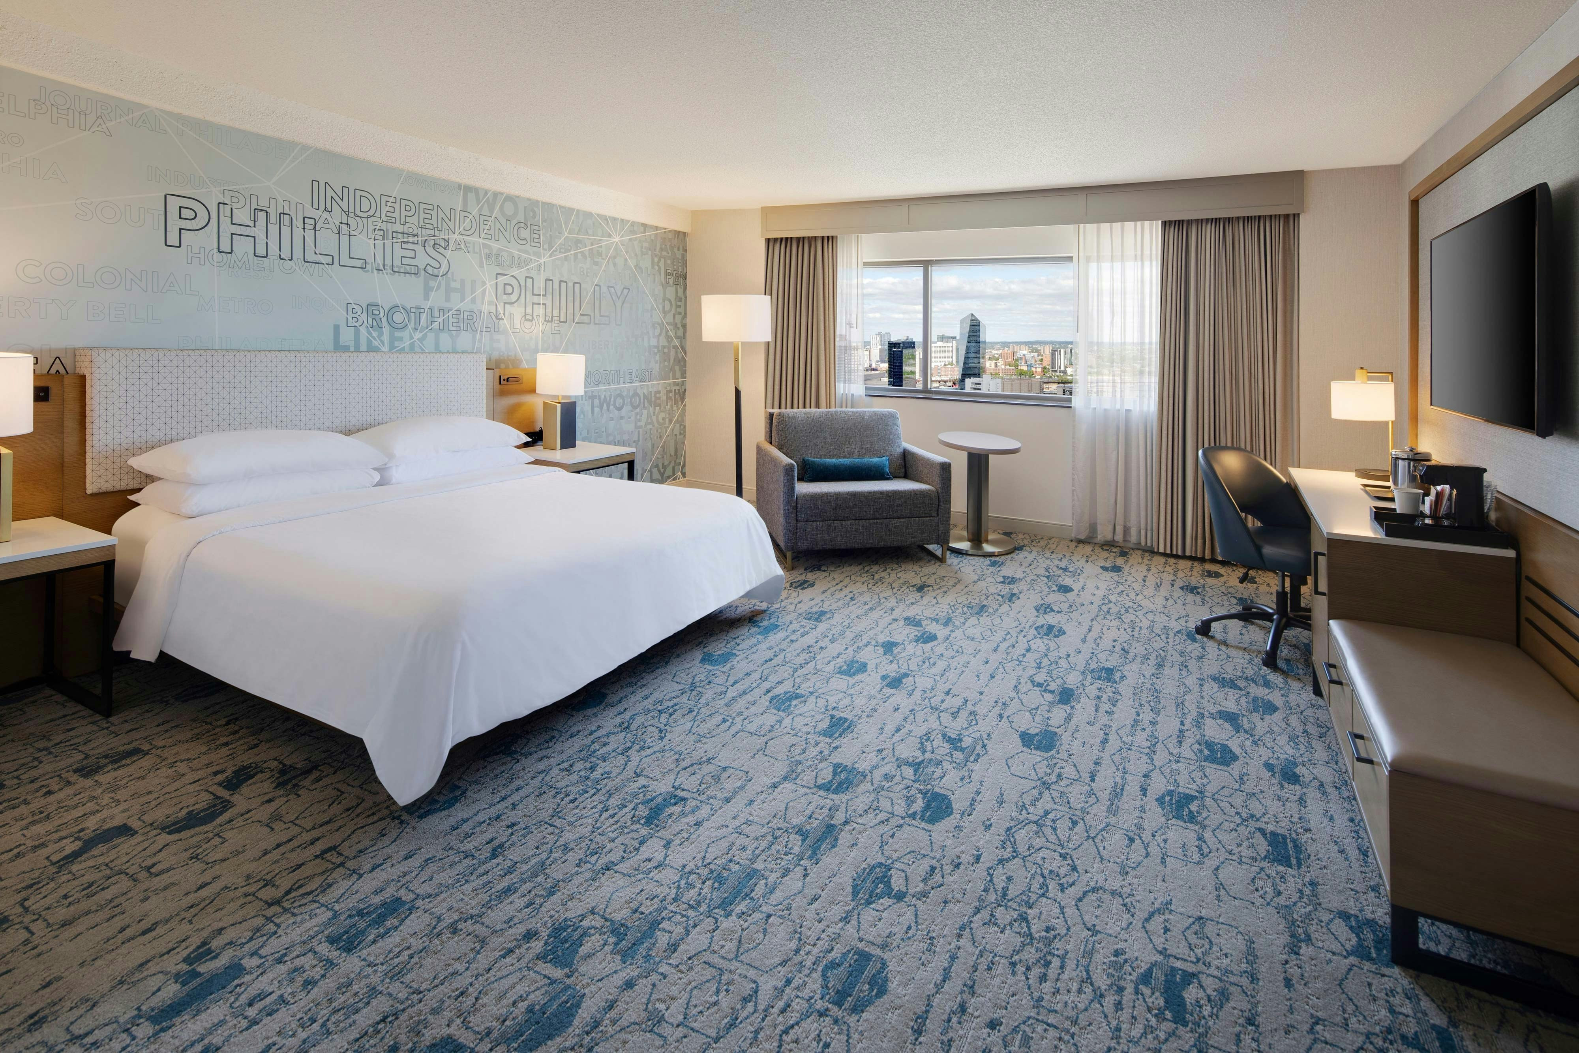
762 rooms available for individual stays and discounted room blocks.
CDDB
CLBL
DBDB
DDLX
Meeting & event space
81040 sq ft across 52 configurable rooms. Tap a room for capacities and setups.
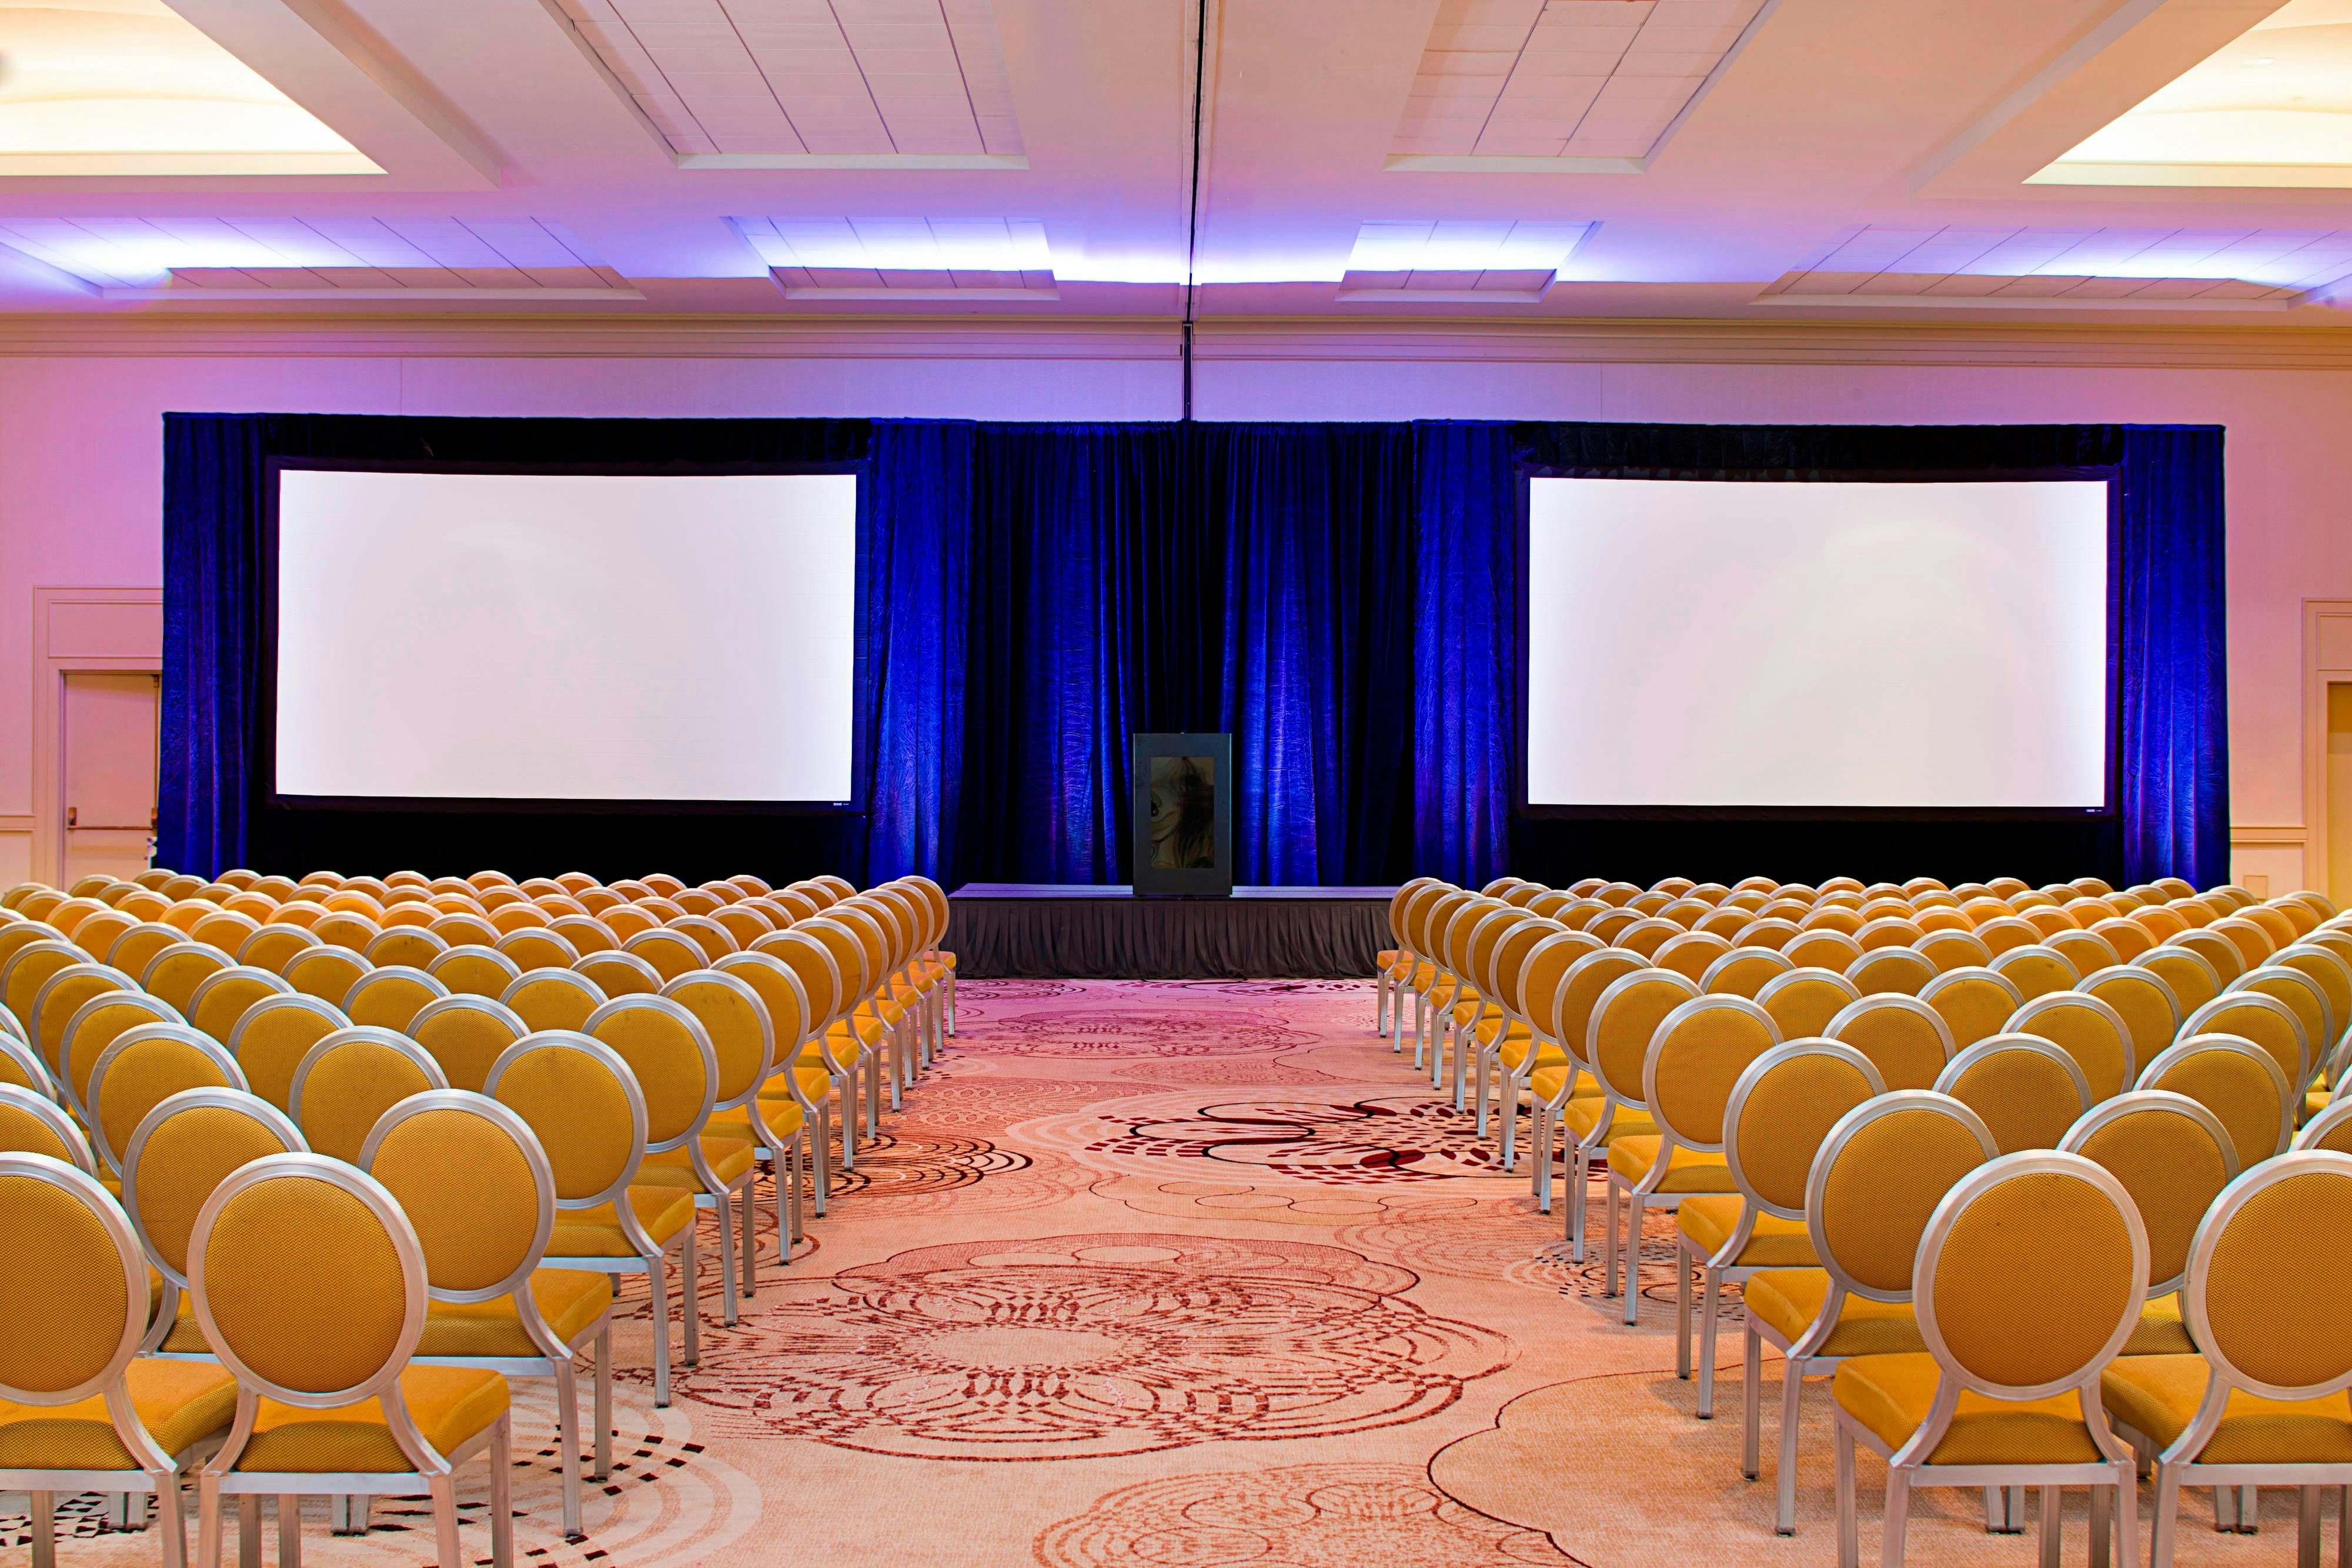
Liberty Ballroom
19695
·
101 x 195 ft
·
19 ft ceiling
Max capacity2200
Floor area19695
Dimensions101 x 195 ft
Ceiling height19 ft
Configurations4
Capacity by setup
2000
Theater
1800
Banquet
1400
Classroom
2200
Reception
Liberty ABC
14847
·
101 x 147 ft
·
19 ft ceiling
Max capacity1500
Floor area14847
Dimensions101 x 147 ft
Ceiling height19 ft
Configurations4
Capacity by setup
1500
Theater
1120
Banquet
900
Classroom
1200
Reception
Freedom and Independence Ballroom
14200
·
0 x 0 ft
·
12 ft ceiling
Max capacity0
Floor area14200
Dimensions0 x 0 ft
Ceiling height12 ft
Configurations0
Capacity by setup
Liberty AB
9898
·
98 x 101 ft
·
19 ft ceiling
Max capacity1000
Floor area9898
Dimensions98 x 101 ft
Ceiling height19 ft
Configurations5
Capacity by setup
1000
Theater
720
Banquet
600
Classroom
100
U-Shape
900
Reception
Liberty CD
9898
·
98 x 101 ft
·
19 ft ceiling
Max capacity1000
Floor area9898
Dimensions98 x 101 ft
Ceiling height19 ft
Configurations5
Capacity by setup
1000
Theater
720
Banquet
600
Classroom
100
U-Shape
900
Reception
Freedom Ballroom
7100
·
71 x 100 ft
·
12 ft ceiling
Max capacity650
Floor area7100
Dimensions71 x 100 ft
Ceiling height12 ft
Configurations5
Capacity by setup
500
Theater
500
Banquet
260
Classroom
40
U-Shape
650
Reception
Independence Ballroom
7100
·
71 x 100 ft
·
12 ft ceiling
Max capacity650
Floor area7100
Dimensions71 x 100 ft
Ceiling height12 ft
Configurations5
Capacity by setup
500
Theater
500
Banquet
260
Classroom
40
U-Shape
650
Reception
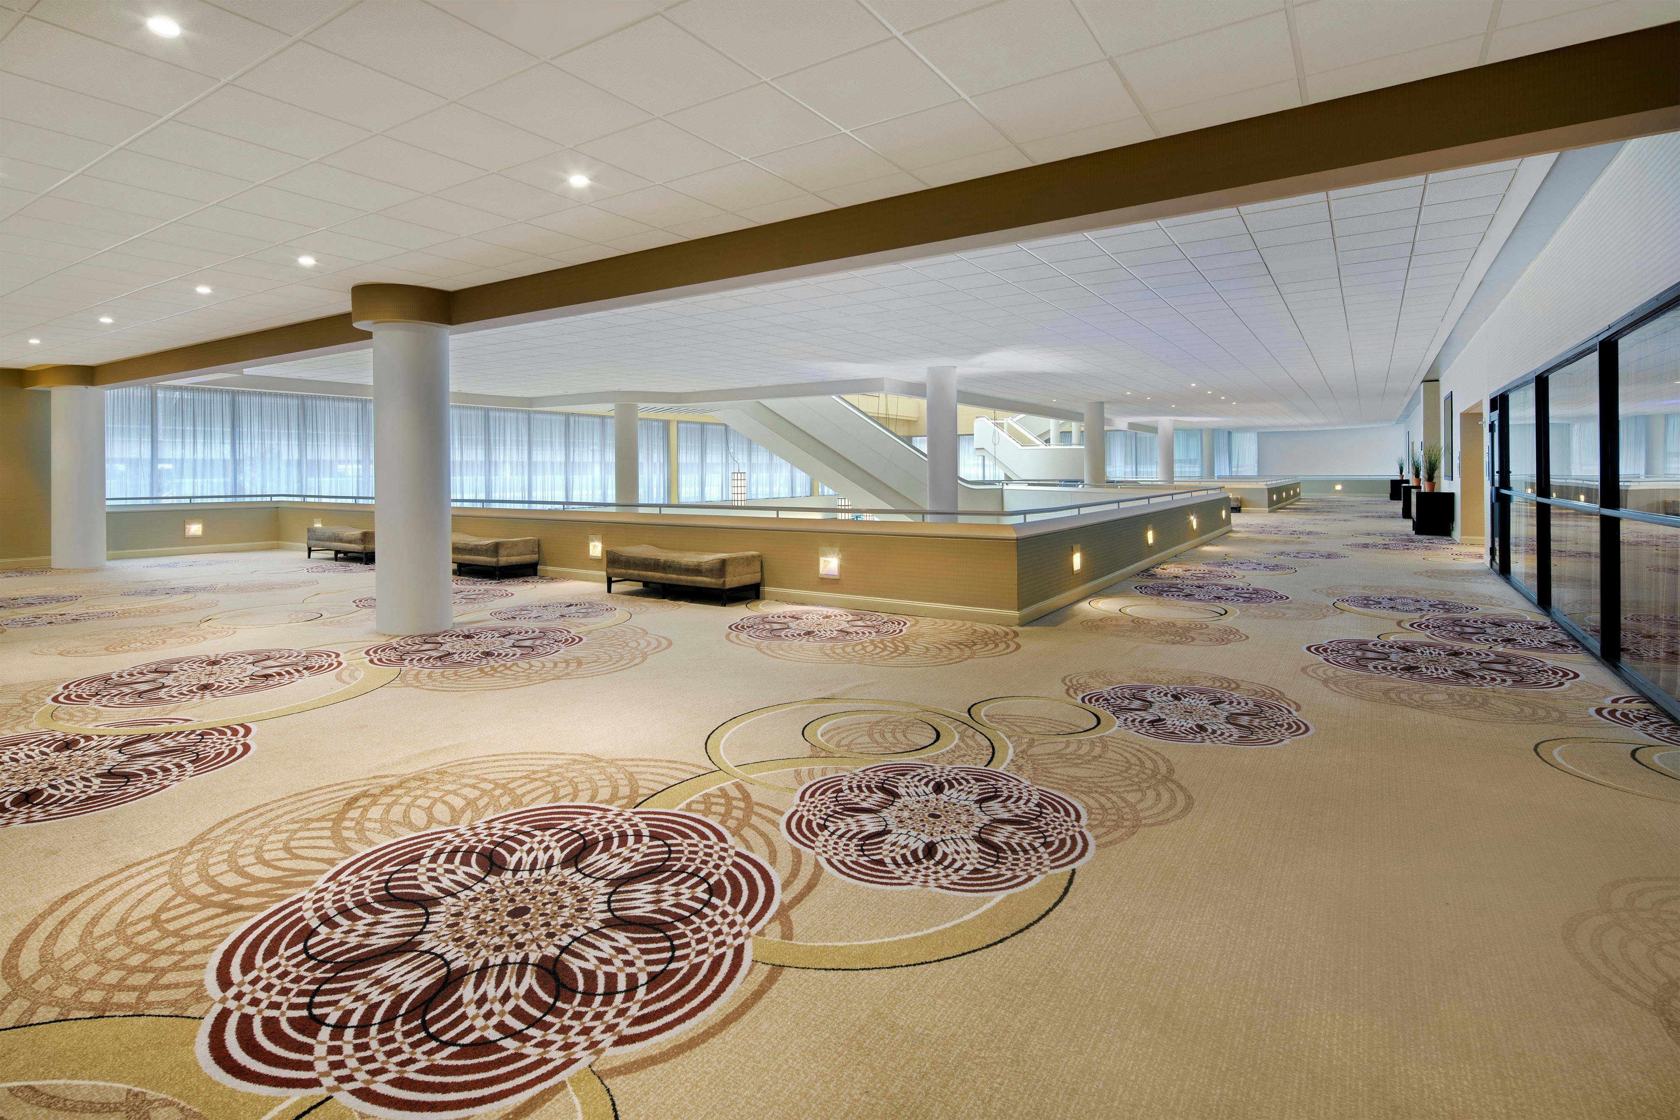
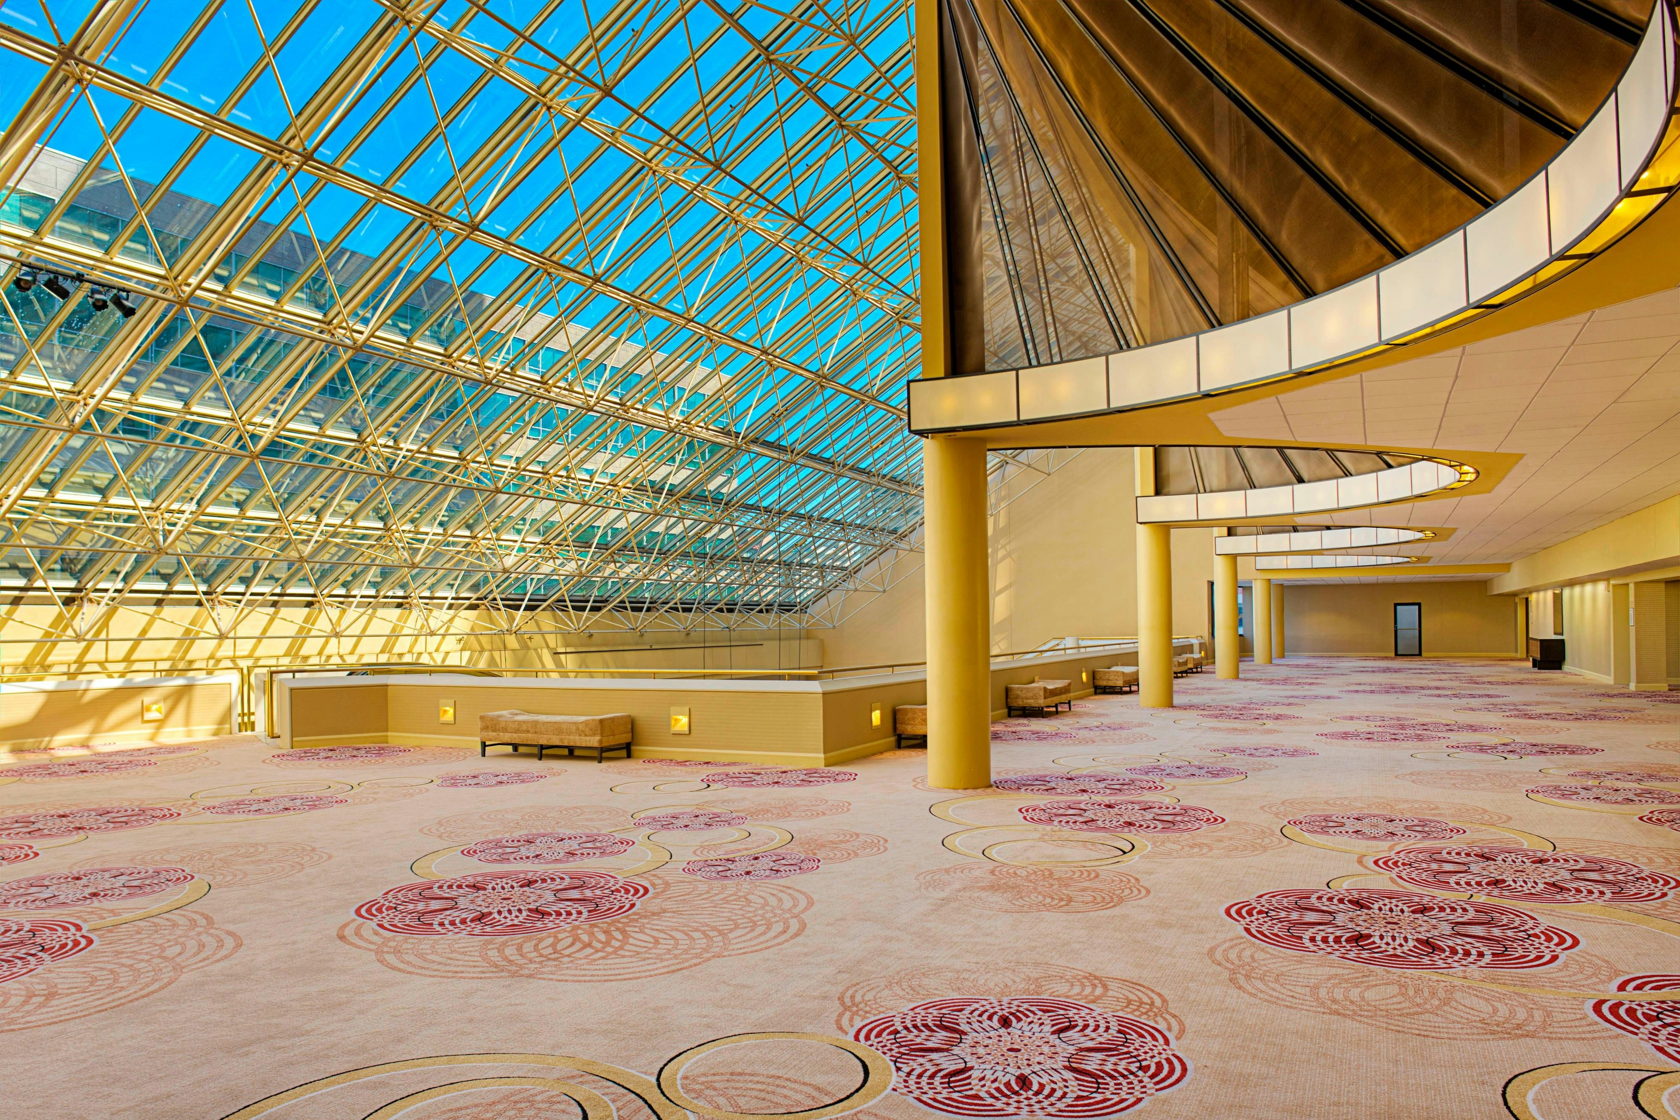
Liberty Foyer
6000
·
0 x 0 ft
Max capacity600
Floor area6000
Dimensions0 x 0 ft
Configurations1
Capacity by setup
600
Reception
Liberty Ballroom A
4949
·
101 x 49 ft
·
19 ft ceiling
Max capacity450
Floor area4949
Dimensions101 x 49 ft
Ceiling height19 ft
Configurations5
Capacity by setup
450
Theater
360
Banquet
300
Classroom
70
U-Shape
400
Reception
Liberty Ballroom B
4949
·
101 x 49 ft
·
19 ft ceiling
Max capacity450
Floor area4949
Dimensions101 x 49 ft
Ceiling height19 ft
Configurations5
Capacity by setup
450
Theater
360
Banquet
300
Classroom
70
U-Shape
400
Reception
Key amenities
Everything available on-site for your event and guests.
Interactive Map
- Complimentary coffee in lobby
- Complimentary newspaper in lobby
- Concierge lounge
- Hairdresser/barber
- Video checkout
Other Hotel Service
- 24-hour coffee shop
- Accessible parking
- Complimentary in-room coffee or tea
- Concierge desk
- Indoor parking
- Long term parking
- Motorcycle parking
- Off-Site parking
- On-Site parking
- Parking fee managed by hotel
- Valet parking
Recreational facilities
- Amazing Escape Room
- Ball machine rental fee type
- Blue Cross RiverRink
- Casino
- City Fitness - Logan Square
- EOM Athletic Association
- Equipment Available in Fitness Center
- Game room
- Richel D’Ambra Spa + Salon
- Sheraton Fitness Center featuring Peloton Bikes
- Smith Kids Play Place (Playground & Mansion)
- Tennis clinics fee type
- Tennis racquet rental fee type
Location & transportation
201 North 17th Street, Philadelphia, Pennsylvania

