
View all 6 photos
Lancaster Marriott at Penn Square
25 South Queen Street, Lancaster, Pennsylvania
144,095
Sq ft event space
32
Meeting rooms
5,000
MAX Capacity
416
Guest rooms
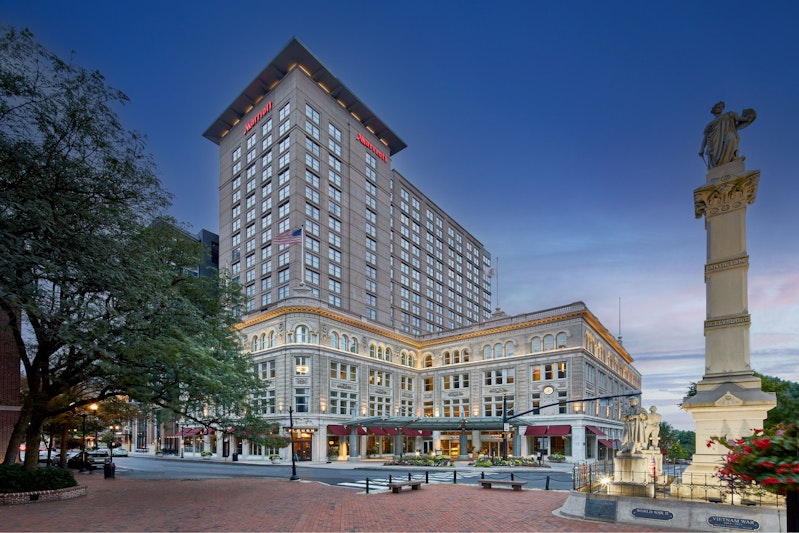
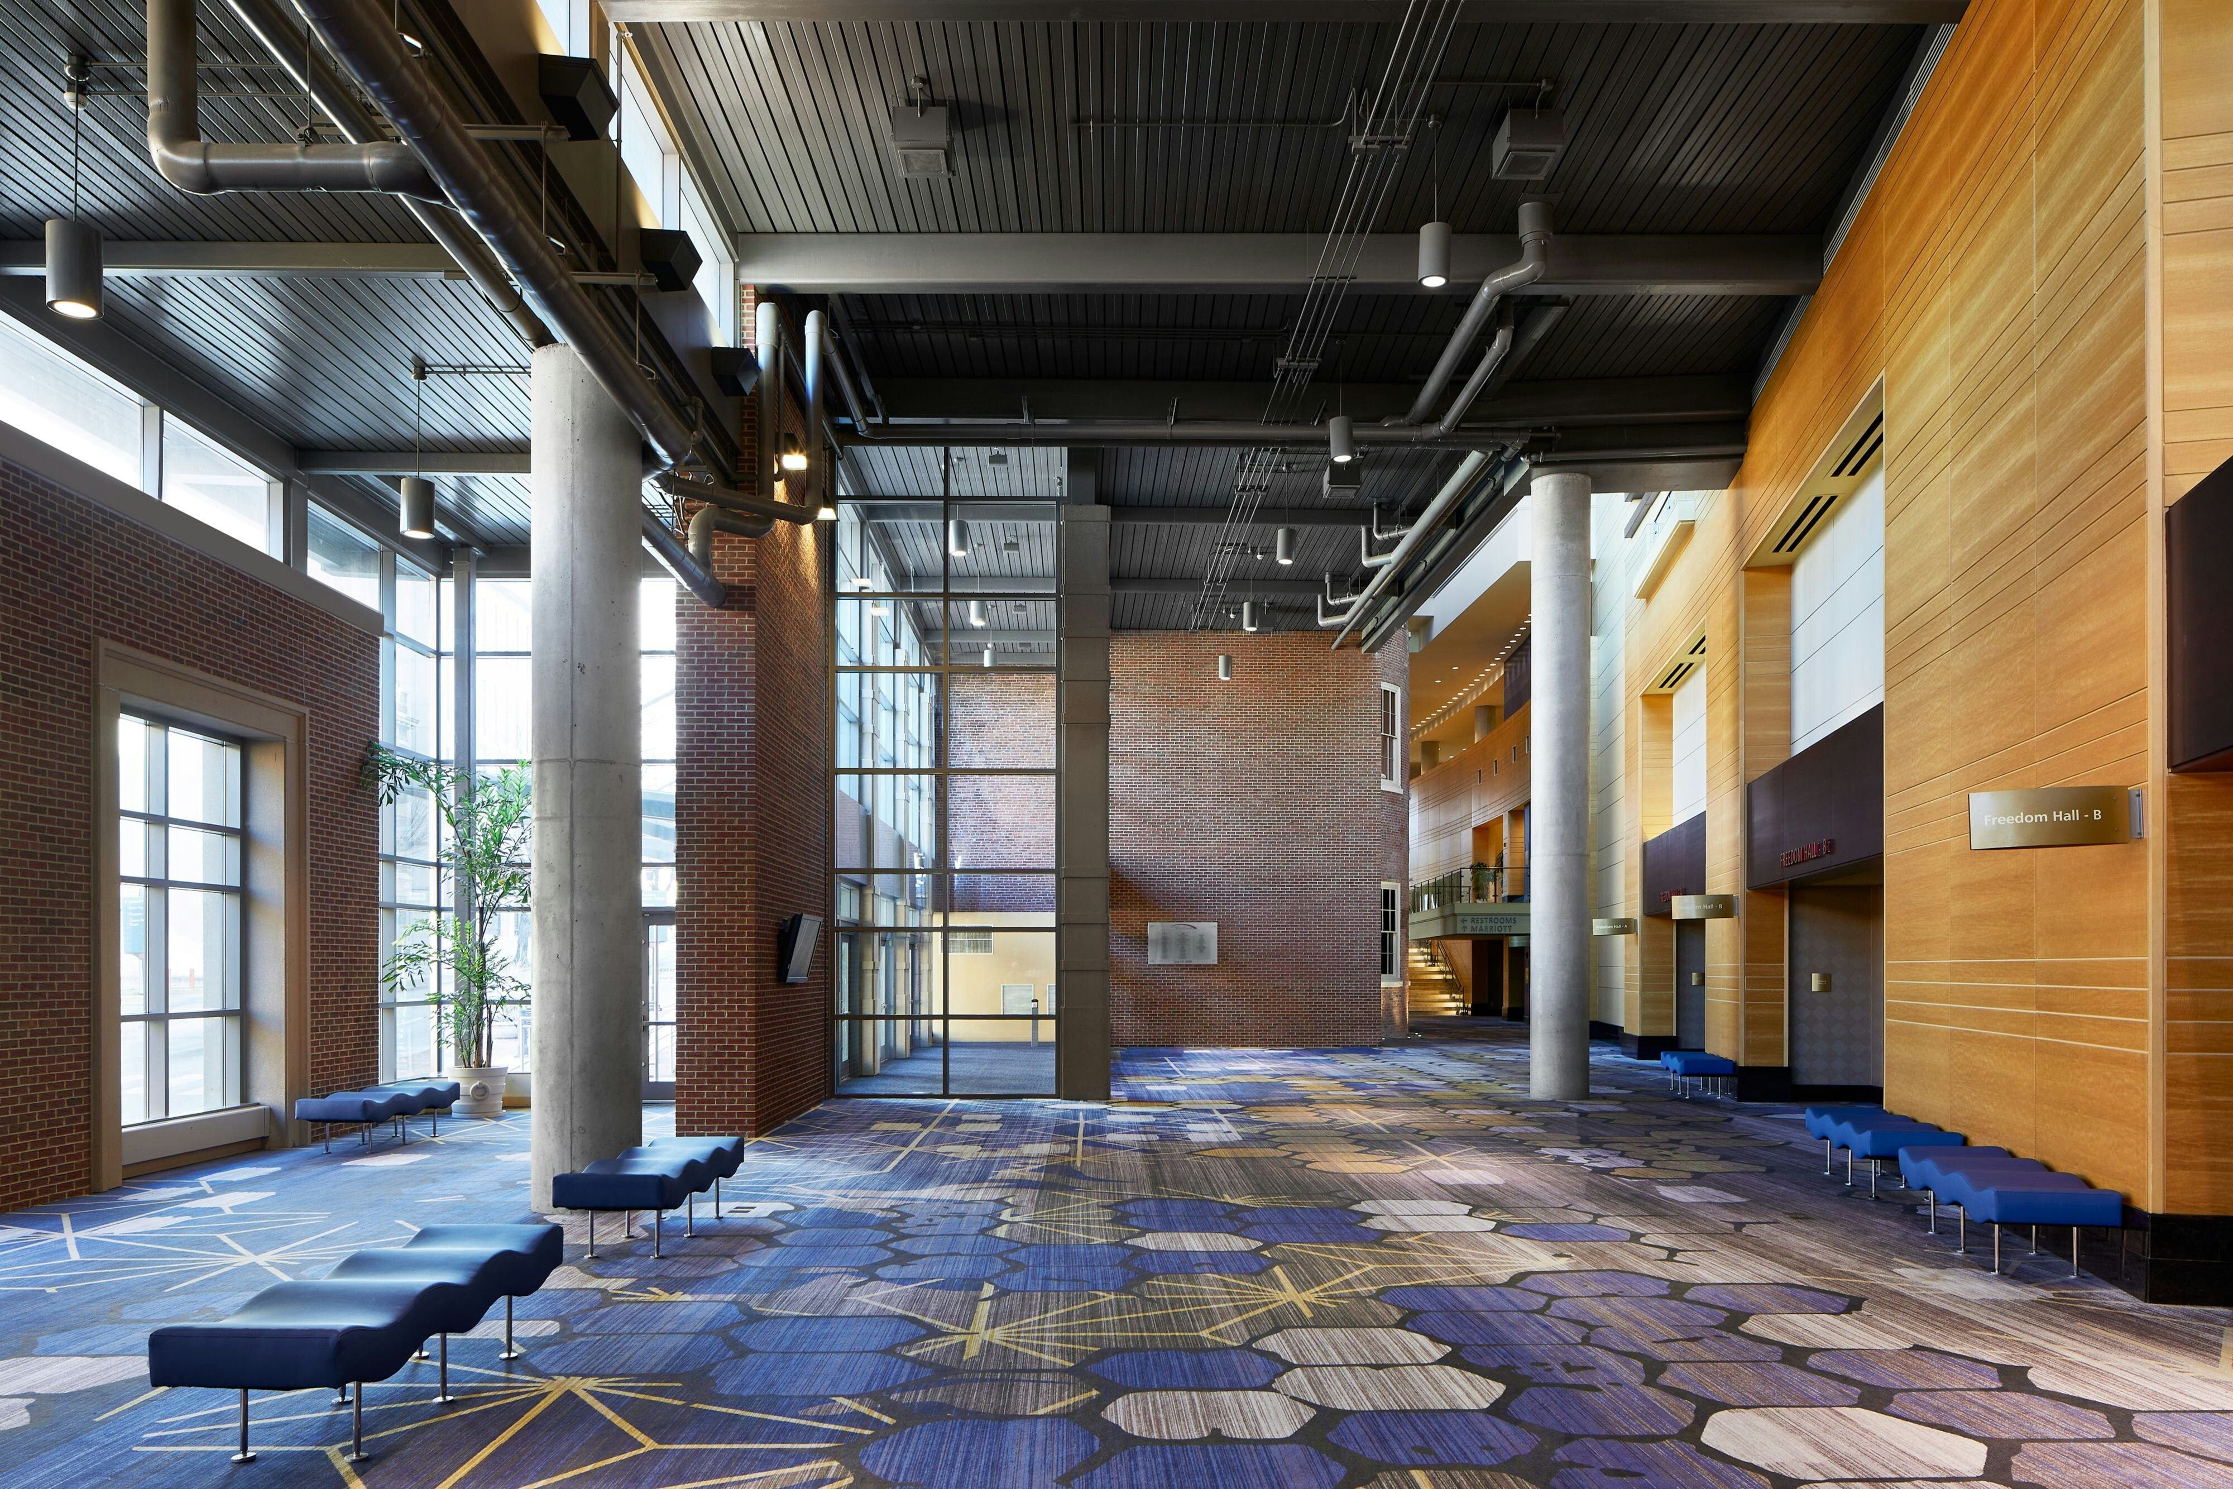
Lancaster Marriott at Penn Square is a premier event destination offering world-class facilities for weddings, corporate events, conferences, galas, and social gatherings. With 144095 sq ft of flexible event space across 32 configurable rooms, we bring your vision to life with an experienced in-house events team.
Our dedicated coordinators, award-winning catering team, and state-of-the-art audio-visual capabilities ensure every detail is flawless — from the first site visit to the final dance.
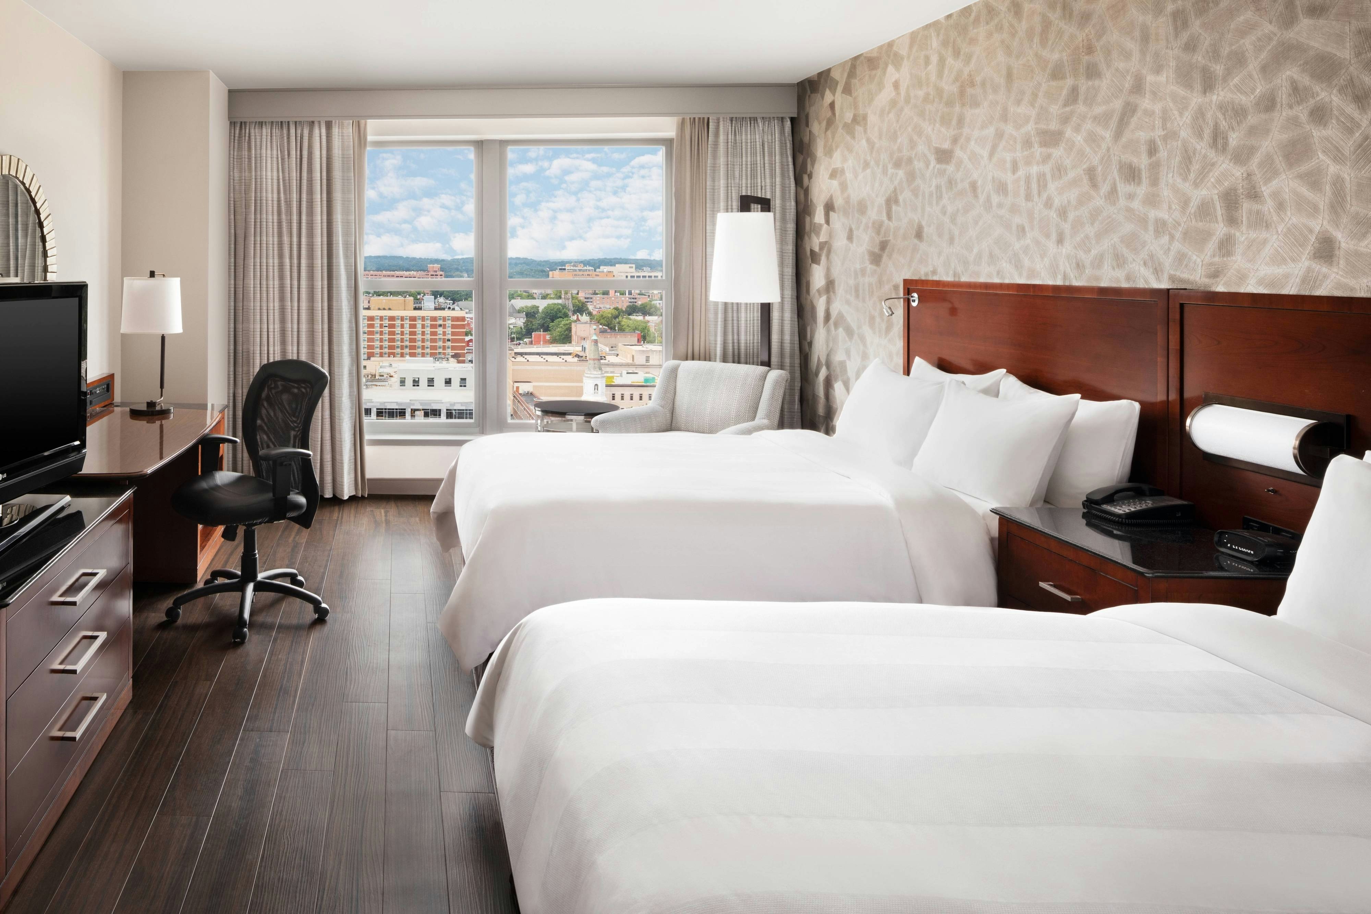
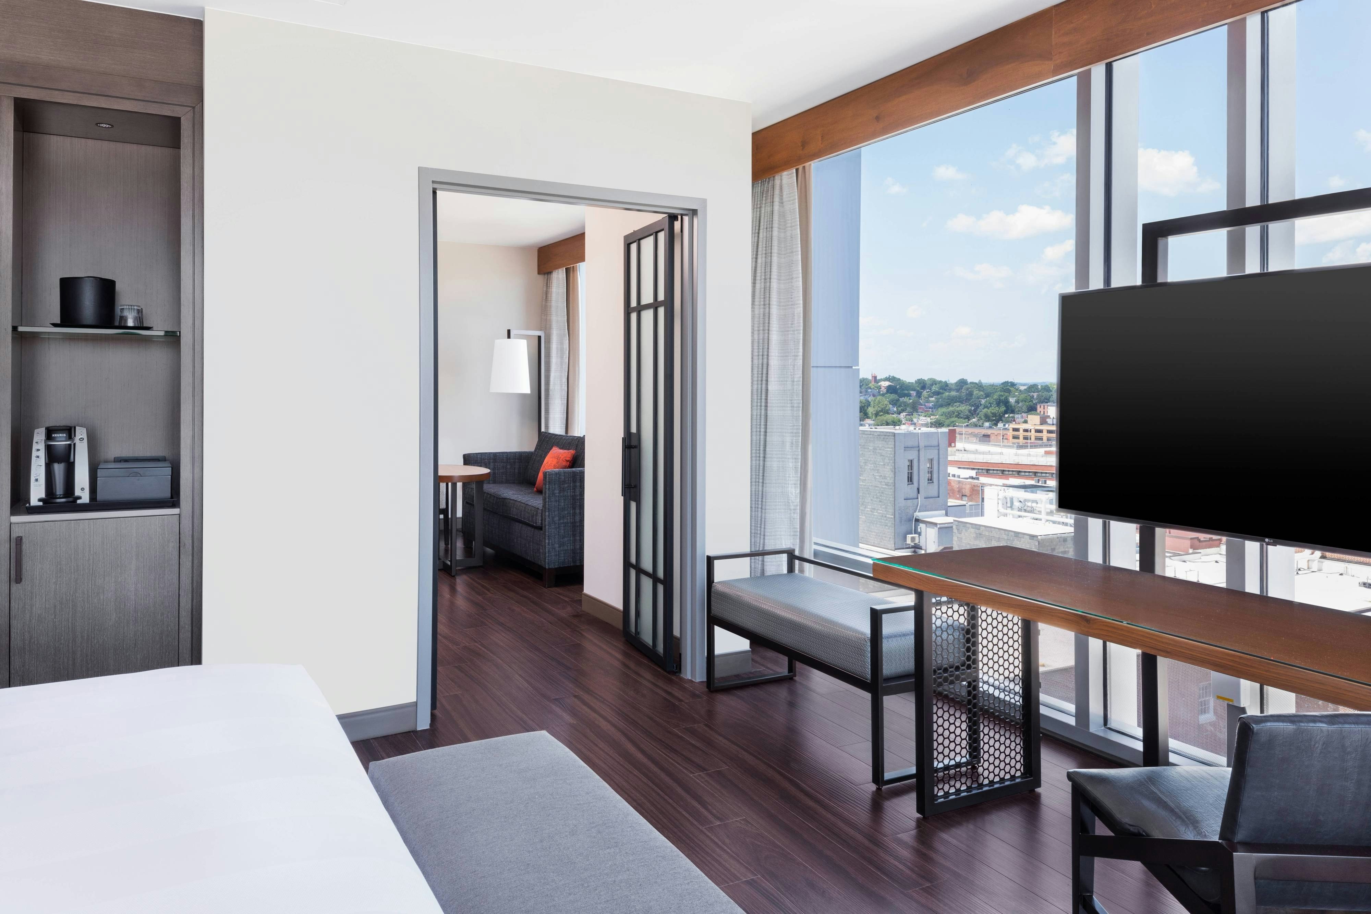
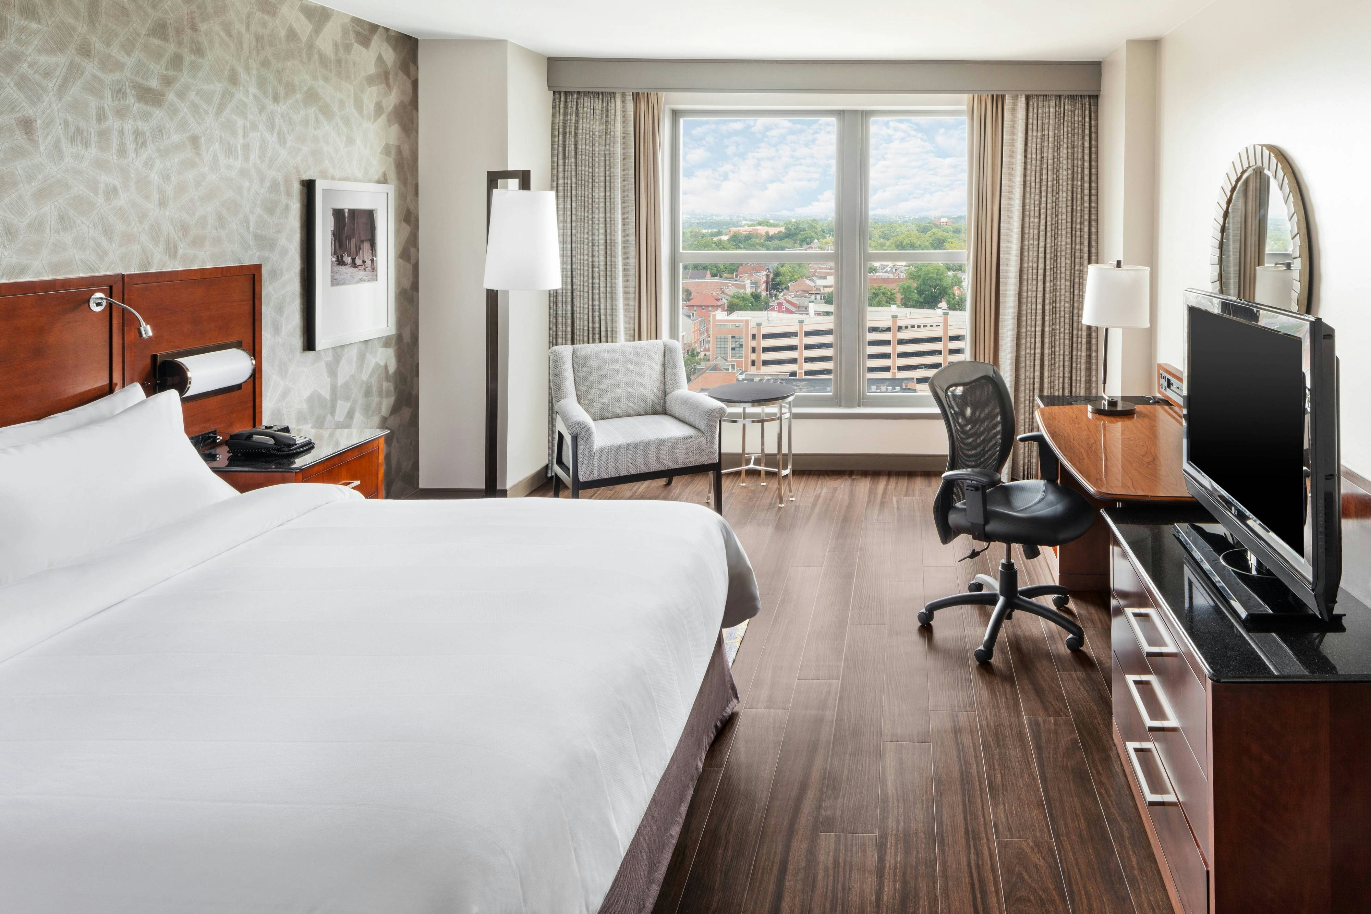
Guest rooms
416 rooms available for individual stays and discounted room blocks.
CDDB
CJST
CONC
DBDB
Meeting & event space
144095 sq ft across 32 configurable rooms. Tap a room for capacities and setups.
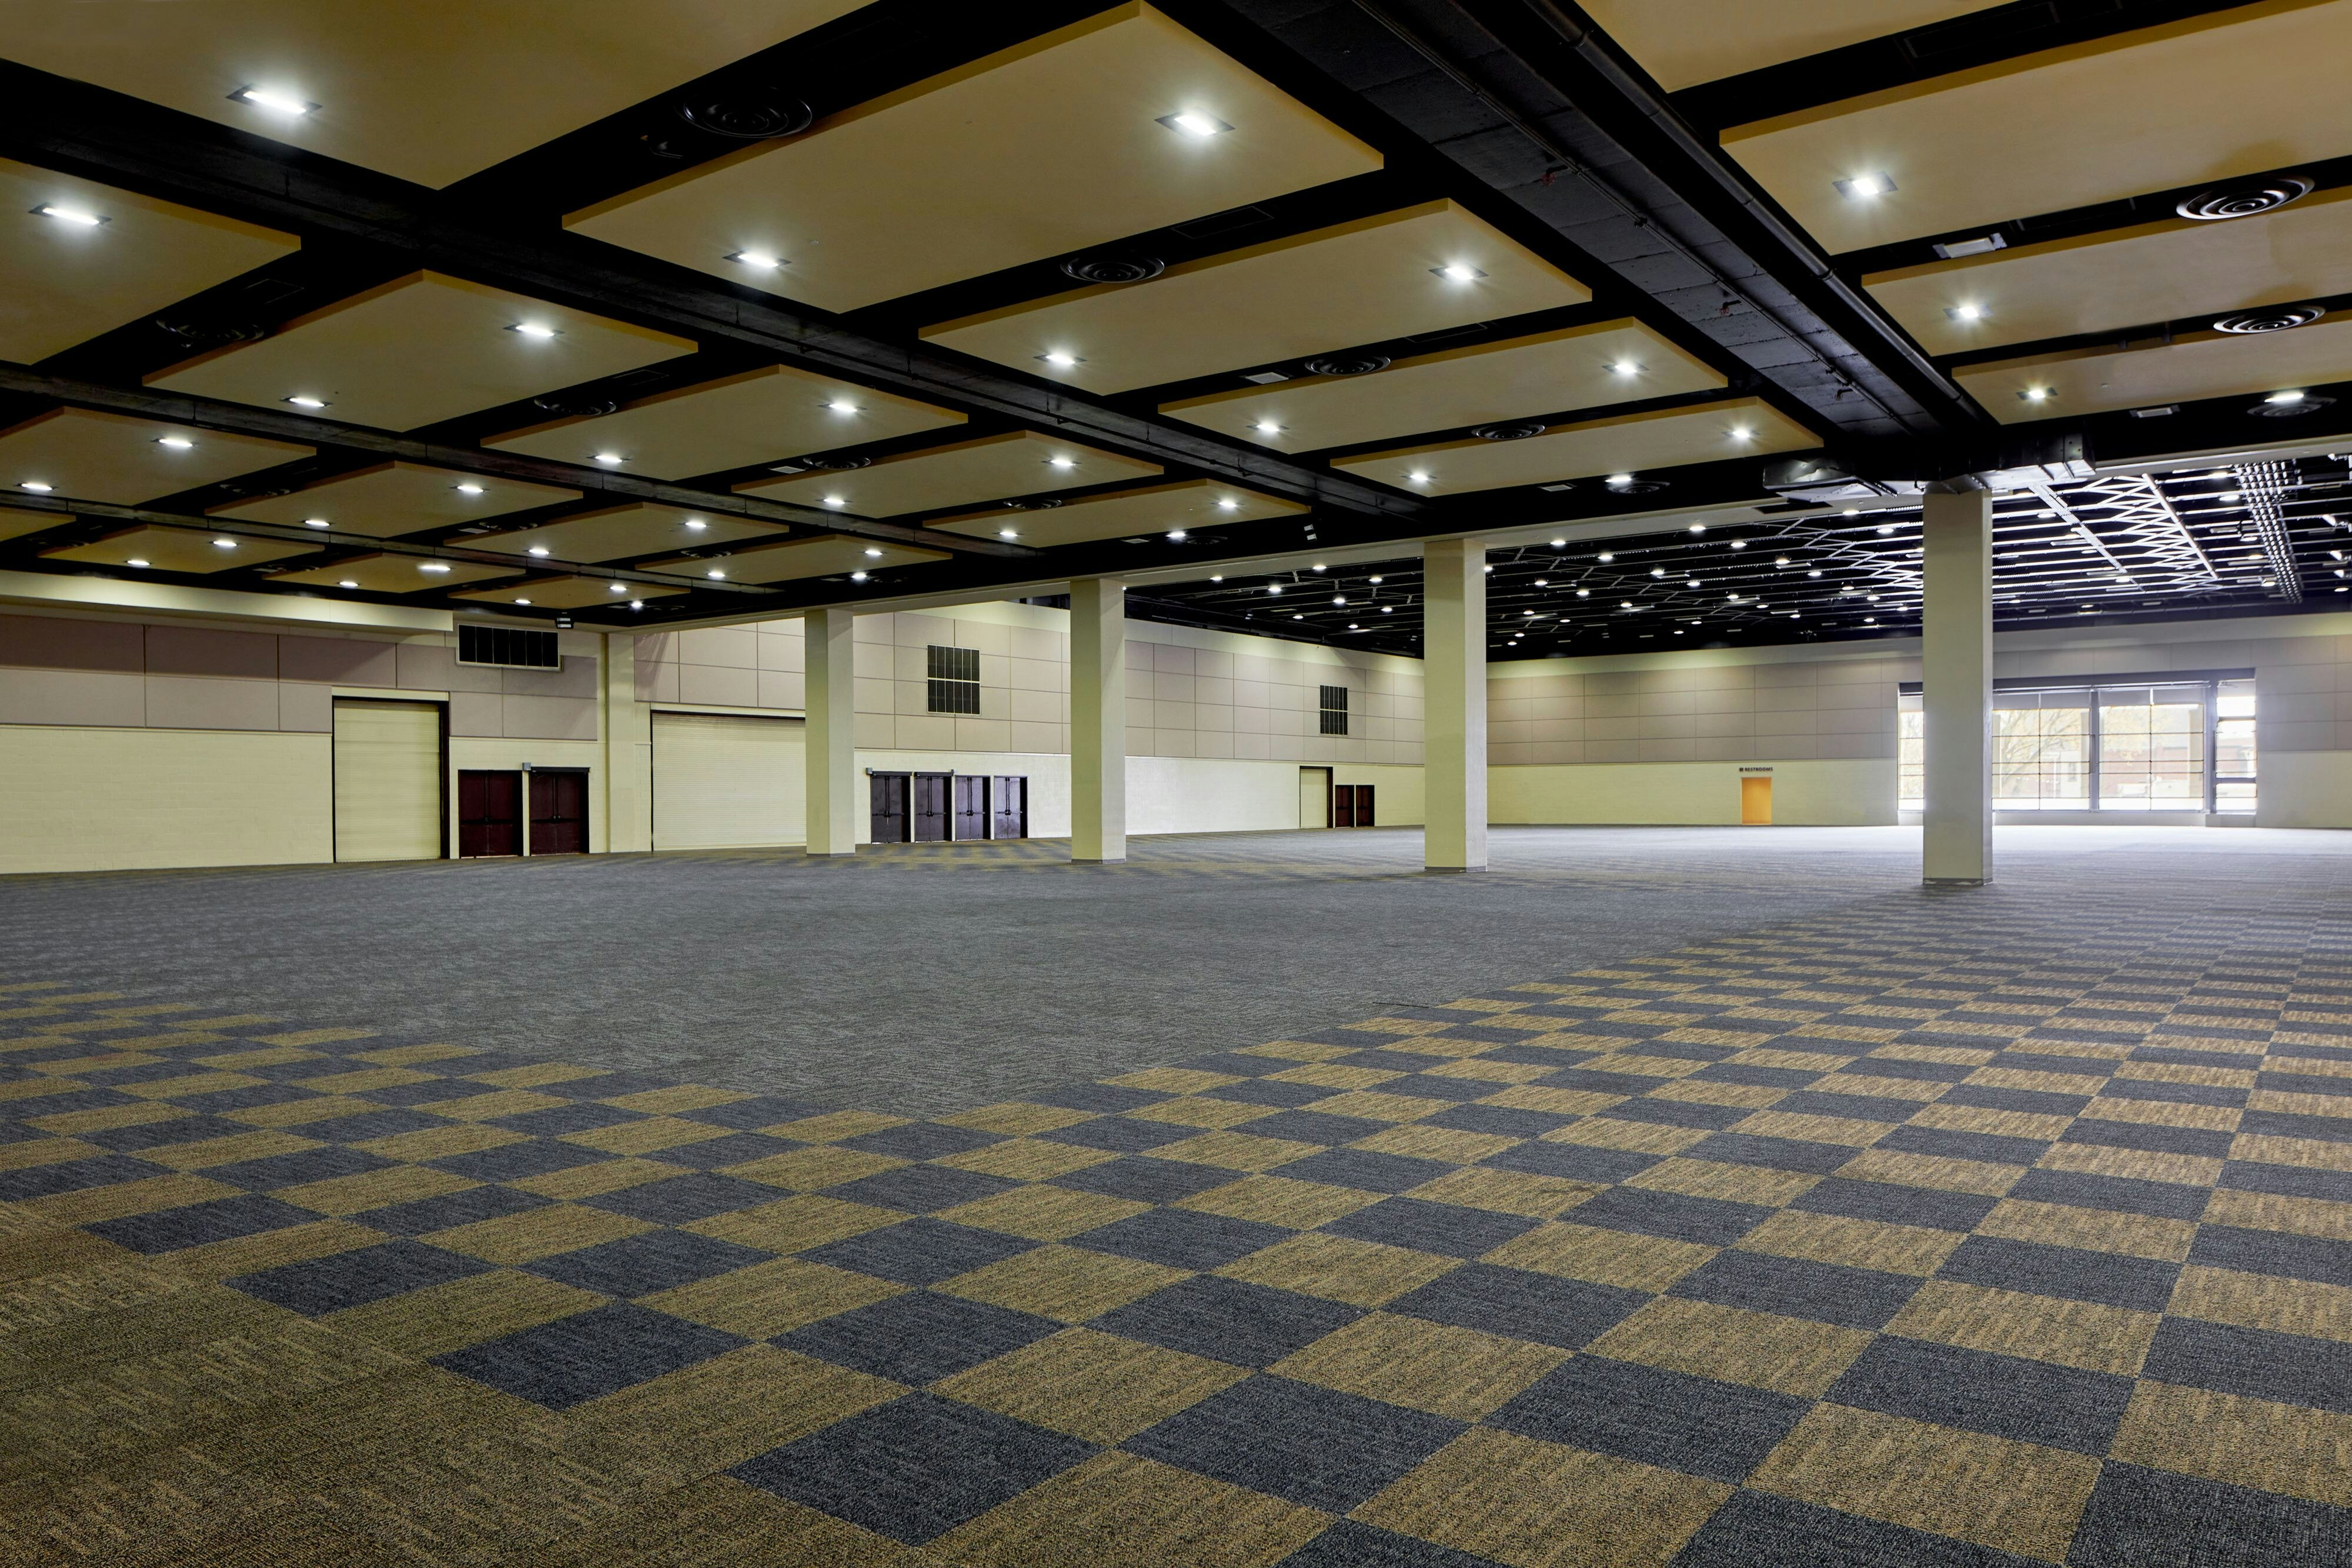
Freedom Hall
43050
·
287 x 150 ft
·
33 ft ceiling
Max capacity5000
Floor area43050
Dimensions287 x 150 ft
Ceiling height33 ft
Configurations5
Capacity by setup
5000
Theater
2500
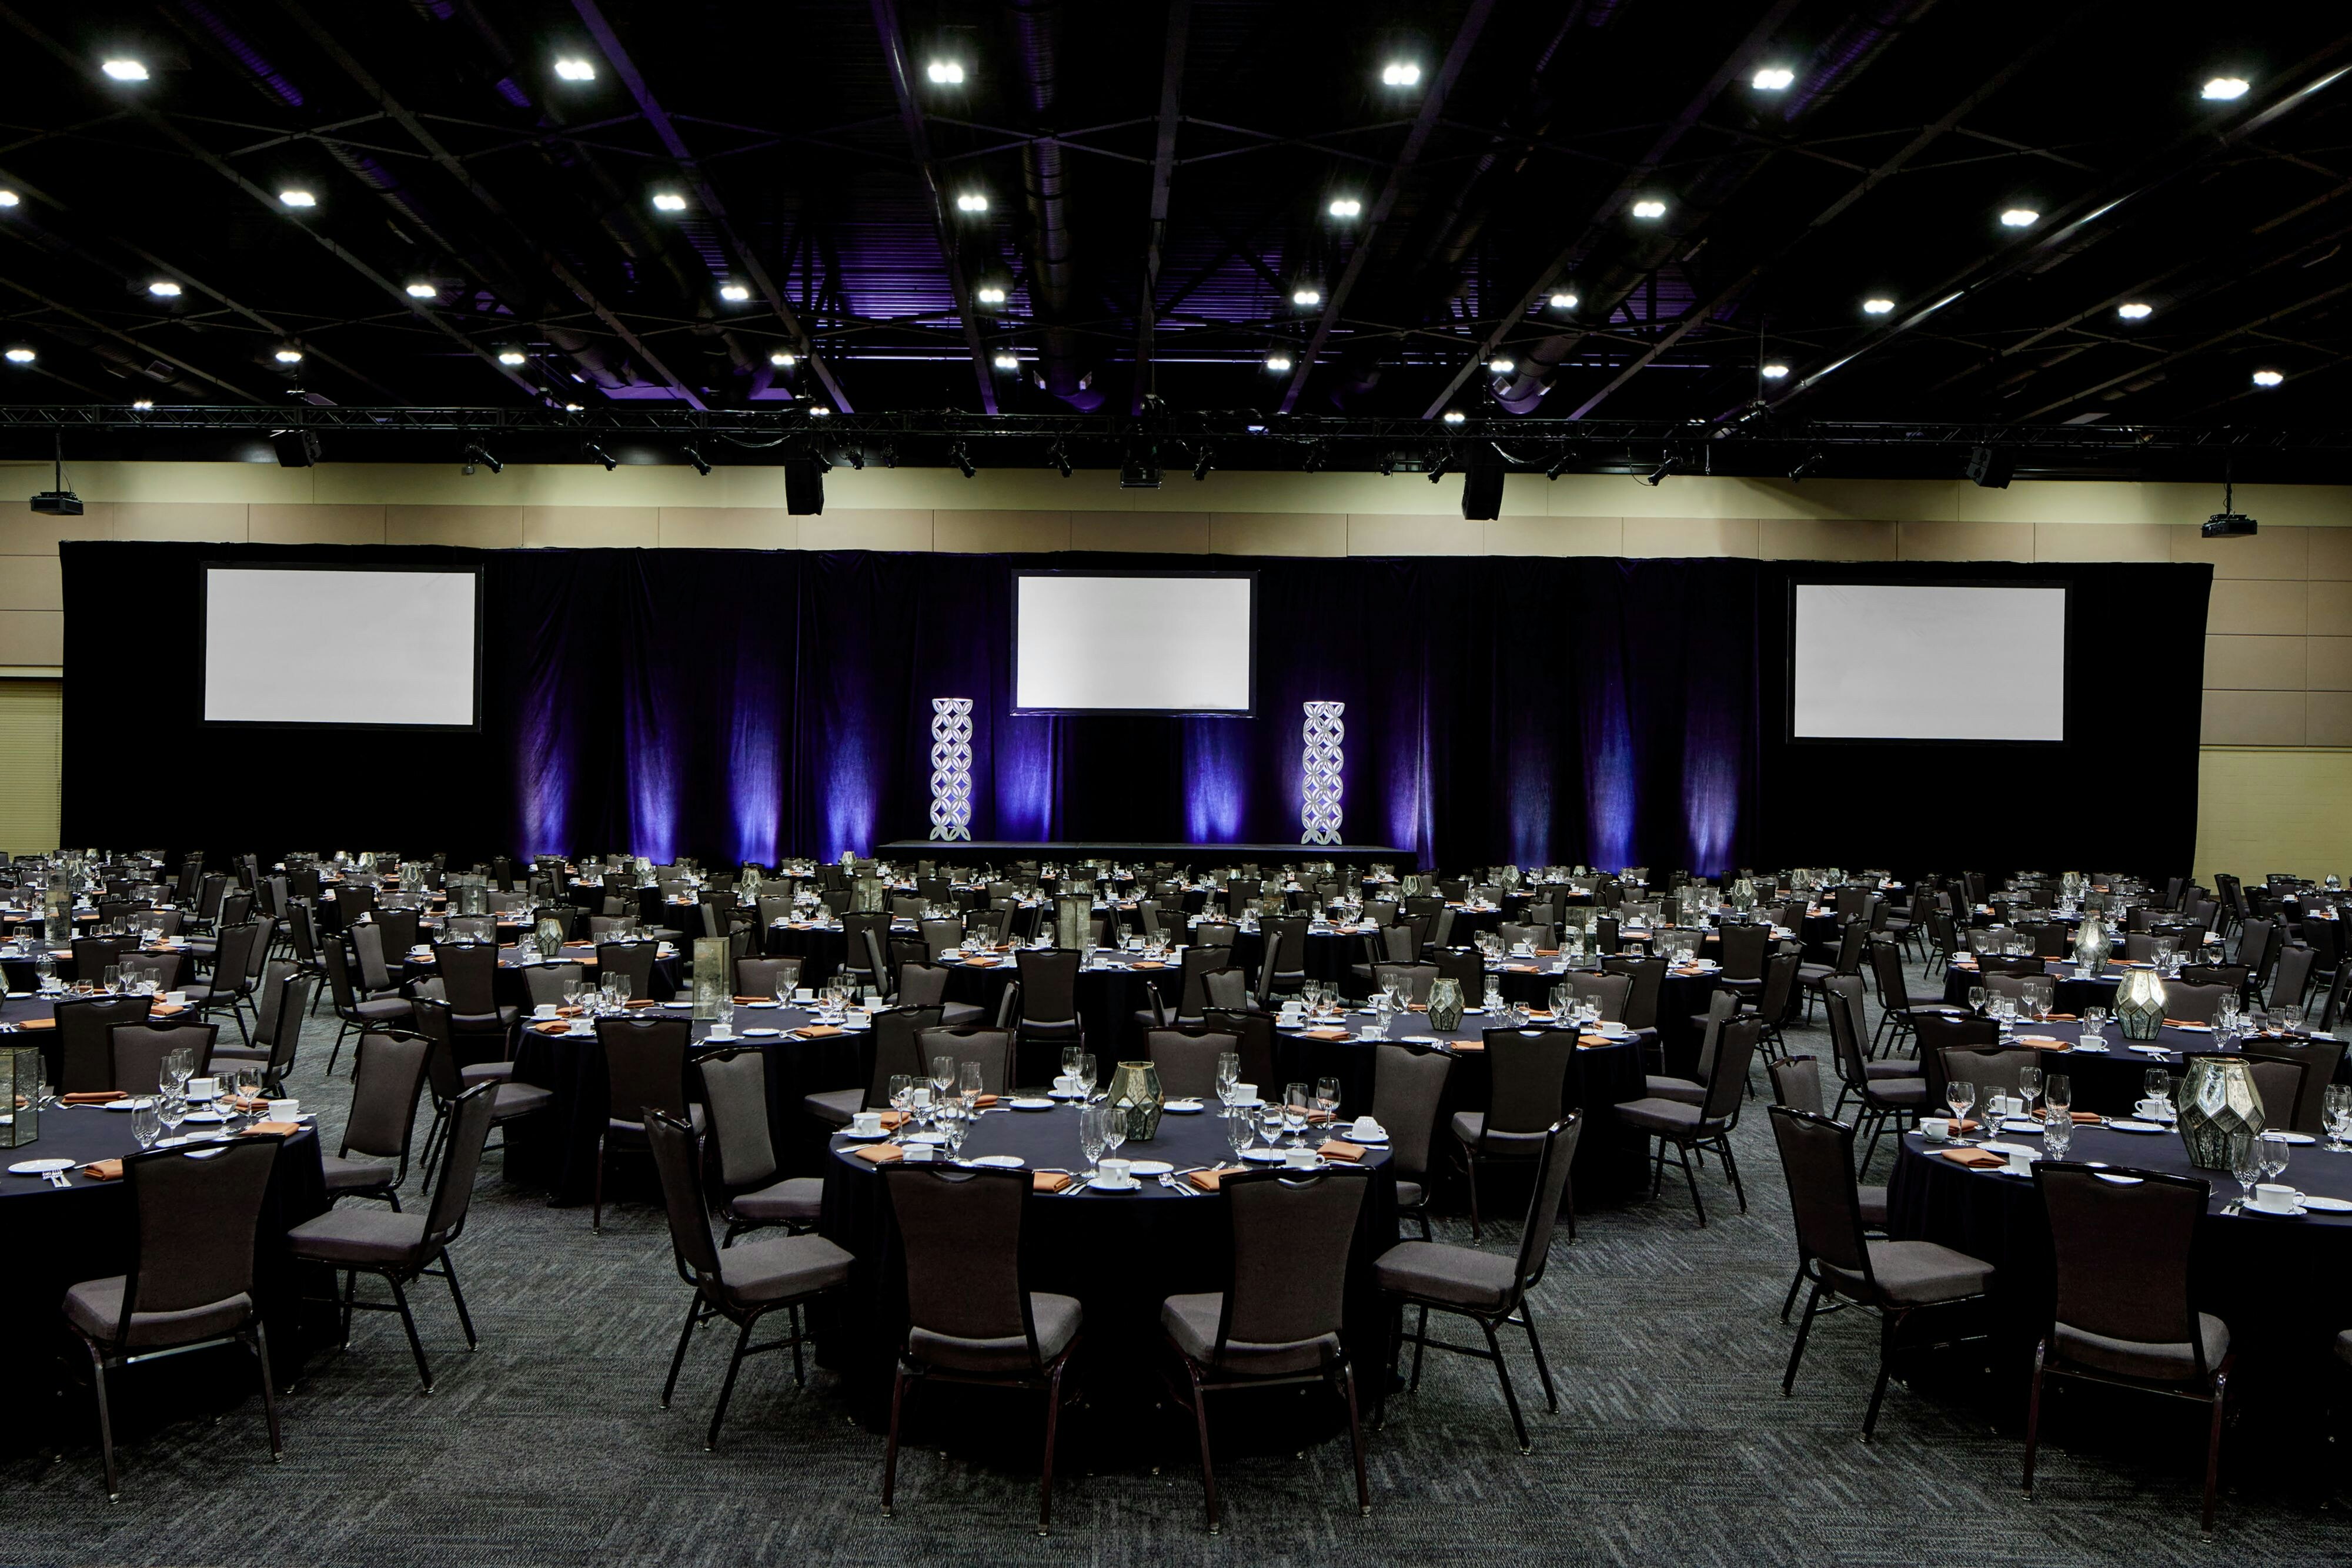
Banquet
2000
Classroom
320
U-Shape
4500
Reception
Freedom Hall B
27600
·
184 x 150 ft
·
33 ft ceiling
Max capacity3000
Floor area27600
Dimensions184 x 150 ft
Ceiling height33 ft
Configurations5
Capacity by setup
3000
Theater
1600
Banquet
1200
Classroom
100
U-Shape
2500
Reception
Feedom Hall A
18450
·
123 x 150 ft
·
22 ft ceiling
Max capacity1500
Floor area18450
Dimensions123 x 150 ft
Ceiling height22 ft
Configurations5
Capacity by setup
1500
Theater
900
Banquet
750
Classroom
100
U-Shape
1200
Reception
Heritage Ballroom
9873
·
120 x 82 ft
·
18 ft ceiling
Max capacity1000
Floor area9873
Dimensions120 x 82 ft
Ceiling height18 ft
Configurations5
Capacity by setup
1000
Theater
600
Banquet
500
Classroom
100
U-Shape
1000
Reception
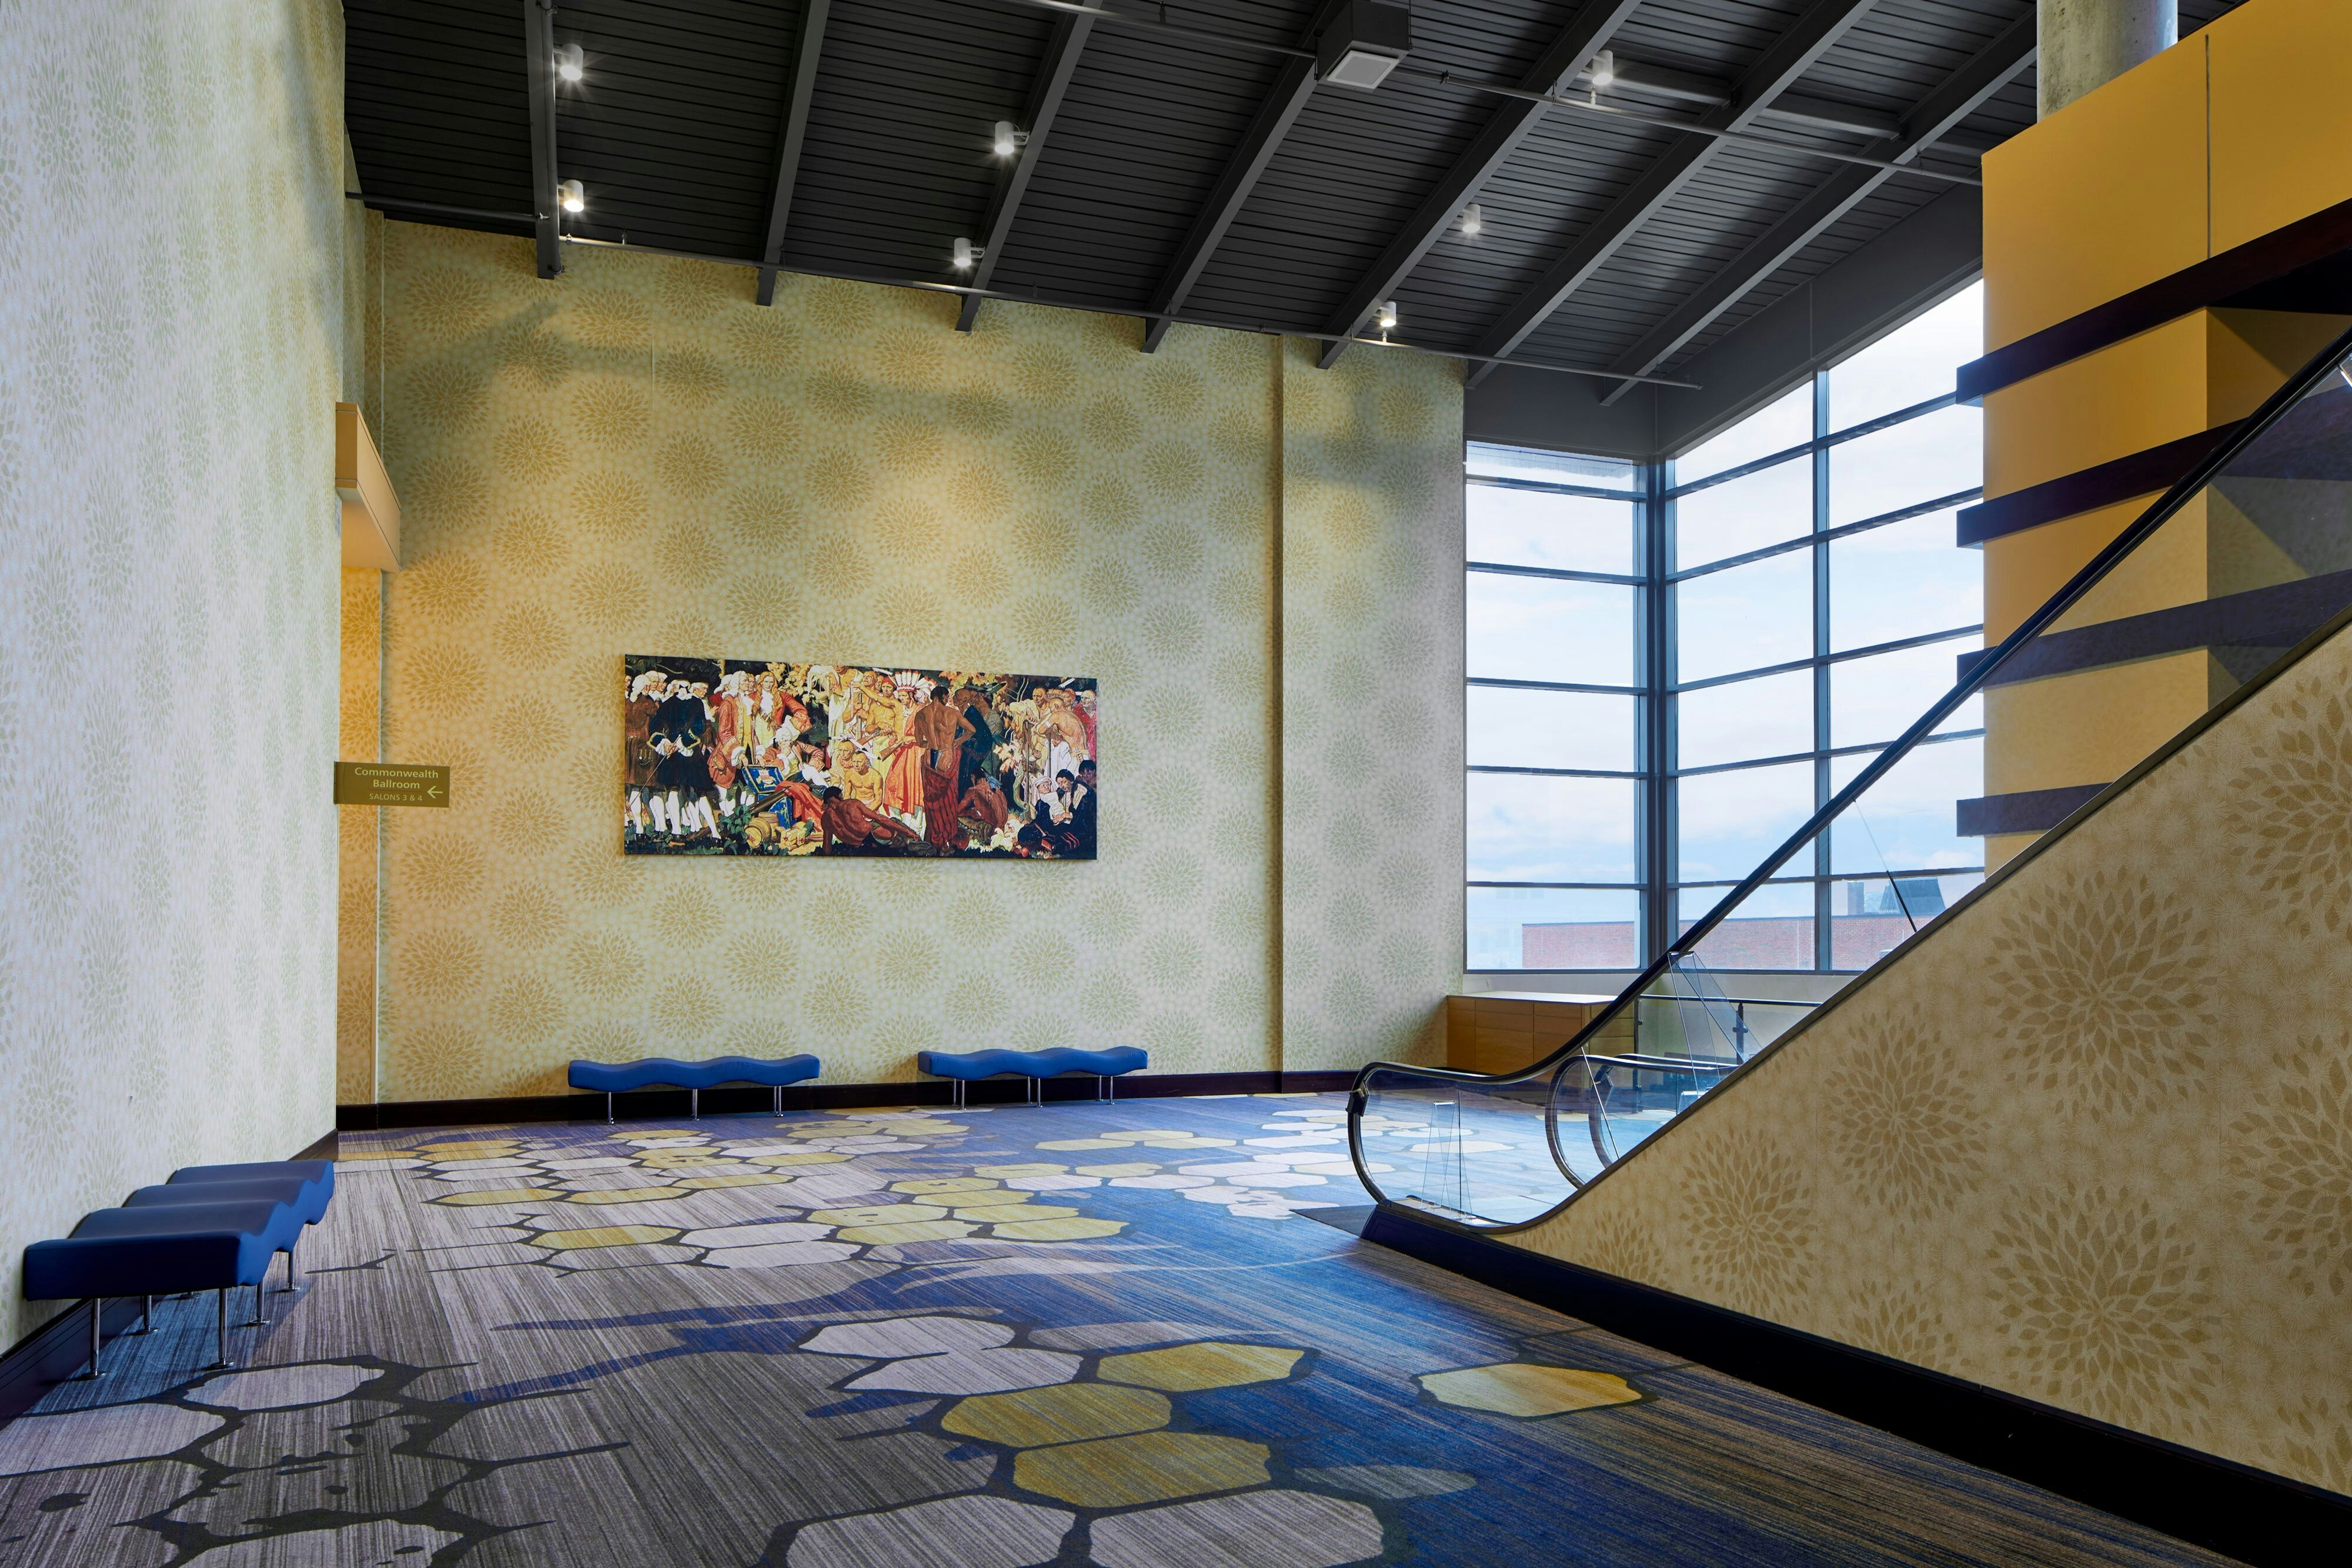
Commonwealth Ballroom
8845
·
81 x 109 ft
·
18 ft ceiling
Max capacity800
Floor area8845
Dimensions81 x 109 ft
Ceiling height18 ft
Configurations5
Capacity by setup
800
Theater
500
Banquet
400
Classroom
100
U-Shape
800
Reception
Commons on Vine
6000
·
150 x 40 ft
·
10 ft ceiling
Max capacity300
Floor area6000
Dimensions150 x 40 ft
Ceiling height10 ft
Configurations5
Capacity by setup
200
Theater
250
Banquet
100
Classroom
40
U-Shape
300
Reception
Salon C
4526
·
82 x 55 ft
·
18 ft ceiling
Max capacity400
Floor area4526
Dimensions82 x 55 ft
Ceiling height18 ft
Configurations5
Capacity by setup
400
Theater
250
Banquet
225
Classroom
60
U-Shape
300
Reception
Commonwealth Prefunction
3702
·
0 x 0 ft
Max capacity0
Floor area3702
Dimensions0 x 0 ft
Configurations0
Capacity by setup
Salon 3
2995
·
79 x 38 ft
·
18 ft ceiling
Max capacity300
Floor area2995
Dimensions79 x 38 ft
Ceiling height18 ft
Configurations5
Capacity by setup
300
Theater
180
Banquet
140
Classroom
60
U-Shape
300
Reception
Salon 4
2814
·
79 x 36 ft
·
15 ft ceiling
Max capacity225
Floor area2814
Dimensions79 x 36 ft
Ceiling height15 ft
Configurations5
Capacity by setup
225
Theater
150
Banquet
120
Classroom
50
U-Shape
200
Reception
Key amenities
Everything available on-site for your event and guests.
Interactive Map
- Barber shop
- Check cashing policy
- Complimentary coffee in lobby
- Complimentary newspaper in lobby
- Concierge lounge
- Hairdresser/barber
- Video checkout
Other Hotel Service
- 24-hour coffee shop
- ATM/Cash machine
- Accessible parking
- Complimentary in-room coffee or tea
- Concierge desk
- Indoor parking
- Long term parking
- Motorcycle parking
- Off-Site parking
- On-Site parking
- Parking fee managed by hotel
- Valet parking
Recreational facilities
- Blue Marsh Ski Area
- Casino
- Childrens Pool Indoor
- Course Total Yardage
- Crossgates Golf Club
- Drift Spa
- Dutch Wonderland Family Amusement Park
- Equipment Available in Fitness Center
- Fitness Center
- Fitness Service
- Foxchase Golf Club
- Game room
- Hands-on-House Children's Museum
- Hotel Pool
- Lancaster Science Factory
- List All Special Guest Priviledges Available at Fitness Center
- Minimum Swimming Pool Depth
- National Toy Train Museum
- Number of Holes
- Overlook Golf Course
Location & transportation
25 South Queen Street, Lancaster, Pennsylvania

