
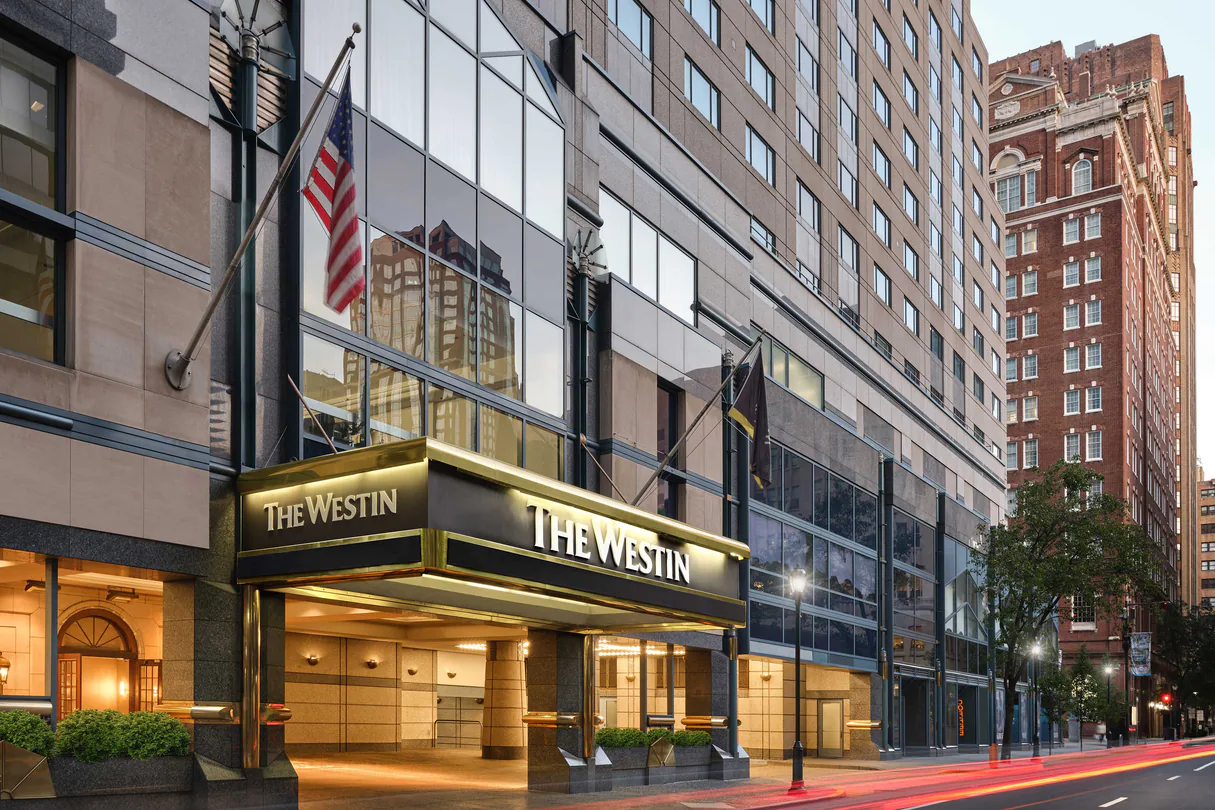
The Westin Philadelphia
Welcome to The Westin Philadelphia – A Wellness-Inspired Hotel in the Heart of Downtown Philadelphia, PA
Experience wellness and sophistication at The Westin Philadelphia, conveniently located between Philadelphia City Hall and Rittenhouse Square, offering easy access to the city’s attractions, including Reading Terminal Market, Independence Hall, and Fashion District Philadelphia.
Why Choose The Westin Philadelphia?
- Elegant Event Spaces: Choose from nine event spaces, including the grand ballroom, versatile meeting rooms, and private dining options, ideal for weddings, conferences, and social events.
- Customized Catering: Enjoy personalized catering services with customized menus, themed breaks, and beverage packages to suit your event’s needs.
- Historic Charm: Housed in a historic building that was formerly a bank, the hotel features original architectural details and artworks, adding a unique touch to your event experience.
Featured Amenities On-Site
- Wellness Programs: Indulge in wellness programs and initiatives, including RunWESTIN, Westin Gear Lending, and SuperFoodsRX, to enhance your stay and event experience.
- Luxurious Facilities: Enjoy access to 294 rooms and suites, WestinWORKOUT Fitness Studio, indoor pool, Westin Heavenly Bed and Bath, and Westin Heavenly Spa for relaxation and rejuvenation.
- Exceptional Dining: Savor American cuisine with a twist at Winthorpe & Valentine restaurant and bar, offering a chic and contemporary atmosphere for rehearsal dinners, birthday parties, and networking events.
Additional Information
- Event Space Capacity: Total event space of 17,000 sqft, with the Grand Ballroom being the largest at 4,224 sqft, accommodating up to 400 guests for a banquet or 600 guests for a reception.
- Business Amenities: Take advantage of audiovisual equipment and services, high-speed internet access, a business center, and event planning and management services for seamless events.
- Group Rates and Benefits: Benefit from group rates and packages, along with Marriott Bonvoy points and benefits, for added value to your event booking.
Book Your Events at The Westin Philadelphia Today!
Discover the perfect blend of wellness and sophistication for your next event at The Westin Philadelphia. Reserve your event space now for an unforgettable experience.
If you’re planning an event in Pennsylvania, explore a variety of event spaces across the state, including The Westin Philadelphia, where you can experience wellness-inspired elegance in the heart of downtown. Check out event spaces in Pennsylvania for more options.
Guest rooms
294 rooms available for individual stays and discounted room blocks.
Meeting & event space
25691 sq ft across 19 configurable rooms. Tap a room for capacities and setups.
Grand Ballroom
Georgian Room
Prefunction
Salon I
Salon II
Salon III
Franklin Room
Independence Room
Director's Room
Whitman Room
Key amenities
Everything available on-site for your event and guests.
Location & transportation
99 S 17th St, Philadelphia, Pennsylvania, 19103

