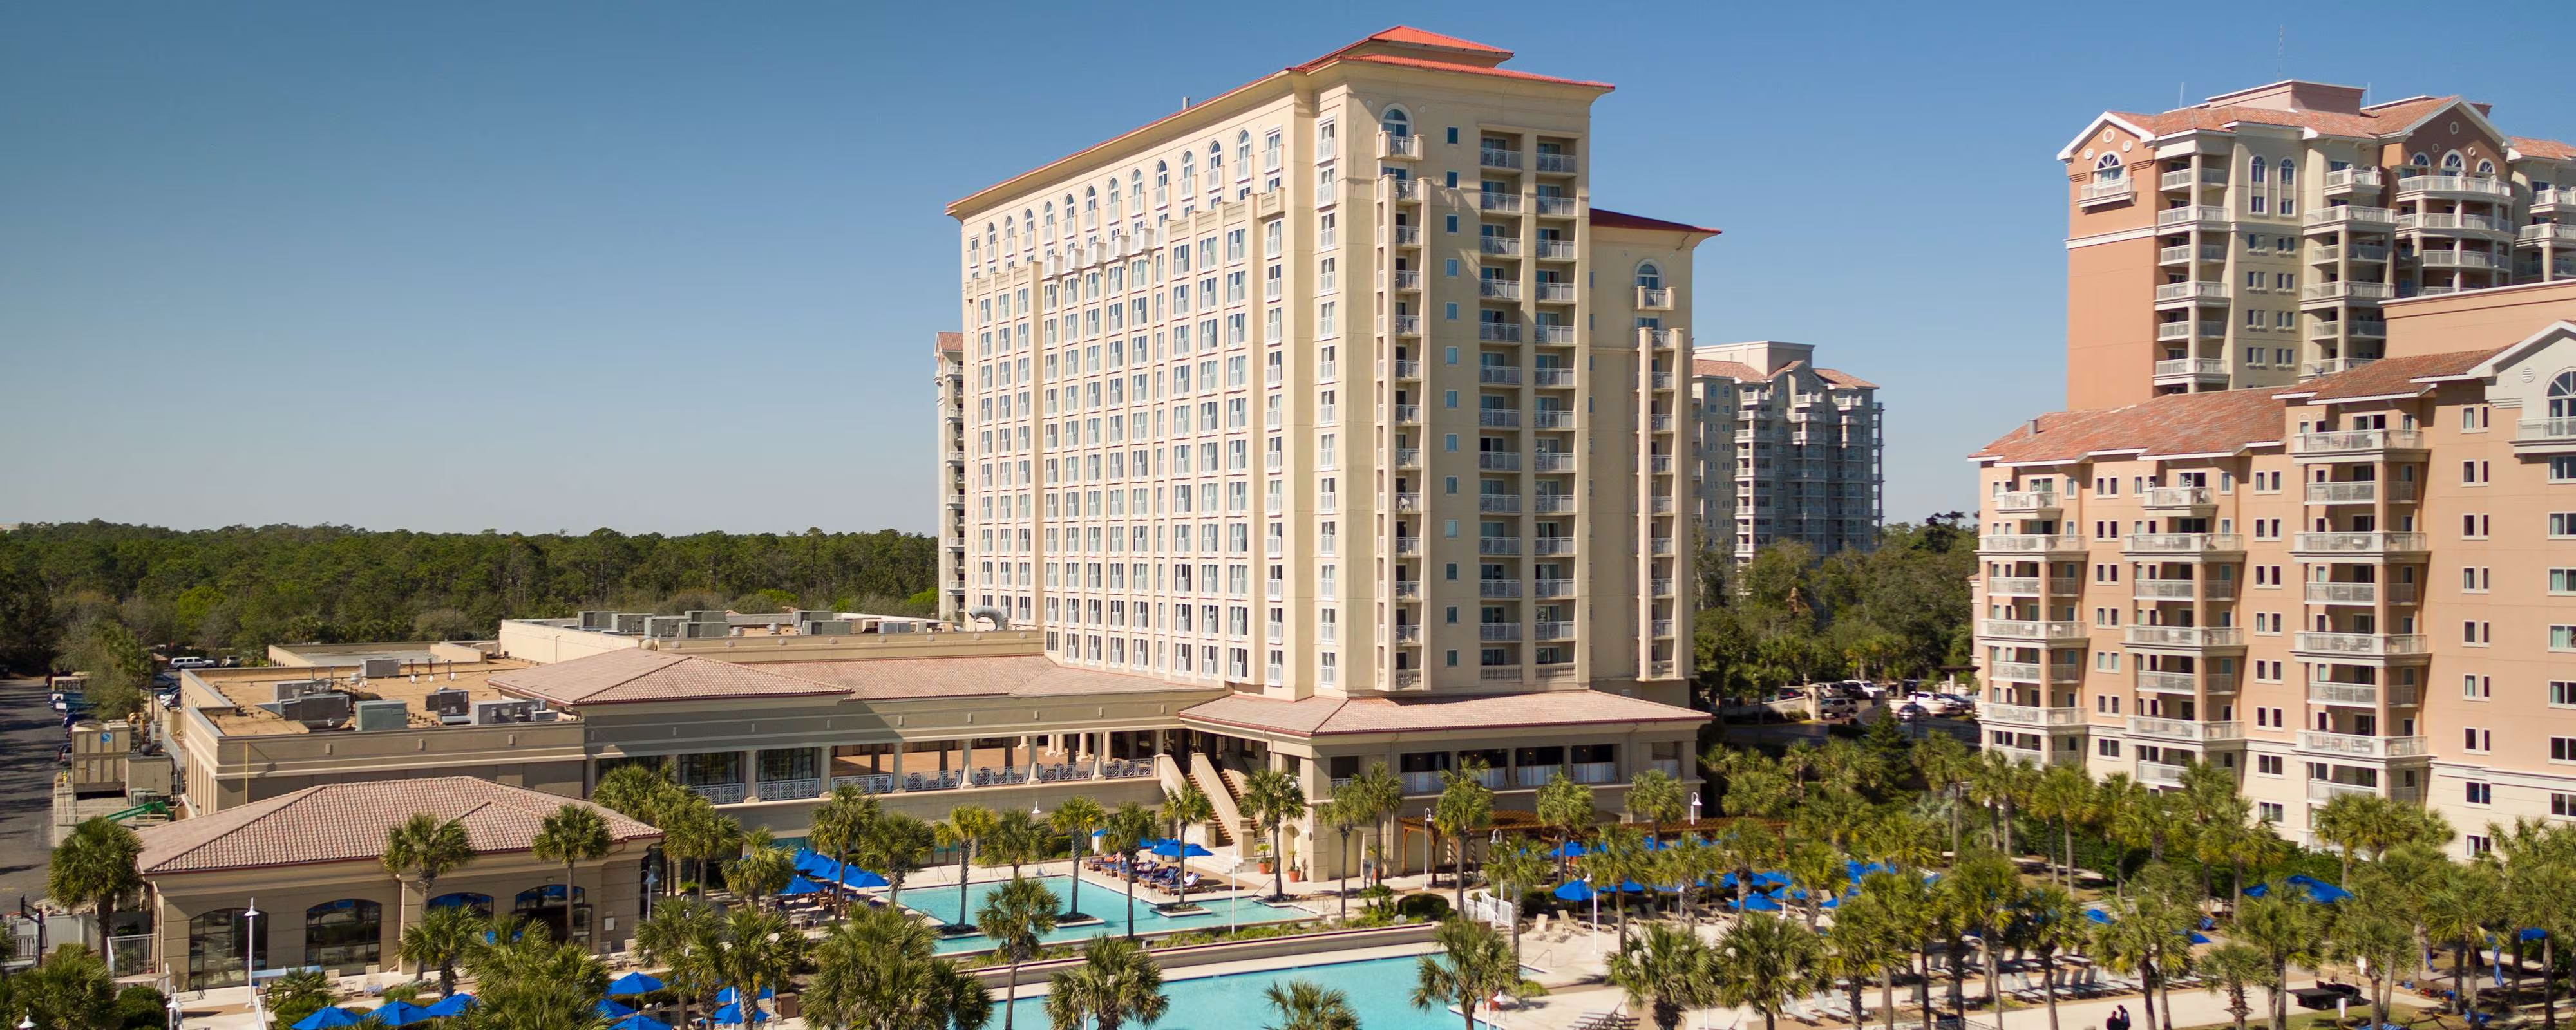

Marriott Myrtle Beach Resort and Spa at Grande Dunes
Welcome to Marriott Myrtle Beach Resort & Spa at Grande Dunes – Your Premier Outdoor Wedding Venue in South Carolina
Indulge in luxury and oceanfront elegance at Marriott Myrtle Beach Resort & Spa at Grande Dunes. Located in the heart of Myrtle Beach, SC, our AAA-rated Four Diamond hotel offers exceptional service, stunning ocean views, and spacious accommodations.
Why Choose Marriott Myrtle Beach Resort & Spa?
- Unparalleled Luxury: Experience the height of luxury with our oceanfront accommodations, balcony views, and attentive service.
- Flexible Event Spaces: Choose from a variety of elegant venues, including our Grand Ballroom with 14,800 square feet of space, perfect for grand events.
- Catering Excellence: Our experienced culinary team offers exquisite catering options to elevate your event experience.
With our idyllic location near Myrtle Beach, South Carolina, Marriott offers the ideal setting for Outdoor wedding venues south carolina, ensuring memorable experiences for all guests.
Featured Venues
- Grand Ballroom: Host grand events in our largest venue with 14,800 square feet of space, high ceilings, and state-of-the-art audiovisual equipment.
- Atlantic Ballroom: Enjoy ocean views and modern technology in this 6,600 square foot ballroom, divisible into four sections for flexibility.
- Carolina Ballroom: With 4,800 square feet of space, this contemporary ballroom offers flexible lighting and advanced audiovisual capabilities.
Hotel Amenities
- Spa and Wellness: Relax and rejuvenate at our Hibiscus Spa, offering a full menu of wellness services.
- Indoor/Outdoor Pools: Take a dip in our indoor and outdoor pools or unwind in the hot tub, all with private beach access.
- Exceptional Dining: Indulge in delicious cuisine at our oceanfront and poolside restaurants, offering breathtaking views and a variety of culinary delights.
Book Your Events at Marriott Myrtle Beach Resort & Spa Today!
Elevate your event experience with luxury accommodations, flexible event spaces, and exceptional service at Marriott Myrtle Beach Resort & Spa. Contact us now to reserve your venue and create unforgettable memories.
Guest rooms
405 rooms available for individual stays and discounted room blocks.
Meeting & event space
25022 sq ft across 11 configurable rooms. Tap a room for capacities and setups.
Atlantic Ballroom
Oleander Ballroom
Section 4 or 5, 1, 2&3, 6, 7, 8
Oleander Ballroom A or B
Prefunction
Tides 1 & 2
Tides
Section 1, 2, 3, 6, 7 or 8
Prefunction 2
Heron or Osprey
Key amenities
Everything available on-site for your event and guests.
Location & transportation
8500 Costa Verda Dr, Myrtle Beach, South Carolina, 29572