
View all 7 photos
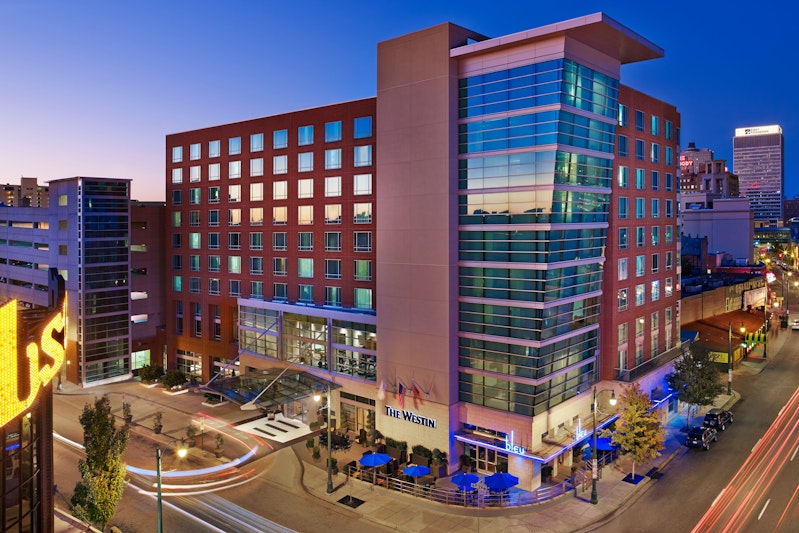
The Westin Memphis Beale Street
170 Lt. George W. Lee Avenue, Memphis, Tennessee
18,119
Sq ft event space
16
Meeting rooms
300
MAX Capacity
203
Guest rooms
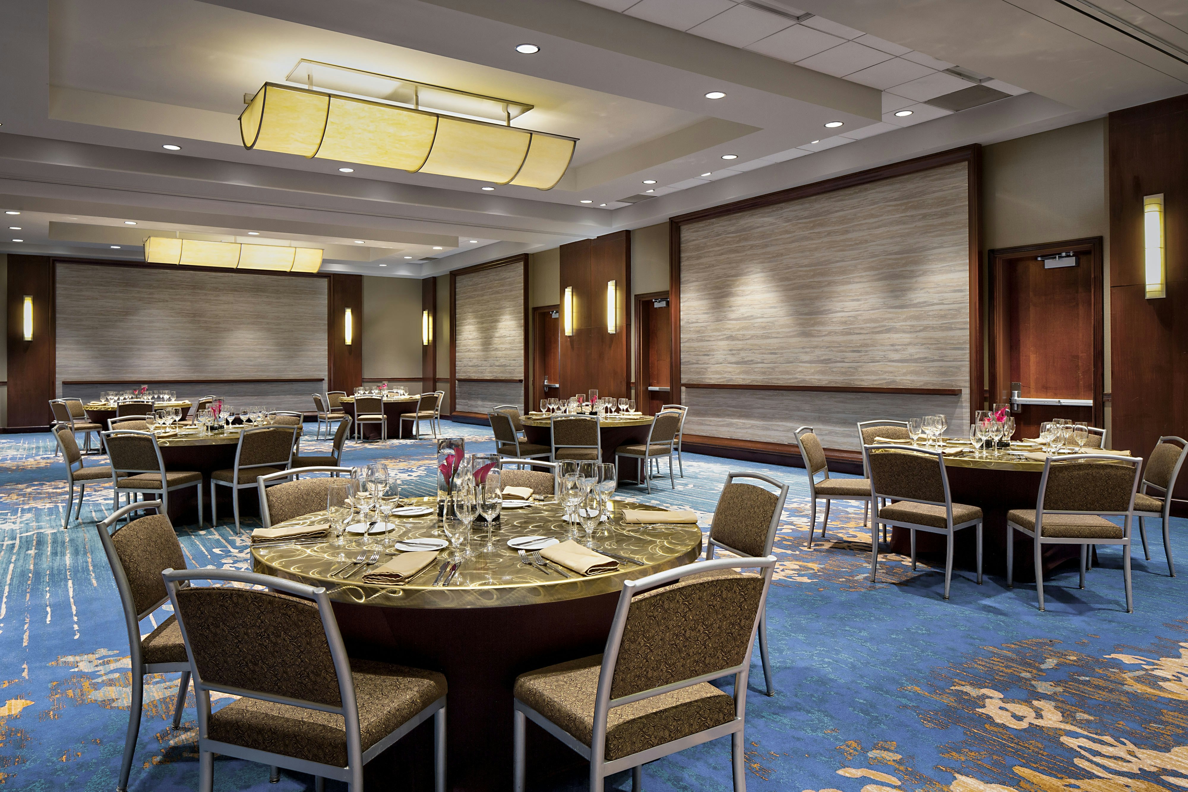
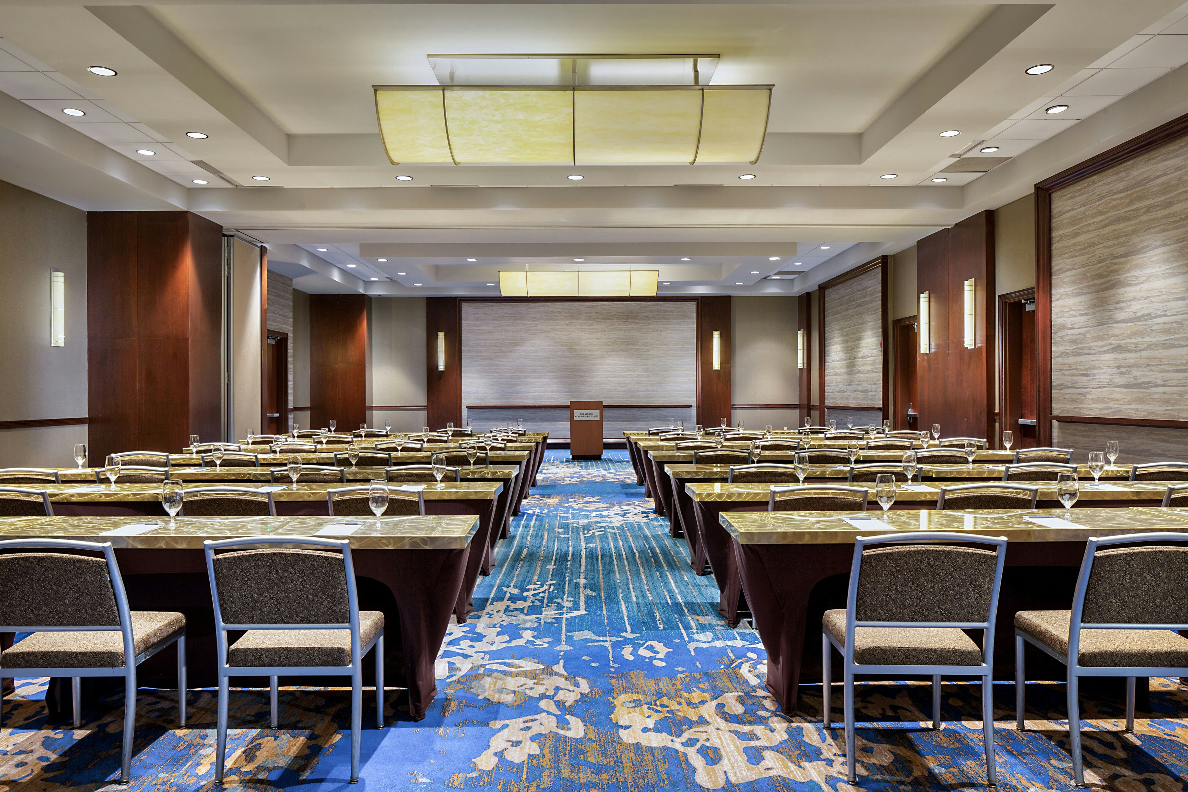
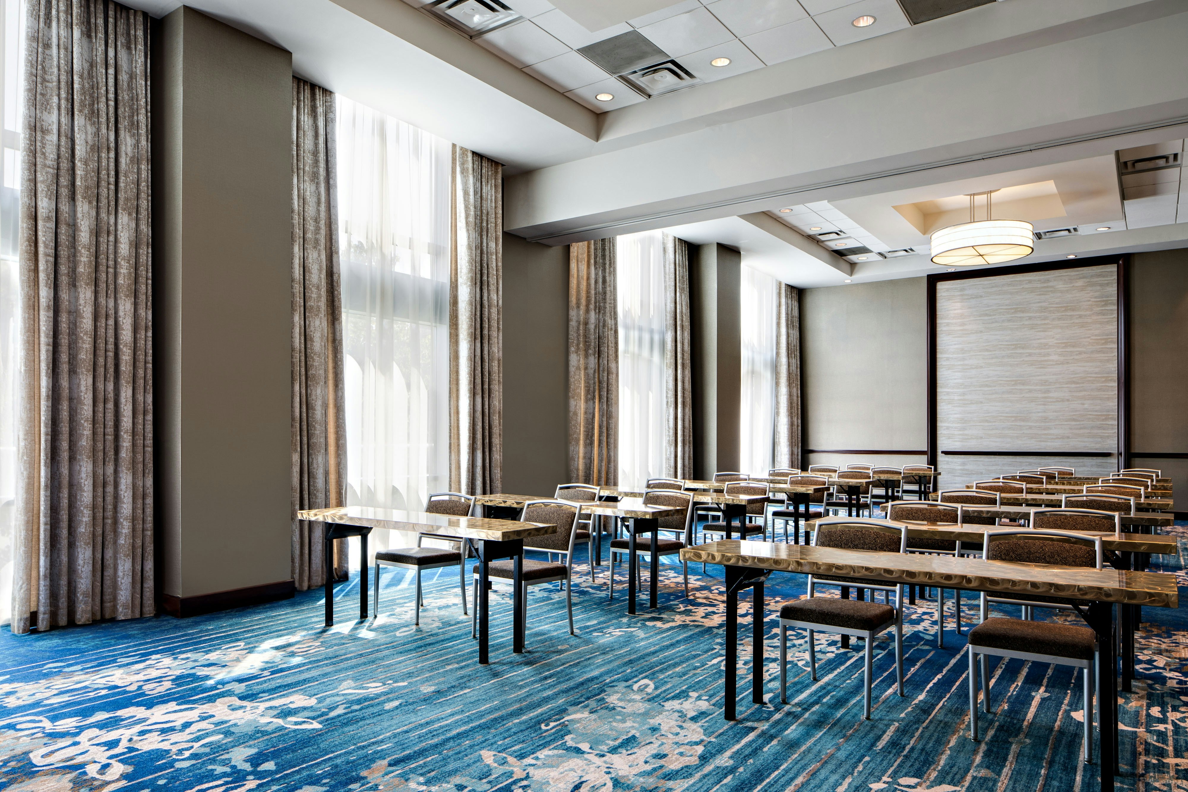
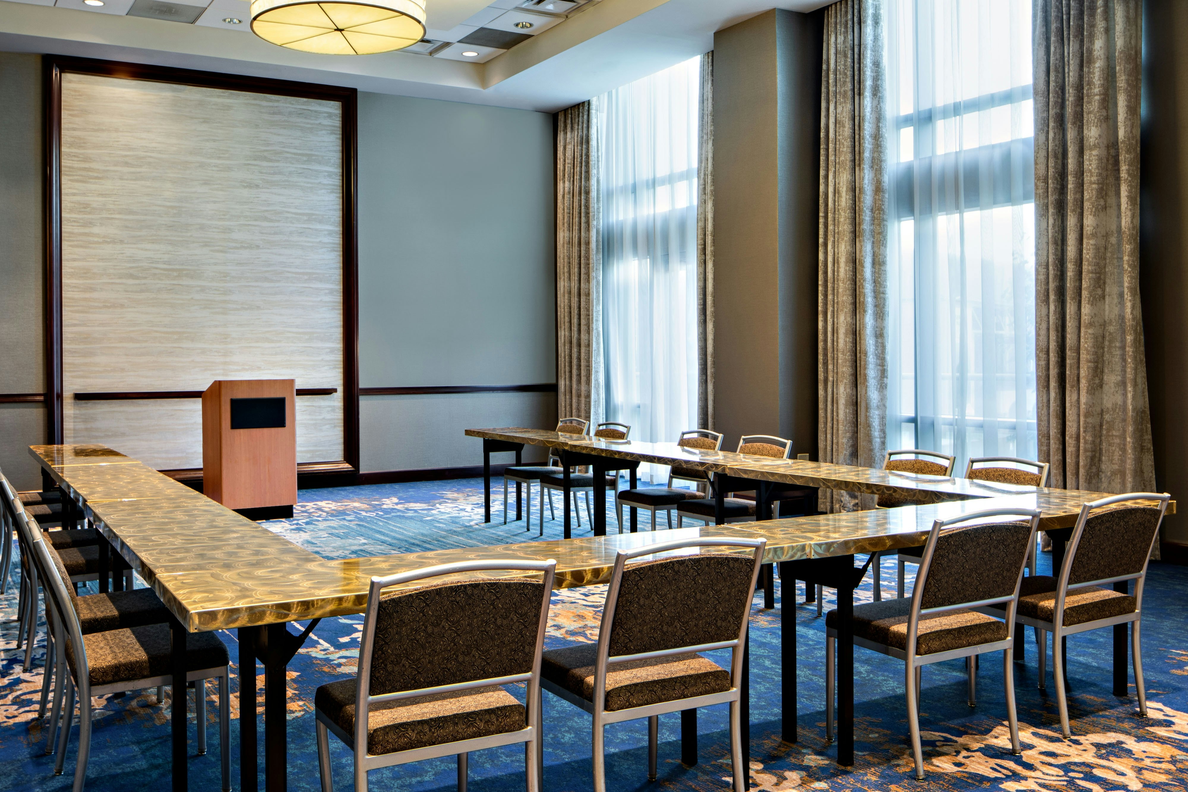
The Westin Memphis Beale Street is a premier event destination offering world-class facilities for weddings, corporate events, conferences, galas, and social gatherings. With 18119 sq ft of flexible event space across 16 configurable rooms, we bring your vision to life with an experienced in-house events team.
Our dedicated coordinators, award-winning catering team, and state-of-the-art audio-visual capabilities ensure every detail is flawless — from the first site visit to the final dance.
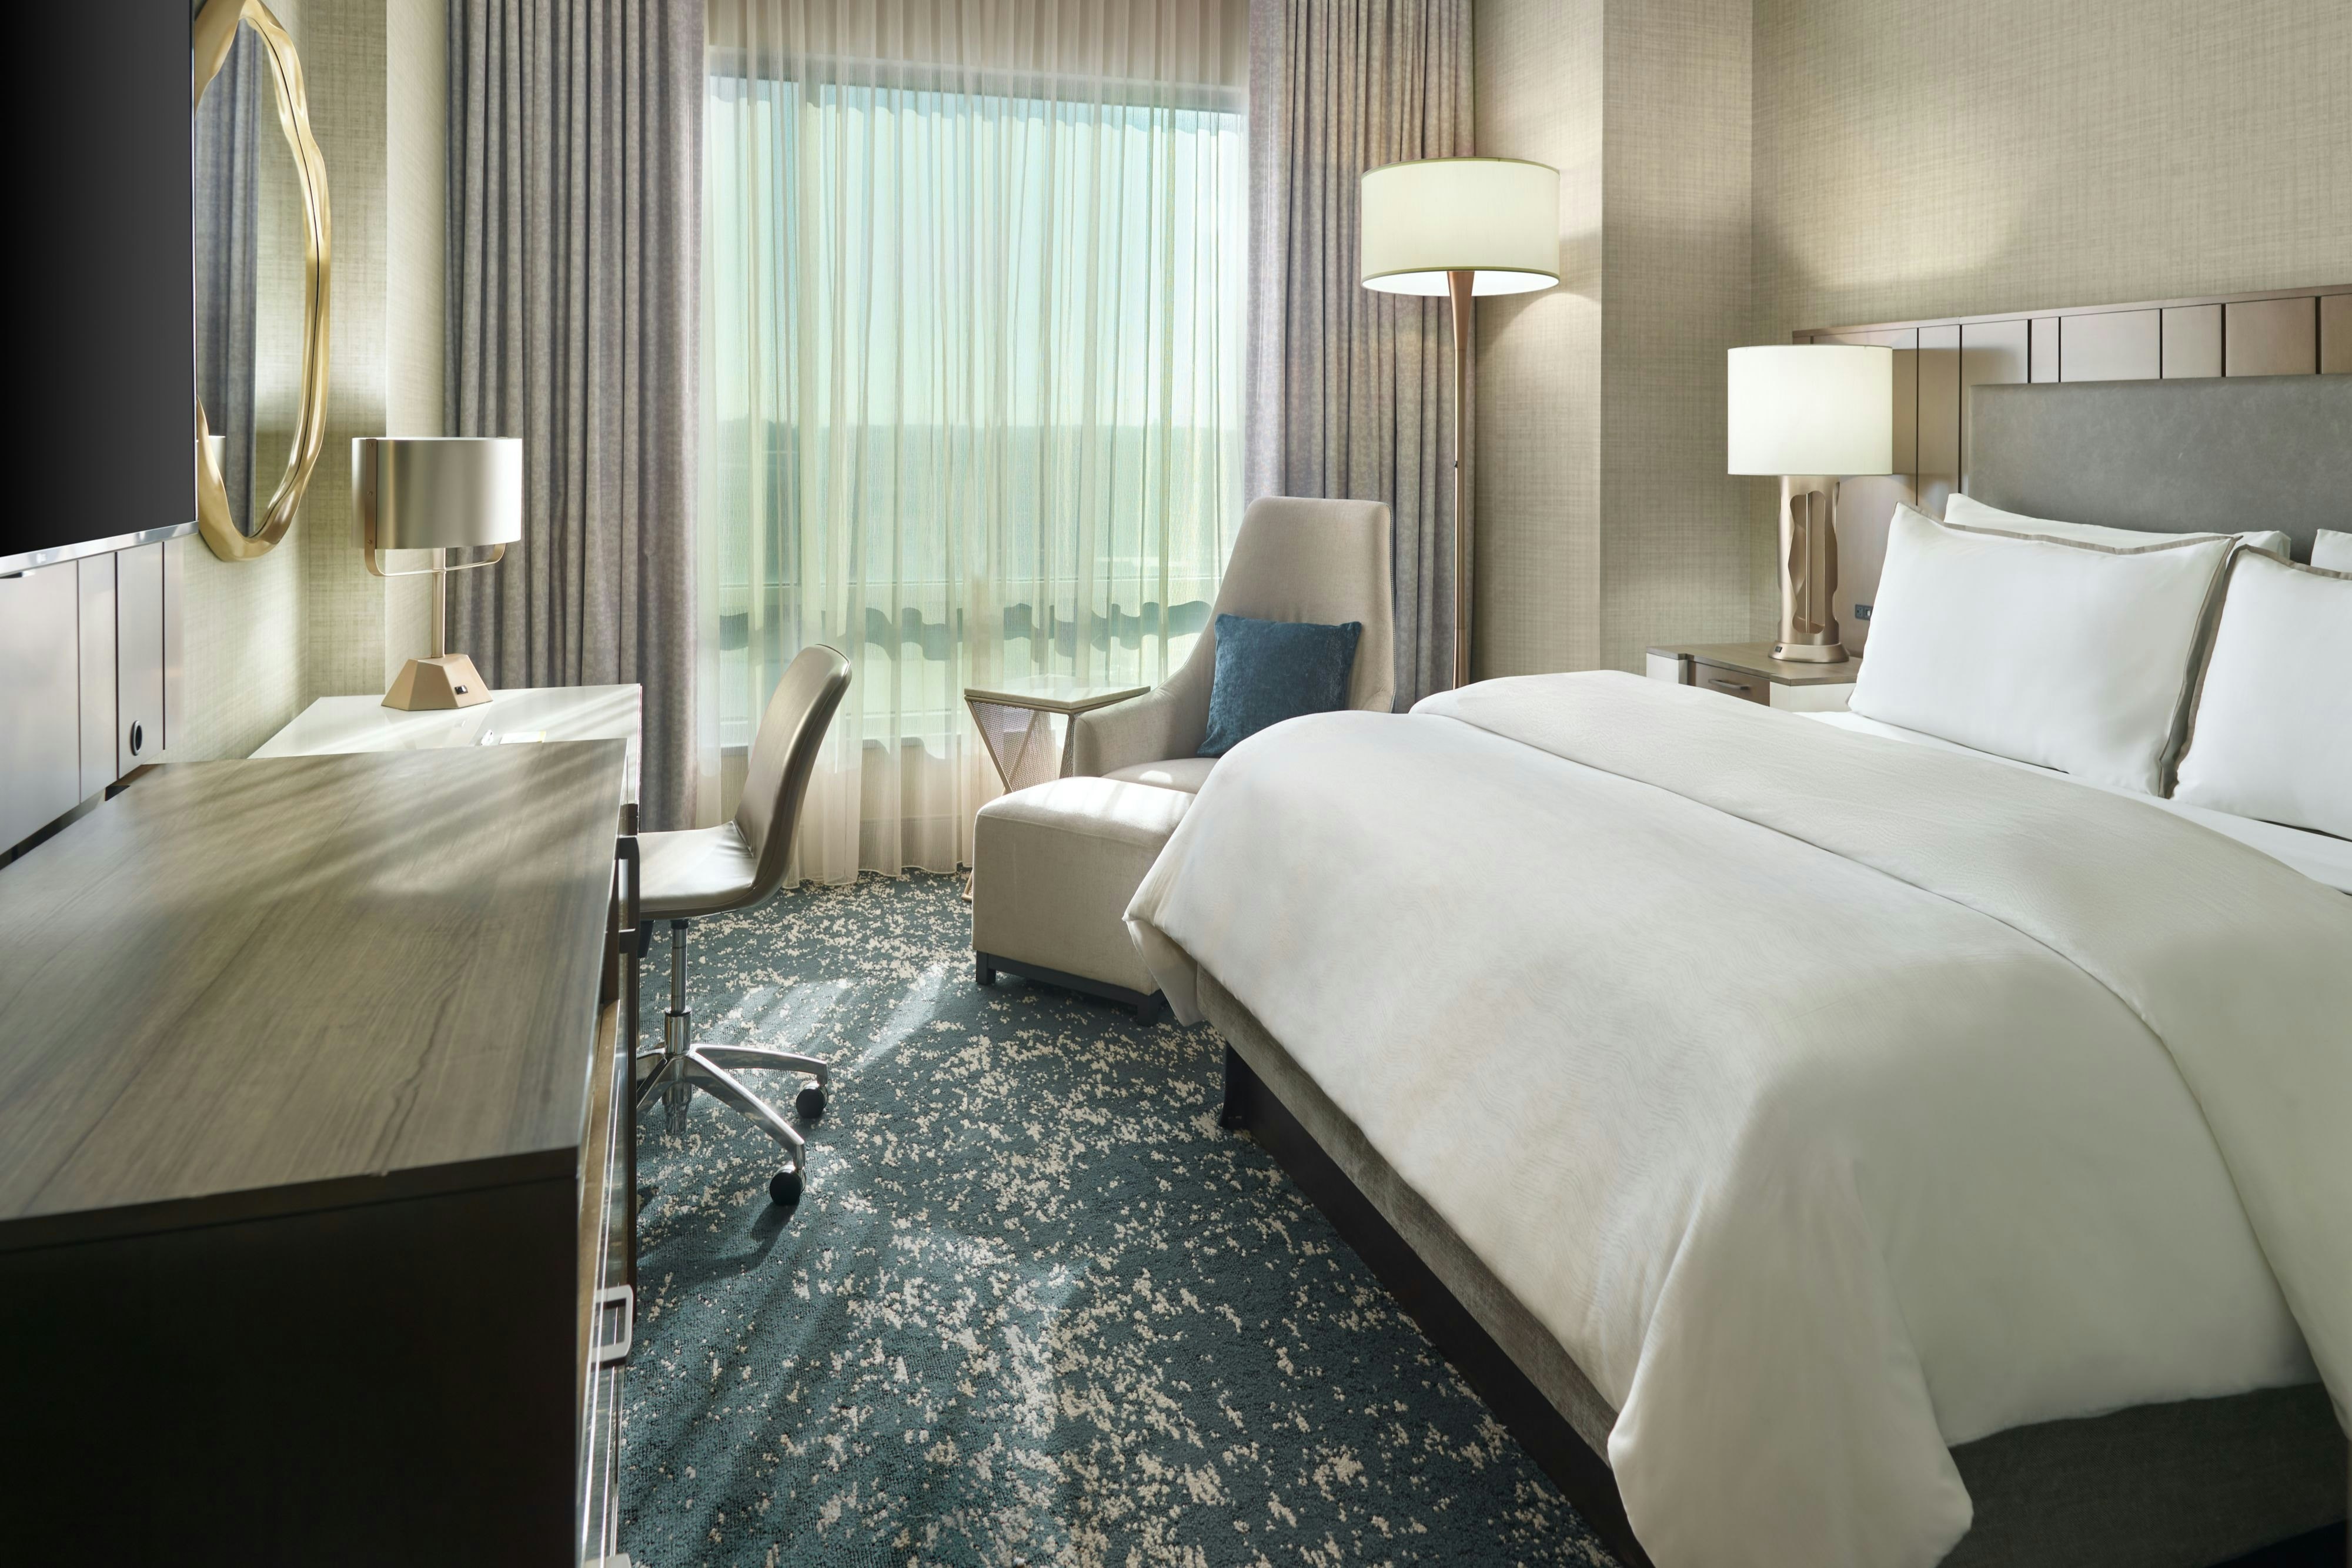
Guest rooms
203 rooms available for individual stays and discounted room blocks.
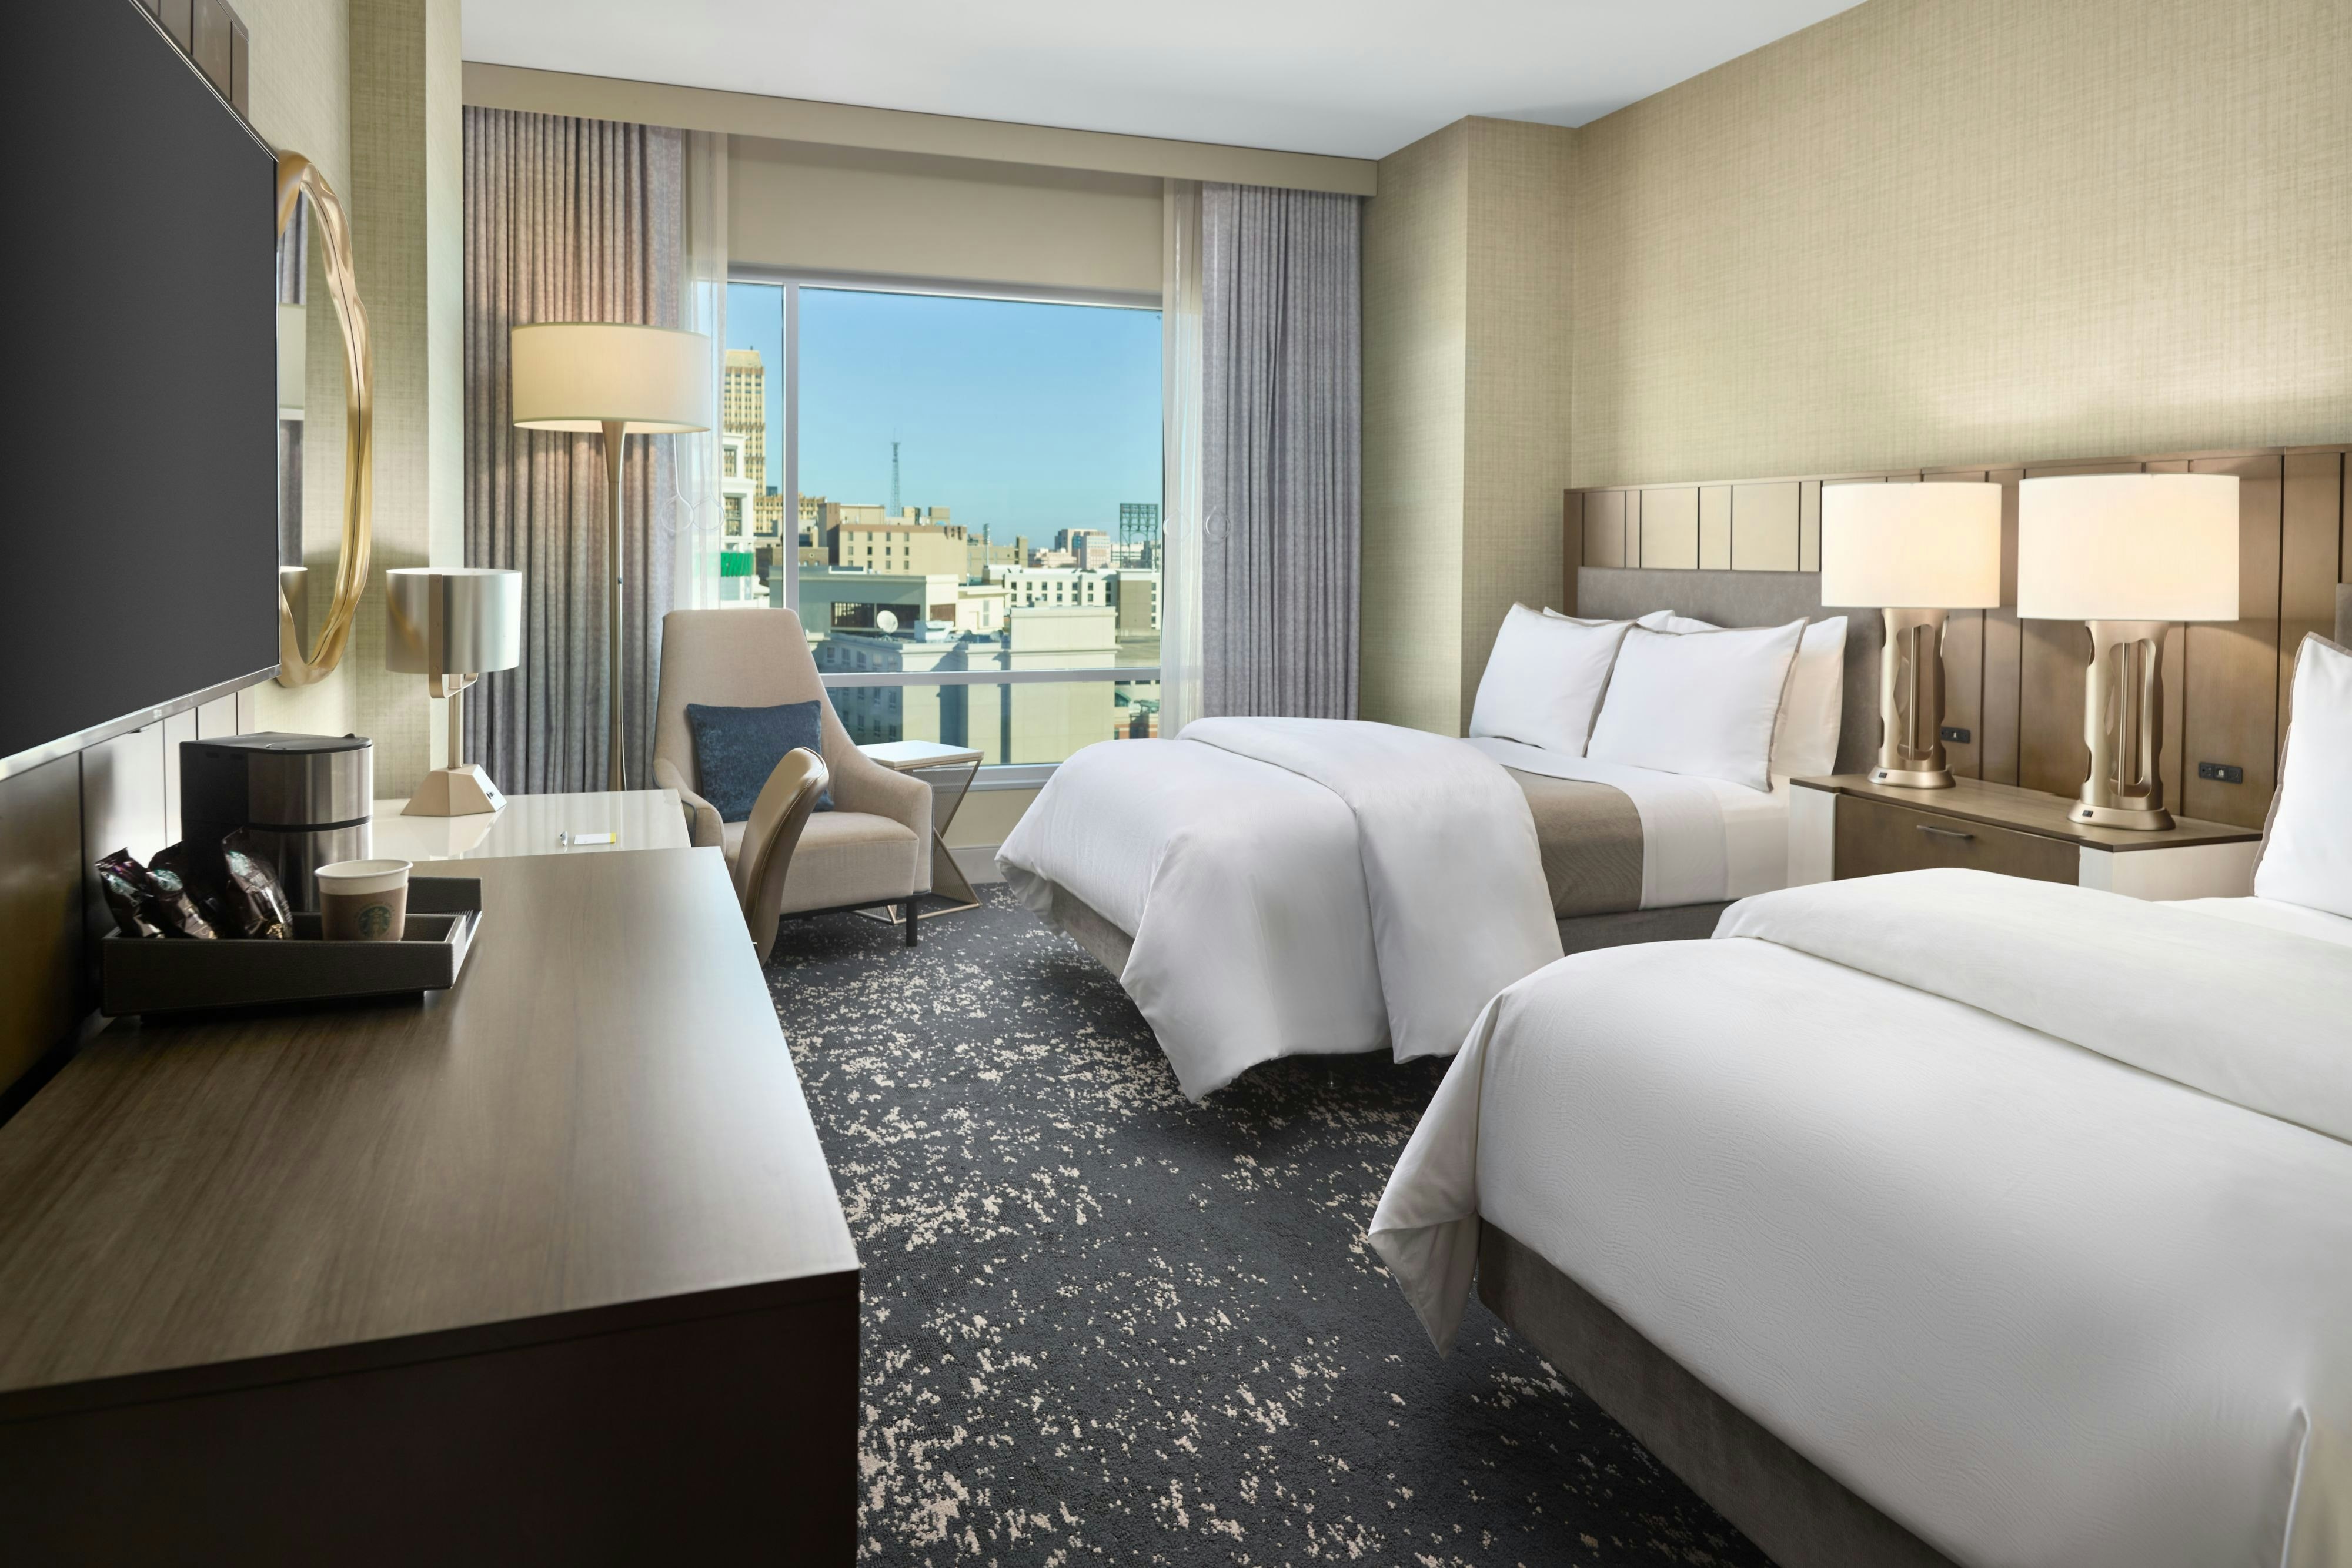
DBDB
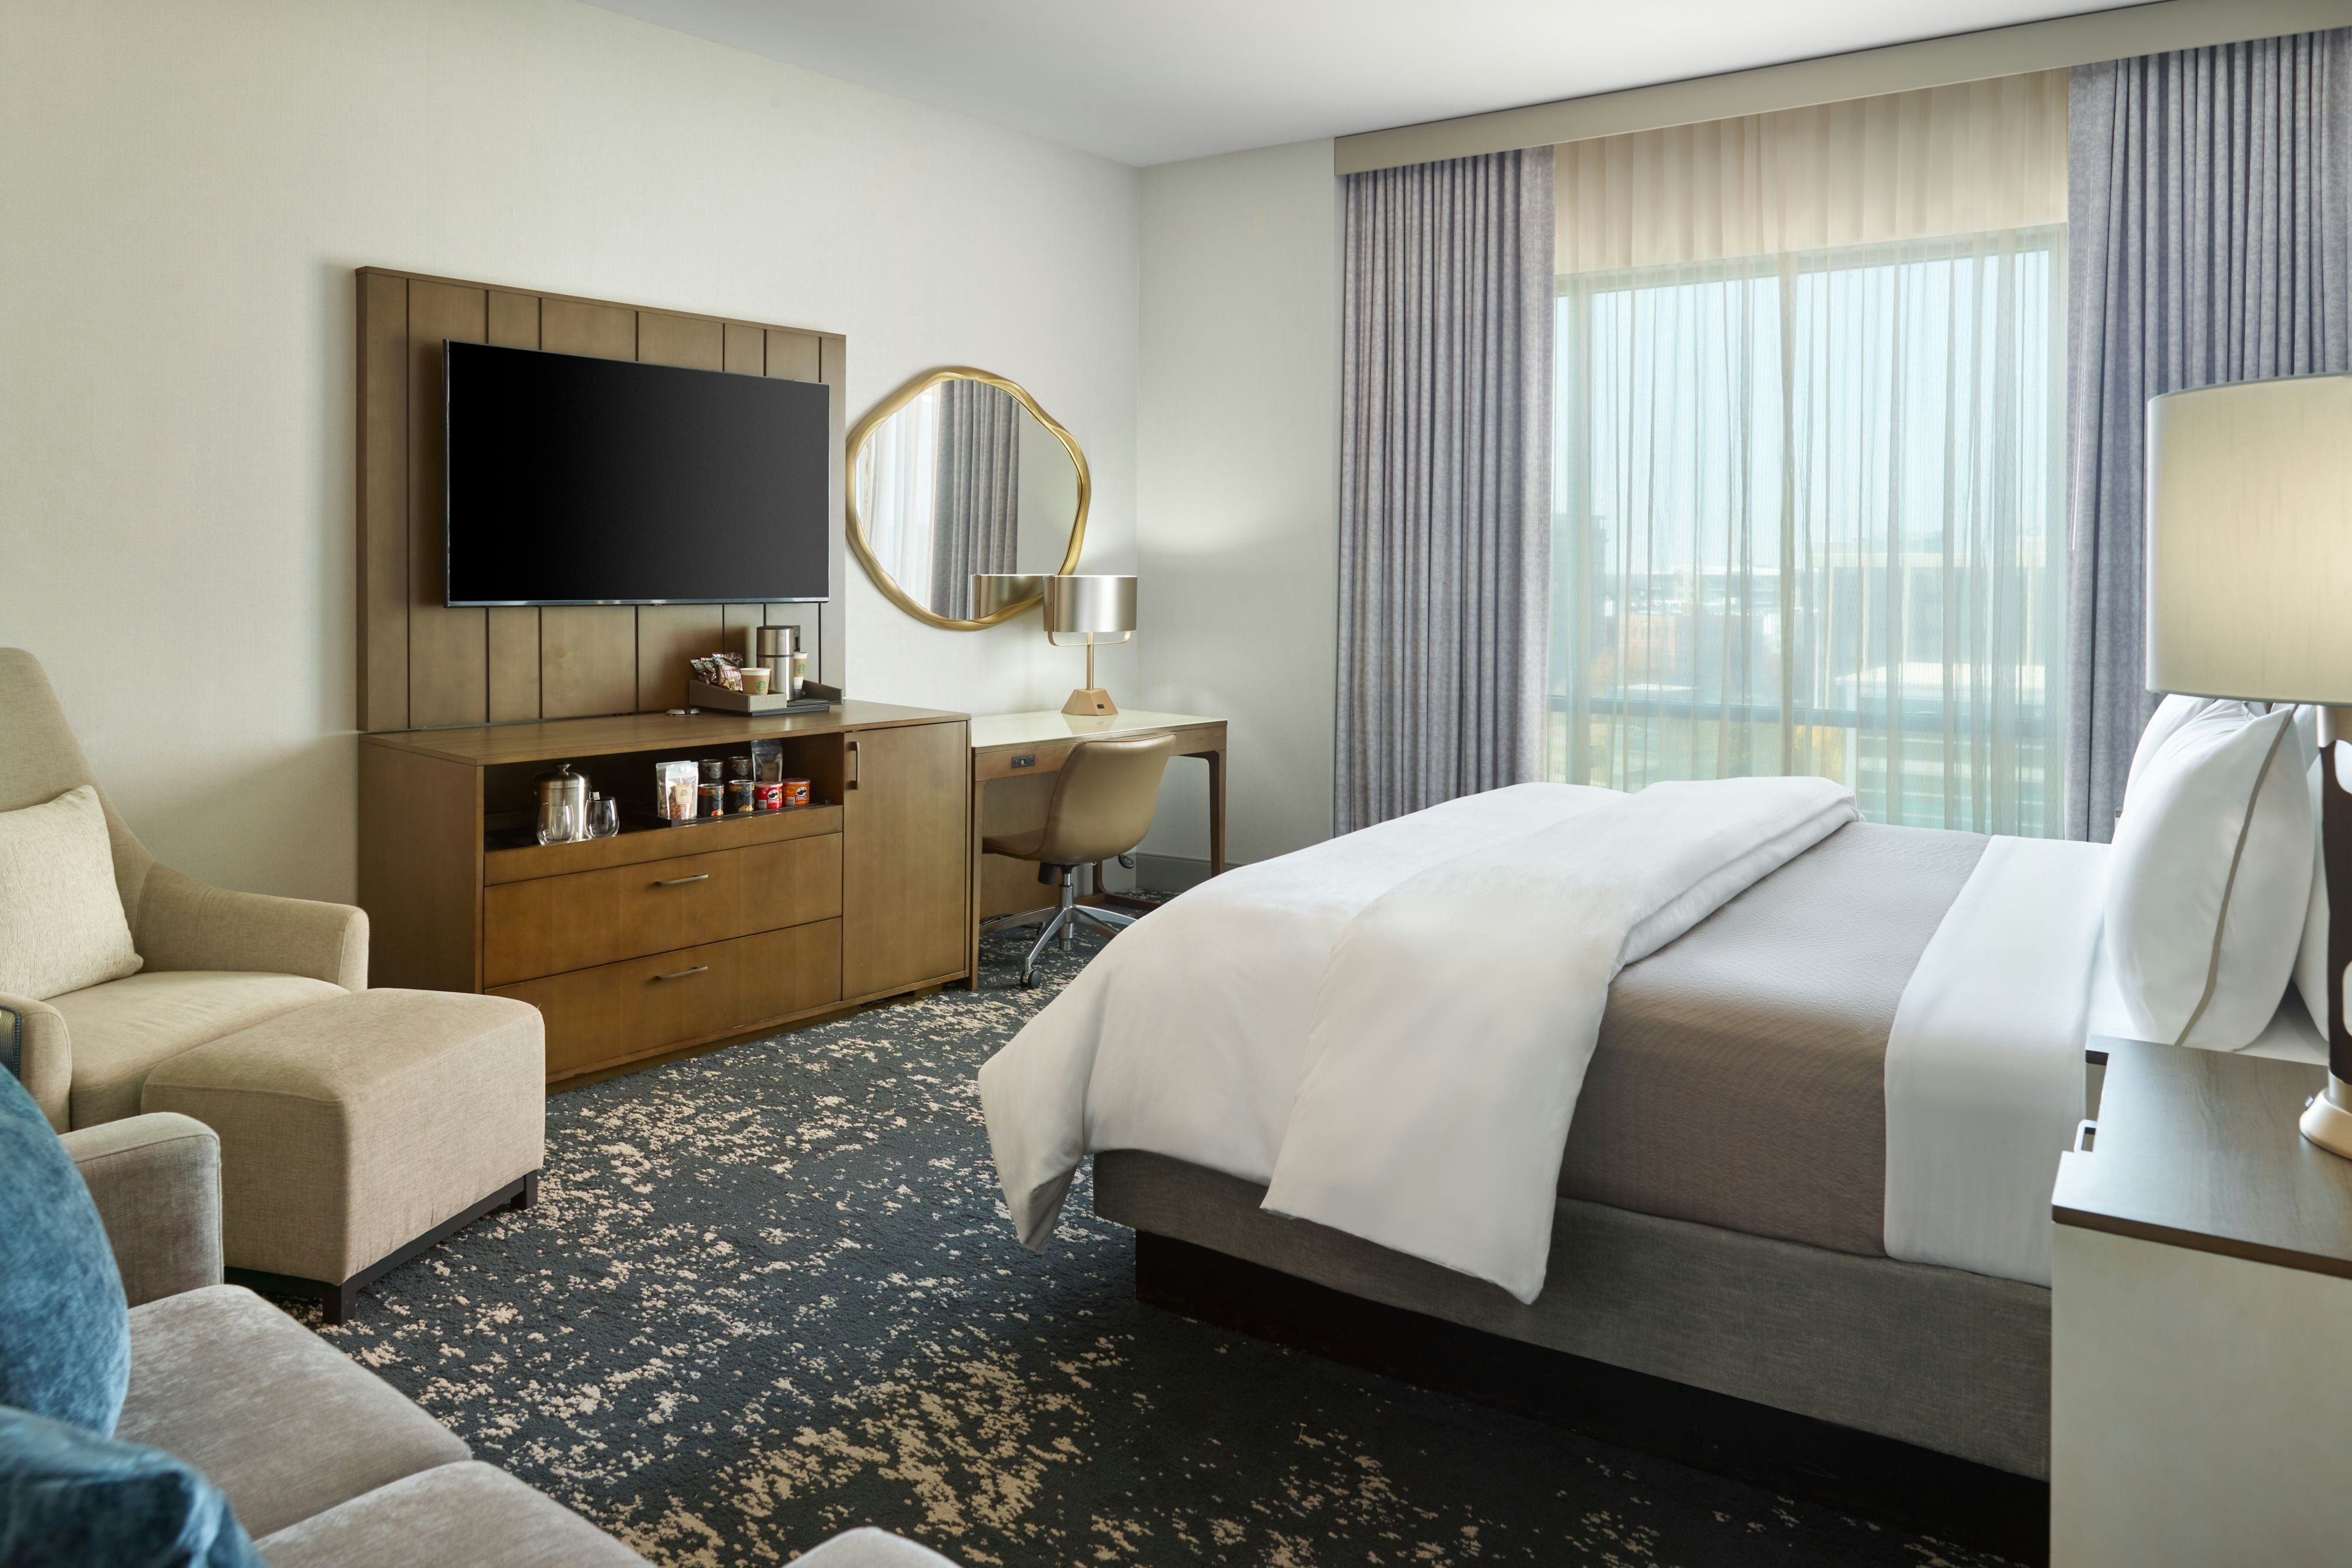
EKNG
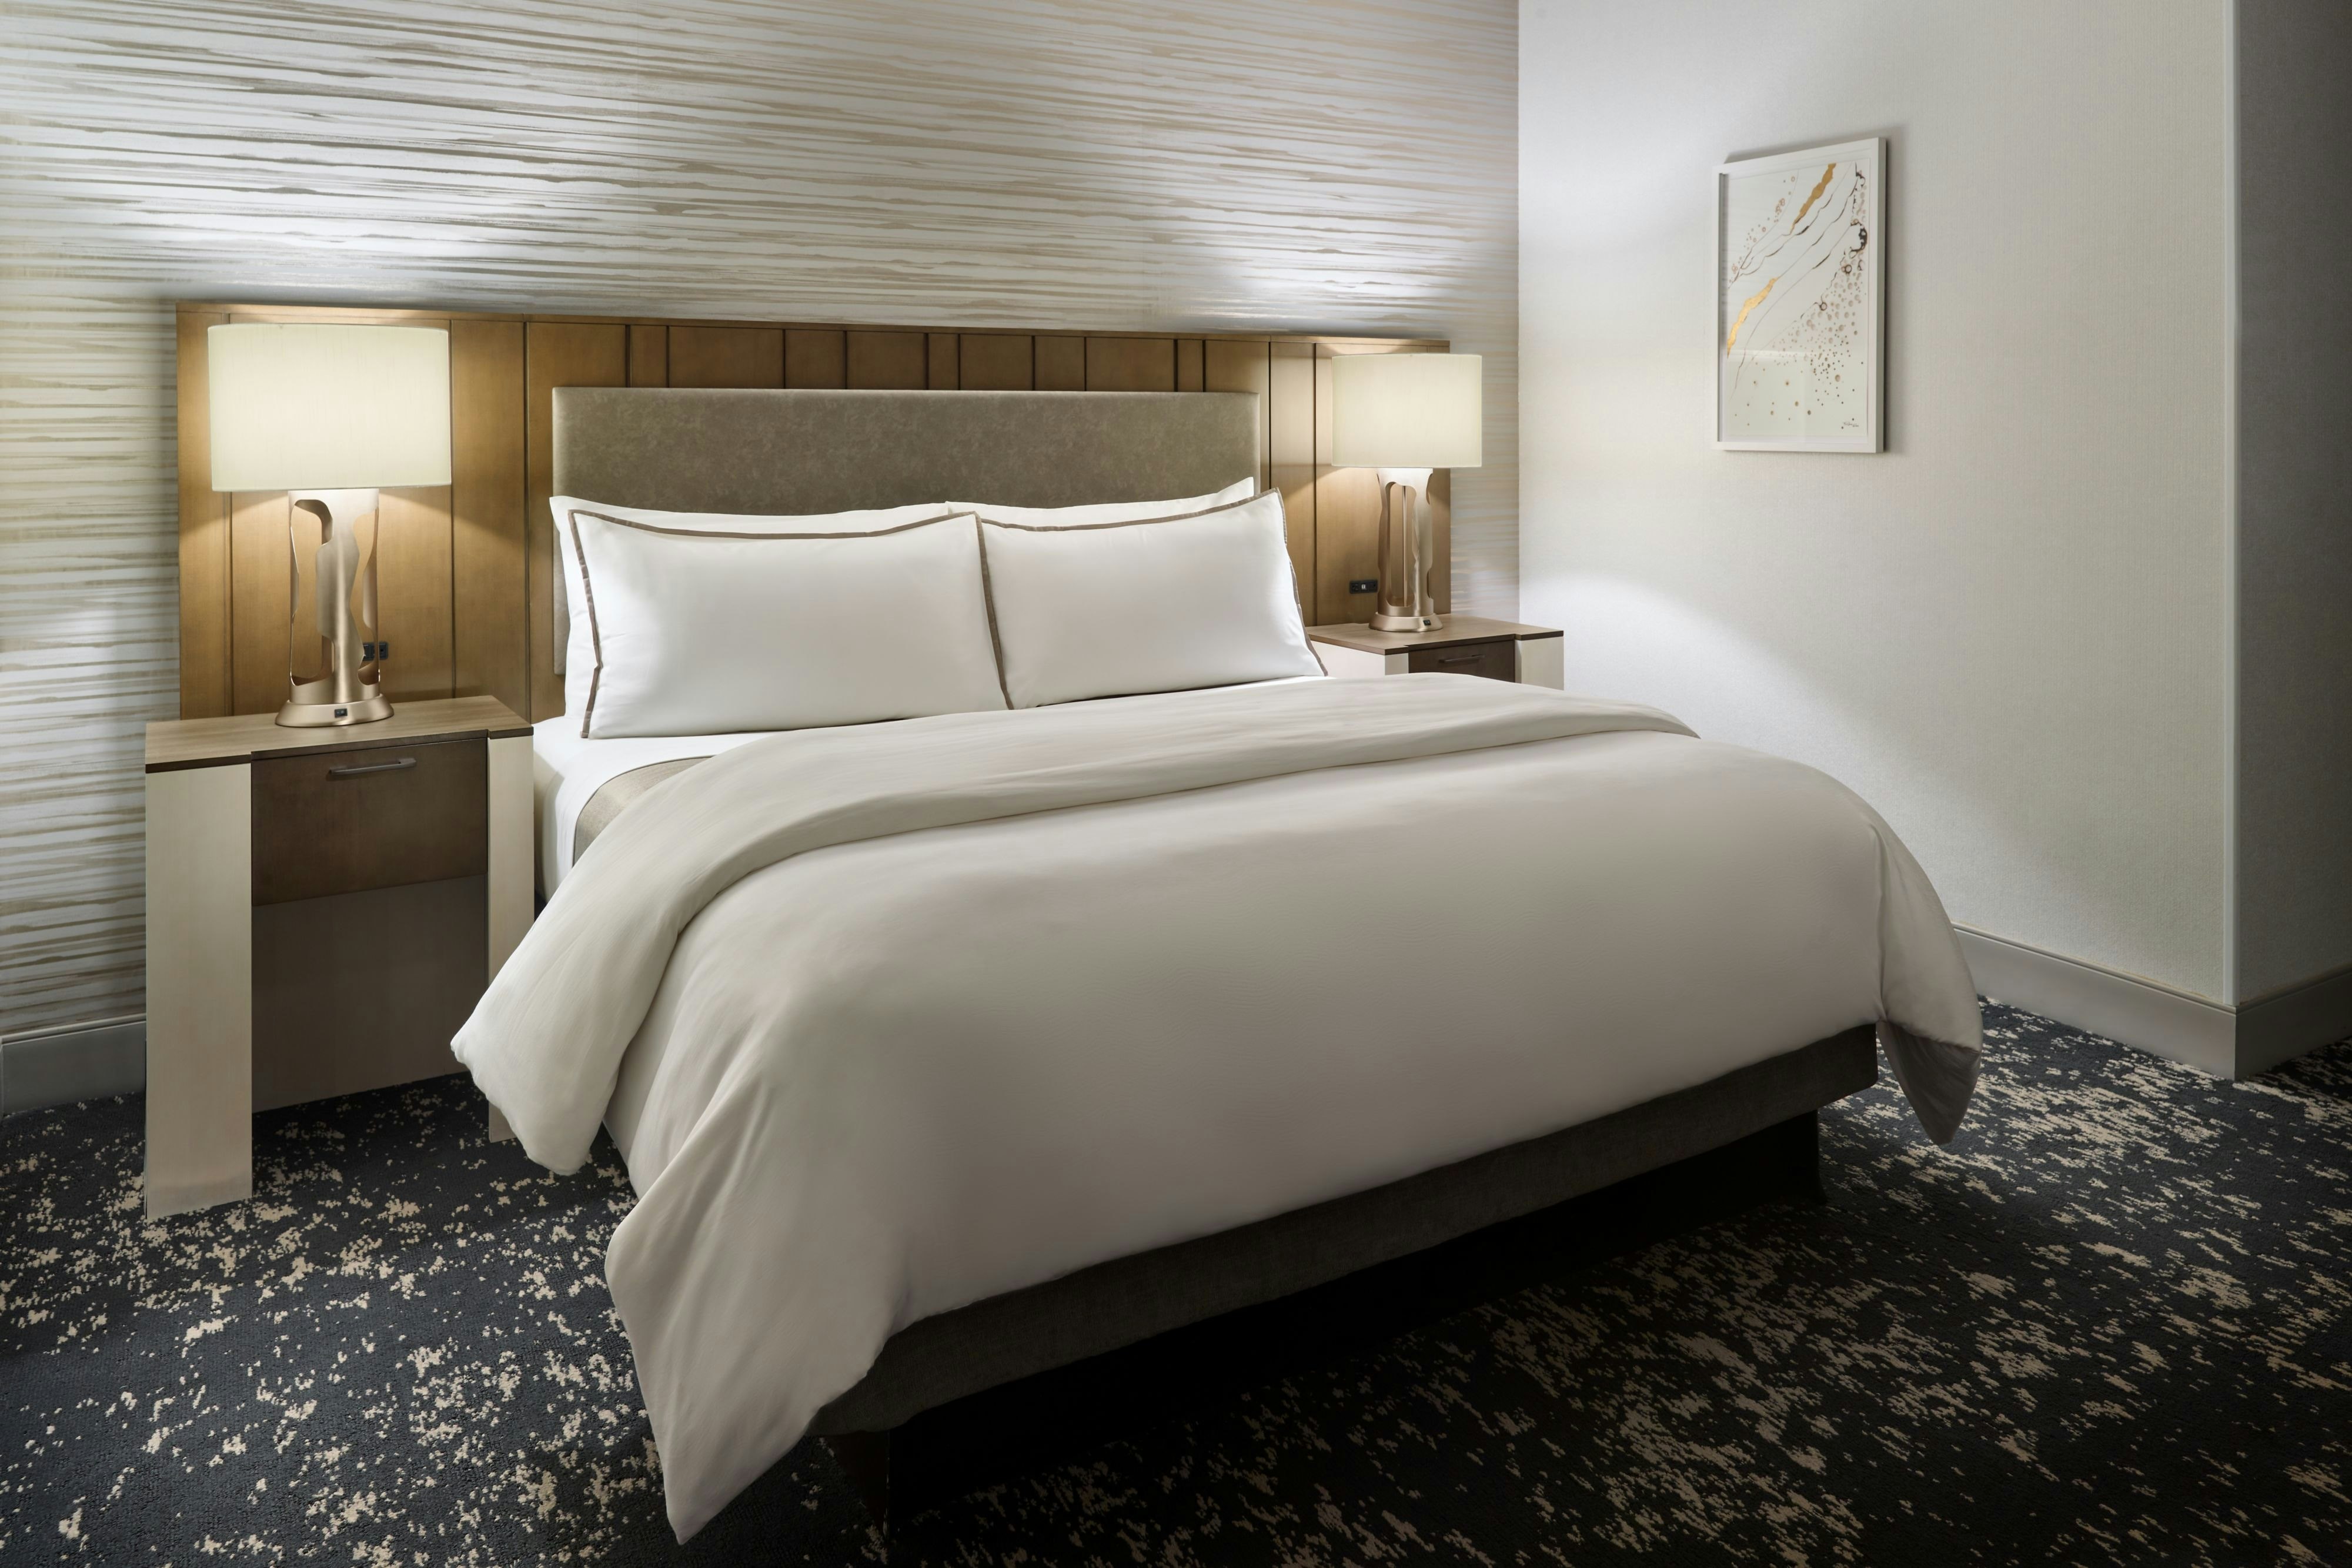
JSTE
KING
Meeting & event space
18119 sq ft across 16 configurable rooms. Tap a room for capacities and setups.
Mississippi Ballroom
3030
·
80 x 38 ft
·
12 ft ceiling
Max capacity300
Floor area3030
Dimensions80 x 38 ft
Ceiling height12 ft
Configurations4
Capacity by setup
300
Theater
192
Banquet
112
Classroom
200
Reception
Lobby Bar
2880
·
36 x 80 ft
·
14 ft ceiling
Max capacity0
Floor area2880
Dimensions36 x 80 ft
Ceiling height14 ft
Configurations0
Capacity by setup
Courtside Grill Restaurant
2304
·
36 x 64 ft
·
14 ft ceiling
Max capacity0
Floor area2304
Dimensions36 x 64 ft
Ceiling height14 ft
Configurations0
Capacity by setup
Pre-Function Space
2000
·
20 x 100 ft
Max capacity0
Floor area2000
Dimensions20 x 100 ft
Configurations0
Capacity by setup
- Section B
1125
·
30 x 38 ft
·
12 ft ceiling
Max capacity118
Floor area1125
Dimensions30 x 38 ft
Ceiling height12 ft
Configurations5
Capacity by setup
118
Theater
64
Banquet
48
Classroom
22
U-Shape
75
Reception
- Section A
962
·
26 x 38 ft
·
12 ft ceiling
Max capacity88
Floor area962
Dimensions26 x 38 ft
Ceiling height12 ft
Configurations5
Capacity by setup
88
Theater
48
Banquet
36
Classroom
20
U-Shape
50
Reception
- Section C
887
·
24 x 38 ft
·
12 ft ceiling
Max capacity93
Floor area887
Dimensions24 x 38 ft
Ceiling height12 ft
Configurations5
Capacity by setup
93
Theater
48
Banquet
36
Classroom
20
U-Shape
50
Reception
Tennessee A
708
·
27 x 27 ft
·
14 ft ceiling
Max capacity75
Floor area708
Dimensions27 x 27 ft
Ceiling height14 ft
Configurations5
Capacity by setup
75
Theater
40
Banquet
40
Classroom
20
U-Shape
75
Reception
Tennessee B
708
·
27 x 27 ft
·
14 ft ceiling
Max capacity75
Floor area708
Dimensions27 x 27 ft
Ceiling height14 ft
Configurations5
Capacity by setup
75
Theater
40
Banquet
40
Classroom
20
U-Shape
75
Reception
Cumberland
685
·
26 x 26 ft
·
13 ft ceiling
Max capacity71
Floor area685
Dimensions26 x 26 ft
Ceiling height13 ft
Configurations5
Capacity by setup
71
Theater
40
Banquet
24
Classroom
19
U-Shape
50
Reception
Key amenities
Everything available on-site for your event and guests.
Interactive Map
- Complimentary coffee in lobby
- Complimentary newspaper in lobby
- Hairdresser/barber
- Video checkout
Other Hotel Service
- Accessible parking
- Complimentary in-room coffee or tea
- Concierge desk
- Indoor parking
- Motorcycle parking
- Off-Site parking
- On-Site parking
- Parking fee managed by hotel
- Valet parking
Recreational facilities
- AutoZone Park
- Bickford Aquatic Facility
- Casino
- Course Total Yardage
- Equipment Available in Fitness Center
- Fox Meadows Golf Course
- Game room
- Harbor Town Day Spa & Wellness Center
- Hickory Hill Aquatic Center
- Iron Tribe Fitness
- Memphis Zoo
- Number of Holes
- Par for Course
- Shelby Farms Park
- The Children's Museum of Memphis
- The Links at Riverside
- WestinWORKOUT® Fitness Studio
Location & transportation
170 Lt. George W. Lee Avenue, Memphis, Tennessee

