
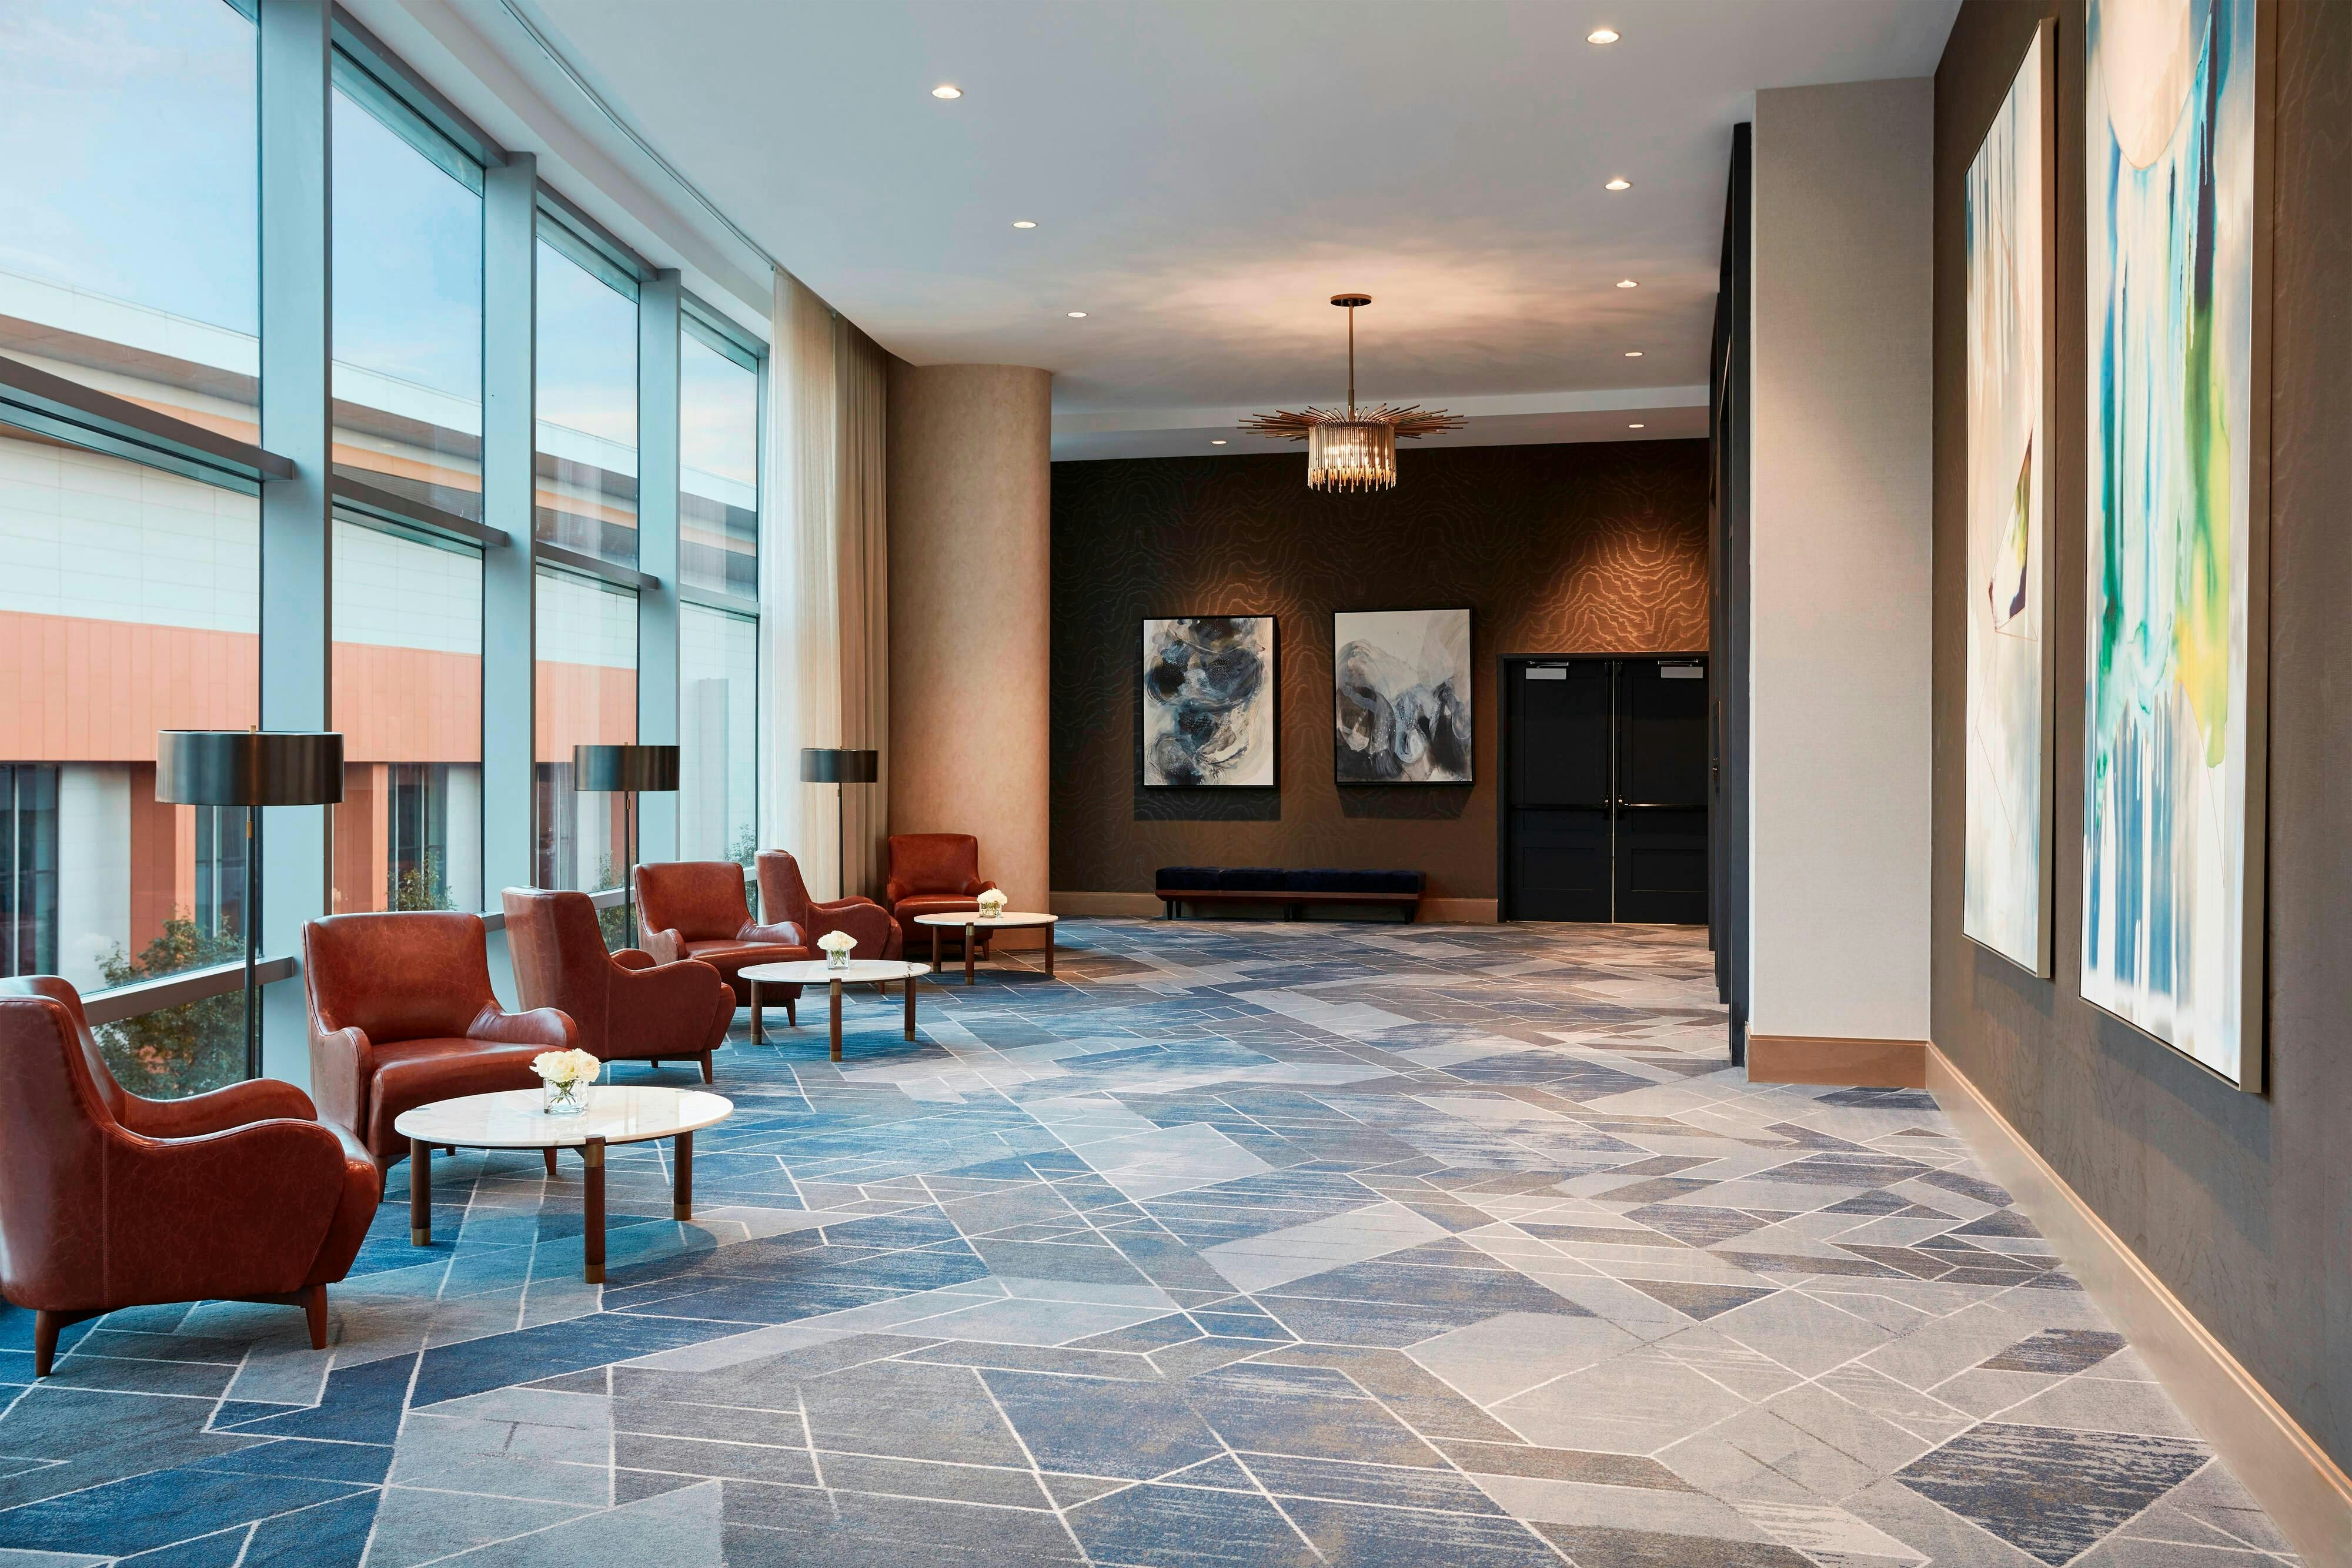
View all 7 photos
JW Marriott Nashville
201 8th Avenue South, Nashville, Tennessee
77,838
Sq ft event space
62
Meeting rooms
1,580
MAX Capacity
210
Guest rooms
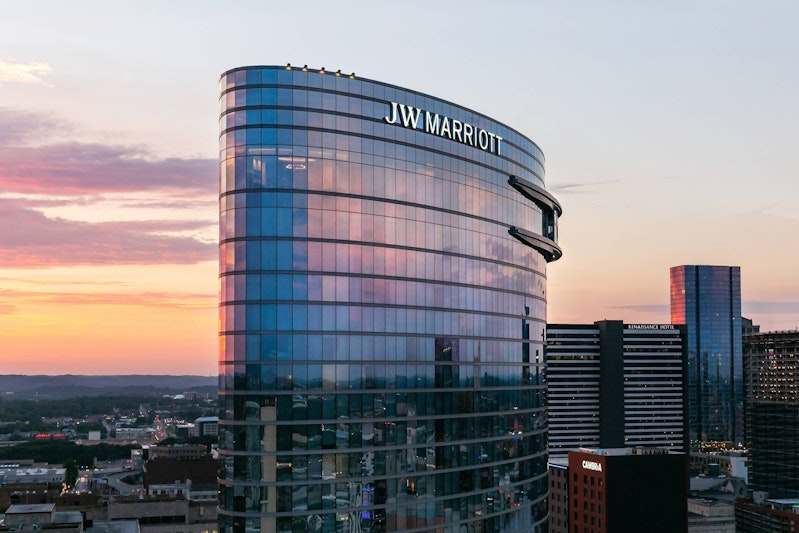
JW Marriott Nashville is a premier event destination offering world-class facilities for weddings, corporate events, conferences, galas, and social gatherings. With 77838 sq ft of flexible event space across 62 configurable rooms, we bring your vision to life with an experienced in-house events team.
Our dedicated coordinators, award-winning catering team, and state-of-the-art audio-visual capabilities ensure every detail is flawless — from the first site visit to the final dance.
Guest rooms
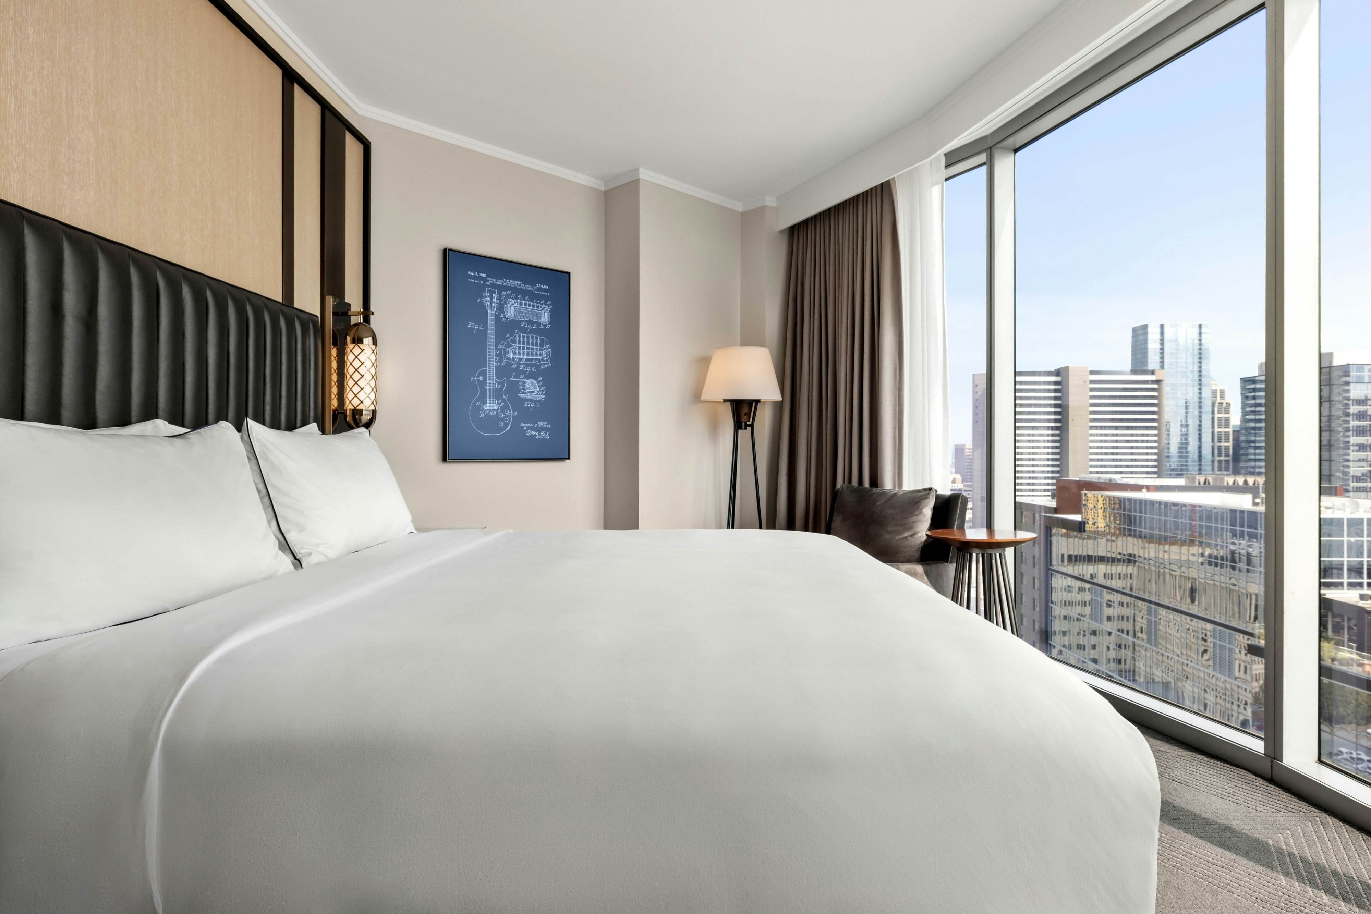
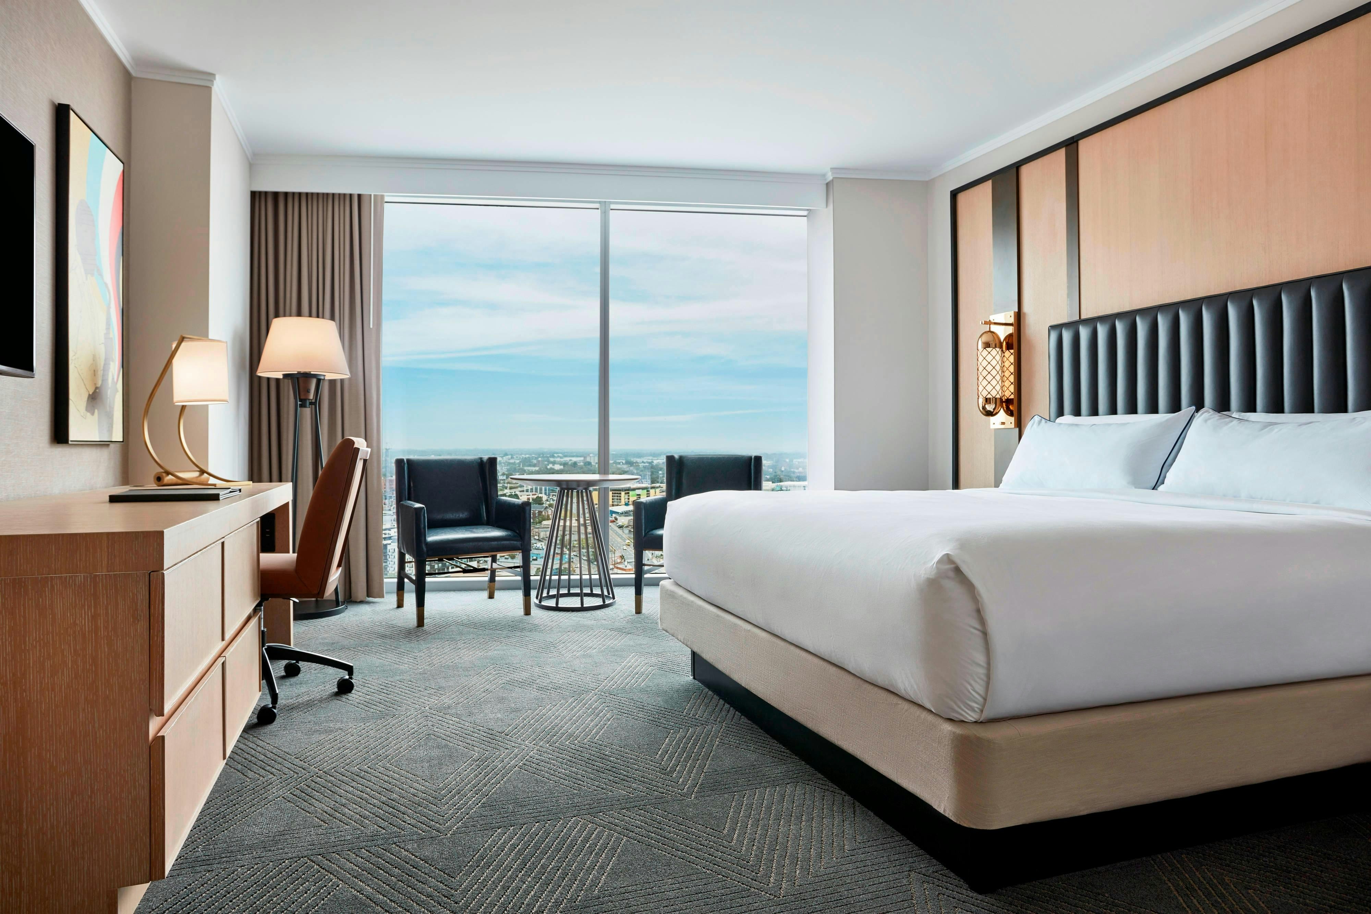
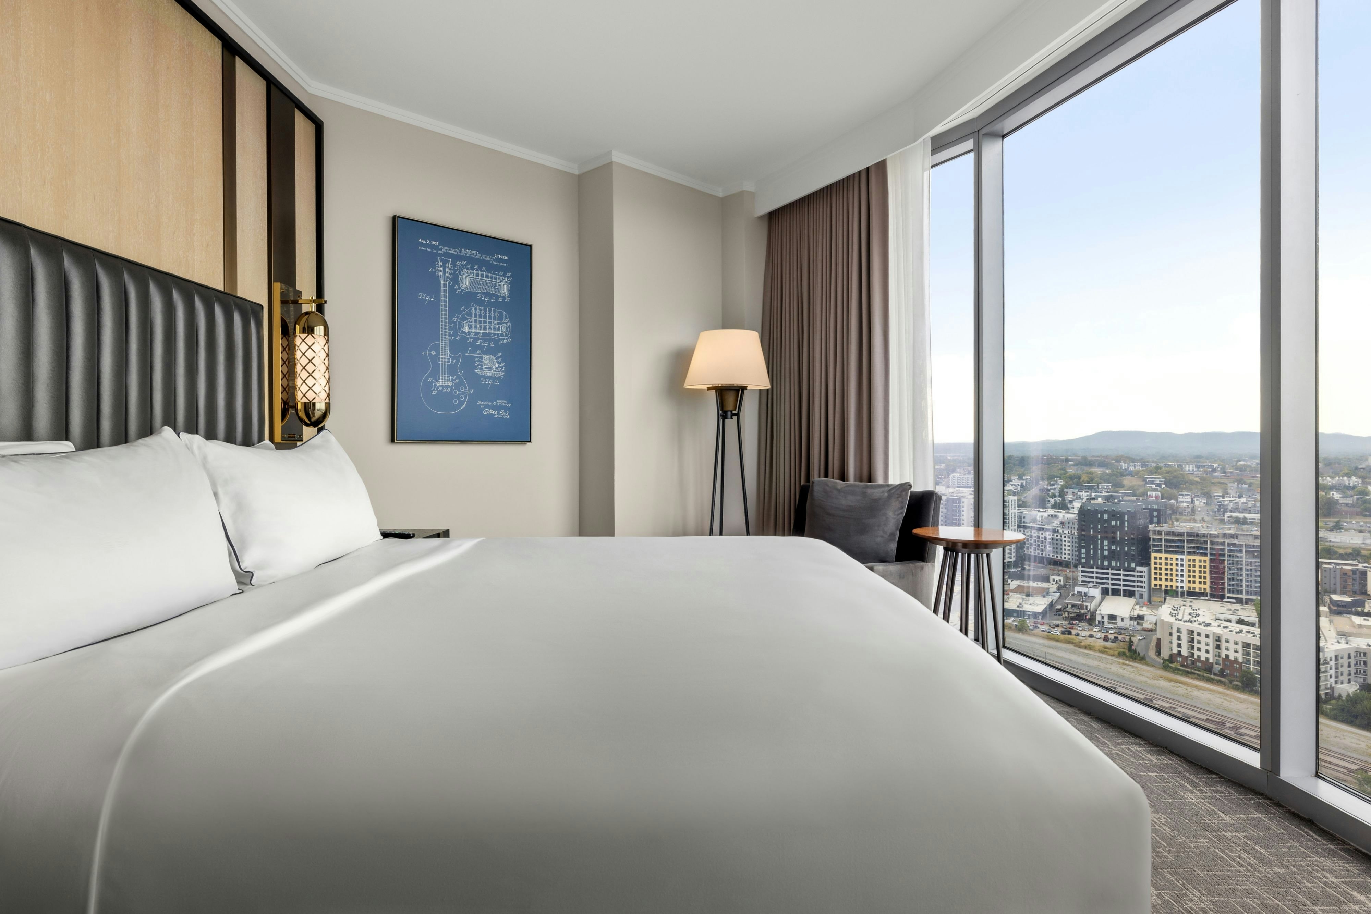
210 rooms available for individual stays and discounted room blocks.
CKNG
CSKG
DKNG
DLCN
Meeting & event space
77838 sq ft across 62 configurable rooms. Tap a room for capacities and setups.
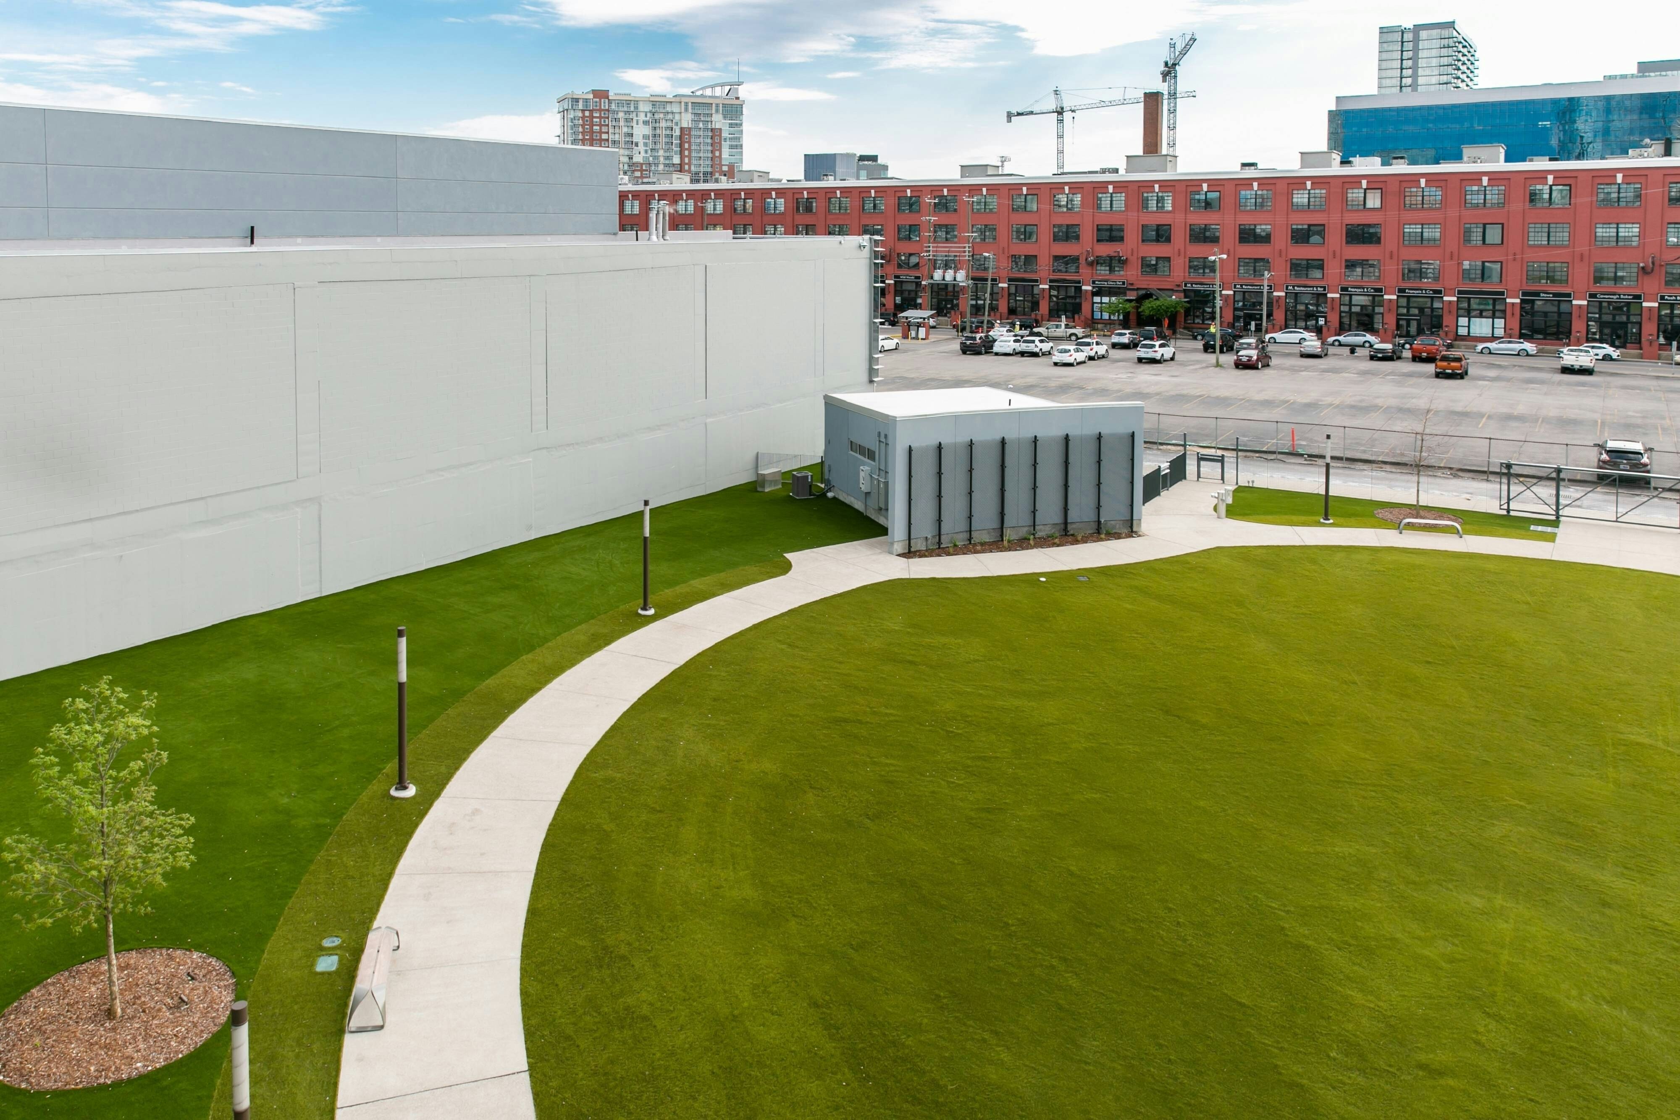
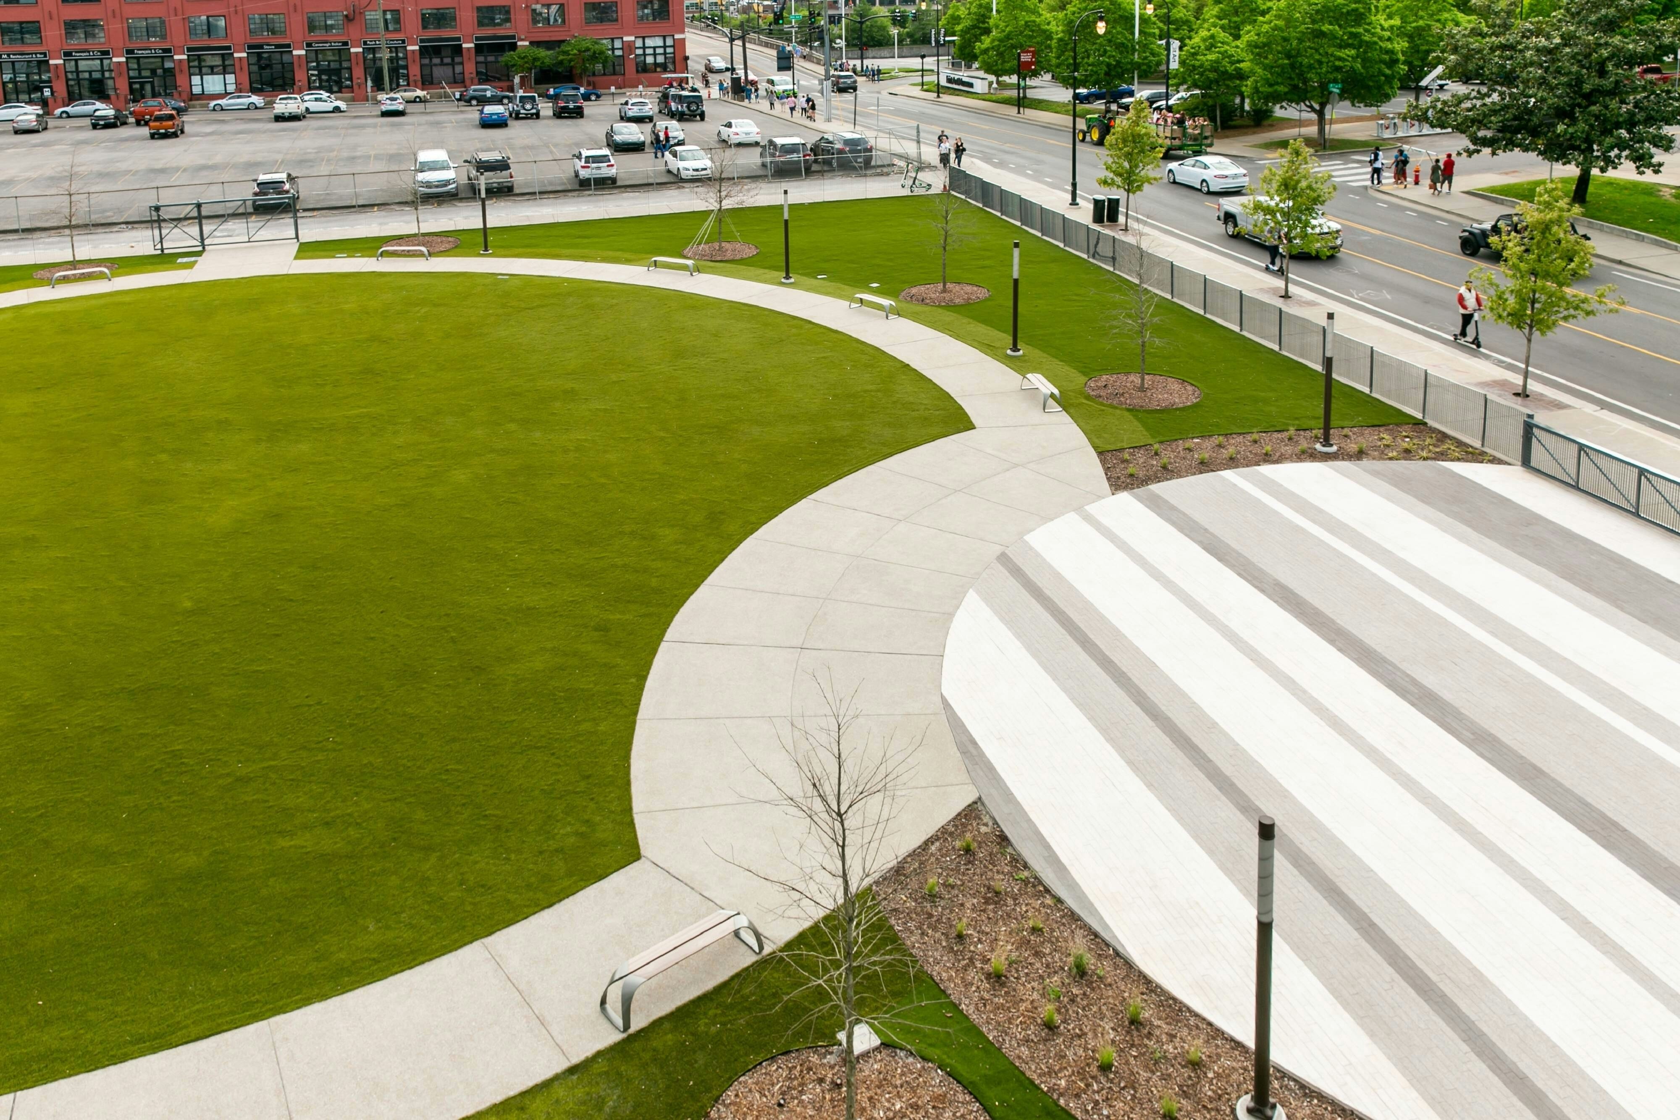
The Green at JW
17000
·
0 x 0 ft
Max capacity0
Floor area17000
Dimensions0 x 0 ft
Configurations0
Capacity by setup
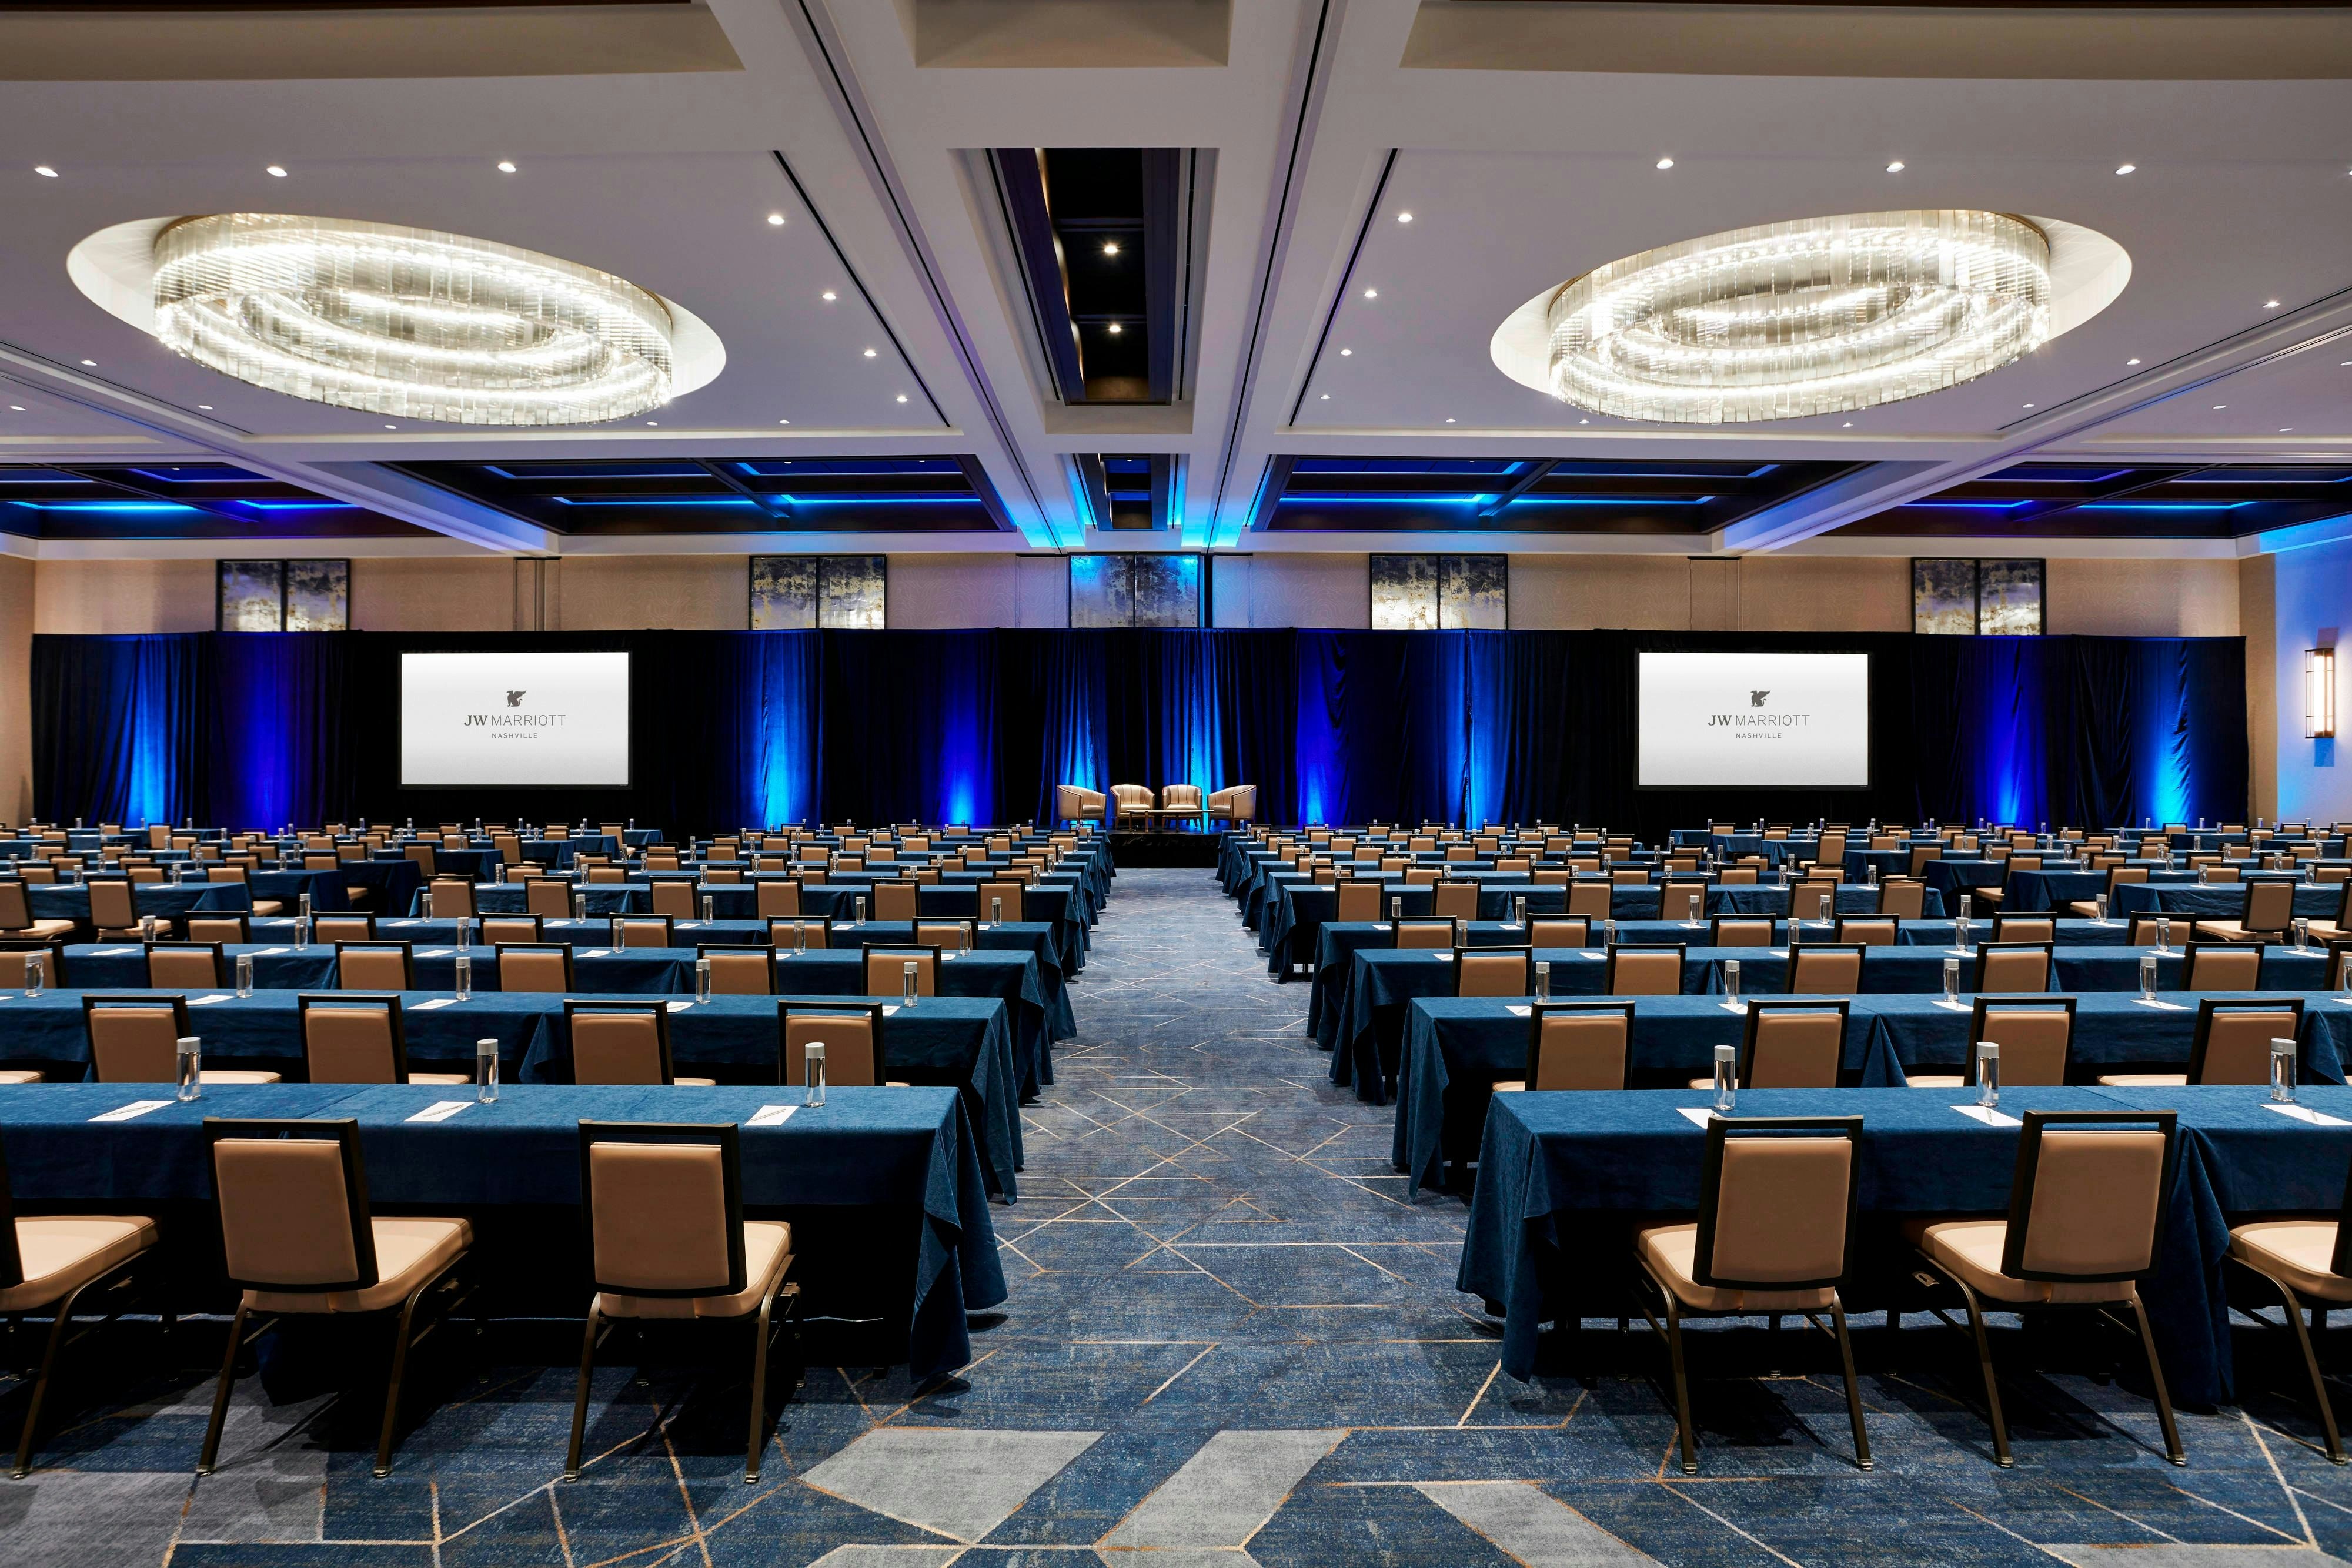
Griffin Ballroom
15040
·
160 x 94 ft
·
21 ft ceiling
Max capacity1580
Floor area15040
Dimensions160 x 94 ft
Ceiling height21 ft
Configurations4
Capacity by setup
1406
Theater
780
Banquet
900
Classroom
1580
Reception
Rooftop Pool Deck
12334
·
0 x 0 ft
Max capacity0
Floor area12334
Dimensions0 x 0 ft
Configurations0
Capacity by setup
Griffin A-E
11562
·
123 x 94 ft
·
21 ft ceiling
Max capacity1135
Floor area11562
Dimensions123 x 94 ft
Ceiling height21 ft
Configurations4
Capacity by setup
1045
Theater
540
Banquet
588
Classroom
1135
Reception
Griffin D-H
11562
·
123 x 94 ft
·
21 ft ceiling
Max capacity1135
Floor area11562
Dimensions123 x 94 ft
Ceiling height21 ft
Configurations4
Capacity by setup
1045
Theater
880
Banquet
588
Classroom
1135
Reception
Symphony Ballroom
10064
·
136 x 74 ft
·
19 ft ceiling
Max capacity1110
Floor area10064
Dimensions136 x 74 ft
Ceiling height19 ft
Configurations4
Capacity by setup
1030
Theater
660
Banquet
546
Classroom
1110
Reception
Griffin D & E
7990
·
85 x 94 ft
·
21 ft ceiling
Max capacity800
Floor area7990
Dimensions85 x 94 ft
Ceiling height21 ft
Configurations4
Capacity by setup
800
Theater
420
Banquet
480
Classroom
760
Reception
Symphony A-D
7474
·
101 x 74 ft
·
19 ft ceiling
Max capacity830
Floor area7474
Dimensions101 x 74 ft
Ceiling height19 ft
Configurations4
Capacity by setup
830
Theater
480
Banquet
396
Classroom
800
Reception
Symphony C-F
7474
·
101 x 74 ft
·
19 ft ceiling
Max capacity830
Floor area7474
Dimensions101 x 74 ft
Ceiling height19 ft
Configurations4
Capacity by setup
830
Theater
480
Banquet
396
Classroom
800
Reception
Griffin A-D (West)
6956
·
74 x 94 ft
·
21 ft ceiling
Max capacity755
Floor area6956
Dimensions74 x 94 ft
Ceiling height21 ft
Configurations4
Capacity by setup
660
Theater
350
Banquet
384
Classroom
755
Reception
Key amenities
Everything available on-site for your event and guests.
Interactive Map
- Complimentary coffee in lobby
- Complimentary newspaper in lobby
- Concierge lounge
- Hairdresser/barber
- Video checkout
Other Hotel Service
- 24-hour coffee shop
- Accessible parking
- Complimentary in-room coffee or tea
- Concierge desk
- Indoor parking
- Long term parking
- Motorcycle parking
- Off-Site parking
- On-Site parking
- Parking
- Parking fee managed by hotel
- Valet parking
Recreational facilities
- Adventure Science Center
- Anytime Fitness
- Cabanas/Palapas Location
- Cabanas/Palapas Marketing Description
- Casino
- Childrens Pool Outdoor
- Frist Art Museum
- Game room
- Grand Ole Opry
- JW Marriott Fitness Center
- Maximum Swimming Pool Depth
- Nashville Zoo at Grassmere
- Outdoor Pool
- Pool Open Year Around
- Restricted age for Children w/o Adult Supervision
- Spa Haus Nashville
- Spa by JW
- Swimming Pool Location Outdoor
- Towels Provided Provide for Guest at Outdoor Swimming Pool
- URL
Location & transportation
201 8th Avenue South, Nashville, Tennessee

