
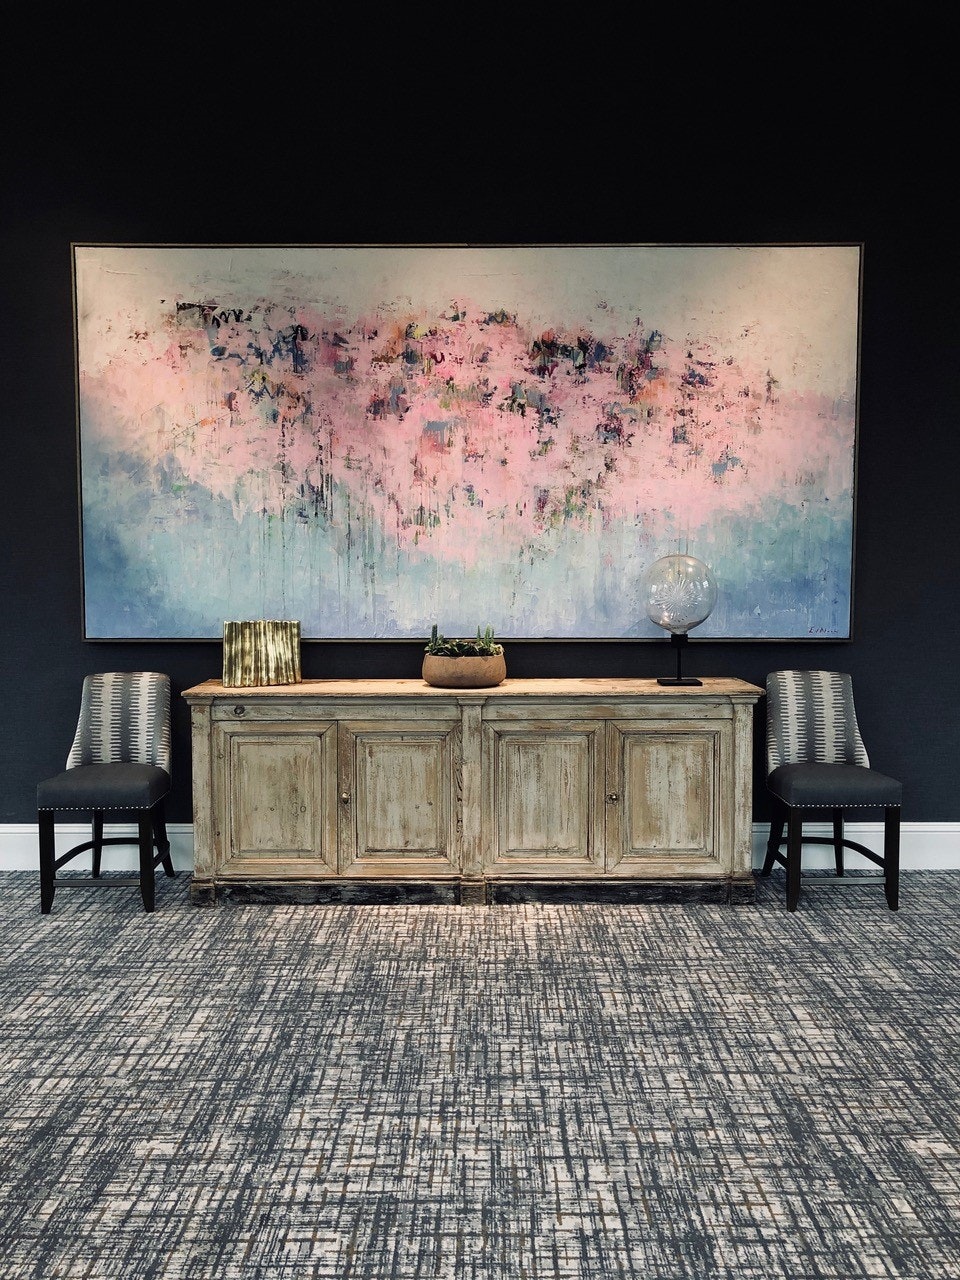
View all 6 photos
Hilton Nashville/Green Hills
3801 Cleghorn Avenue, Nashville, TN, 37215
10,240
Sq ft event space
9
Meeting rooms
367
MAX Capacity
210
Guest rooms
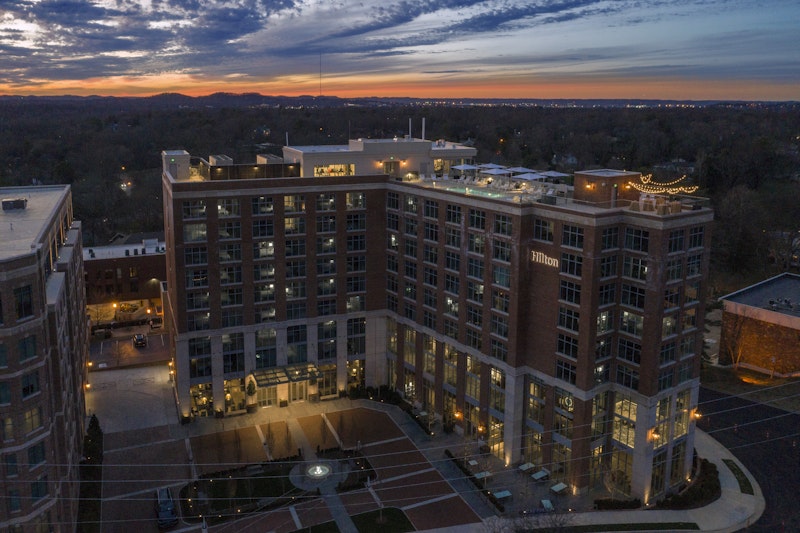
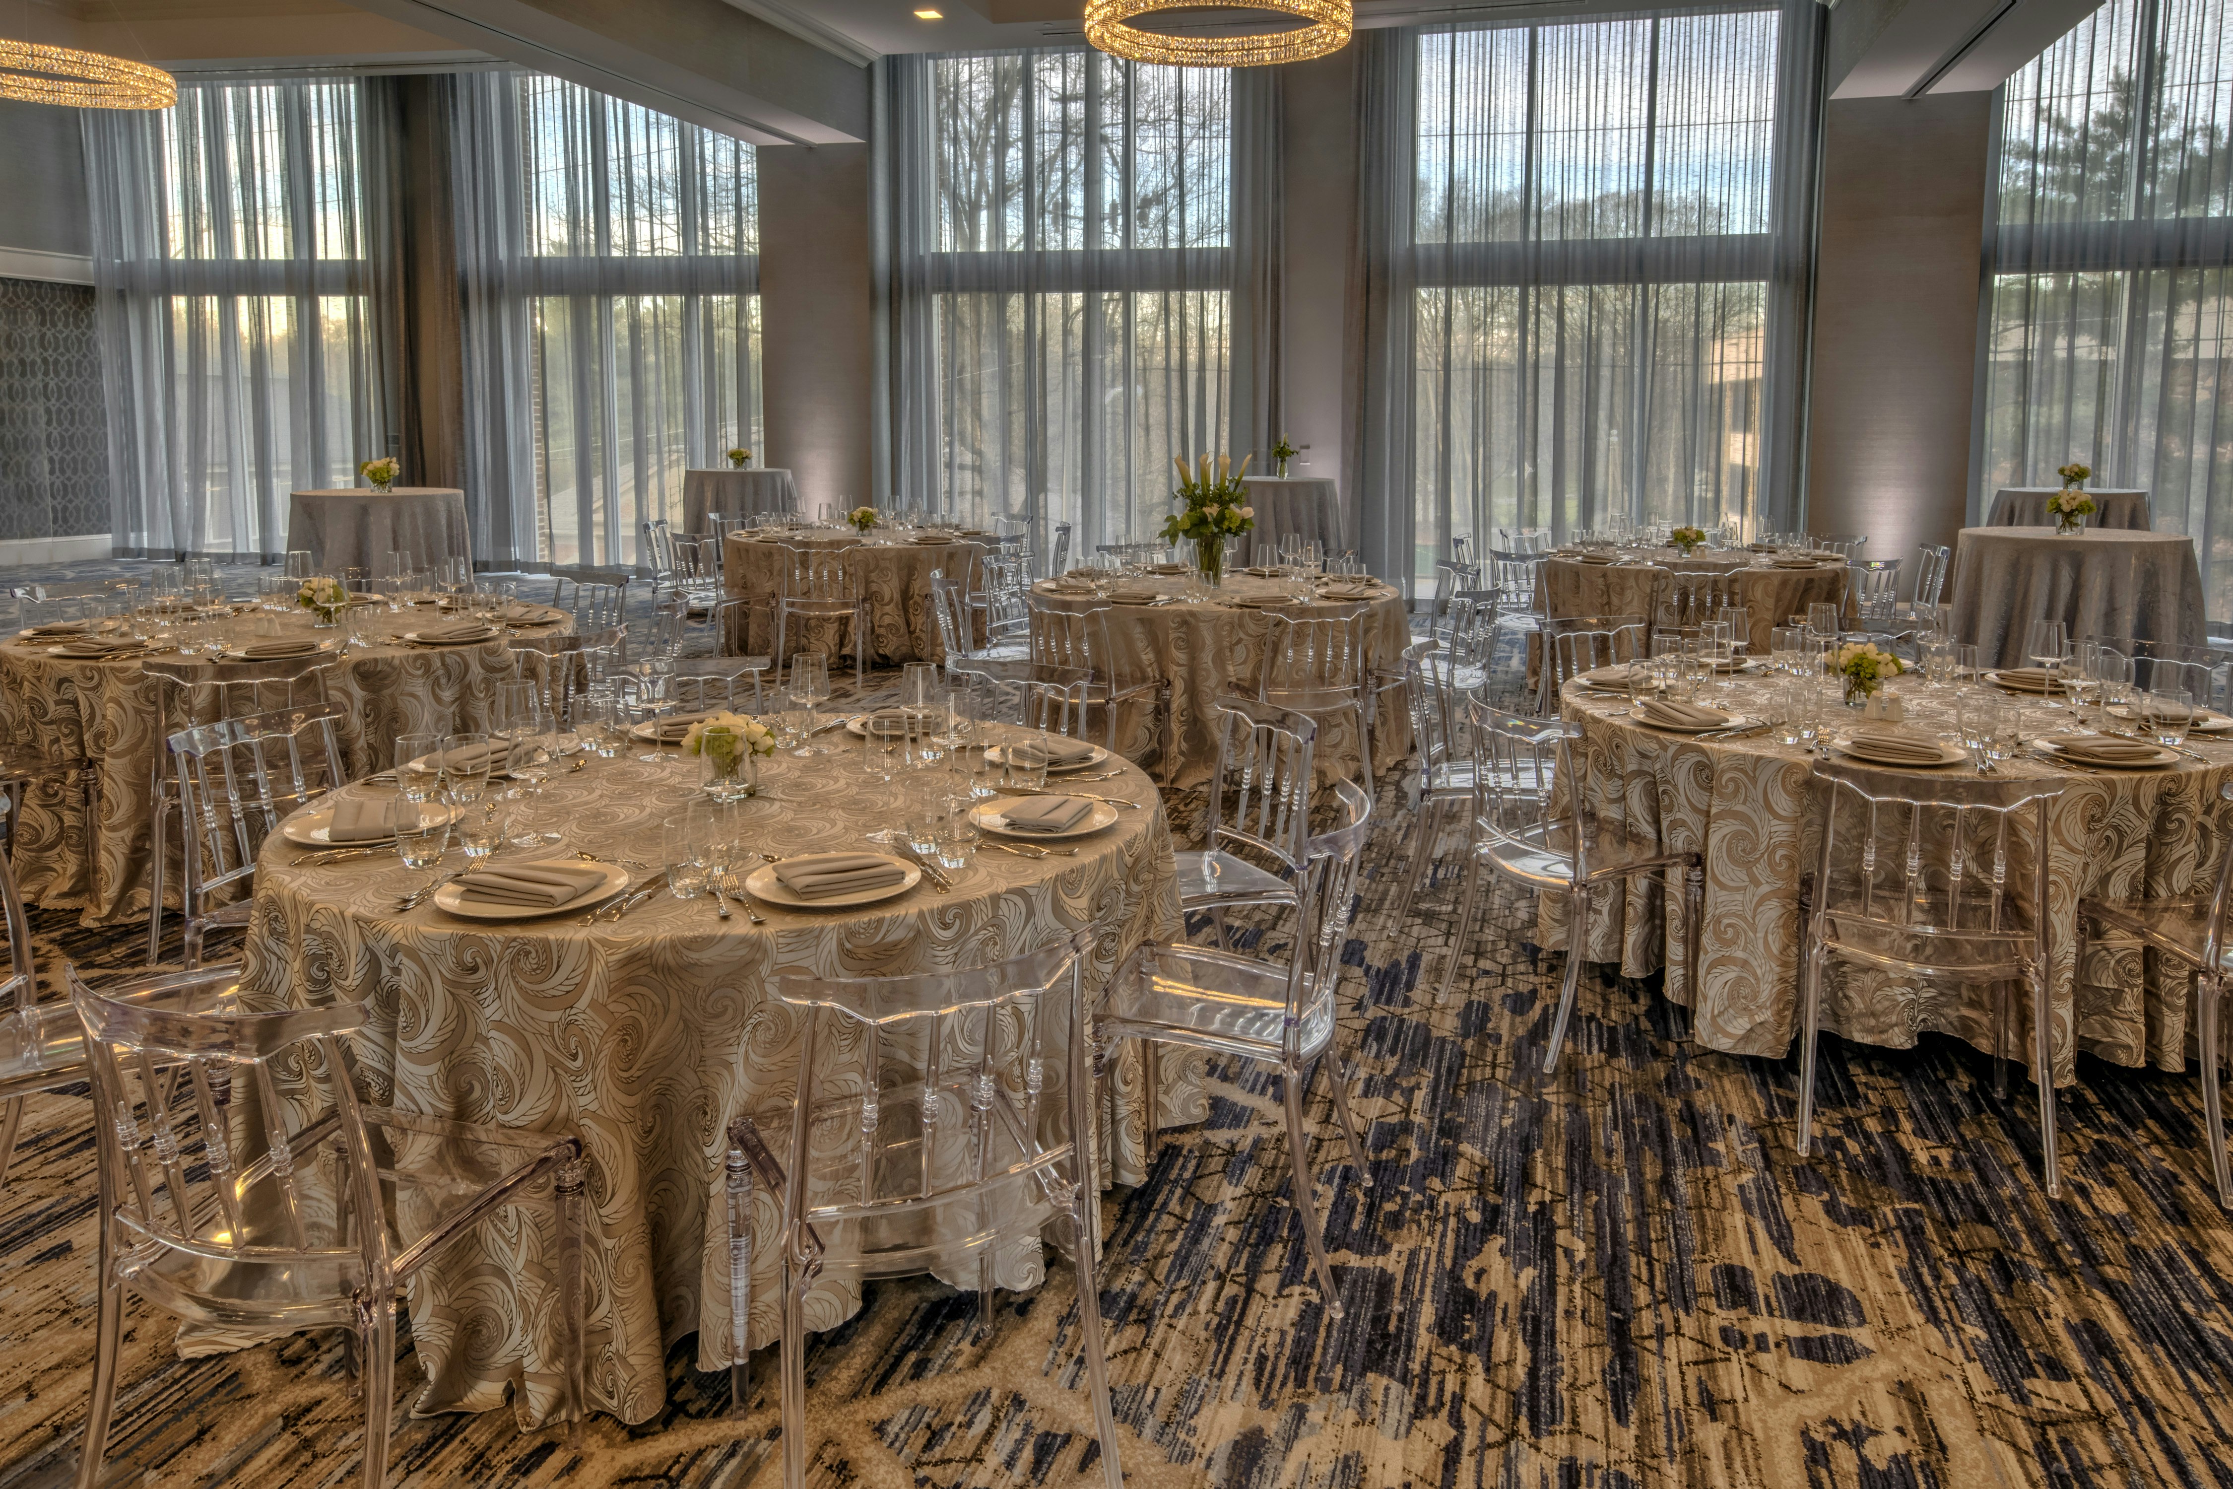
Hilton Nashville/Green Hills is a premier event destination offering world-class facilities for weddings, corporate events, conferences, galas, and social gatherings. With 10240 sq ft of flexible event space across 9 configurable rooms, we bring your vision to life with an experienced in-house events team.
Our dedicated coordinators, award-winning catering team, and state-of-the-art audio-visual capabilities ensure every detail is flawless — from the first site visit to the final dance.
Guest rooms
210 rooms available for individual stays and discounted room blocks.
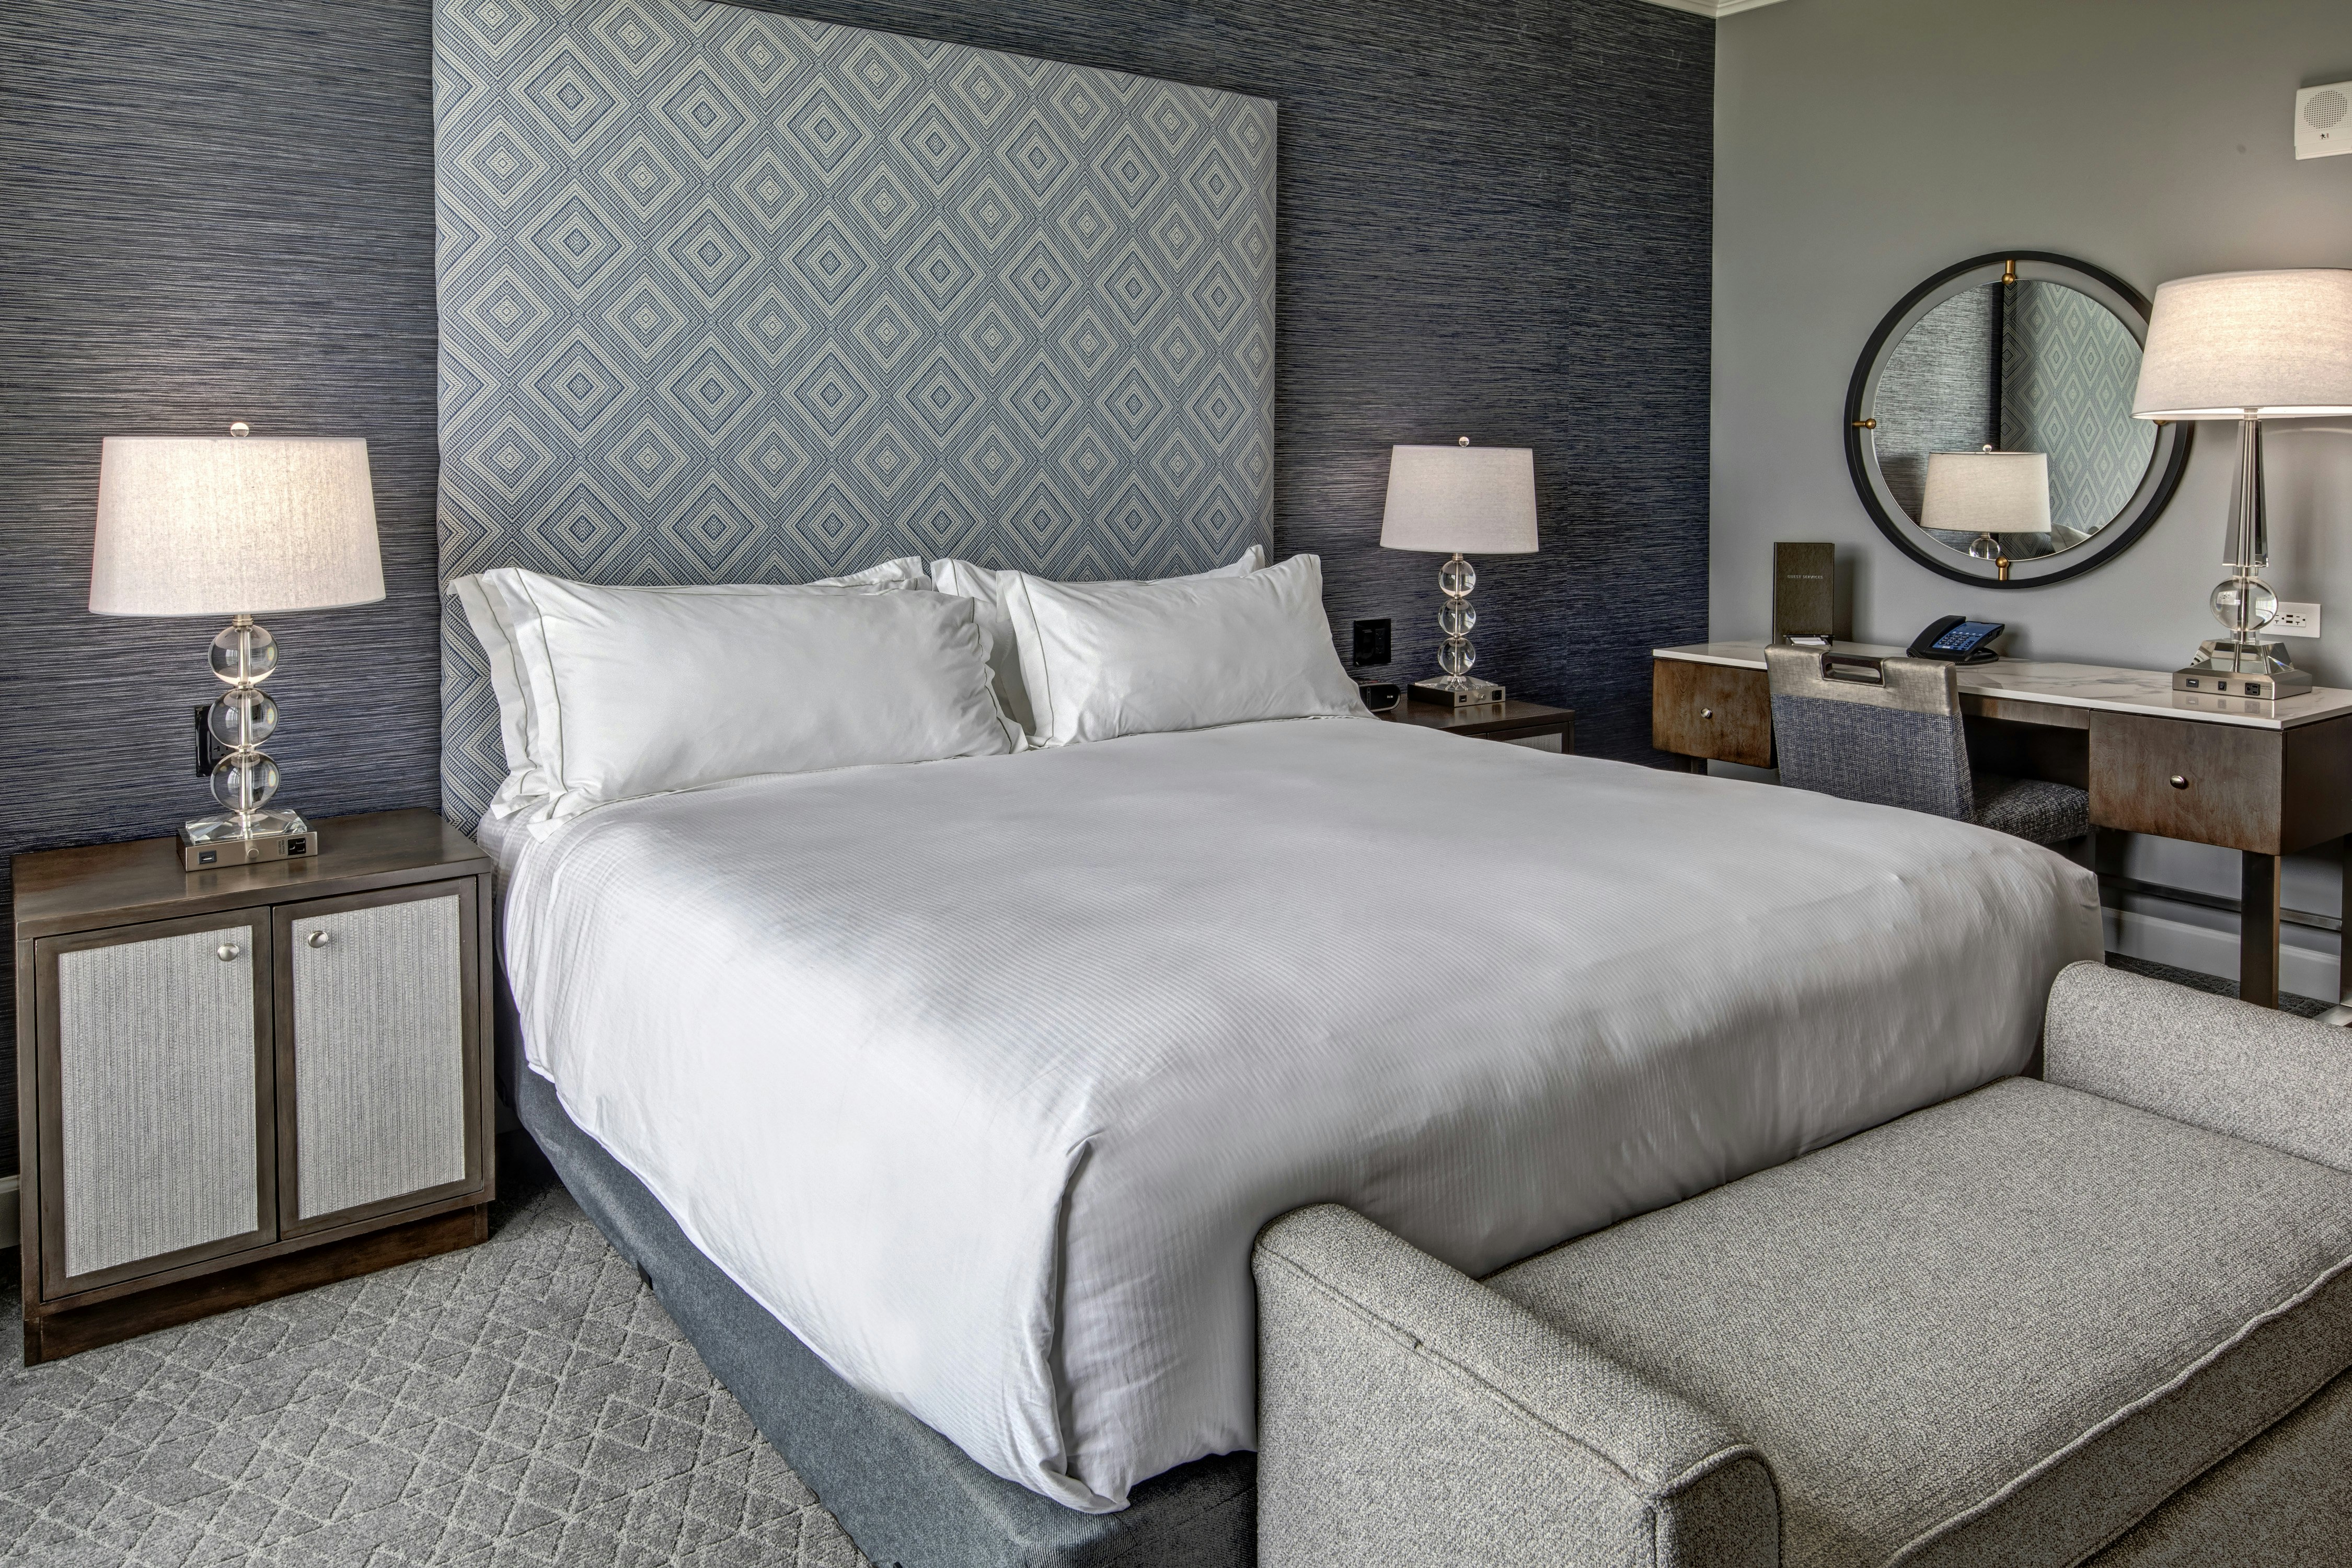
1 KING BED
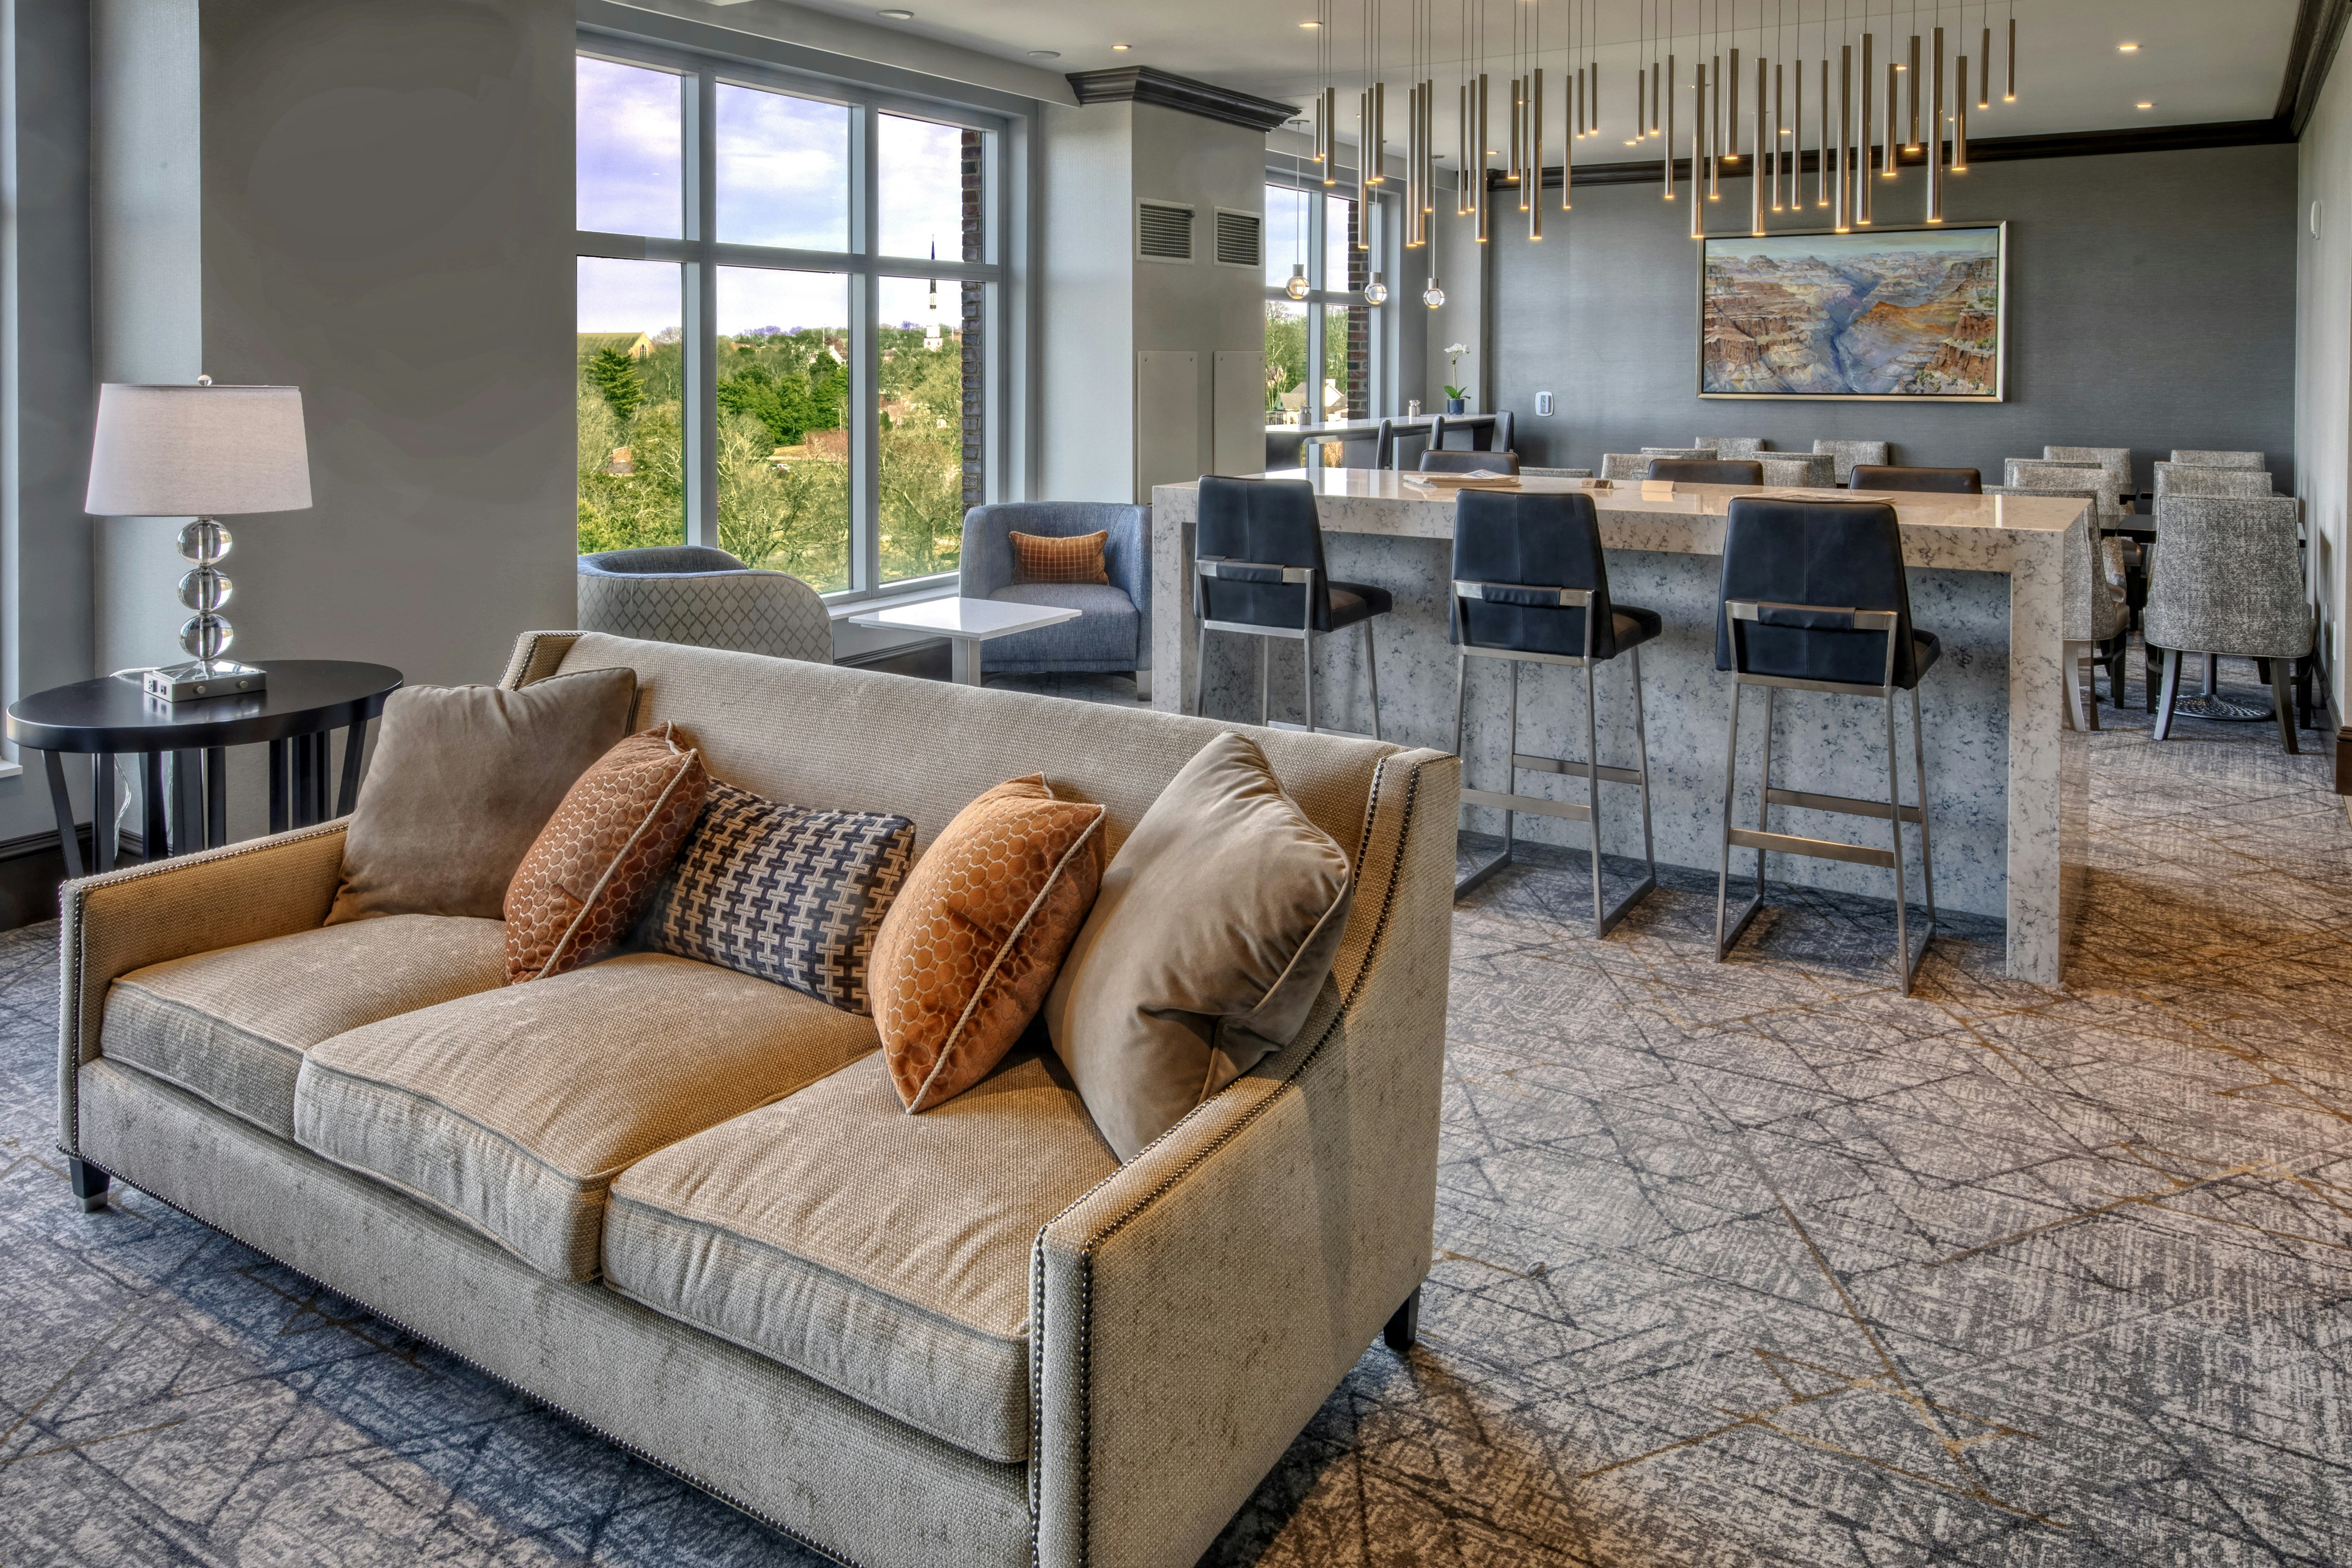
1 KING BED EXECUTIVE FLOOR
1KG EXE LVL MOB/HR ACC TUB
1KNG EXEC LVL HEARING ACC
Meeting & event space
10240 sq ft across 9 configurable rooms. Tap a room for capacities and setups.
Belle Meade Ballroom
3311
·
Max capacity367
Floor area3311
Dimensions
Configurations5
Capacity by setup
367
Theater
230
Banquet
228
Classroom
95
U-Shape
367
Reception
Jackson + Harding
2365
·
Max capacity262
Floor area2365
Dimensions
Configurations5
Capacity by setup
262
Theater
196
Banquet
163
Classroom
67
U-Shape
262
Reception
Harding + Tyne
2279
·
Max capacity250
Floor area2279
Dimensions
Configurations6
Capacity by setup
250
Theater
195
Banquet
157
Classroom
65
U-Shape
65
Hollow Sq.
250
Reception
Iroquois Private Dining Room
1458
·
Max capacity100
Floor area1458
Dimensions
Configurations6
Capacity by setup
1
Theater
100
Banquet
1
Classroom
22
U-Shape
30
Hollow Sq.
1
Reception
SkyBar Outdoor Rooftop
1458
·
Max capacity0
Floor area1458
Dimensions
Configurations0
Capacity by setup
Harding
1161
·
Max capacity140
Floor area1161
Dimensions
Configurations5
Capacity by setup
140
Theater
63
Classroom
36
U-Shape
40
Hollow Sq.
140
Reception
Jackson
1075
·
Max capacity118
Floor area1075
Dimensions
Configurations6
Capacity by setup
118
Theater
60
Banquet
63
Classroom
36
U-Shape
40
Hollow Sq.
118
Reception
Tyne
1075
·
Max capacity118
Floor area1075
Dimensions
Configurations6
Capacity by setup
118
Theater
60
Banquet
63
Classroom
36
U-Shape
40
Hollow Sq.
118
Reception
Richland
702
·
Max capacity55
Floor area702
Dimensions
Configurations6
Capacity by setup
55
Theater
40
Banquet
36
Classroom
20
U-Shape
34
Hollow Sq.
55
Reception
Key amenities
Everything available on-site for your event and guests.
Other Hotel Service
- Pets allowed
Recreational facilities
- Exercise gym
- Fitness center
- Pool
Location & transportation
3801 Cleghorn Avenue, Nashville, TN, 37215

