
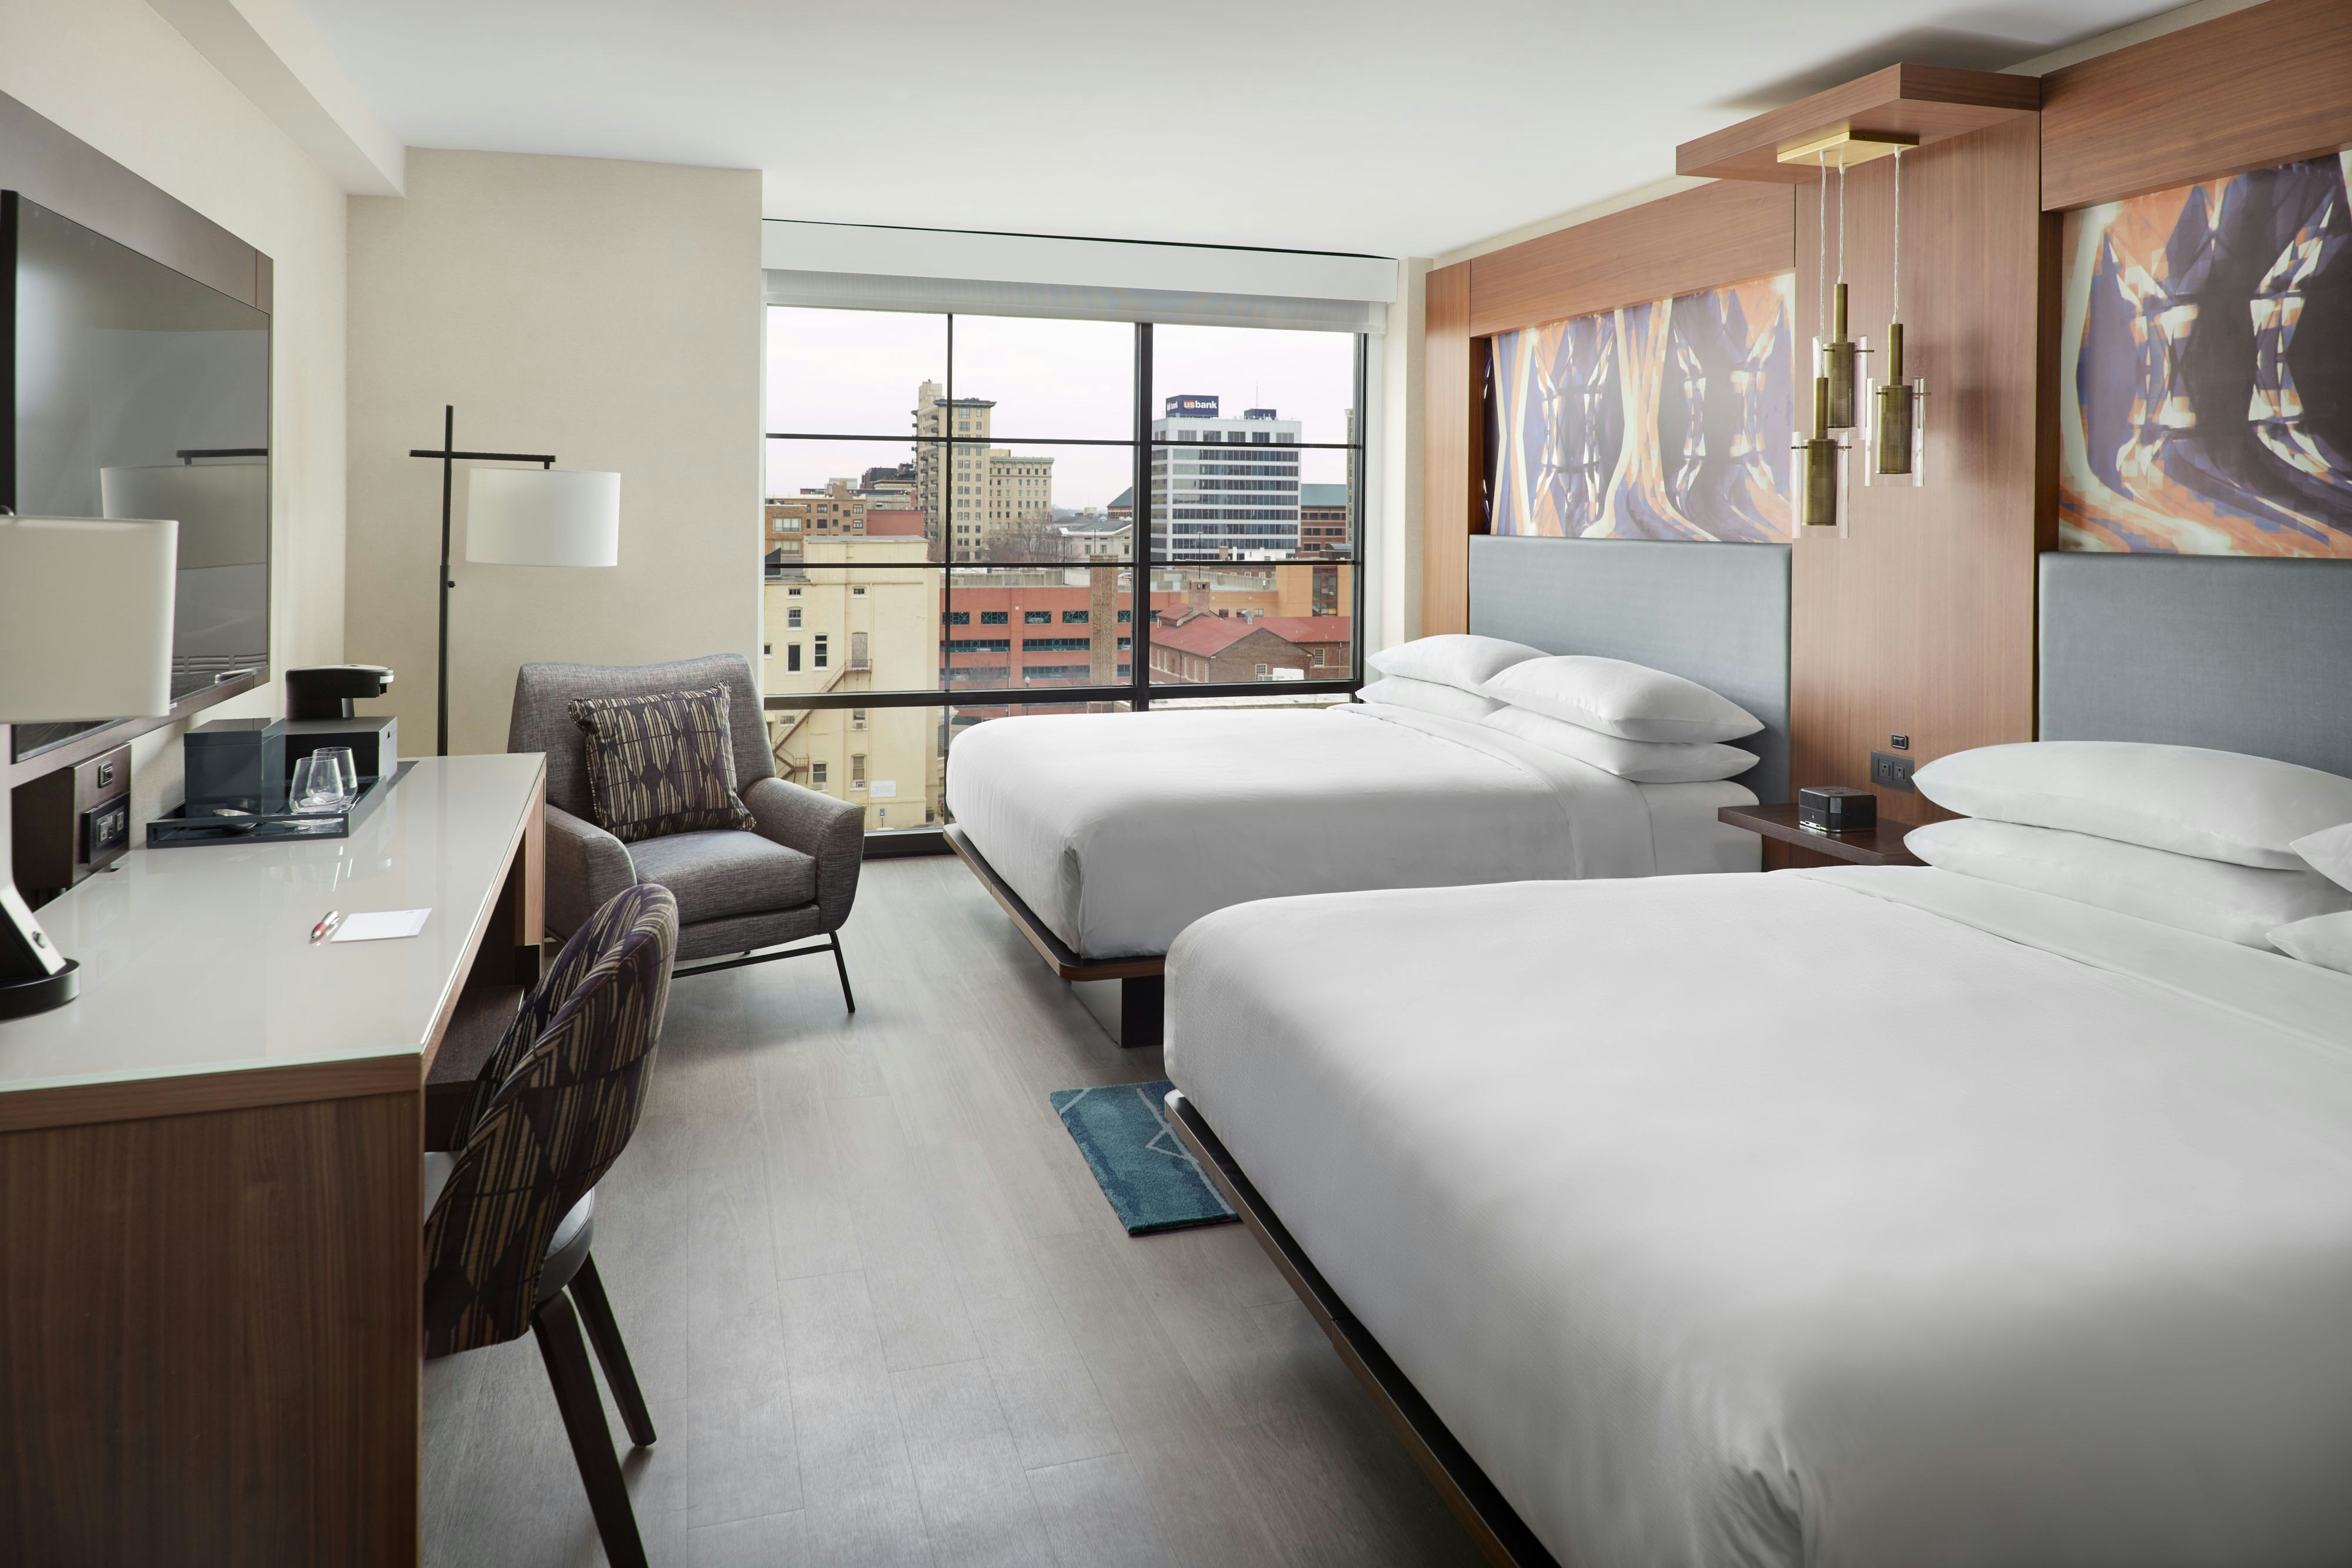
View all 6 photos
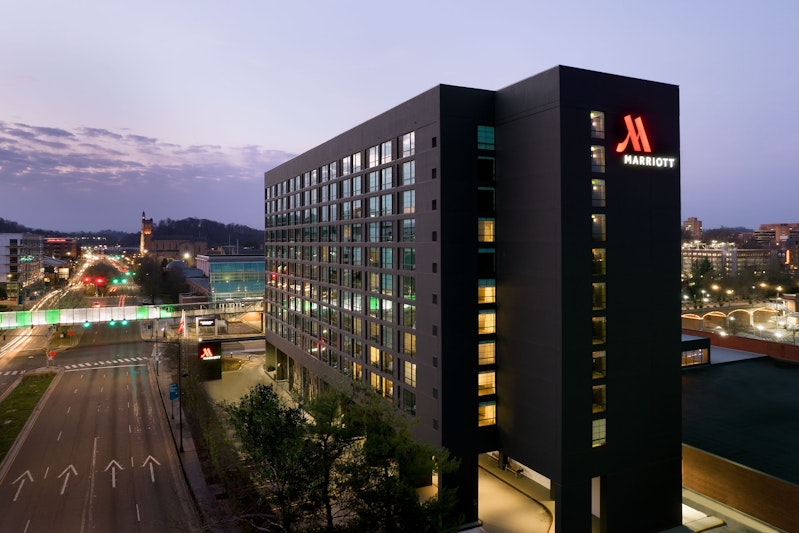
Marriott Knoxville Downtown
525 Henley Street, Knoxville, Tennessee
55,255
Sq ft event space
19
Meeting rooms
2,050
MAX Capacity
302
Guest rooms
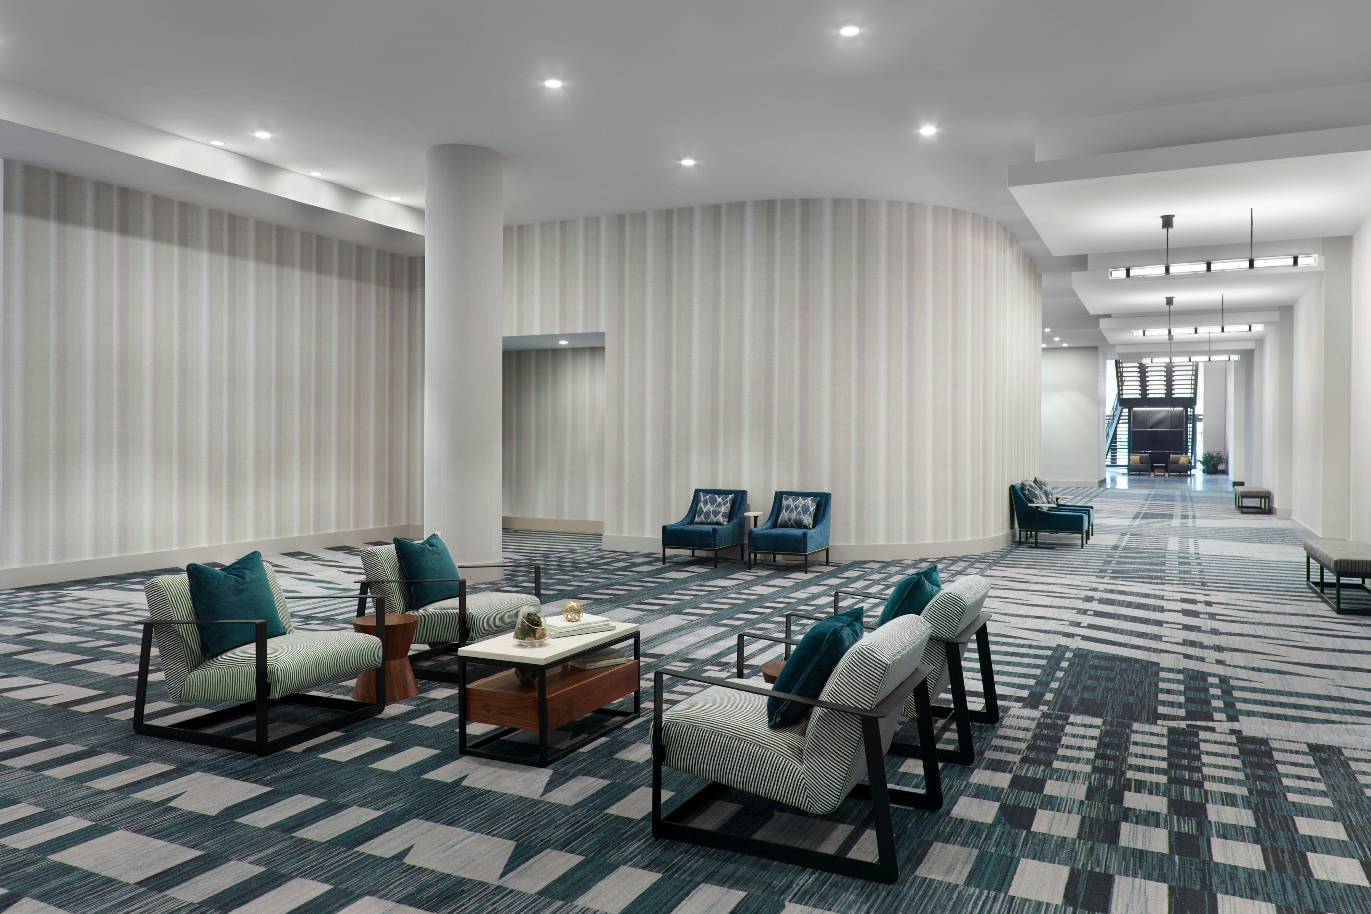
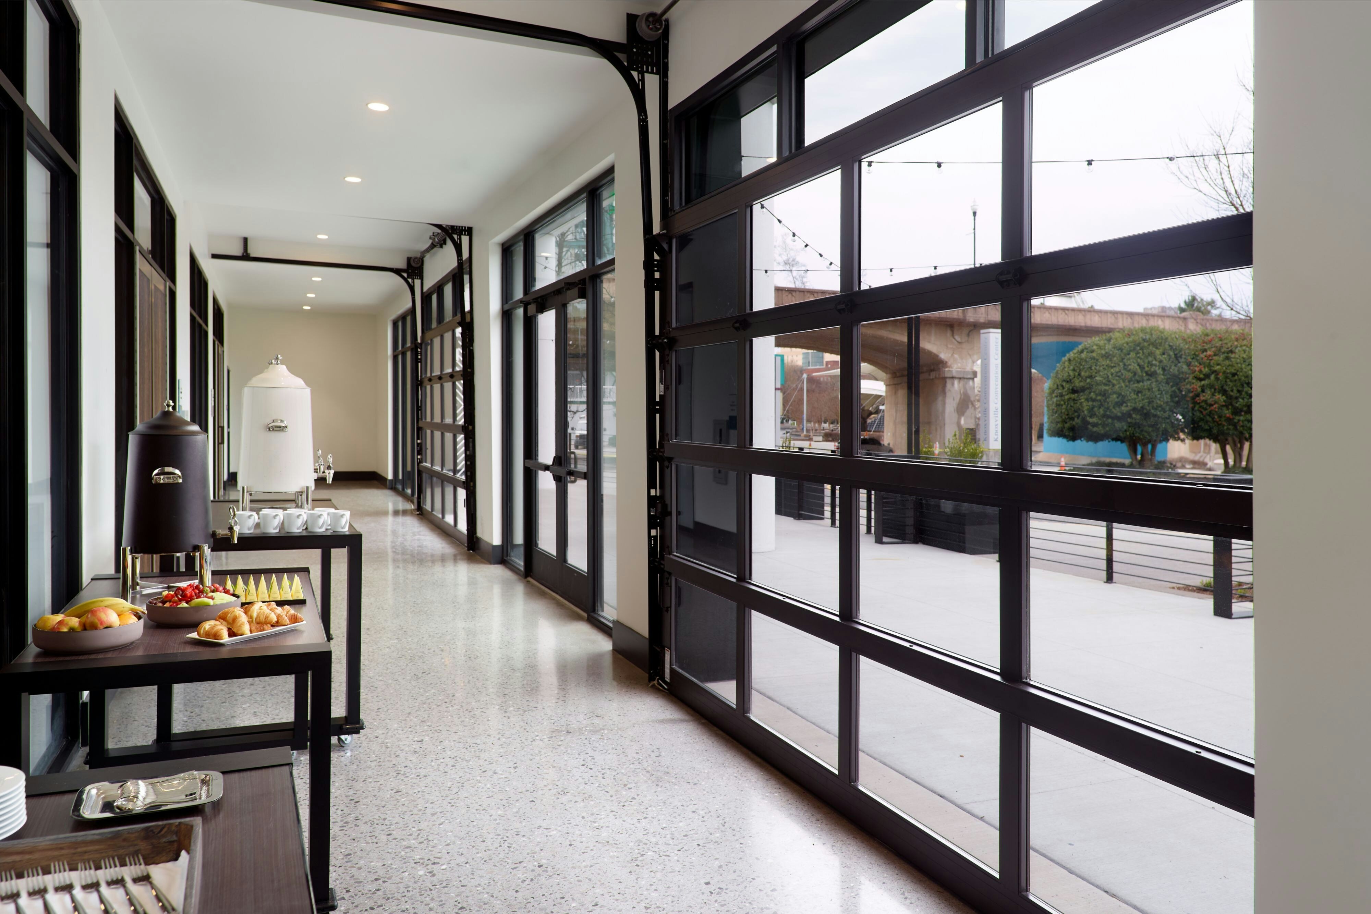
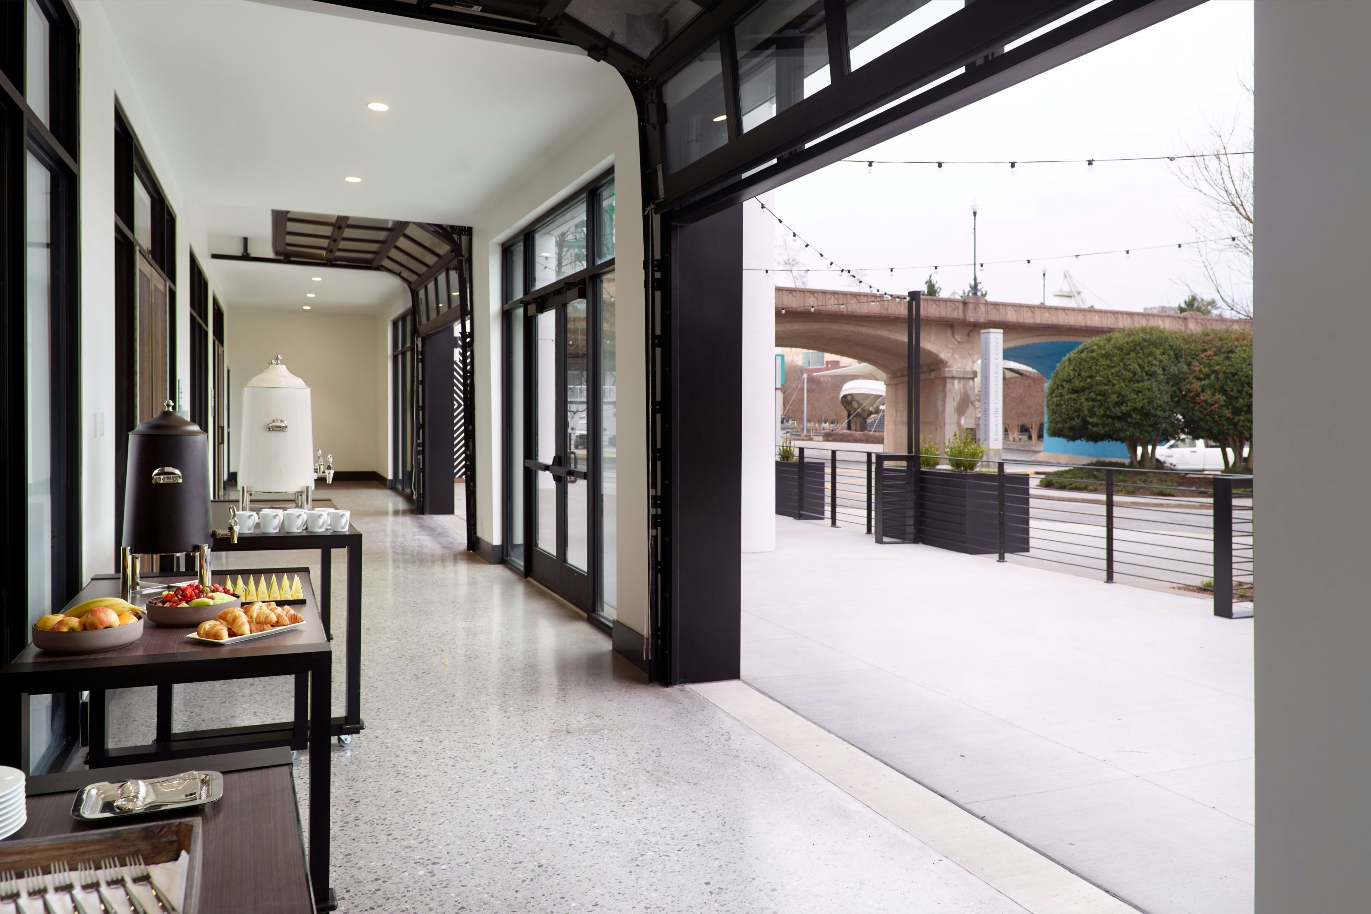
Marriott Knoxville Downtown is a premier event destination offering world-class facilities for weddings, corporate events, conferences, galas, and social gatherings. With 55255 sq ft of flexible event space across 19 configurable rooms, we bring your vision to life with an experienced in-house events team.
Our dedicated coordinators, award-winning catering team, and state-of-the-art audio-visual capabilities ensure every detail is flawless — from the first site visit to the final dance.
Guest rooms
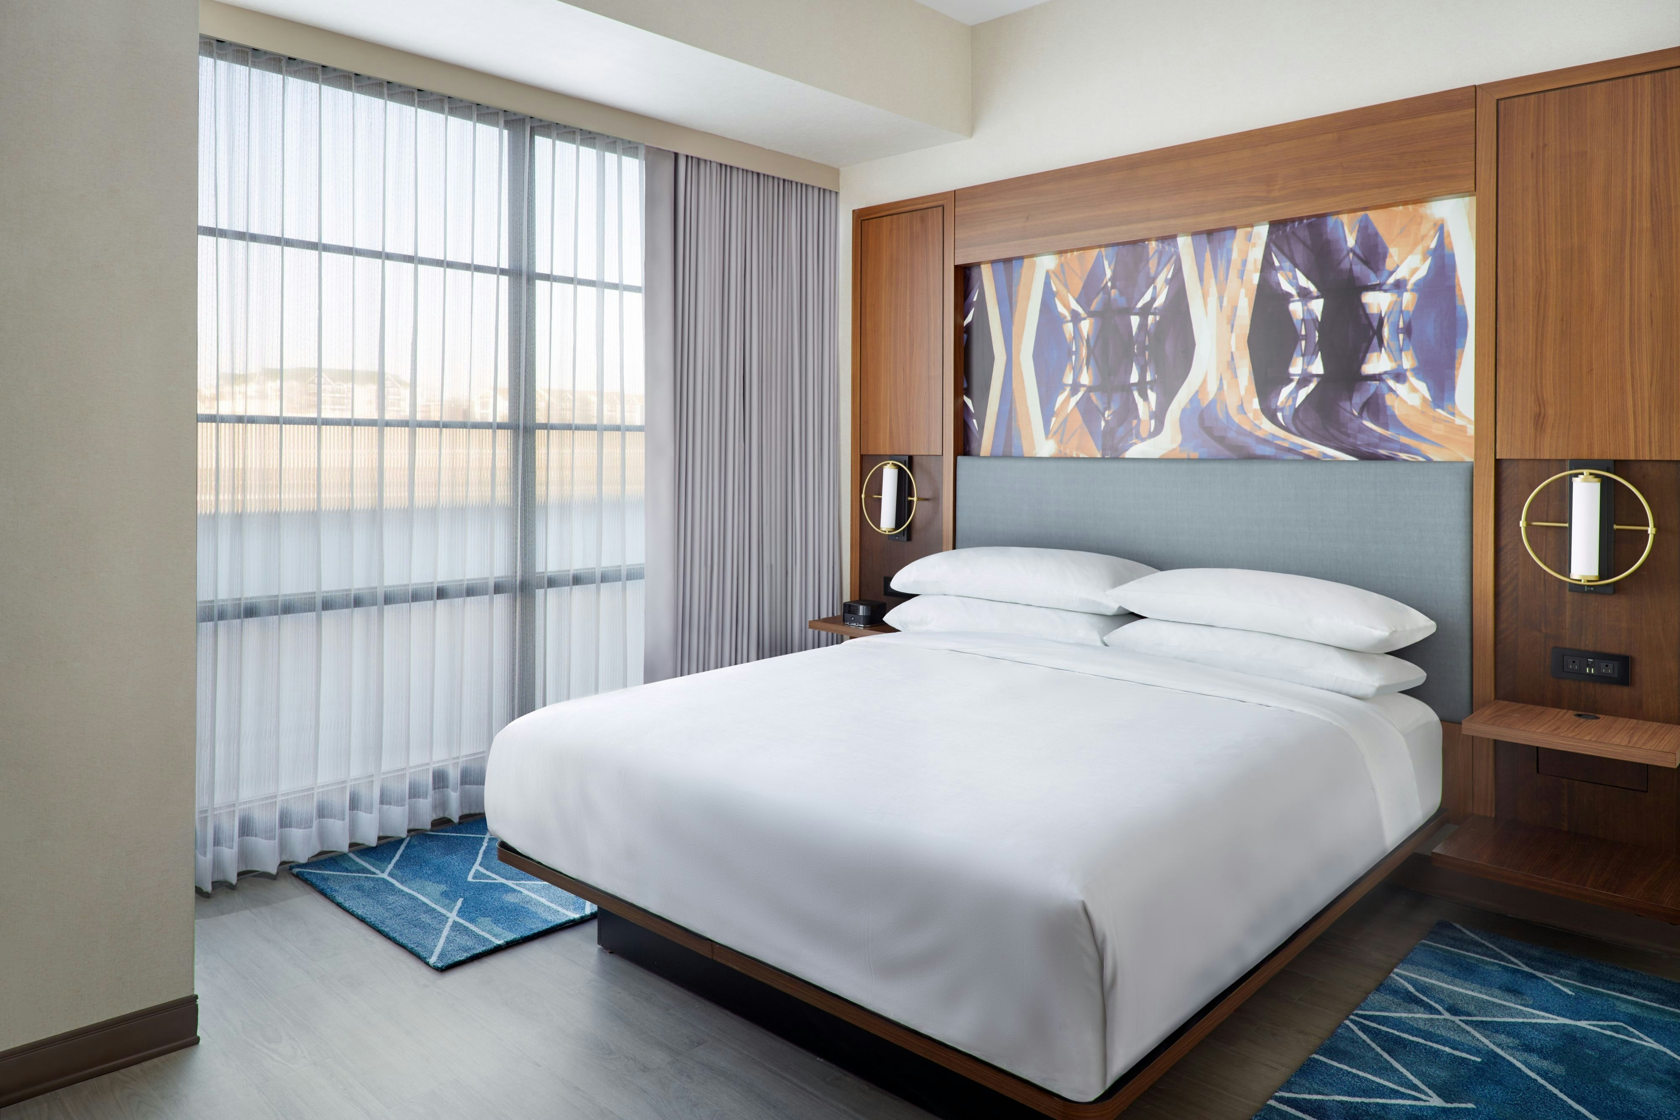
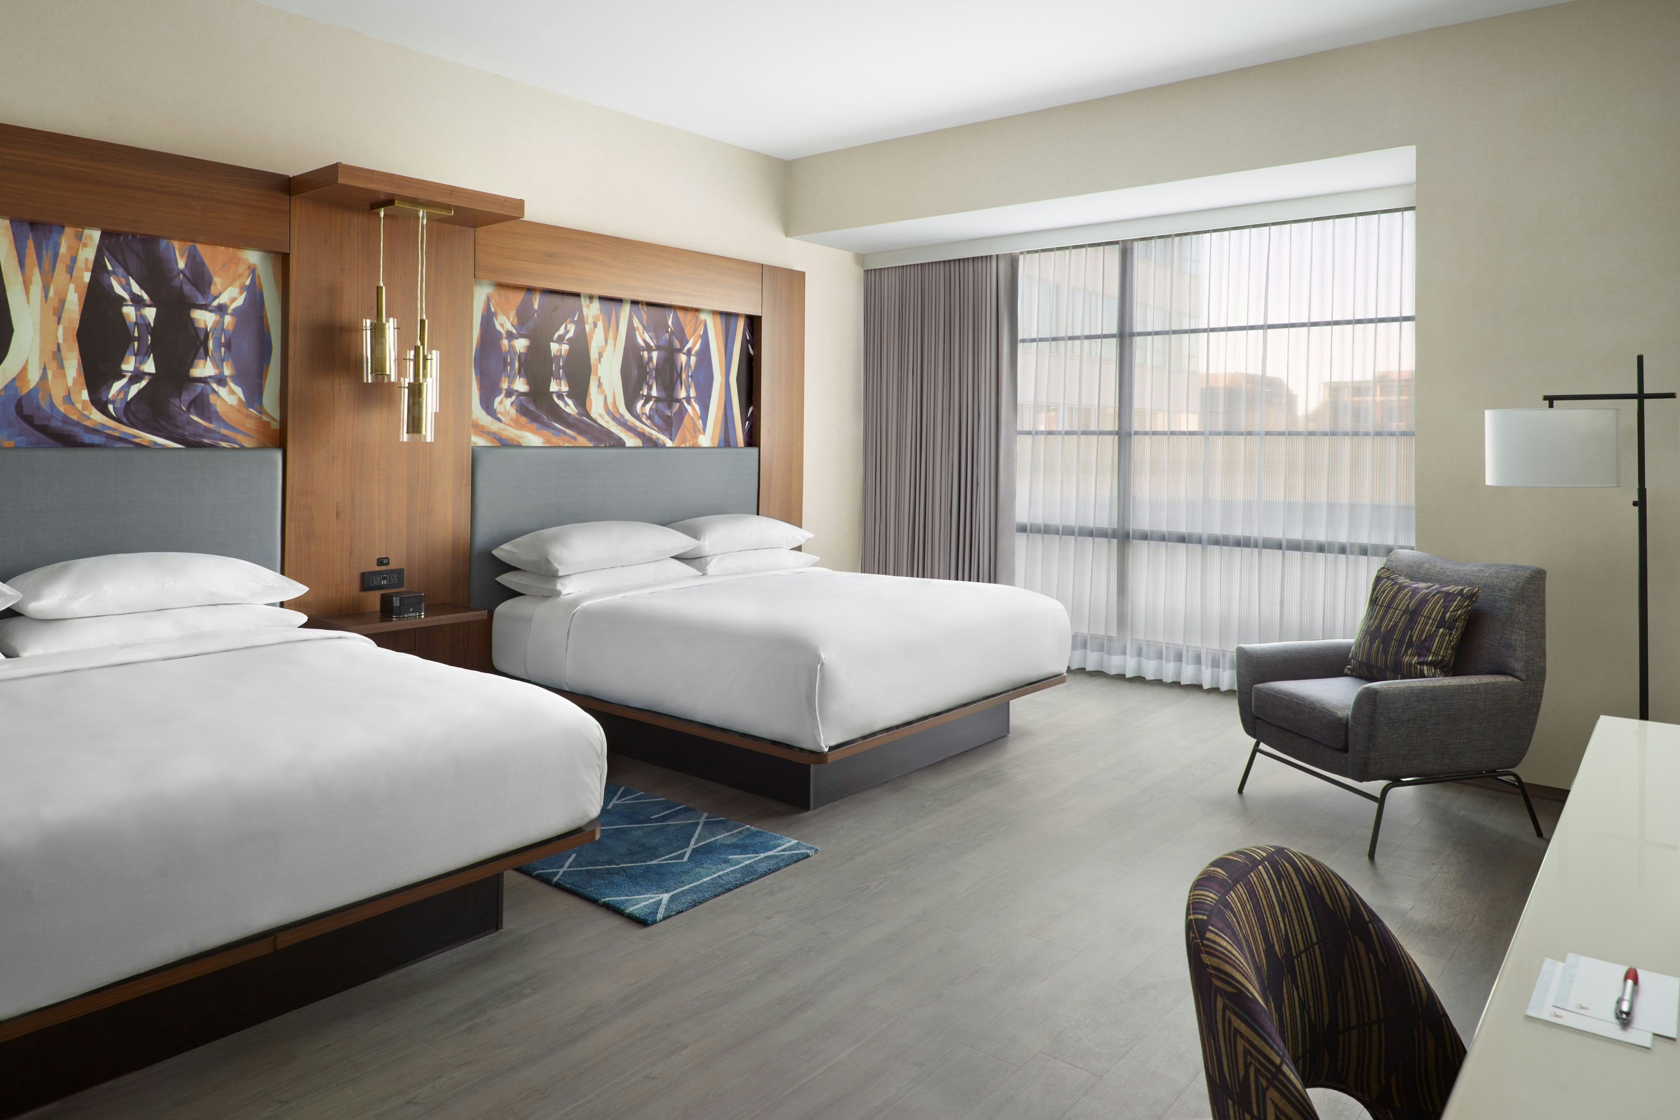
302 rooms available for individual stays and discounted room blocks.
CCTY
CONC
CONW
CSTE
Meeting & event space
55255 sq ft across 19 configurable rooms. Tap a room for capacities and setups.
The Assembly
10007
·
122 x 50 ft
·
14 ft ceiling
Max capacity2050
Floor area10007
Dimensions122 x 50 ft
Ceiling height14 ft
Configurations4
Capacity by setup
1025
Theater
600
Banquet
600
Classroom
2050
Reception
Fulton and Royston
7329
·
152 x 95 ft
·
14 ft ceiling
Max capacity1800
Floor area7329
Dimensions152 x 95 ft
Ceiling height14 ft
Configurations5
Capacity by setup
800
Theater
520
Banquet
450
Classroom
130
U-Shape
1800
Reception
Fulton and Armstrong
5963
·
118 x 50 ft
·
14 ft ceiling
Max capacity1650
Floor area5963
Dimensions118 x 50 ft
Ceiling height14 ft
Configurations5
Capacity by setup
800
Theater
490
Banquet
400
Classroom
105
U-Shape
1650
Reception
Fulton
4535
·
90 x 50 ft
·
14 ft ceiling
Max capacity1500
Floor area4535
Dimensions90 x 50 ft
Ceiling height14 ft
Configurations5
Capacity by setup
600
Theater
400
Banquet
300
Classroom
70
U-Shape
1500
Reception
Royston and Clark
4044
·
90 x 45 ft
·
14 ft ceiling
Max capacity400
Floor area4044
Dimensions90 x 45 ft
Ceiling height14 ft
Configurations5
Capacity by setup
290
Theater
210
Banquet
214
Classroom
90
U-Shape
400
Reception
The Gallery
3229
·
90 x 36 ft
·
14 ft ceiling
Max capacity240
Floor area3229
Dimensions90 x 36 ft
Ceiling height14 ft
Configurations4
Capacity by setup
200
Theater
220
Banquet
180
Classroom
240
Reception
Royston
2794
·
62 x 45 ft
·
14 ft ceiling
Max capacity300
Floor area2794
Dimensions62 x 45 ft
Ceiling height14 ft
Configurations5
Capacity by setup
200
Theater
120
Banquet
150
Classroom
60
U-Shape
300
Reception
Armstrong and Clark
2678
·
56 x 50 ft
·
14 ft ceiling
Max capacity290
Floor area2678
Dimensions56 x 50 ft
Ceiling height14 ft
Configurations5
Capacity by setup
290
Theater
180
Banquet
164
Classroom
65
U-Shape
250
Reception
Wiley and Milani
2201
·
61 x 36 ft
·
14 ft ceiling
Max capacity160
Floor area2201
Dimensions61 x 36 ft
Ceiling height14 ft
Configurations5
Capacity by setup
120
Theater
120
Banquet
120
Classroom
70
U-Shape
160
Reception
Milani and Hope
2058
·
56 x 36 ft
·
14 ft ceiling
Max capacity160
Floor area2058
Dimensions56 x 36 ft
Ceiling height14 ft
Configurations5
Capacity by setup
120
Theater
120
Banquet
120
Classroom
70
U-Shape
160
Reception
Key amenities
Everything available on-site for your event and guests.
Interactive Map
- Complimentary coffee in lobby
- Complimentary newspaper in lobby
- Concierge lounge
- Hairdresser/barber
- Video checkout
Other Hotel Service
- Accessible parking
- Complimentary in-room coffee or tea
- Concierge desk
- Indoor parking
- Motorcycle parking
- Off-Site parking
- On-Site parking
- Parking
- Parking fee managed by hotel
- Valet parking
Recreational facilities
- Casino
- Equipment Available in Fitness Center
- Fort Imagination
- Game room
- Lost Lagoon Day Spa
- Marriott Knoxville Fitness Center
- Meads Quarry
- Muse Knoxville
- Outdoor Knoxville Adventure Center
- The Den at Maker Exchange
- YMCA - Lindsay Young Downtown facility
- Zoo Knoxville
Location & transportation
525 Henley Street, Knoxville, Tennessee

