
Westin Hotel At Austin Domain
Welcome to The Westin Austin at The Domain – Your Premier Indoor Birthday Party Venue in Austin
Experience luxury and convenience in the heart of North Austin at The Westin Austin at The Domain. Nestled in a vibrant neighborhood, our hotel offers the perfect blend of upscale shopping, fine dining, and exciting nightlife, all within steps of our doorstep.
Why Choose The Westin Austin at The Domain?
- Event Space Galore: With over 17,000 square feet of event space, including the impressive Primrose Ballroom, we’re equipped to host events of any size, from intimate gatherings to grand celebrations.
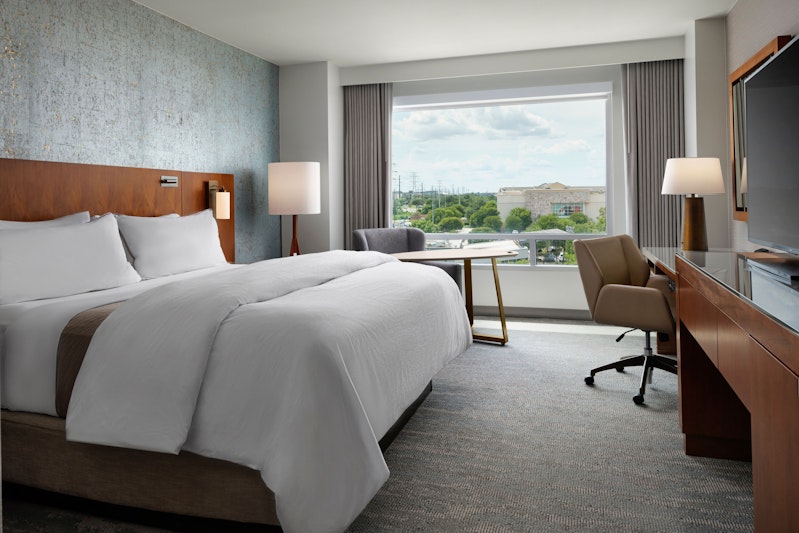
- Modern Comfort: Our rooms boast contemporary design and range from cozy retreats to spacious suites, ensuring a comfortable stay for every guest. Plus, enjoy amenities like flat-screen TVs, mp3 docking stations, and plush bathrobes.
- Culinary Delights: Indulge in delectable dishes at Urban, our on-site restaurant, or host an event in our elegant wine room, featuring an open kitchen concept for a truly memorable dining experience.
Positioned in the vibrant neighborhood of Austin Domain, The Westin Hotel offers a seamless blend of luxury and functionality, providing the perfect backdrop for weddings, meetings, and any event in between, ensuring each moment is cherished. Indoor birthday party venues Austin
Featured Amenities On-Site
- Fitness and Relaxation: Maintain your wellness routine at our WestinWORKOUT® Fitness Studio or take a refreshing dip in our outdoor pool.
- Business and Connectivity: Stay productive with our business center equipped with computers and printing services, and enjoy complimentary Wi-Fi throughout the hotel.
- Pet-Friendly Atmosphere: We welcome your furry friends to join you during your stay, ensuring no member of the family is left behind.
Book Your venues at The Westin Austin at The Domain Today!
Discover the perfect venue for your next event at The Westin Austin at The Domain. With our spacious event spaces, modern amenities, and convenient location, your event is sure to be a success. Reserve your space now for an unforgettable experience.
Guest rooms
346 rooms available for individual stays and discounted room blocks.
Meeting & event space
15444 sq ft across 24 configurable rooms. Tap a room for capacities and setups.
Primrose Ballroom
Primrose ABC
Primrose CD
Primrose C
Primrose AB
Primrose D
Lantana
Plumeria
Primrose A
Primrose B
Key amenities
Everything available on-site for your event and guests.
Location & transportation
11301 Domain Dr, Austin, Texas, 78758

