
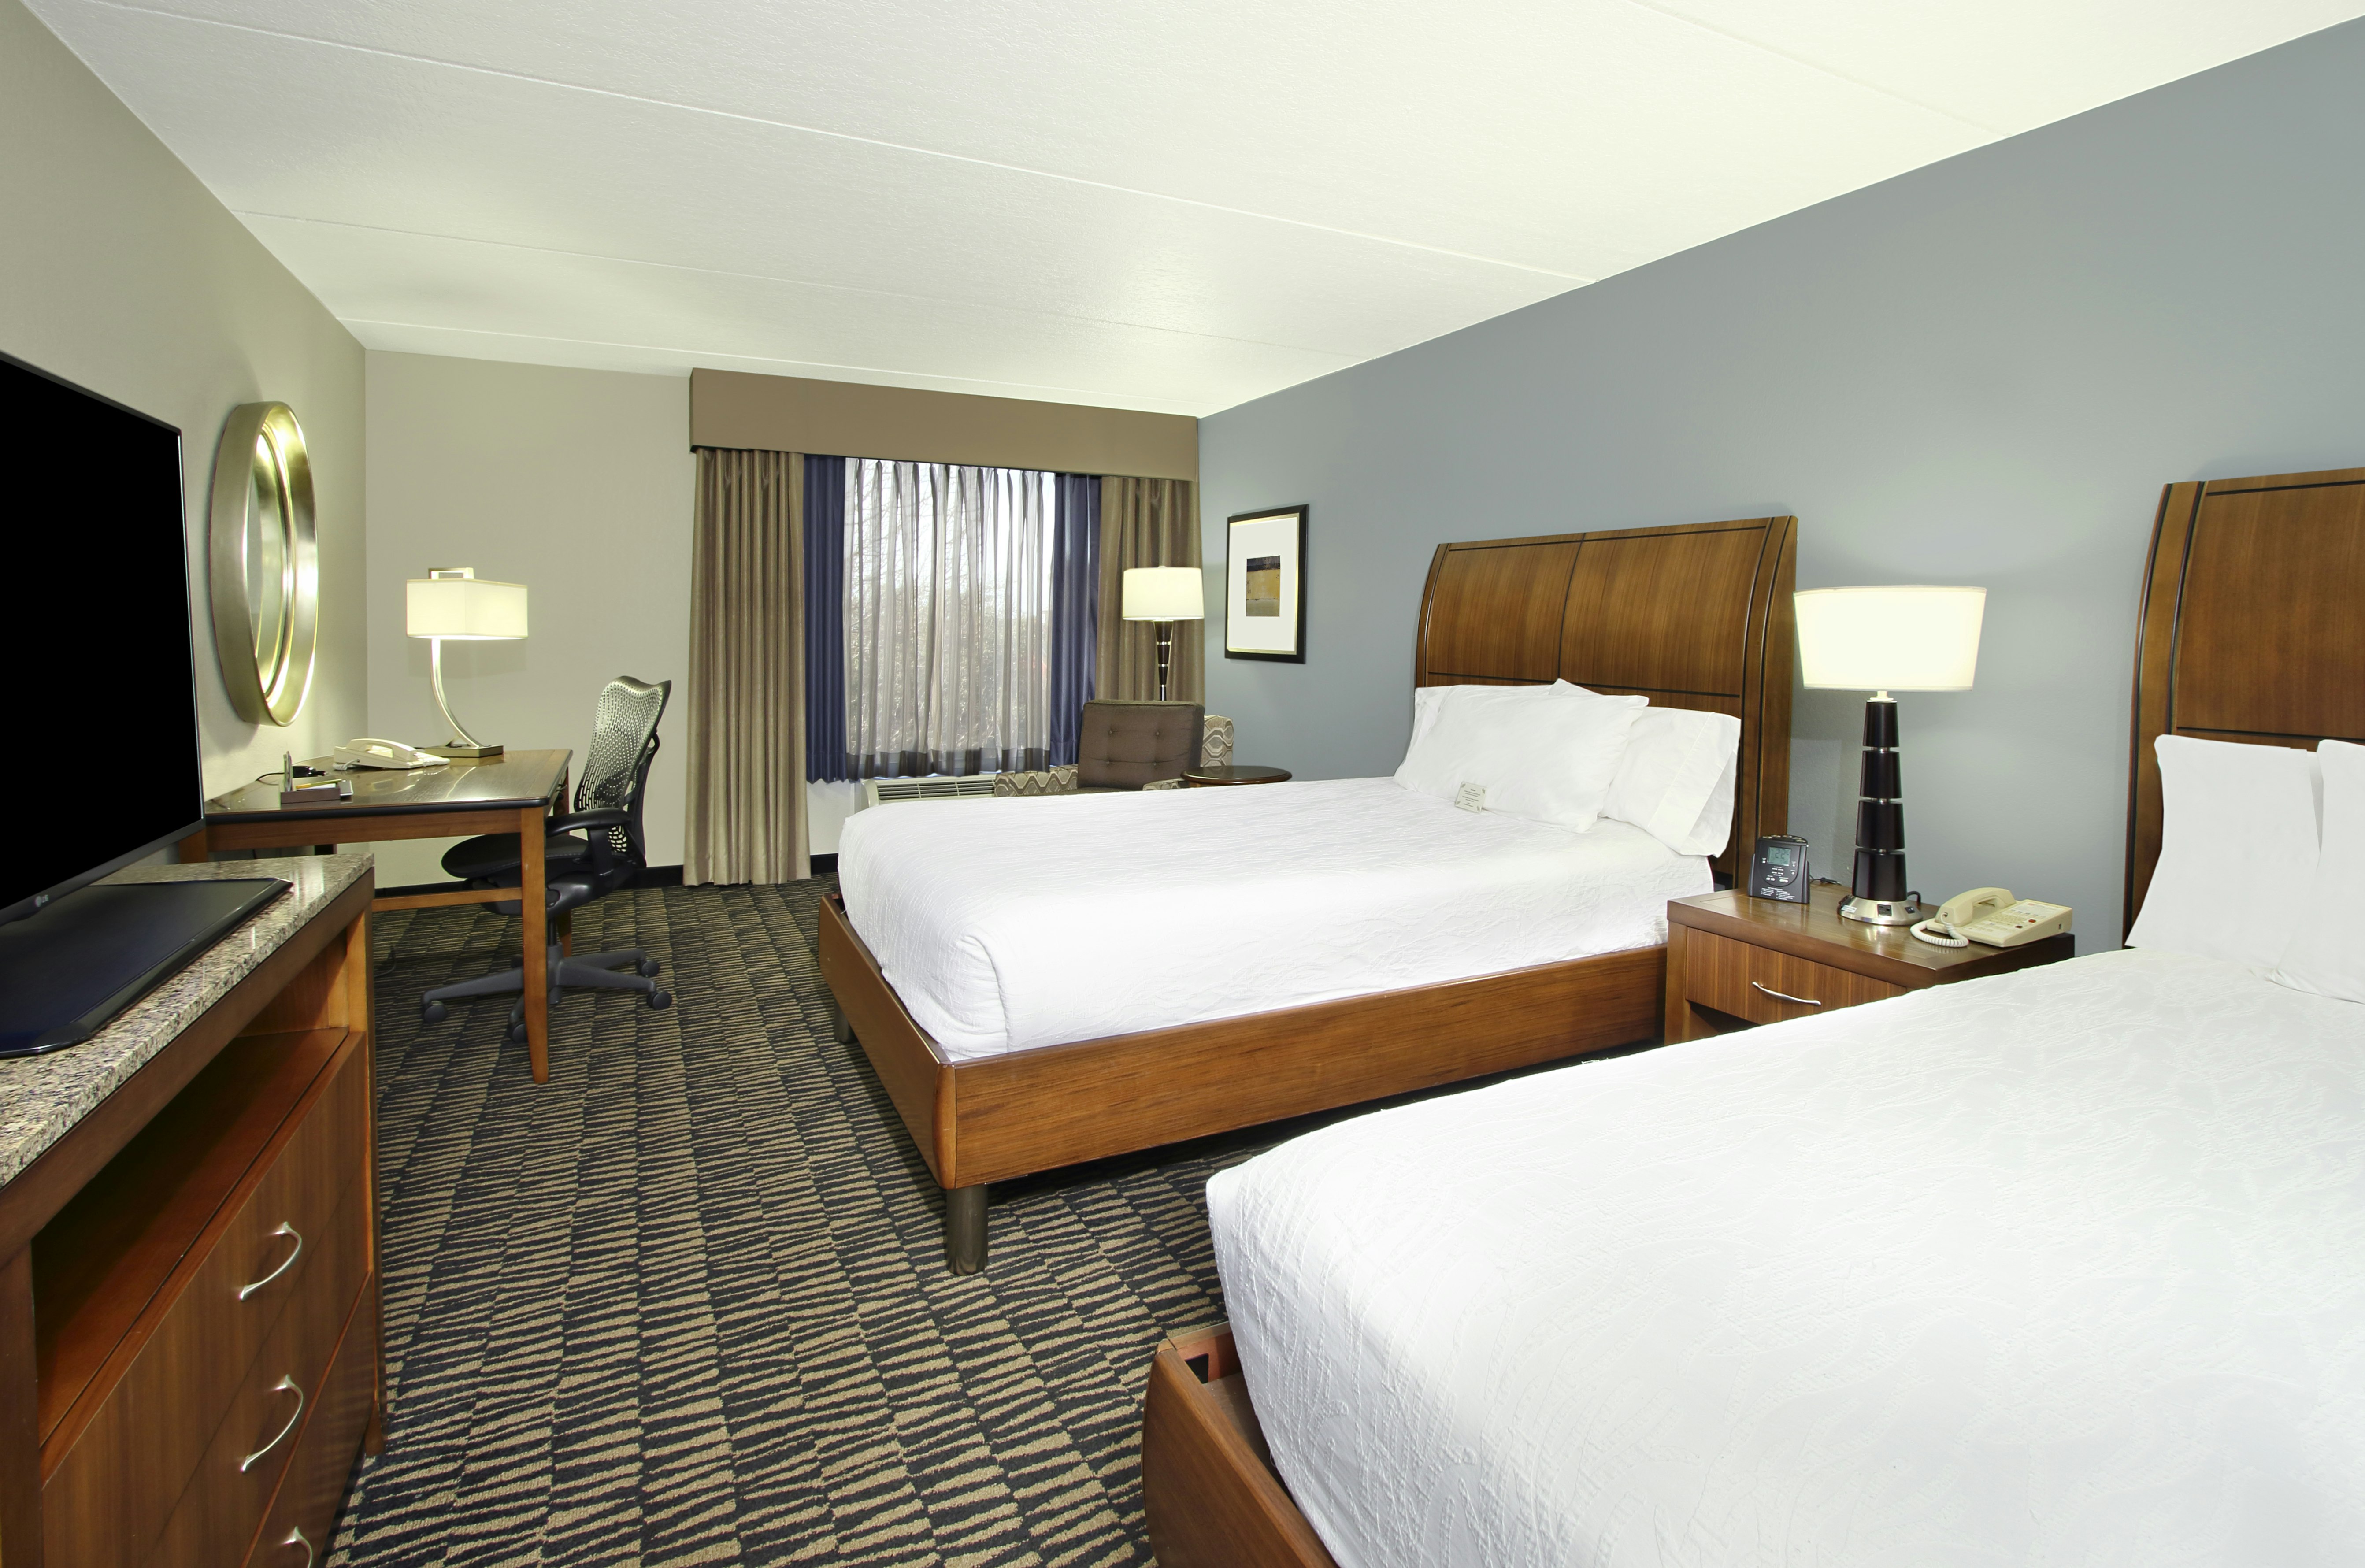
Hilton Garden Inn Austin Nw Arboretum
Welcome to Hilton Garden Inn Austin NW/Arboretum – Your Premier Texas Outdoor Wedding Venue
Discover the perfect venue for your next event at Hilton Garden Inn Austin NW/Arboretum. Nestled in the Northwest Arboretum area of Austin’s Golden Triangle, our hotel offers deluxe accommodations, exceptional service, and a serene atmosphere, making it an ideal choice for your gatherings.
Why Choose Hilton Garden Inn Austin NW/Arboretum?
- Convenient Location: Located near downtown Austin, Lake Travis, Lake Austin, and the Austin-Bergstrom International Airport, our hotel provides easy access to key destinations.
- Stylish Event Spaces: Our hotel offers stylish event spaces perfect for hosting a variety of events. Reserve 10 – 25 rooms instantly online for your group events.
- Catering Services: Elevate your event with our exceptional catering services, ensuring your guests are treated to delicious cuisine.
Hilton Garden Inn Austin, conveniently located near Austin, Texas, provides exceptional event venues tailored for texas Outdoor wedding venues, promising memorable occasions for every guest.
Featured Amenities
- Free WiFi: Stay connected throughout your event with complimentary high-speed internet access.
- Indoor Pool: Take a refreshing dip in our indoor pool, perfect for relaxation after a day of meetings.
- Fitness Center: Stay active and energized during your event with our well-equipped fitness center.
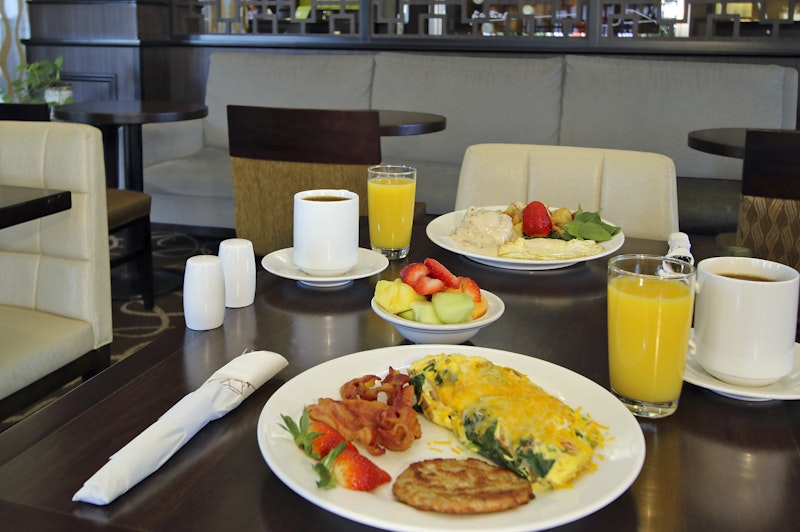
- On-Site Restaurant: Indulge in delectable dishes at our on-site restaurant, offering a convenient dining option for your guests.
- Room Service: Enjoy the convenience of room service, available for those moments when you prefer to dine in the comfort of your room.
- Business Center: Stay productive with access to our business center, equipped with everything you need for a successful event.
- Meeting Rooms: Our flexible meeting rooms provide the perfect setting for your event, whether it’s a small gathering or a large conference.
- Pet-Friendly Rooms: Bring your furry friends along to your event with our pet-friendly accommodations.
- Free Parking: Enjoy the convenience of complimentary parking during your event at our hotel.
Hotel Rooms Information
Choose from a variety of rooms, each designed for comfort and convenience:
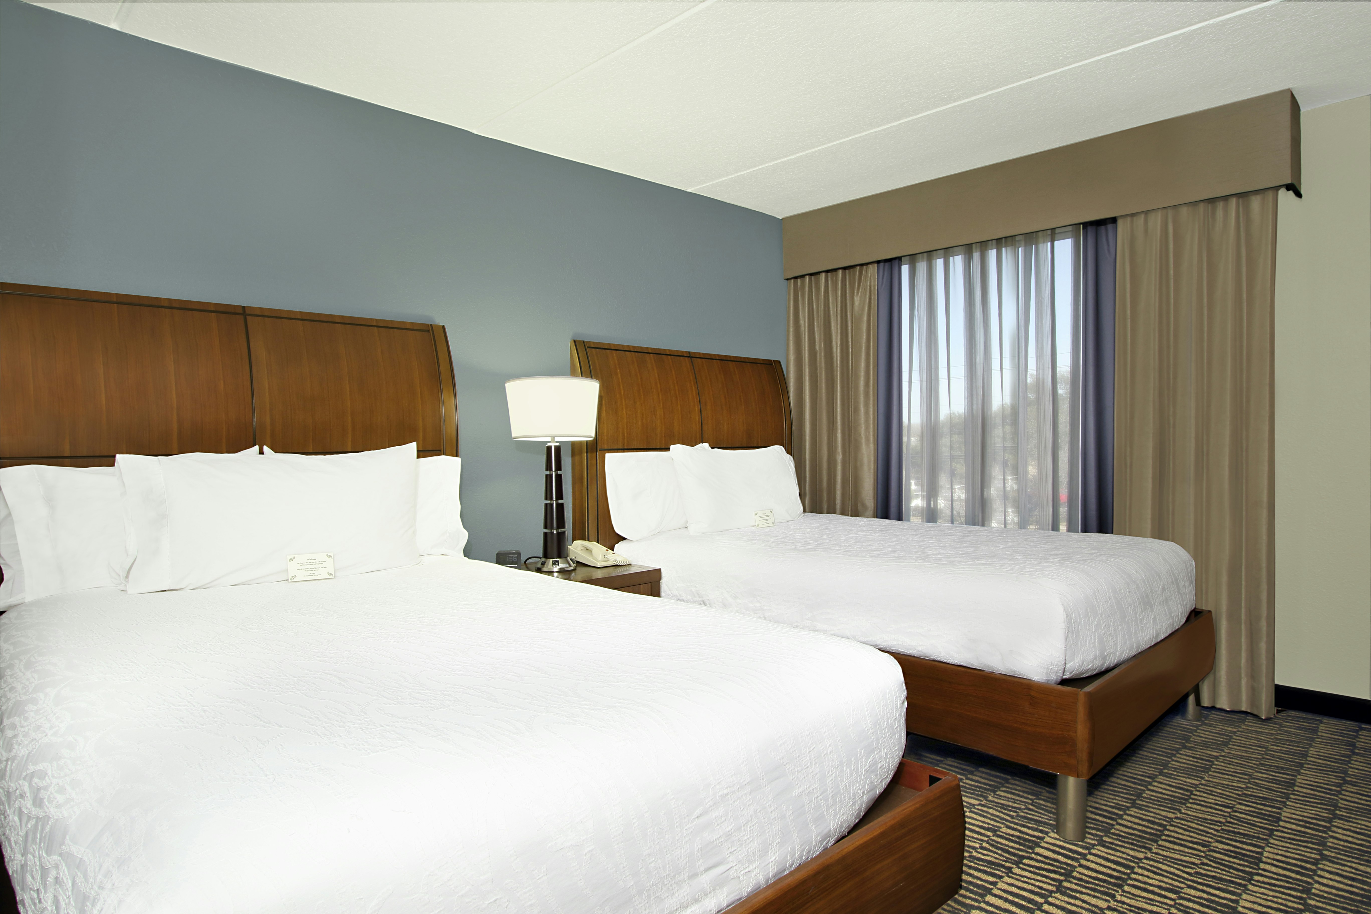
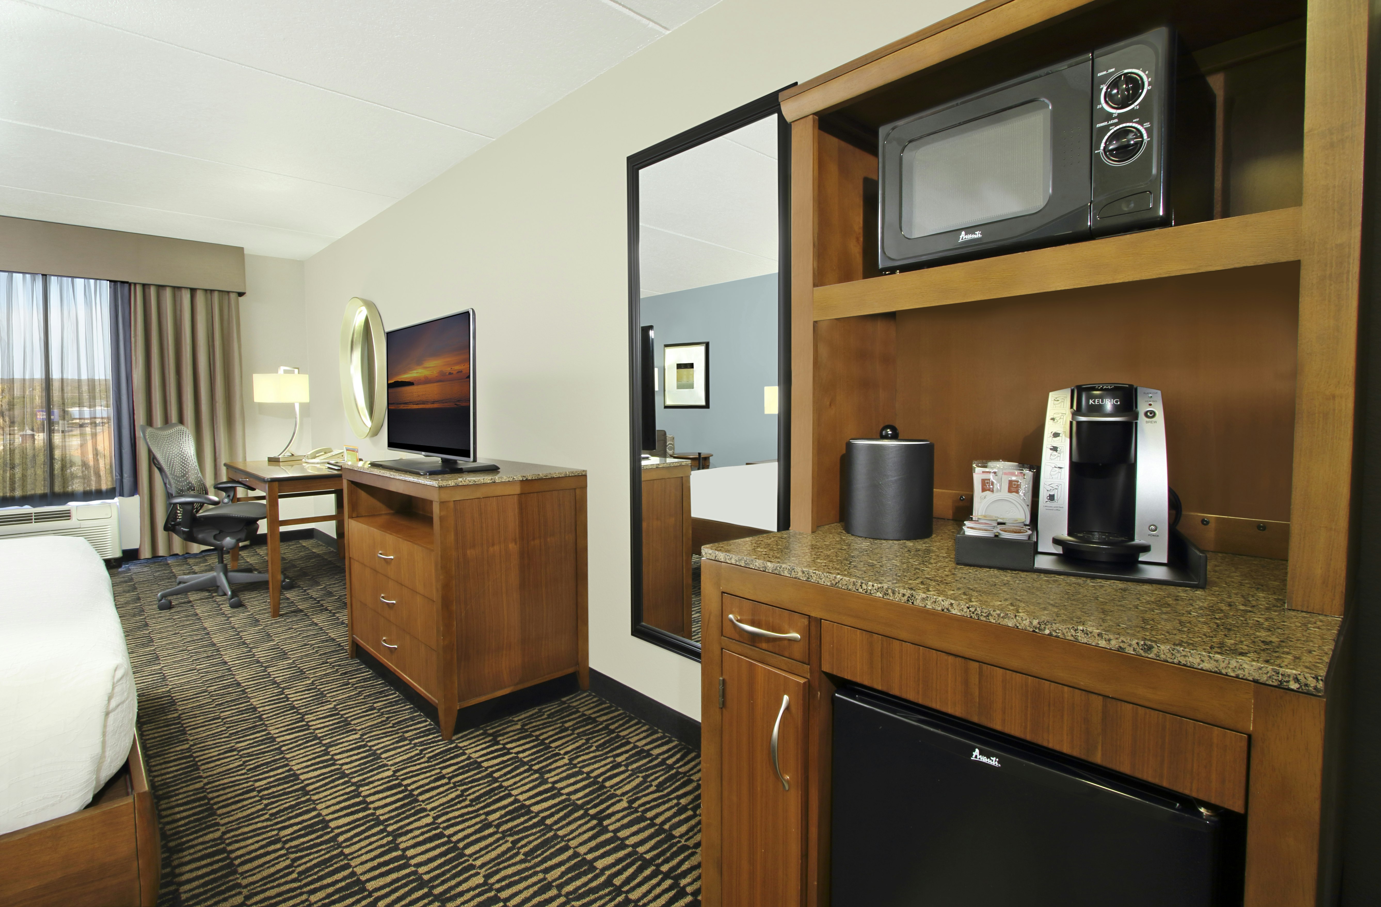
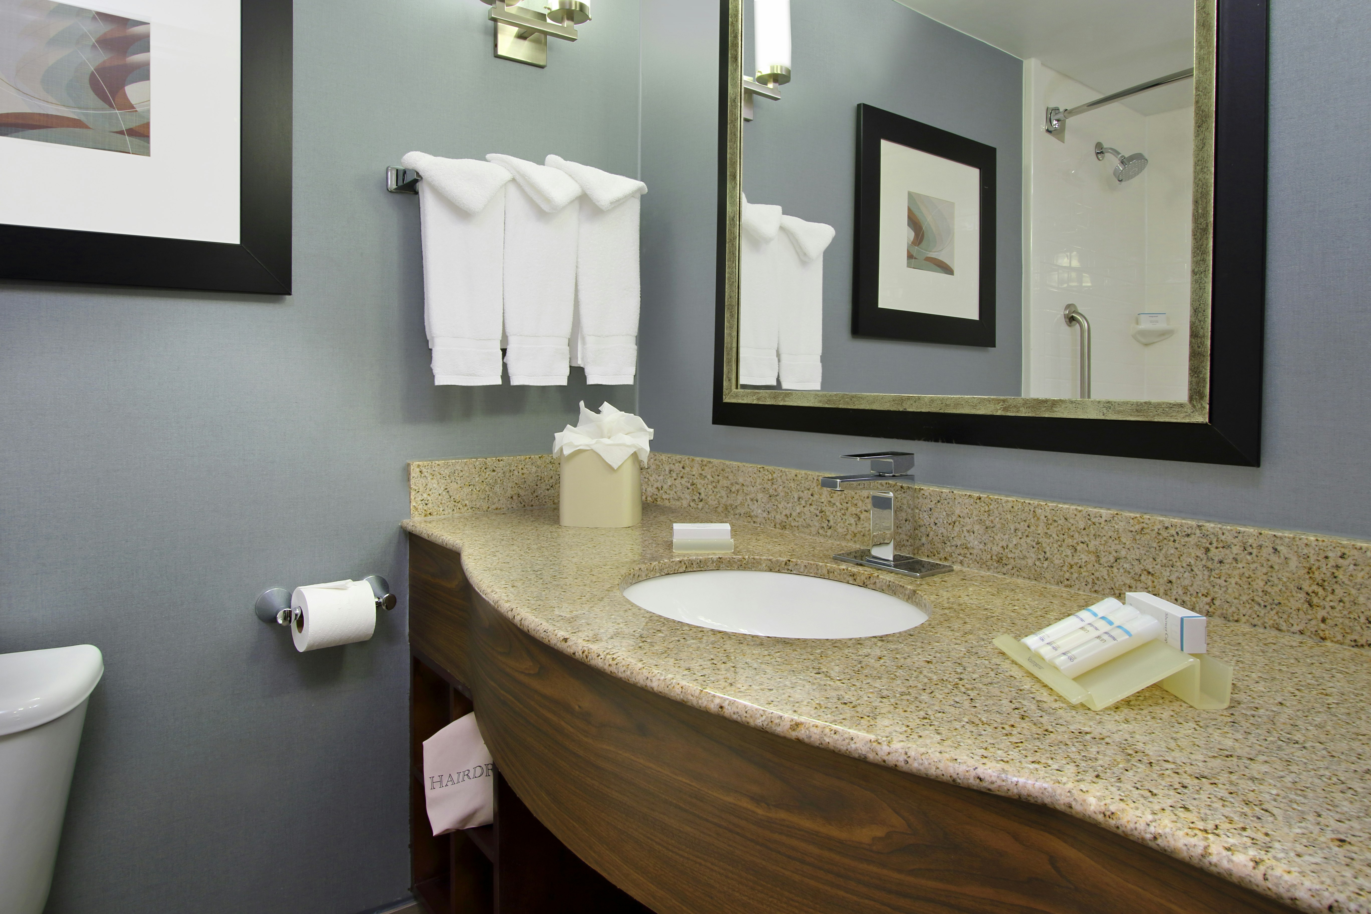
- Standard Room: Our standard rooms featuring modern amenities and plush bedding for a restful stay.
- Deluxe Room: Upgrade to our deluxe room for luxurious space, complete with enhanced amenities and stunning views.
- Suite: Experience ultimate comfort in our spacious suites, offering separate living areas, and premium amenities.
Additional Information
Nearby Attractions and Activities
Explore the vibrant surroundings of Austin with attractions like tech companies, restaurants, shops, and entertainment options such as the Regal Arbor movie theater and Dave & Buster’s, all within easy reach of our hotel.
Book Your Events at Hilton Garden Inn Austin NW/Arboretum Today!
Host your next event with us at Hilton Garden Inn Austin NW/Arboretum and experience unparalleled service, stylish event spaces, and top-notch amenities. Reserve now to ensure a successful and memorable event.
Guest rooms
138 rooms available for individual stays and discounted room blocks.
2 DOUBLE BEDS
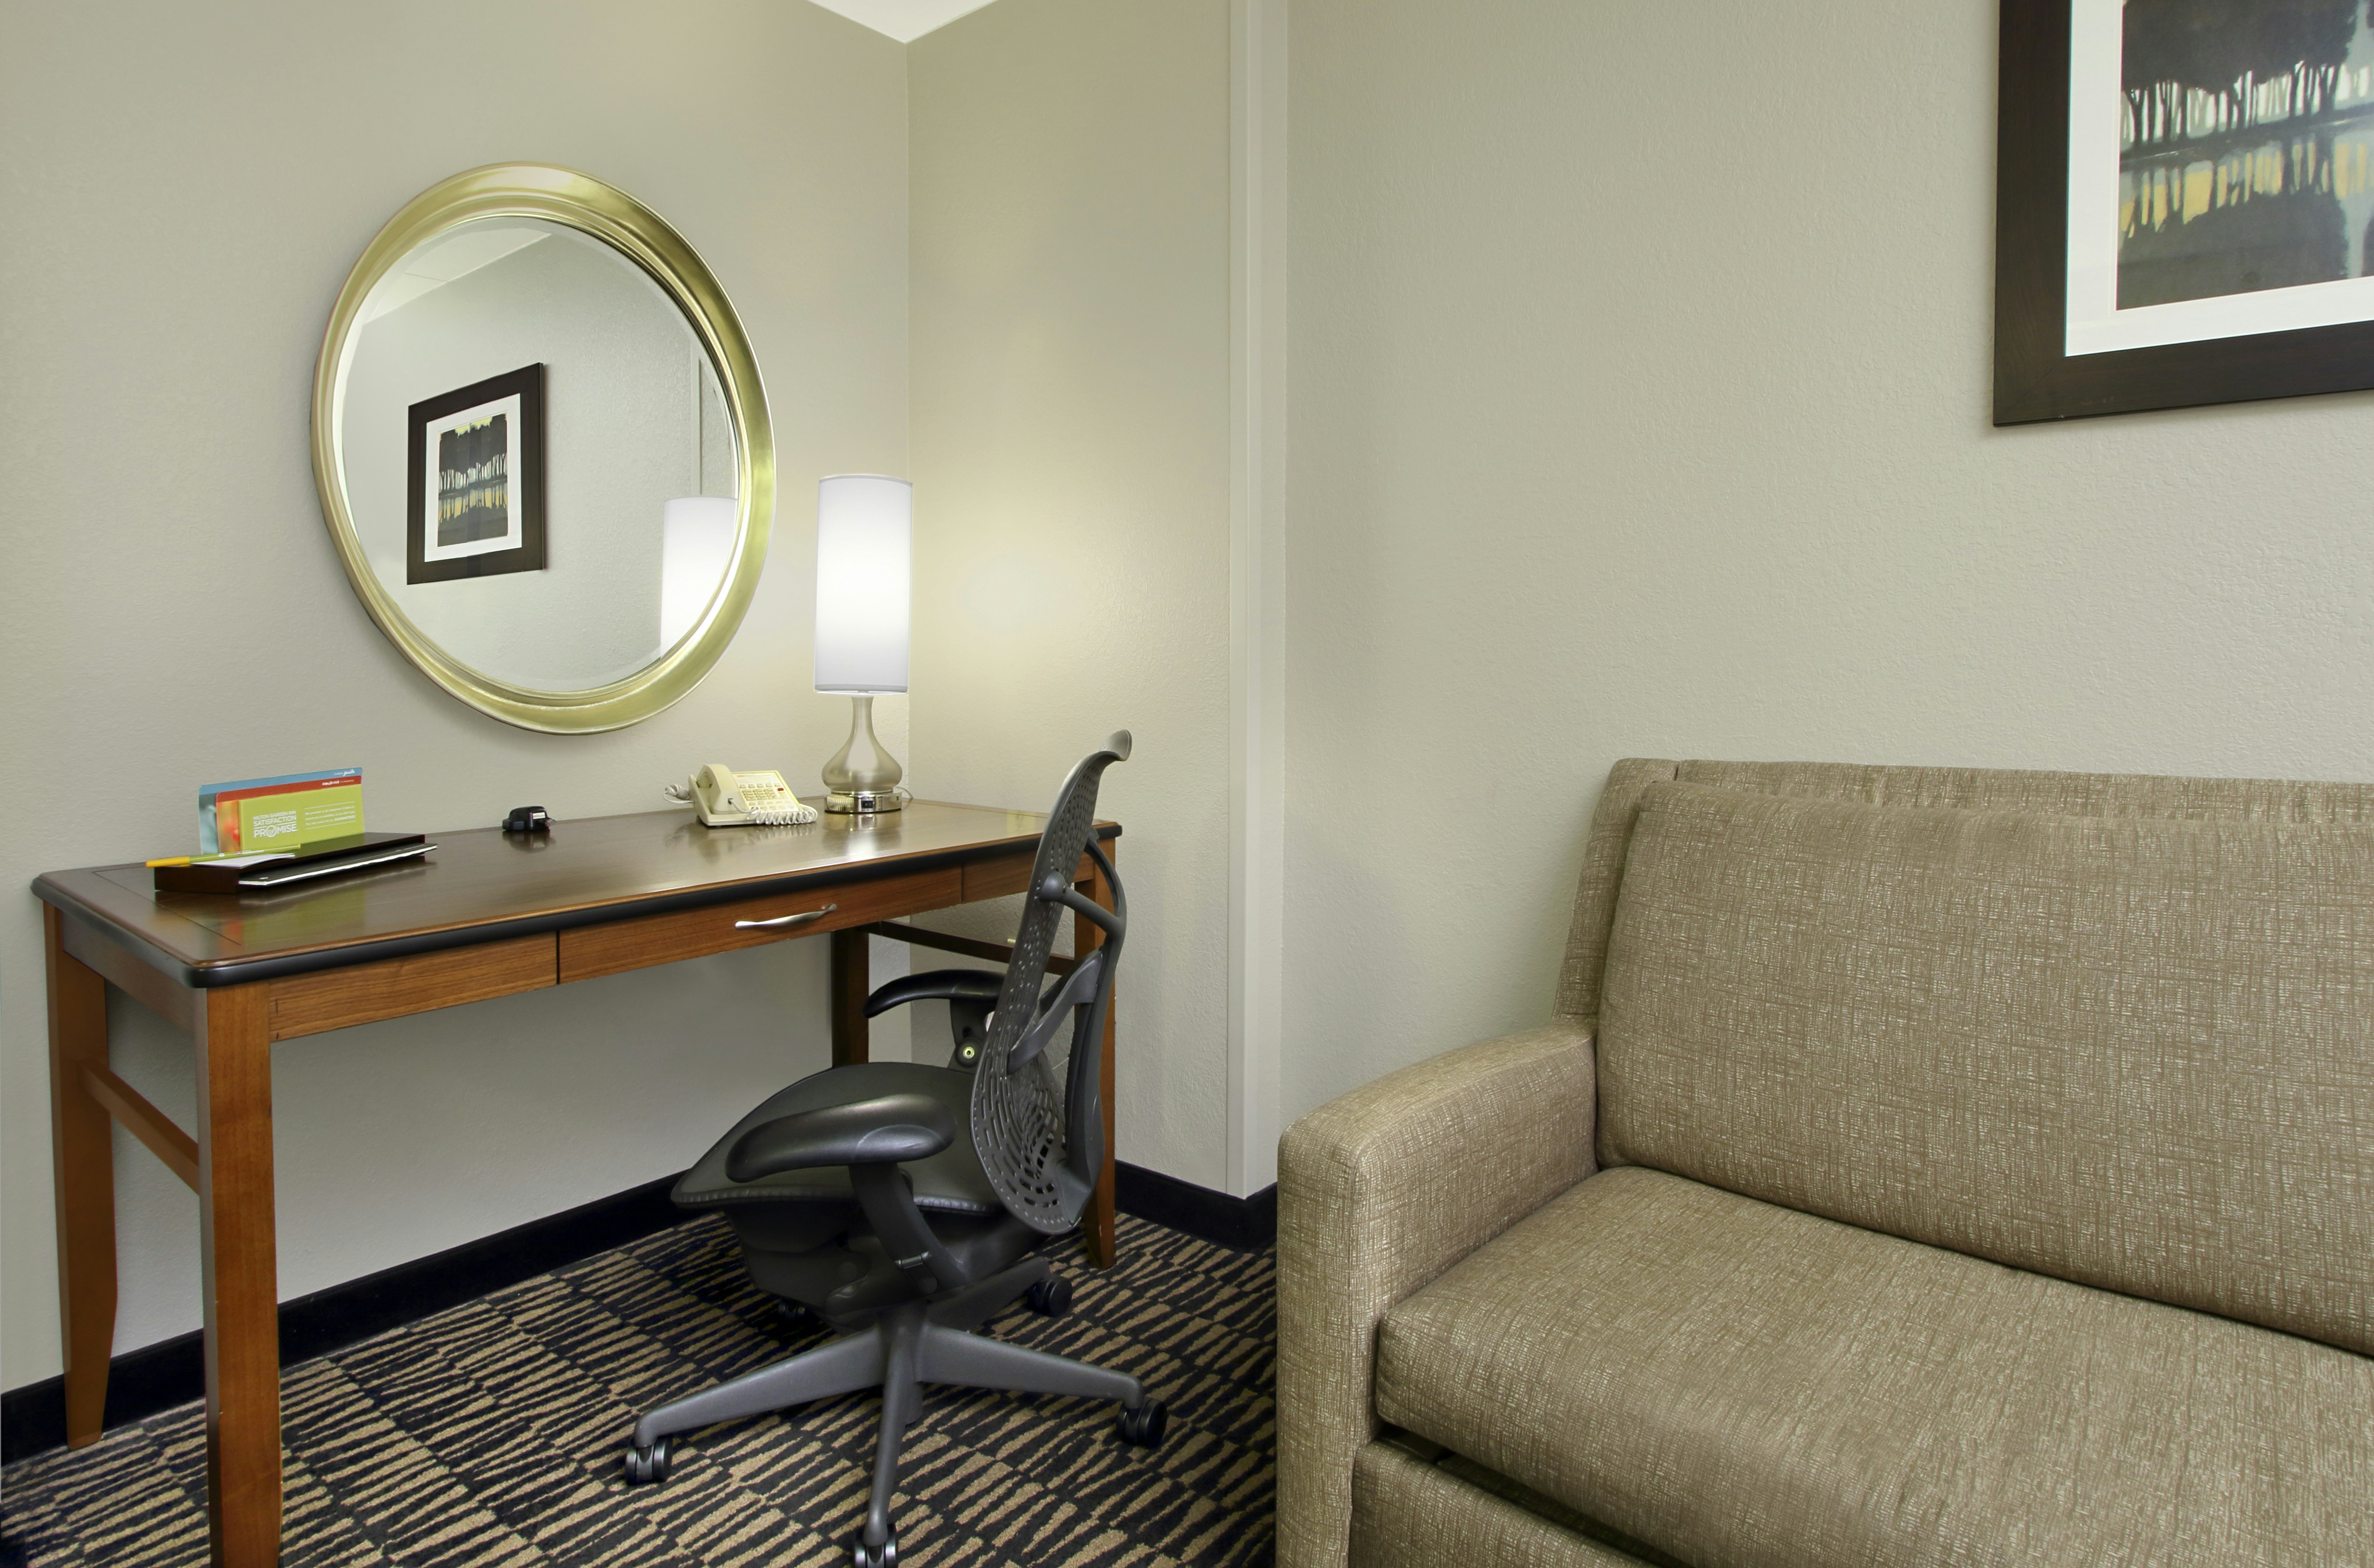
2 DOUBLE BEDS DELUXE
2DBL MOB/HEARING ACC W/TUB
2DBL MOB/HEARNG ACC RI-SHW
Meeting & event space
2736 sq ft across 4 configurable rooms. Tap a room for capacities and setups.
The Capital Room
Capital Meeting Room A
Capital Room B
Boardroom
Key amenities
Everything available on-site for your event and guests.
Location & transportation
11617 Research Boulevard, Austin, TX, 78759

