
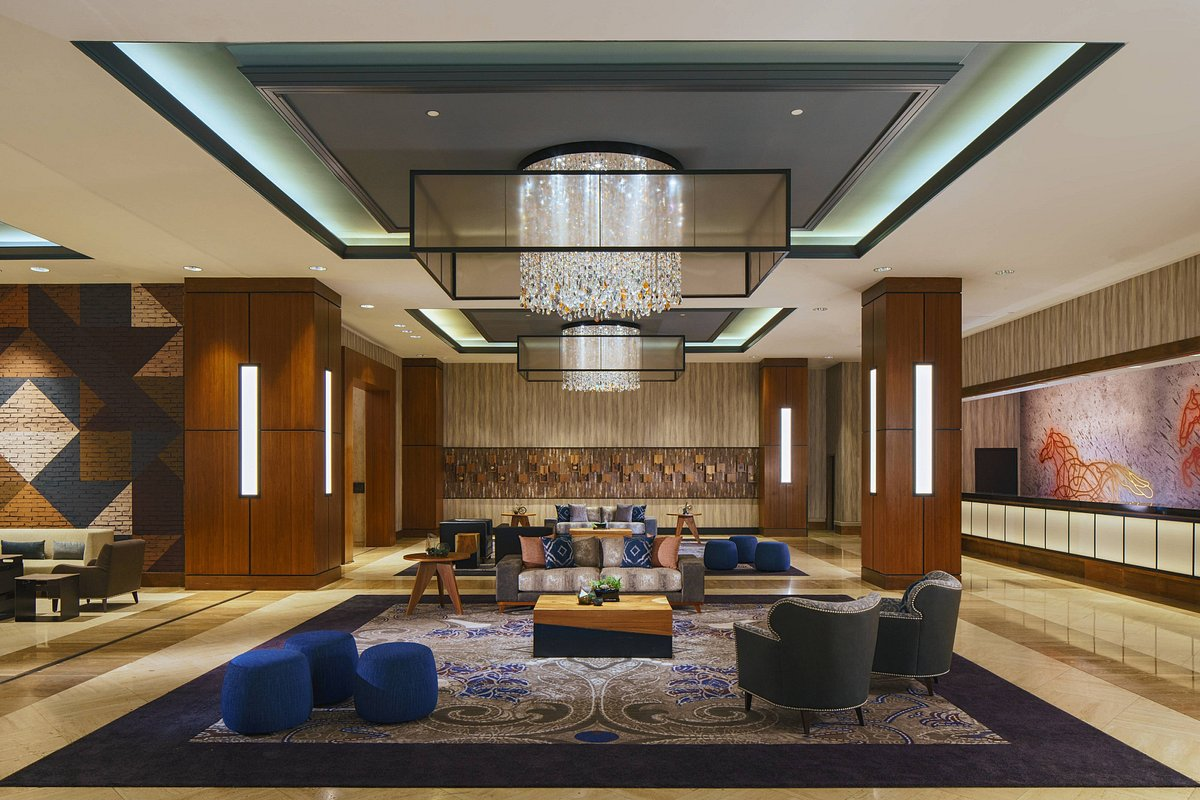
Renaissance Dallas Addison Hotel
Explore Elite Event Venues in Texas at Renaissance Dallas Addison Hotel
Experience upscale accommodations and warm Texas hospitality at Renaissance Dallas Addison Hotel. Our hotel, which is conveniently located in the center of Addison, offers a unique event experience by fusing elegance with first-rate amenities.
Why Choose Renaissance Dallas Addison Hotel?
- Luxurious Event Venues: Perfect for meetings of any size, our hotel’s 101,117 square feet of total event space includes a magnificent ballroom and a modern boardroom.
- Customized Event Services: Allow our skilled catering crew to create conference menus that are personalized for you. To guarantee a flawless celebration, our committed event planner will help with every little thing.
- Texas-Inspired Ambiance: Enjoy a recently redesigned lobby and restaurant inspired by the Texas landscape and local artists, providing a unique and authentic setting for your event.
Featured Amenities On-Site
- Relaxation and Wellness: Enjoy the utmost in relaxation during your stay by unwinding in our opulent spa, staying active at the fitness facility, or taking a plunge in the outdoor pool.
- Exceptional Dining: Indulge in culinary delights at our on-site restaurant, offering delectable dishes crafted with local ingredients, providing a true taste of Texas.
- Convenience and Comfort: Explore our smoke-free property with amenities like a courtesy shuttle service, gift shop, and check-in and check-out times designed for your convenience.
Additional Information
Located near Addison Circle Park, Addison Improv Comedy Club, and Galleria Dallas, our hotel offers easy access to Texas attractions. Explore luxury event venues in Texas like Renaissance Dallas Addison Hotel for upscale accommodations and personalized services.
Book Your Events at Renaissance Dallas Addison Hotel Today!
At the Renaissance Dallas Addison Hotel, enjoy first-rate lodging, first-rate amenities, and attentive service to enhance your event experience. Reserve your event space now for a memorable and seamless event.
Frequently Asked Questions
What amenities does the Renaissance Dallas Addison Hotel offer for events?▾
The Renaissance Dallas Addison Hotel offers a range of amenities including a sparkling pool, wellness treatments, beauty services at the spa, and fresh American cuisine at the on-site restaurant.
How much event space does the Renaissance Dallas Addison Hotel provide?▾
The hotel boasts more than 101,000 square feet of event space, suitable for both large and intimate gatherings.
What services are available at the Renaissance Dallas Addison Hotel?▾
While specific event services are not listed, the extensive event space suggests a range of services to accommodate various event needs.
What are some nearby attractions to the Renaissance Dallas Addison Hotel?▾
The hotel’s location in Addison, TX, provides access to popular sights such as Addison Circle Park, Addison Improv Comedy Club, and Galleria Dallas, as well as exciting nightlife and upscale shopping.
What facilities does the Renaissance Dallas Addison Hotel offer?▾
The hotel is a smoke-free property with facilities including an indoor pool (currently undergoing maintenance), a fitness center, spa, outdoor pool, meeting space, convenience store, and gift shop.
Where can I find event venues in Addison, TX?▾
For event venues in Addison, TX, the Renaissance Dallas Addison Hotel offers a luxurious and spacious option with its more than 101,000 square feet of event space.
Guest rooms
528 rooms available for individual stays and discounted room blocks.
Meeting & event space
96347 sq ft across 68 configurable rooms. Tap a room for capacities and setups.
Crystal Ballroom
Crystal I-V
Crystal IV-VIII
Garden Court
Crystal Foyer Pre-Function Space
Malachite Showroom
Crystal IV-V
Garden Court I & II
Crystal I-III
Crystal VI-VIII
Key amenities
Everything available on-site for your event and guests.
Location & transportation
15201 Dallas Pkwy, Addison, Texas, 75001

