
The Westin at the Woodlands
Luxury Event Venue in The Woodlands TX – Host Your Event at The Westin
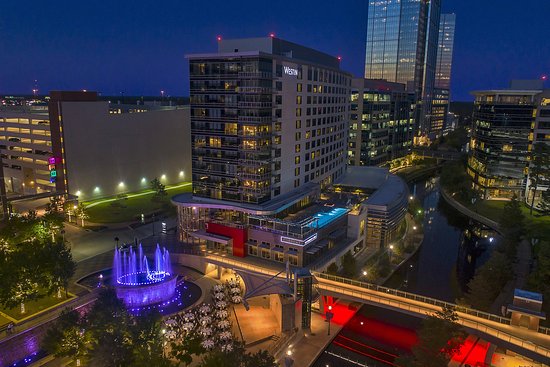
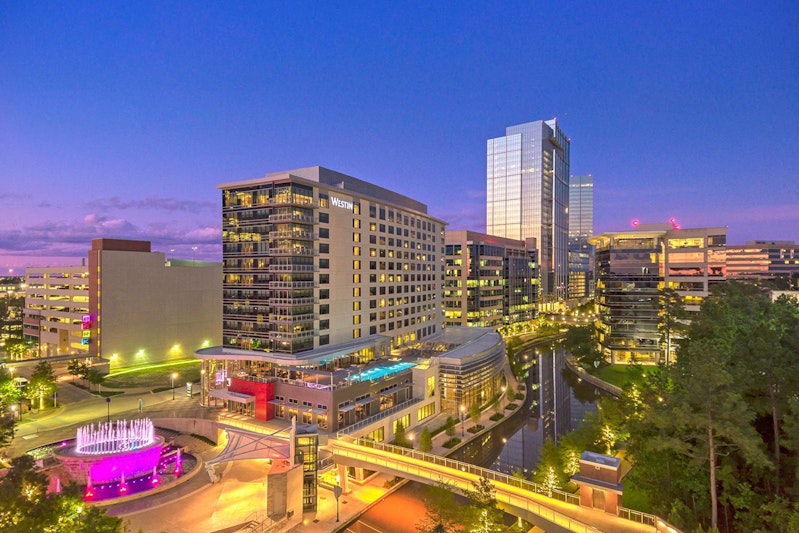
Discover unparalleled luxury and convenience at The Westin at The Woodlands. Nestled in the heart of The Woodlands, Texas, overlooking Waterway Square, our hotel offers a perfect blend of comfort, style, and accessibility. Step outside our doors to find upscale shopping, fine dining, and world-class entertainment, including the Cynthia Woods Mitchell Pavilion.
Why Choose The Westin at The Woodlands?
- Event Spaces near Texas: Host your next event with us in more than 28,000 square feet of versatile meeting and event space, including 16 event rooms. Our signature Edgewater Ballroom, spanning 5,720 square feet, and stunning Rooftop Terrace provide the perfect backdrop for any occasion.
- Luxurious Amenities: Enjoy a range of amenities designed to enhance your stay, including a fitness studio, rooftop yoga classes, an outdoor infinity pool, and in-room massage services from Zeel Spa. Our rooms feature Westin Heavenly Beds and Heavenly Baths for the ultimate relaxation.
- Convenient Facilities: Take advantage of our on-site restaurant, business center, and car hire services to make your stay as seamless as possible.
- Unique Rooftop Terrace: Experience breathtaking views and create unforgettable memories on our Rooftop Terrace, a truly unique feature of The Westin at The Woodlands.
Elevate your events at our event venue in The Woodlands, TX, ideal for weddings, meetings, parties, and more. Discover tailored spaces designed to exceed your expectations
Featured Amenities On-Site
- Fitness studio
- Rooftop yoga classes
- Outdoor infinity pool
- In-room massage services from Zeel Spa
- Westin Heavenly Beds and Heavenly Baths
- Business center
- On-site restaurant
- Car hire services
Book Your Venue at The Westin at The Woodlands Today!
Experience luxury, convenience, and exceptional service at The Westin at The Woodlands. Whether you’re planning a corporate gathering, wedding, or social event, our dedicated team is here to ensure your event is a success. Book now to secure your ideal event space.
Frequently Asked Questions
Where can I find birthday party venues in The Woodlands TX?▾
Discover versatile event spaces at The Westin at The Woodlands, perfect for birthday celebrations. Enjoy modern amenities and stunning views overlooking Waterway Square.
What event venues are available in The Woodlands TX?▾
The Westin at The Woodlands offers over 28,492 square feet of flexible event space, including the Edgewater Ballroom and unique outdoor areas like the rooftop pool deck and Fountain at Waterway Square.
Where can I find wedding reception venues near Texas?▾
Plan your dream wedding at The Westin at The Woodlands, featuring elegant event spaces and professional planning services tailored to exceed your expectations.
What are some corporate event venues in The Woodlands TX?▾
Host successful corporate events at The Westin at The Woodlands, offering versatile meeting spaces and innovative catering options in a prime location near upscale shopping and dining.
Where can I find outdoor wedding venues in The Woodlands TX?▾
Explore unique outdoor wedding venues at The Westin at The Woodlands, including the rooftop pool deck with panoramic views and serene spaces by Waterway Square.
Guest rooms
302 rooms available for individual stays and discounted room blocks.
Meeting & event space
39386 sq ft across 28 configurable rooms. Tap a room for capacities and setups.
Waterway Square
Pool Deck
Edgewater Ballroom
EdgewaterA-C
Edgewater C-D
Sorriso
Edgewater Ballroom Foyer
Como Social Club
Edgewater A-B
Edgewater C
Key amenities
Everything available on-site for your event and guests.
Location & transportation
2 Waterway Square Pl, The Woodlands, Texas, 77380

