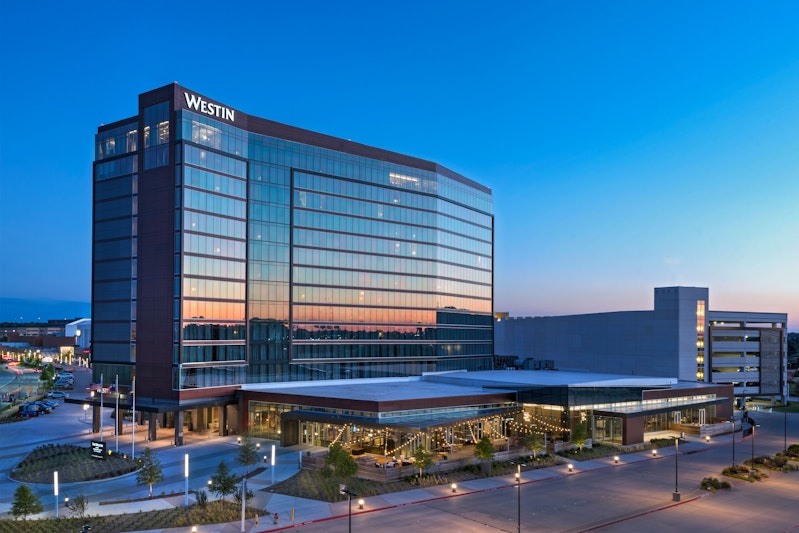
The Westin Irving Convention Center at Las Colinas
400 West Las Colinas Boulevard, Irving, Texas
132,955
Sq ft event space
16
Meeting rooms
4,860
MAX Capacity
350
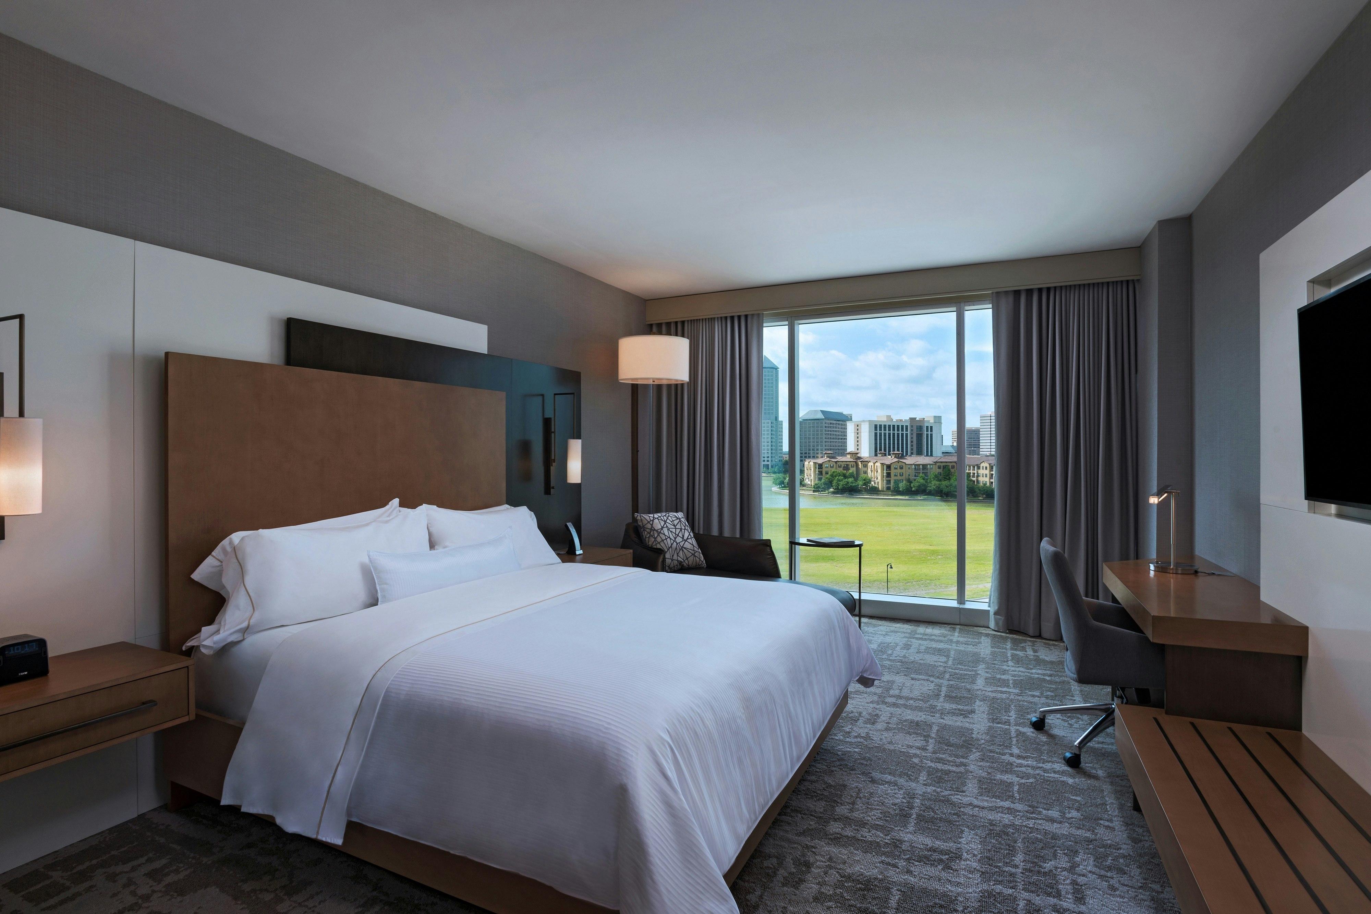
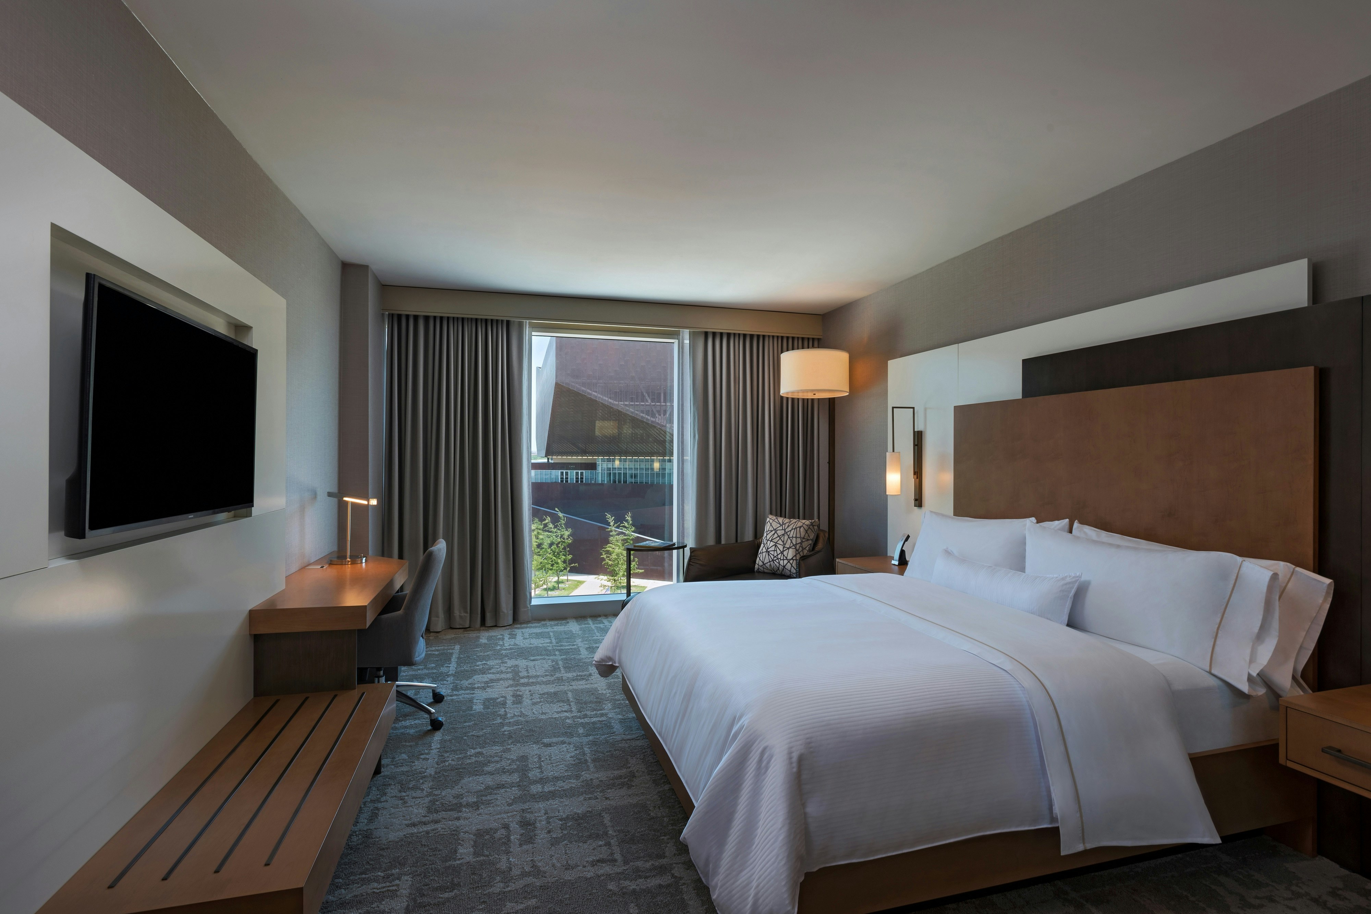
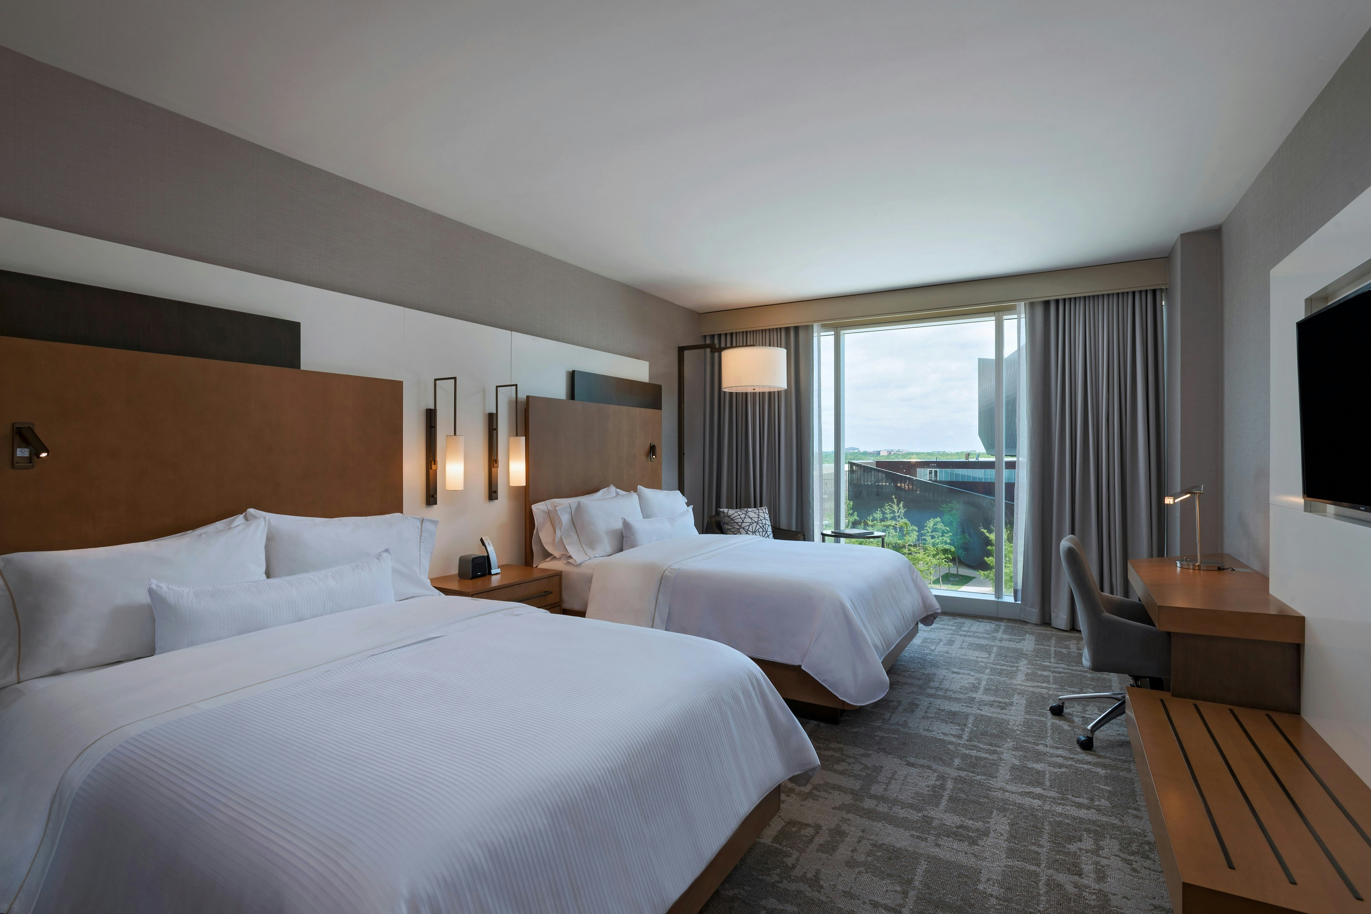
Guest rooms
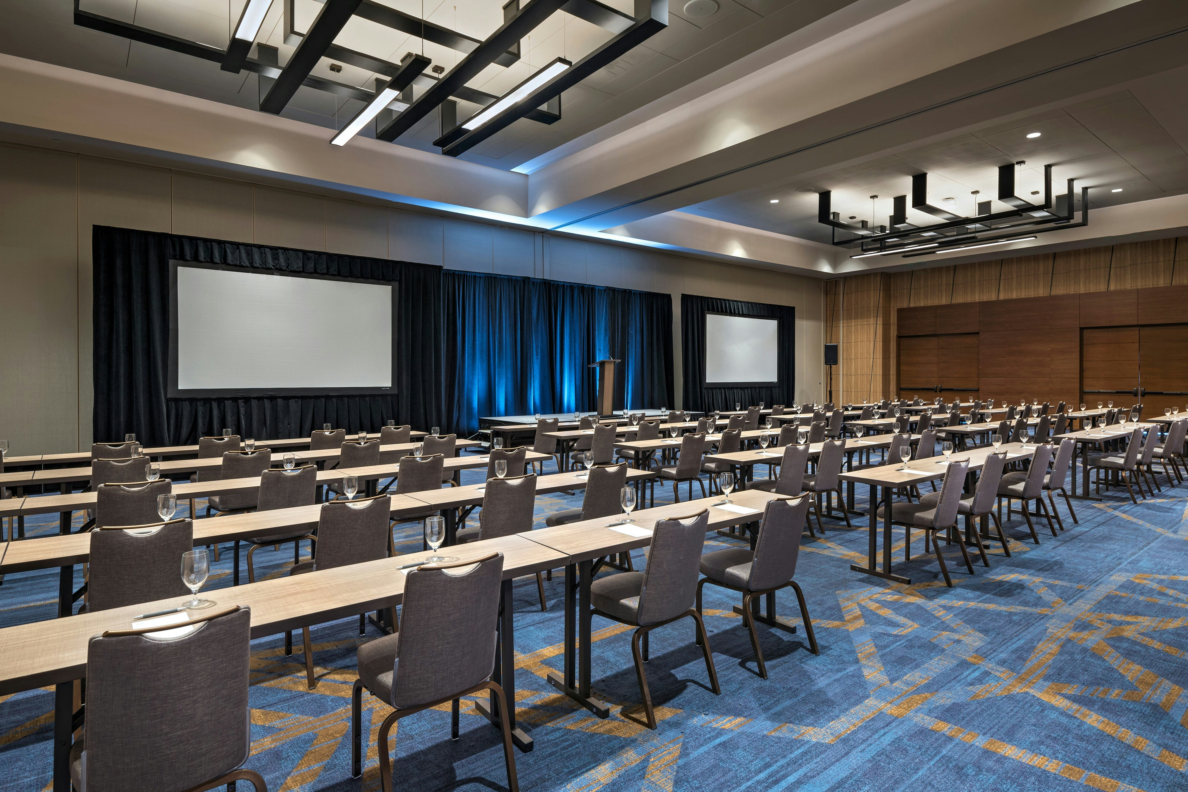
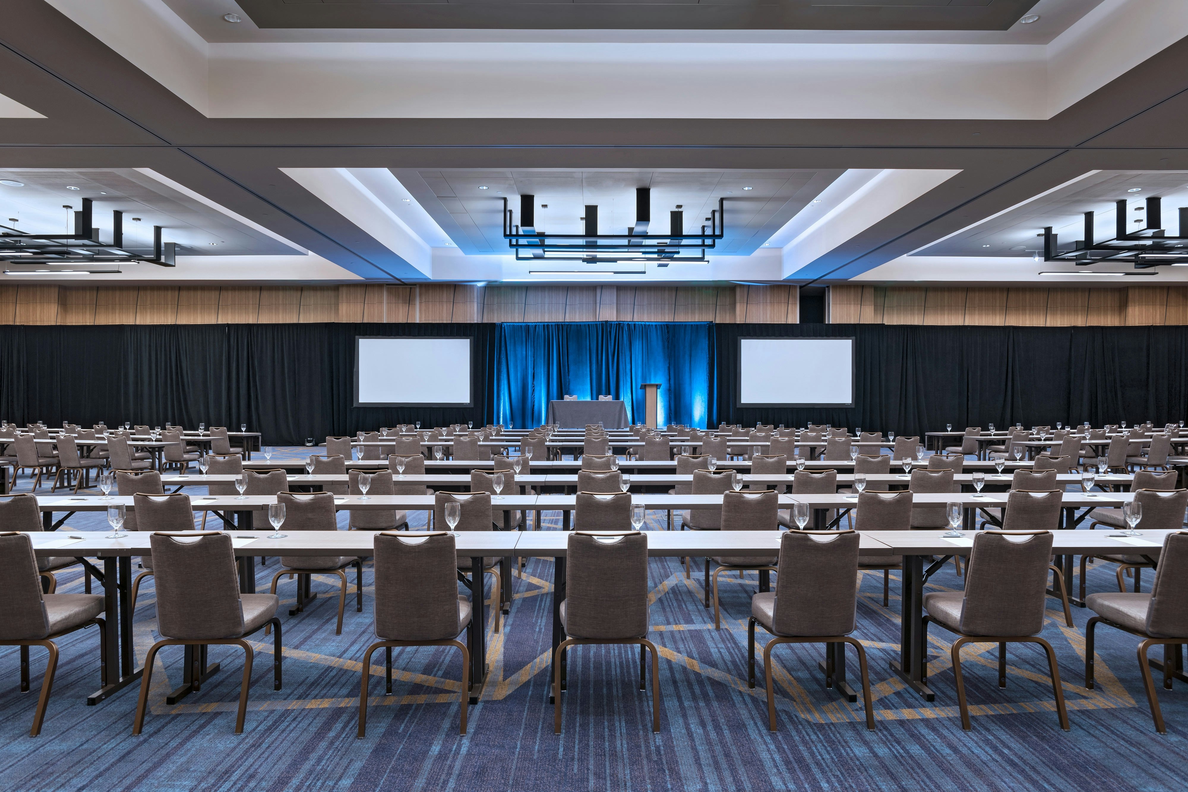
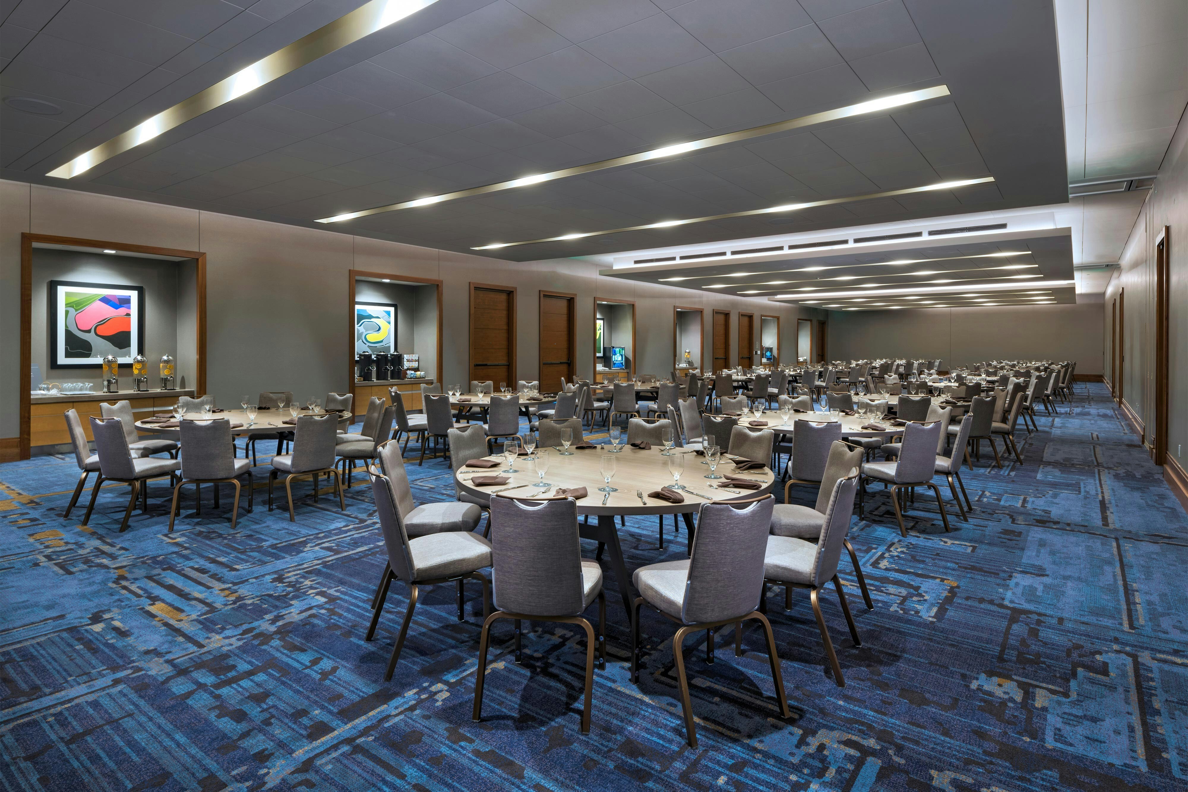
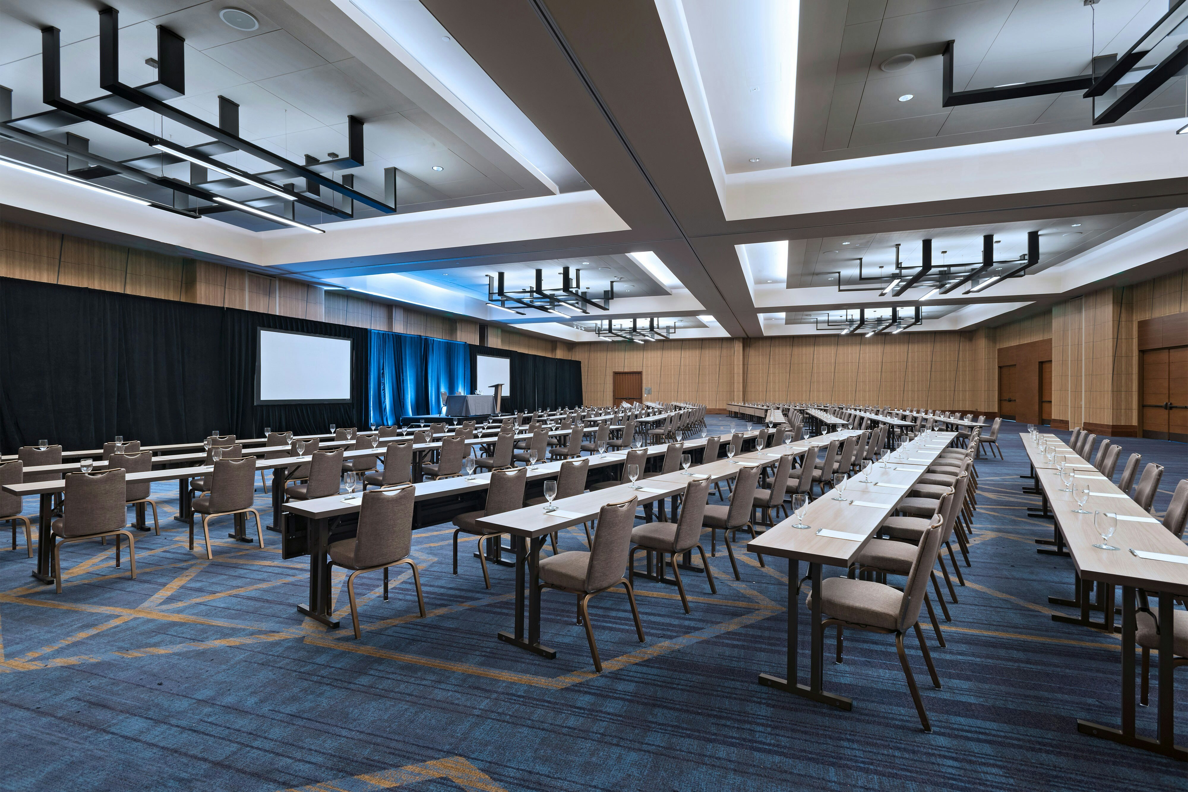
The Westin Irving Convention Center at Las Colinas is a premier event destination offering world-class facilities for weddings, corporate events, conferences, galas, and social gatherings. With 132955 sq ft of flexible event space across 16 configurable rooms, we bring your vision to life with an experienced in-house events team.
Our dedicated coordinators, award-winning catering team, and state-of-the-art audio-visual capabilities ensure every detail is flawless — from the first site visit to the final dance.
Guest rooms
350 rooms available for individual stays and discounted room blocks.
CCKG
CLBL
CLQQ
CNKG
Meeting & event space
132955 sq ft across 16 configurable rooms. Tap a room for capacities and setups.
The Irving Convention Center - Exhibit Hall
48576·184 x 264 ft·35 ft ceiling
Max capacity4860
Floor area48576
Dimensions184 x 264 ft
Ceiling height35 ft
Configurations4
Capacity by setup
4500
Theater
2500
Banquet
2500
Classroom
4860
Reception
The Irving Convention Center - Grand Ballroom
19264·112 x 172 ft·24 ft ceiling
Max capacity2000
Floor area19264
Dimensions112 x 172 ft
Ceiling height24 ft
Configurations4
Capacity by setup
1936
Theater
1260
Banquet
1070
Classroom
2000
Reception
Harmony Grand Ballroom
10086·123 x 82 ft·16 ft ceiling
Max capacity1300
Floor area10086
Dimensions123 x 82 ft
Ceiling height16 ft
Configurations5
Capacity by setup
1300
Theater
838
Banquet
484
Classroom
272
U-Shape
1008
Reception
Festival Lawn
9480·120 x 79 ft
Max capacity1450
Floor area9480
Dimensions120 x 79 ft
Configurations5
Capacity by setup
1260
Theater
648
Banquet
585
Classroom
176
U-Shape
1450
Reception
The Irving Convention Center - Junior Ballroom
6840·120 x 57 ft·12 ft ceiling
Max capacity702
Floor area6840
Dimensions120 x 57 ft
Ceiling height12 ft
Configurations4
Capacity by setup
702
Theater
470
Banquet
396
Classroom
680
Reception
Melody Junior Ballroom
4218·114 x 37 ft·11 ft ceiling
Max capacity471
Floor area4218
Dimensions114 x 37 ft
Ceiling height11 ft
Configurations5
Capacity by setup
471
Theater
354
Banquet
216
Classroom
120
U-Shape
423
Reception
Harmony Prefunction Space
3306·228 x 14 ft·14 ft ceiling
Max capacity0
Floor area3306
Dimensions228 x 14 ft
Ceiling height14 ft
Configurations0
Capacity by setup
Melody 1 & 2
2888·76 x 38 ft·11 ft ceiling
Max capacity314
Floor area2888
Dimensions76 x 38 ft
Ceiling height11 ft
Configurations5
Capacity by setup
314
Theater
236
Banquet
144
Classroom
80
U-Shape
282
Reception
Melody 2 & 3
2888·76 x 38 ft·11 ft ceiling
Max capacity314
Floor area2888
Dimensions76 x 38 ft
Ceiling height11 ft
Configurations5
Capacity by setup
314
Theater
236
Banquet
144
Classroom
80
U-Shape
282
Reception
Melody Prefunction Space
2380·14 x 170 ft·12 ft ceiling
Max capacity0
Floor area2380
Dimensions14 x 170 ft
Ceiling height12 ft
Configurations0
Capacity by setup
Key amenities
Everything available on-site for your event and guests.
Interactive Map
Complimentary coffee in lobby
Complimentary newspaper in lobby
Concierge lounge
Hairdresser/barber
Video checkout
Other Hotel Service
Accessible parking
Complimentary in-room coffee or tea
Concierge desk
Indoor parking
On-Site parking
Parking
Parking fee managed by hotel
Valet parking
Recreational facilities
Anytime Fitness
Casino
Dallas Zoo
Equipment Available in Fitness Center
Frontiers of Flight Museum
Game room
Massage Envy
Maximum Swimming Pool Depth
Old City Park
Pool Open Year Around
Pool- Heated in cold months and chilled in summer months
Restricted age for Children w/o Adult Supervision
Ripley's Believe It Or Not!
Swimming Pool Location Outdoor
Towels Provided Provide for Guest at Outdoor Swimming Pool
WestinWORKOUT Studio
Location & transportation
400 West Las Colinas Boulevard, Irving, Texas
BWI Marshall Airport
18 mi · 22 min
Reagan National (DCA)
29 mi · 35 min
Free self-parking
1,450 spaces
Valet parking
$28 / night
Hotel shuttle (airport)
By request
EV charging stations
12 Level-2 ports
Accessibility
The Westin Irving Convention Center at Las Colinas is committed to welcoming every guest.
100%
Accessible entrances
14
ADA-compliant guest rooms
3
Accessible pool lifts
Wheelchair-accessible parking & drop-off
Ramp access to all event floors
Elevator service to every level
Assistive listening systems in ballrooms
Braille & tactile signage throughout
ADA restrooms on every floor
Accessible poolside seating
Staff trained in disability awareness
Reviews
0 verified reviews from real events at this property.
0
0 reviews
Event facilities
4.9
Catering quality
4.7
Service & staff
4.8
Value for money
4.6
Location & access
4.9
S
Sarah M.
Wedding · March 2026
Absolutely stunning venue. The Grand Ballroom was transformed beautifully and the catering team exceeded every expectation. Our guests are still talking about it!
D
David K.
Corporate Retreat · January 2026
Outstanding facilities for our annual leadership summit. AV ran flawlessly, the catering was exceptional, and the event coordinator kept everything on schedule.
P
Priya R.
Gala · November 2025
The waterfront setting made our fundraising gala unforgettable. Setup crew was professional and the room looked magazine-ready.
J
James T.
Conference · October 2025
Great location and top-tier AV. The breakout rooms worked perfectly for our concurrent sessions. Would happily rebook.
Request a quote
One form — every selected venue gets your details.