
View all 6 photos
The Westin Riverwalk, San Antonio
420 W Market Street, San Antonio, Texas
24,728
Sq ft event space
7
Meeting rooms
784
MAX Capacity
473
Guest rooms
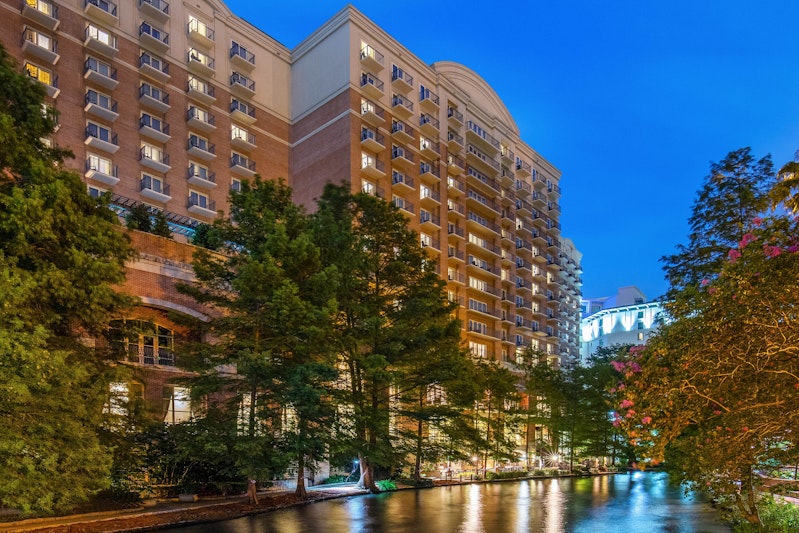
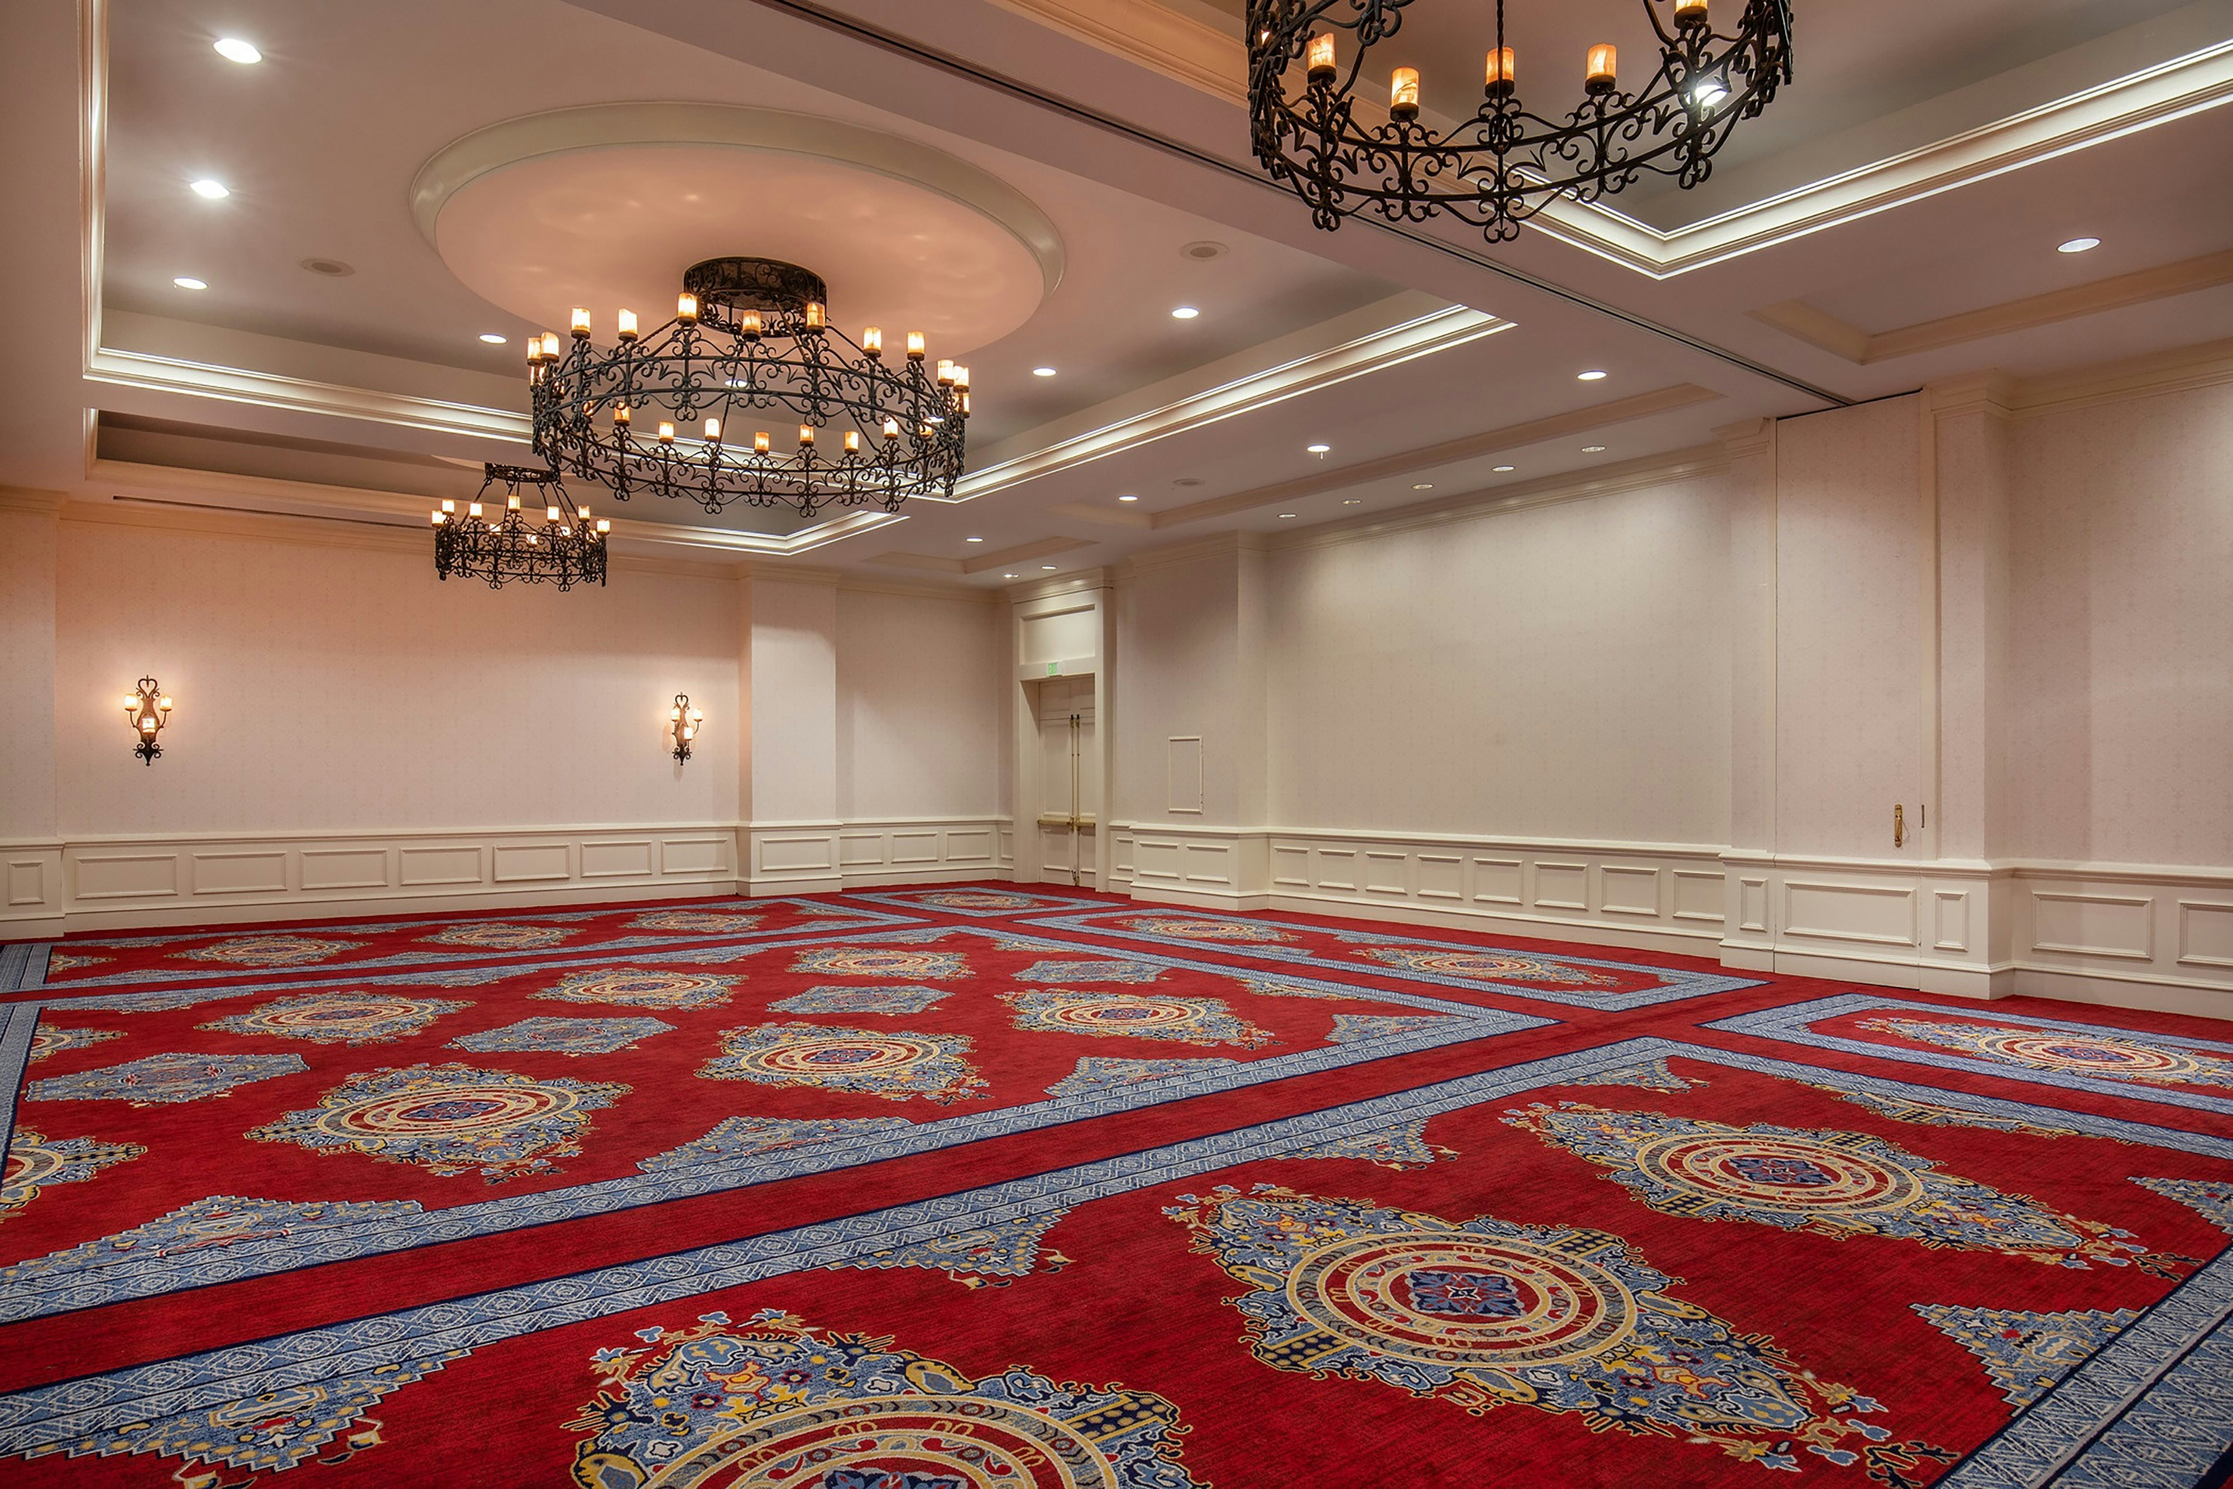
The Westin Riverwalk, San Antonio is a premier event destination offering world-class facilities for weddings, corporate events, conferences, galas, and social gatherings. With 24728 sq ft of flexible event space across 7 configurable rooms, we bring your vision to life with an experienced in-house events team.
Our dedicated coordinators, award-winning catering team, and state-of-the-art audio-visual capabilities ensure every detail is flawless — from the first site visit to the final dance.
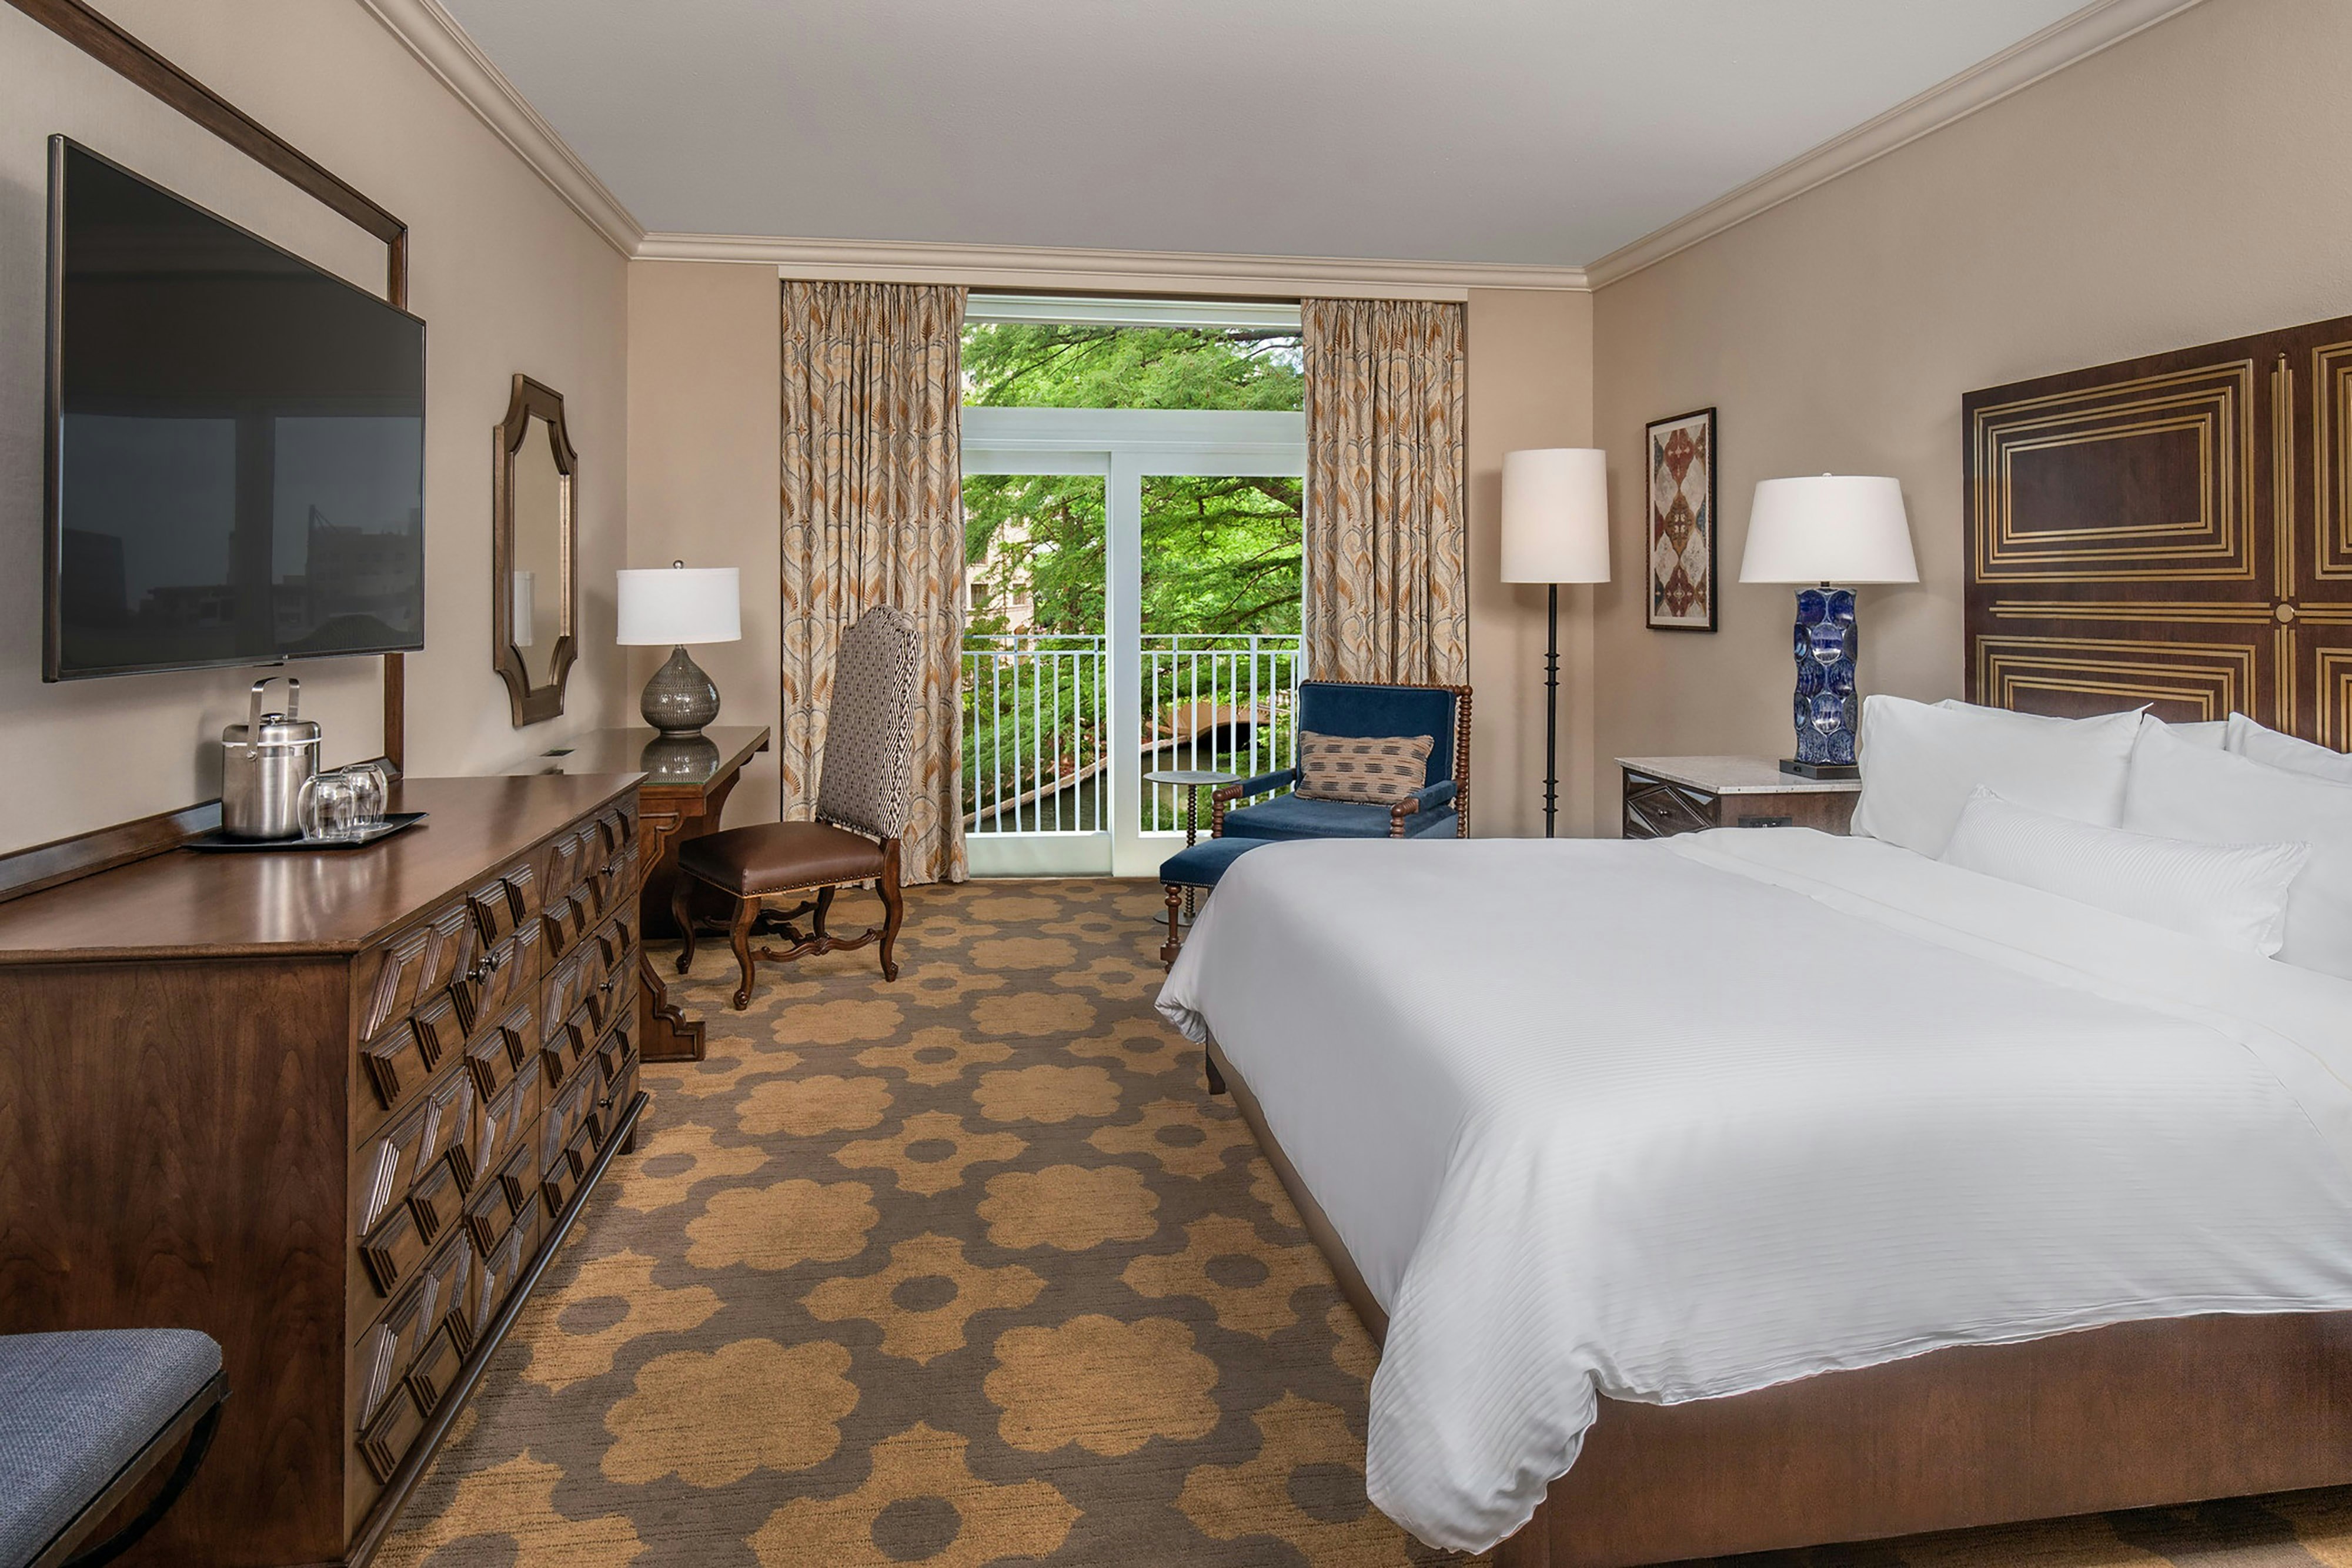
Guest rooms
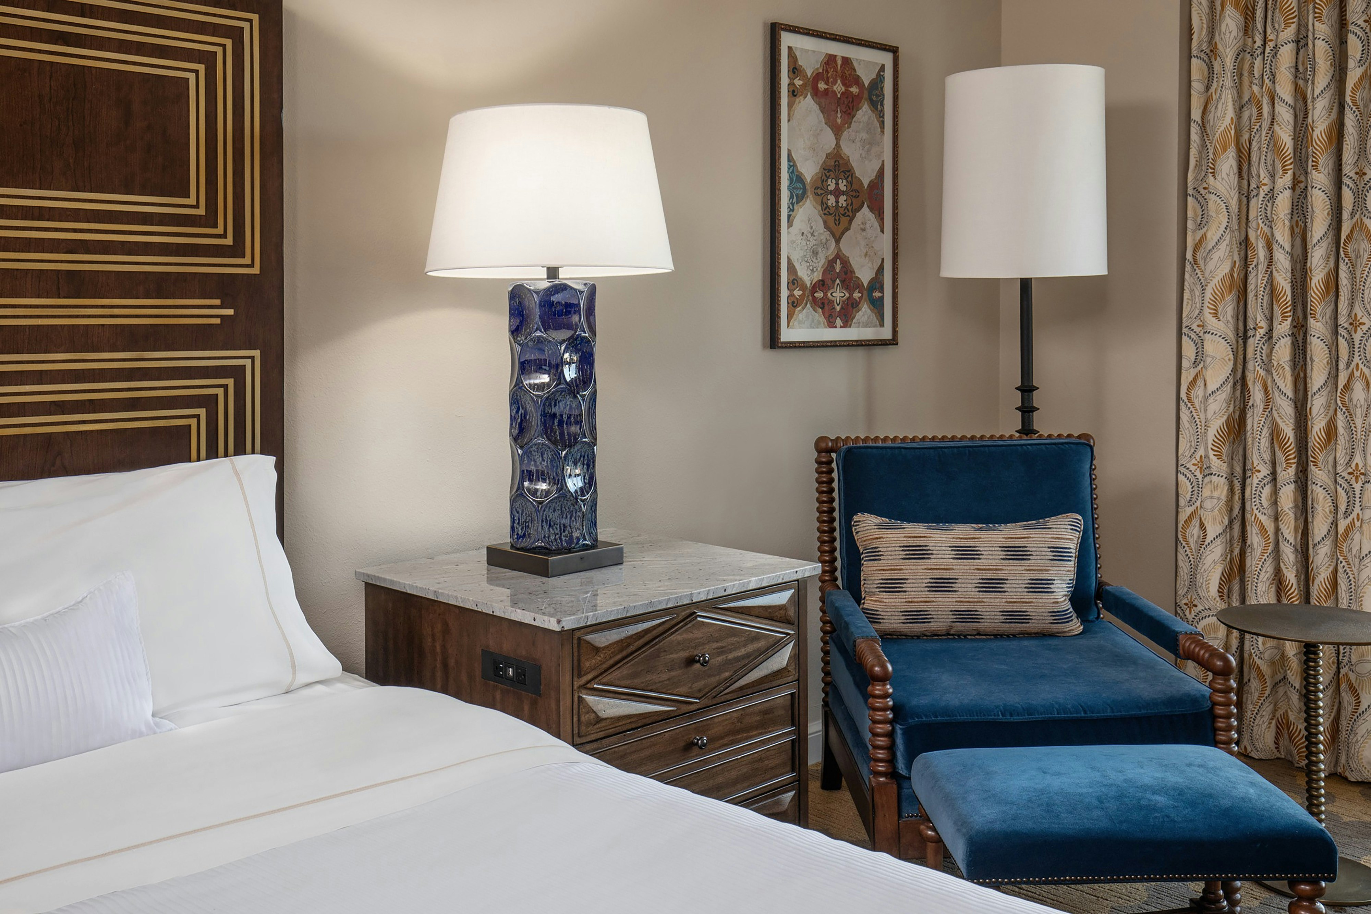
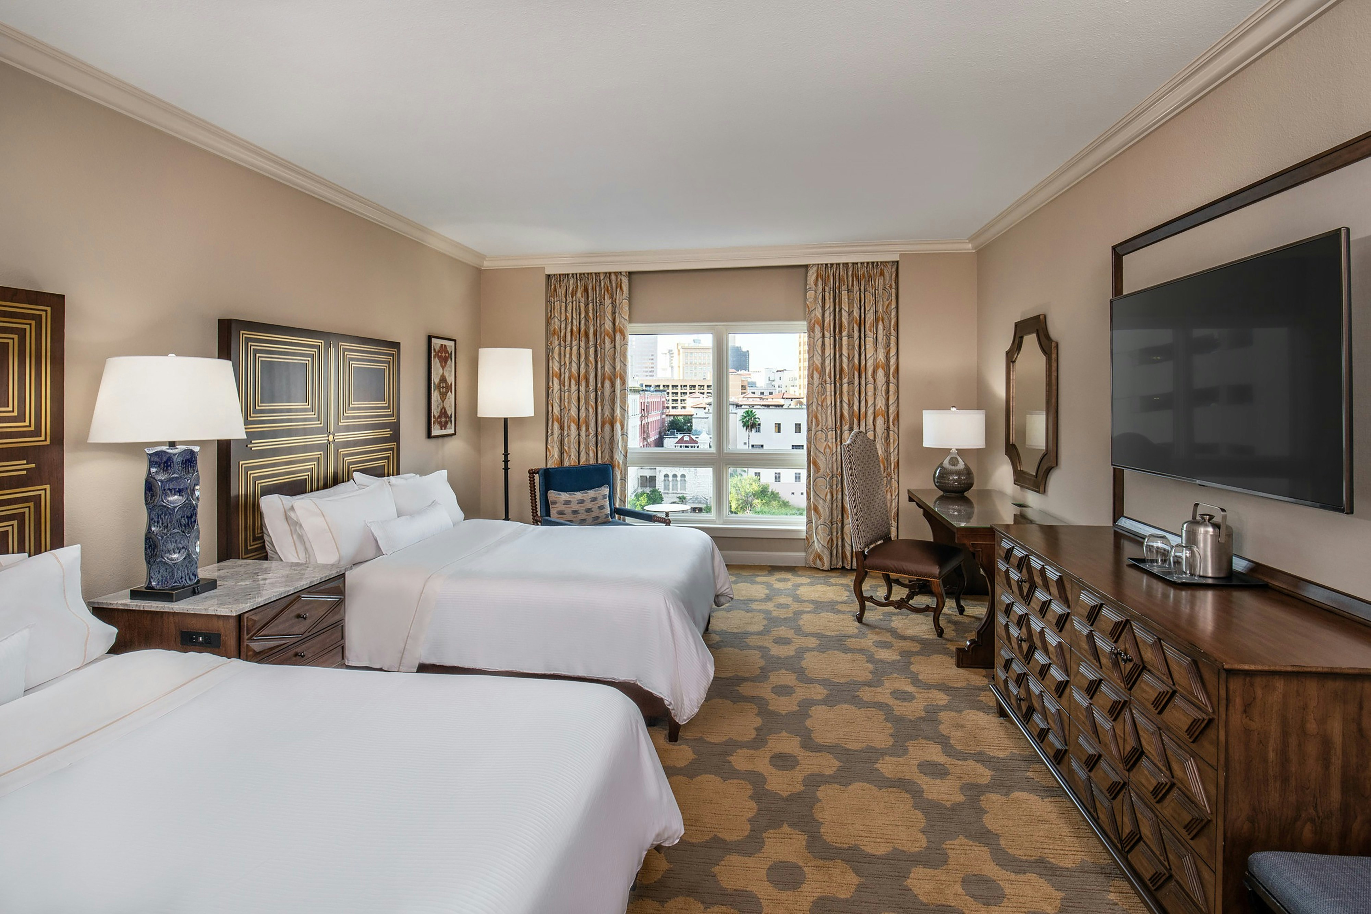
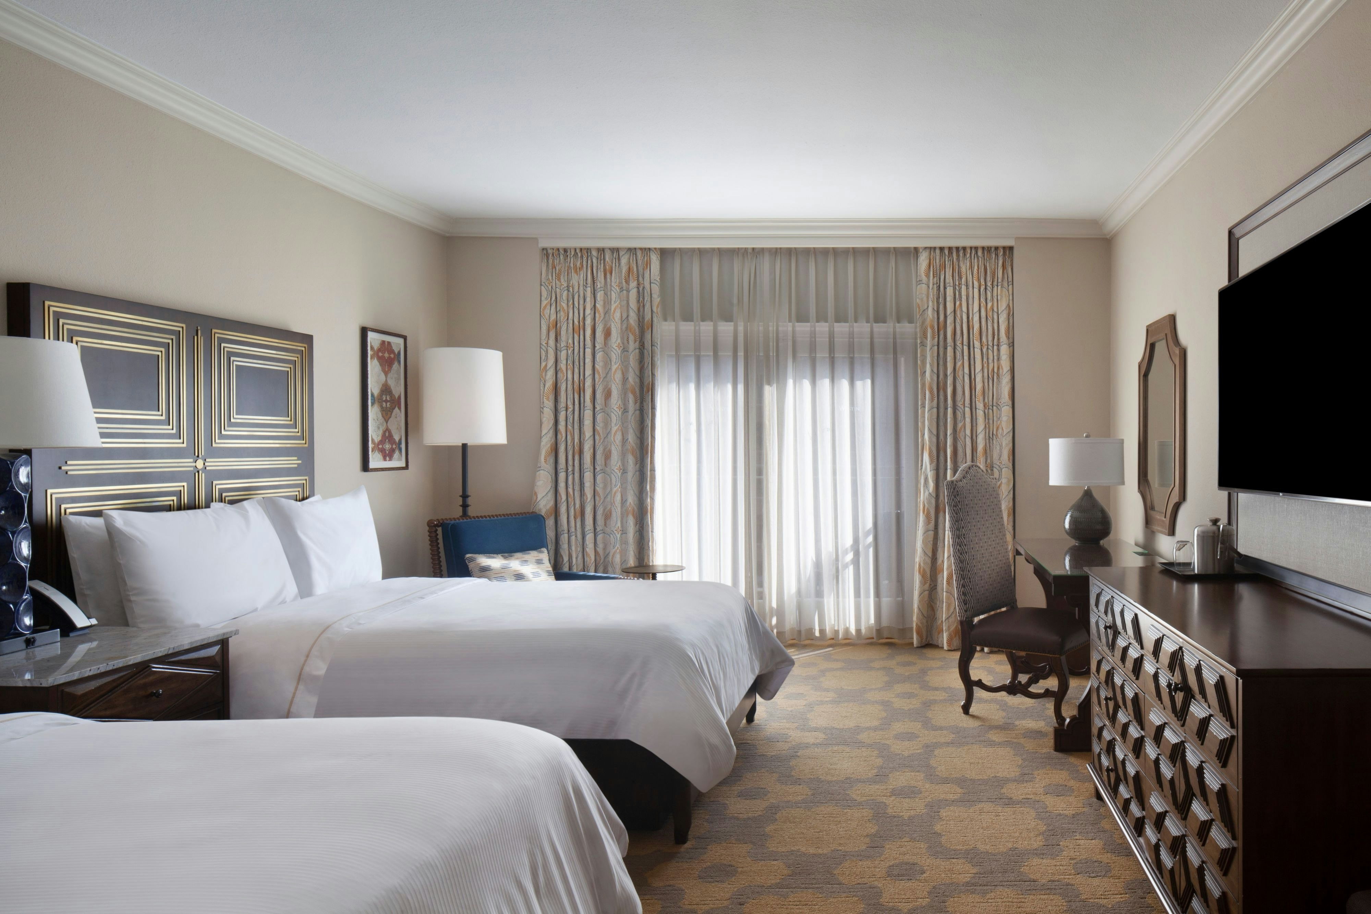
473 rooms available for individual stays and discounted room blocks.
CITY
DBDB
DLAN
DLUX
Meeting & event space
24728 sq ft across 7 configurable rooms. Tap a room for capacities and setups.
Navarro
5900
·
59 x 100 ft
·
16 ft ceiling
Max capacity784
Floor area5900
Dimensions59 x 100 ft
Ceiling height16 ft
Configurations5
Capacity by setup
784
Theater
500
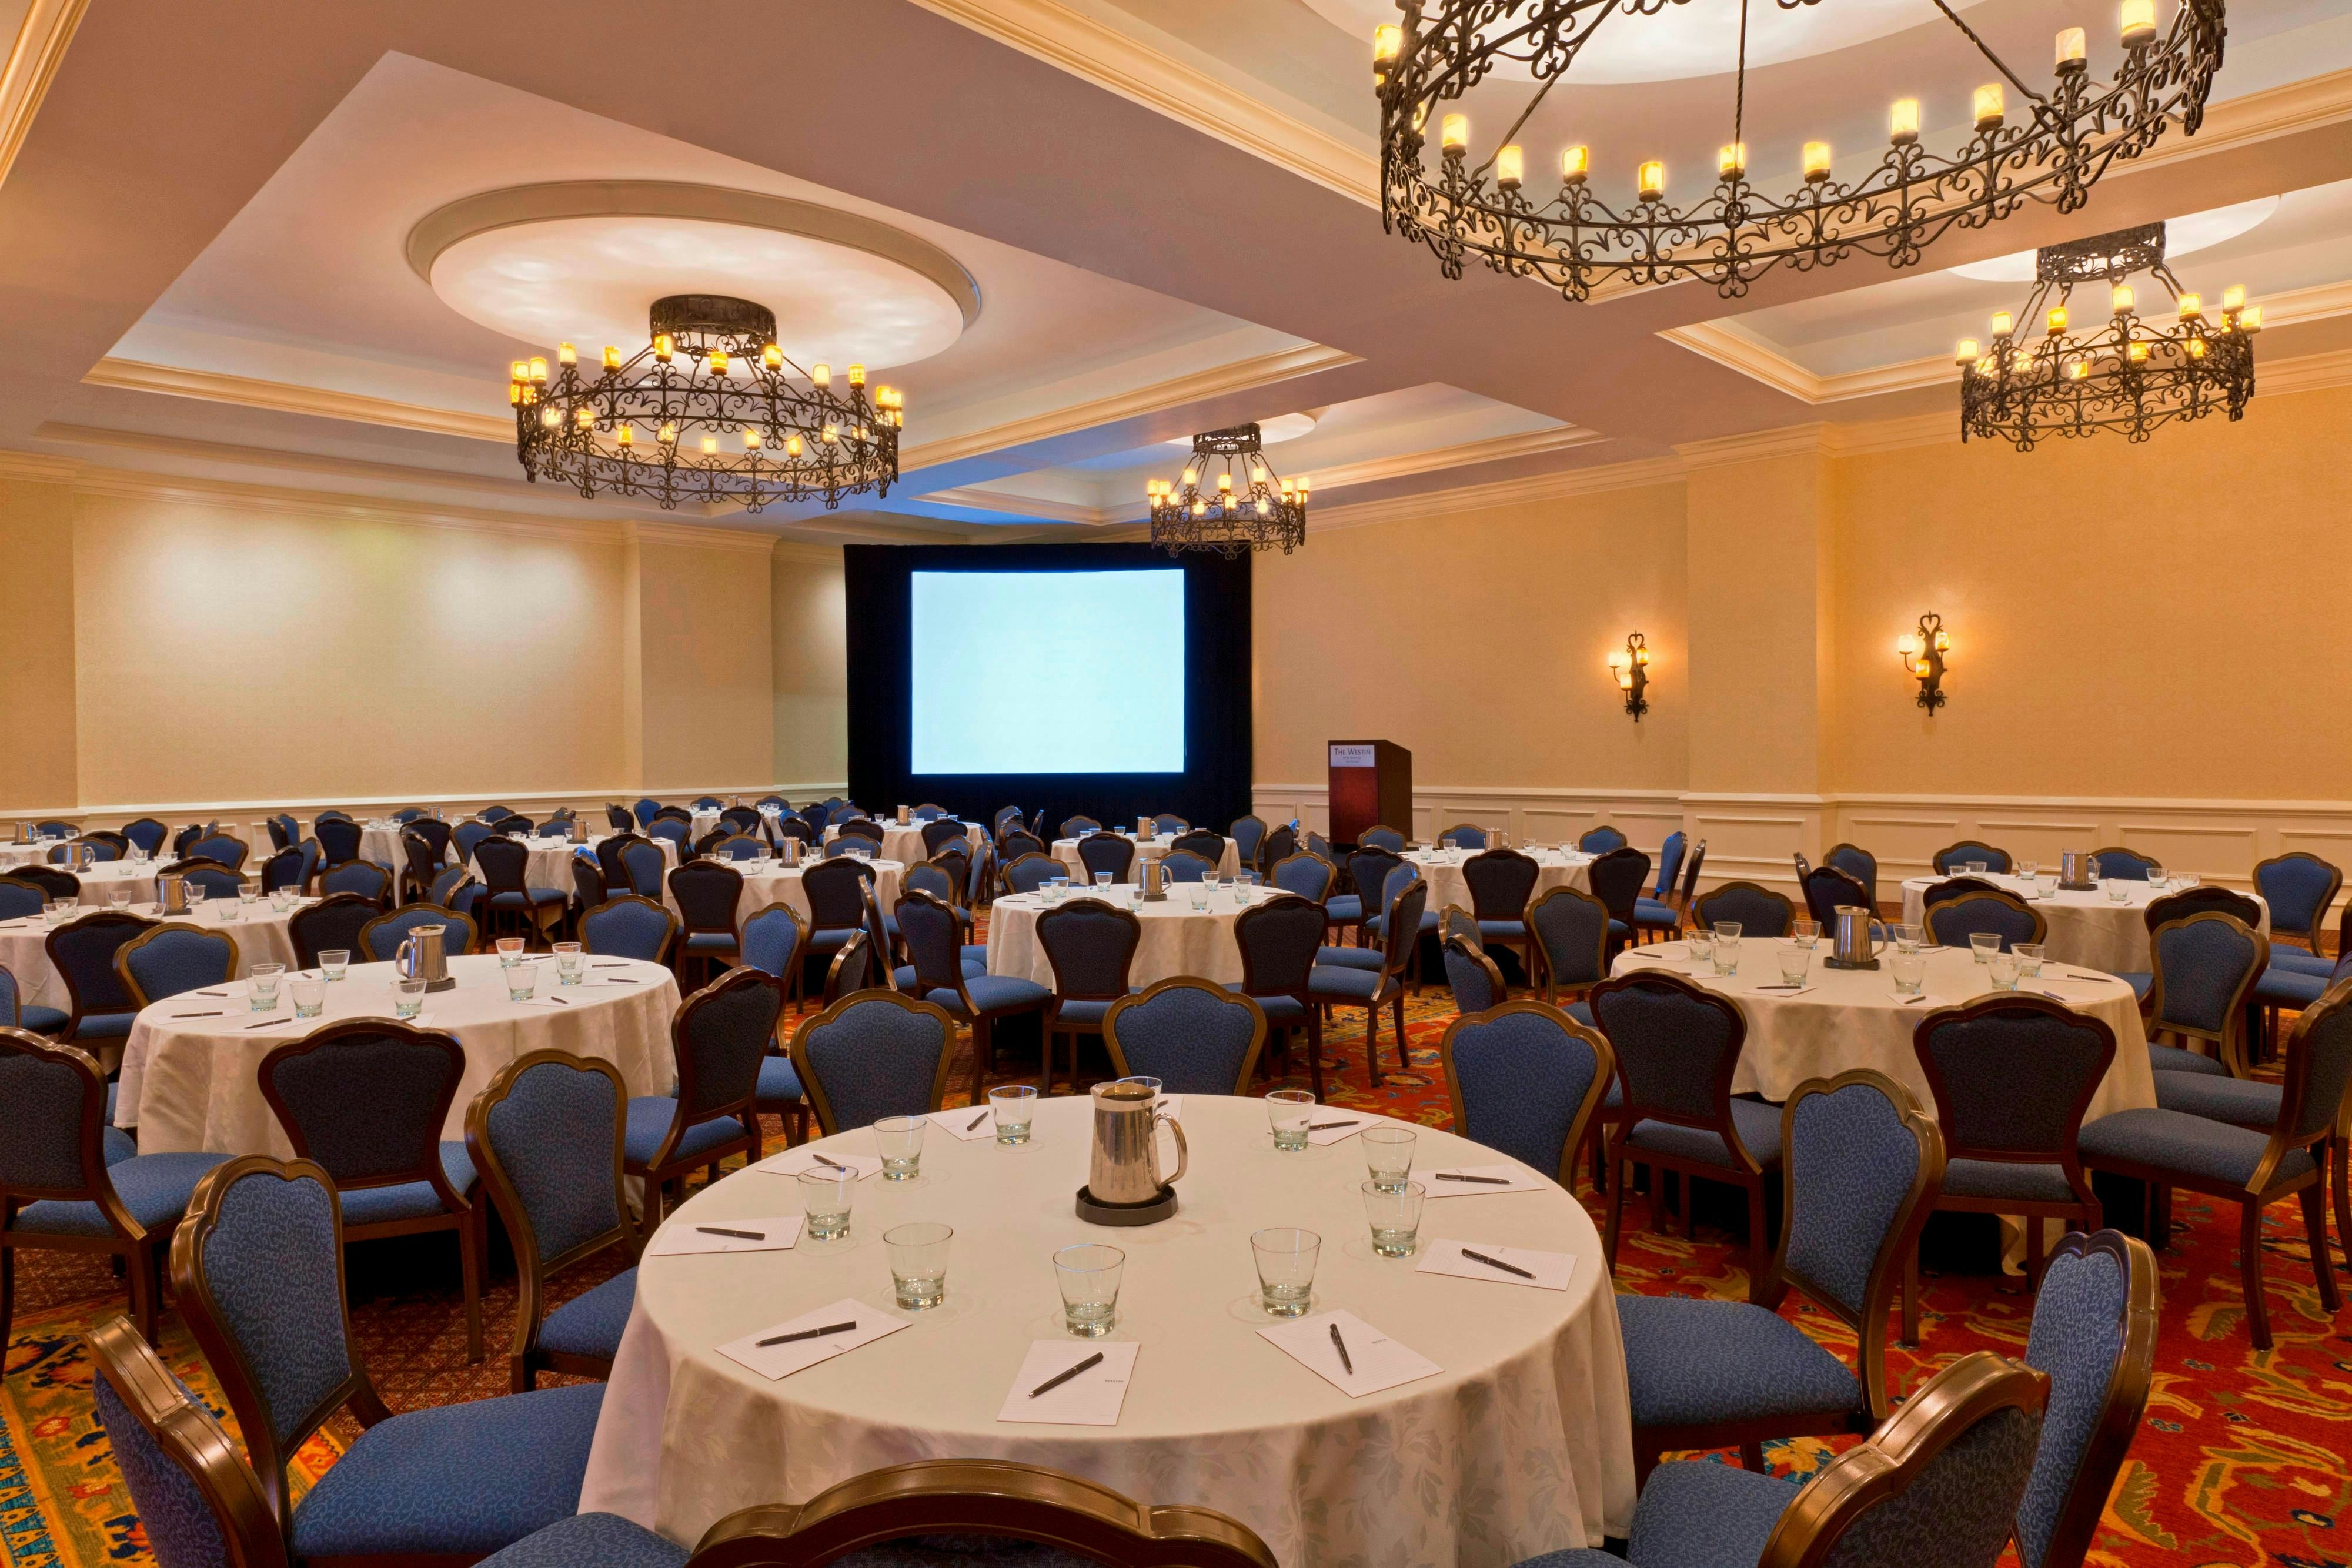
Banquet
400
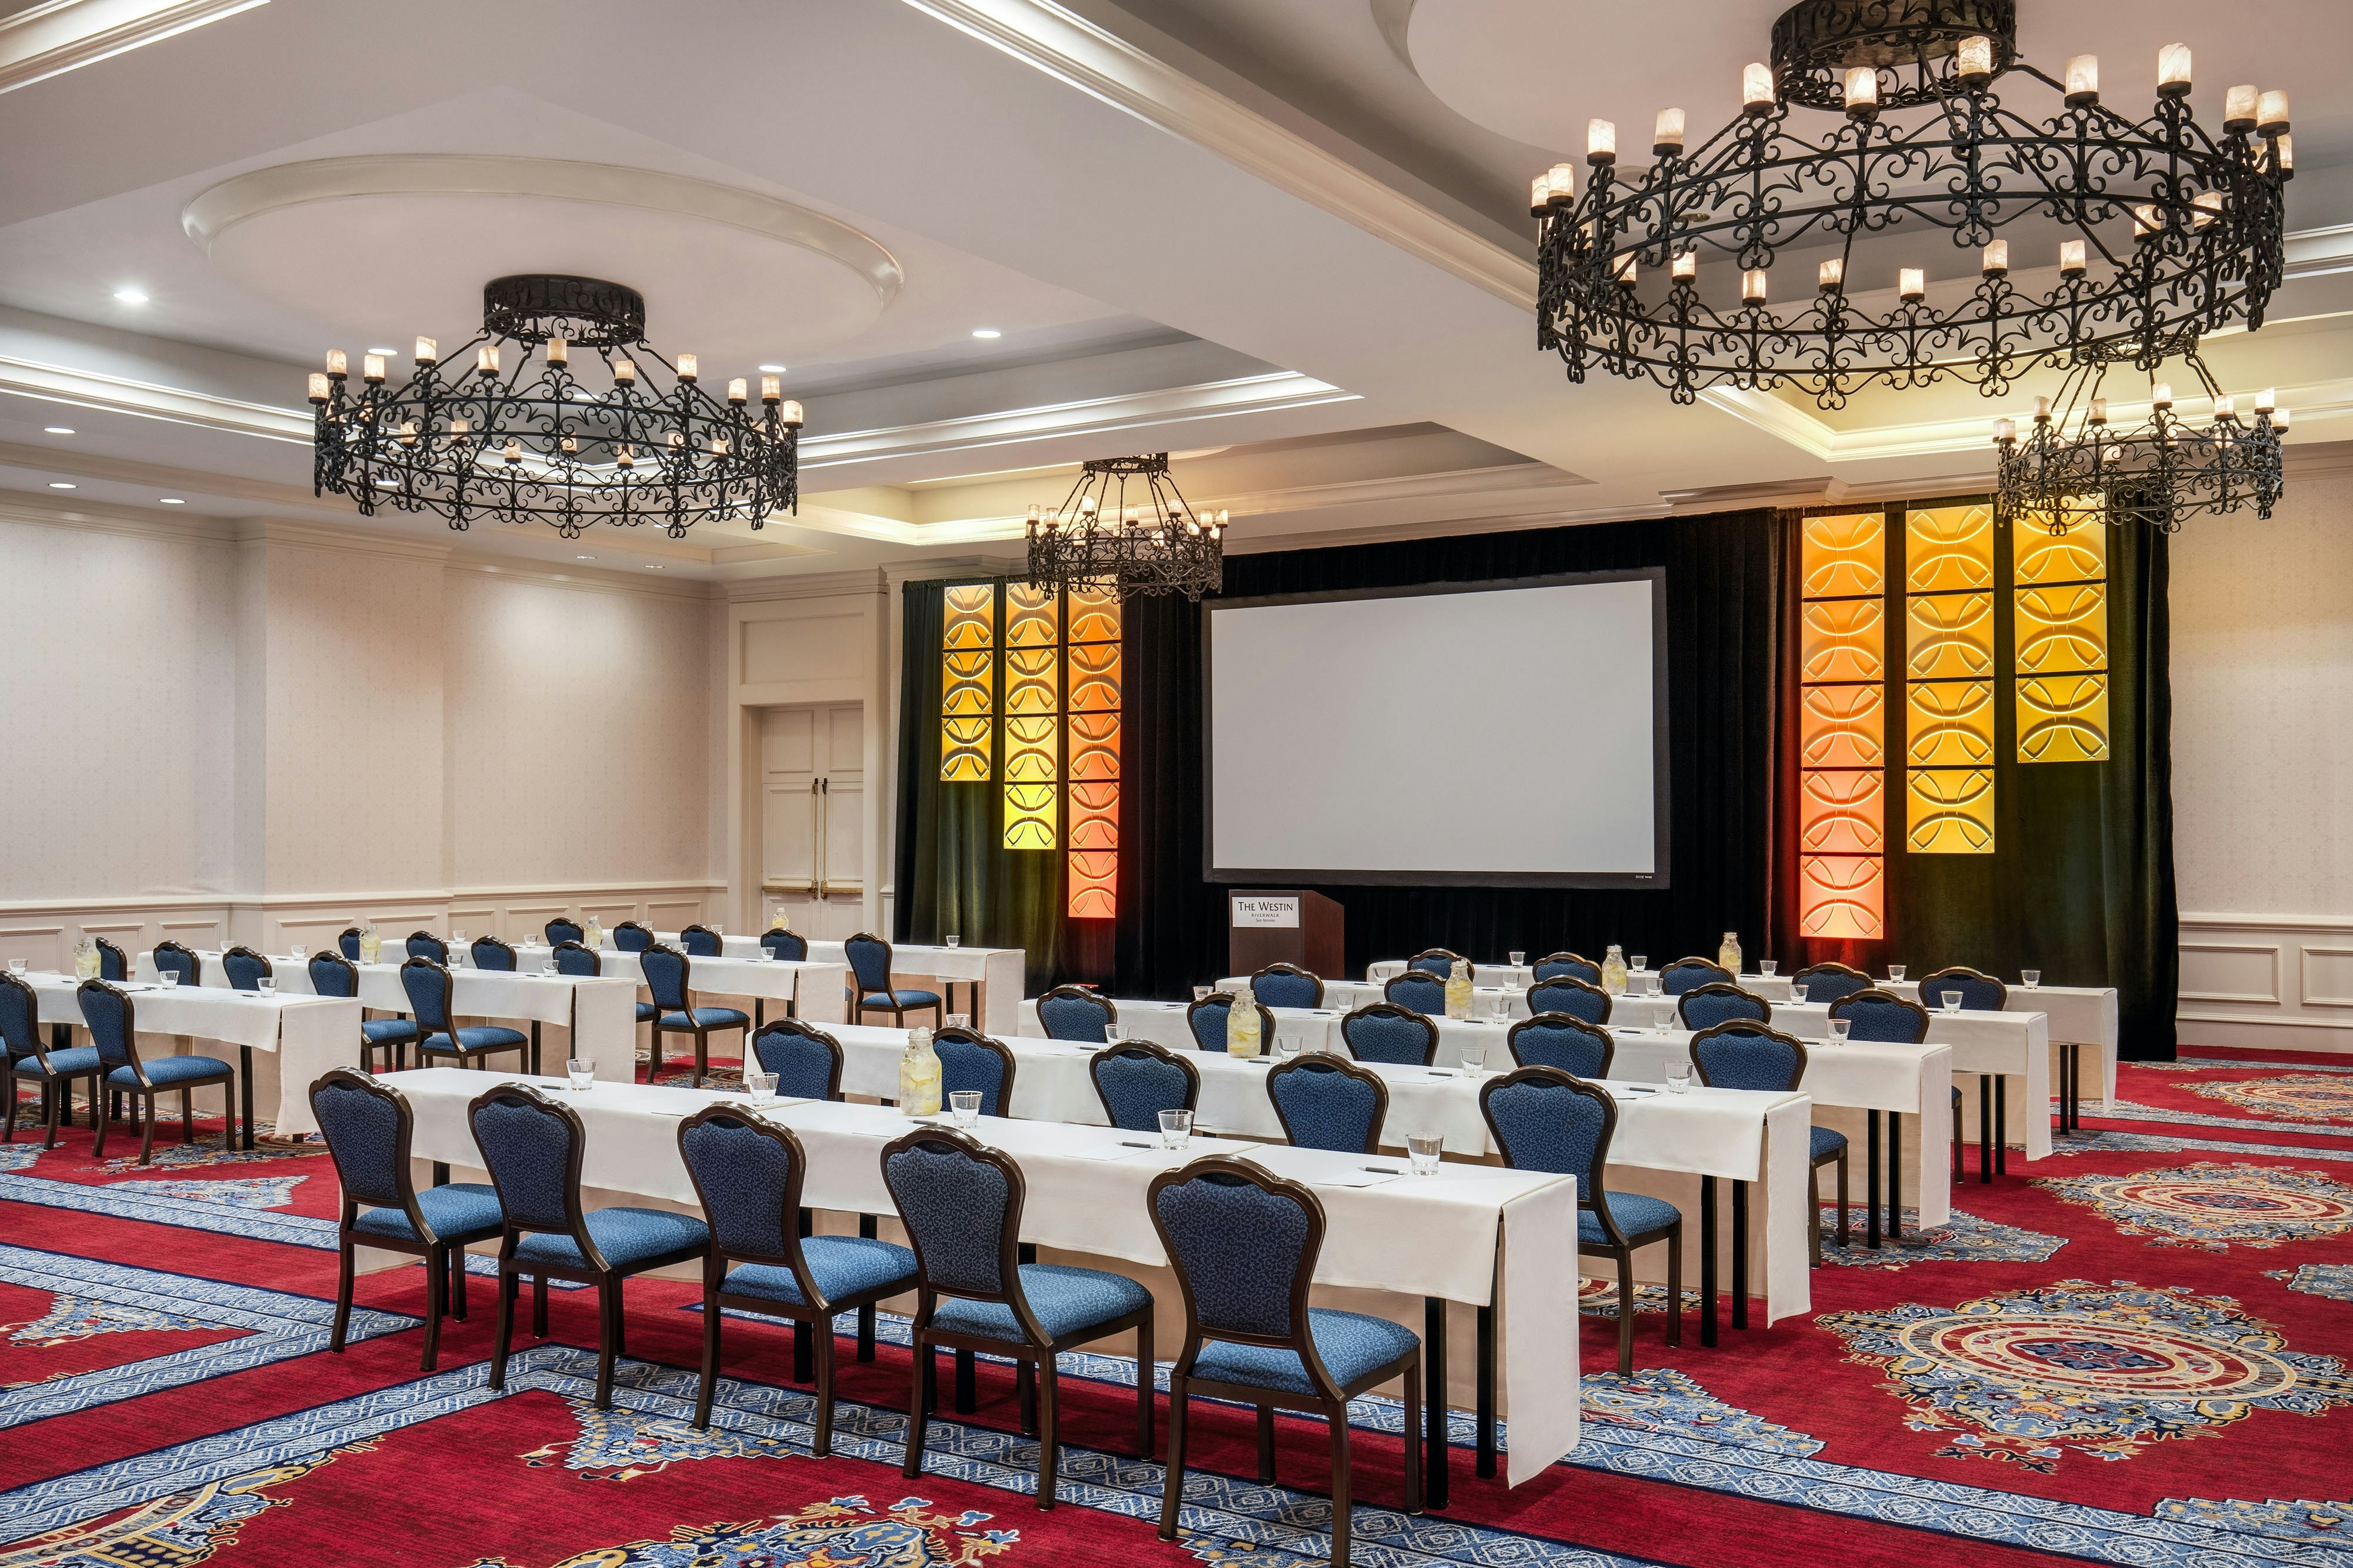
Classroom
206
U-Shape
750
Reception
Navarro A
3599
·
59 x 61 ft
·
16 ft ceiling
Max capacity510
Floor area3599
Dimensions59 x 61 ft
Ceiling height16 ft
Configurations5
Capacity by setup
510
Theater
300
Banquet
243
Classroom
72
U-Shape
450
Reception
Hidalgo
3120
·
80 x 39 ft
·
15 ft ceiling
Max capacity396
Floor area3120
Dimensions80 x 39 ft
Ceiling height15 ft
Configurations5
Capacity by setup
396
Theater
280
Banquet
170
Classroom
52
U-Shape
350
Reception
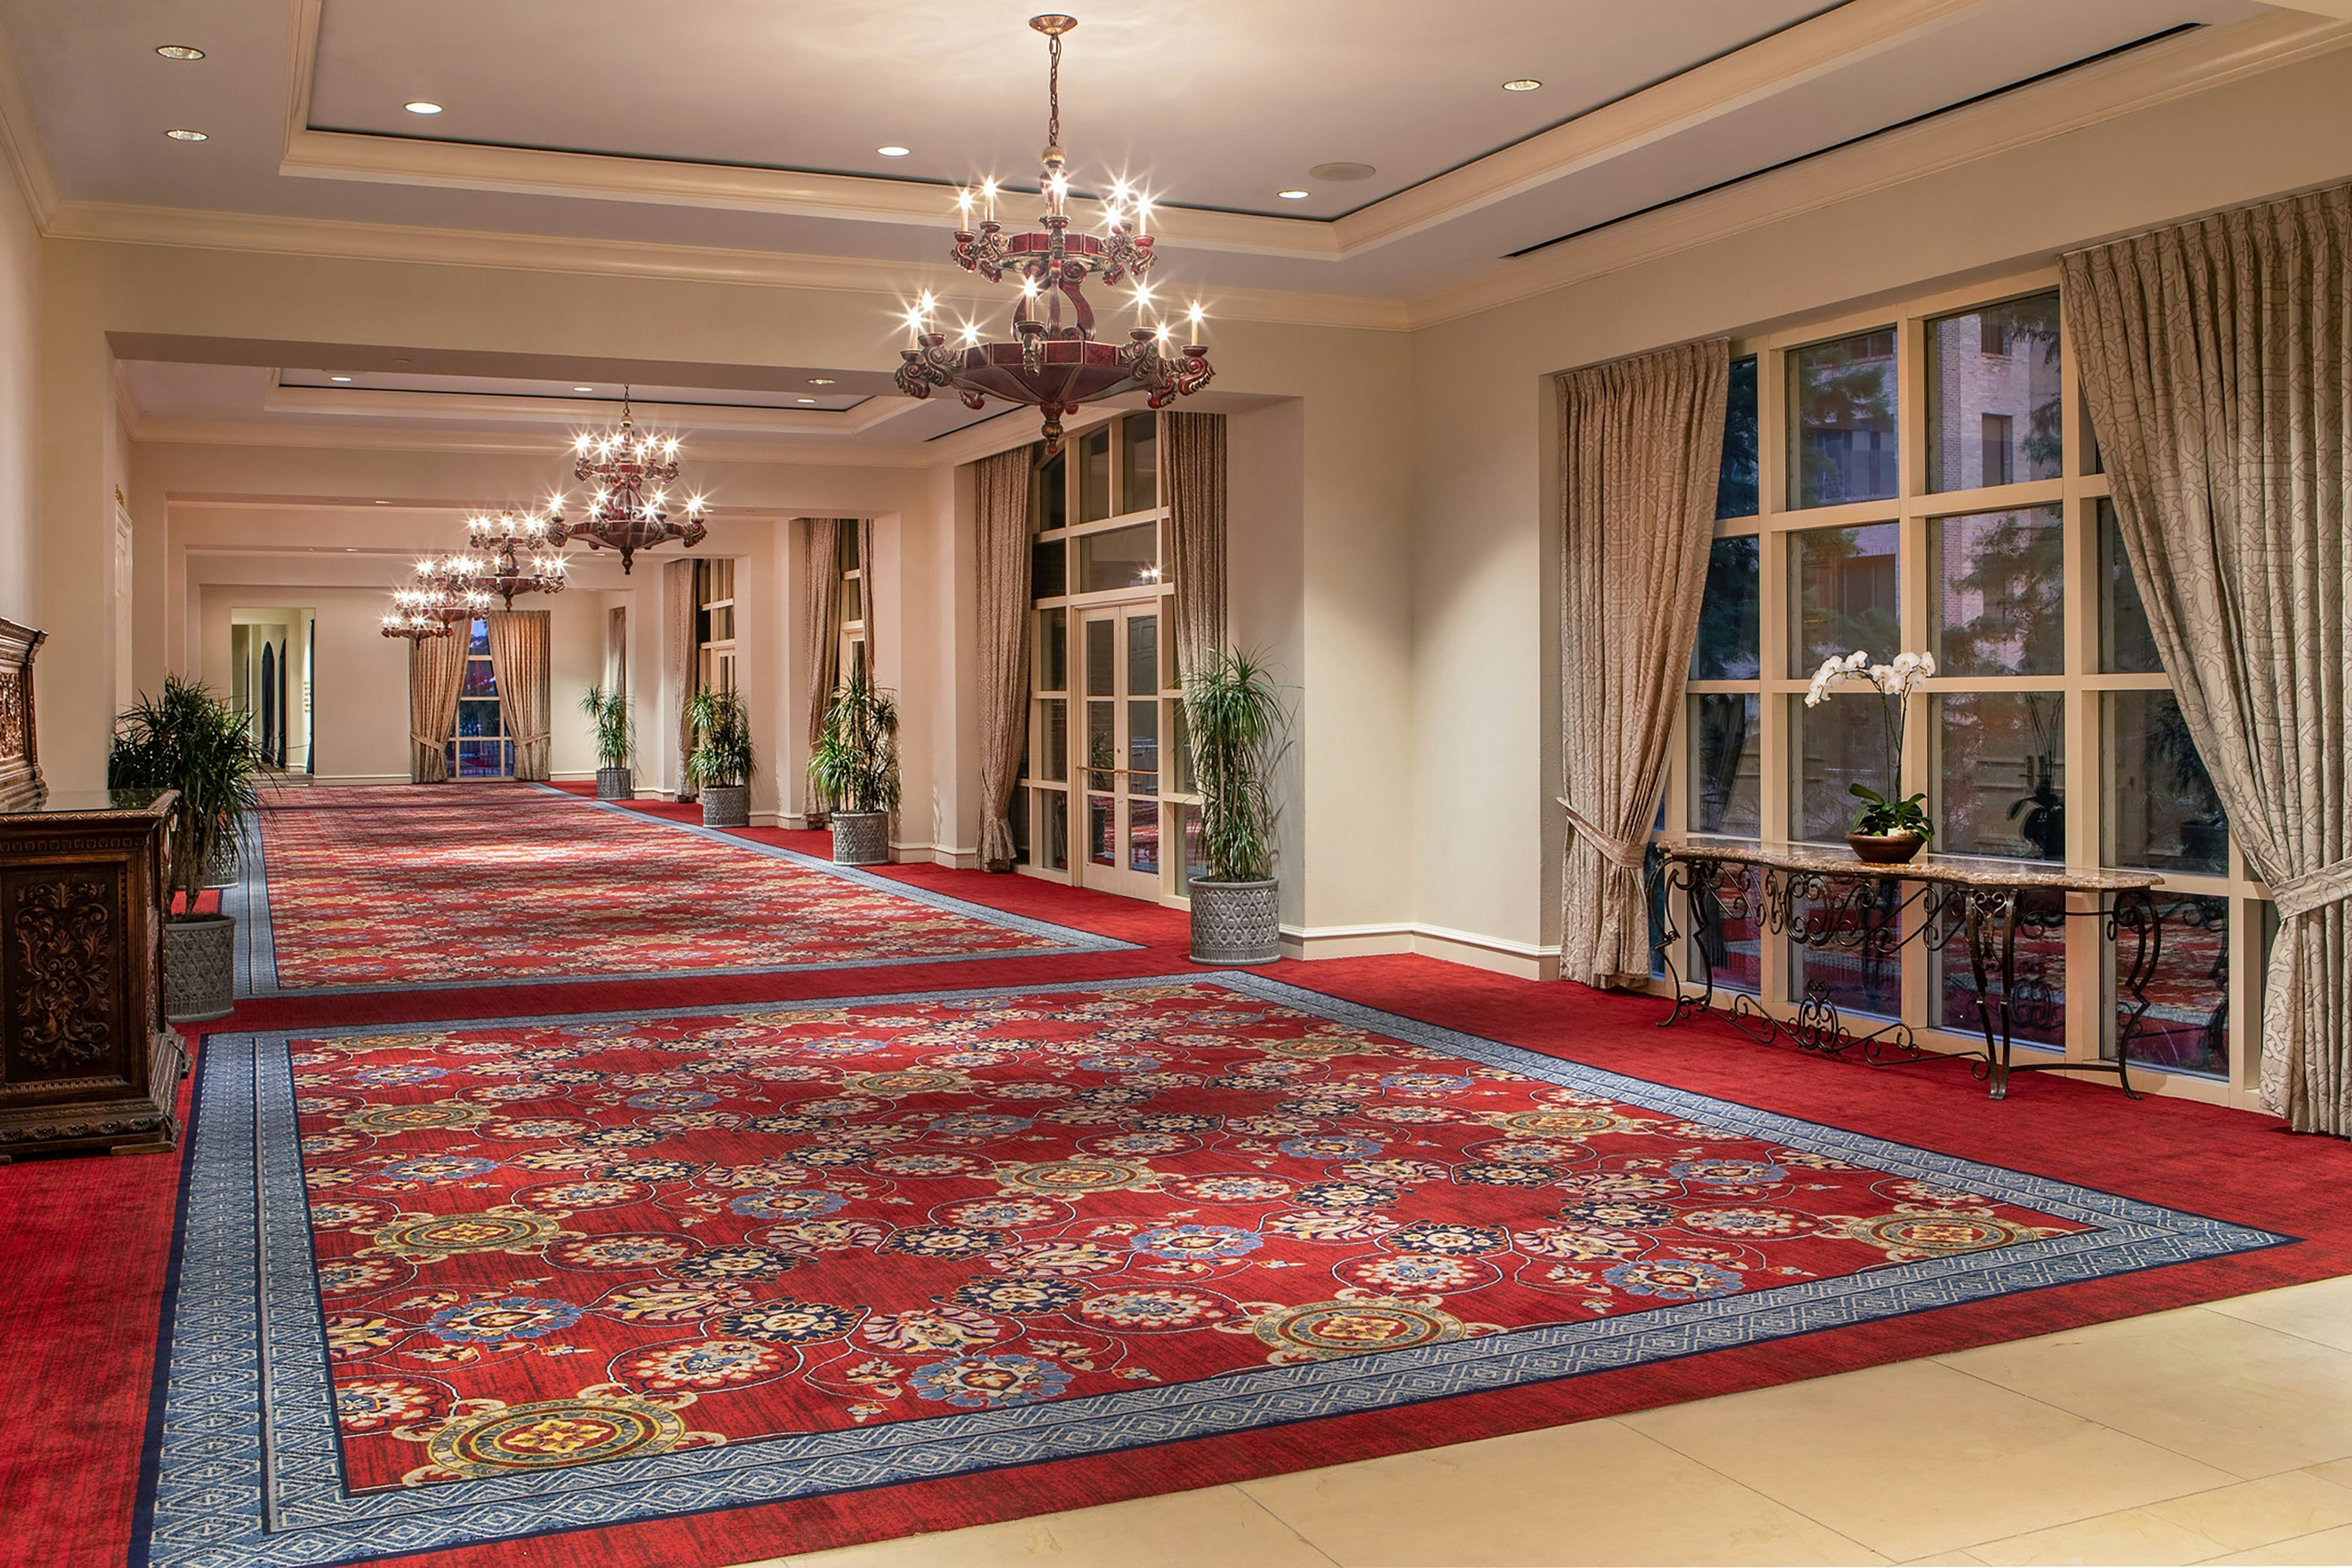
Navarro Prefunction
3100
·
124 x 25 ft
·
16 ft ceiling
Max capacity250
Floor area3100
Dimensions124 x 25 ft
Ceiling height16 ft
Configurations2
Capacity by setup
200
Banquet
250
Reception
Navarro B
2301
·
59 x 39 ft
·
16 ft ceiling
Max capacity250
Floor area2301
Dimensions59 x 39 ft
Ceiling height16 ft
Configurations5
Capacity by setup
250
Theater
180
Banquet
132
Classroom
54
U-Shape
230
Reception
Camino Real
1470
·
42 x 35 ft
·
12 ft ceiling
Max capacity146
Floor area1470
Dimensions42 x 35 ft
Ceiling height12 ft
Configurations5
Capacity by setup
146
Theater
110
Banquet
84
Classroom
39
U-Shape
130
Reception
Olivares
1400
·
40 x 35 ft
·
12 ft ceiling
Max capacity140
Floor area1400
Dimensions40 x 35 ft
Ceiling height12 ft
Configurations5
Capacity by setup
140
Theater
100
Banquet
77
Classroom
36
U-Shape
130
Reception
Encino
1134
·
27 x 42 ft
·
12 ft ceiling
Max capacity120
Floor area1134
Dimensions27 x 42 ft
Ceiling height12 ft
Configurations5
Capacity by setup
120
Theater
90
Banquet
72
Classroom
36
U-Shape
100
Reception
Sabino
1050
·
25 x 42 ft
·
12 ft ceiling
Max capacity120
Floor area1050
Dimensions25 x 42 ft
Ceiling height12 ft
Configurations5
Capacity by setup
120
Theater
80
Banquet
72
Classroom
36
U-Shape
100
Reception
Madero
975
·
25 x 39 ft
·
13 ft ceiling
Max capacity132
Floor area975
Dimensions25 x 39 ft
Ceiling height13 ft
Configurations5
Capacity by setup
132
Theater
80
Banquet
63
Classroom
36
U-Shape
100
Reception
Key amenities
Everything available on-site for your event and guests.
Other Hotel Service
- 24-hour room service
- ATM/Cash machine
- Accessible facilities
- Accessible parking
- Accessible rooms
- All public areas non-smoking
- BBQ/Picnic area
- Baby sitting
- Beauty shop/salon
- Bookstore
- Buffet breakfast
- Car rental desk
- Check cashing policy
- Coin operated laundry
- Complimentary coffee in lobby
- Complimentary full american breakfast
- Complimentary in-room coffee or tea
- Complimentary newspaper delivered to room
- Complimentary newspaper in lobby
- Complimentary shoeshine
Recreational facilities
- Casino
- Childrens Pool Outdoor
- Equipment Available in Fitness Center
- Featured
- Fitness Service
- Game room
- List All Special Guest Priviledges Available at Fitness Center
- Maximum Swimming Pool Depth
- Mokara Spa
- Mustang Island State Park
- Outdoor Heated Pool
- Pool Open Year Around
- Restricted age for Children w/o Adult Supervision
- Ripley's Believe It or Not! San Antonio
- SeaWorld/Aquatica
- Six Flags Fiesta Texas
- South Padre Island
- Swimming Pool Location Outdoor
- The DoSeum
- The Spa at Hotel Contessa
Location & transportation
420 W Market Street, San Antonio, Texas

