
View all 6 photos
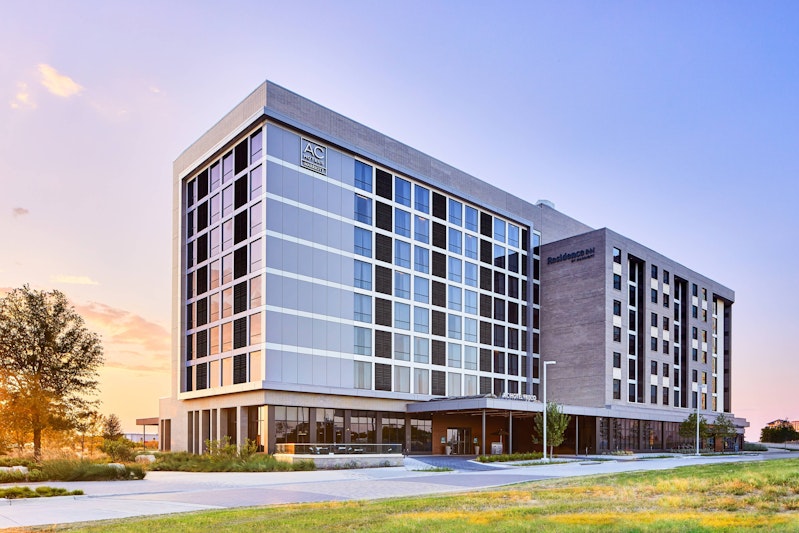
AC Hotel Dallas Frisco
4343 Frisco Green Avenue, Frisco, Texas
8,541
Sq ft event space
9
Meeting rooms
240
MAX Capacity
150
Guest rooms
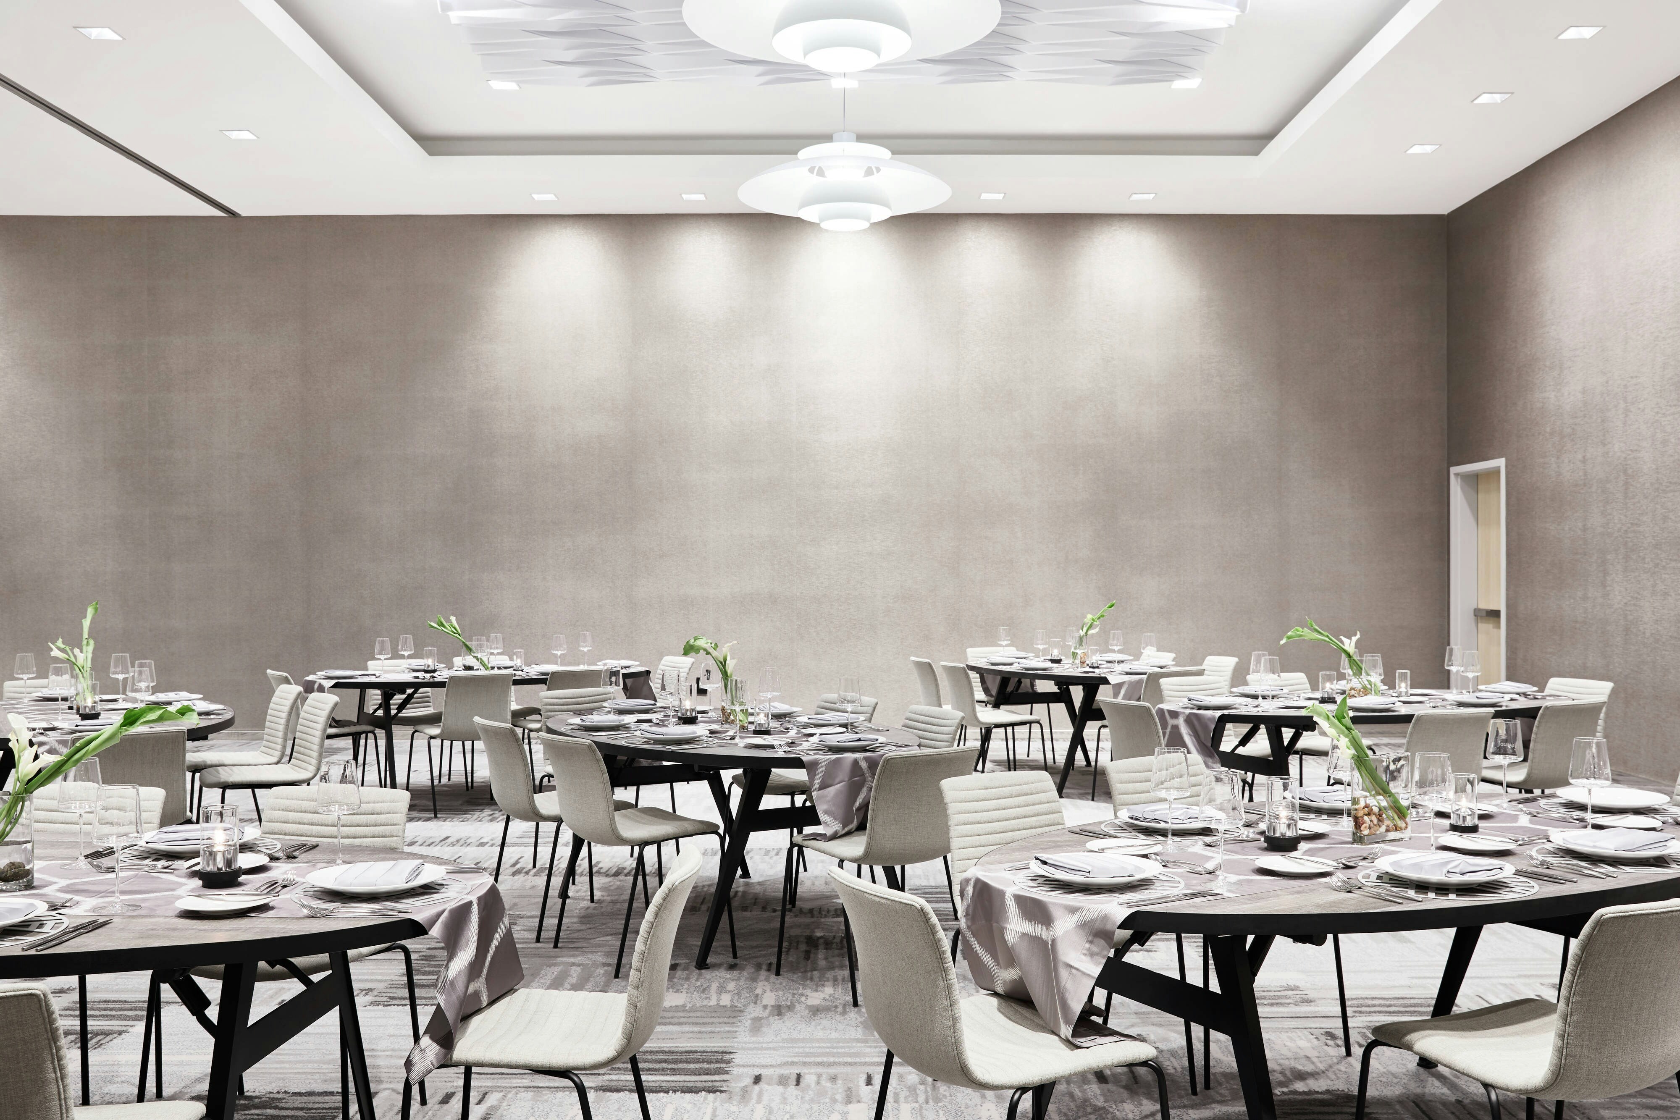
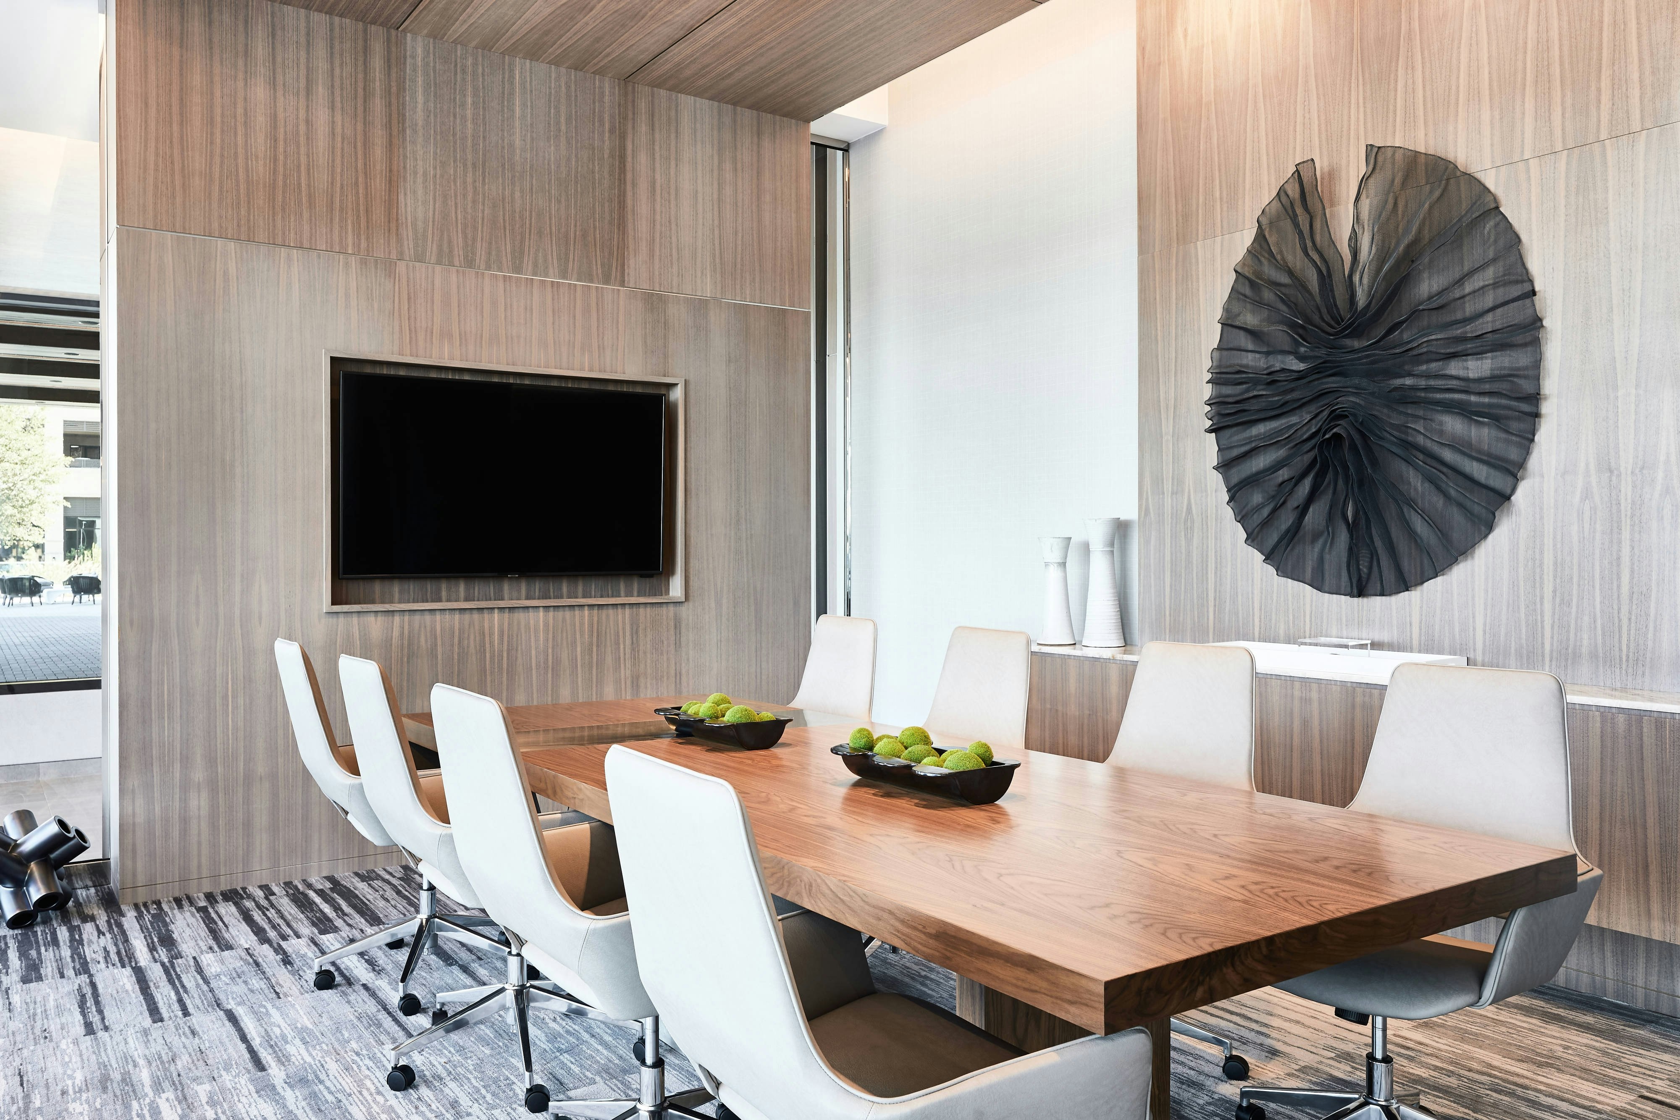
AC Hotel Dallas Frisco is a premier event destination offering world-class facilities for weddings, corporate events, conferences, galas, and social gatherings. With 8541 sq ft of flexible event space across 9 configurable rooms, we bring your vision to life with an experienced in-house events team.
Our dedicated coordinators, award-winning catering team, and state-of-the-art audio-visual capabilities ensure every detail is flawless — from the first site visit to the final dance.
Guest rooms
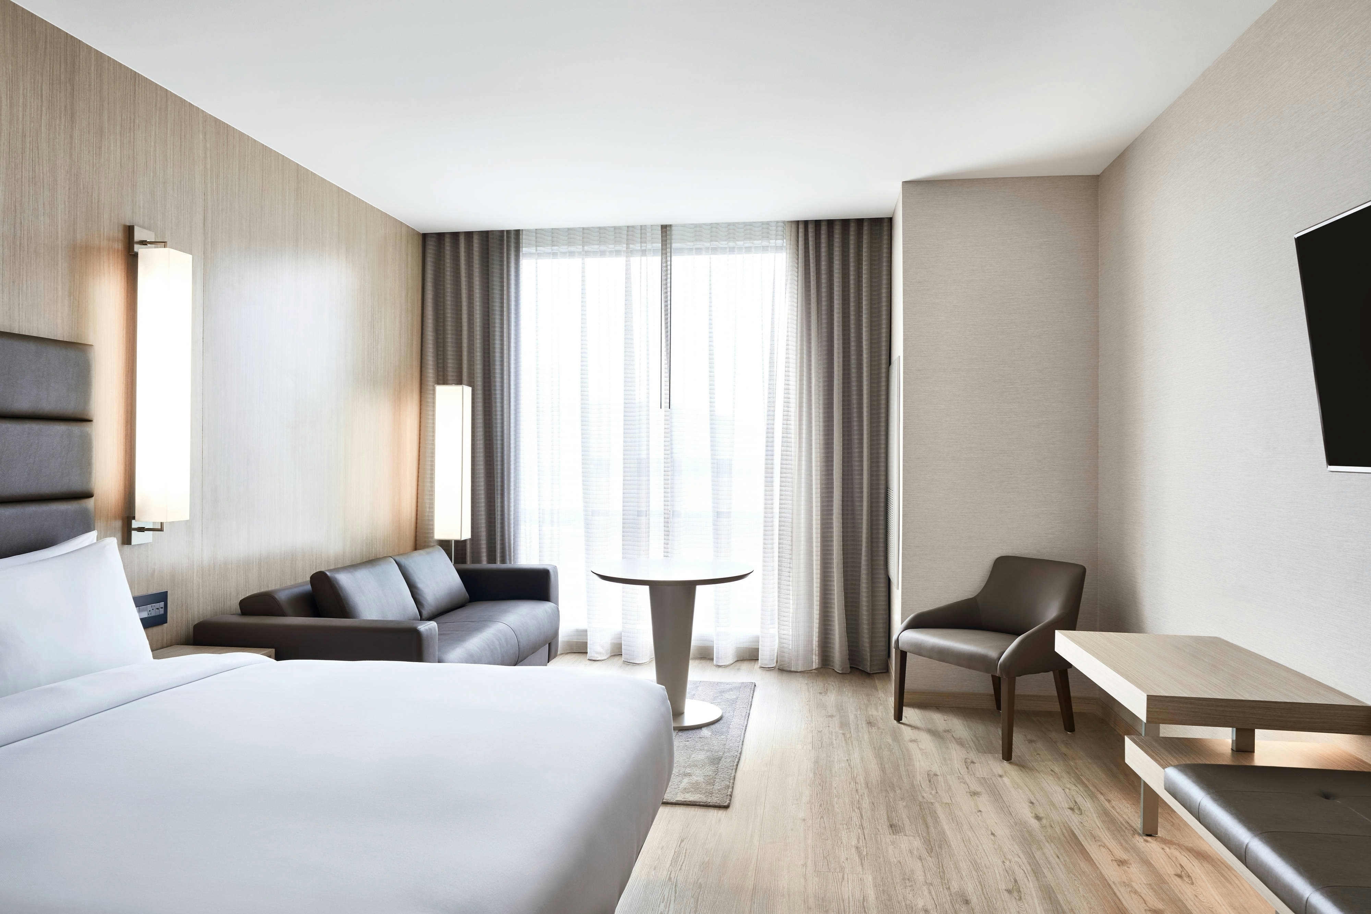
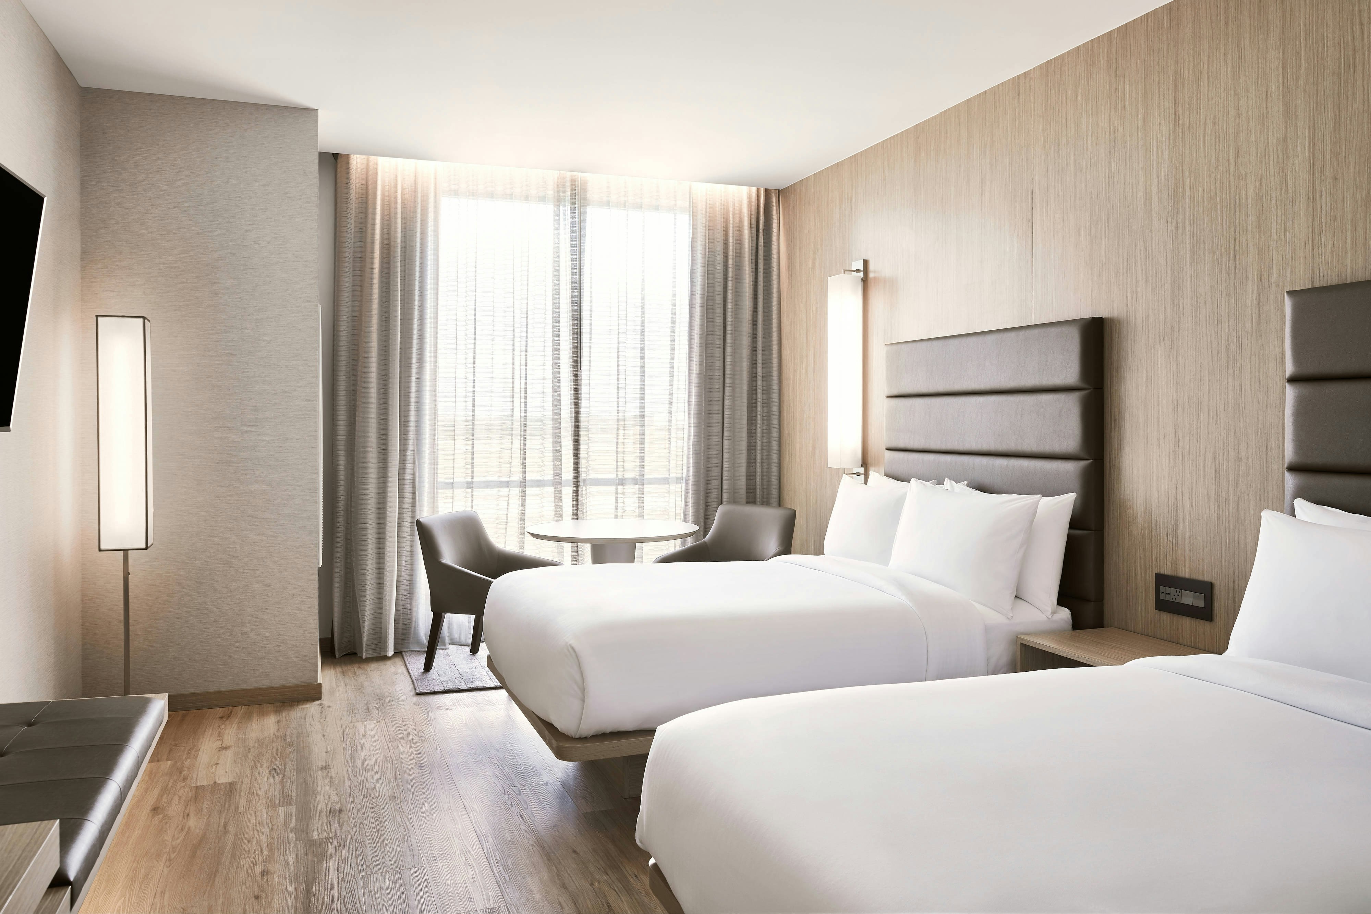
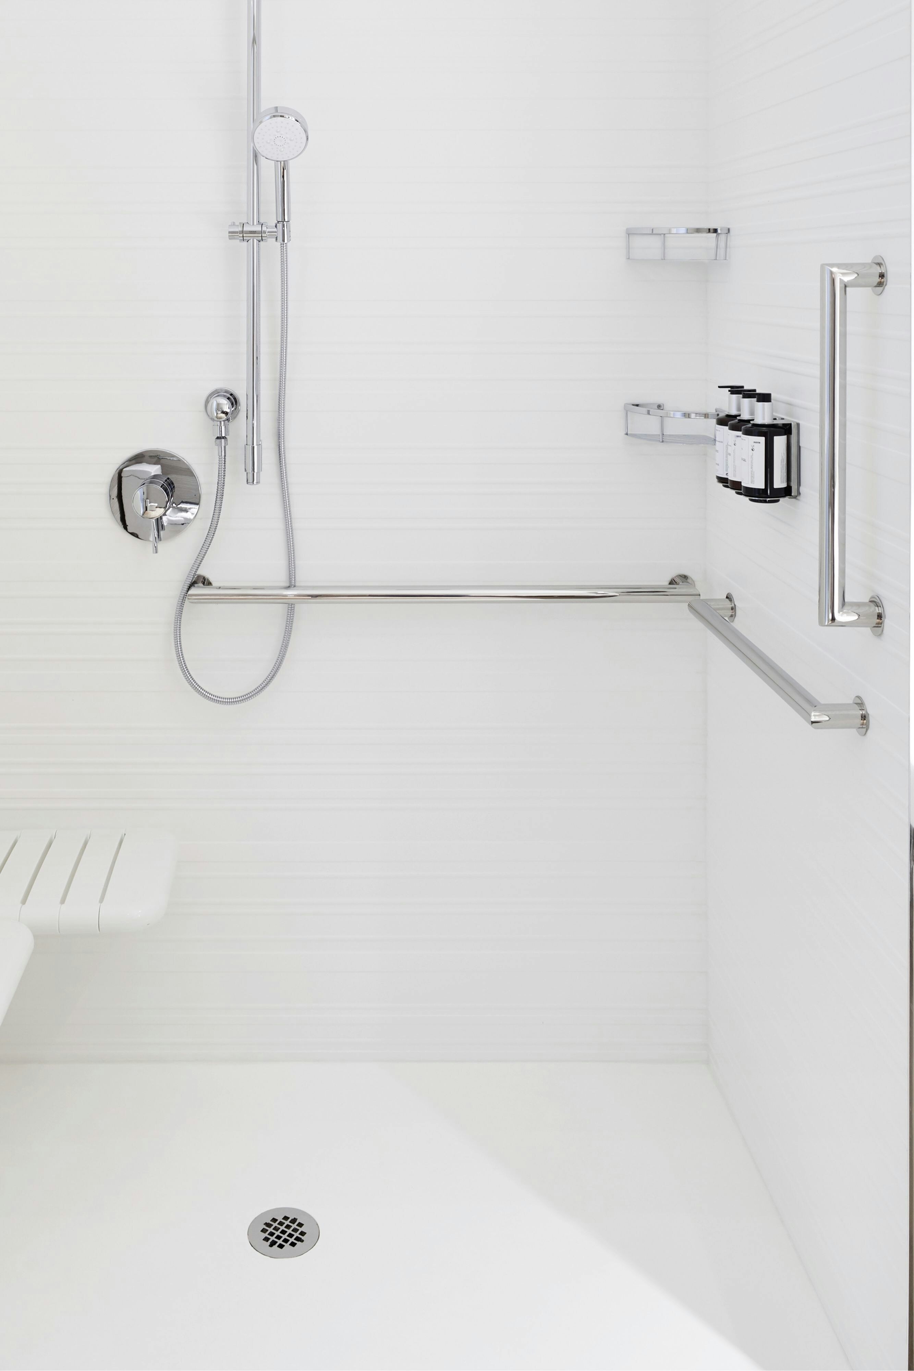
150 rooms available for individual stays and discounted room blocks.
CNKG
DBDB
DSOF
GENR
Meeting & event space
8541 sq ft across 9 configurable rooms. Tap a room for capacities and setups.
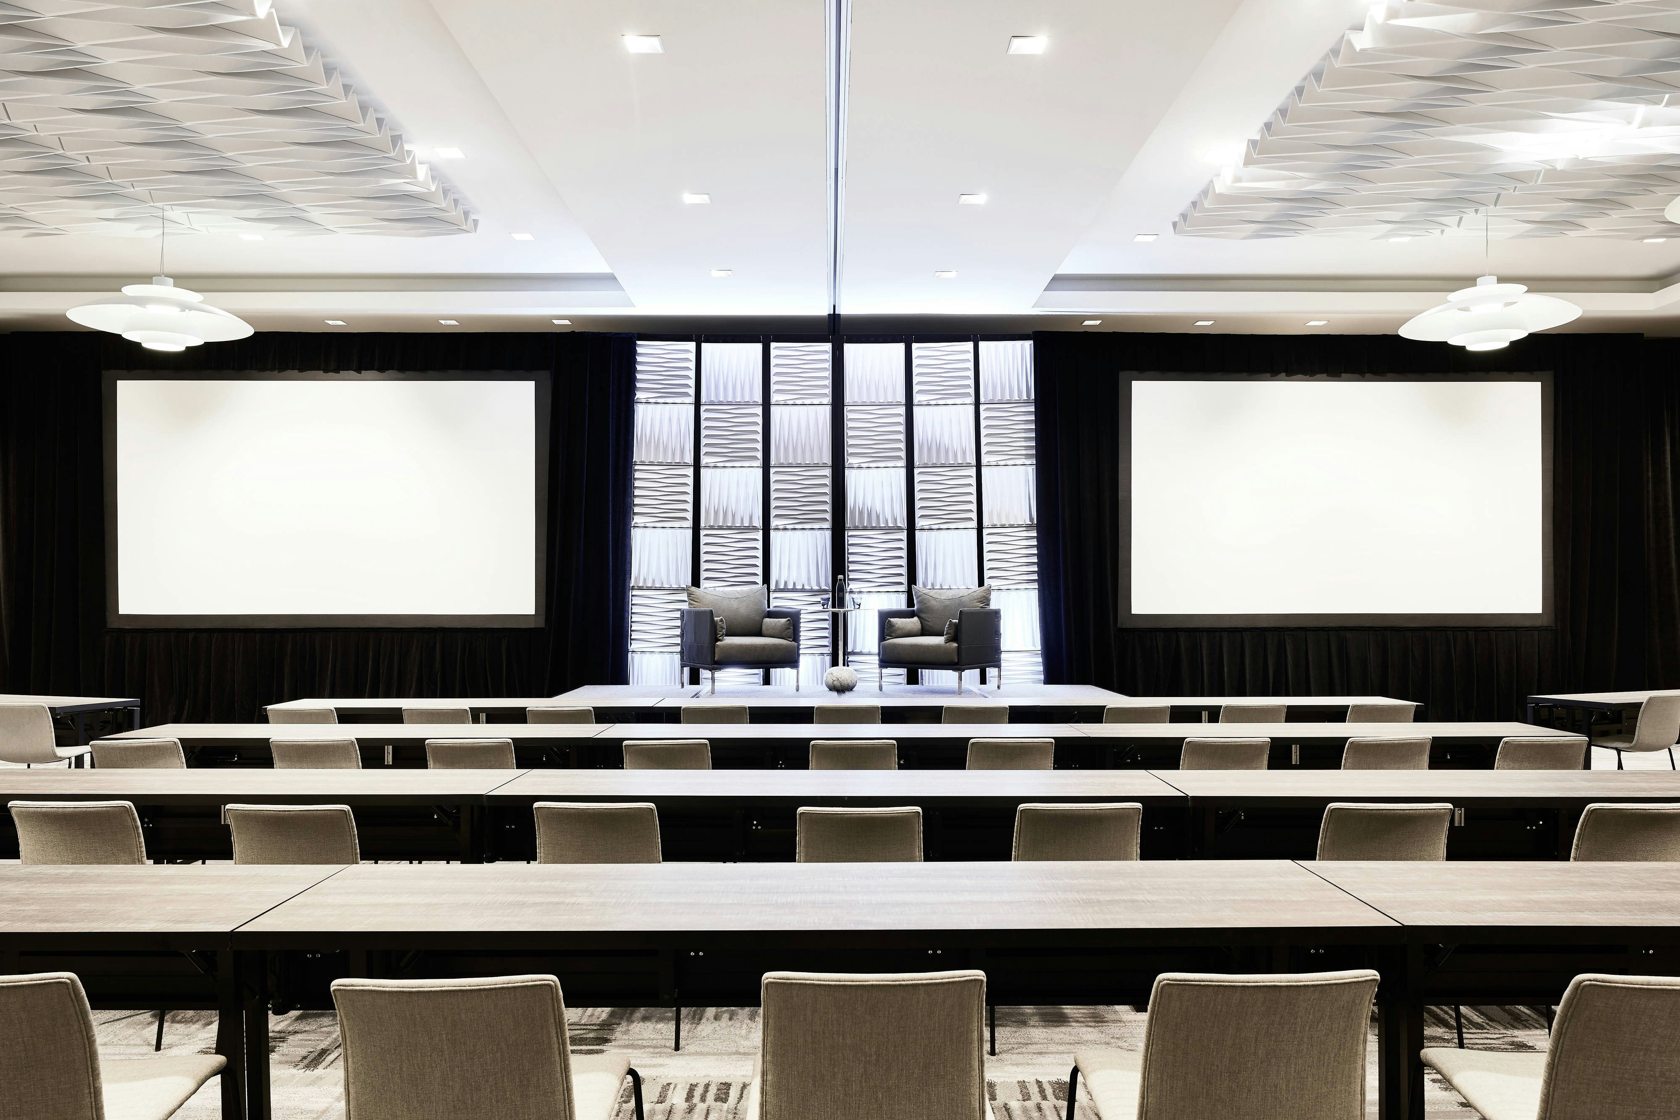
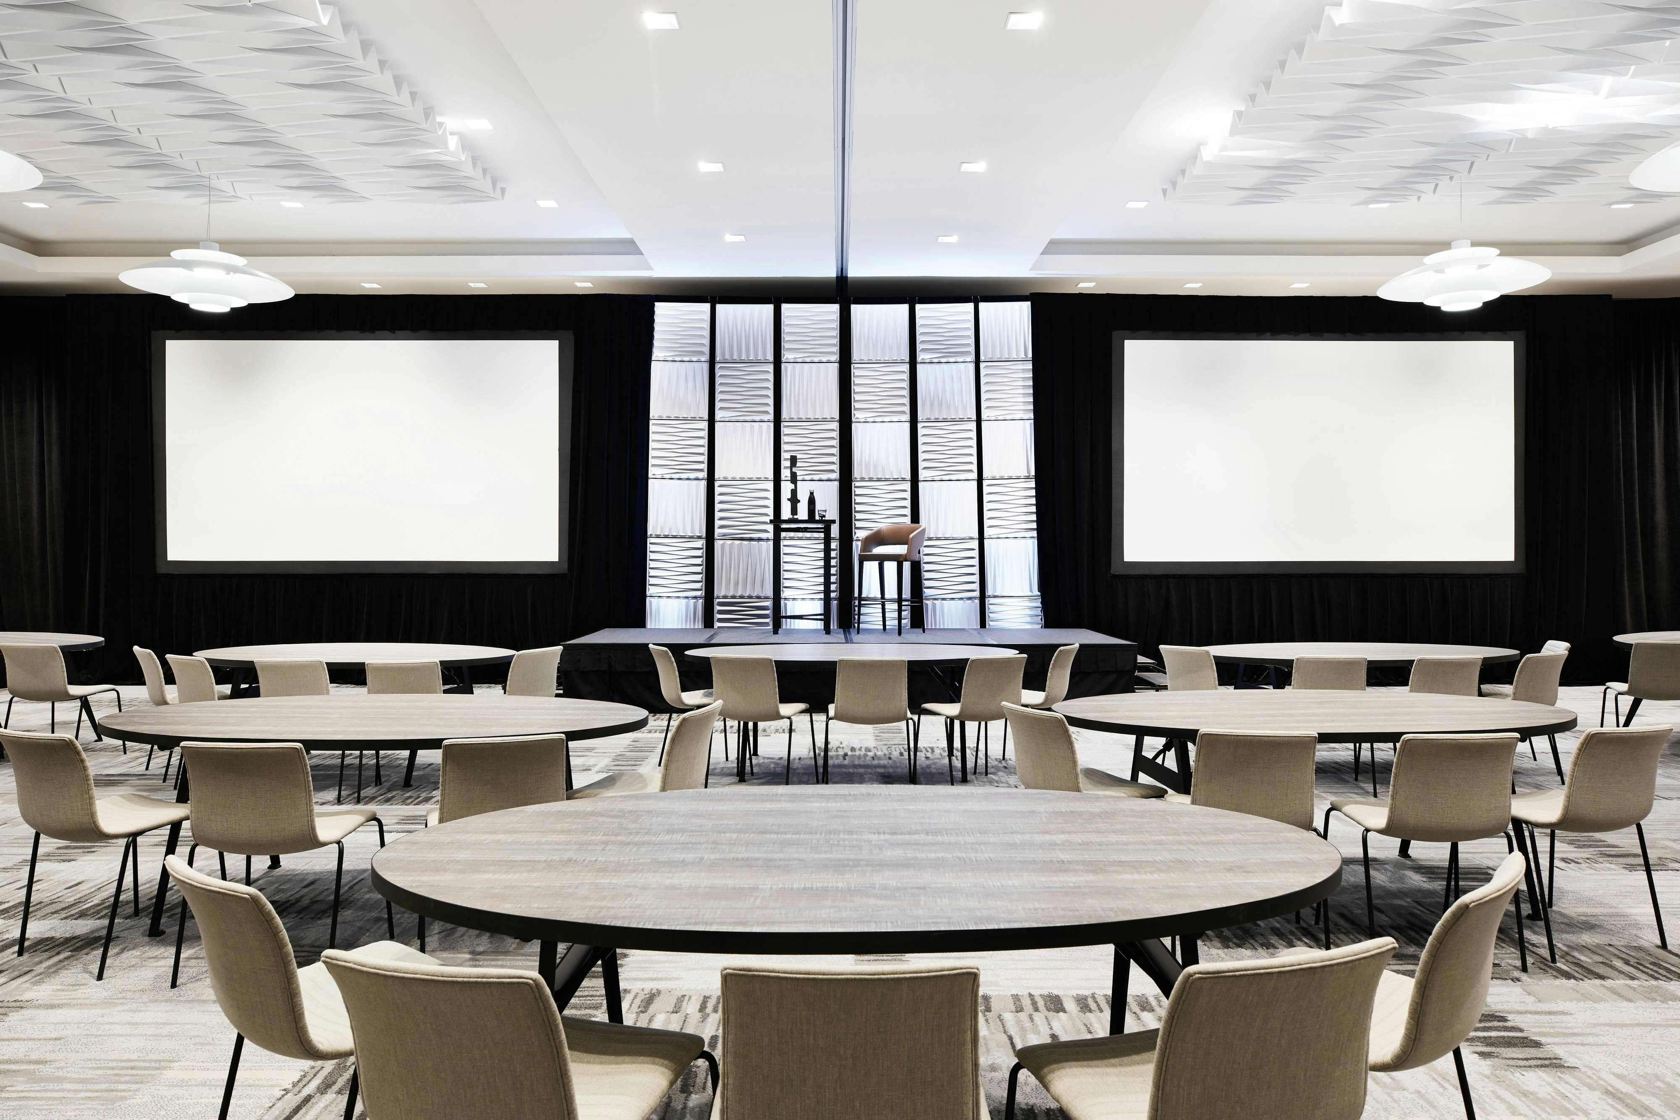
Rosemary Ballroom
3261
·
67 x 45 ft
·
14 ft ceiling
Max capacity240
Floor area3261
Dimensions67 x 45 ft
Ceiling height14 ft
Configurations5
Capacity by setup
200
Theater
200
Banquet
140
Classroom
50
U-Shape
240
Reception
Barcelona Terrace
2100
·
82 x 27 ft
·
14 ft ceiling
Max capacity175
Floor area2100
Dimensions82 x 27 ft
Ceiling height14 ft
Configurations1
Capacity by setup
175
Reception
Rosemary I
1630
·
34 x 45 ft
·
14 ft ceiling
Max capacity115
Floor area1630
Dimensions34 x 45 ft
Ceiling height14 ft
Configurations5
Capacity by setup
105
Theater
88
Banquet
66
Classroom
35
U-Shape
115
Reception
Rosemary II
1630
·
34 x 45 ft
·
14 ft ceiling
Max capacity115
Floor area1630
Dimensions34 x 45 ft
Ceiling height14 ft
Configurations5
Capacity by setup
105
Theater
88
Banquet
66
Classroom
35
U-Shape
115
Reception
Rosemary Foyer
1488
·
18 x 85 ft
·
14 ft ceiling
Max capacity120
Floor area1488
Dimensions18 x 85 ft
Ceiling height14 ft
Configurations2
Capacity by setup
64
Banquet
120
Reception
AC Kitchen
1093
·
45 x 24 ft
·
13 ft ceiling
Max capacity80
Floor area1093
Dimensions45 x 24 ft
Ceiling height13 ft
Configurations2
Capacity by setup
52
Banquet
80
Reception
Cava Media Salon
300
·
21 x 13 ft
·
12 ft ceiling
Max capacity0
Floor area300
Dimensions21 x 13 ft
Ceiling height12 ft
Configurations0
Capacity by setup
Palomino Media Salon
300
·
17 x 12 ft
·
13 ft ceiling
Max capacity7
Floor area300
Dimensions17 x 12 ft
Ceiling height13 ft
Configurations1
Capacity by setup
7
U-Shape
Tempranillo Media Salon
·
17 x 10 ft
·
13 ft ceiling
Max capacity0
Floor area
Dimensions17 x 10 ft
Ceiling height13 ft
Configurations0
Capacity by setup
Key amenities
Everything available on-site for your event and guests.
Interactive Map
- Barber shop
- Complimentary coffee in lobby
- Complimentary newspaper in lobby
- Hairdresser/barber
- Video checkout
Other Hotel Service
- ATM/Cash machine
- Accessible parking
- Complimentary in-room coffee or tea
- Indoor parking
- Long term parking
- Off-Site parking
- On-Site parking
- Parking fee managed by hotel
- Valet parking
Recreational facilities
- Casino
- Childrens Pool Indoor
- Course Total Yardage
- Dave and Buster's
- Equipment Available in Fitness Center
- Fitness Service
- Frisco Lakes Golf Club
- Game room
- Massage Green SPA
- Mattison Avenue Salon Suites & Spa
- Minimum Swimming Pool Depth
- Number of Holes
- Par for Course
- Pool
- Pool Open Year Around
- Recharge and energize at our in-house fitness facility
- Restricted age for Children w/o Adult Supervision
- Stonebriar Country Club
- Stonebriar Spa
- Strikz Entertainment
Location & transportation
4343 Frisco Green Avenue, Frisco, Texas

