
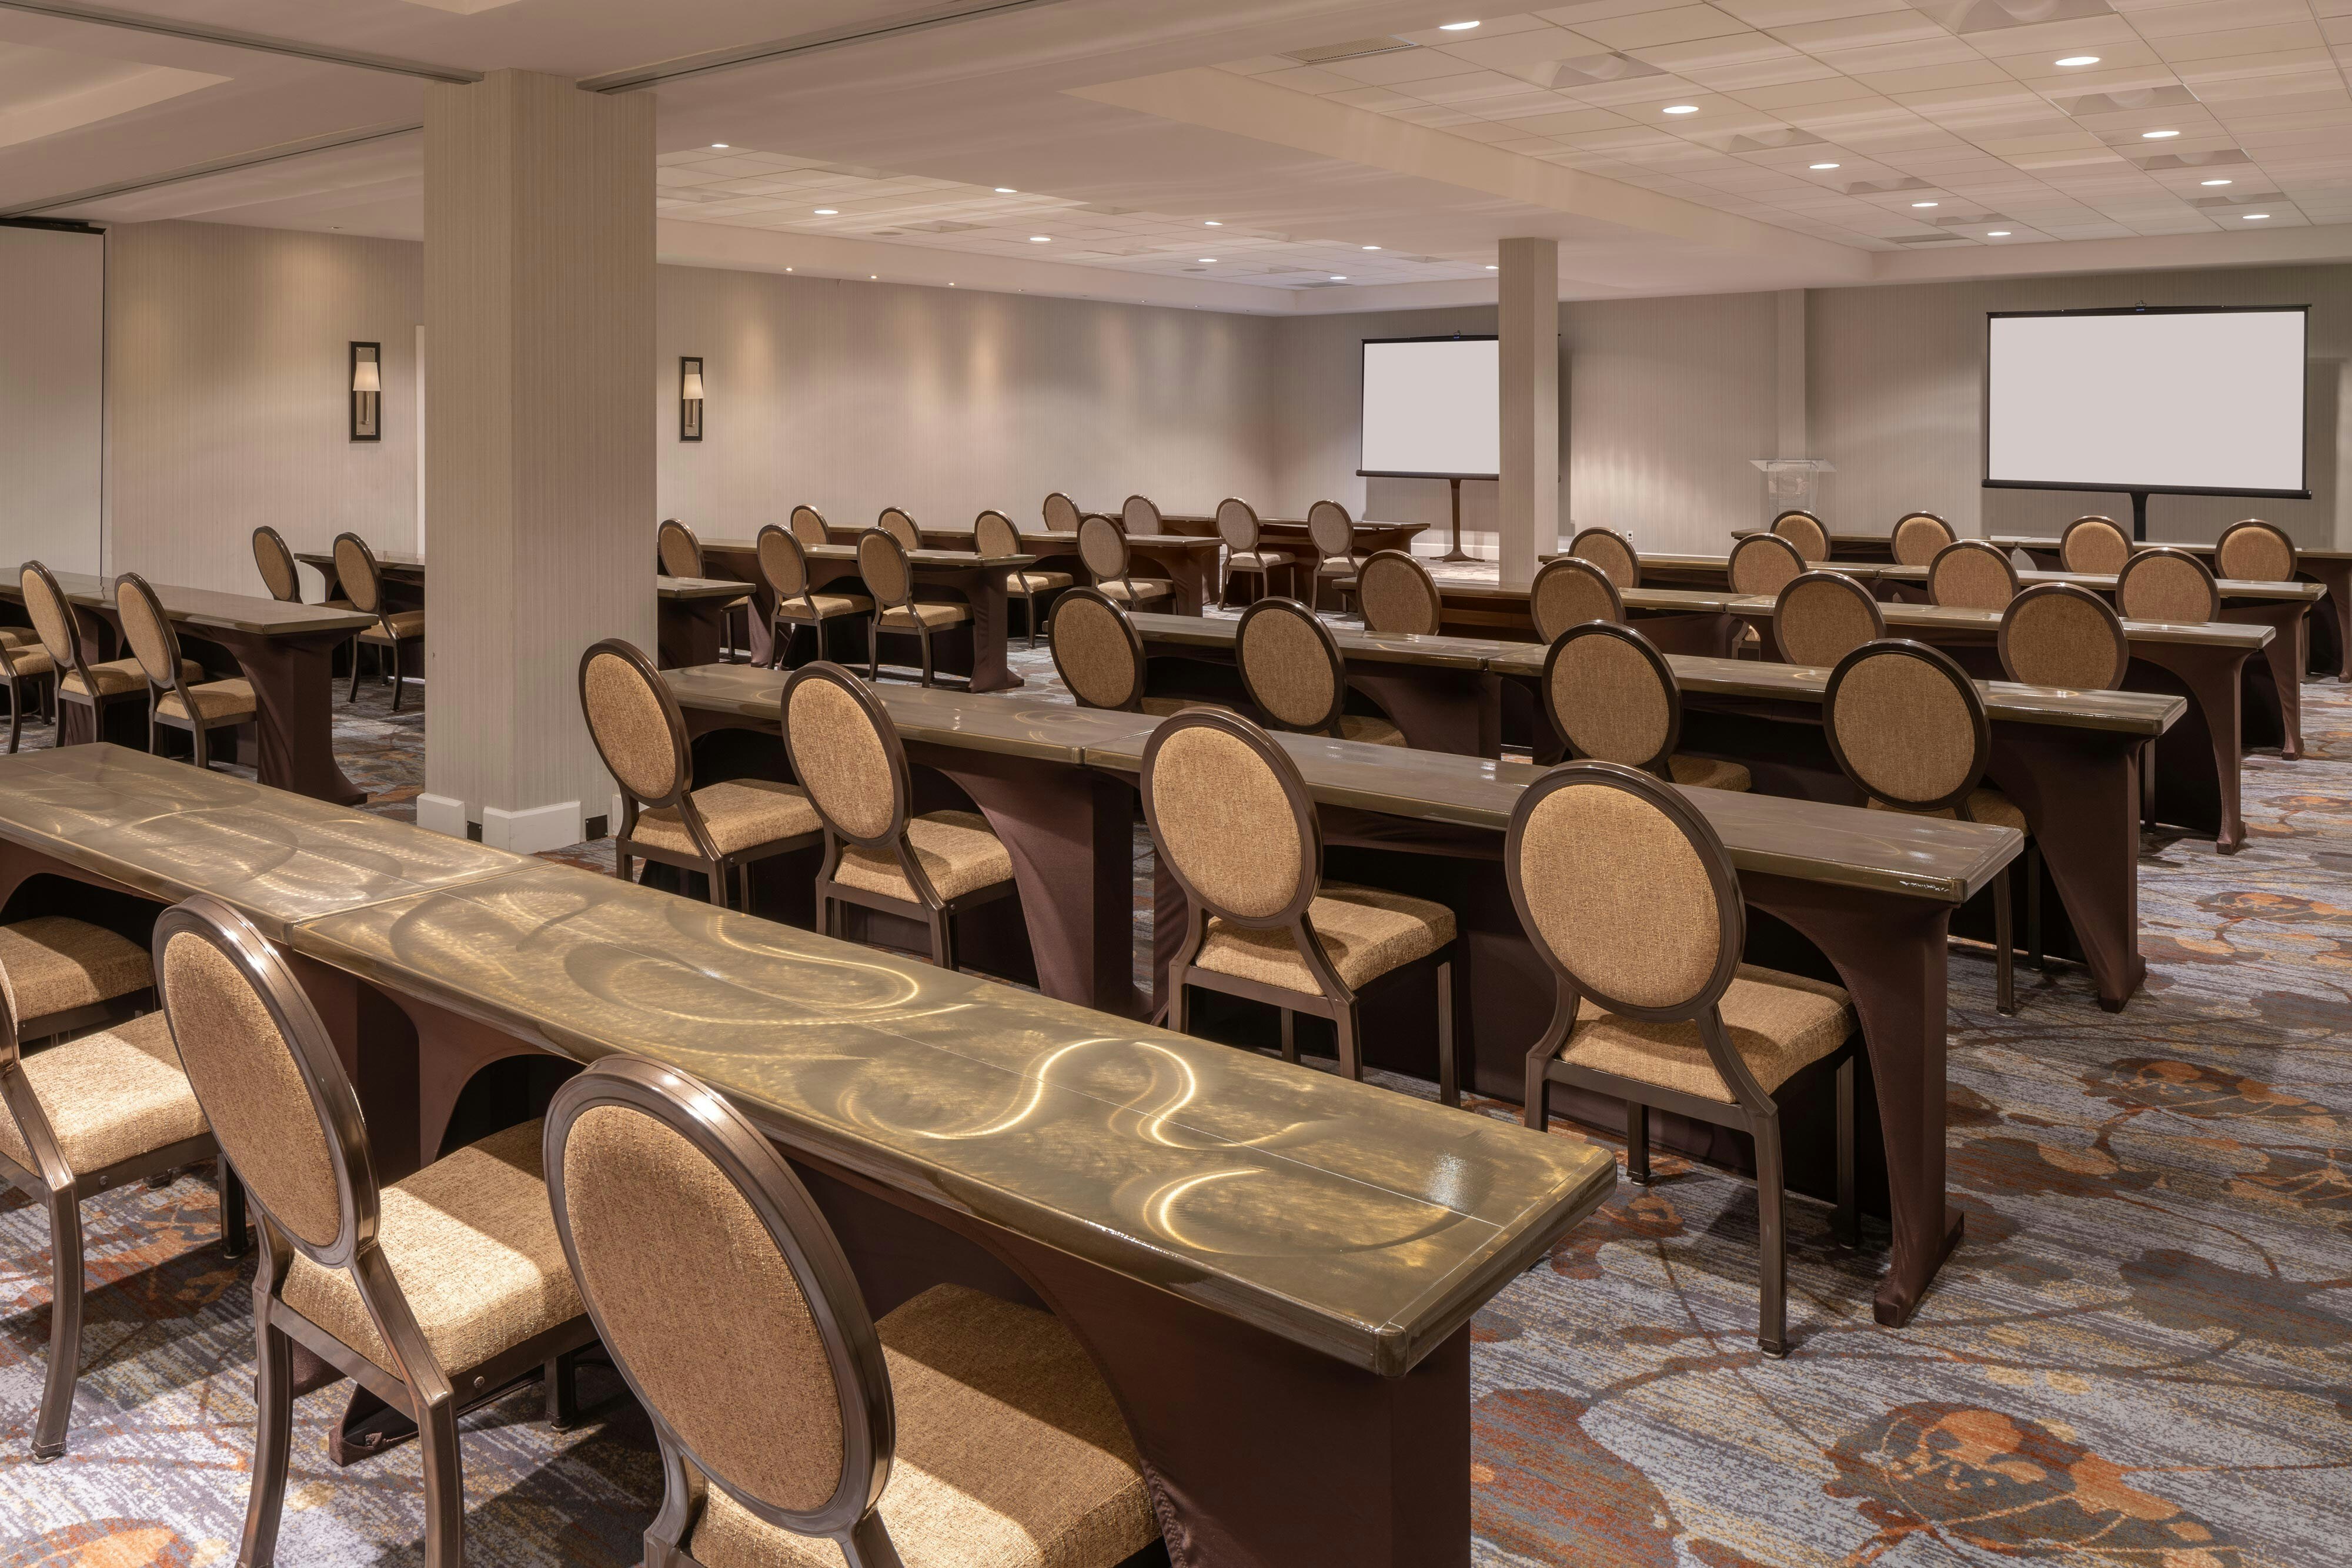
View all 6 photos
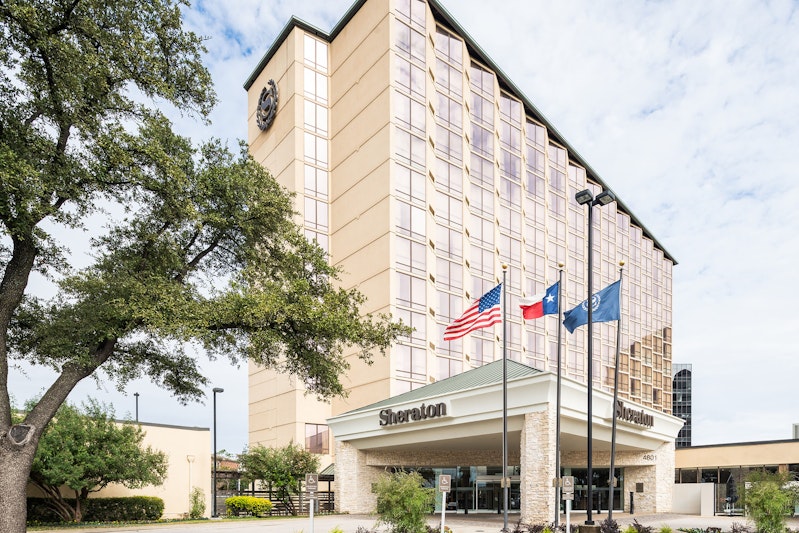
Sheraton Dallas Hotel by the Galleria
4801 Lyndon B. Johnson Freeway, Dallas, Texas
18,410
Sq ft event space
20
Meeting rooms
400
MAX Capacity
317
Guest rooms
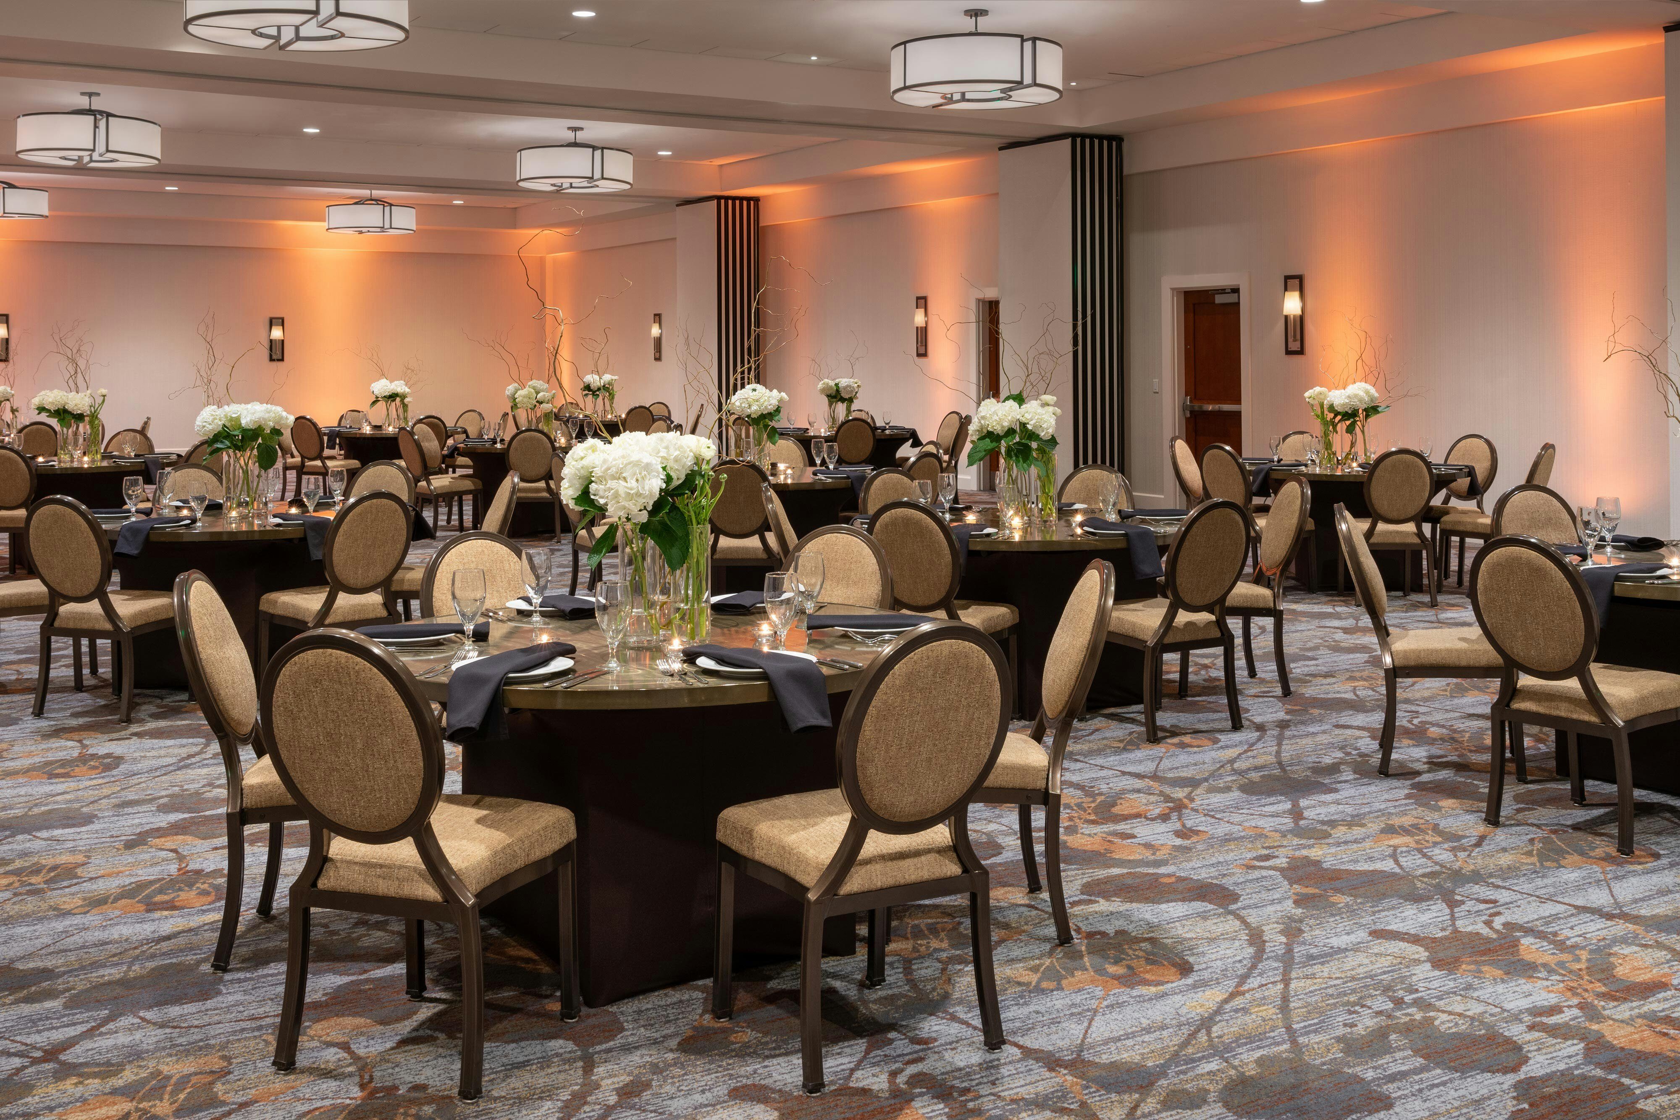
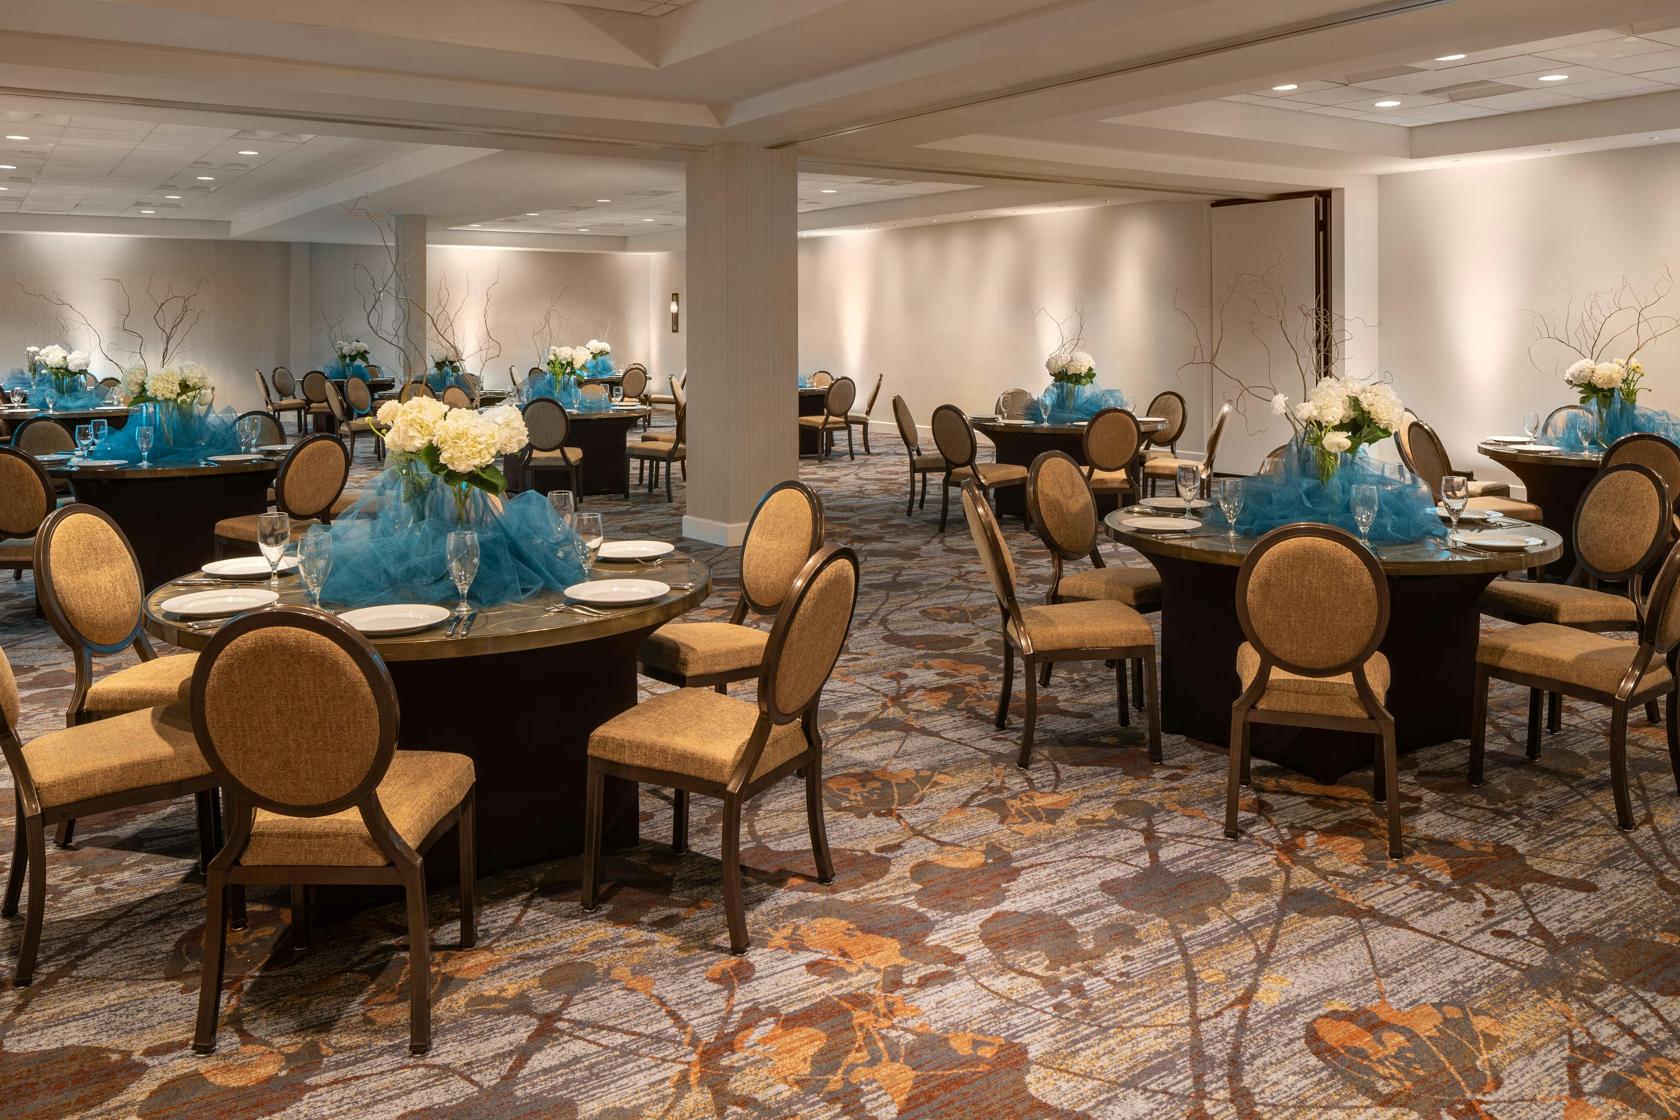
Sheraton Dallas Hotel by the Galleria is a premier event destination offering world-class facilities for weddings, corporate events, conferences, galas, and social gatherings. With 18410 sq ft of flexible event space across 20 configurable rooms, we bring your vision to life with an experienced in-house events team.
Our dedicated coordinators, award-winning catering team, and state-of-the-art audio-visual capabilities ensure every detail is flawless — from the first site visit to the final dance.
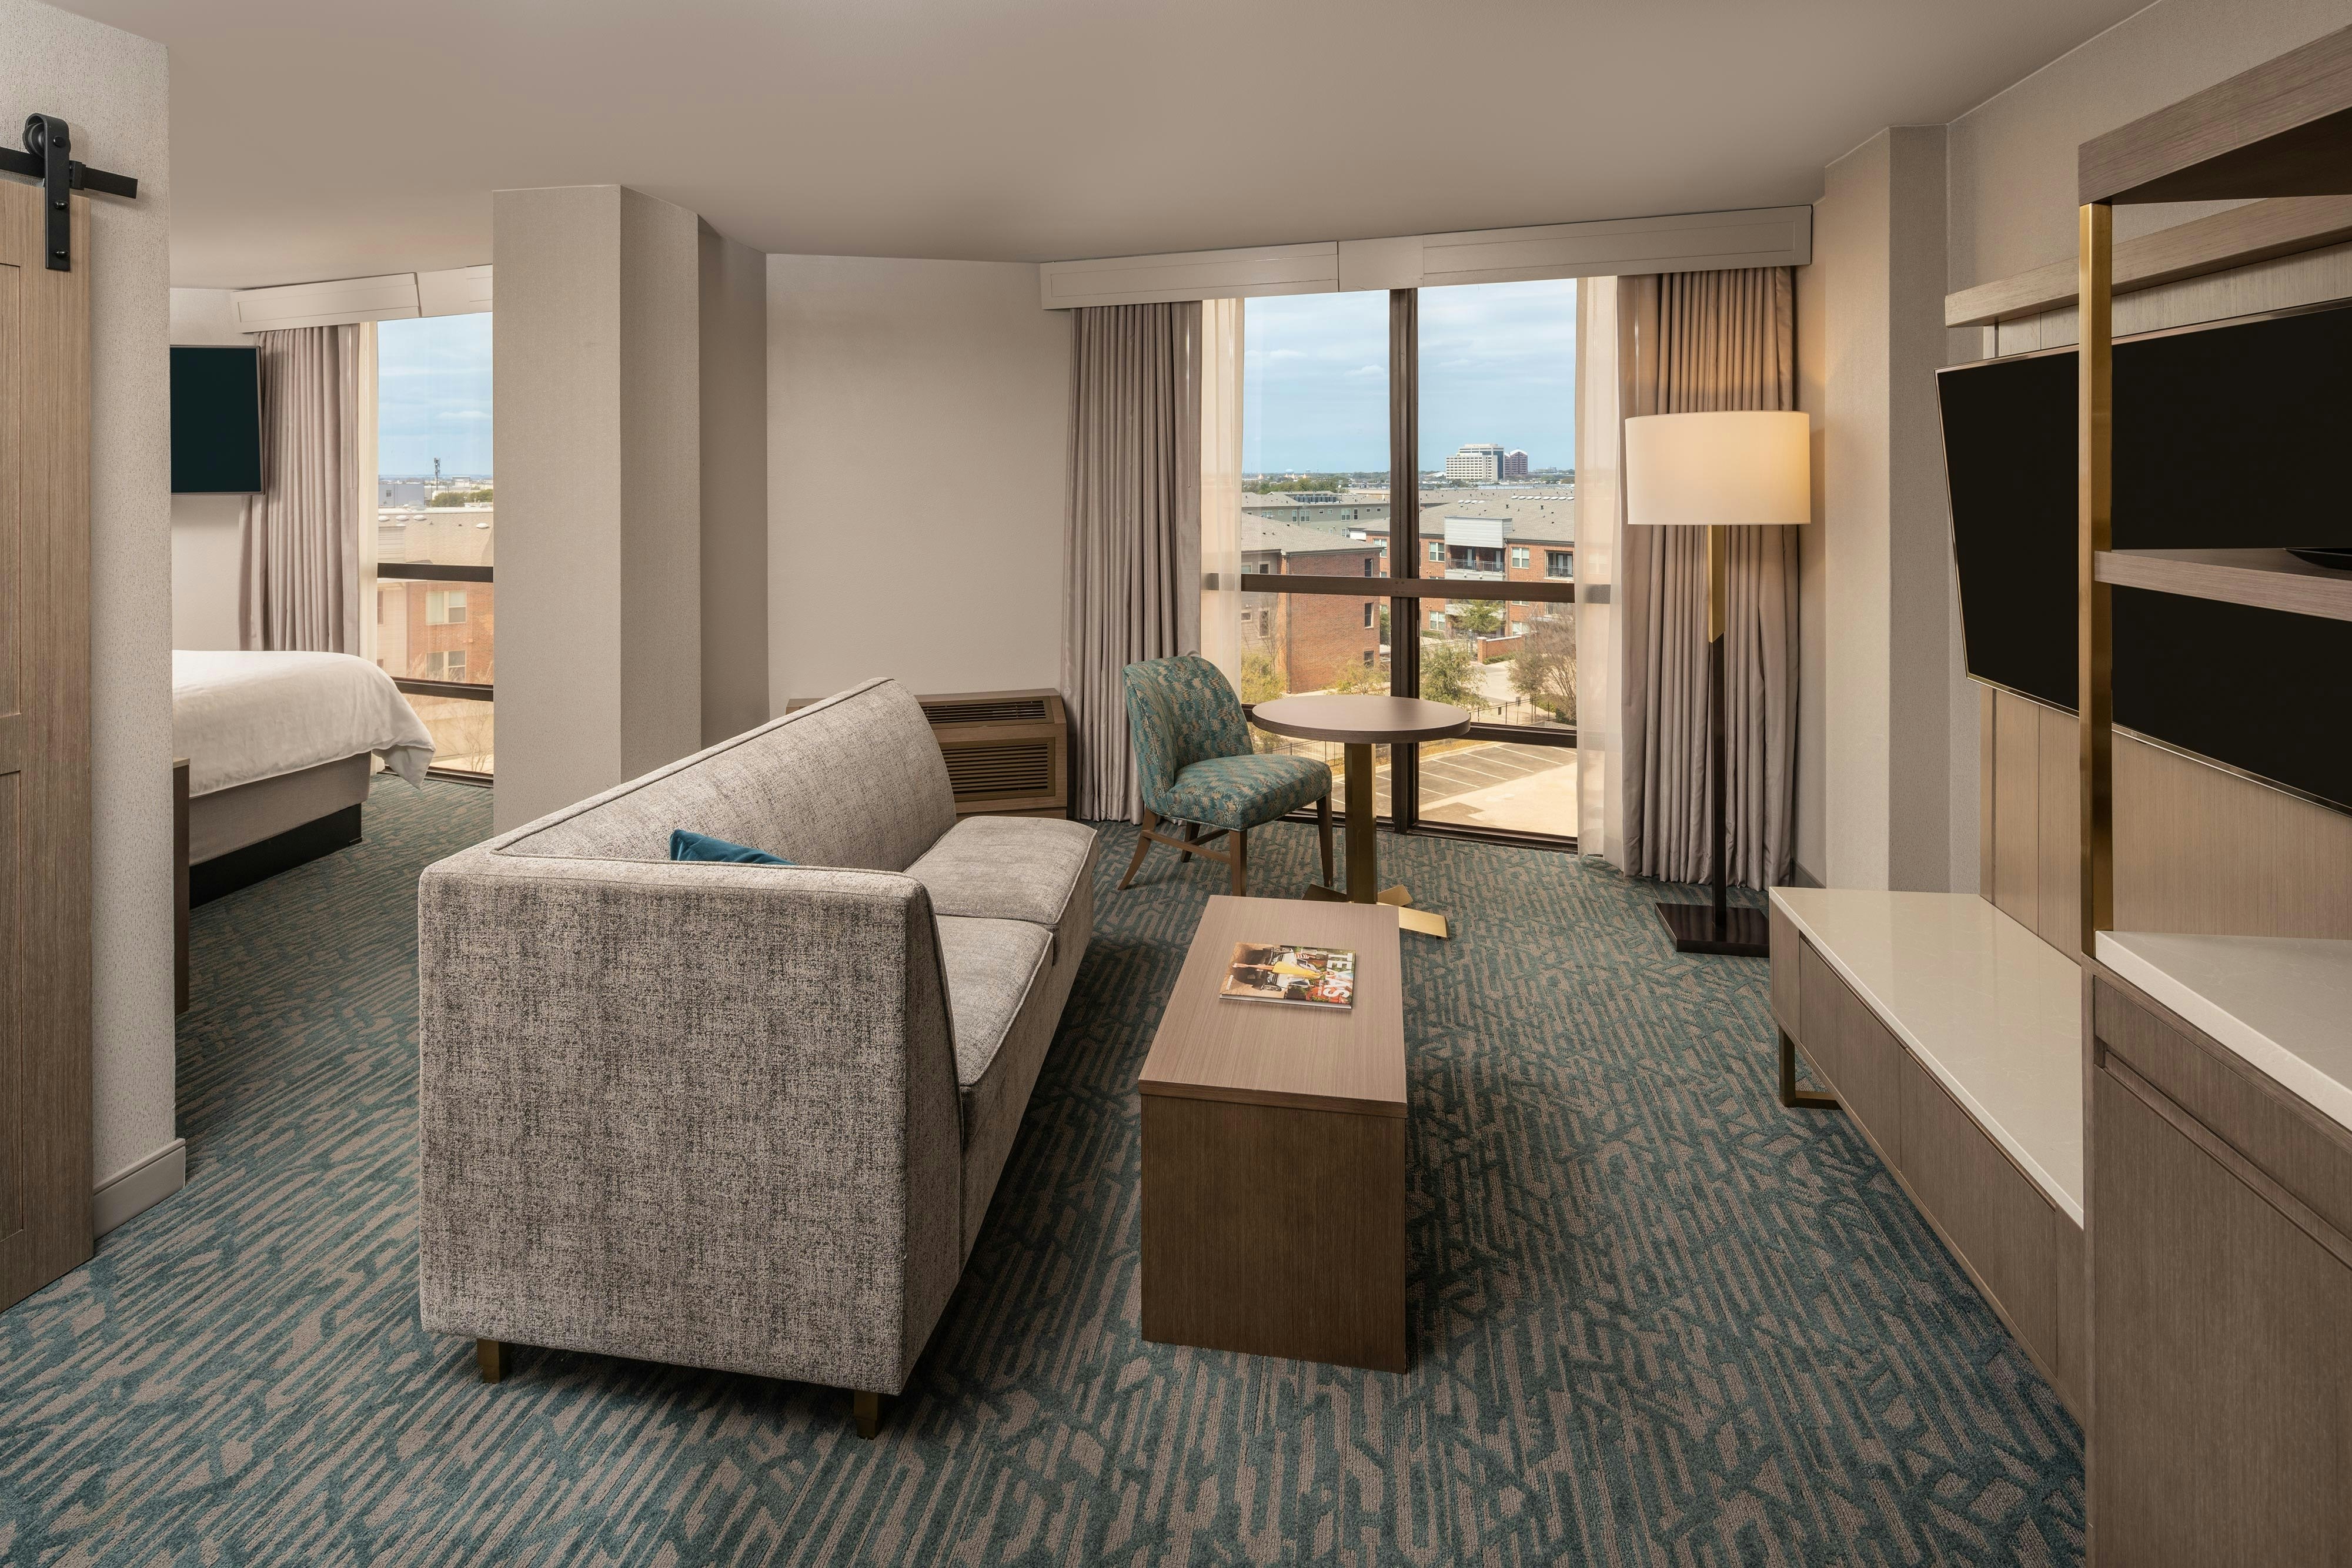
Guest rooms
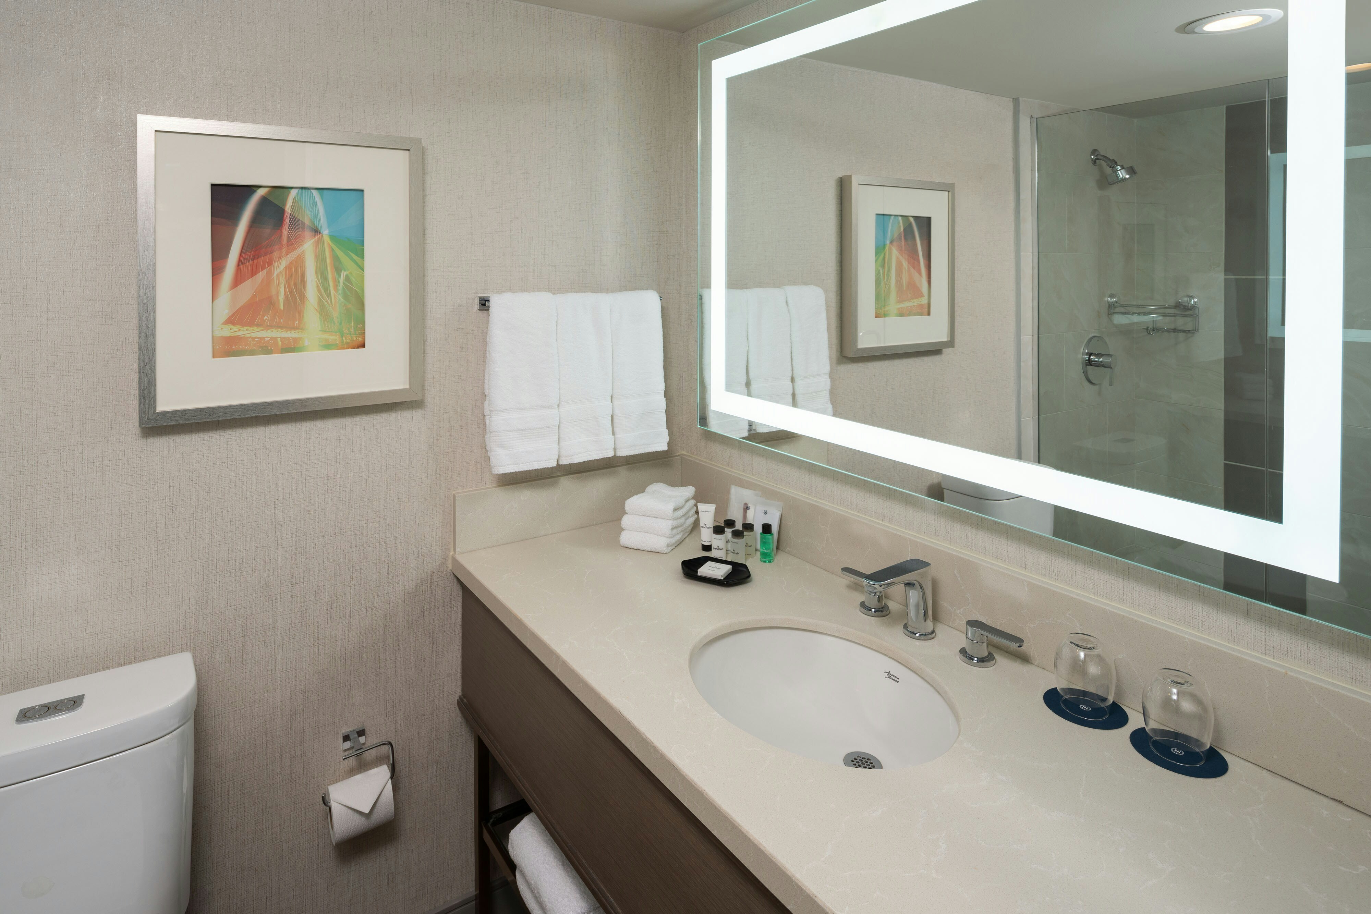
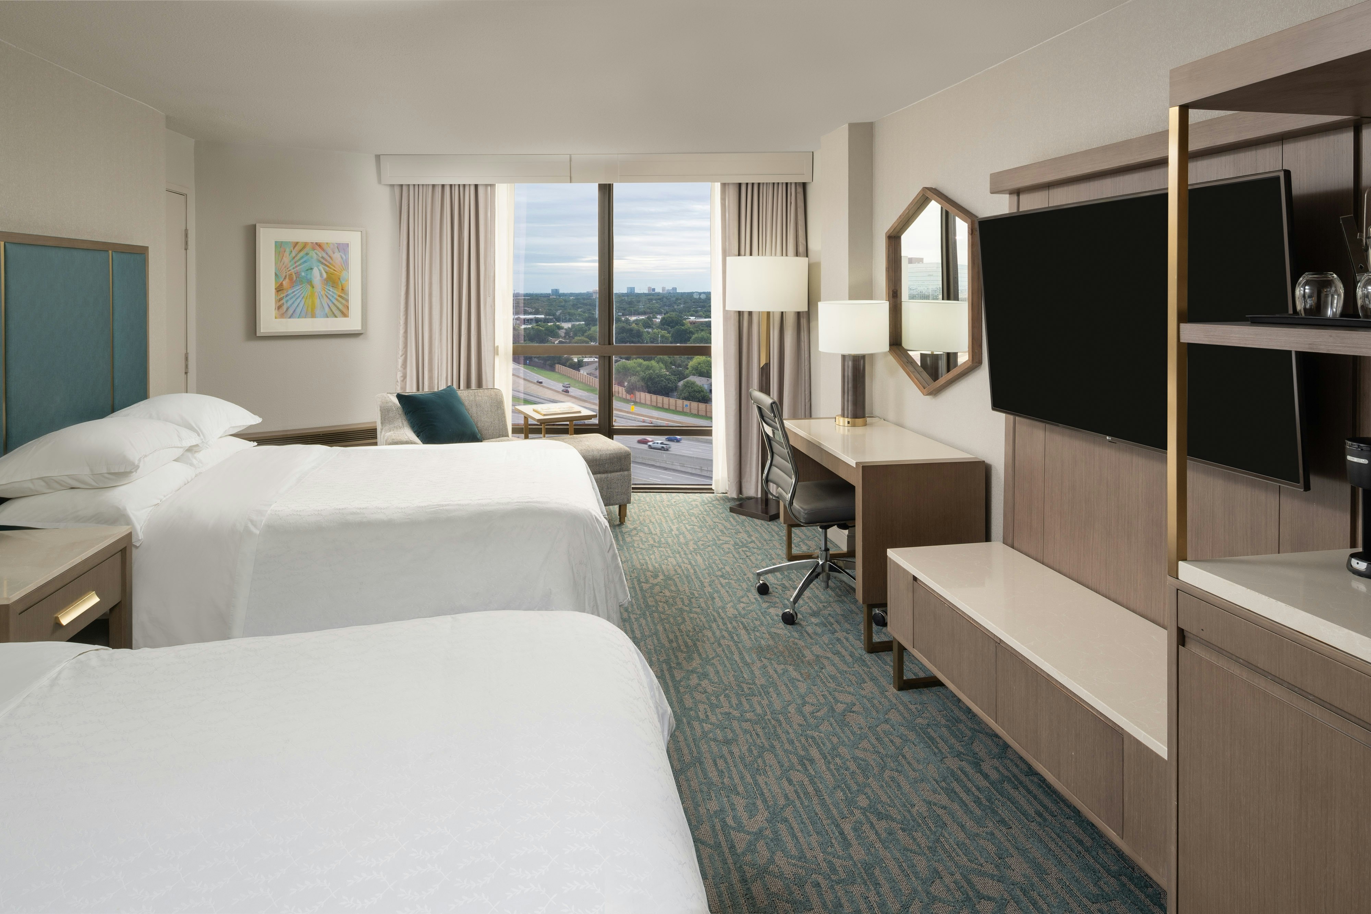
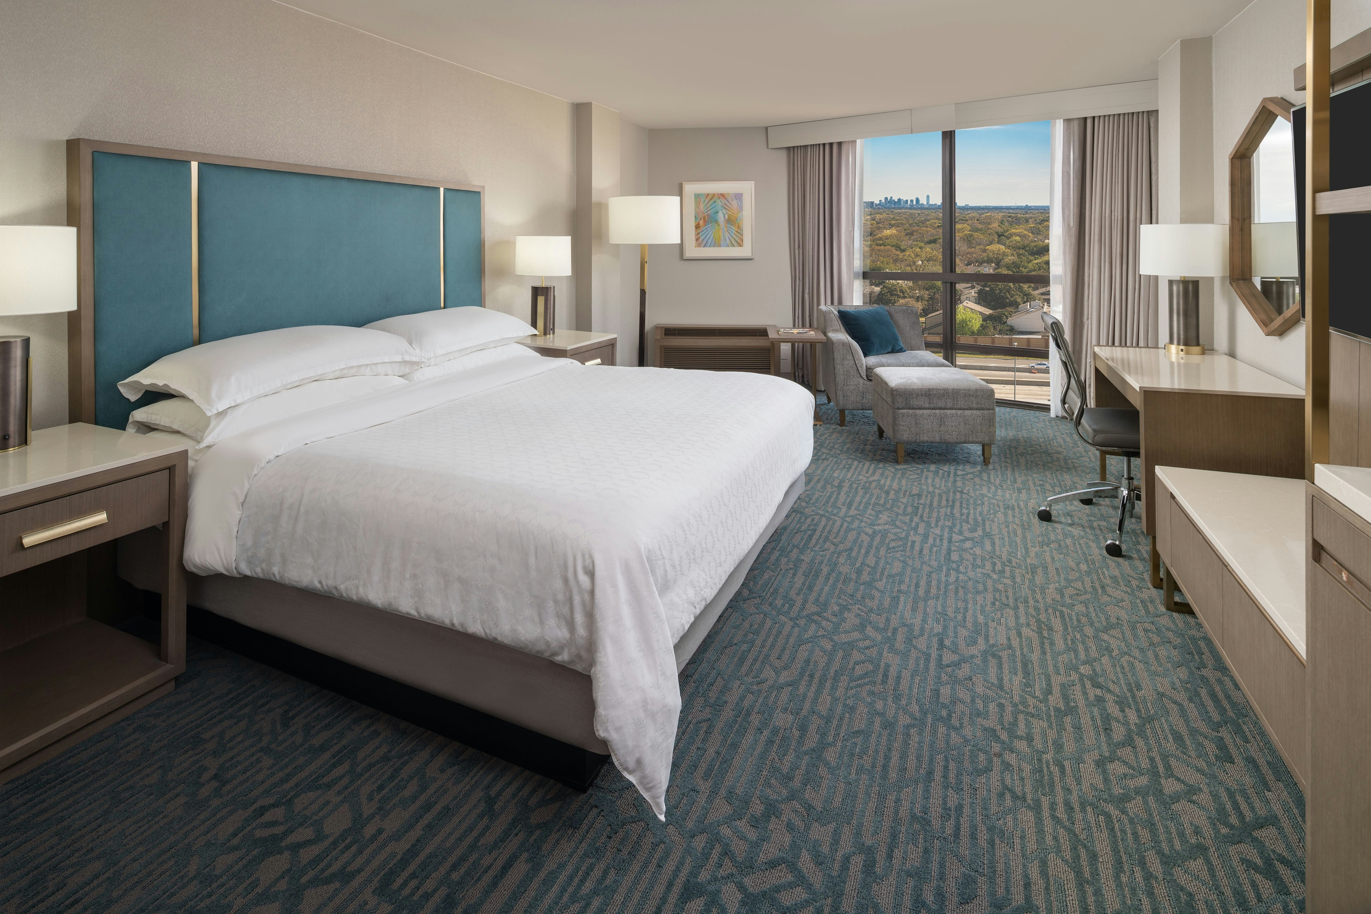
317 rooms available for individual stays and discounted room blocks.
CCBT
CDDB
CLBL
CLEX
Meeting & event space
18410 sq ft across 20 configurable rooms. Tap a room for capacities and setups.
Grand Ballroom
4032
·
96 x 42 ft
·
12 ft ceiling
Max capacity400
Floor area4032
Dimensions96 x 42 ft
Ceiling height12 ft
Configurations5
Capacity by setup
400
Theater
256
Banquet
210
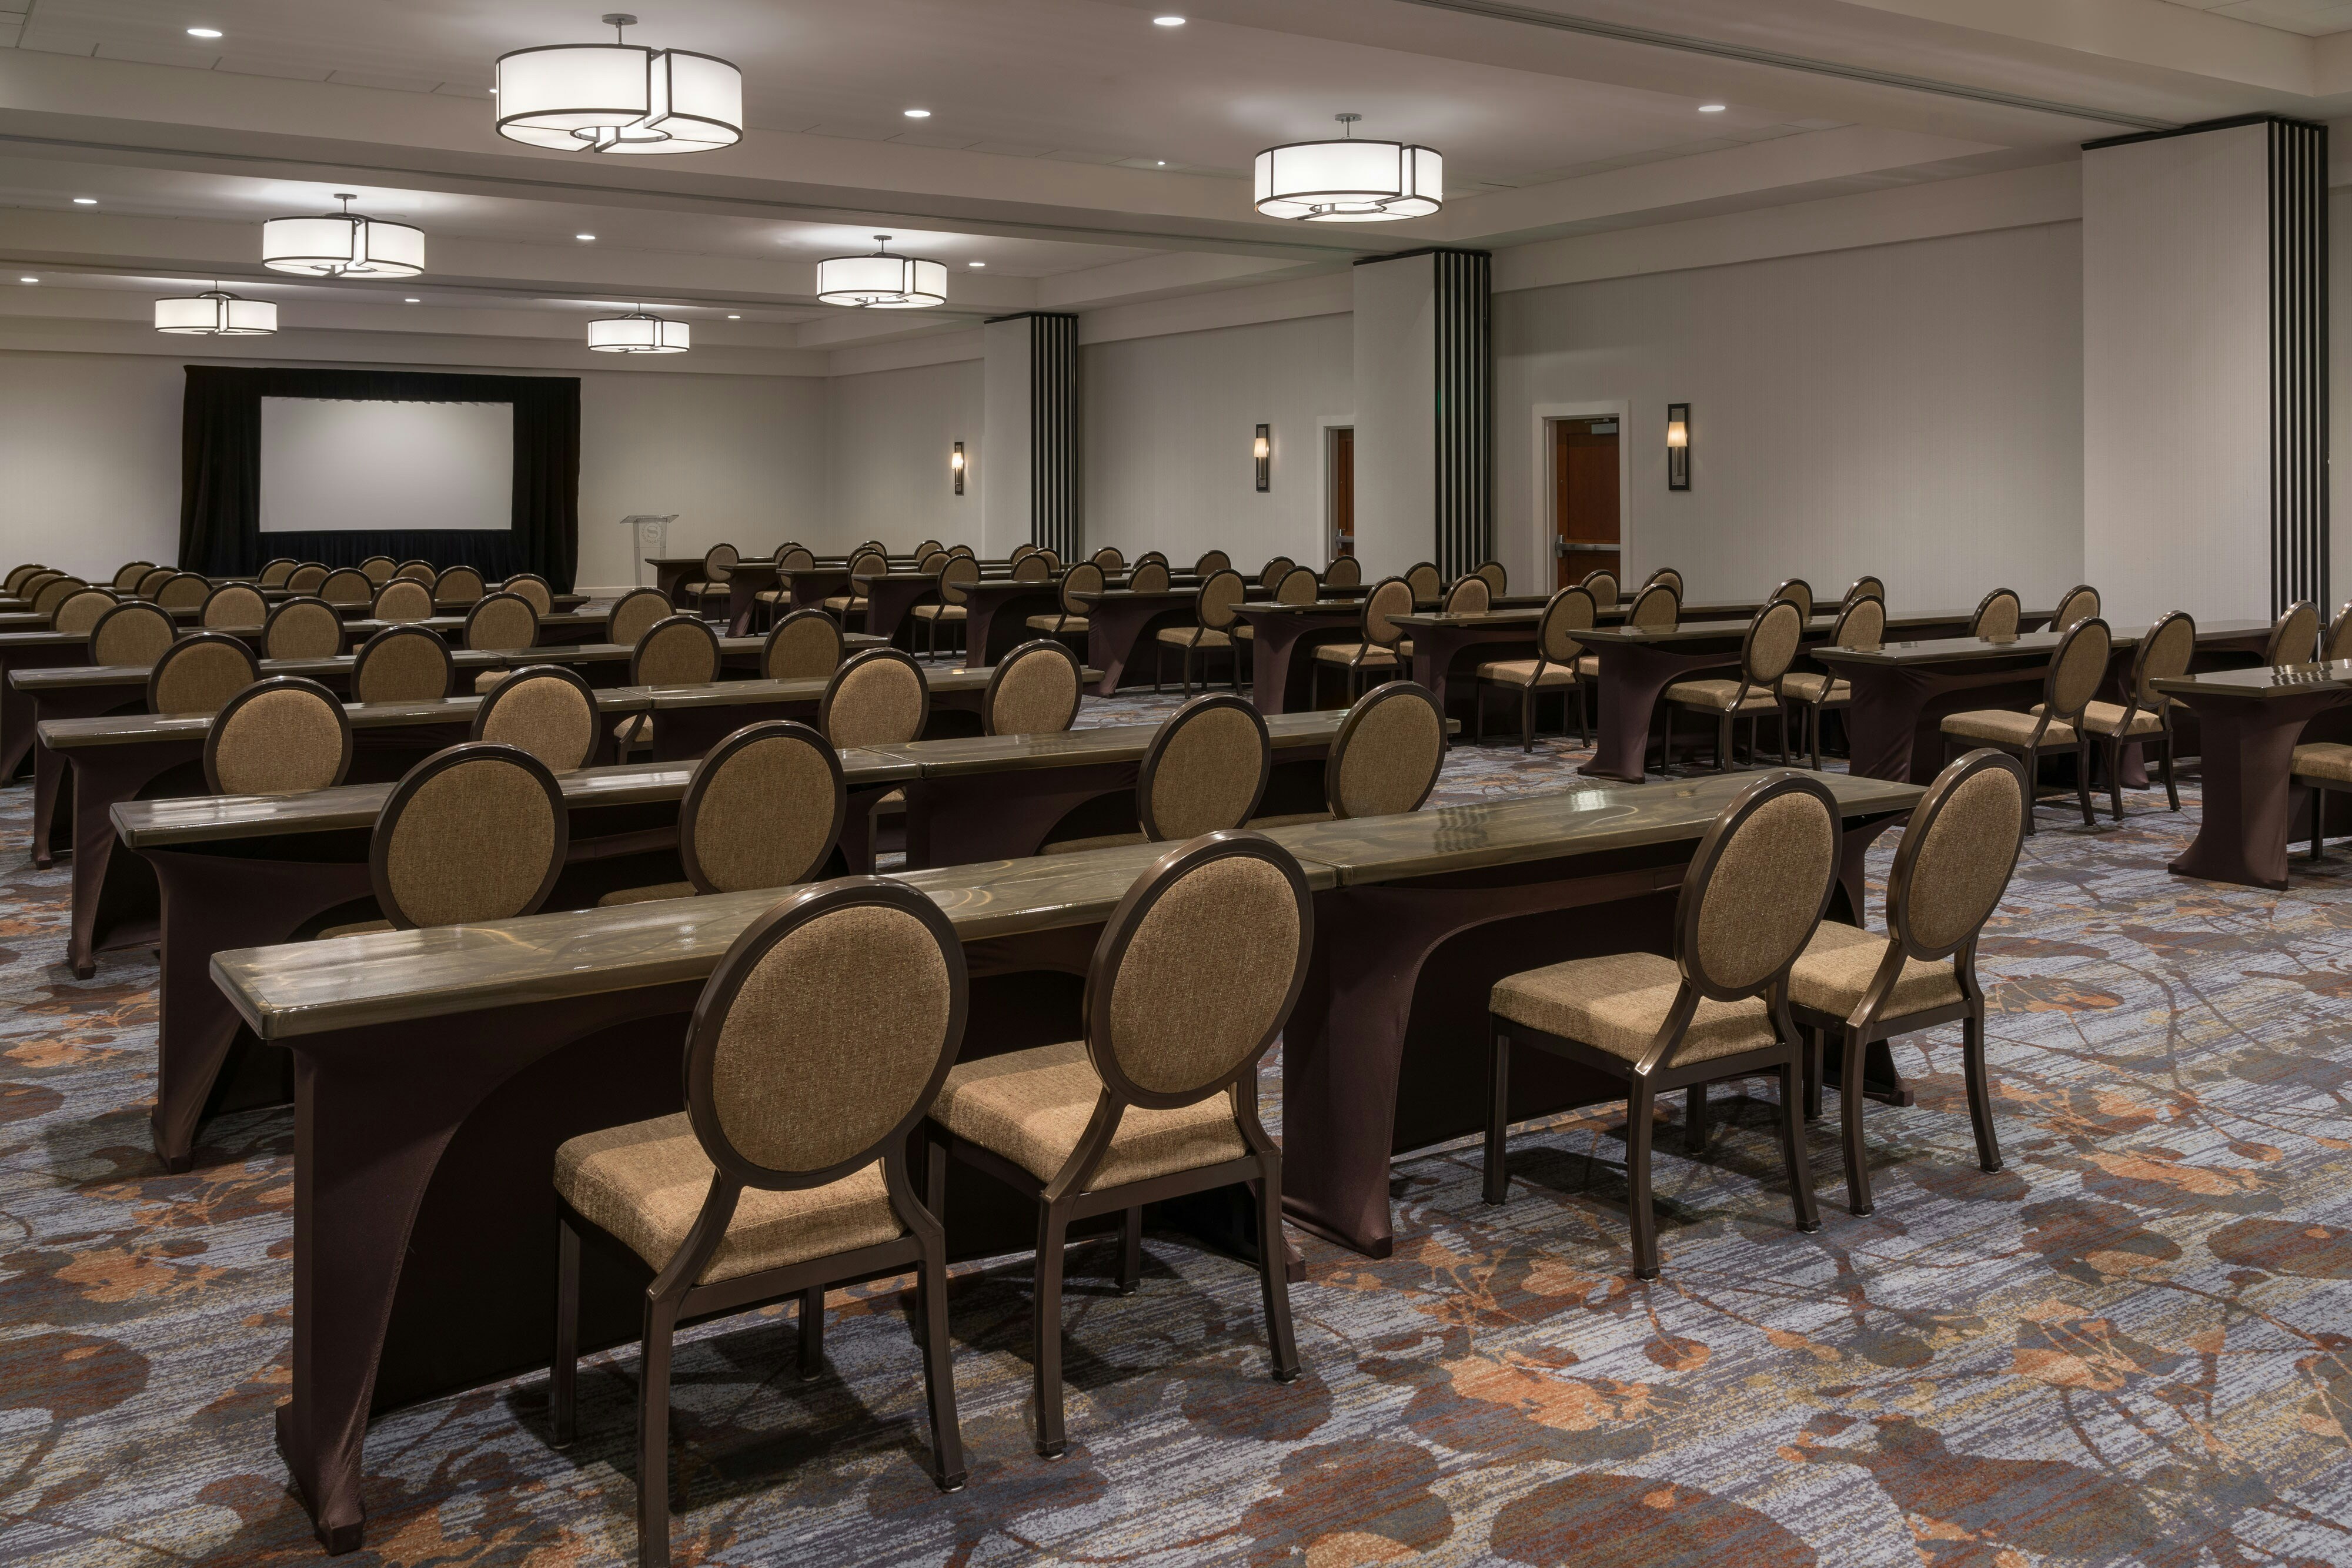
Classroom
99
U-Shape
350
Reception
Bronze Ballroom
3034
·
74 x 41 ft
·
10 ft ceiling
Max capacity260
Floor area3034
Dimensions74 x 41 ft
Ceiling height10 ft
Configurations5
Capacity by setup
240
Theater
176
Banquet
132
Classroom
81
U-Shape
260
Reception
Magnolia
2867
·
0 x 0 ft
·
10 ft ceiling
Max capacity175
Floor area2867
Dimensions0 x 0 ft
Ceiling height10 ft
Configurations2
Capacity by setup
88
Banquet
175
Reception
Bronze III
1886
·
46 x 41 ft
·
10 ft ceiling
Max capacity180
Floor area1886
Dimensions46 x 41 ft
Ceiling height10 ft
Configurations5
Capacity by setup
180
Theater
120
Banquet
108
Classroom
51
U-Shape
180
Reception
Bronze I & II
1148
·
41 x 28 ft
·
10 ft ceiling
Max capacity128
Floor area1148
Dimensions41 x 28 ft
Ceiling height10 ft
Configurations5
Capacity by setup
128
Theater
64
Banquet
72
Classroom
39
U-Shape
100
Reception
Platinum
1008
·
42 x 24 ft
·
12 ft ceiling
Max capacity100
Floor area1008
Dimensions42 x 24 ft
Ceiling height12 ft
Configurations5
Capacity by setup
100
Theater
64
Banquet
54
Classroom
36
U-Shape
100
Reception
Gold
1008
·
42 x 24 ft
·
12 ft ceiling
Max capacity100
Floor area1008
Dimensions42 x 24 ft
Ceiling height12 ft
Configurations5
Capacity by setup
100
Theater
64
Banquet
54
Classroom
36
U-Shape
100
Reception
Silver
1008
·
42 x 24 ft
·
12 ft ceiling
Max capacity100
Floor area1008
Dimensions42 x 24 ft
Ceiling height12 ft
Configurations5
Capacity by setup
100
Theater
64
Banquet
54
Classroom
36
U-Shape
100
Reception
Emerald
728
·
26 x 28 ft
·
8 ft ceiling
Max capacity40
Floor area728
Dimensions26 x 28 ft
Ceiling height8 ft
Configurations5
Capacity by setup
40
Theater
24
Banquet
18
Classroom
15
U-Shape
30
Reception
Jade
728
·
26 x 28 ft
·
8 ft ceiling
Max capacity40
Floor area728
Dimensions26 x 28 ft
Ceiling height8 ft
Configurations5
Capacity by setup
40
Theater
32
Banquet
24
Classroom
21
U-Shape
30
Reception
Key amenities
Everything available on-site for your event and guests.
Interactive Map
- Check cashing policy
- Complimentary coffee in lobby
- Complimentary newspaper in lobby
- Concierge lounge
- Hairdresser/barber
- Video checkout
Other Hotel Service
- Accessible parking
- Complimentary in-room coffee or tea
- Concierge desk
- Indoor parking
- Motorcycle parking
- Off-Site parking
- On-Site parking
- Parking fee managed by hotel
- Valet parking
Recreational facilities
- Casino
- Childrens Pool Outdoor
- CrossFit Strong
- Farmers Branch Aquatics Center
- Game Show Battle Rooms
- Game room
- Klyde Warren Park
- Maximum Swimming Pool Depth
- Outdoor Pool
- Outdoor Pool Seasonality Start
- Restricted age for Children w/o Adult Supervision
- Sheraton Fitness
- Swimming Pool Location Outdoor
- The Rose Gardens of Farmers Branch
- Towels Provided Provide for Guest at Outdoor Swimming Pool
Location & transportation
4801 Lyndon B. Johnson Freeway, Dallas, Texas

