
View all 7 photos
Dallas/Plano Marriott at Legacy Town Center
7121 Bishop Road, Plano, Texas
34,295
Sq ft event space
28
Meeting rooms
1,600
MAX Capacity
417
Guest rooms
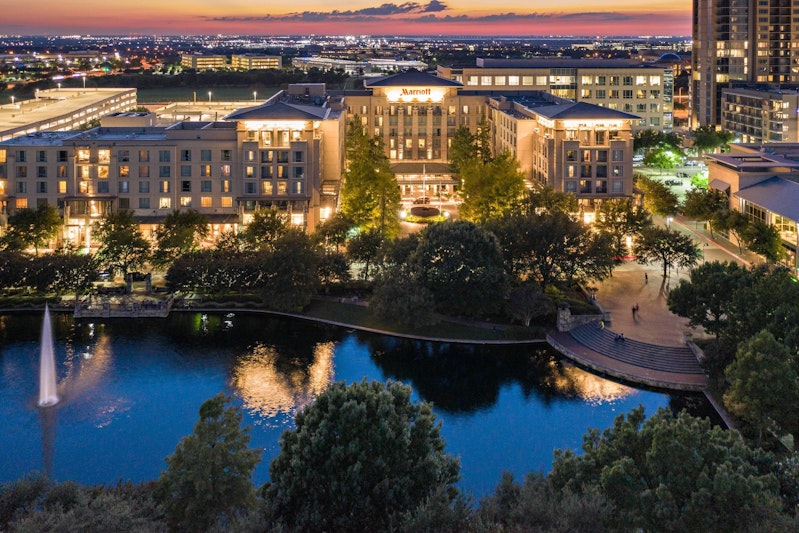
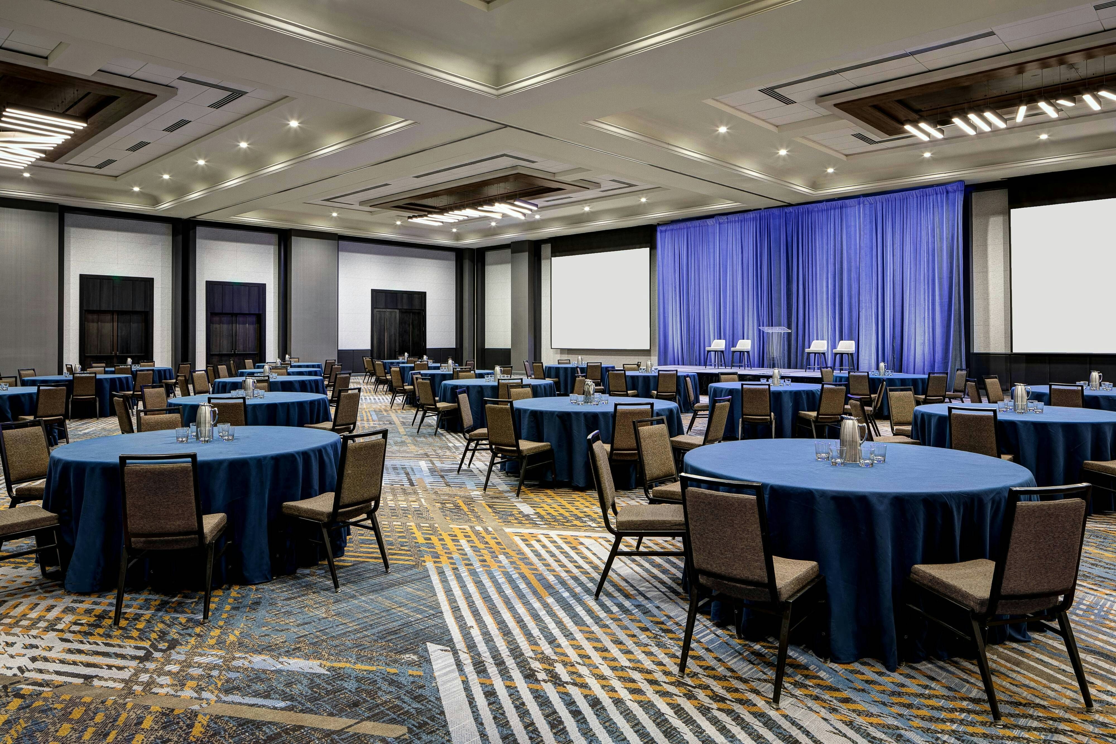
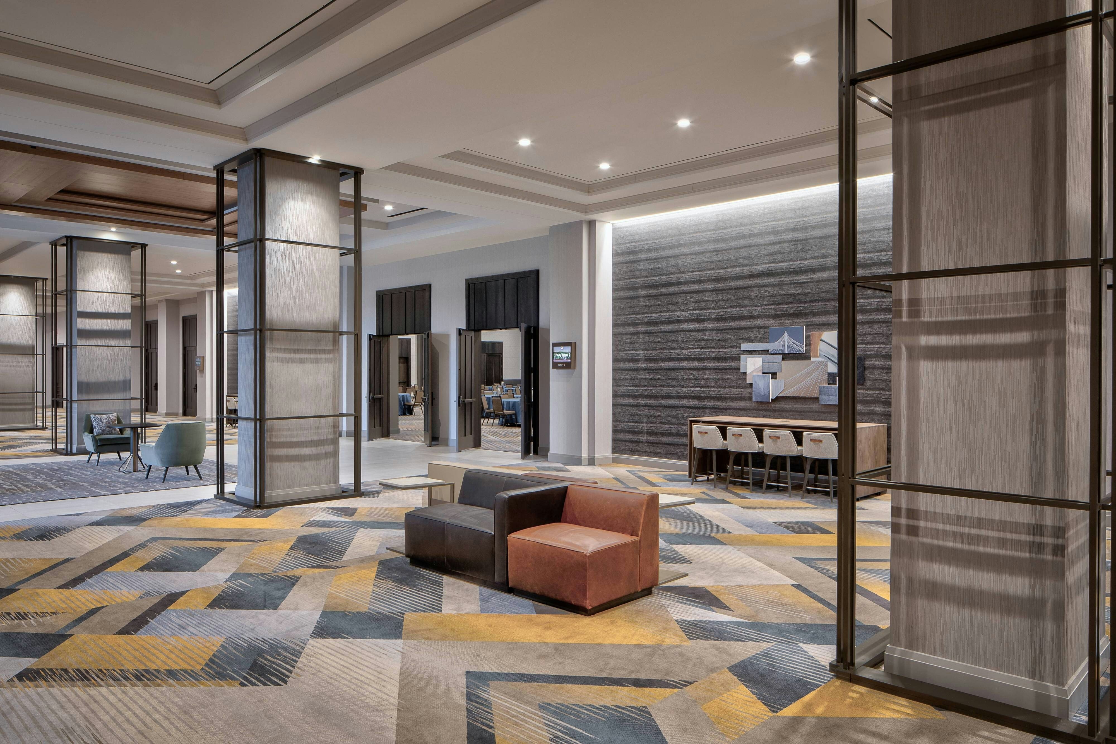
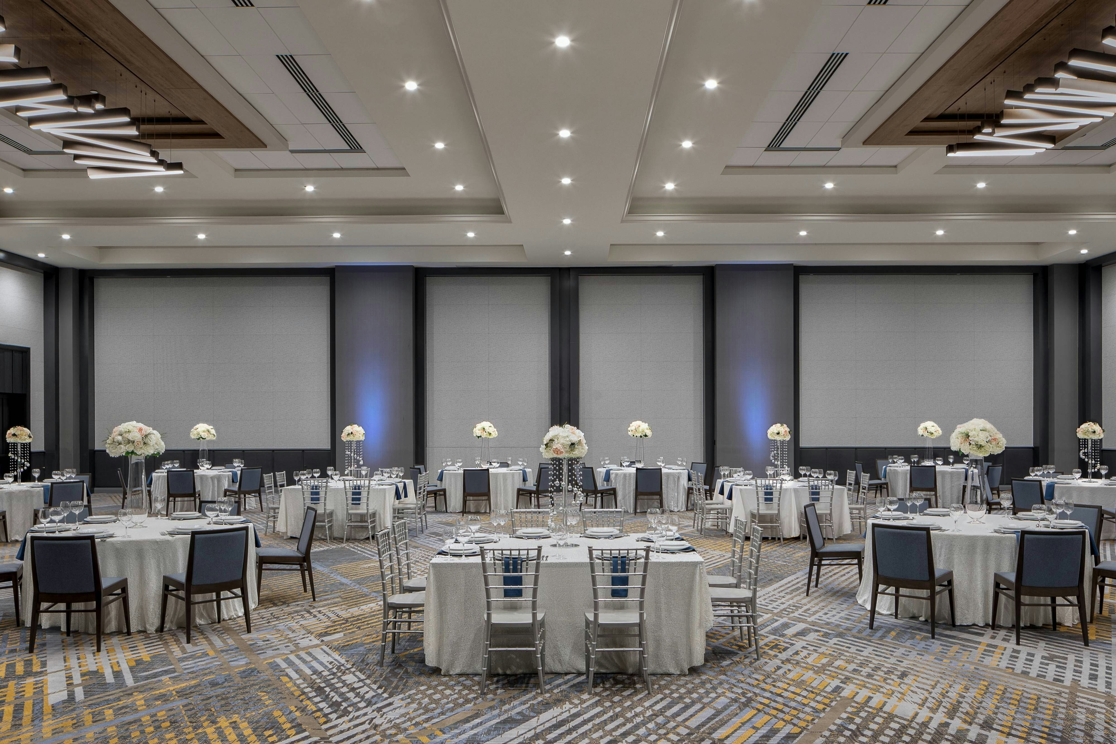
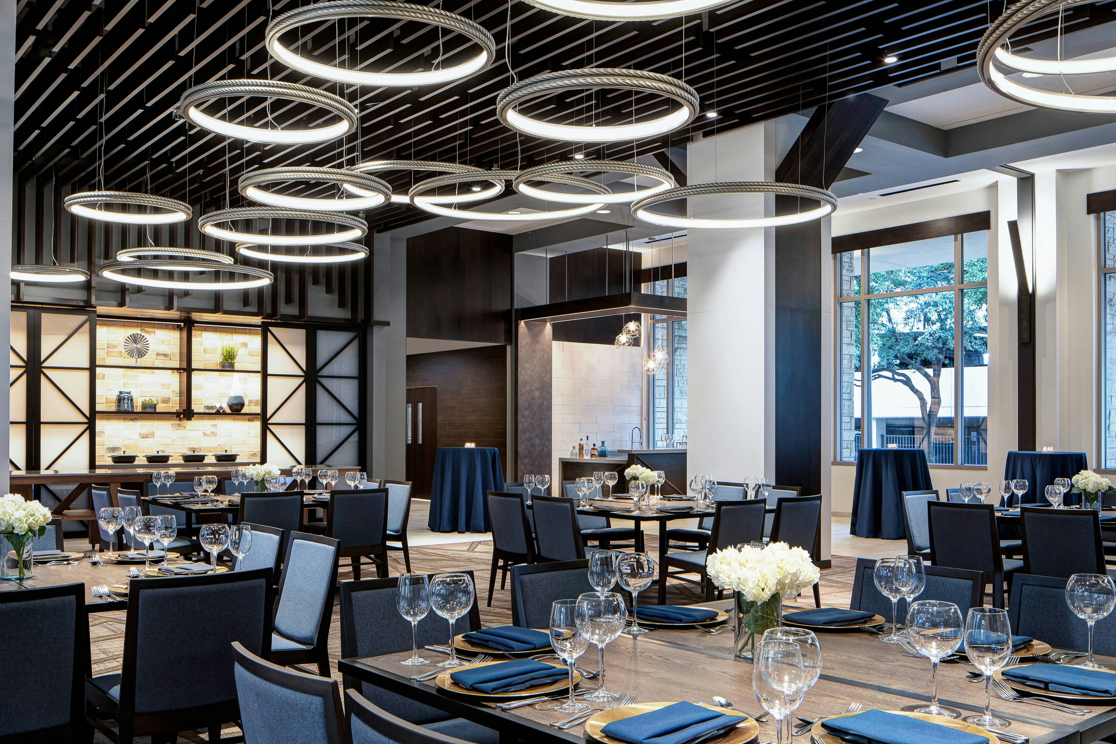
Dallas/Plano Marriott at Legacy Town Center is a premier event destination offering world-class facilities for weddings, corporate events, conferences, galas, and social gatherings. With 34295 sq ft of flexible event space across 28 configurable rooms, we bring your vision to life with an experienced in-house events team.
Our dedicated coordinators, award-winning catering team, and state-of-the-art audio-visual capabilities ensure every detail is flawless — from the first site visit to the final dance.
Guest rooms
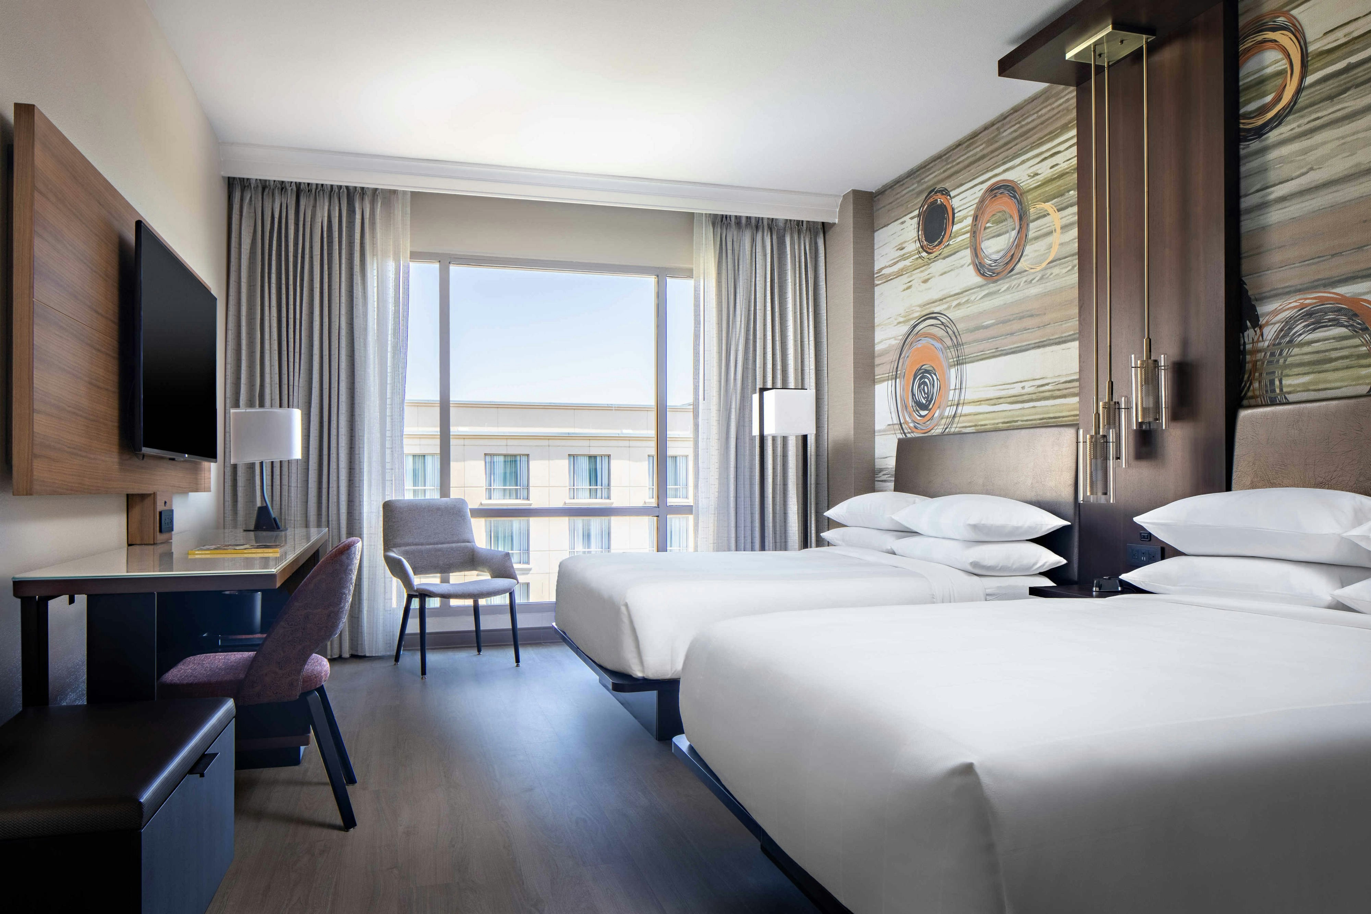
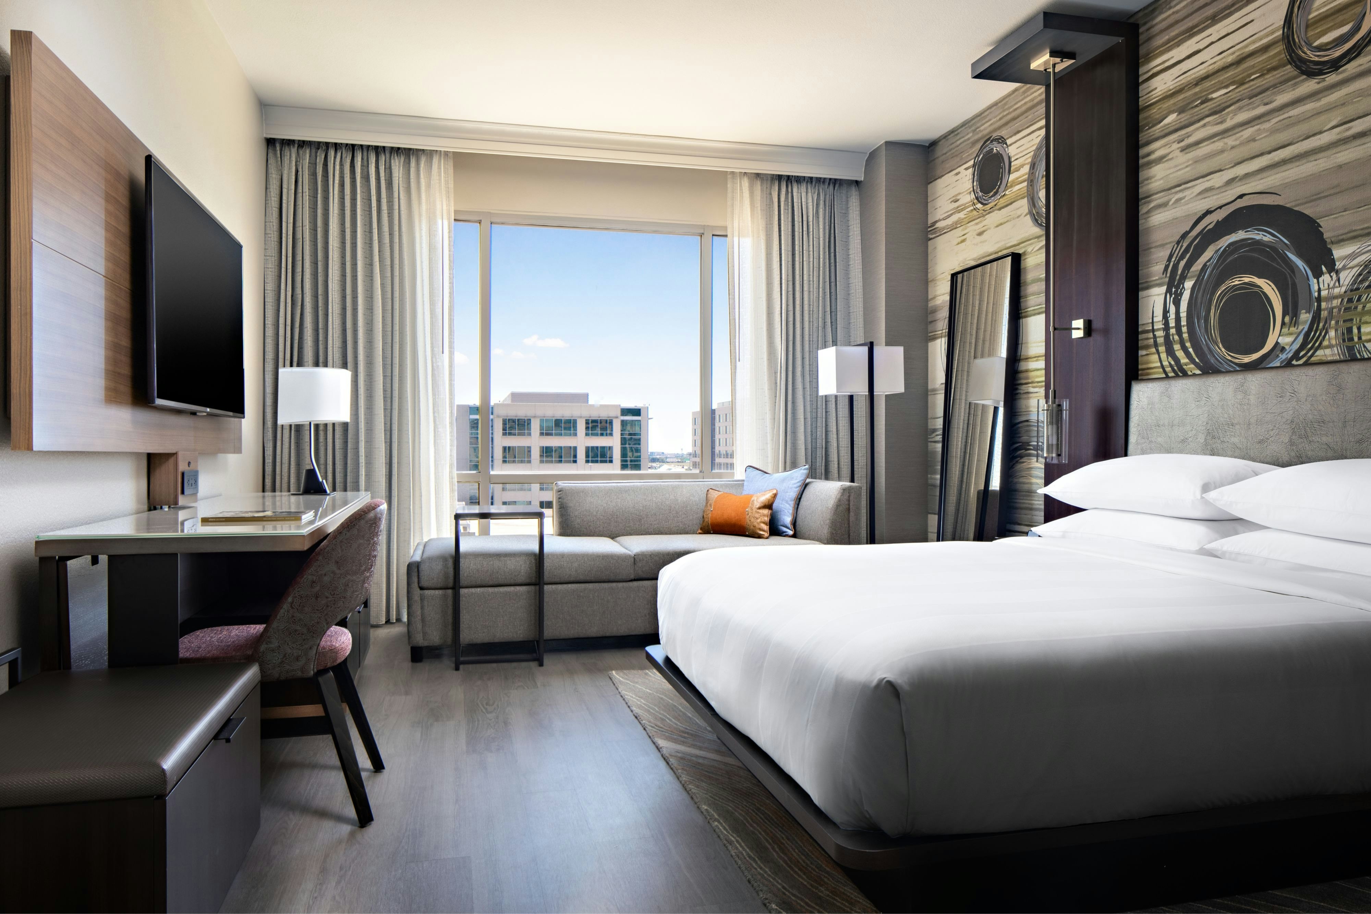
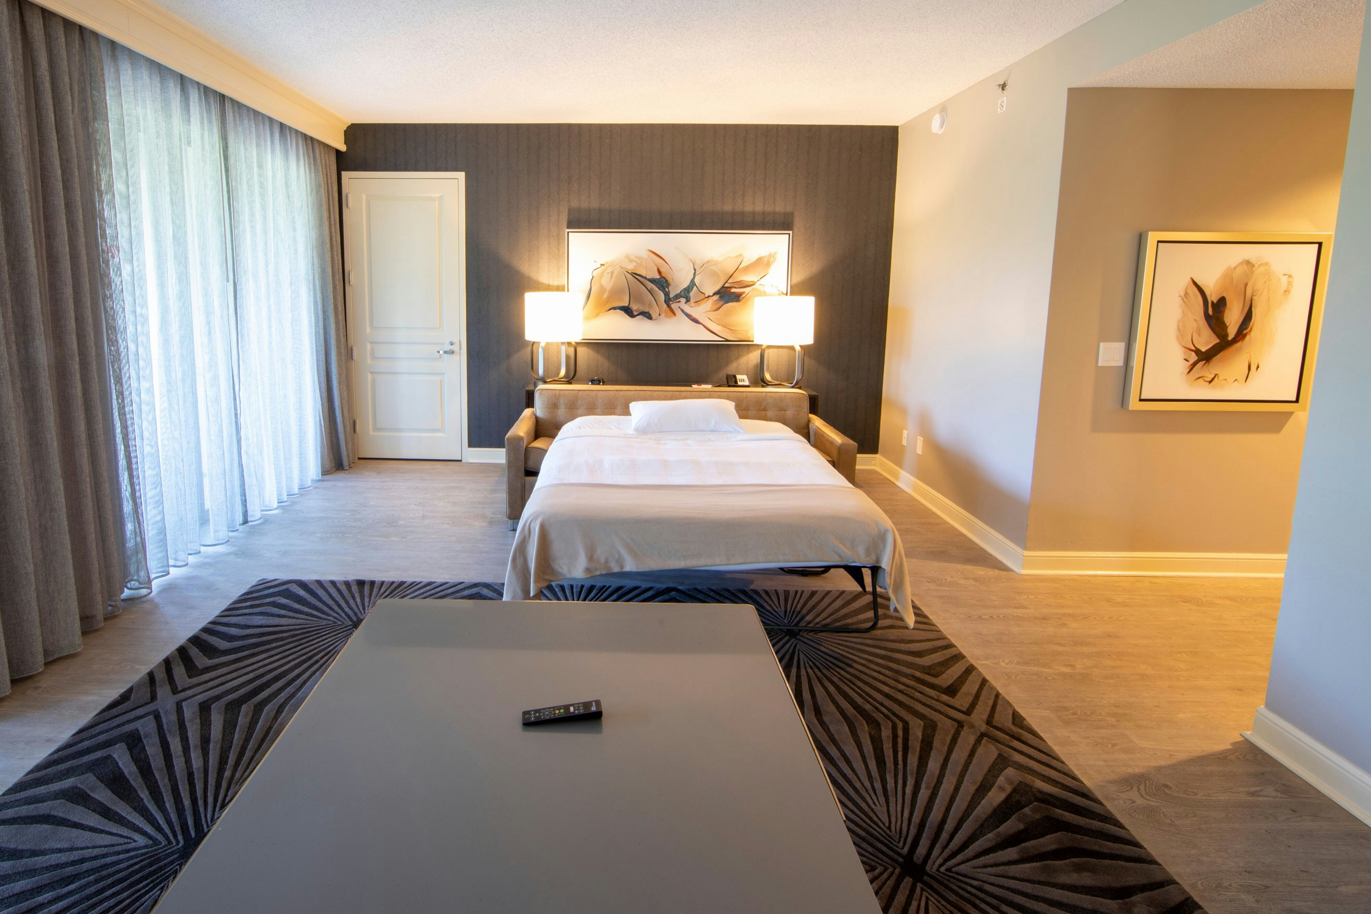
417 rooms available for individual stays and discounted room blocks.
CLQQ
CONC
CSTE
DBDB
Meeting & event space
34295 sq ft across 28 configurable rooms. Tap a room for capacities and setups.
Trinity River Ballroom
13858
·
82 x 169 ft
·
18 ft ceiling
Max capacity1600
Floor area13858
Dimensions82 x 169 ft
Ceiling height18 ft
Configurations5
Capacity by setup
1600
Theater
760
Banquet
600
Classroom
250
U-Shape
1190
Reception
Trinity River I-II
9594
·
82 x 117 ft
·
18 ft ceiling
Max capacity850
Floor area9594
Dimensions82 x 117 ft
Ceiling height18 ft
Configurations5
Capacity by setup
850
Theater
500
Banquet
400
Classroom
166
U-Shape
800
Reception
Trinity River II, III and IV
8528
·
82 x 104 ft
·
18 ft ceiling
Max capacity850
Floor area8528
Dimensions82 x 104 ft
Ceiling height18 ft
Configurations5
Capacity by setup
850
Theater
450
Banquet
300
Classroom
156
U-Shape
600
Reception
Trinity River Foyer
6042
·
39 x 155 ft
·
12 ft ceiling
Max capacity0
Floor area6042
Dimensions39 x 155 ft
Ceiling height12 ft
Configurations0
Capacity by setup
Trinity River I
5330
·
82 x 65 ft
·
18 ft ceiling
Max capacity550
Floor area5330
Dimensions82 x 65 ft
Ceiling height18 ft
Configurations5
Capacity by setup
550
Theater
300
Banquet
226
Classroom
90
U-Shape
550
Reception
Trinity River II
4264
·
82 x 52 ft
·
18 ft ceiling
Max capacity450
Floor area4264
Dimensions82 x 52 ft
Ceiling height18 ft
Configurations5
Capacity by setup
450
Theater
240
Banquet
174
Classroom
76
U-Shape
300
Reception
Trinity River III-IV
4264
·
82 x 52 ft
·
18 ft ceiling
Max capacity450
Floor area4264
Dimensions82 x 52 ft
Ceiling height18 ft
Configurations5
Capacity by setup
450
Theater
240
Banquet
174
Classroom
76
U-Shape
300
Reception
Copper Creek
2480
·
43 x 56 ft
Max capacity150
Floor area2480
Dimensions43 x 56 ft
Configurations5
Capacity by setup
150
Theater
104
Banquet
120
Classroom
40
U-Shape
150
Reception
Trinity River III
2132
·
41 x 52 ft
·
18 ft ceiling
Max capacity200
Floor area2132
Dimensions41 x 52 ft
Ceiling height18 ft
Configurations5
Capacity by setup
200
Theater
100
Banquet
66
Classroom
40
U-Shape
150
Reception
Trinity River IV
2132
·
41 x 52 ft
·
18 ft ceiling
Max capacity200
Floor area2132
Dimensions41 x 52 ft
Ceiling height18 ft
Configurations5
Capacity by setup
200
Theater
120
Banquet
66
Classroom
40
U-Shape
150
Reception
Key amenities
Everything available on-site for your event and guests.
Interactive Map
- Barber shop
- Complimentary coffee in lobby
- Complimentary newspaper in lobby
- Concierge lounge
- Hairdresser/barber
- Video checkout
Other Hotel Service
- Accessible parking
- Complimentary in-room coffee or tea
- Concierge desk
- Indoor parking
- Motorcycle parking
- Off-Site parking
- On-Site parking
- Parking
- Parking fee managed by hotel
- Valet parking
Recreational facilities
- Casino
- Childrens Pool Outdoor
- Course Total Yardage
- Fitness Center
- Fitness Service
- Game room
- Go Ape in Oak Point Park
- Heard Natural Science Museum & Wildlife Sanctuary
- Issil Beauty Spa
- Maximum Swimming Pool Depth
- Number of Holes
- Outdoor Pool
- Par for Course
- Pinstack
- Pool Open Year Around
- Spa Habitat
- Swimming Pool Location Outdoor
- The Tribute Golf Club
- Towels Provided Provide for Guest at Outdoor Swimming Pool
- U Boutique & Med Spa
Location & transportation
7121 Bishop Road, Plano, Texas

