

View all 6 photos
Marriott San Antonio Airport
77 NE Interstate 410 Loop, San Antonio, Texas
24,113
Sq ft event space
36
Meeting rooms
650
MAX Capacity
367
Guest rooms
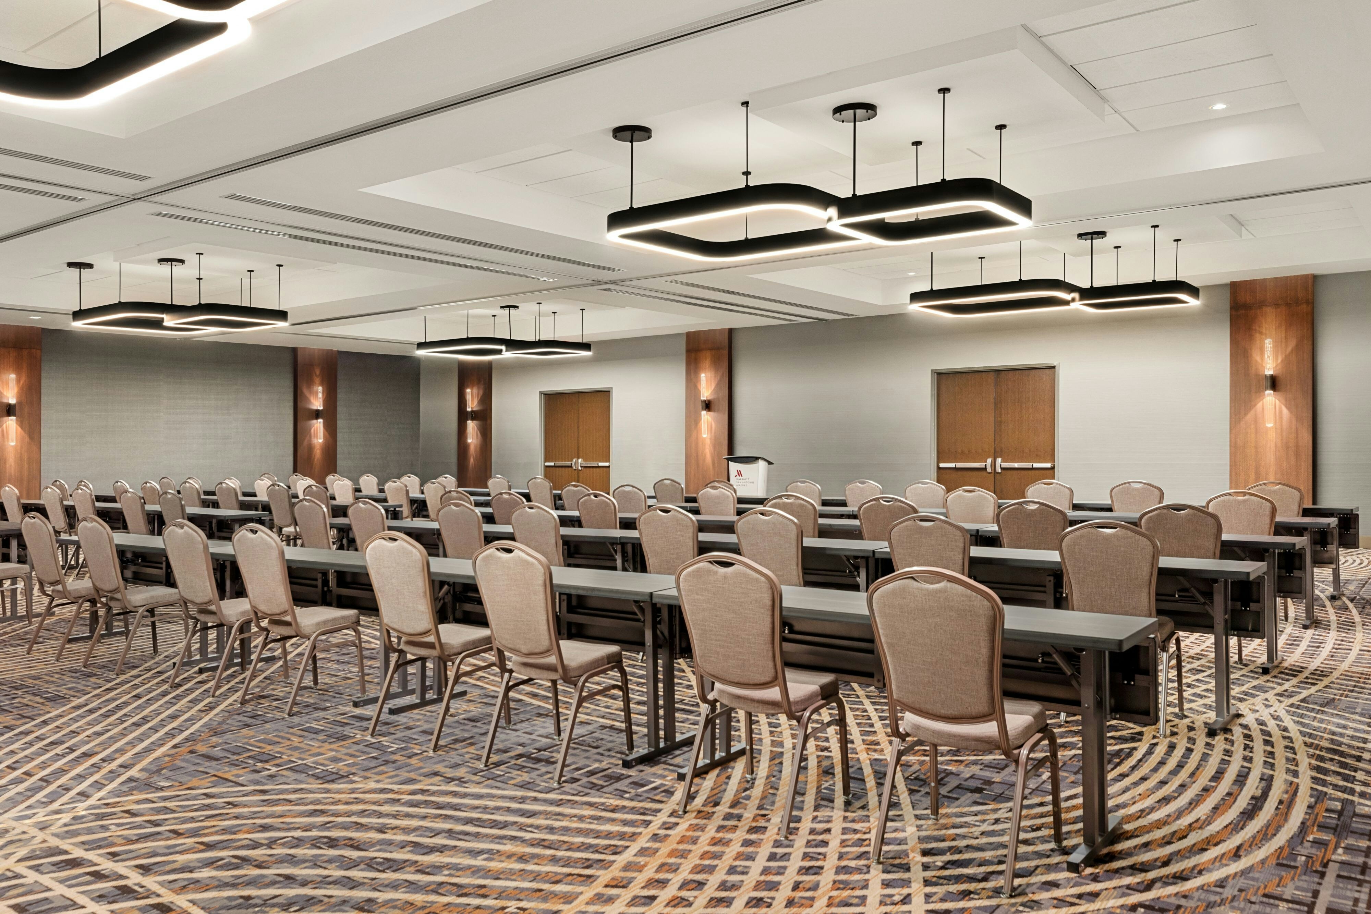
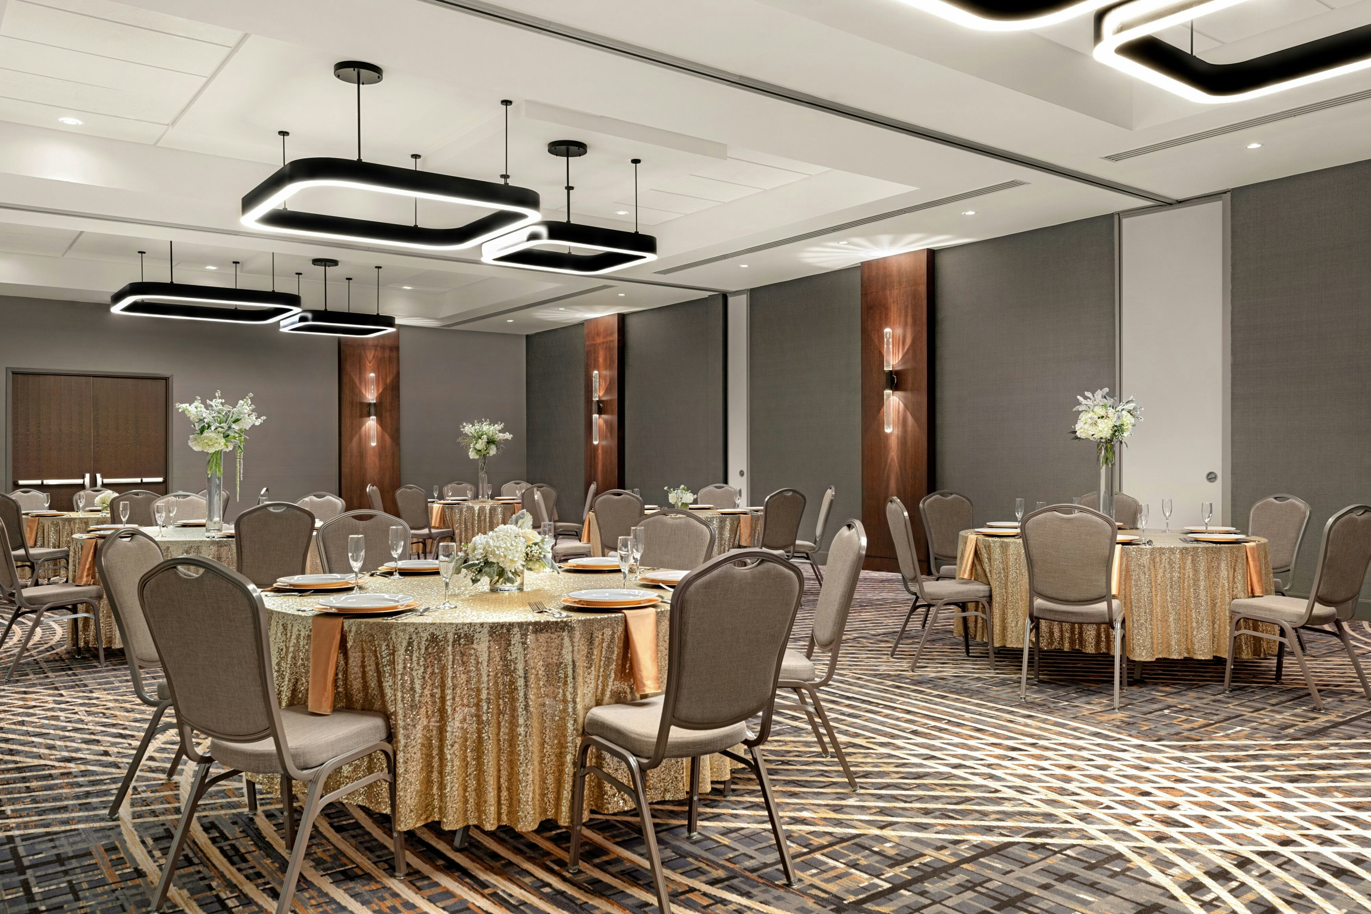
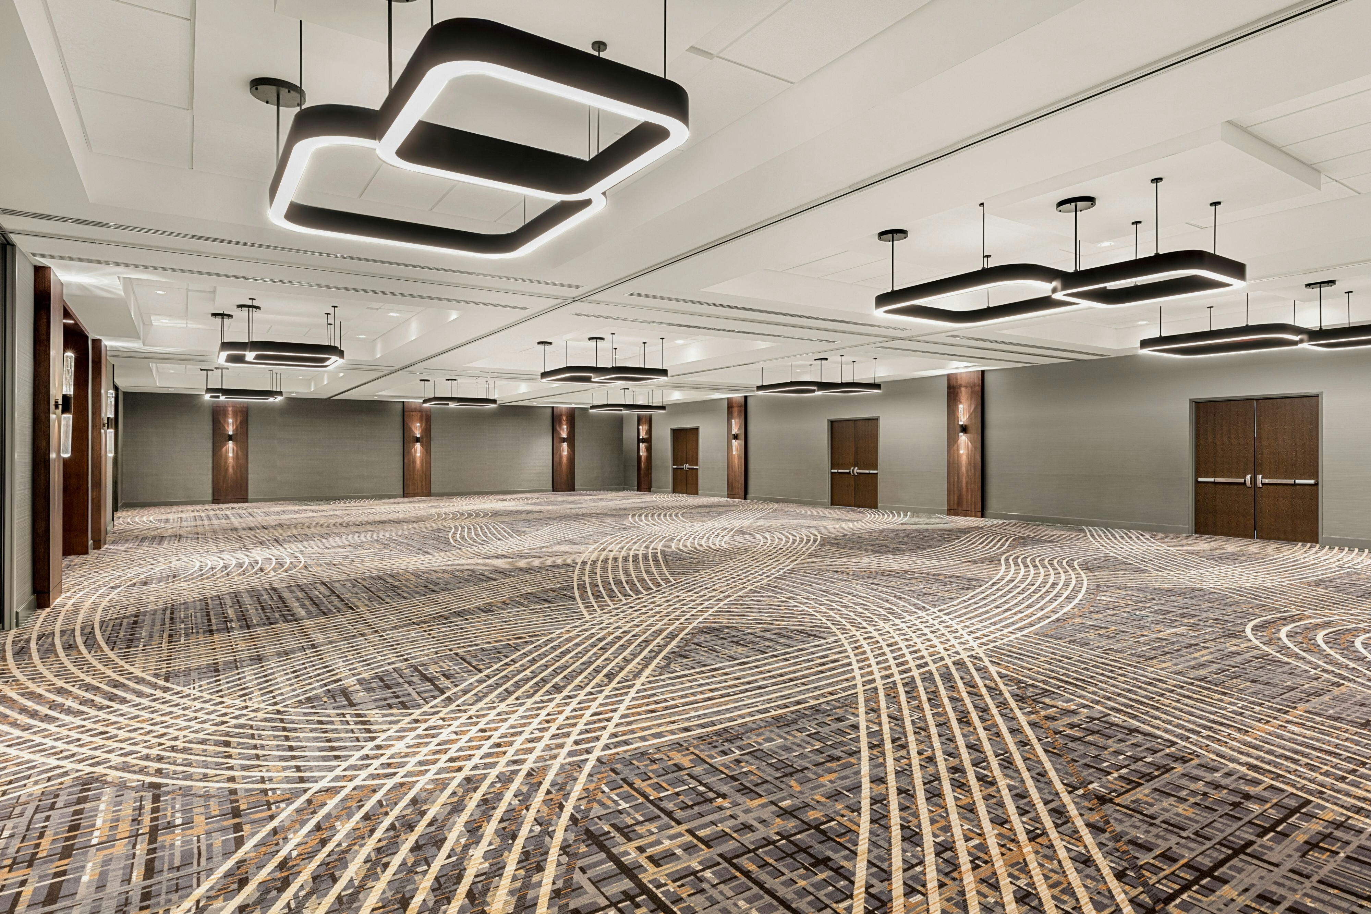
Marriott San Antonio Airport is a premier event destination offering world-class facilities for weddings, corporate events, conferences, galas, and social gatherings. With 24113 sq ft of flexible event space across 36 configurable rooms, we bring your vision to life with an experienced in-house events team.
Our dedicated coordinators, award-winning catering team, and state-of-the-art audio-visual capabilities ensure every detail is flawless — from the first site visit to the final dance.
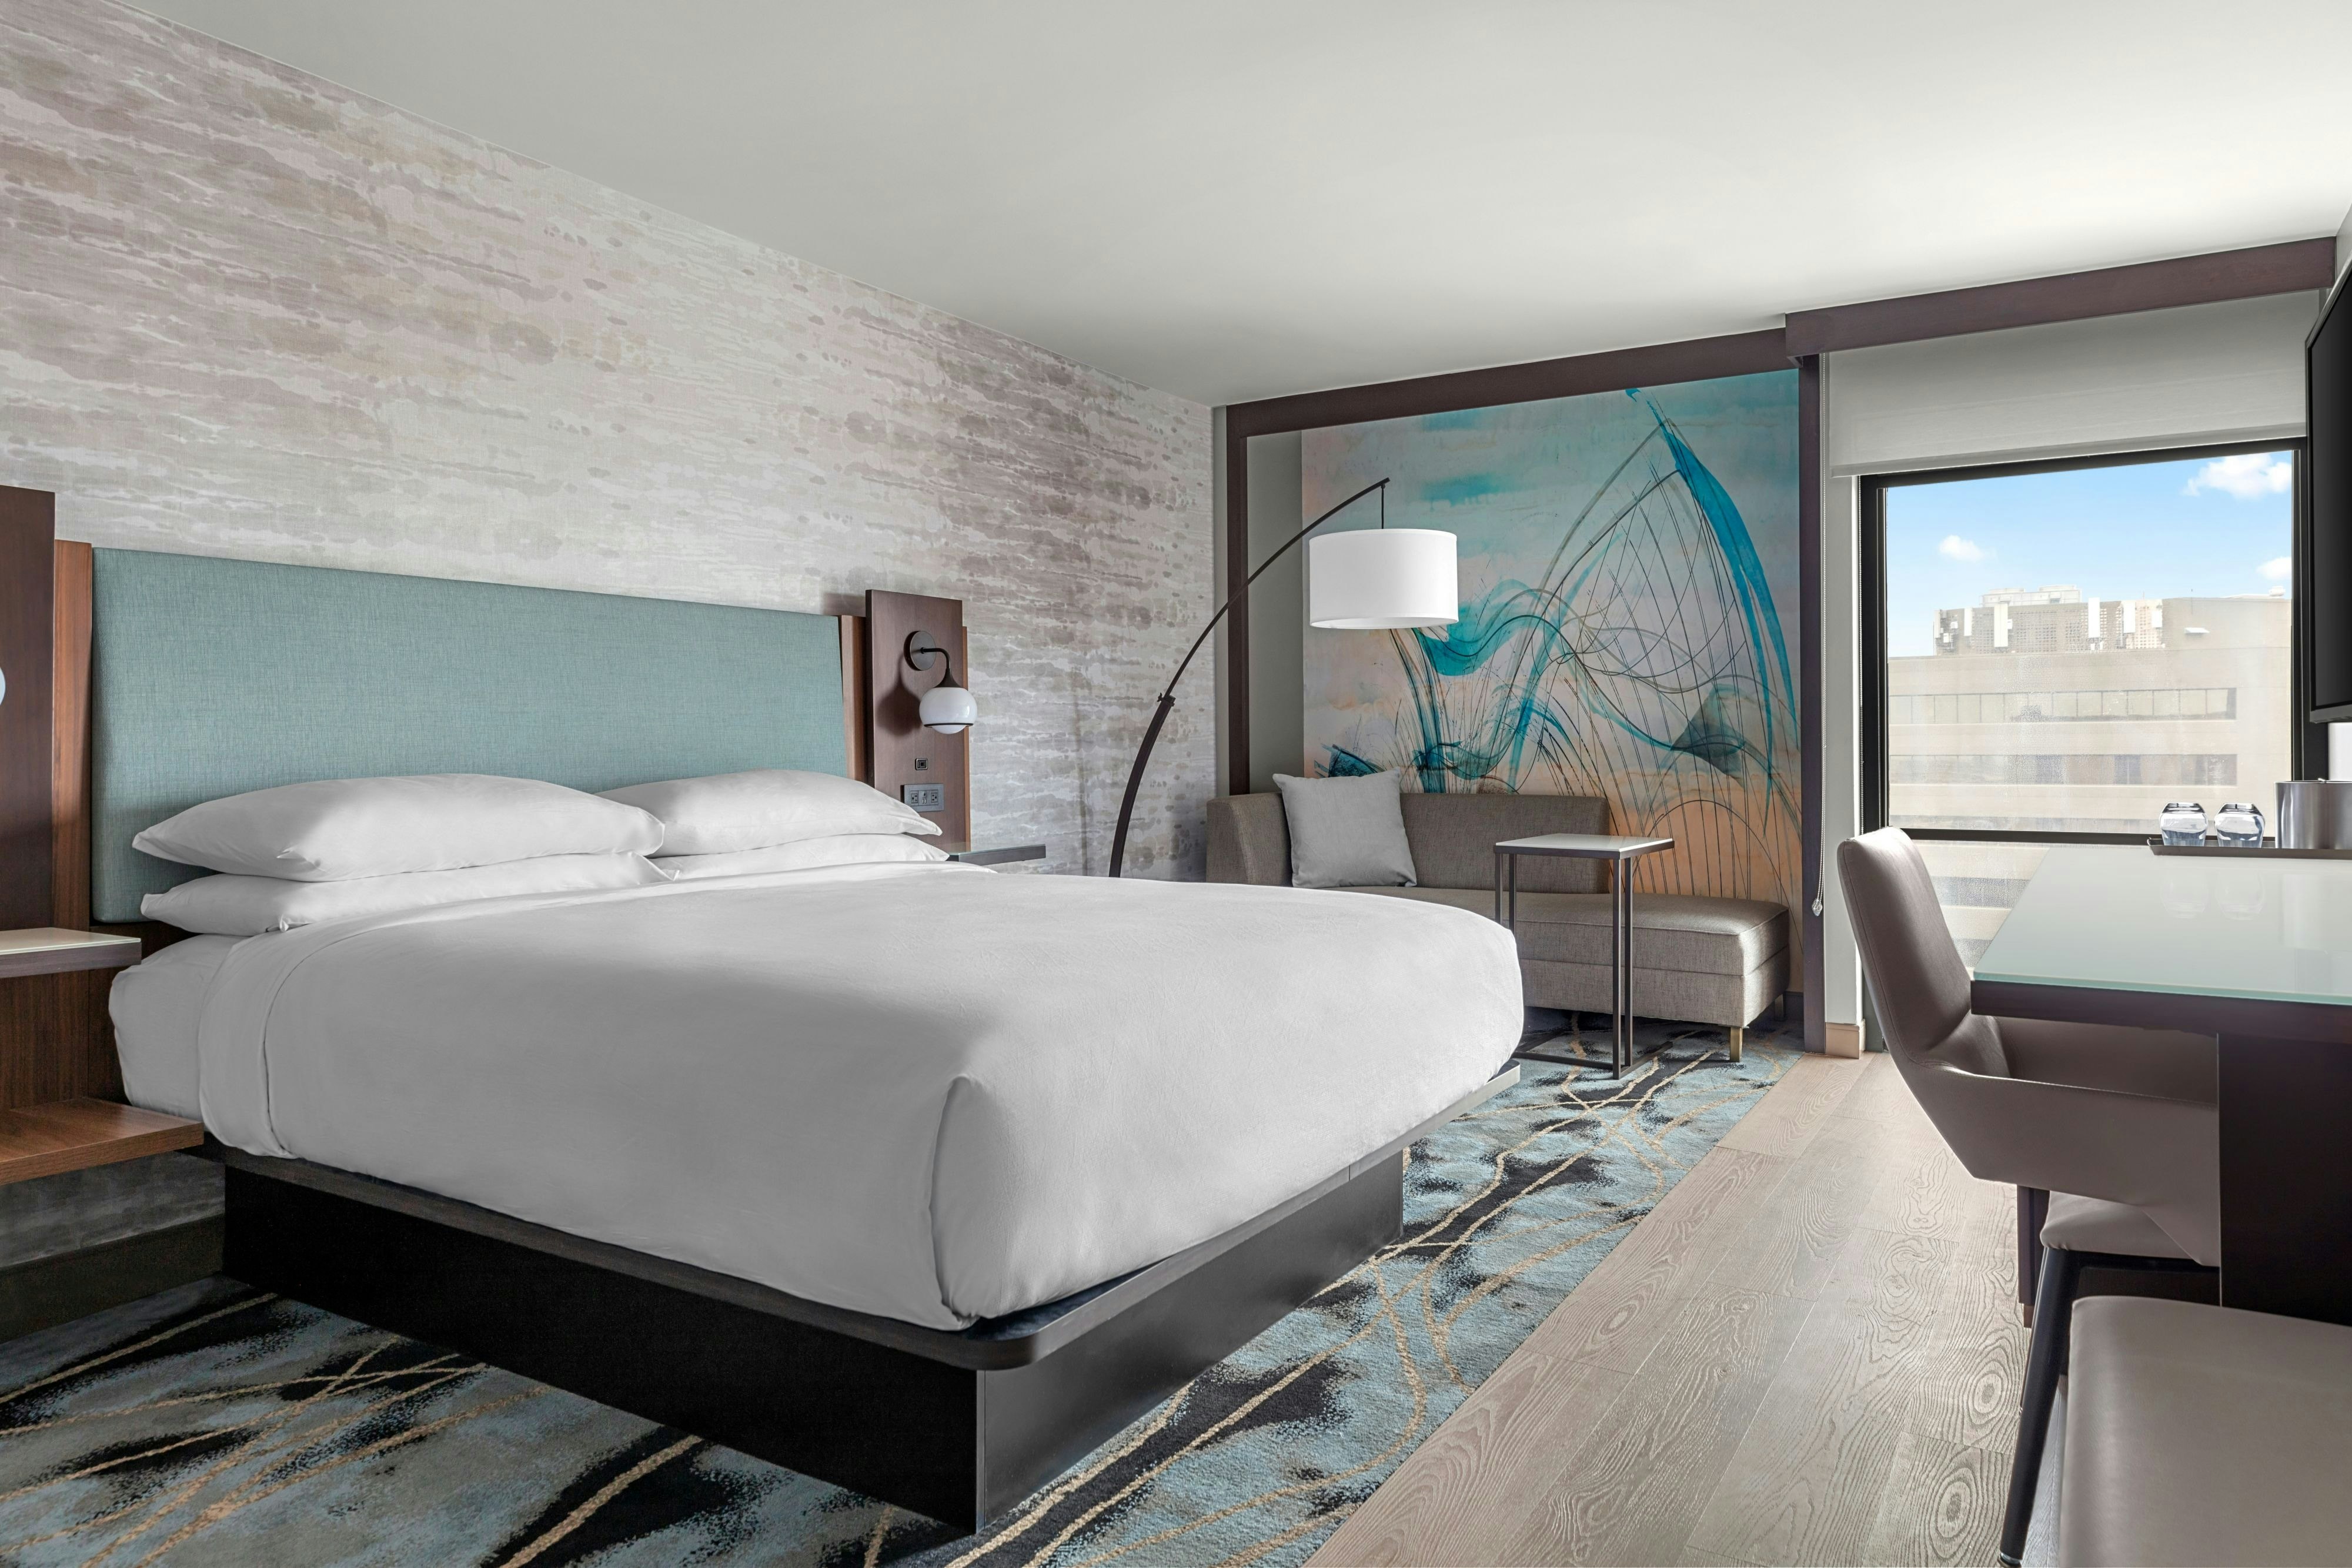
Guest rooms
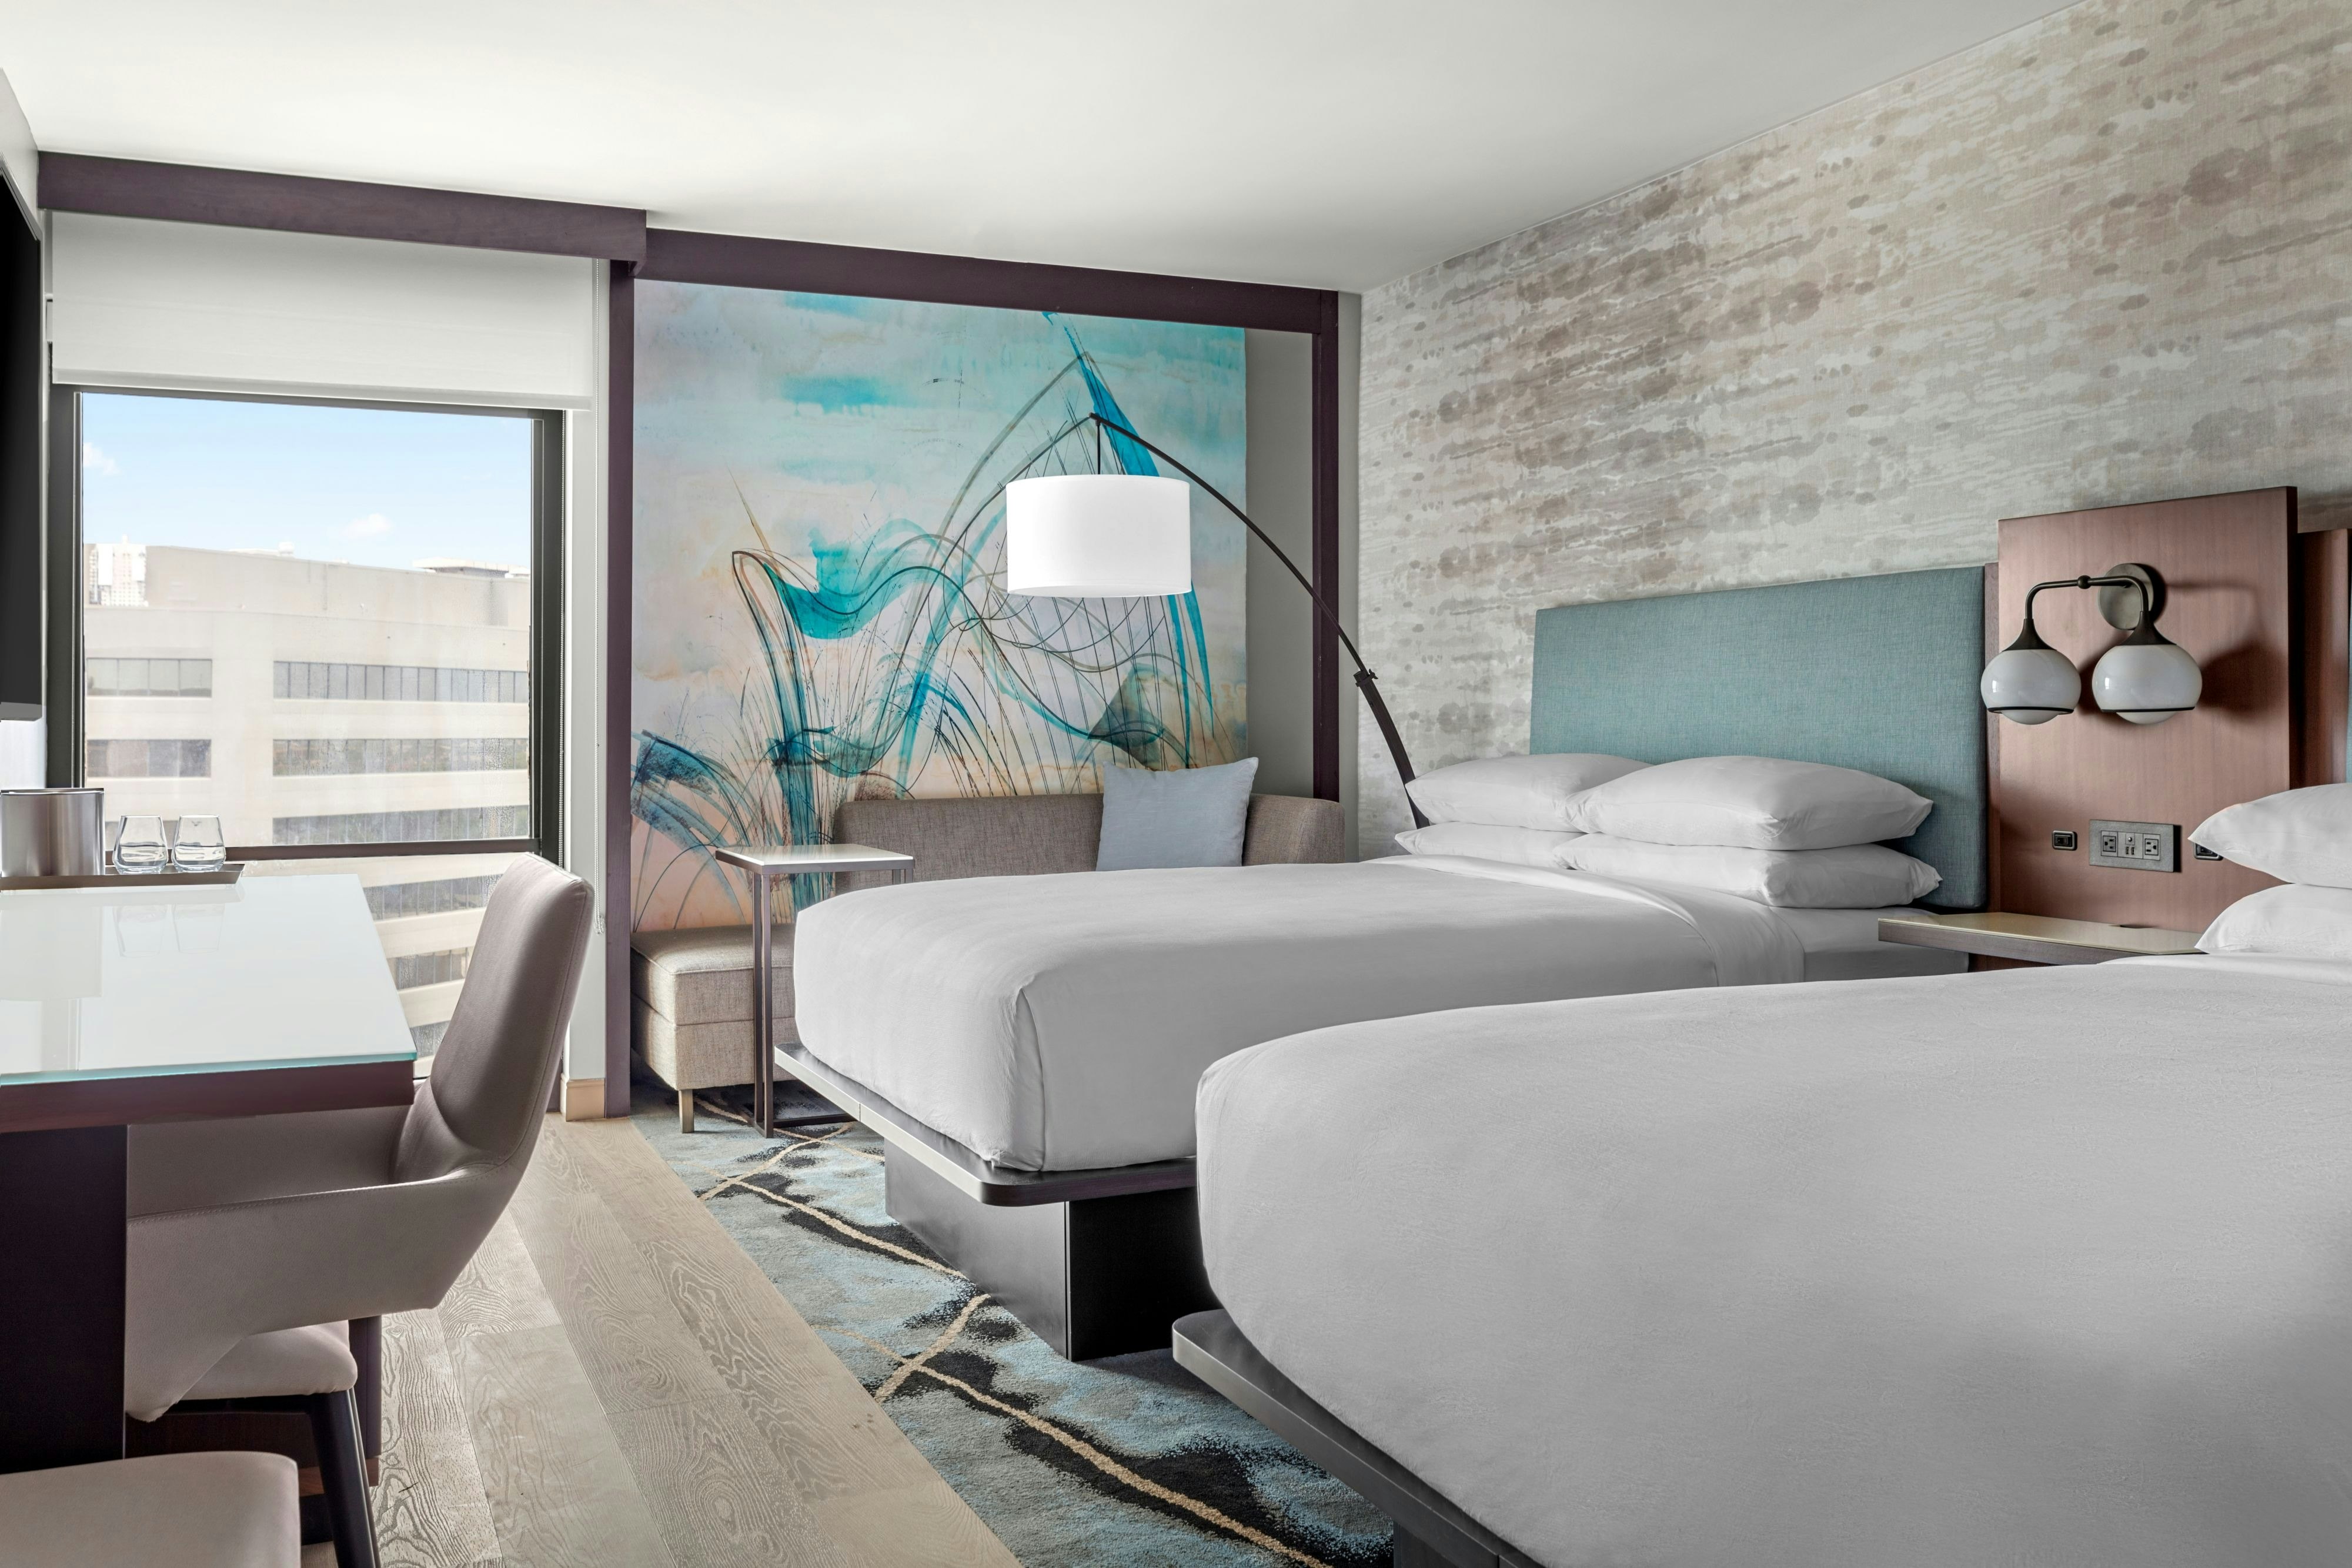
367 rooms available for individual stays and discounted room blocks.
CLQQ
CONC
GENR

KSTE
Meeting & event space
24113 sq ft across 36 configurable rooms. Tap a room for capacities and setups.
Hill Country Conference Center
6189
·
0 x 0 ft
Max capacity0
Floor area6189
Dimensions0 x 0 ft
Configurations0
Capacity by setup
La Cantera Ballroom
5022
·
54 x 93 ft
·
12 ft ceiling
Max capacity650
Floor area5022
Dimensions54 x 93 ft
Ceiling height12 ft
Configurations5
Capacity by setup
650
Theater
468
Banquet
320
Classroom
147
U-Shape
343
Reception
La Cantera ABCG
3402
·
54 x 63 ft
·
12 ft ceiling
Max capacity275
Floor area3402
Dimensions54 x 63 ft
Ceiling height12 ft
Configurations5
Capacity by setup
275
Theater
220
Banquet
198
Classroom
54
U-Shape
250
Reception
La Cantera DEFG
3240
·
54 x 60 ft
·
12 ft ceiling
Max capacity275
Floor area3240
Dimensions54 x 60 ft
Ceiling height12 ft
Configurations5
Capacity by setup
275
Theater
220
Banquet
198
Classroom
54
U-Shape
250
Reception
La Cantera ABC
1728
·
32 x 54 ft
·
12 ft ceiling
Max capacity162
Floor area1728
Dimensions32 x 54 ft
Ceiling height12 ft
Configurations5
Capacity by setup
149
Theater
162
Banquet
89
Classroom
51
U-Shape
119
Reception
La Cantera DEF
1620
·
30 x 54 ft
·
12 ft ceiling
Max capacity157
Floor area1620
Dimensions30 x 54 ft
Ceiling height12 ft
Configurations5
Capacity by setup
144
Theater
157
Banquet
86
Classroom
49
U-Shape
115
Reception
La Cantera G
1537
·
29 x 53 ft
·
12 ft ceiling
Max capacity145
Floor area1537
Dimensions29 x 53 ft
Ceiling height12 ft
Configurations5
Capacity by setup
133
Theater
145
Banquet
80
Classroom
46
U-Shape
106
Reception
Alamo Heights Ballroom
1462
·
38 x 39 ft
·
12 ft ceiling
Max capacity144
Floor area1462
Dimensions38 x 39 ft
Ceiling height12 ft
Configurations5
Capacity by setup
132
Theater
144
Banquet
79
Classroom
45
U-Shape
105
Reception
La Cantera AB
1152
·
36 x 32 ft
·
12 ft ceiling
Max capacity108
Floor area1152
Dimensions36 x 32 ft
Ceiling height12 ft
Configurations5
Capacity by setup
99
Theater
108
Banquet
59
Classroom
34
U-Shape
79
Reception
La Cantera BC
1152
·
36 x 32 ft
·
12 ft ceiling
Max capacity108
Floor area1152
Dimensions36 x 32 ft
Ceiling height12 ft
Configurations5
Capacity by setup
99
Theater
108
Banquet
59
Classroom
34
U-Shape
79
Reception
Key amenities
Everything available on-site for your event and guests.
Interactive Map
- Complimentary coffee in lobby
- Complimentary newspaper in lobby
- Concierge lounge
- Hairdresser/barber
Other Hotel Service
- Accessible parking
- Complimentary in-room coffee or tea
- Concierge desk
- Indoor parking
- Long term parking
- Motorcycle parking
- On-Site parking
- Parking fee managed by hotel
- Valet parking
Recreational facilities
- Alamo Heights Natatorium
- Casino
- Childrens Pool Outdoor
- Game room
- Josh Davis Natatorium
- Legoland
- Maximum Swimming Pool Depth
- Mokara Spa
- Pool Open Year Around
- Pool Patio & Terrace
- Restricted age for Children w/o Adult Supervision
- San Antonio Zoo
- SeaWorld & Aquatica San Antonio
- Texas Iron Gym and Supplements
- The DoSeum Children's Museum
- The Fitness Center
- Towels Provided Provide for Guest at Outdoor Swimming Pool
- Woodhouse Spa
Location & transportation
77 NE Interstate 410 Loop, San Antonio, Texas

