
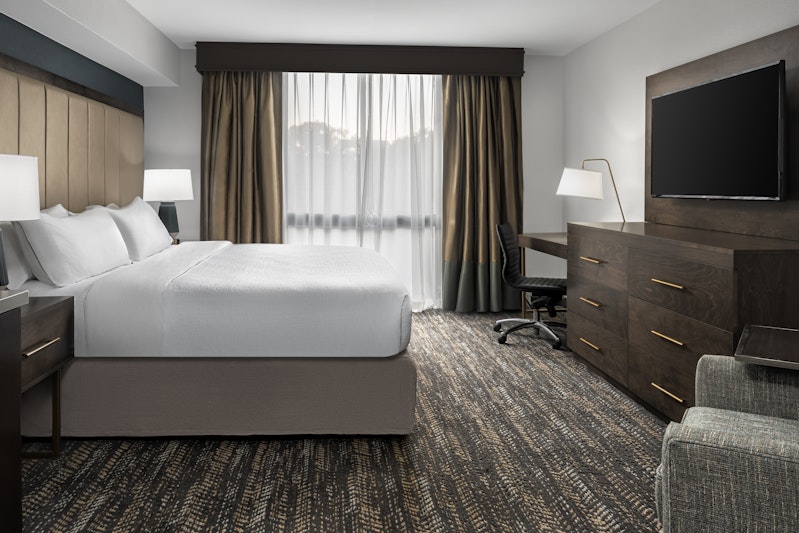


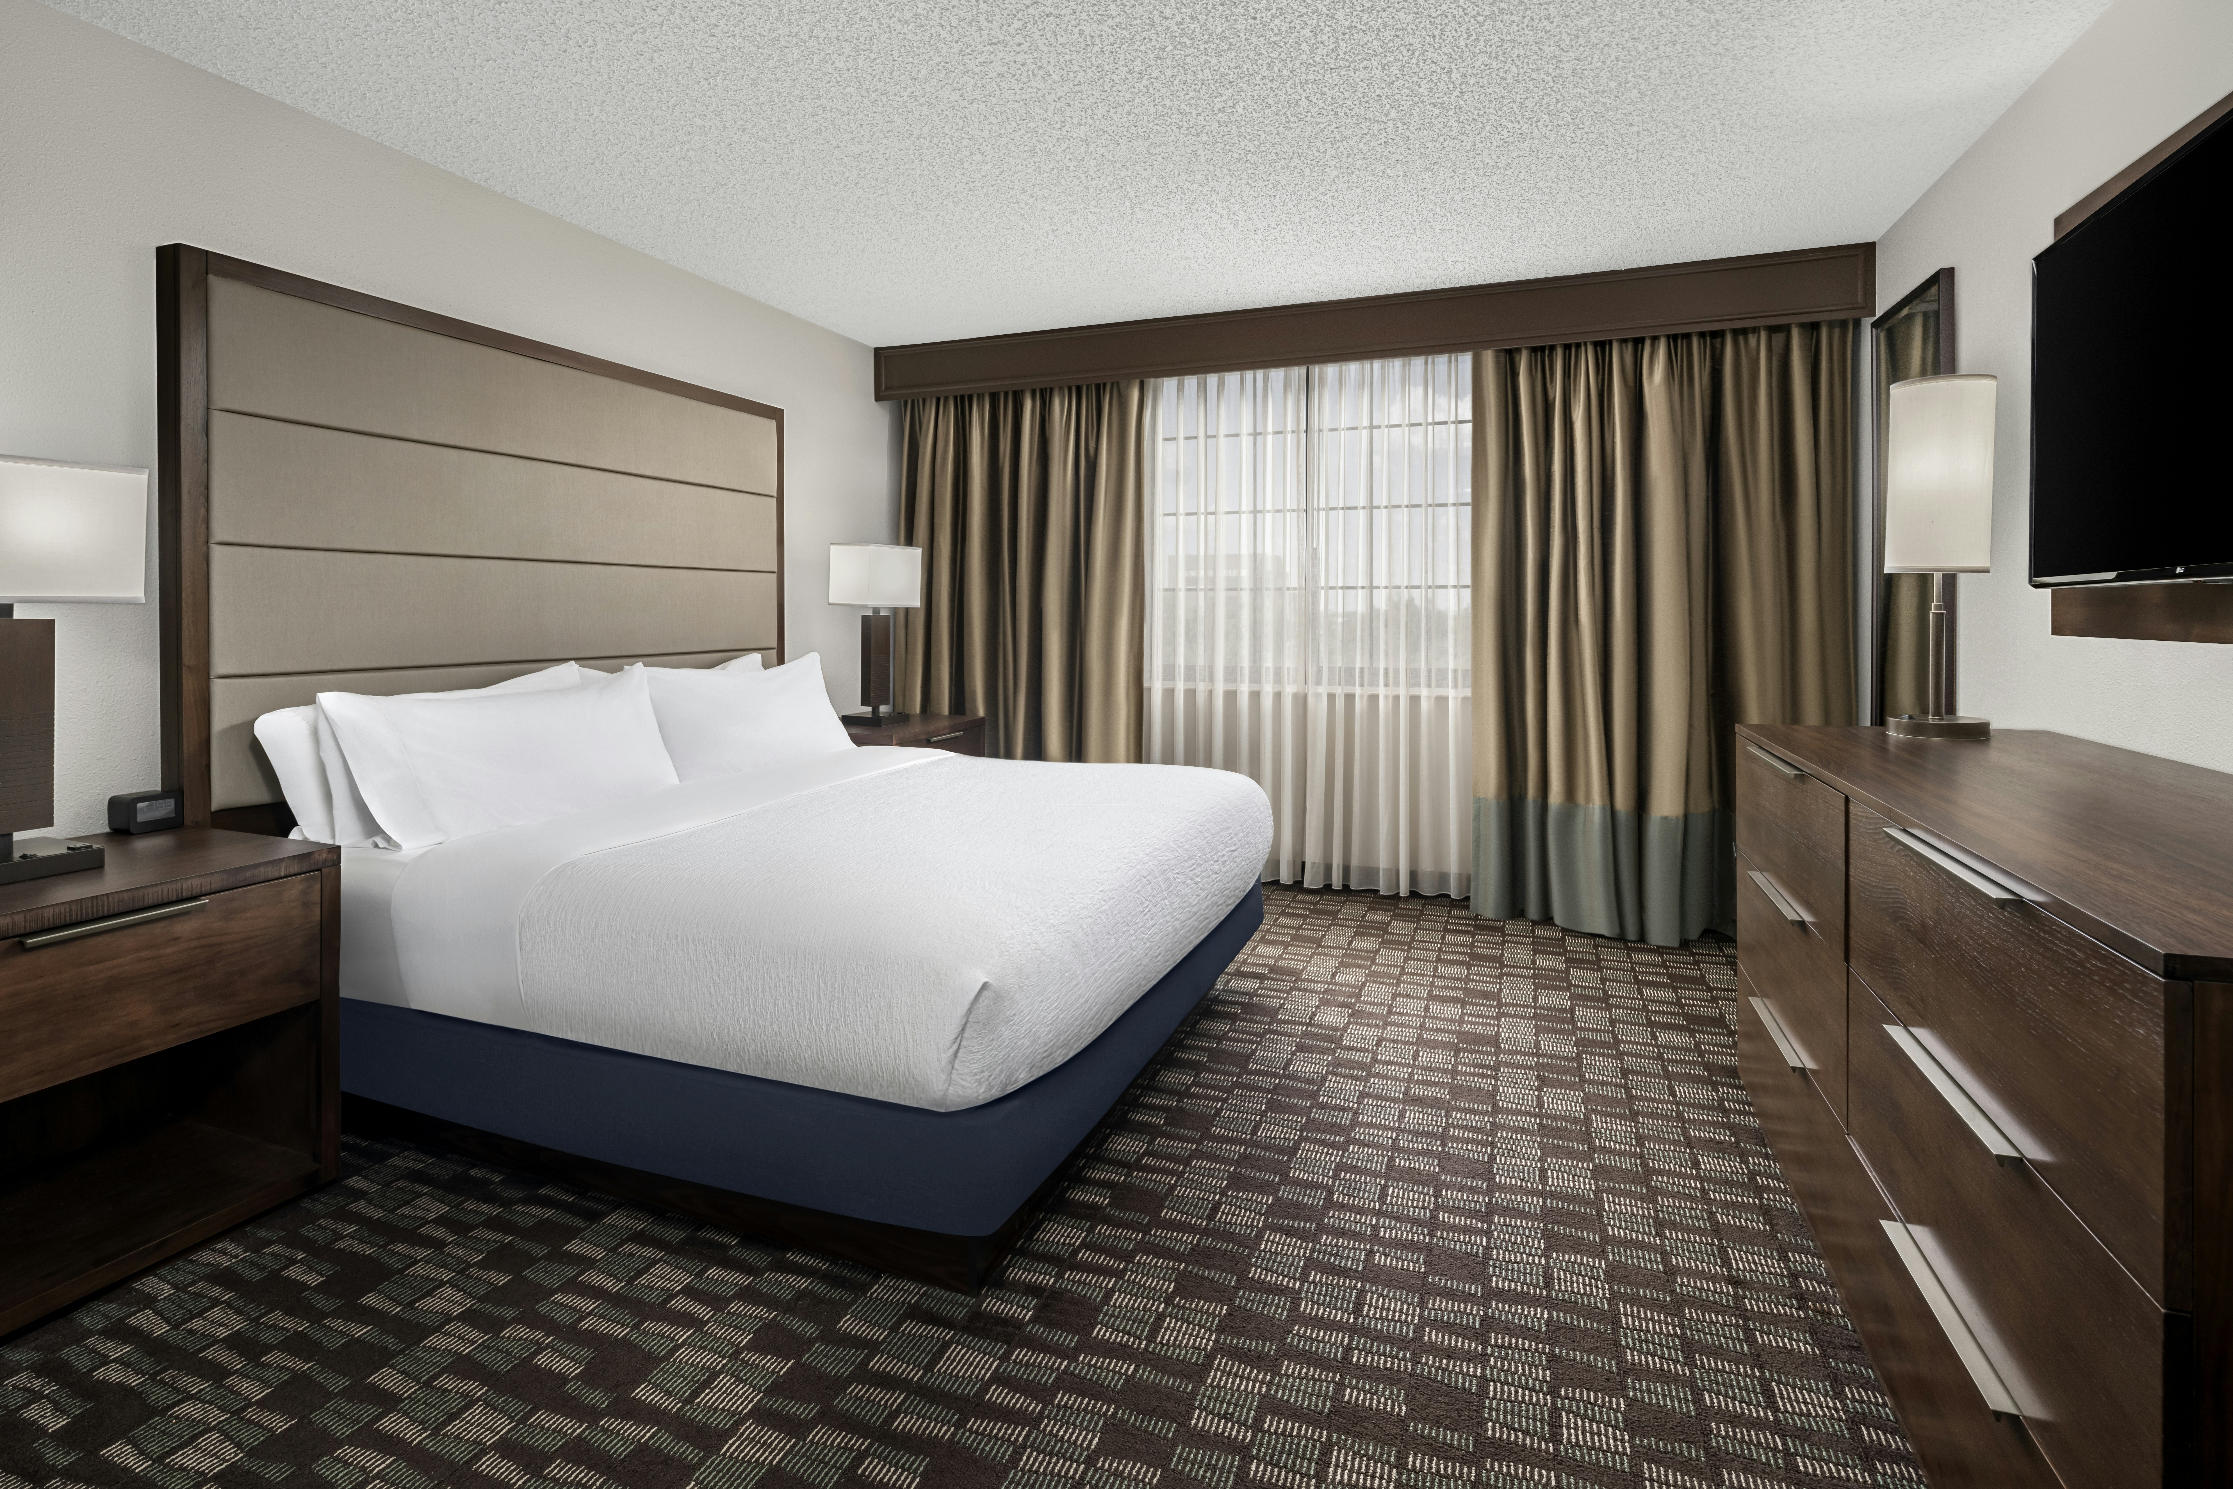

View all 6 photos
Embassy Suites by Hilton Nashville Airport
10 Century Boulevard, Nashville, TN, 37214
14,886
Sq ft event space
13
Meeting rooms
400
MAX Capacity
305
Guest rooms
Embassy Suites by Hilton Nashville Airport is a premier event destination offering world-class facilities for weddings, corporate events, conferences, galas, and social gatherings. With 14886 sq ft of flexible event space across 13 configurable rooms, we bring your vision to life with an experienced in-house events team.
Our dedicated coordinators, award-winning catering team, and state-of-the-art audio-visual capabilities ensure every detail is flawless — from the first site visit to the final dance.
Guest rooms
305 rooms available for individual stays and discounted room blocks.
1 KING GOVERNOR STE NONSMO
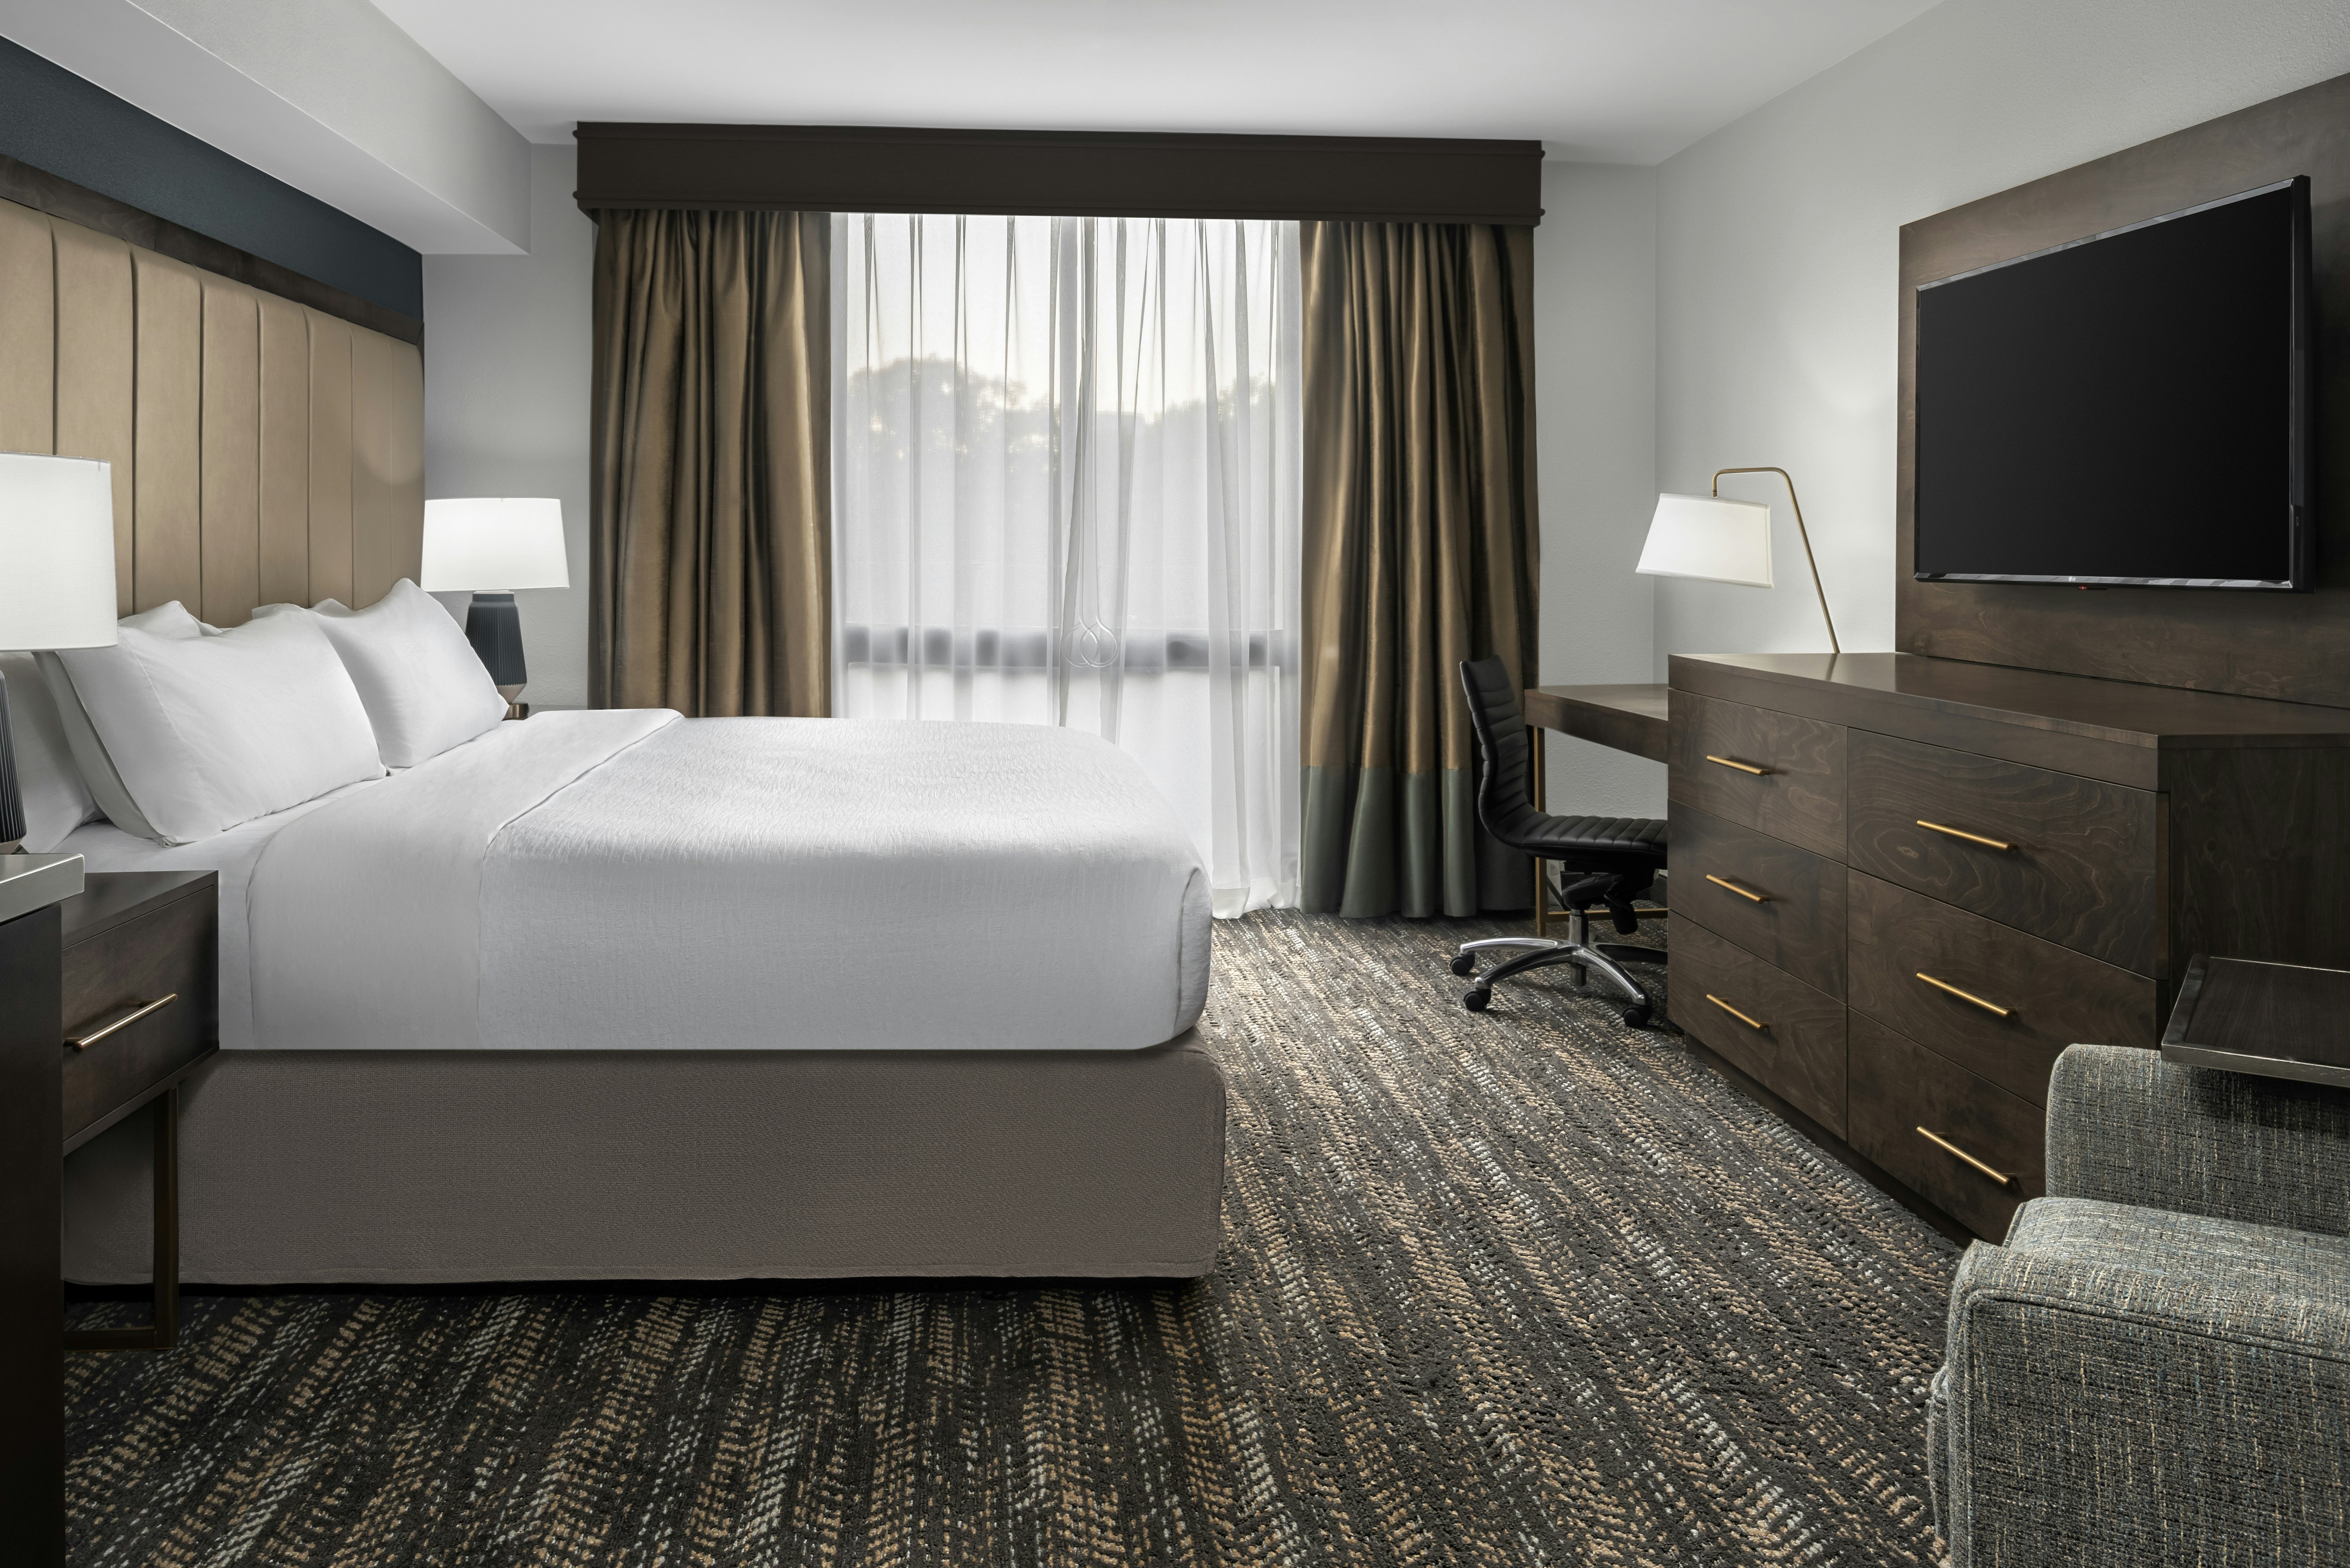
1 KING EXECUTIVE NONSMOK
1 KING BASIC NON SMOKING
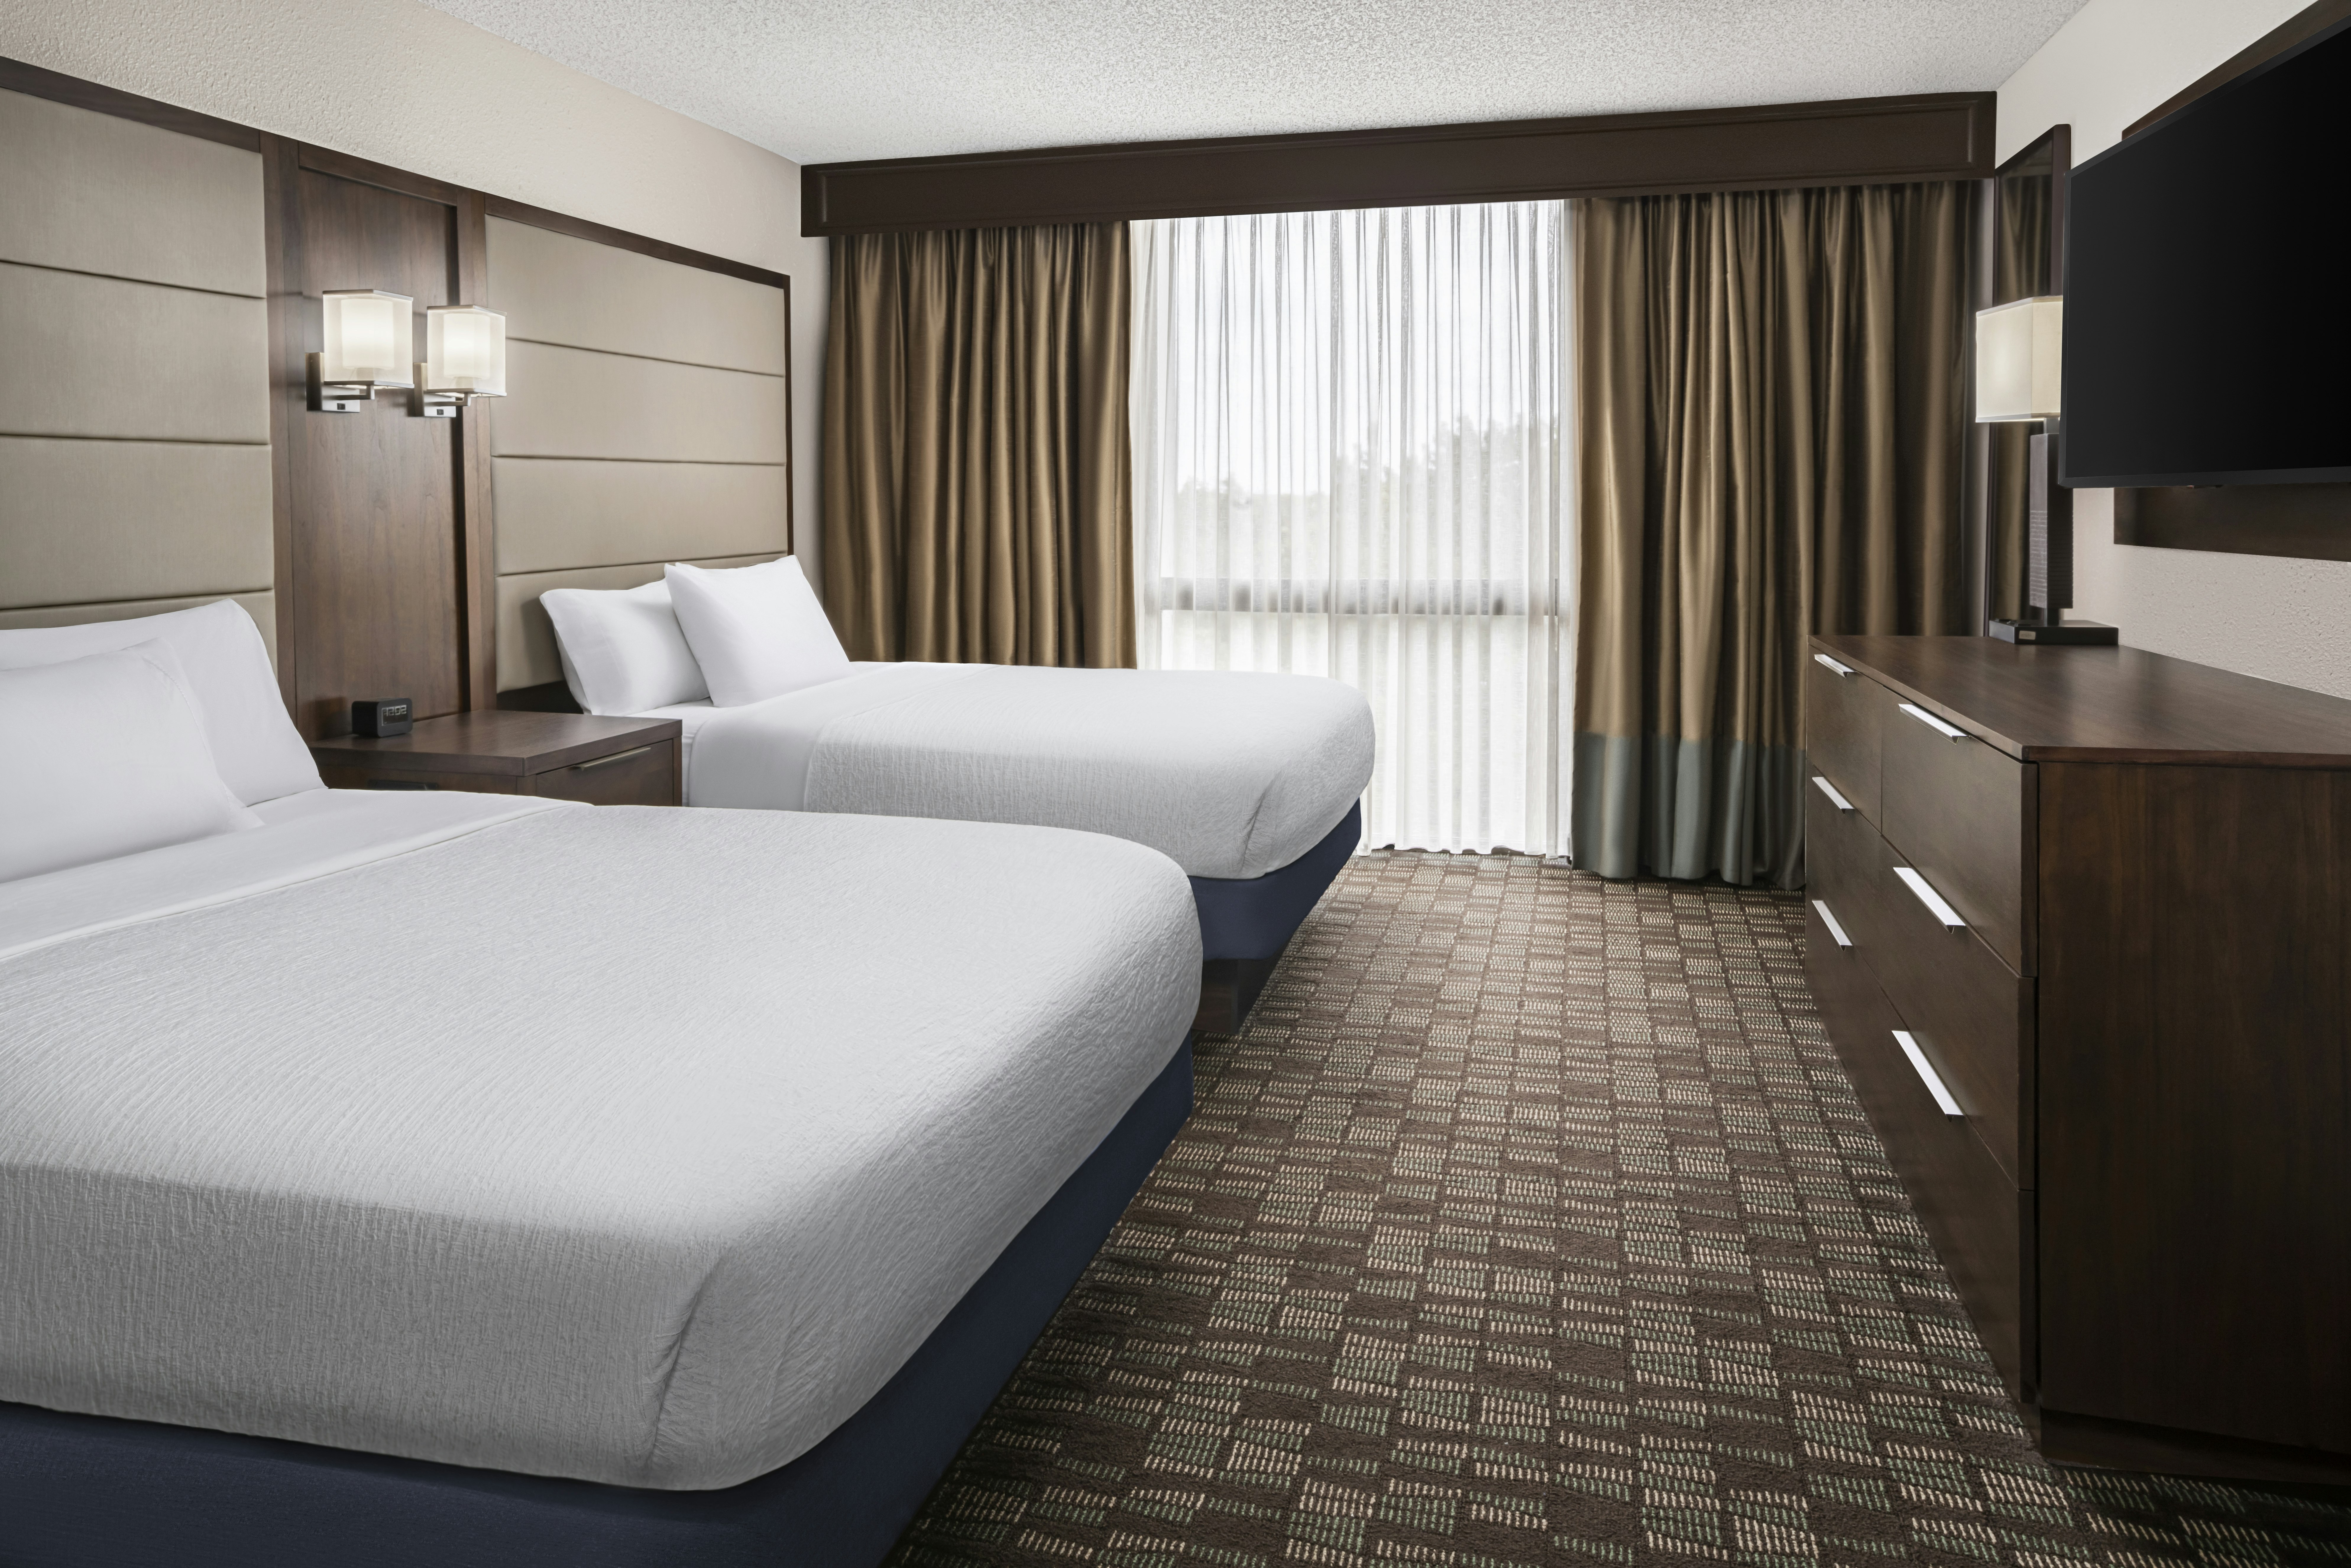
2 DBL STE ACC TUB NO SMOK
Meeting & event space
14886 sq ft across 13 configurable rooms. Tap a room for capacities and setups.
Southern Grand Ballroom
3936
·
Max capacity400
Floor area3936
Dimensions
Configurations6
Capacity by setup
400
Theater
240
Banquet
180
Classroom
90
U-Shape
100
Hollow Sq.
400
Reception
Carolina Ballroom
1782
·
Max capacity200
Floor area1782
Dimensions
Configurations6
Capacity by setup
200
Theater
100
Banquet
80
Classroom
35
U-Shape
50
Hollow Sq.
200
Reception
Pre-Function Space
1600
·
Max capacity30
Floor area1600
Dimensions
Configurations1
Capacity by setup
30
Banquet
Southern Grand Ballroom-Kentucky
984
·
Max capacity100
Floor area984
Dimensions
Configurations6
Capacity by setup
100
Theater
60
Banquet
50
Classroom
30
U-Shape
36
Hollow Sq.
100
Reception
Southern Grand Ballroom-Mississippi
984
·
Max capacity100
Floor area984
Dimensions
Configurations6
Capacity by setup
100
Theater
60
Banquet
50
Classroom
30
U-Shape
36
Hollow Sq.
100
Reception
Southern Grand Ballroom-Tennessee
984
·
Max capacity100
Floor area984
Dimensions
Configurations6
Capacity by setup
100
Theater
60
Banquet
50
Classroom
30
U-Shape
36
Hollow Sq.
100
Reception
Southern Grand Ballroom-Virginia
984
·
Max capacity100
Floor area984
Dimensions
Configurations6
Capacity by setup
100
Theater
60
Banquet
50
Classroom
30
U-Shape
36
Hollow Sq.
100
Reception
Carolinas Ballroom-North Carolina
891
·
Max capacity100
Floor area891
Dimensions
Configurations6
Capacity by setup
100
Theater
50
Banquet
40
Classroom
25
U-Shape
25
Hollow Sq.
100
Reception
Carolinas Ballroom-South Carolina
891
·
Max capacity100
Floor area891
Dimensions
Configurations6
Capacity by setup
100
Theater
50
Banquet
40
Classroom
18
U-Shape
25
Hollow Sq.
100
Reception
Embassy Boardroom
493
·
Max capacity0
Floor area493
Dimensions
Configurations0
Capacity by setup
Key amenities
Everything available on-site for your event and guests.
Other Hotel Service
- Pets allowed
Recreational facilities
- Exercise gym
- Fitness center
- Heated pool
- Pool
Location & transportation
10 Century Boulevard, Nashville, TN, 37214

