
.jpg.jpg?h=533&w=800)
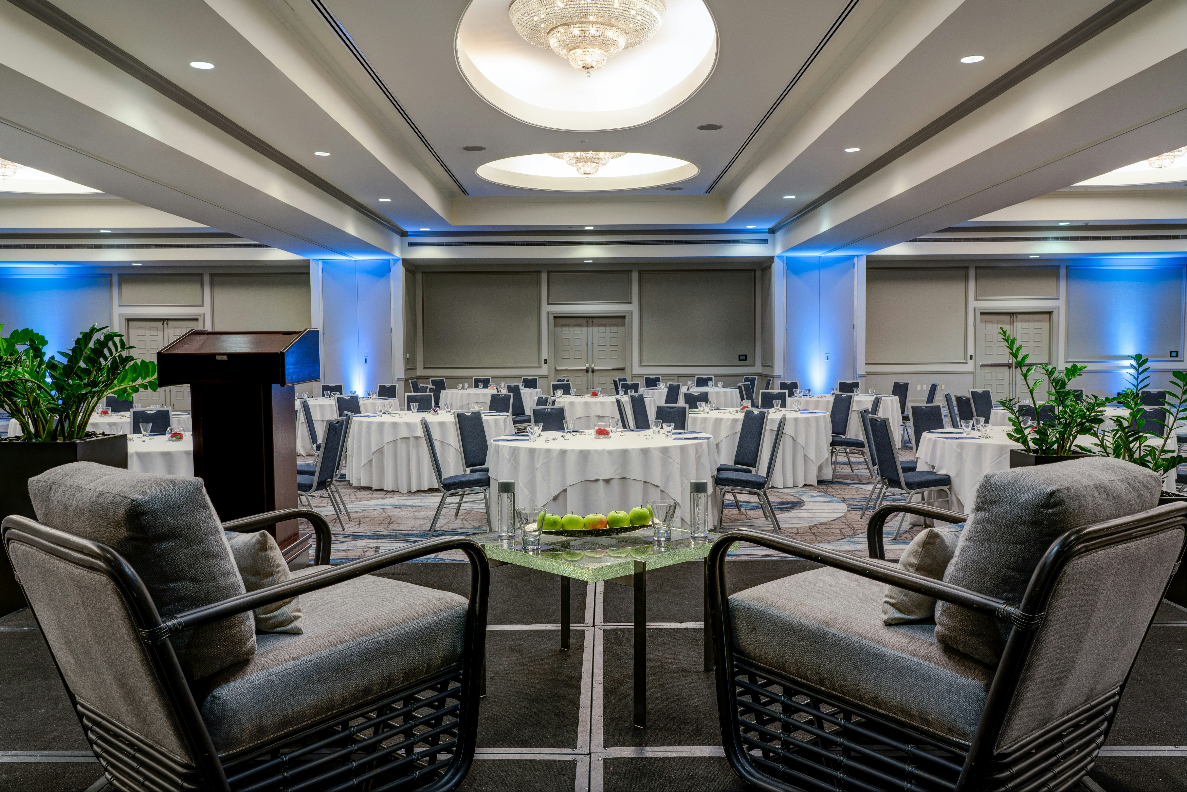
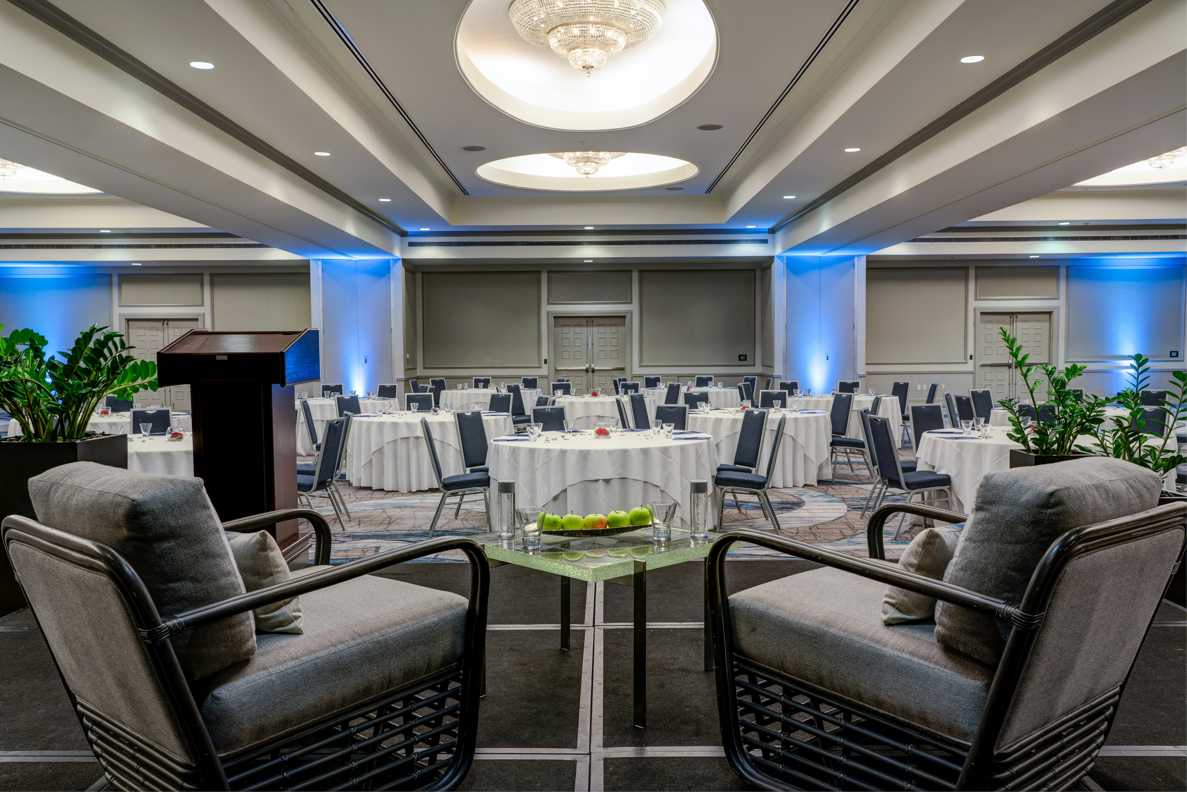
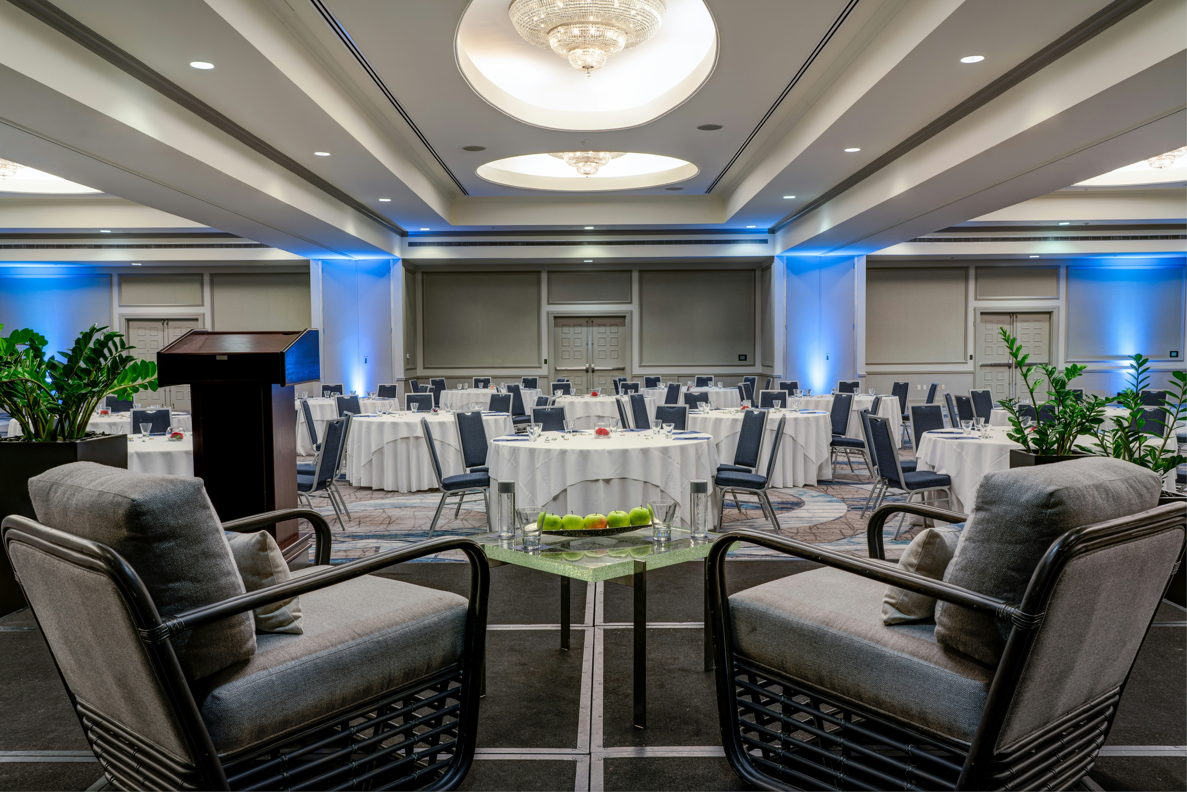
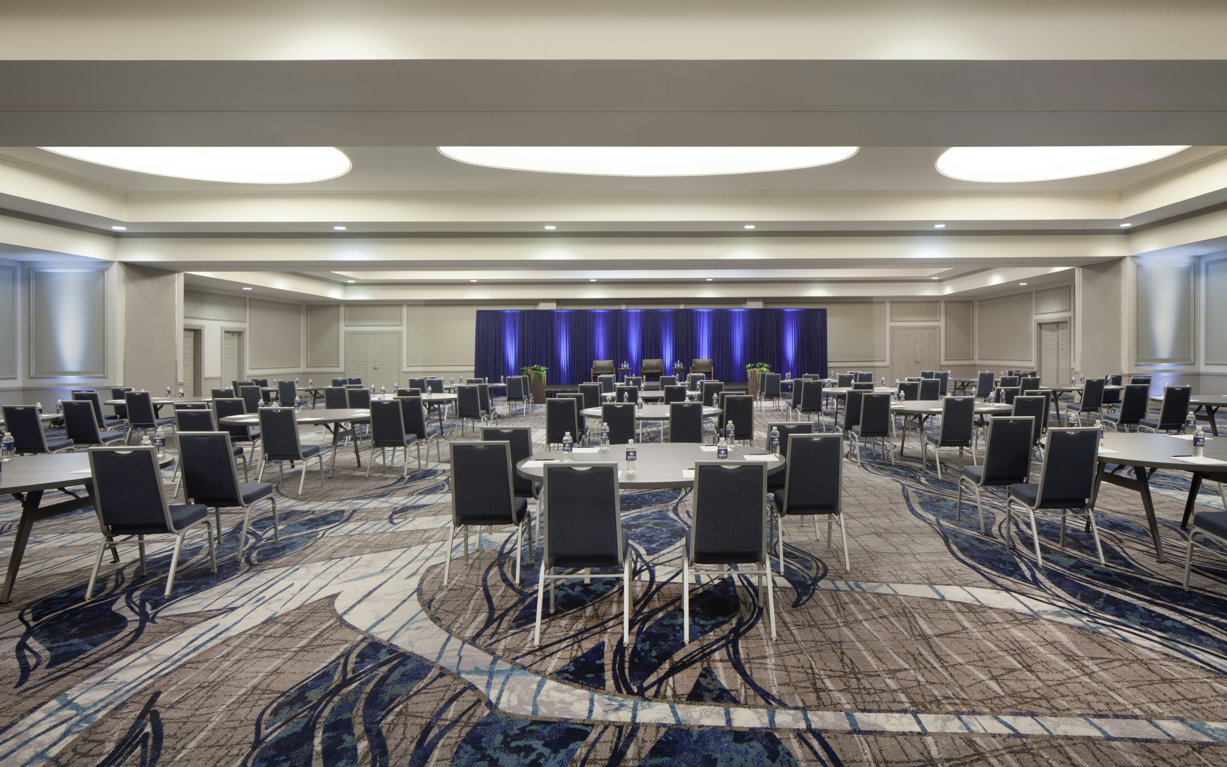
View all 6 photos
Hilton Dallas/Rockwall Lakefront
2055 Summer Lee Drive, Rockwall, TX, 75032
51,017
Sq ft event space
32
Meeting rooms
800
MAX Capacity
233
Guest rooms
Hilton Dallas/Rockwall Lakefront is a premier event destination offering world-class facilities for weddings, corporate events, conferences, galas, and social gatherings. With 51017 sq ft of flexible event space across 32 configurable rooms, we bring your vision to life with an experienced in-house events team.
Our dedicated coordinators, award-winning catering team, and state-of-the-art audio-visual capabilities ensure every detail is flawless — from the first site visit to the final dance.
Guest rooms
233 rooms available for individual stays and discounted room blocks.
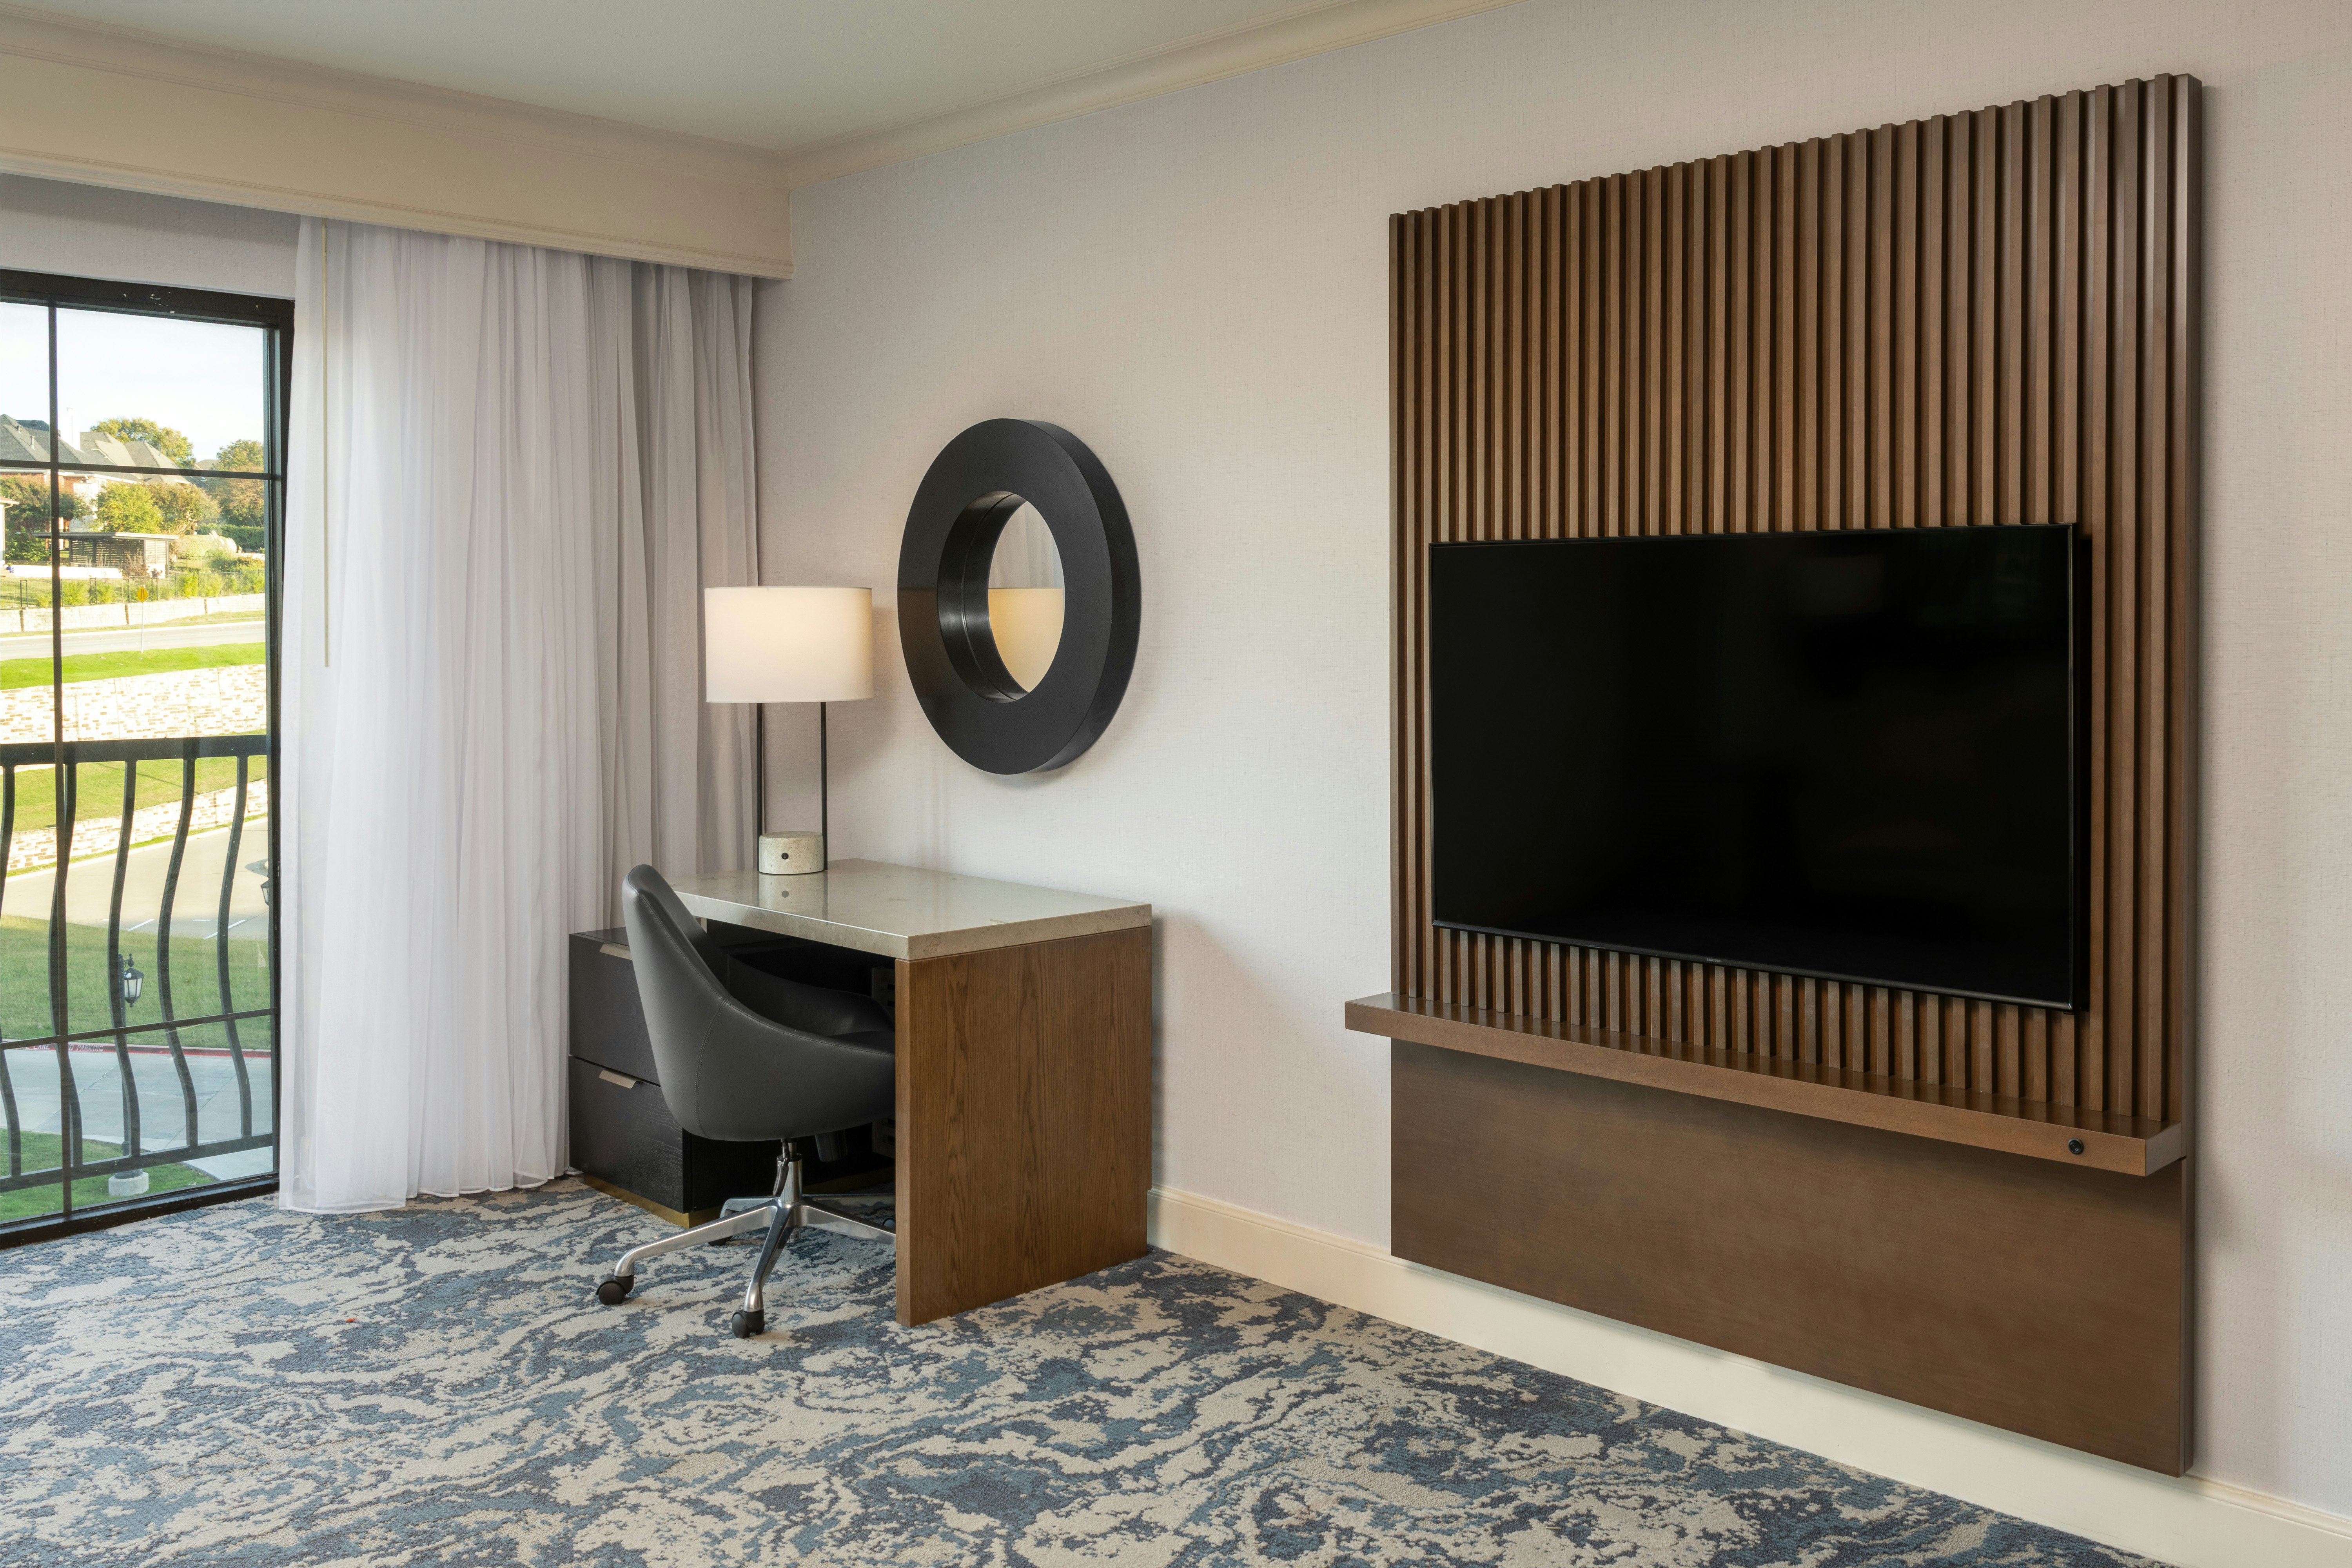
1 KING BED
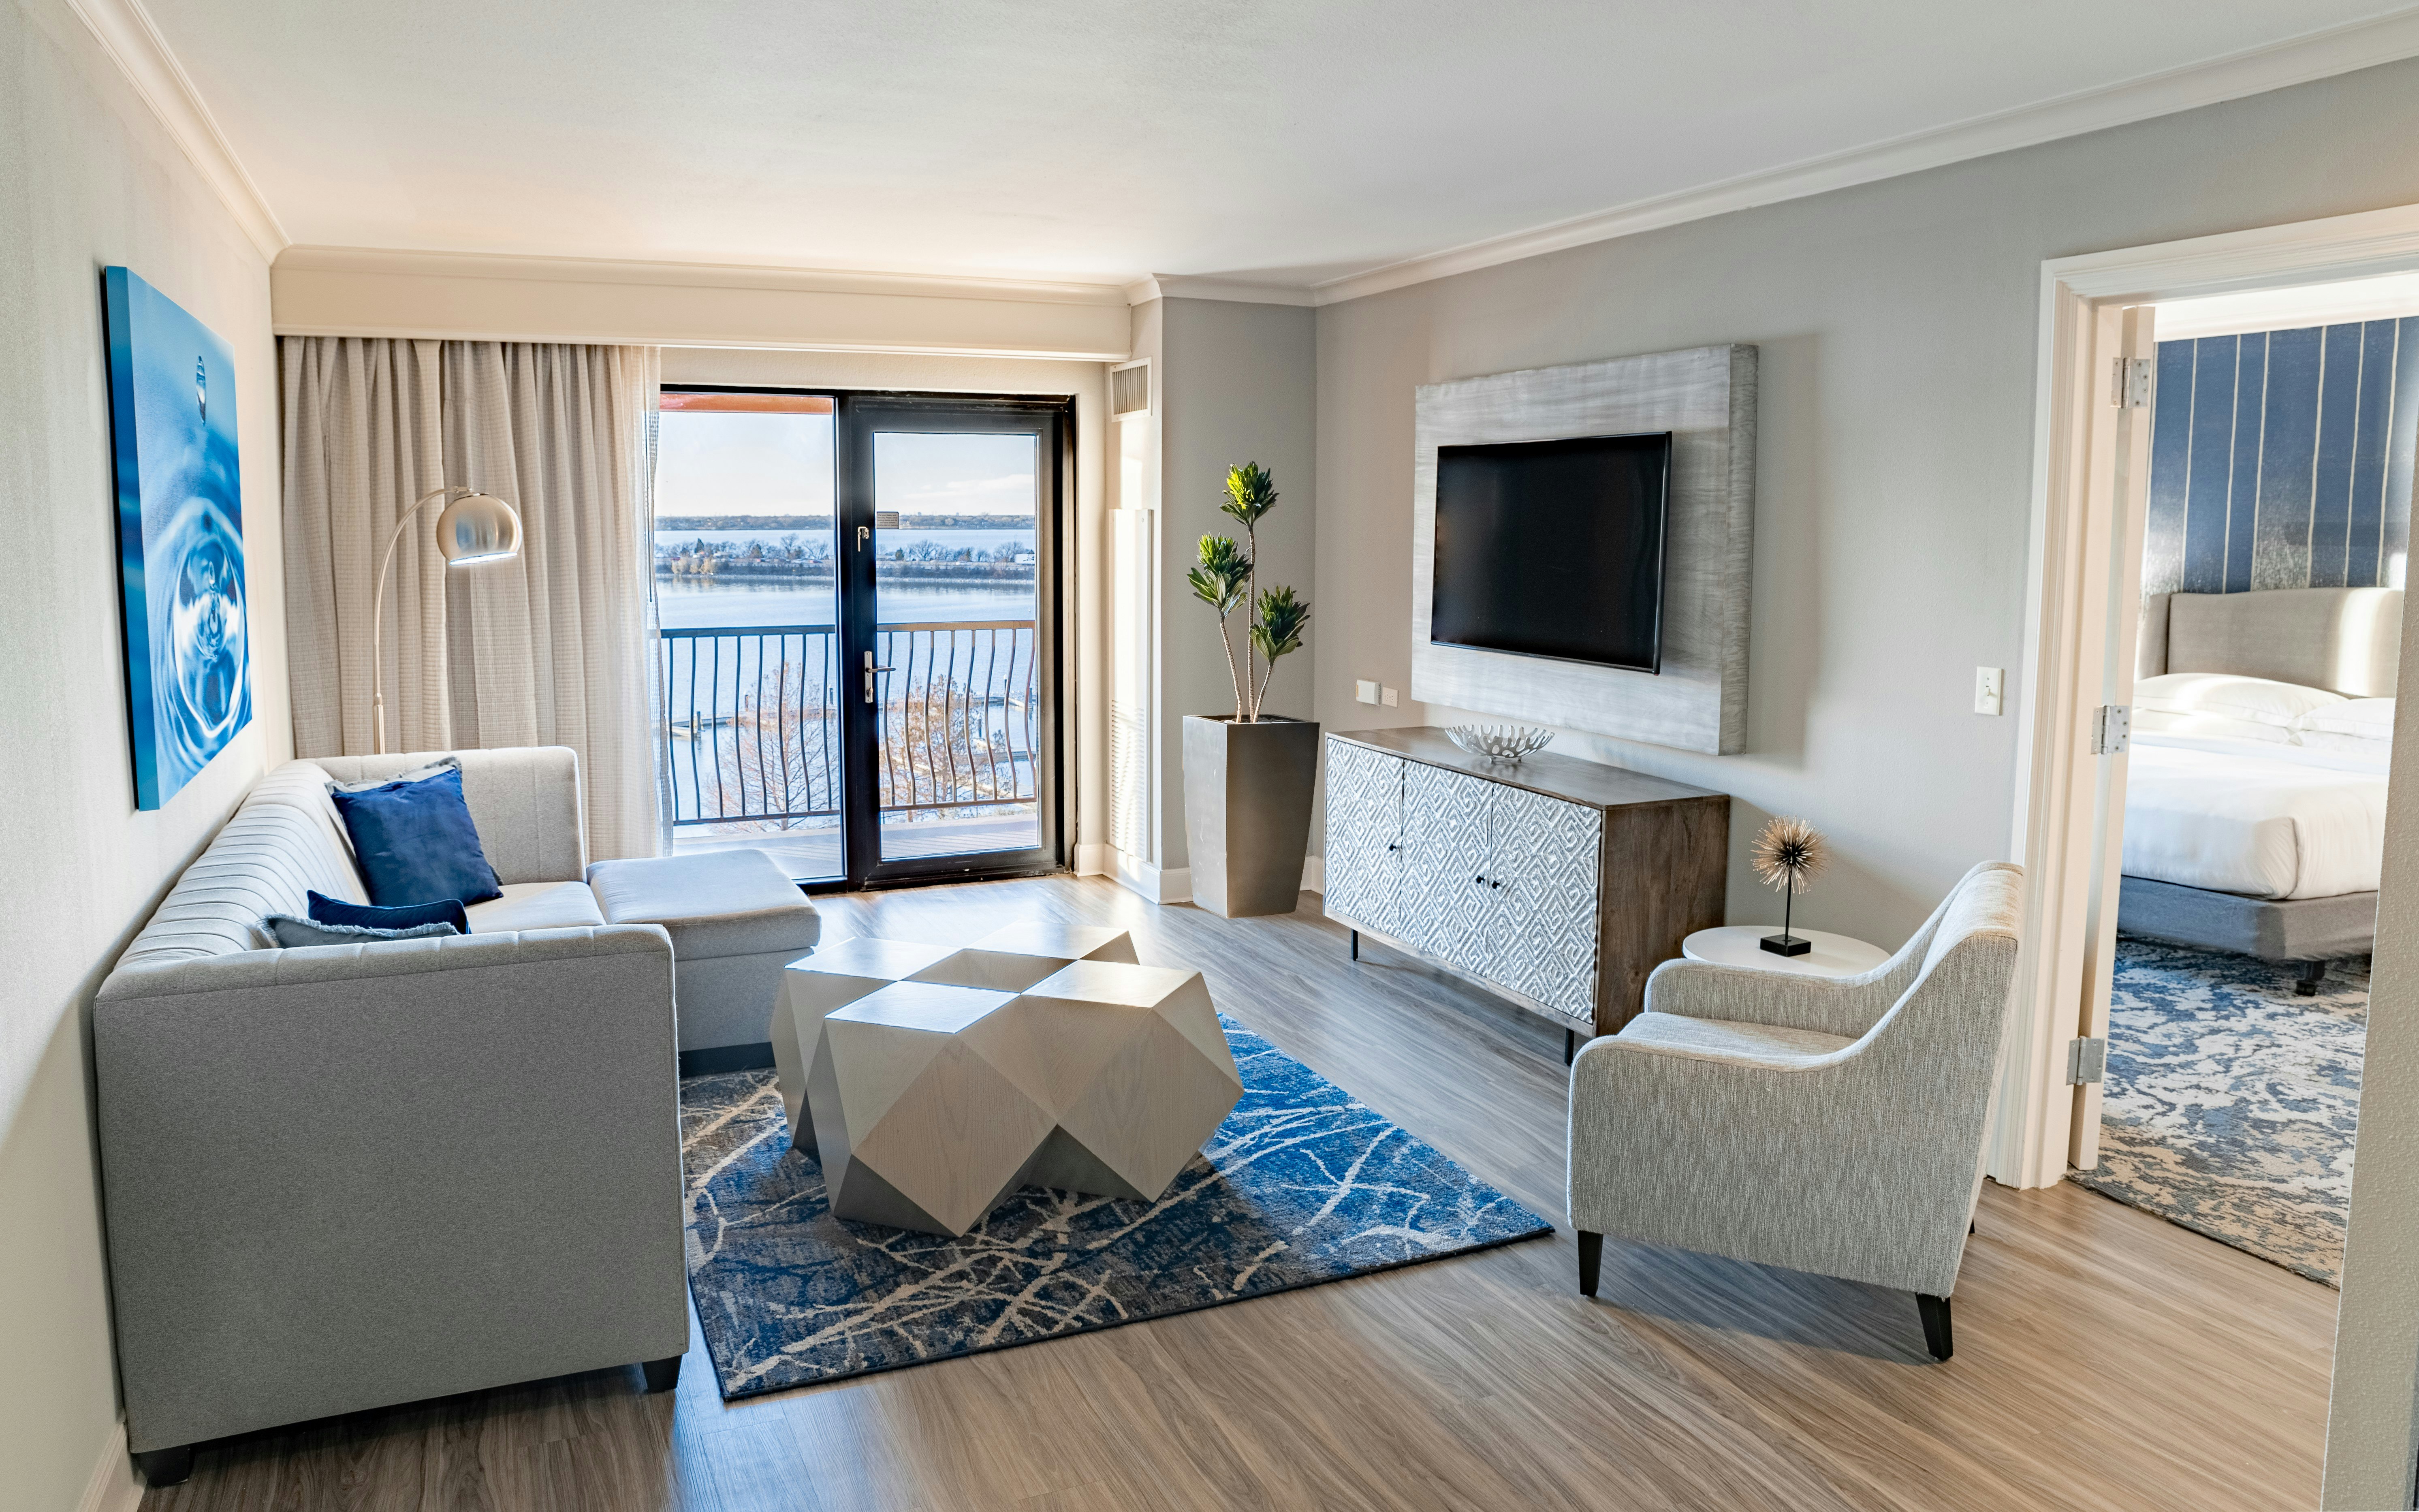
1 KING SUITE HF W/BALCONY
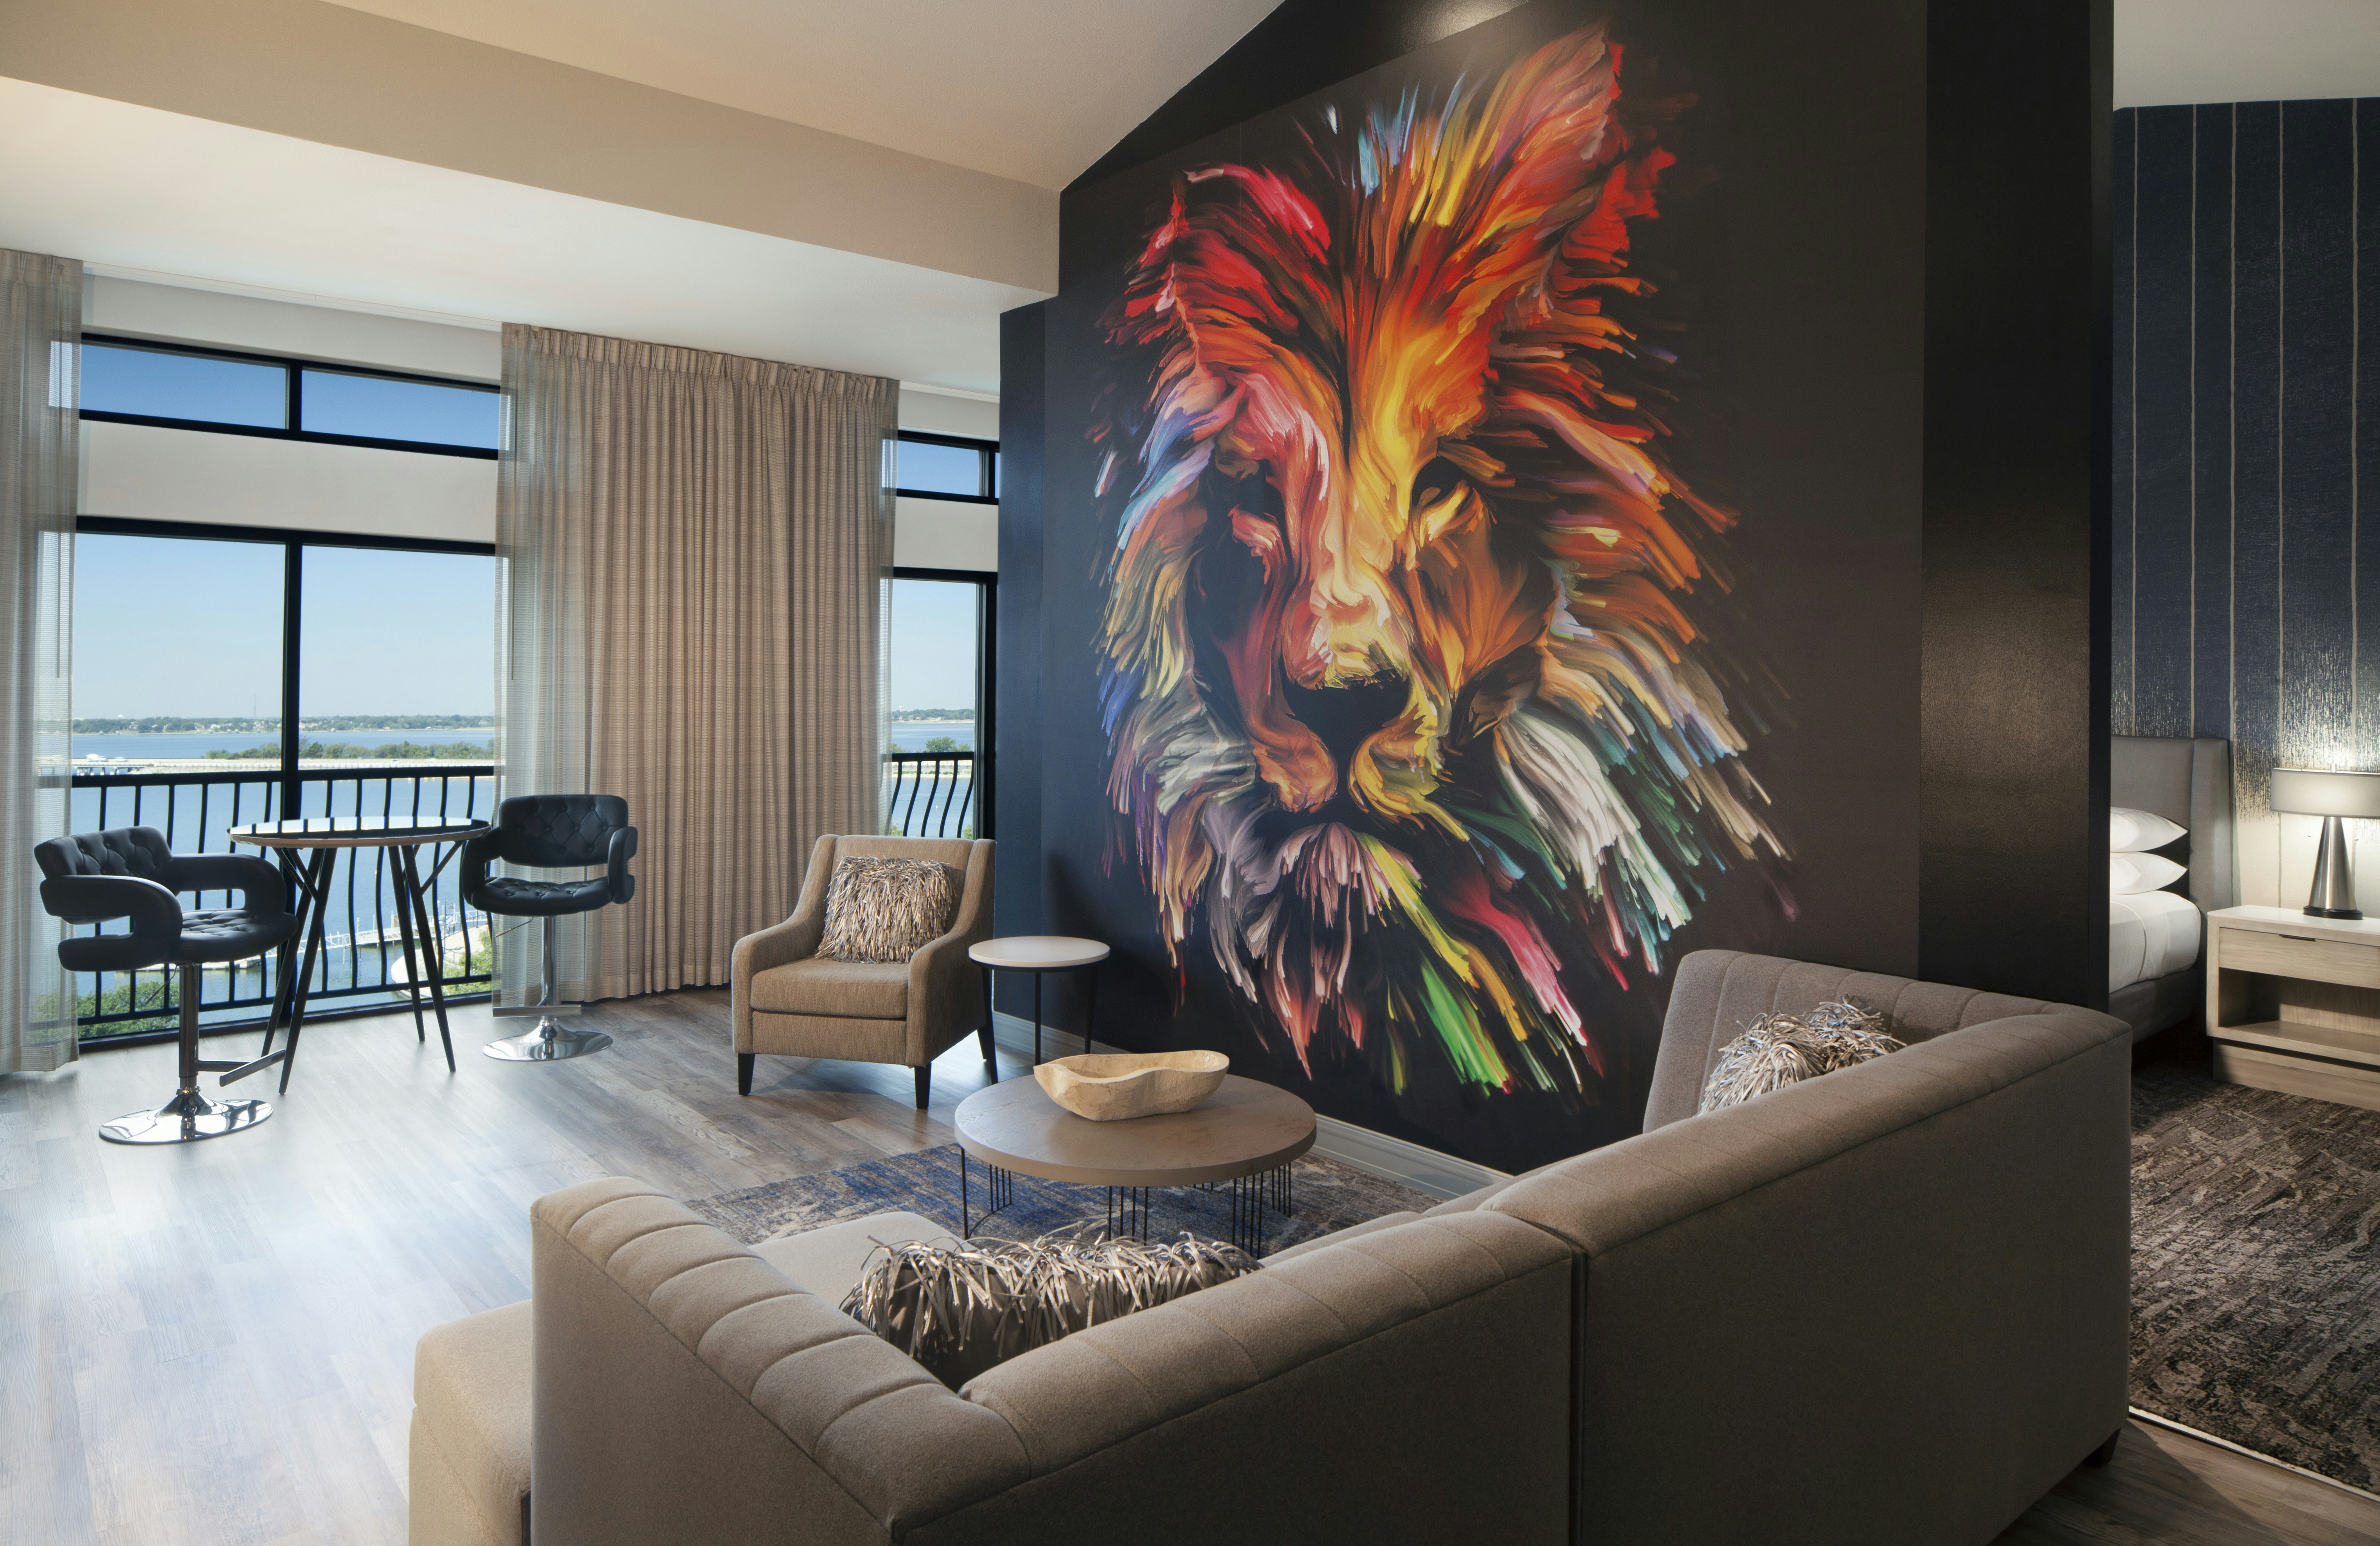
1 KING BED LOFT SUITE
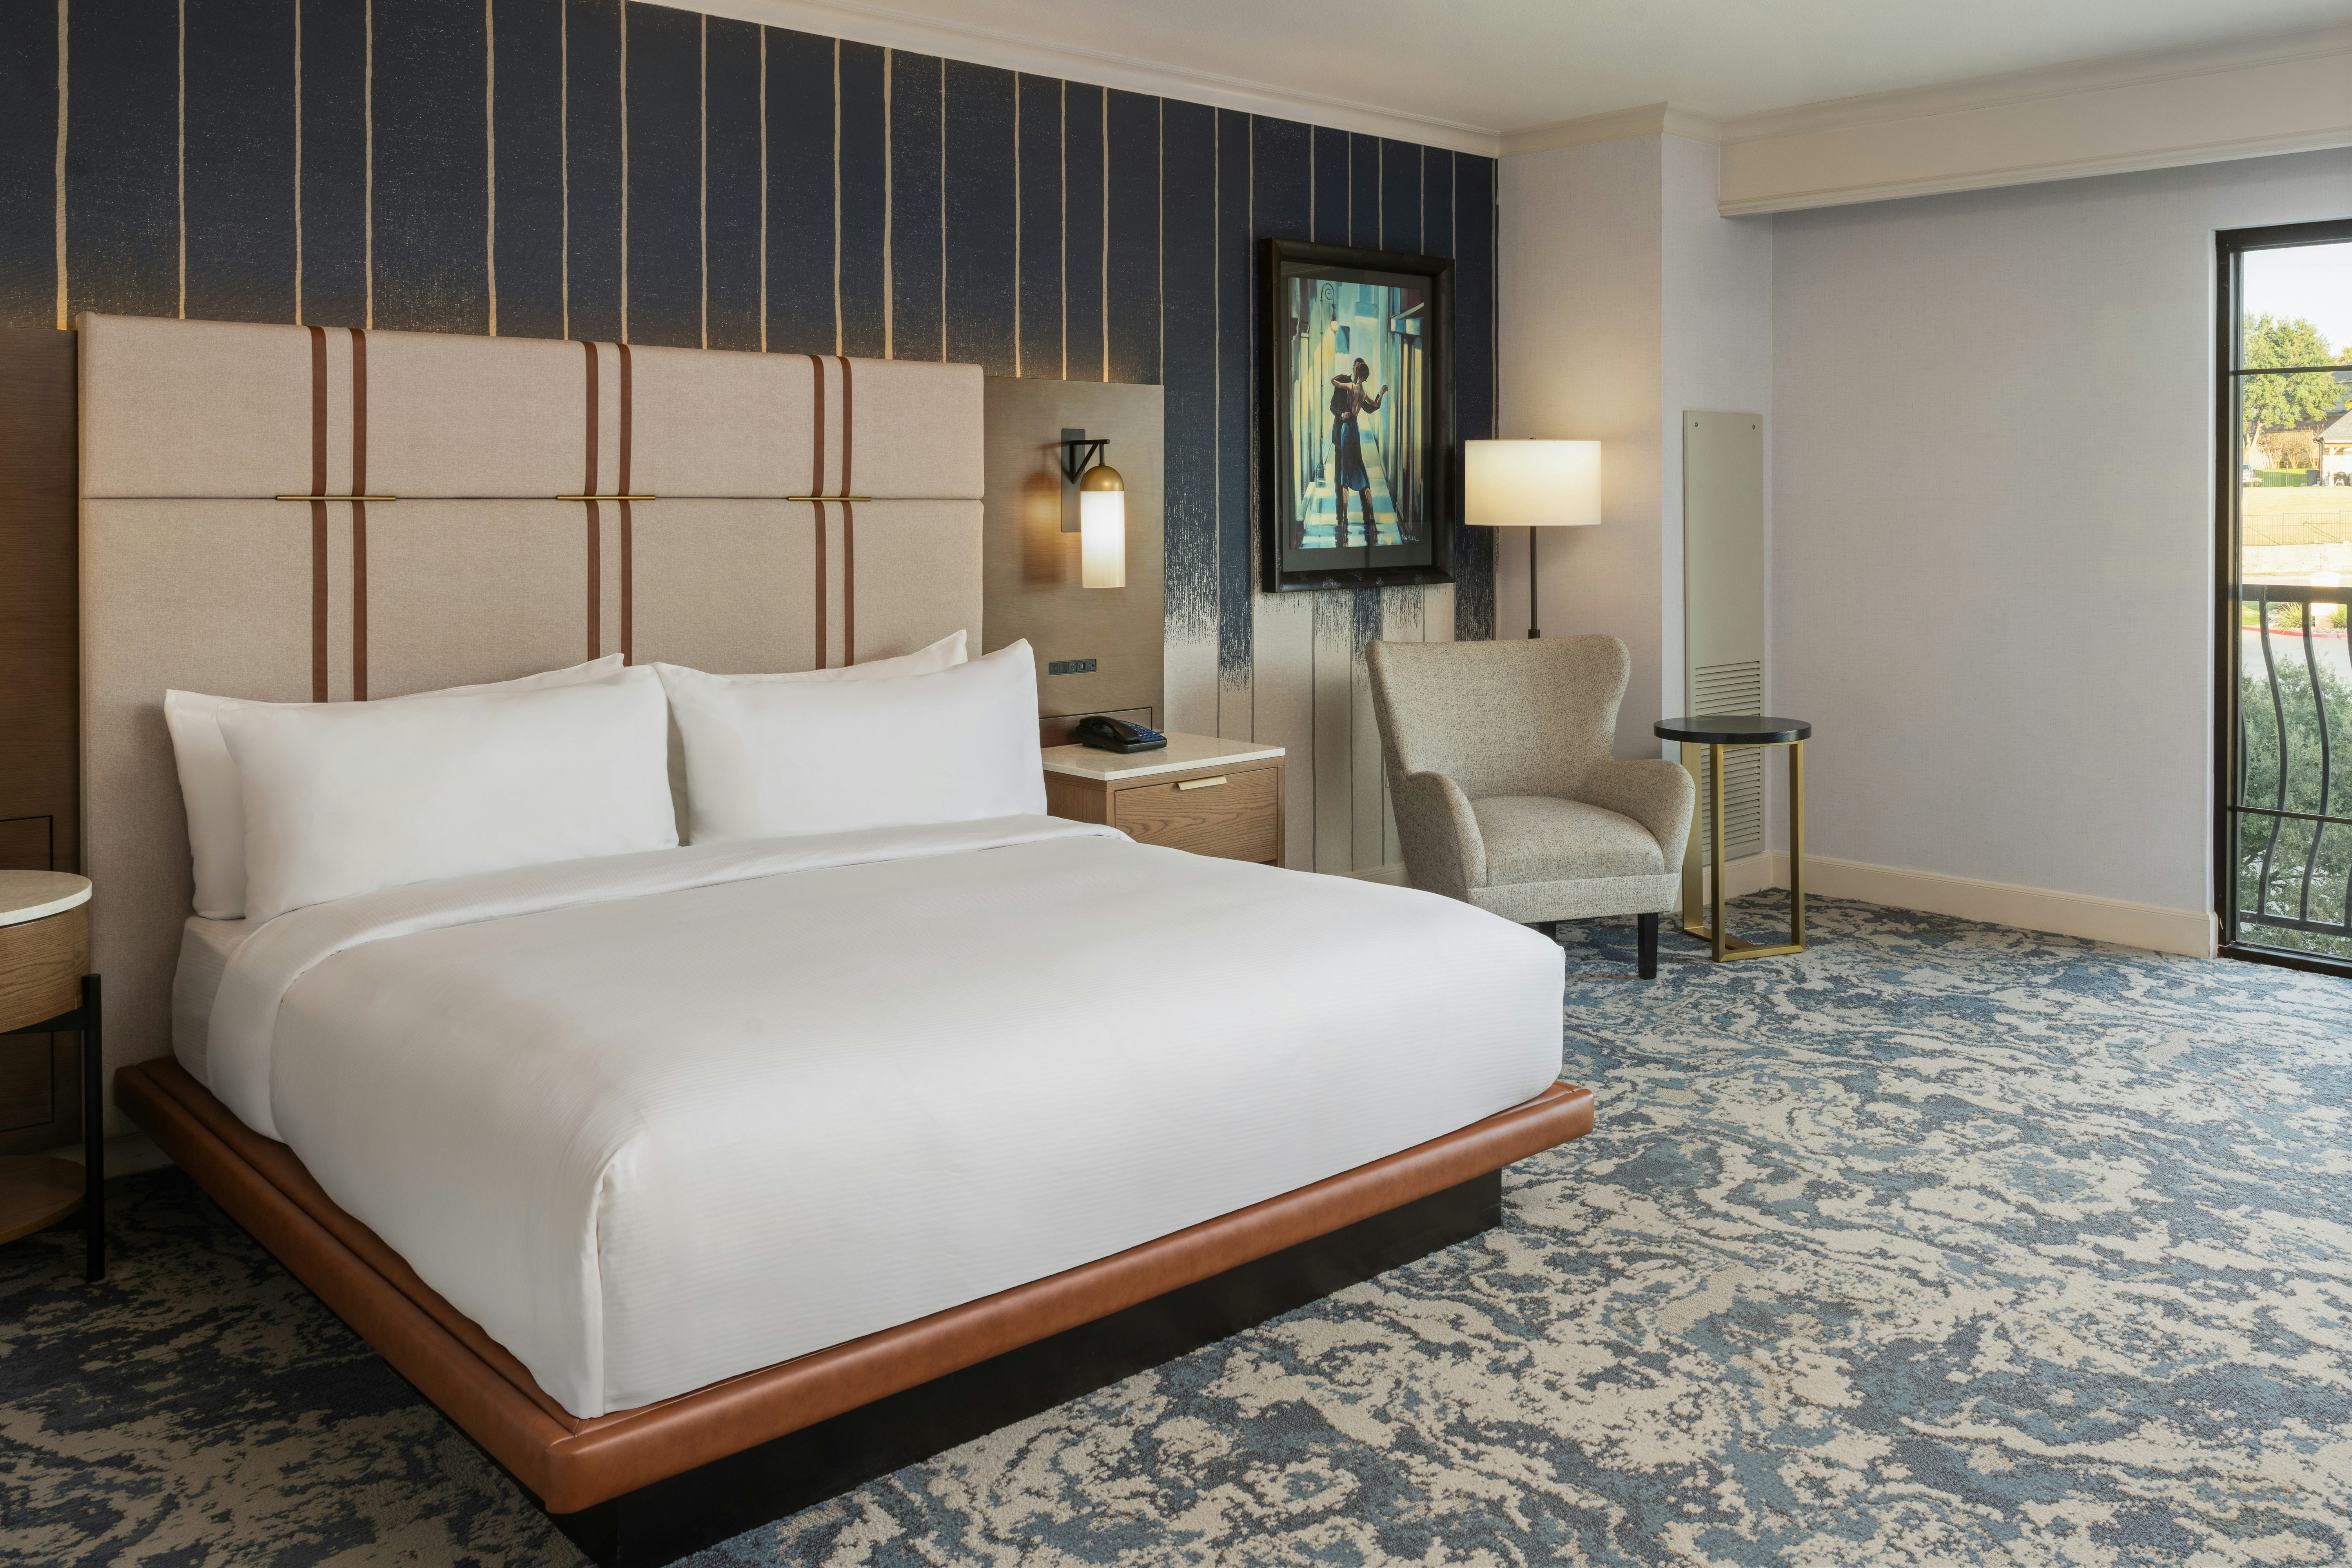
1 KING ACC W/ BATHTUB
Meeting & event space
51017 sq ft across 32 configurable rooms. Tap a room for capacities and setups.
Bella Harbor Ballroom
11900
·
Max capacity800
Floor area11900
Dimensions
Configurations5
Capacity by setup
800
Theater
650
Banquet
500
Classroom
100
U-Shape
800
Reception
Parlor ABCD&E
9030
·
Max capacity600
Floor area9030
Dimensions
Configurations4
Capacity by setup
600
Theater
450
Banquet
300
Classroom
600
Reception
Parlor DE&F
9030
·
Max capacity600
Floor area9030
Dimensions
Configurations4
Capacity by setup
600
Theater
450
Banquet
300
Classroom
600
Reception
Parlor ABCD
6020
·
Max capacity400
Floor area6020
Dimensions
Configurations6
Capacity by setup
400
Theater
300
Banquet
200
Classroom
80
U-Shape
84
Hollow Sq.
400
Reception
Parlor D&E
6020
·
Max capacity400
Floor area6020
Dimensions
Configurations6
Capacity by setup
400
Theater
300
Banquet
200
Classroom
80
U-Shape
82
Hollow Sq.
400
Reception
Parlor E&F
6020
·
Max capacity400
Floor area6020
Dimensions
Configurations6
Capacity by setup
400
Theater
300
Banquet
200
Classroom
80
U-Shape
82
Hollow Sq.
400
Reception
Bella Harbor Ballroom Prefunction West
3808
·
Max capacity250
Floor area3808
Dimensions
Configurations3
Capacity by setup
250
Theater
180
Banquet
250
Reception
The Pergola
3479
·
Max capacity231
Floor area3479
Dimensions
Configurations4
Capacity by setup
231
Theater
200
Banquet
116
Classroom
231
Reception
Parlor ABC
3010
·
Max capacity200
Floor area3010
Dimensions
Configurations6
Capacity by setup
200
Theater
170
Banquet
100
Classroom
40
U-Shape
42
Hollow Sq.
200
Reception
Parlor D
3010
·
Max capacity200
Floor area3010
Dimensions
Configurations5
Capacity by setup
200
Theater
170
Banquet
100
Classroom
40
U-Shape
200
Reception
Key amenities
Everything available on-site for your event and guests.
Other Hotel Service
- Pets allowed
Recreational facilities
- Exercise gym
- Fitness center
- Pool
Location & transportation
2055 Summer Lee Drive, Rockwall, TX, 75032

