
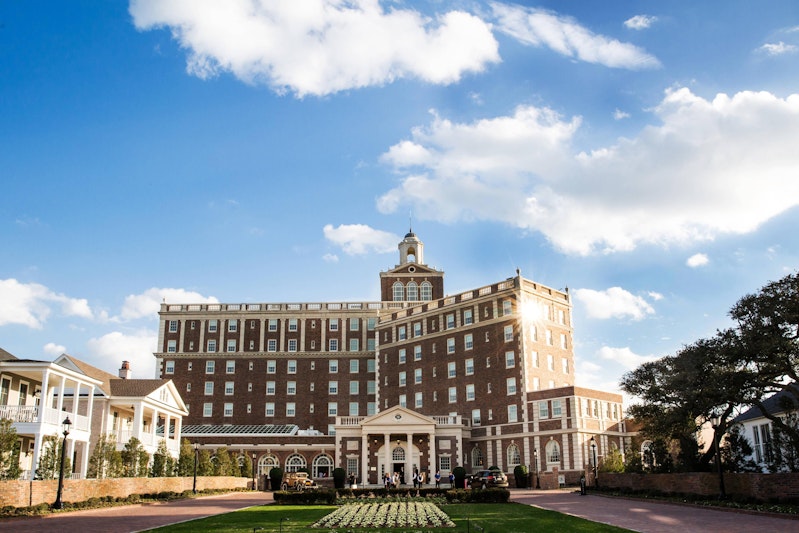
The Historic Cavalier Hotel and Beach Club, Autograph Collection
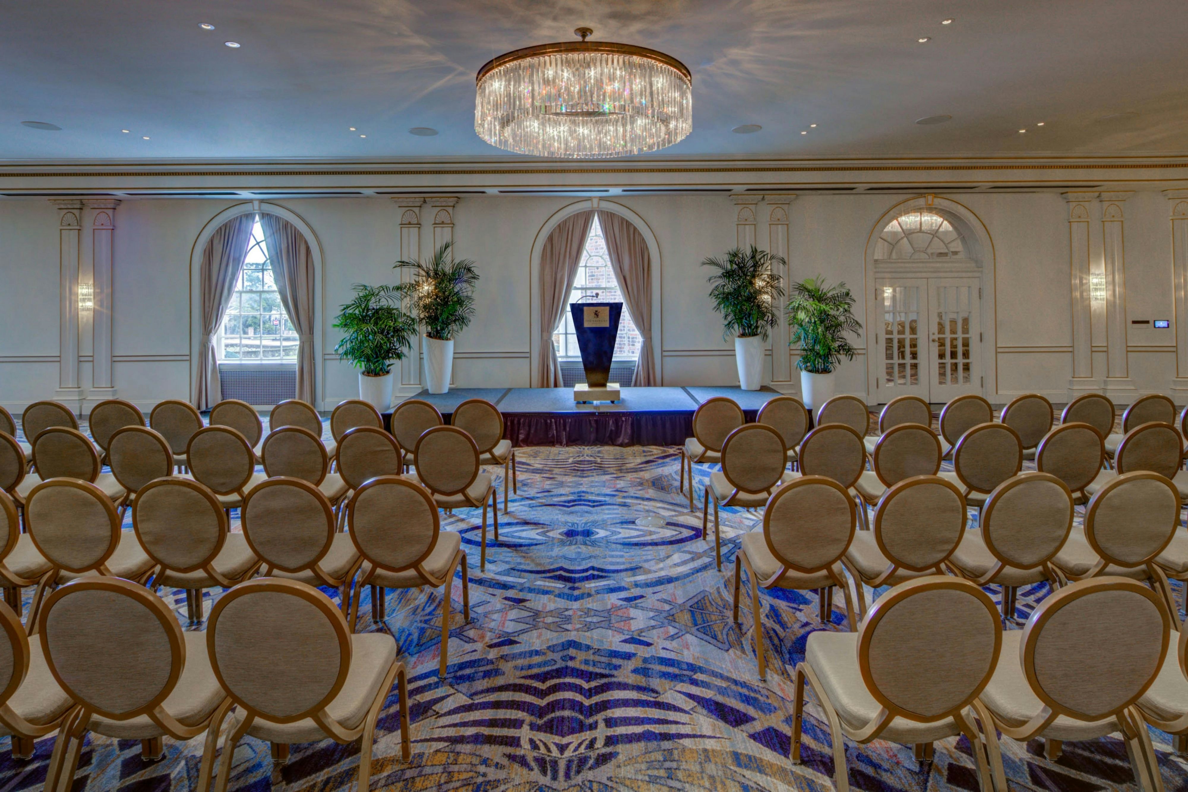
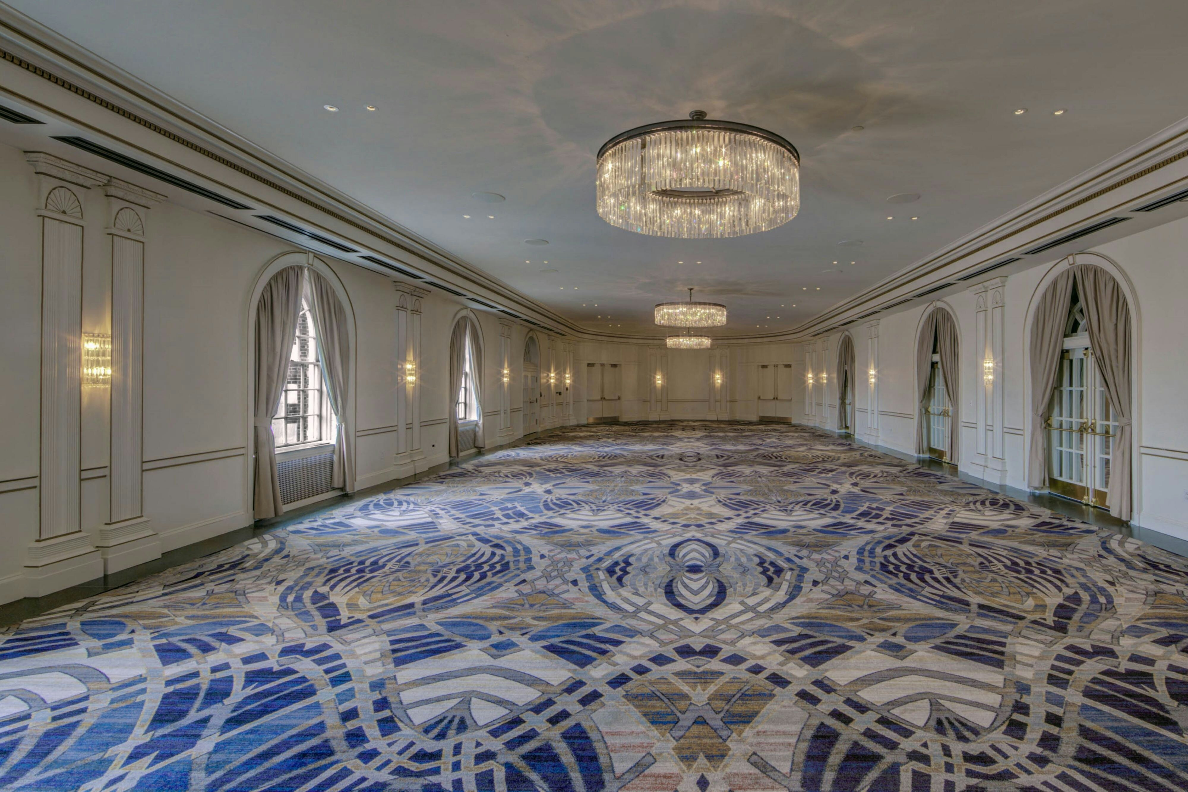
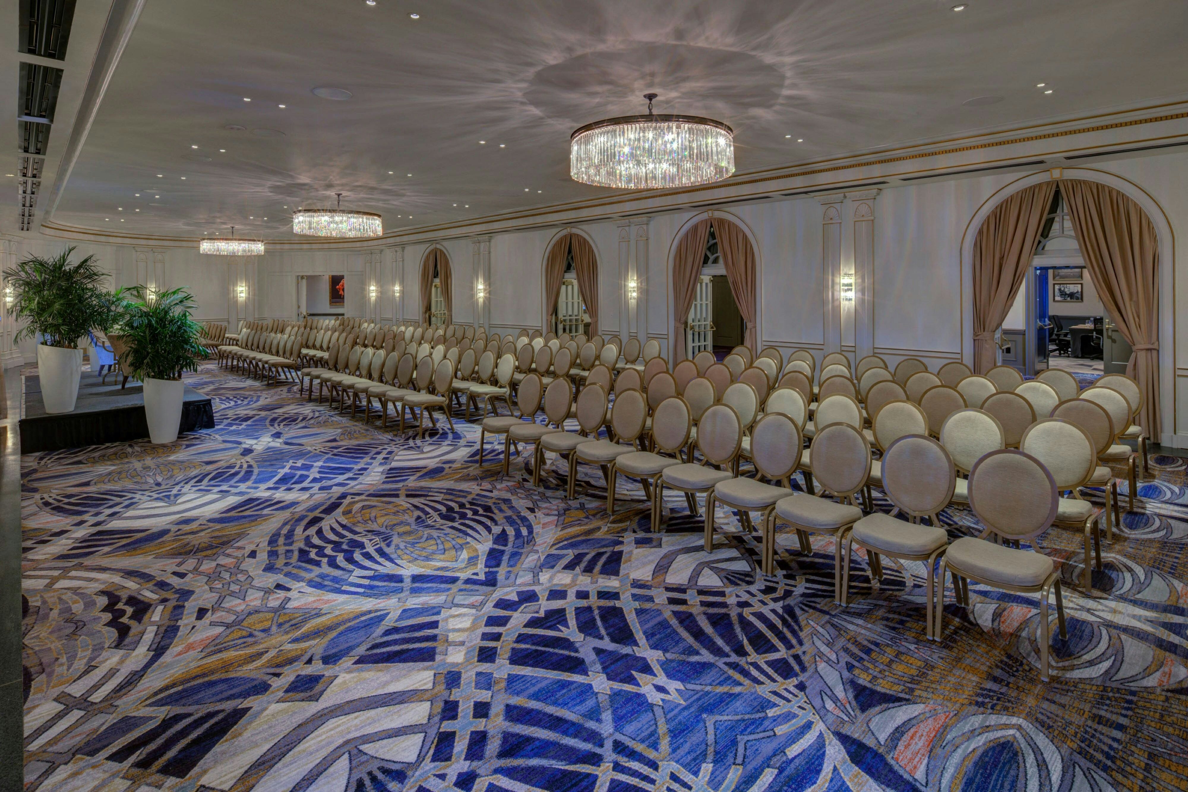
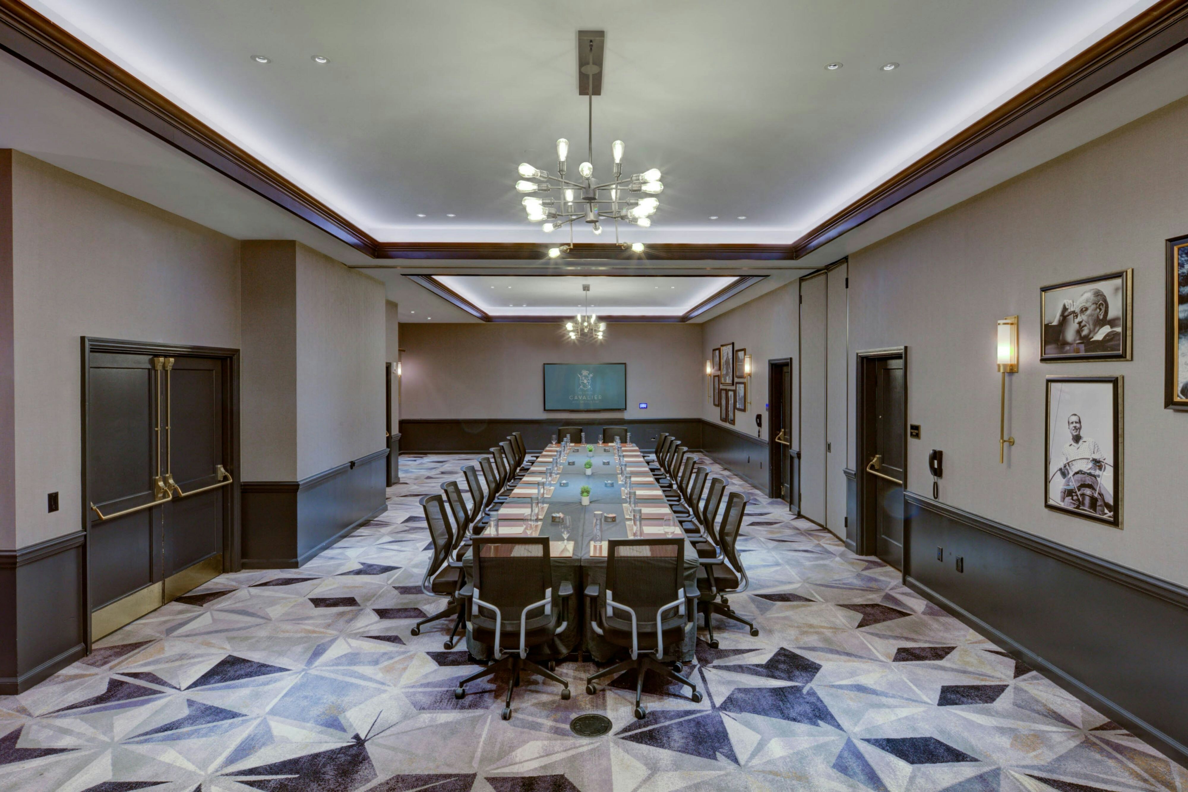
The Historic Cavalier Hotel and Beach Club, Autograph Collection is a premier event destination offering world-class facilities for weddings, corporate events, conferences, galas, and social gatherings. With 27375 sq ft of flexible event space across 17 configurable rooms, we bring your vision to life with an experienced in-house events team.
Our dedicated coordinators, award-winning catering team, and state-of-the-art audio-visual capabilities ensure every detail is flawless — from the first site visit to the final dance.
Guest rooms
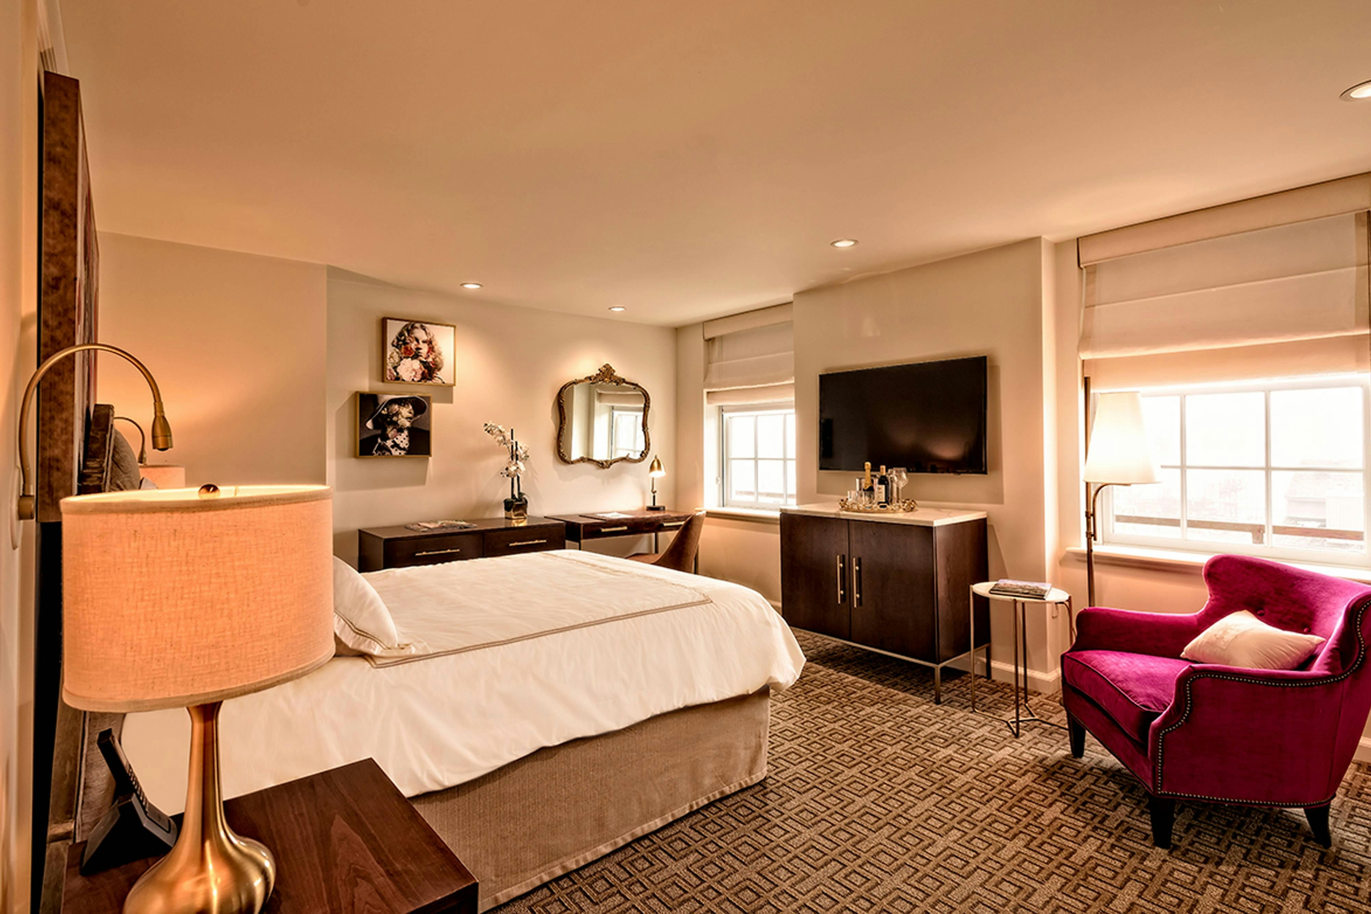
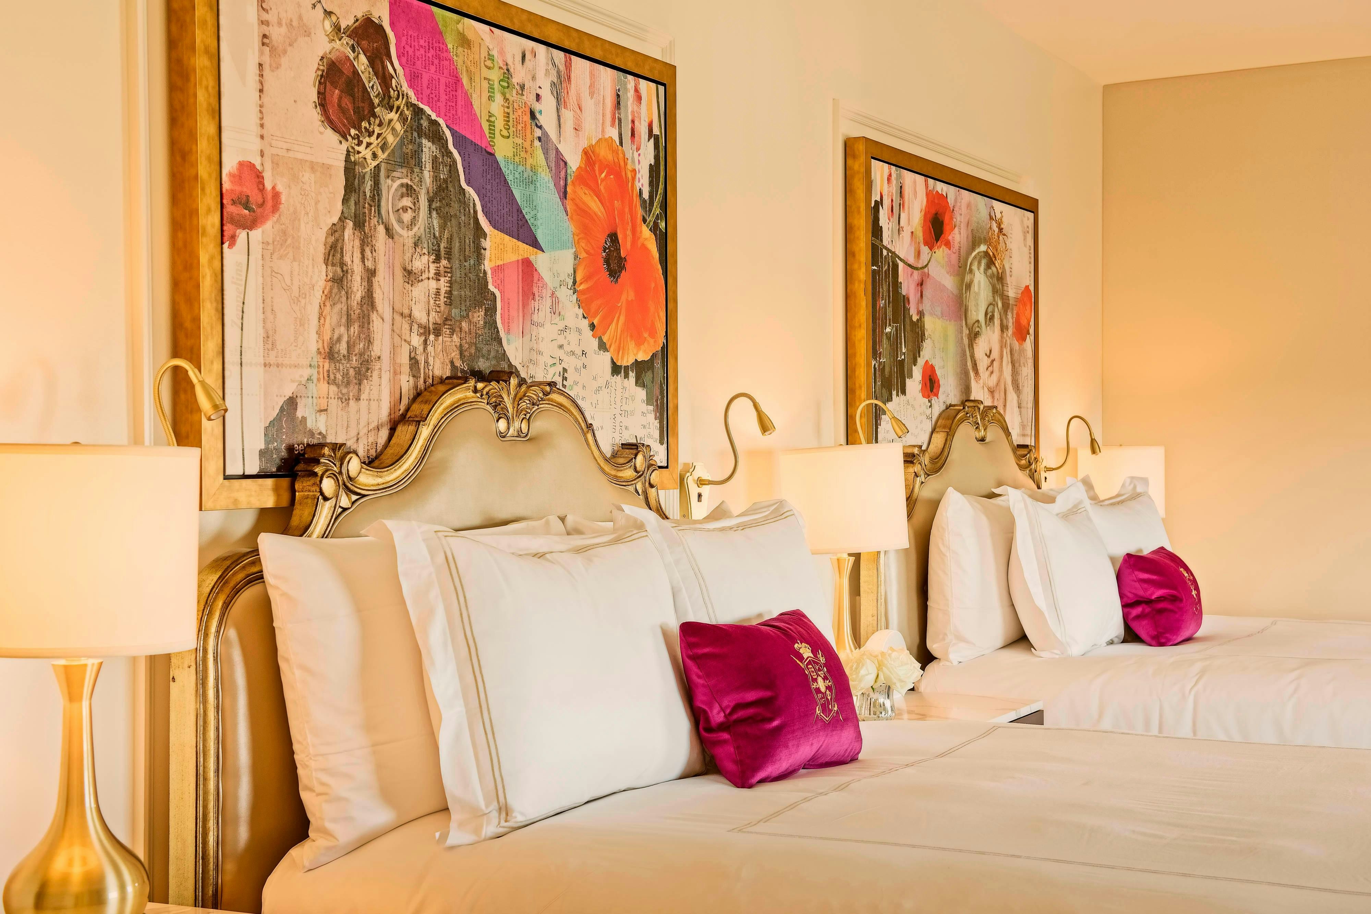
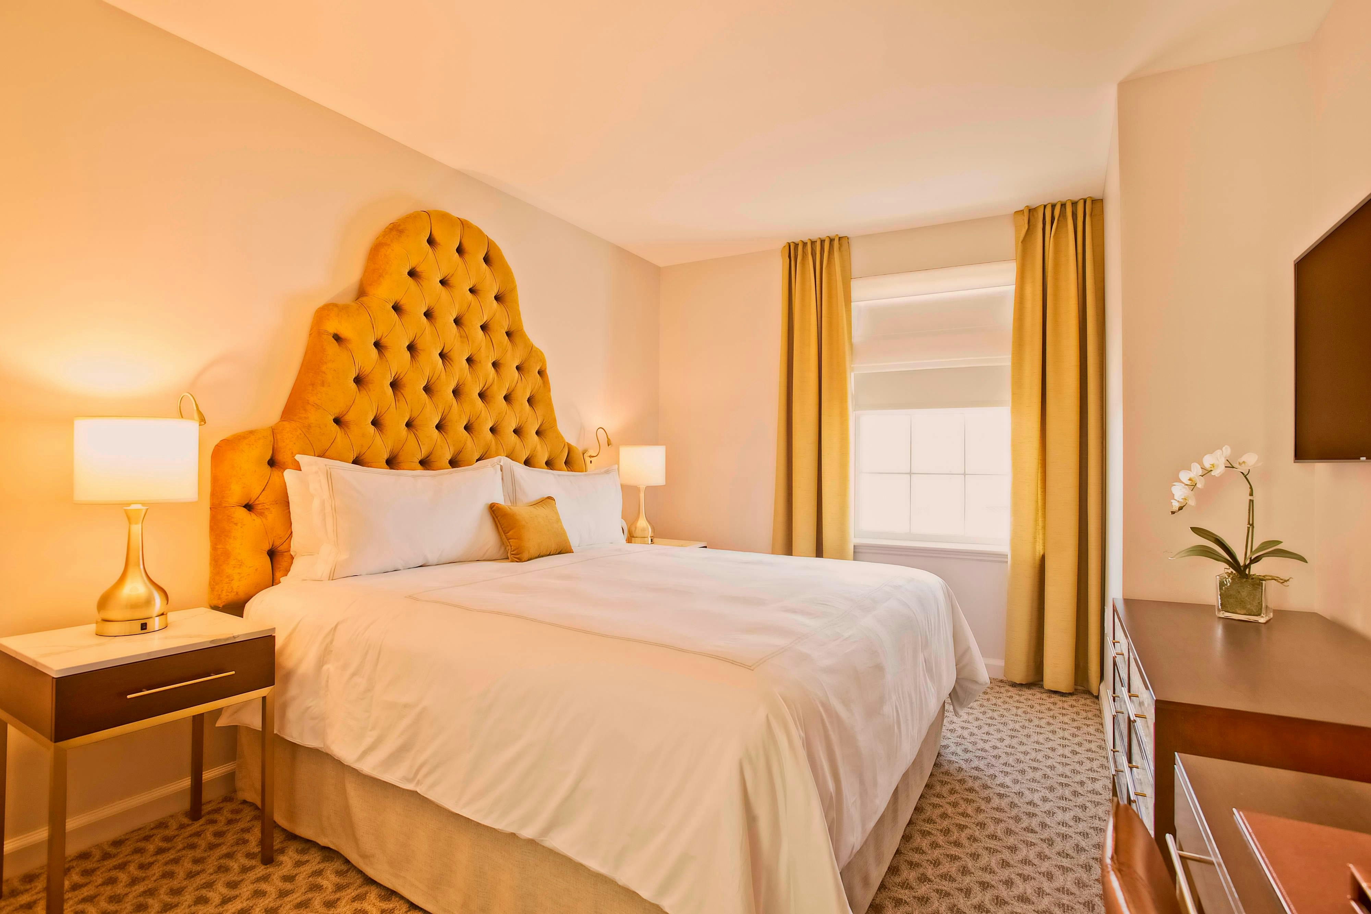
85 rooms available for individual stays and discounted room blocks.
GENR
GVOM
HOSP
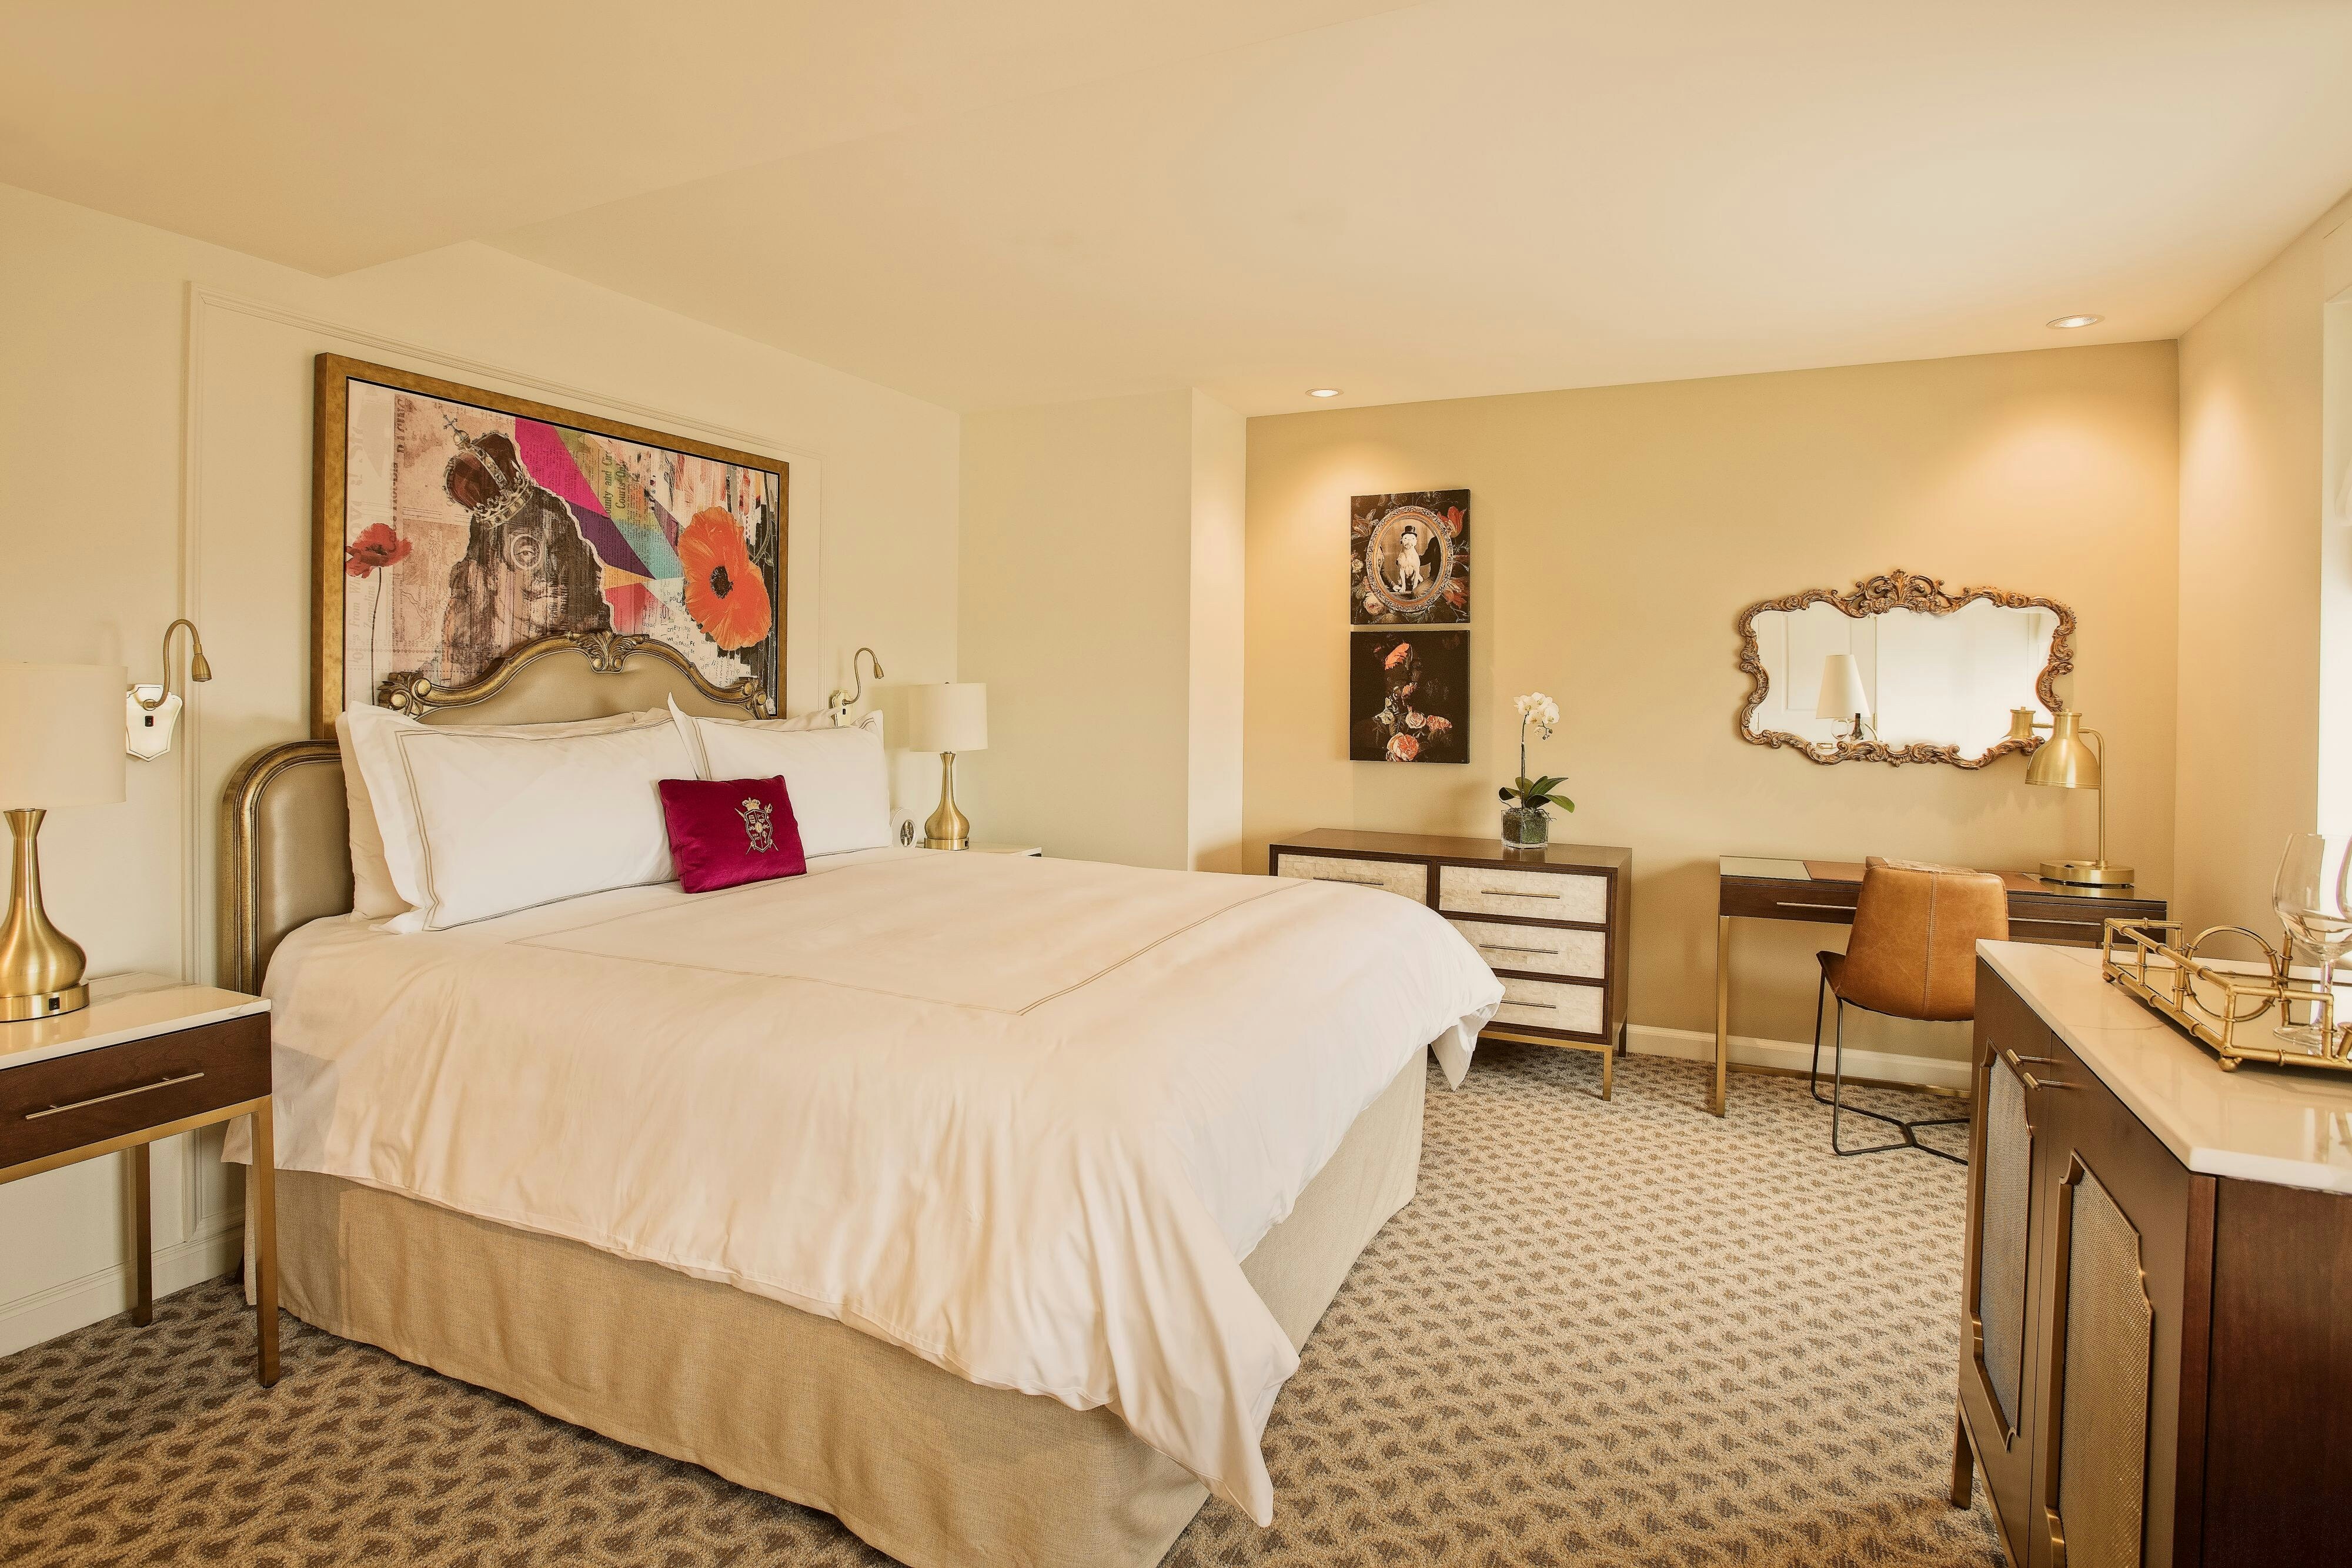
KING
Meeting & event space
27375 sq ft across 17 configurable rooms. Tap a room for capacities and setups.
Great Lawn
Beach Club Pool Deck
Beach Bar & Grill
Crystal Ballroom
Becca Garden
Sunken Garden
Plunge Terrance
Raleigh Garden Patio
Crown Salon
Beach Club Members Lounge
Key amenities
Everything available on-site for your event and guests.
Interactive Map
- Check cashing policy
- Complimentary coffee in lobby
- Complimentary newspaper in lobby
- Concierge lounge
- Hairdresser/barber
- Video checkout
Other Hotel Service
- ATM/Cash machine
- Accessible parking
- Complimentary in-room coffee or tea
- Concierge desk
- Indoor parking
- Motorcycle parking
- Off-Site parking
- On-Site parking
- Parking
- Parking fee managed by hotel
- Valet parking
Recreational facilities
- Cabanas/Palapas Location
- Cabanas/Palapas Marketing Description
- Casino
- Childrens Pool Indoor
- Childrens Pool Outdoor
- Club Amenties Description
- Club Marketing Description
- ClubBookingURL
- ClubURL
- Equipment Available in Fitness Center
- Fitness Center
- Game room
- HUNT CLUB FARM
- LET'S ROAM SCAVENGER HUNT OR TEAM BUILDER
- Maximum Swimming Pool Depth
- Military Aviation Museum
- Minimum Swimming Pool Depth
- Natural Bodyz Fitness 24/7 Kempsville - Gyms in Virginia Beach
- Outdoor Pool Seasonality Start
- Plunge Pool
Location & transportation
4200 Atlantic Avenue, Virginia Beach, Virginia

