
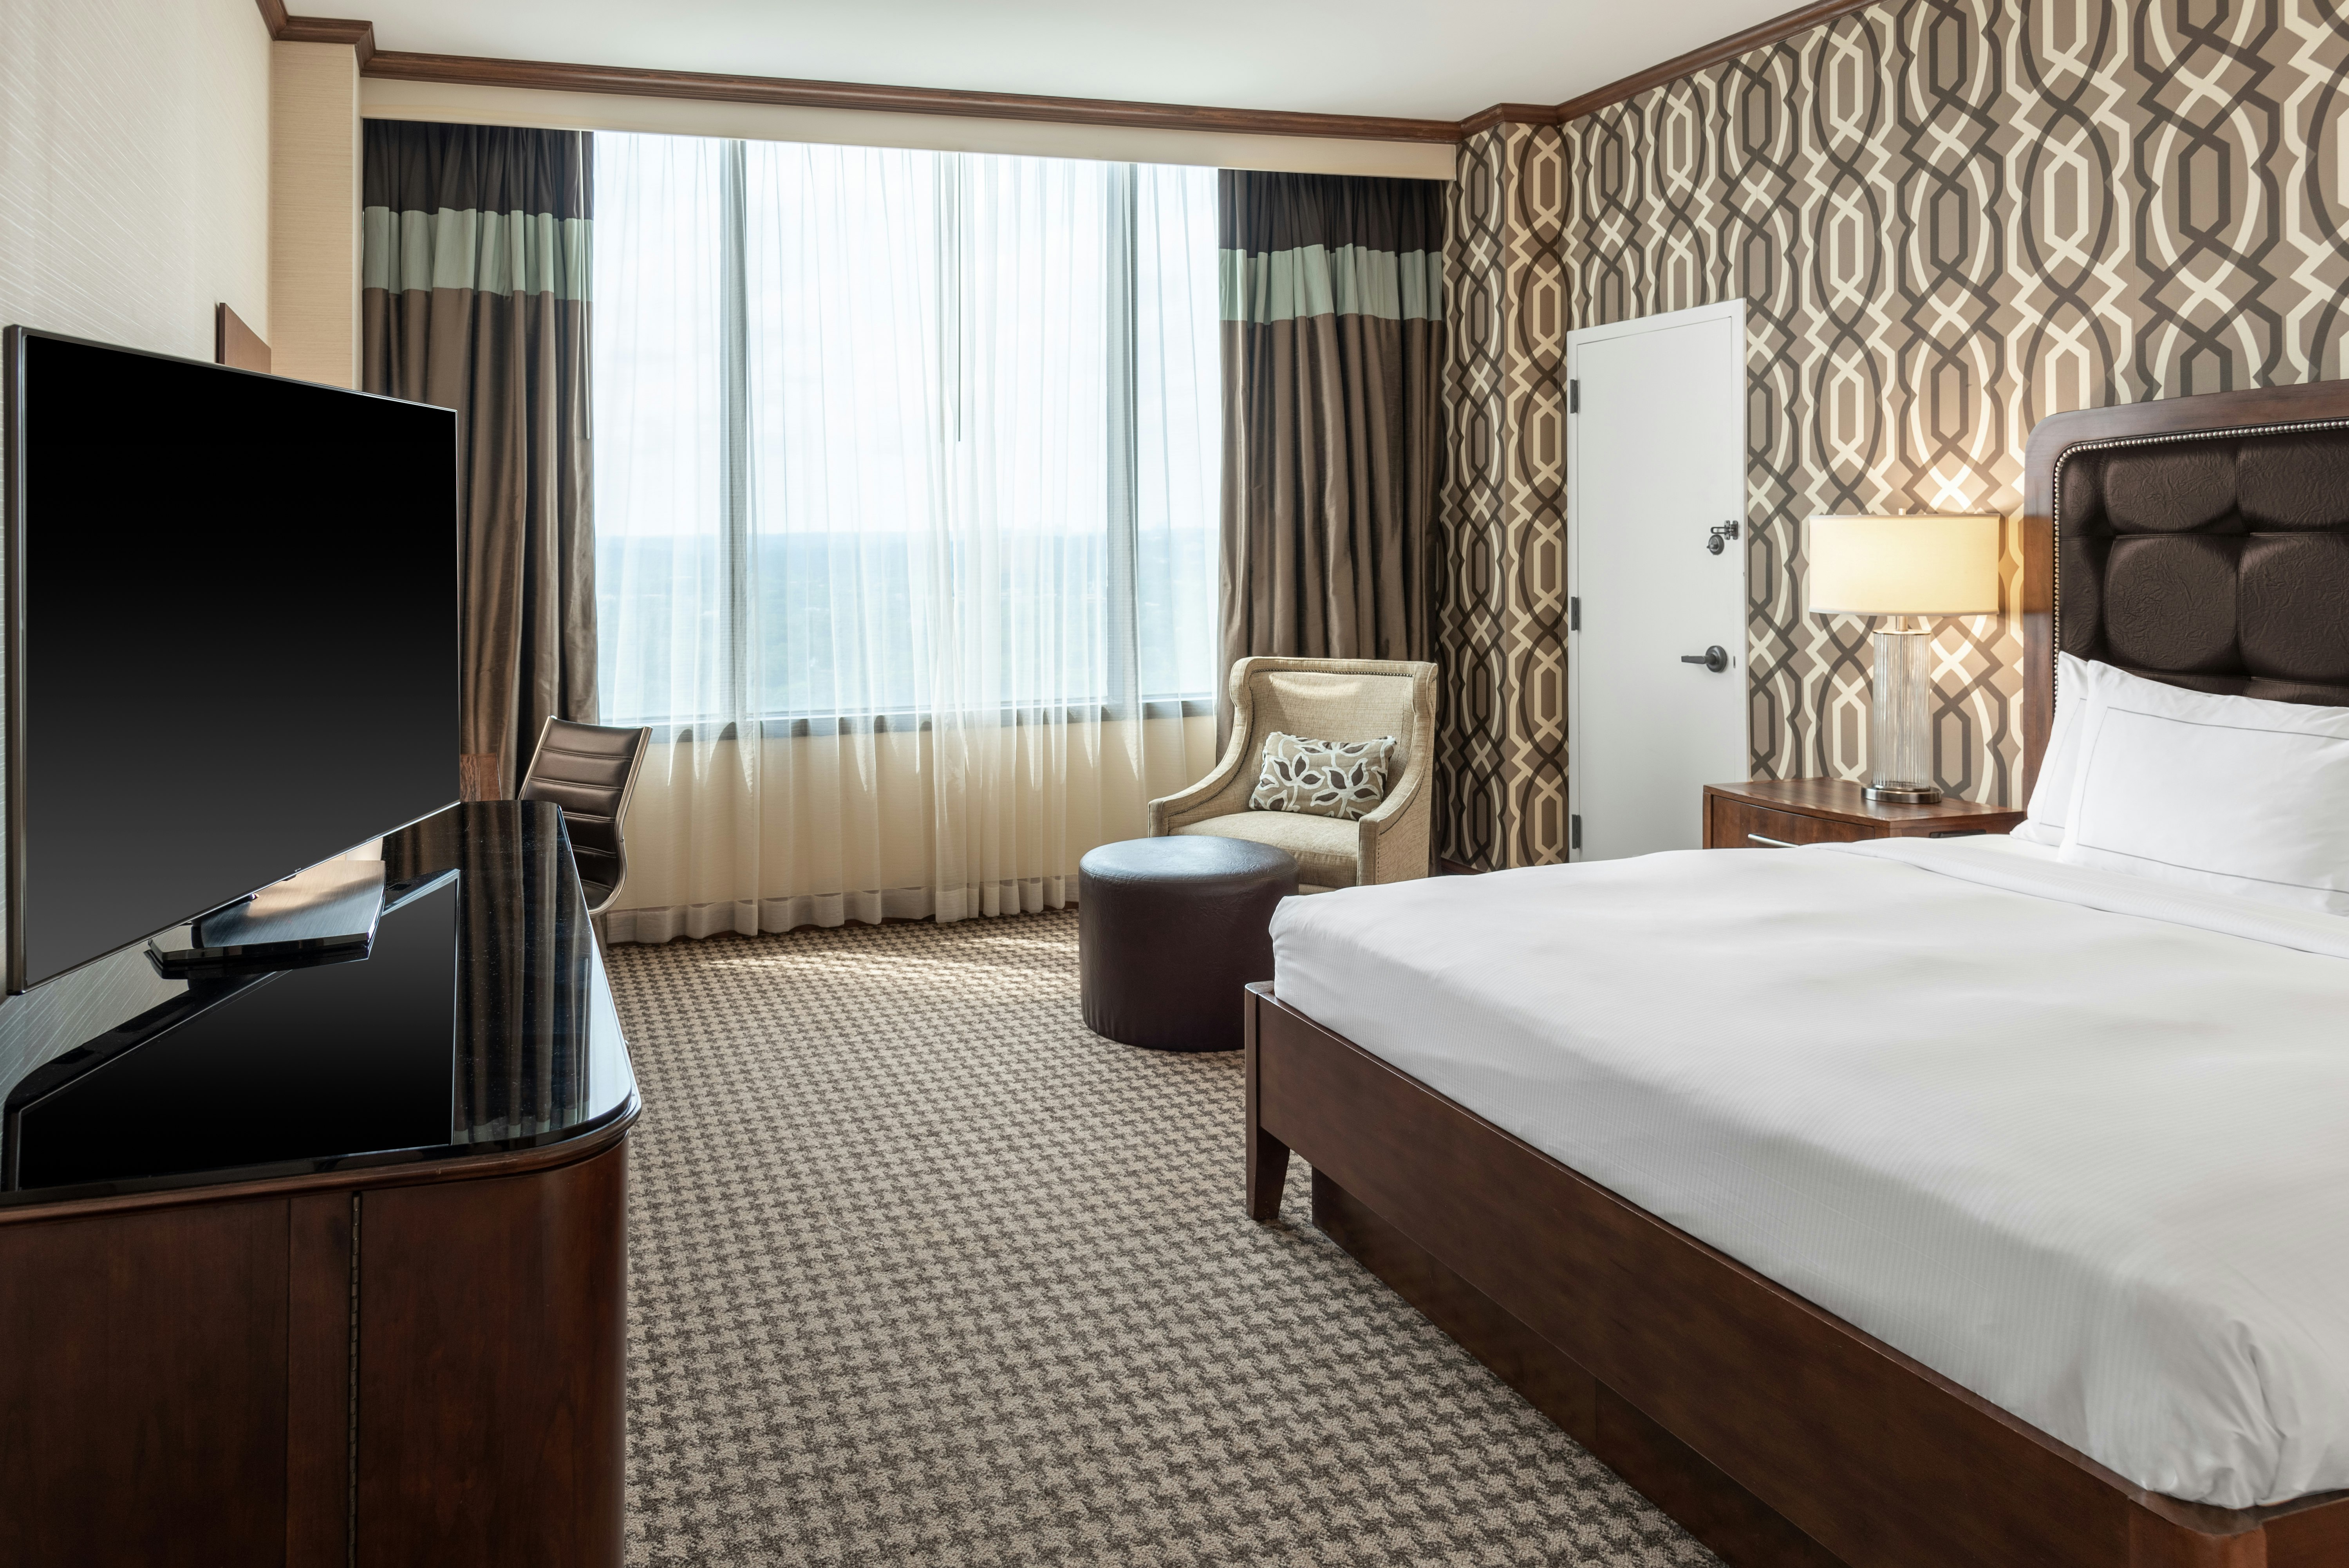
View all 6 photos
Hilton Alexandria Mark Center
5000 Seminary Road, Alexandria, VA, 22311
43,999
Sq ft event space
36
Meeting rooms
1,125
MAX Capacity
427
Guest rooms
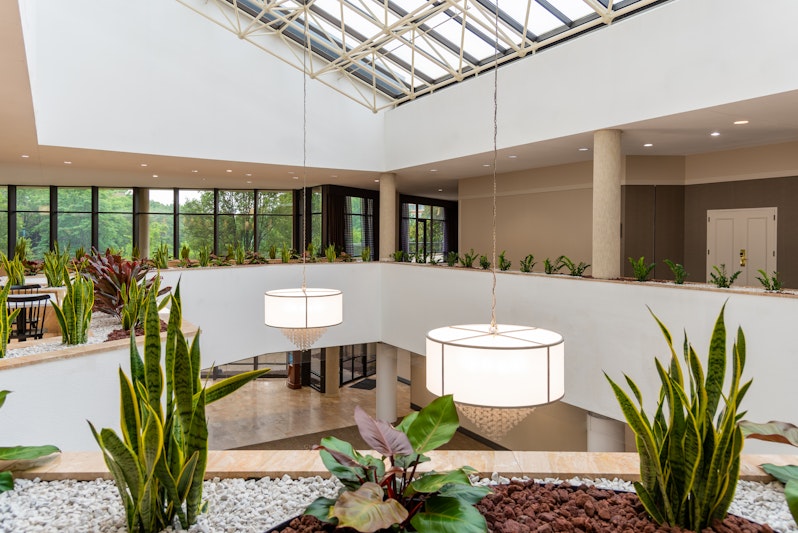
Hilton Alexandria Mark Center is a premier event destination offering world-class facilities for weddings, corporate events, conferences, galas, and social gatherings. With 43999 sq ft of flexible event space across 36 configurable rooms, we bring your vision to life with an experienced in-house events team.
Our dedicated coordinators, award-winning catering team, and state-of-the-art audio-visual capabilities ensure every detail is flawless — from the first site visit to the final dance.
Guest rooms
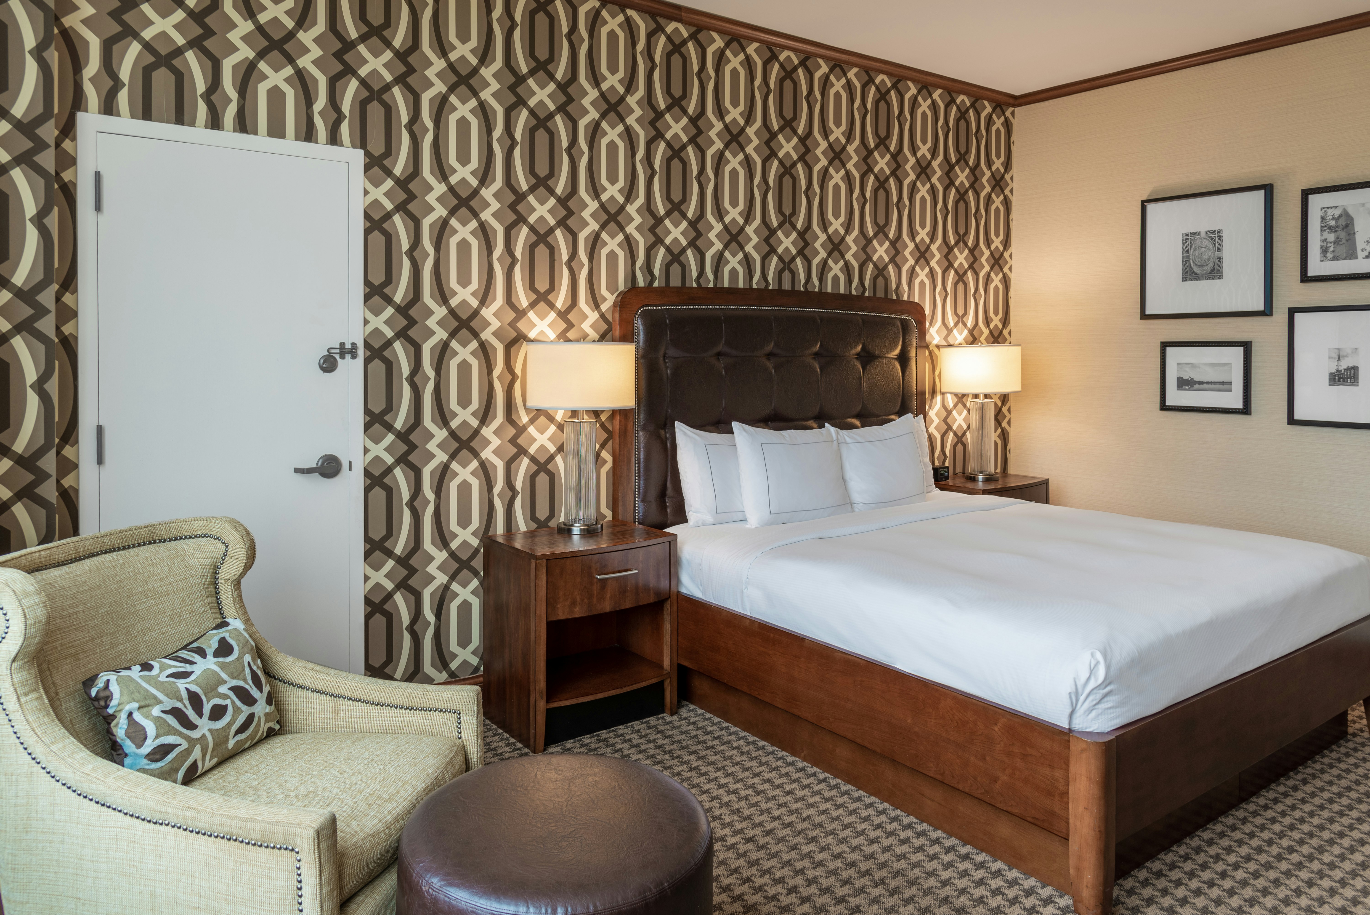
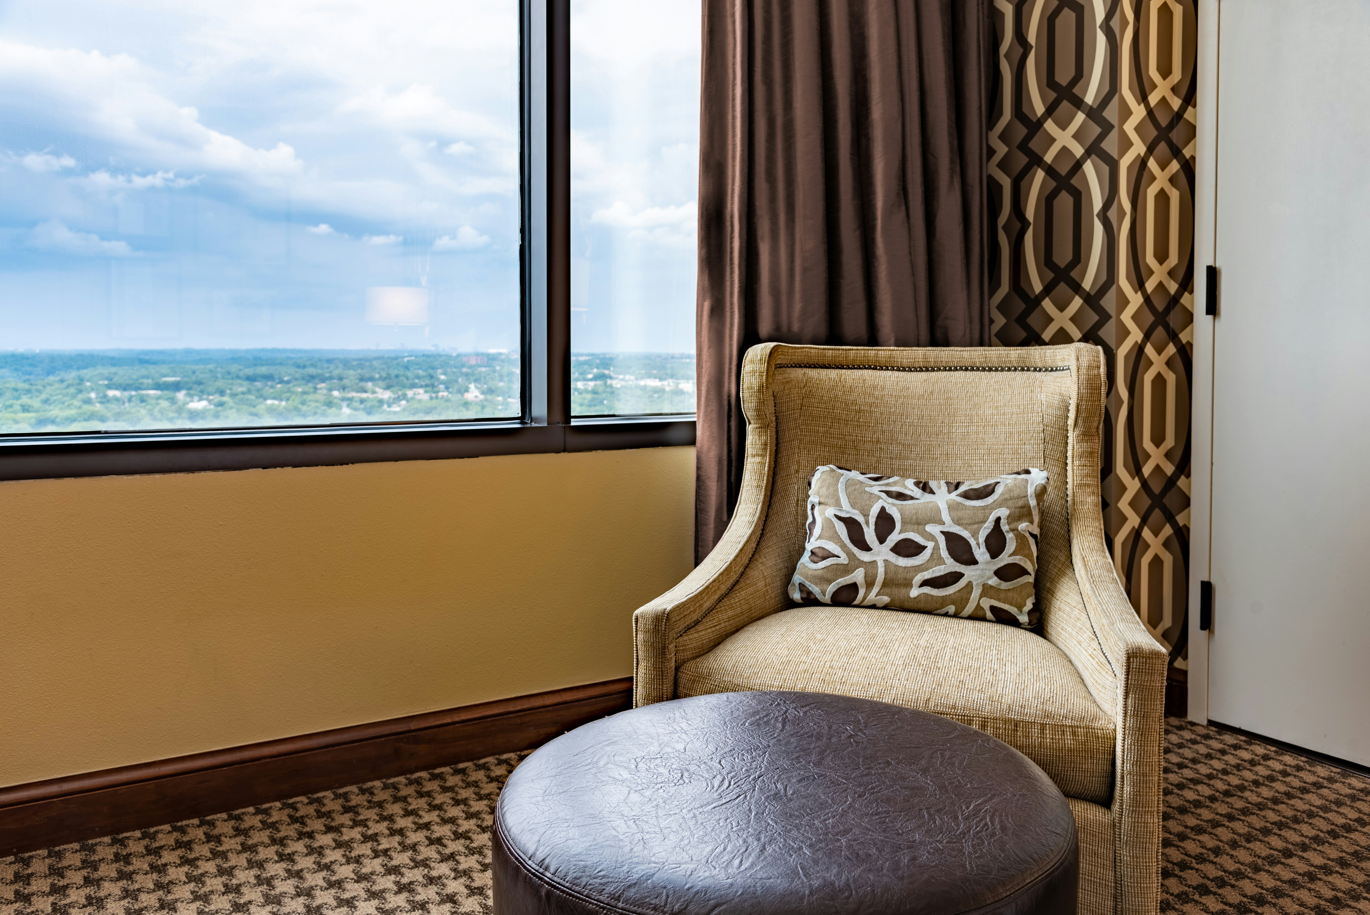
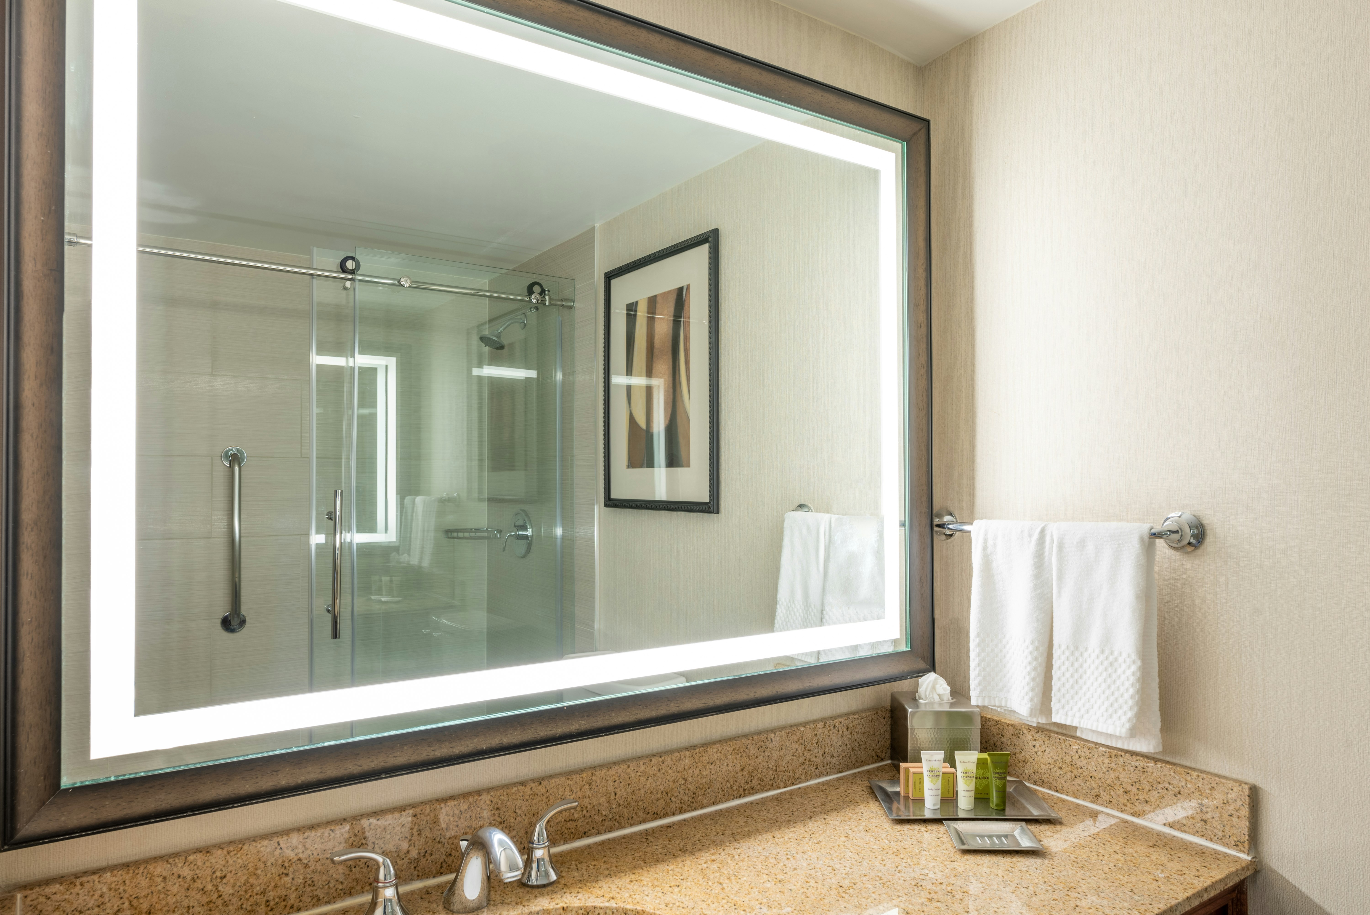
427 rooms available for individual stays and discounted room blocks.
1 KING BED
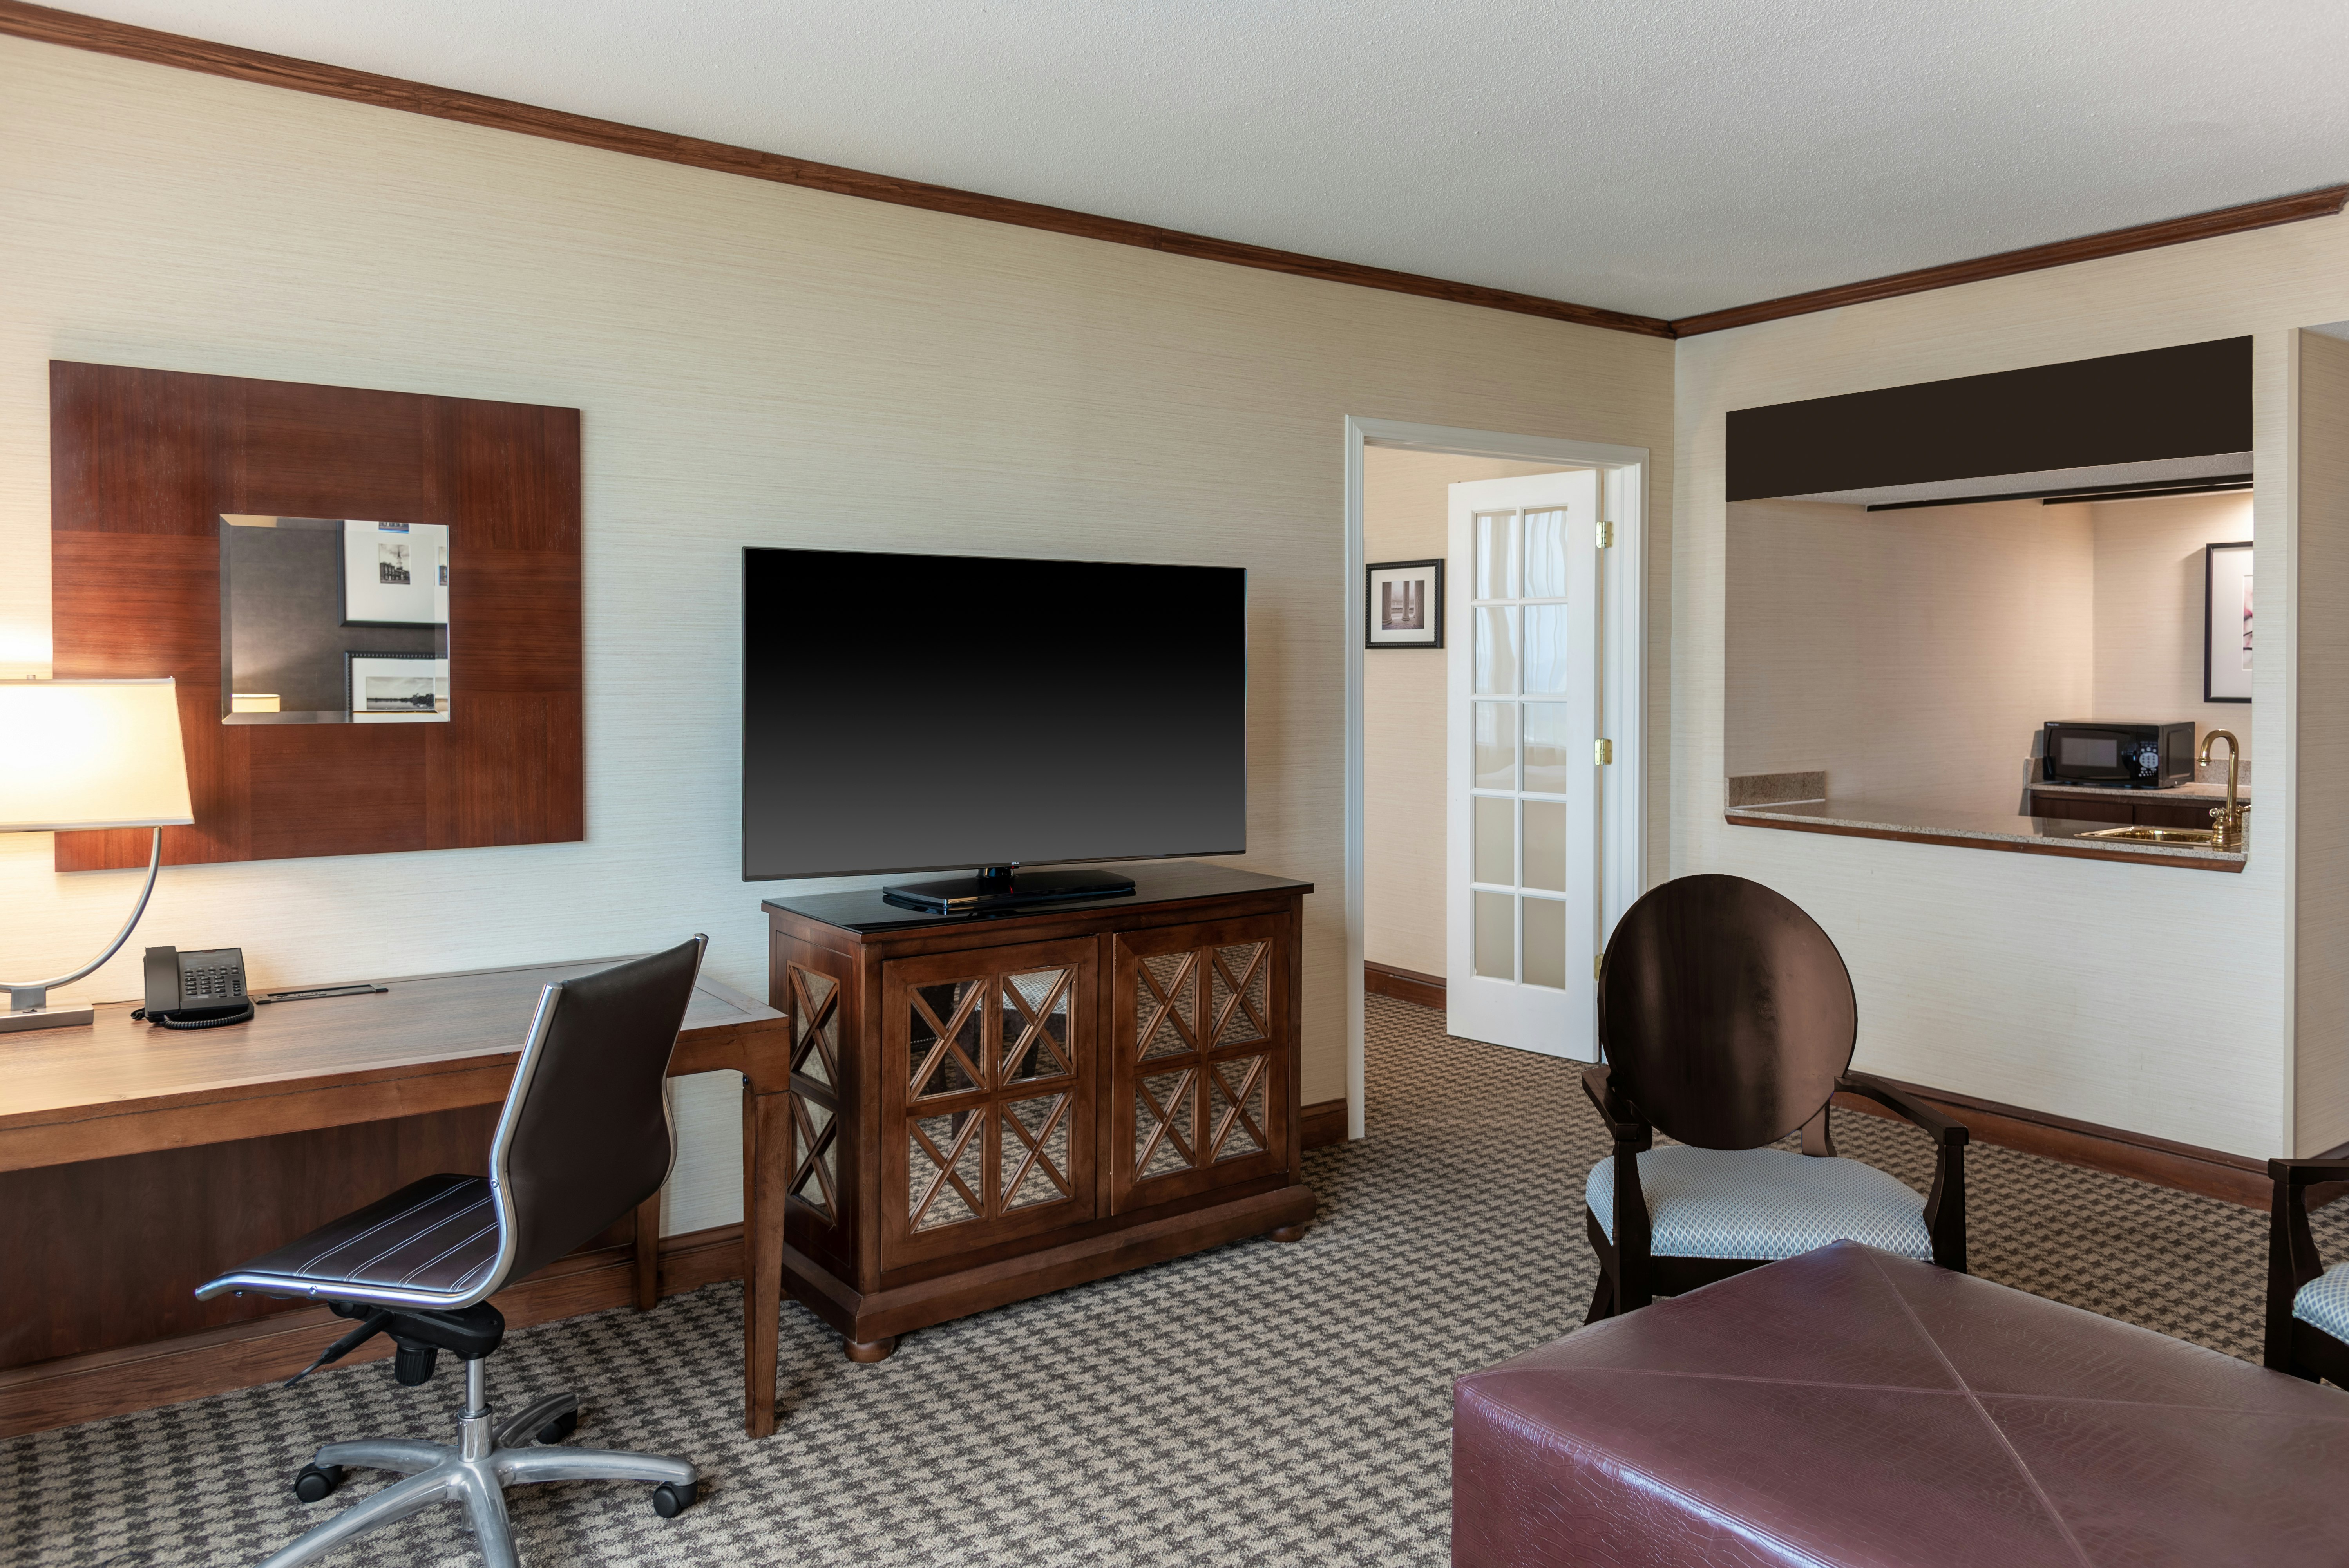
1KG STE MOB/HEA ACC RI-SHW
1 KNG DLX 1 BDRM STE
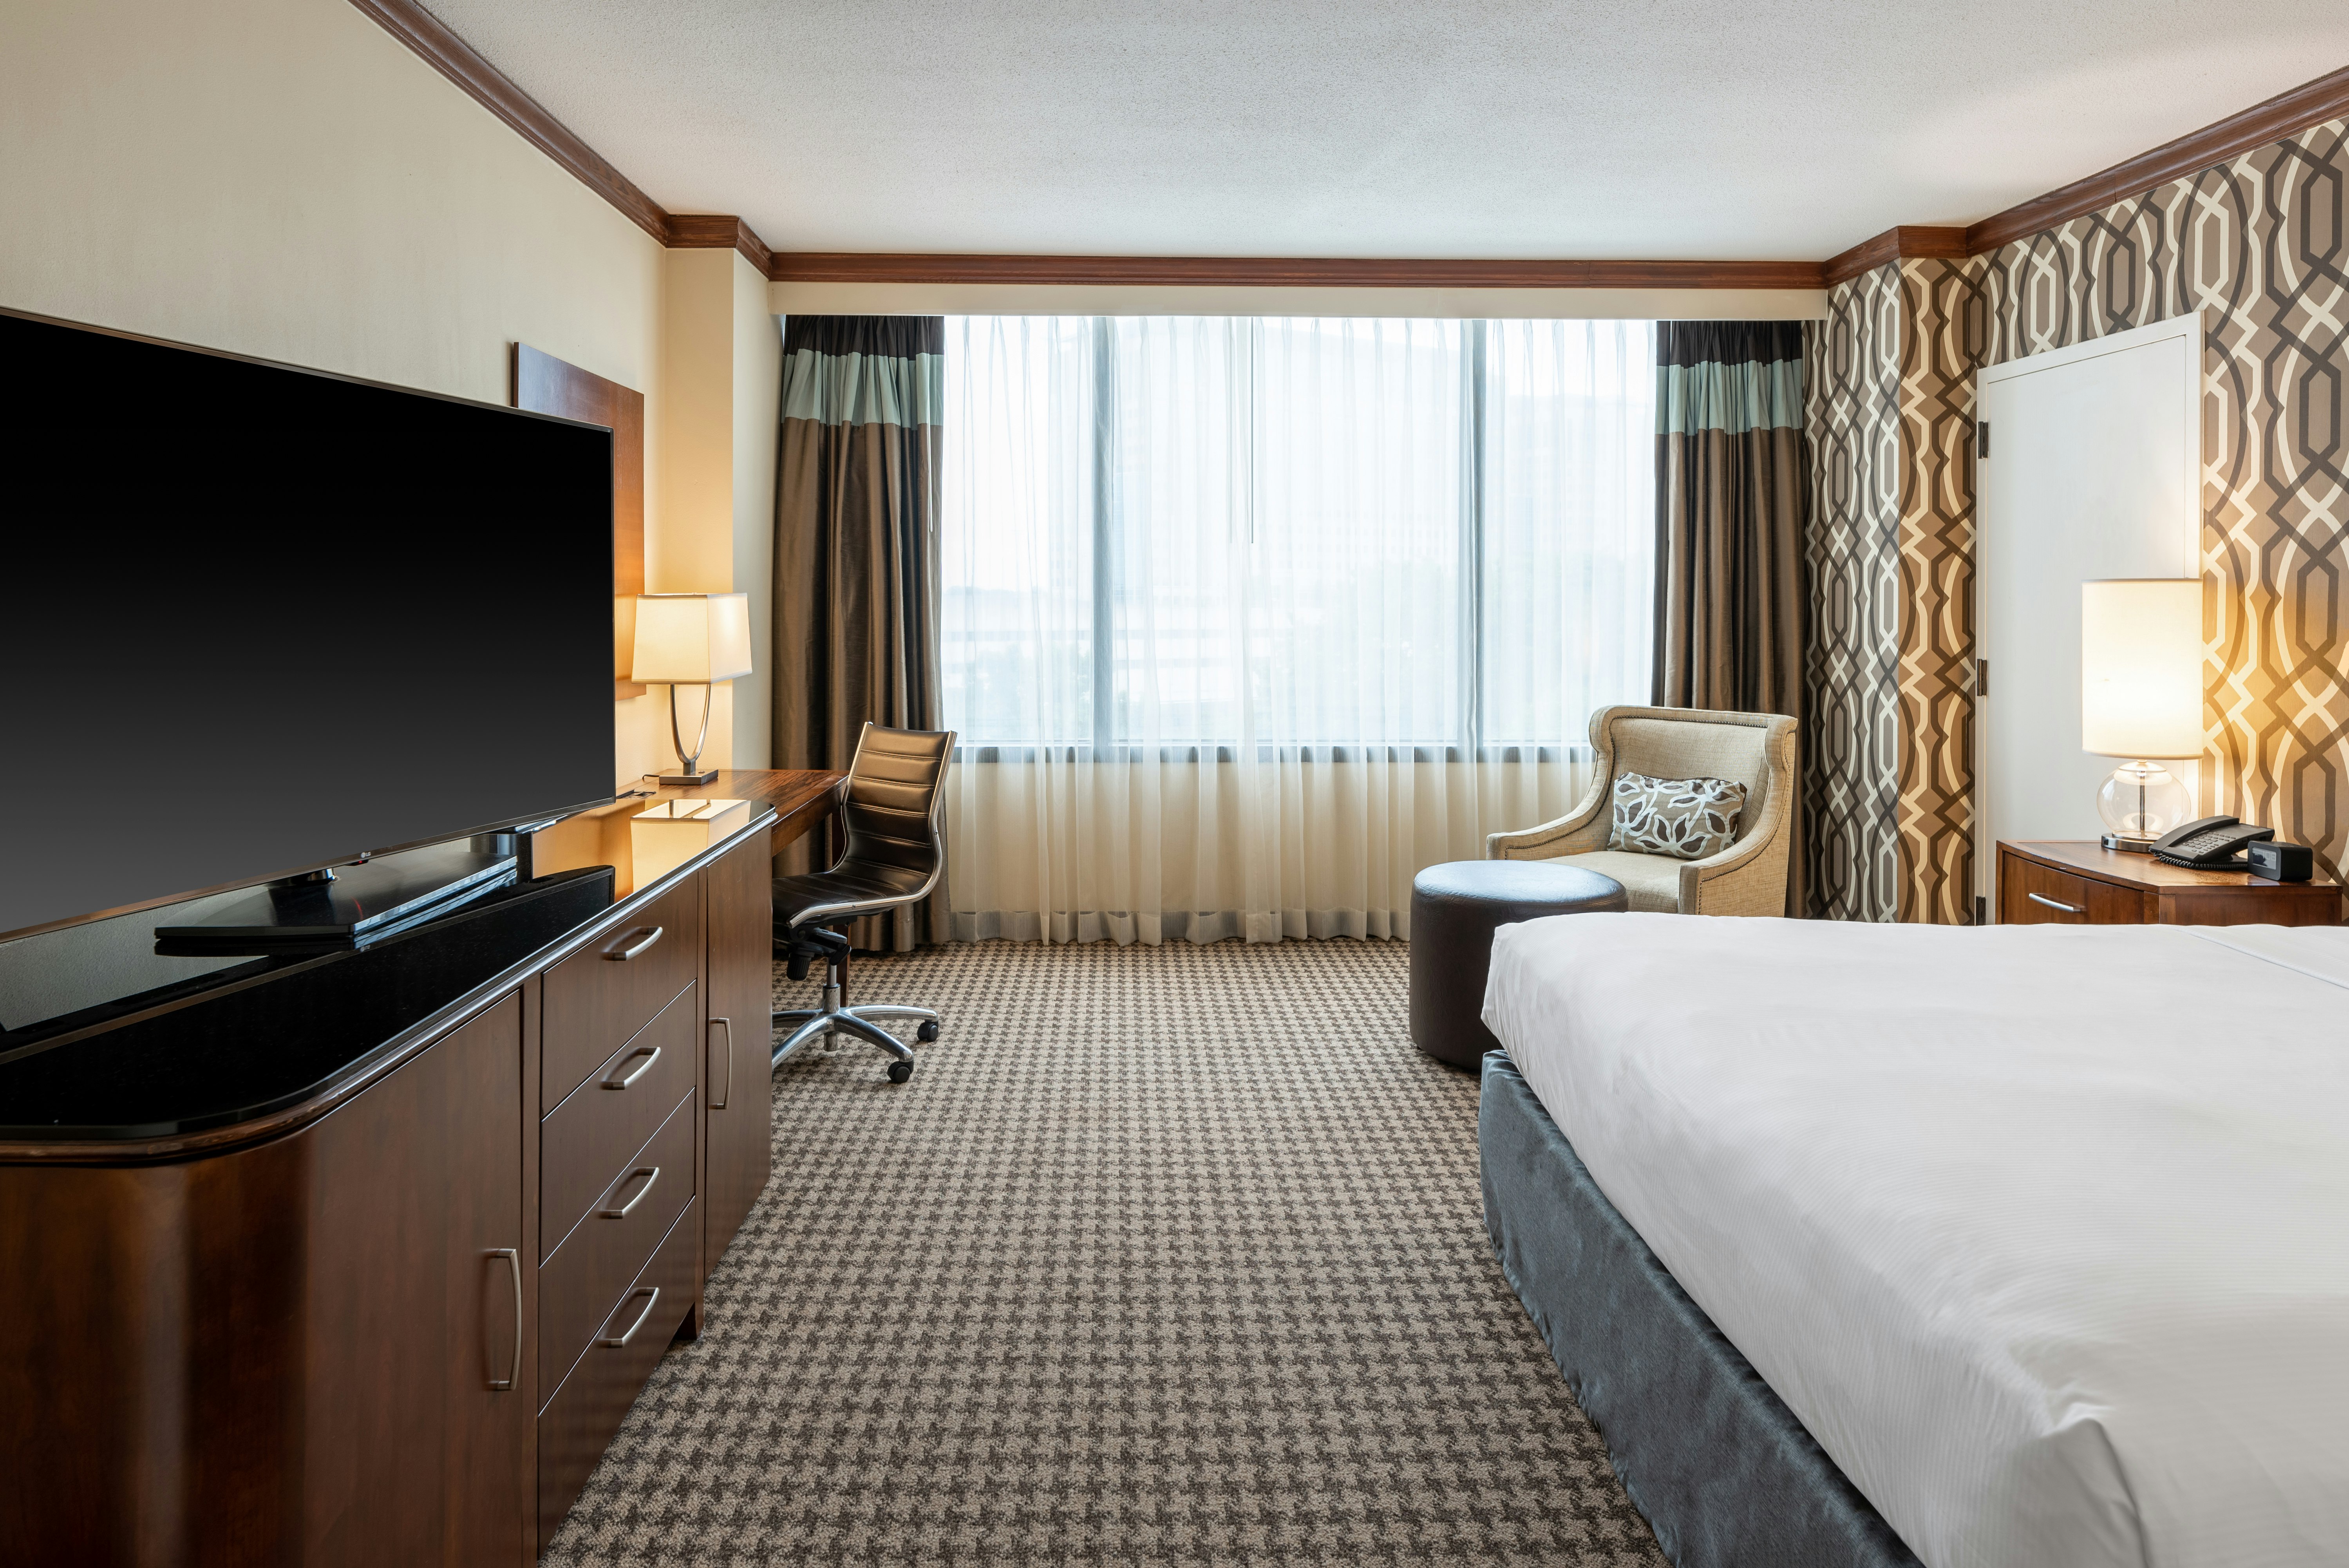
1 KING ACC W/ BATHTUB
Meeting & event space
43999 sq ft across 36 configurable rooms. Tap a room for capacities and setups.
Plaza Ballroom
10200
·
Max capacity1125
Floor area10200
Dimensions
Configurations4
Capacity by setup
1125
Theater
960
Banquet
800
Classroom
1125
Reception
Plaza A & B or B & C
6800
·
Max capacity640
Floor area6800
Dimensions
Configurations6
Capacity by setup
600
Theater
640
Banquet
450
Classroom
75
U-Shape
90
Hollow Sq.
600
Reception
Plaza West/Plaza East
5100
·
Max capacity500
Floor area5100
Dimensions
Configurations6
Capacity by setup
500
Theater
420
Banquet
350
Classroom
81
U-Shape
93
Hollow Sq.
500
Reception
Lower Lobby Foyer
4845
·
Max capacity0
Floor area4845
Dimensions
Configurations0
Capacity by setup
Terrace
4176
·
Max capacity320
Floor area4176
Dimensions
Configurations6
Capacity by setup
300
Theater
320
Banquet
200
Classroom
60
U-Shape
66
Hollow Sq.
300
Reception
Plaza A,B or C
3400
·
Max capacity320
Floor area3400
Dimensions
Configurations6
Capacity by setup
300
Theater
320
Banquet
210
Classroom
66
U-Shape
72
Hollow Sq.
300
Reception
Magnolia Room
2500
·
Max capacity200
Floor area2500
Dimensions
Configurations4
Capacity by setup
170
Theater
200
Banquet
120
Classroom
170
Reception
Terrace East
2378
·
Max capacity180
Floor area2378
Dimensions
Configurations6
Capacity by setup
150
Theater
180
Banquet
120
Classroom
40
U-Shape
46
Hollow Sq.
150
Reception
Arbors
2352
·
Max capacity120
Floor area2352
Dimensions
Configurations1
Capacity by setup
120
Banquet
Plaza 1 and 2 or 2 and 3
2200
·
Max capacity200
Floor area2200
Dimensions
Configurations6
Capacity by setup
200
Theater
180
Banquet
130
Classroom
50
U-Shape
60
Hollow Sq.
200
Reception
Key amenities
Everything available on-site for your event and guests.
Other Hotel Service
- Pets allowed
Recreational facilities
- Exercise gym
- Fitness center
- Heated pool
- Pool
Location & transportation
5000 Seminary Road, Alexandria, VA, 22311

