
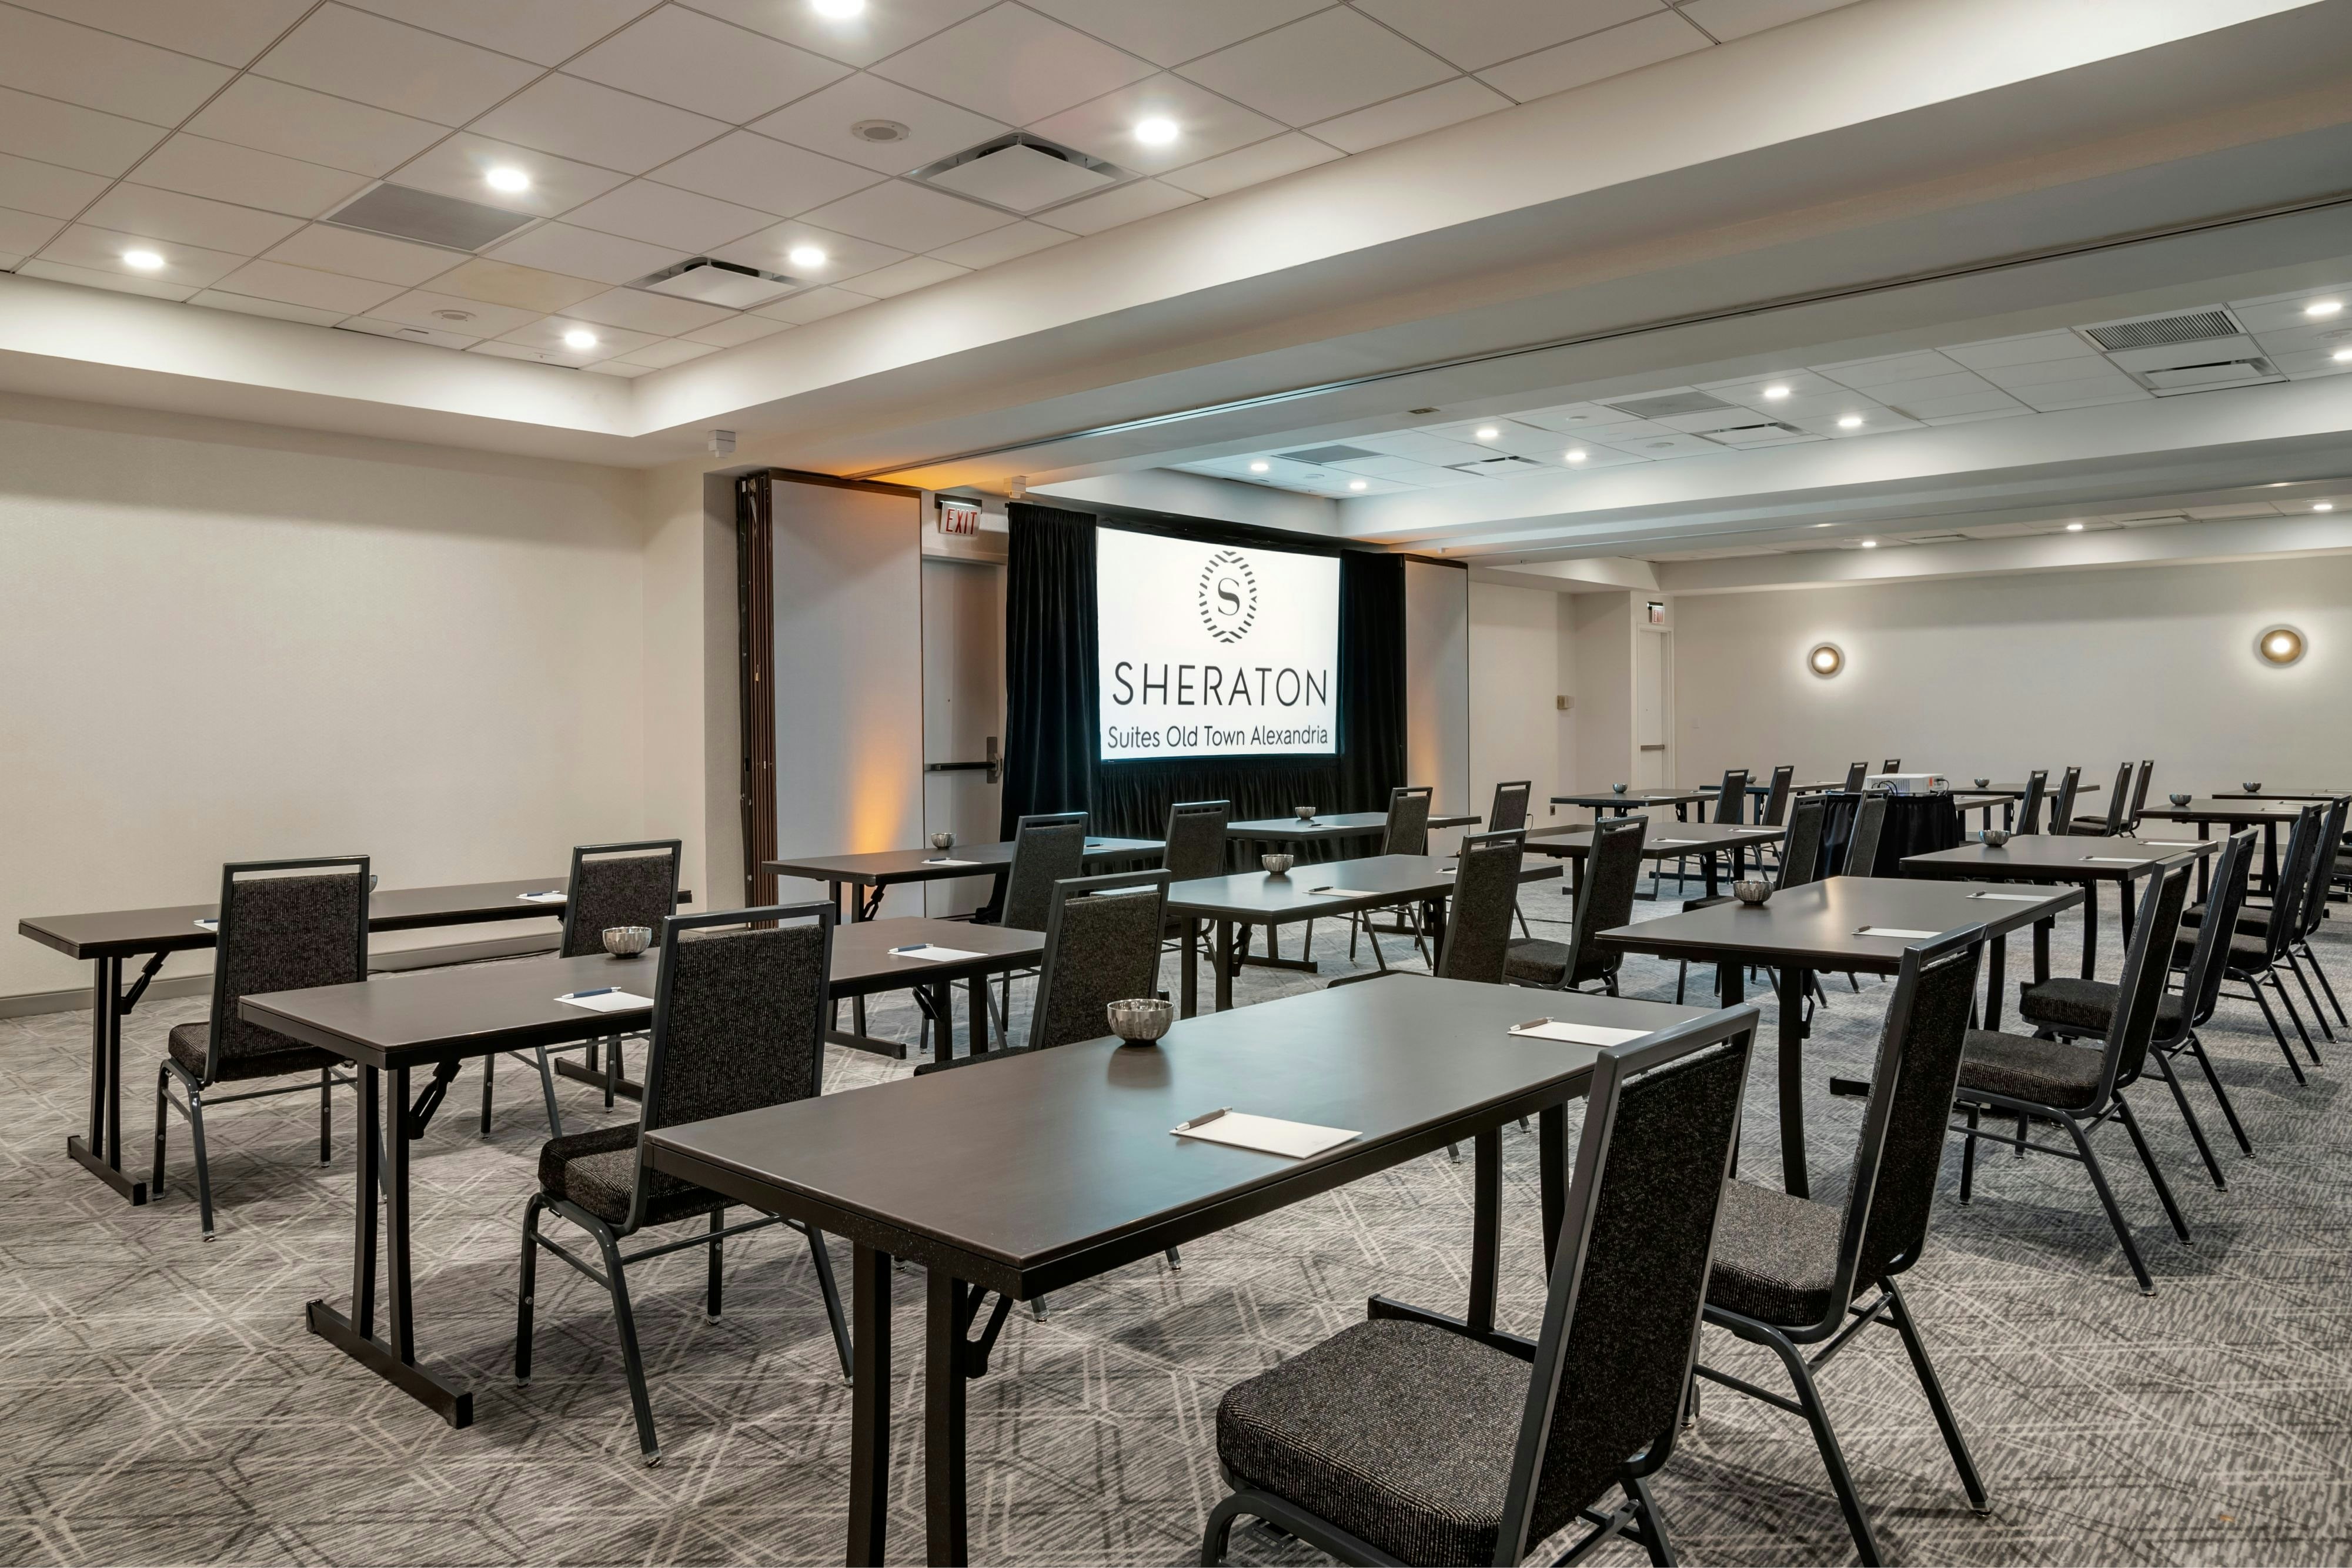
View all 7 photos
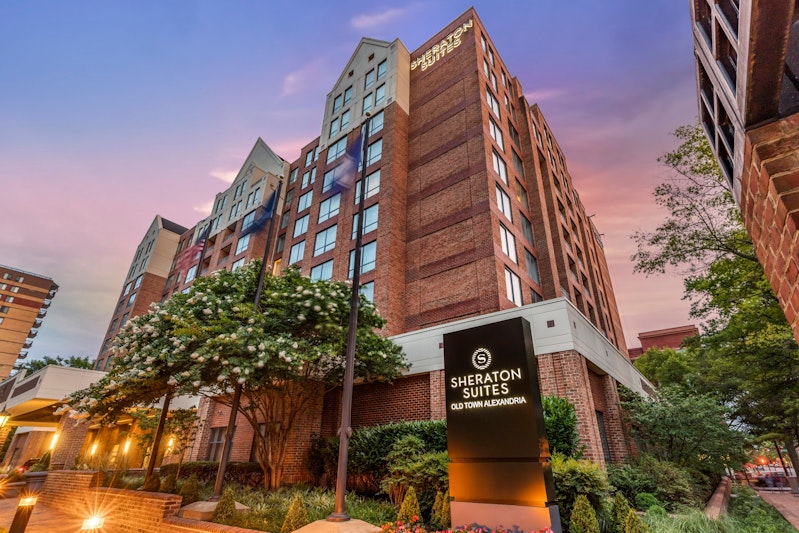
Sheraton Suites Old Town Alexandria
801 North Saint Asaph Street, Alexandria, Virginia
8,192
Sq ft event space
10
Meeting rooms
250
MAX Capacity
247
Guest rooms
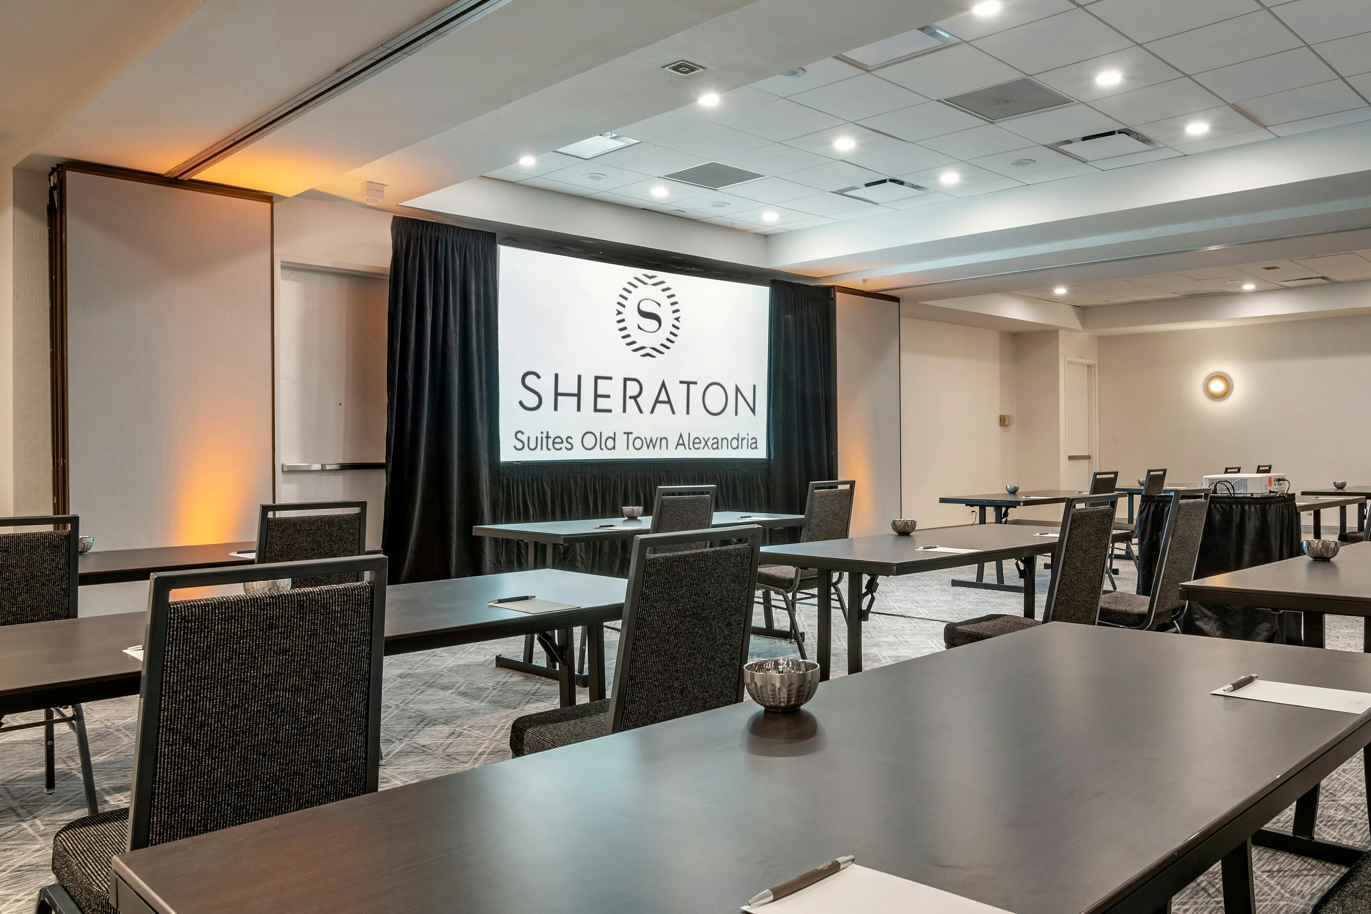
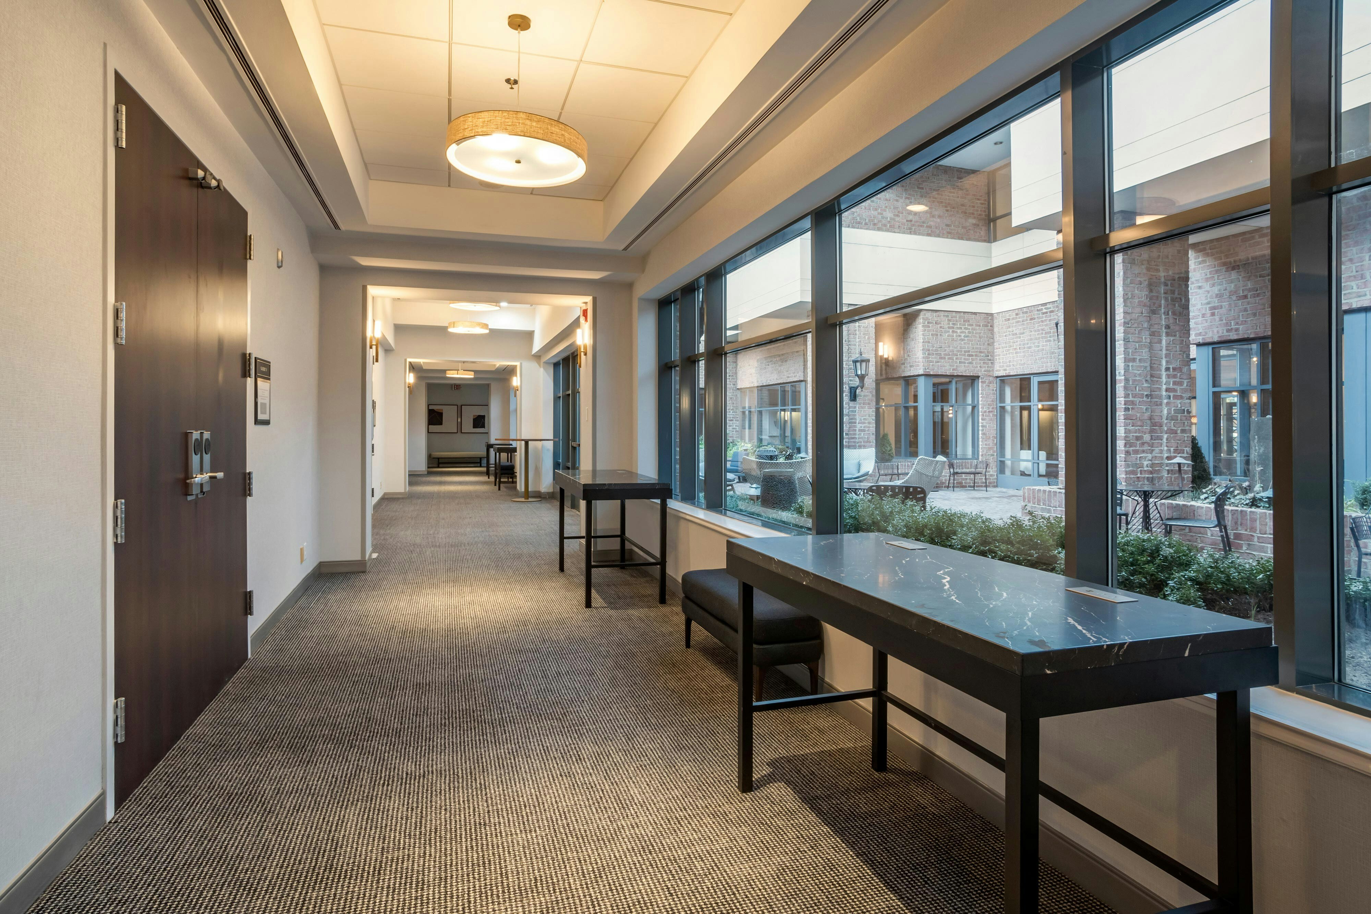
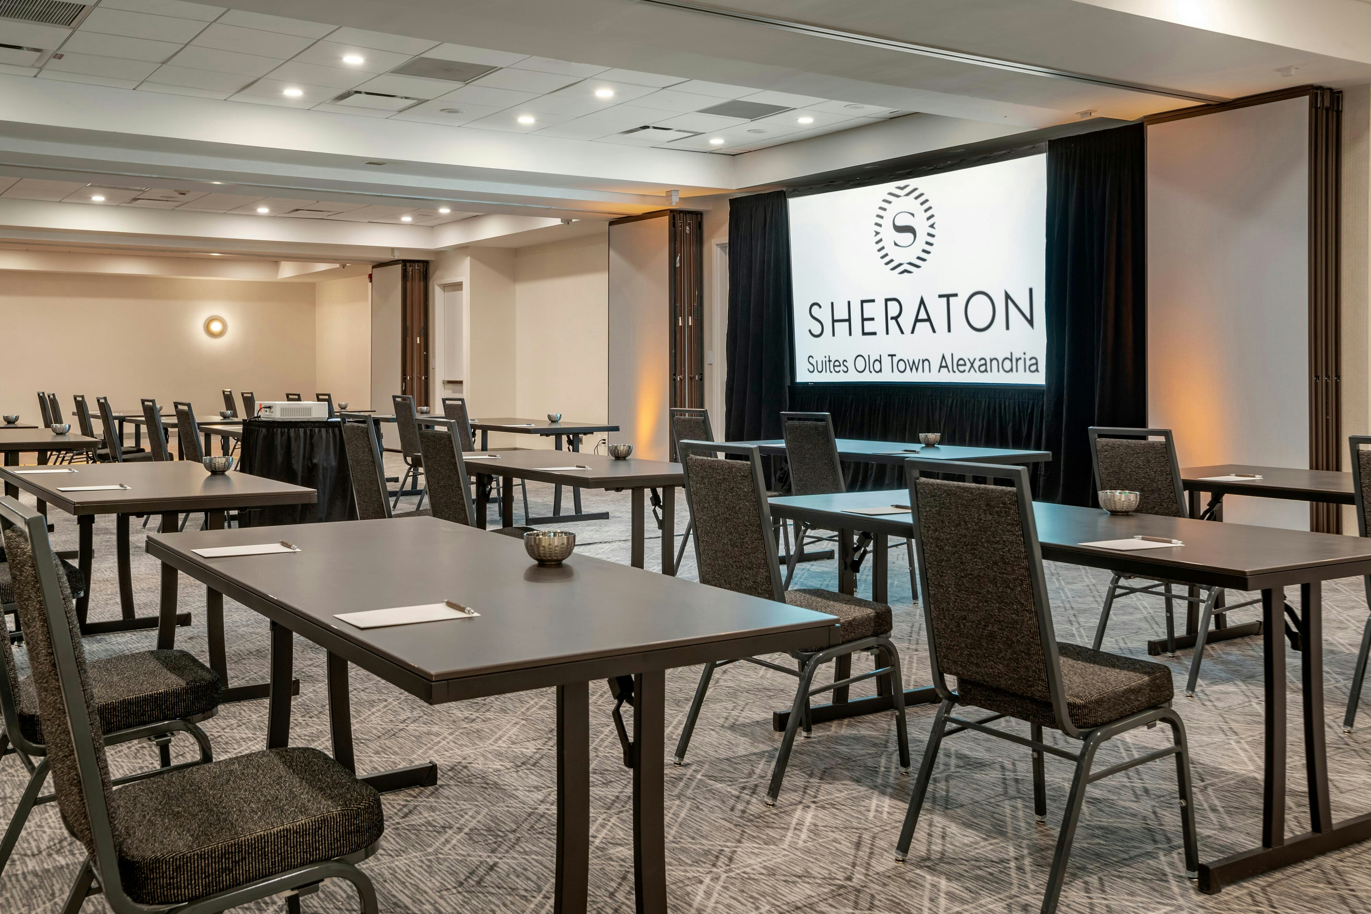
Sheraton Suites Old Town Alexandria is a premier event destination offering world-class facilities for weddings, corporate events, conferences, galas, and social gatherings. With 8192 sq ft of flexible event space across 10 configurable rooms, we bring your vision to life with an experienced in-house events team.
Our dedicated coordinators, award-winning catering team, and state-of-the-art audio-visual capabilities ensure every detail is flawless — from the first site visit to the final dance.
Guest rooms
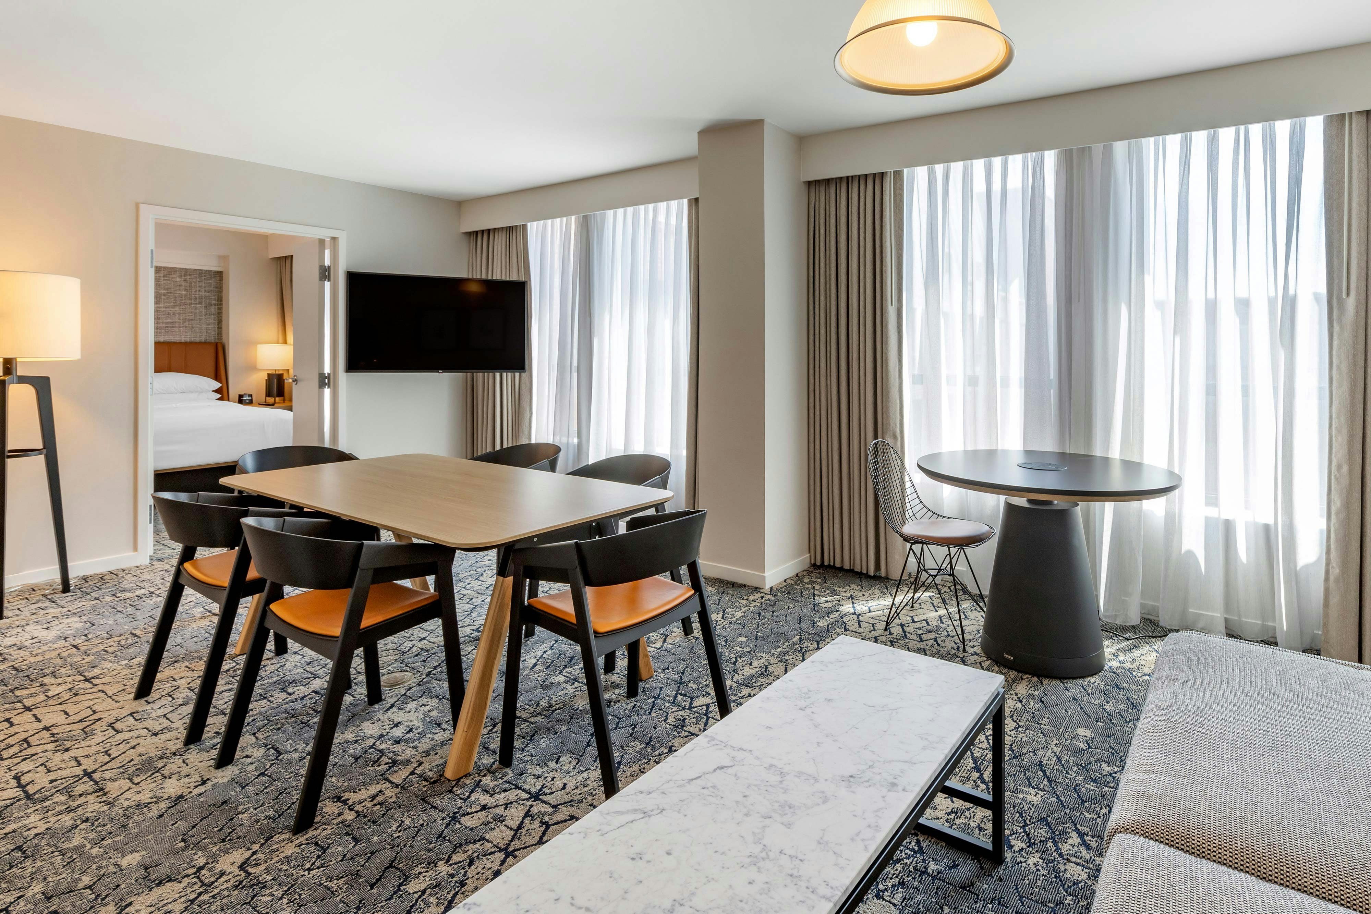
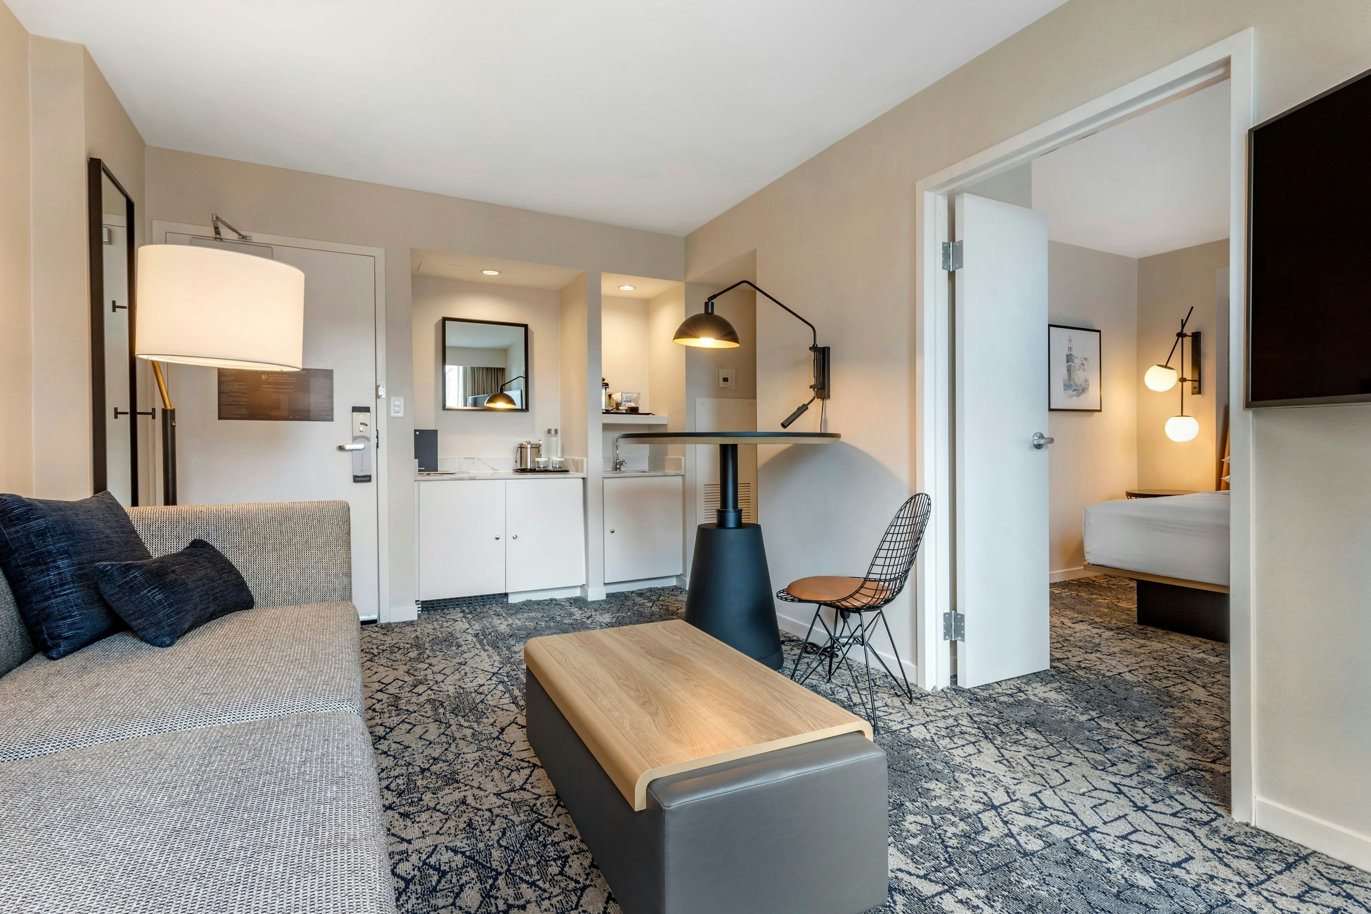
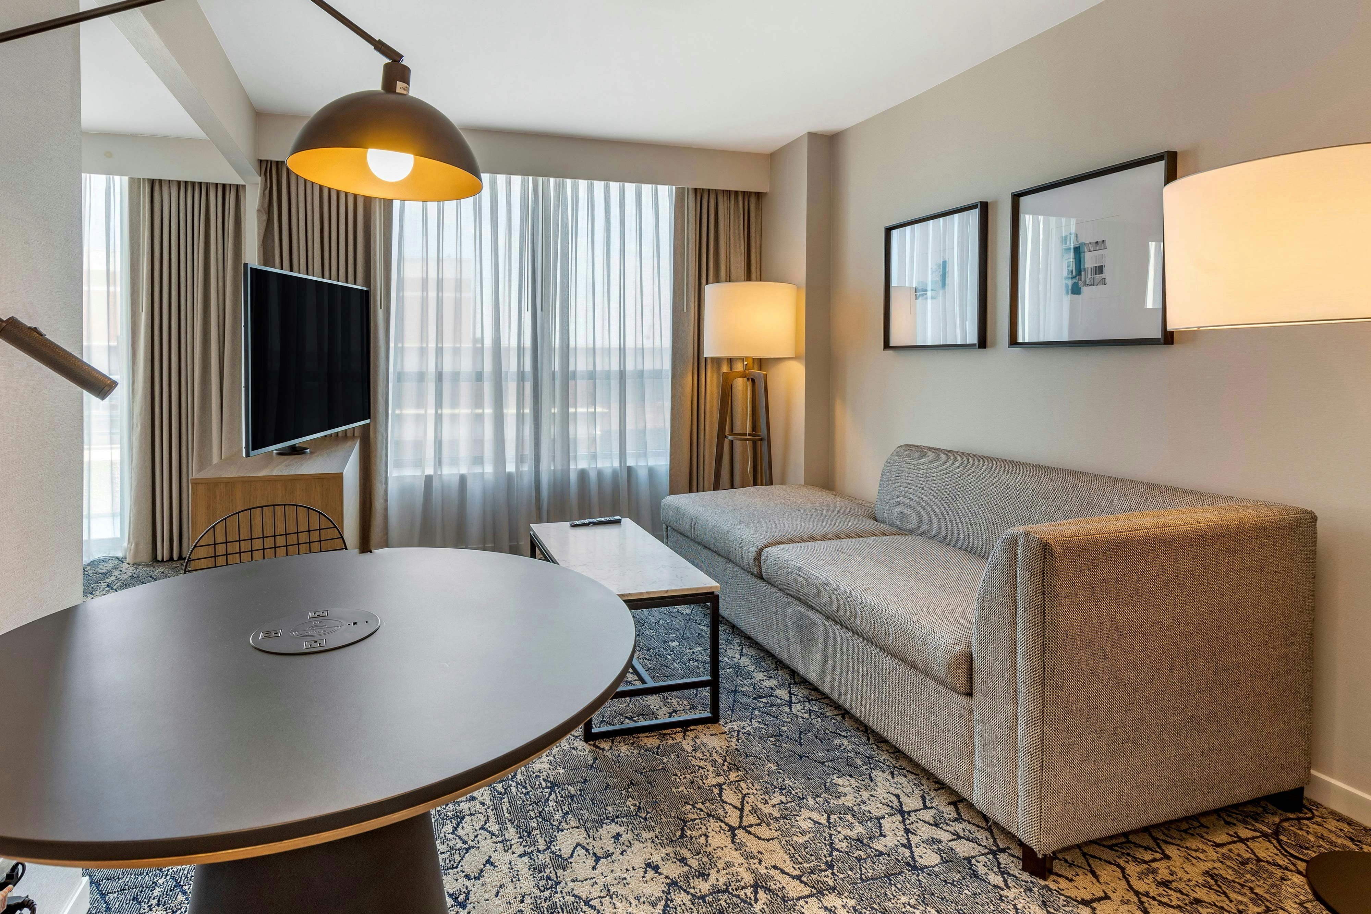
247 rooms available for individual stays and discounted room blocks.
CBXU
CDDB
CLBL
CLEX
Meeting & event space
8192 sq ft across 10 configurable rooms. Tap a room for capacities and setups.
Gadsby Ballroom
2580
·
86 x 30 ft
·
11 ft ceiling
Max capacity250
Floor area2580
Dimensions86 x 30 ft
Ceiling height11 ft
Configurations5
Capacity by setup
250
Theater
200
Banquet
175
Classroom
70
U-Shape
250
Reception
Outdoor Terrace
2001
·
69 x 29 ft
Max capacity100
Floor area2001
Dimensions69 x 29 ft
Configurations1
Capacity by setup
100
Reception
Outdoor Courtyard (weather permitting)
1875
·
60 x 35 ft
Max capacity60
Floor area1875
Dimensions60 x 35 ft
Configurations3
Capacity by setup
60
Theater
60
Banquet
60
Reception
Riverwalk
1236
·
52 x 24 ft
·
11 ft ceiling
Max capacity40
Floor area1236
Dimensions52 x 24 ft
Ceiling height11 ft
Configurations5
Capacity by setup
40
Theater
40
Banquet
25
Classroom
20
U-Shape
40
Reception
Gadsby III
690
·
23 x 30 ft
·
11 ft ceiling
Max capacity50
Floor area690
Dimensions23 x 30 ft
Ceiling height11 ft
Configurations5
Capacity by setup
50
Theater
50
Banquet
30
Classroom
24
U-Shape
50
Reception
Gadsby II
660
·
22 x 30 ft
·
11 ft ceiling
Max capacity50
Floor area660
Dimensions22 x 30 ft
Ceiling height11 ft
Configurations5
Capacity by setup
50
Theater
50
Banquet
30
Classroom
24
U-Shape
50
Reception
Gadsby IV
660
·
22 x 30 ft
·
11 ft ceiling
Max capacity50
Floor area660
Dimensions22 x 30 ft
Ceiling height11 ft
Configurations5
Capacity by setup
50
Theater
50
Banquet
30
Classroom
24
U-Shape
50
Reception
Gadsby I
532
·
19 x 28 ft
·
11 ft ceiling
Max capacity50
Floor area532
Dimensions19 x 28 ft
Ceiling height11 ft
Configurations5
Capacity by setup
50
Theater
40
Banquet
25
Classroom
20
U-Shape
45
Reception
Studio A
342
·
19 x 18 ft
·
12 ft ceiling
Max capacity0
Floor area342
Dimensions19 x 18 ft
Ceiling height12 ft
Configurations0
Capacity by setup
Washington Boardroom
196
·
14 x 14 ft
Max capacity0
Floor area196
Dimensions14 x 14 ft
Configurations0
Capacity by setup
Key amenities
Everything available on-site for your event and guests.
Interactive Map
- Complimentary coffee in lobby
- Complimentary newspaper in lobby
- Hairdresser/barber
- Video checkout
Other Hotel Service
- Accessible parking
- Complimentary in-room coffee or tea
- Concierge desk
- Indoor parking
- Motorcycle parking
- Off-Site parking
- On-Site parking
- Parking
- Parking fee managed by hotel
- Valet parking
Recreational facilities
- Casino
- Equipment Available in Fitness Center
- Escape Quest
- Fitness Center
- Fitness Service
- Game room
- Grist Mill Park
- International Spy Museum
- List All Special Guest Priviledges Available at Fitness Center
- MADabolic Alexandria
- Serenity Day Spa
- The Capital Wheel
Location & transportation
801 North Saint Asaph Street, Alexandria, Virginia

