
View all 6 photos
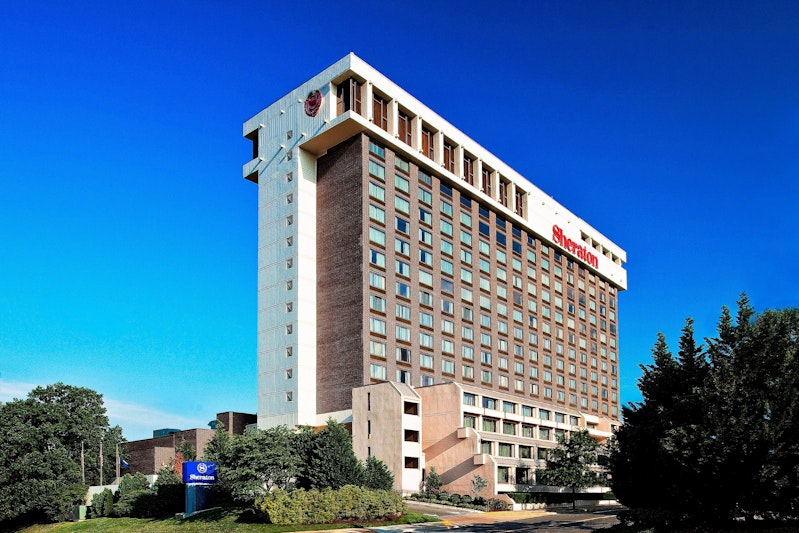
Sheraton Pentagon City Hotel
900 South Orme Street, Arlington, Virginia
39,876
Sq ft event space
28
Meeting rooms
1,000
MAX Capacity
0
Guest rooms
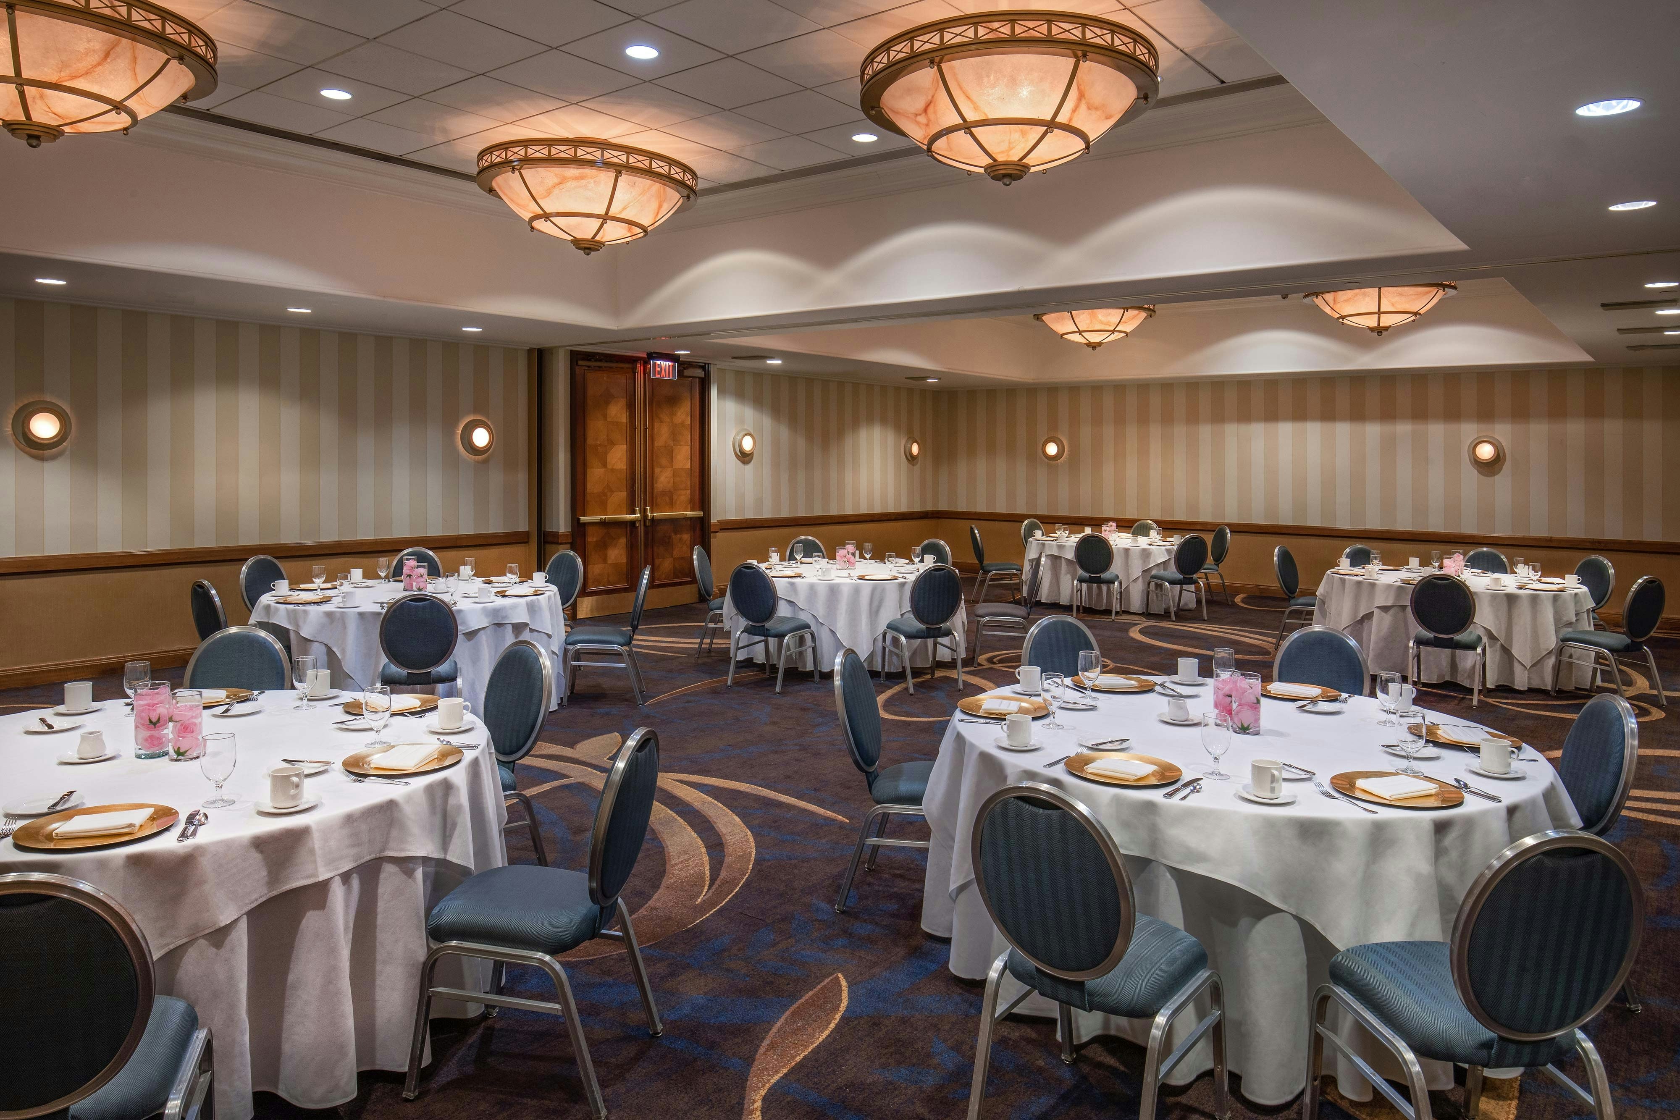
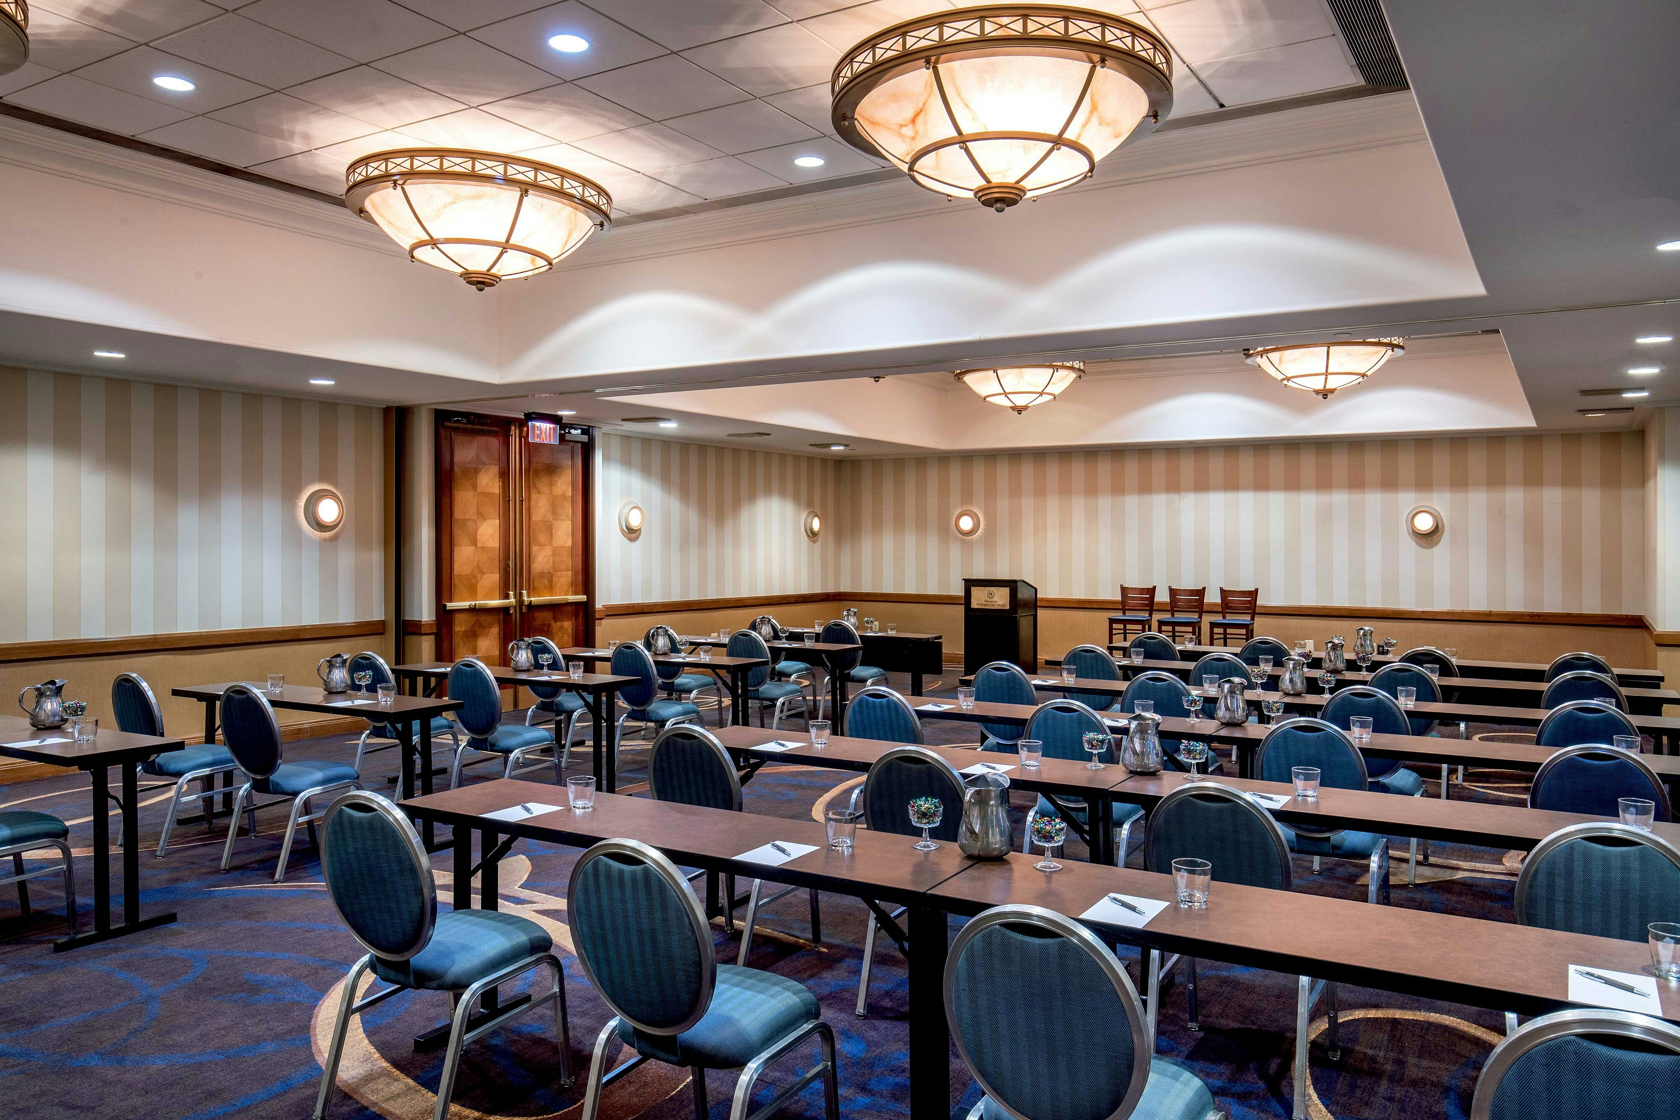
Sheraton Pentagon City Hotel is a premier event destination offering world-class facilities for weddings, corporate events, conferences, galas, and social gatherings. With 39876 sq ft of flexible event space across 28 configurable rooms, we bring your vision to life with an experienced in-house events team.
Our dedicated coordinators, award-winning catering team, and state-of-the-art audio-visual capabilities ensure every detail is flawless — from the first site visit to the final dance.
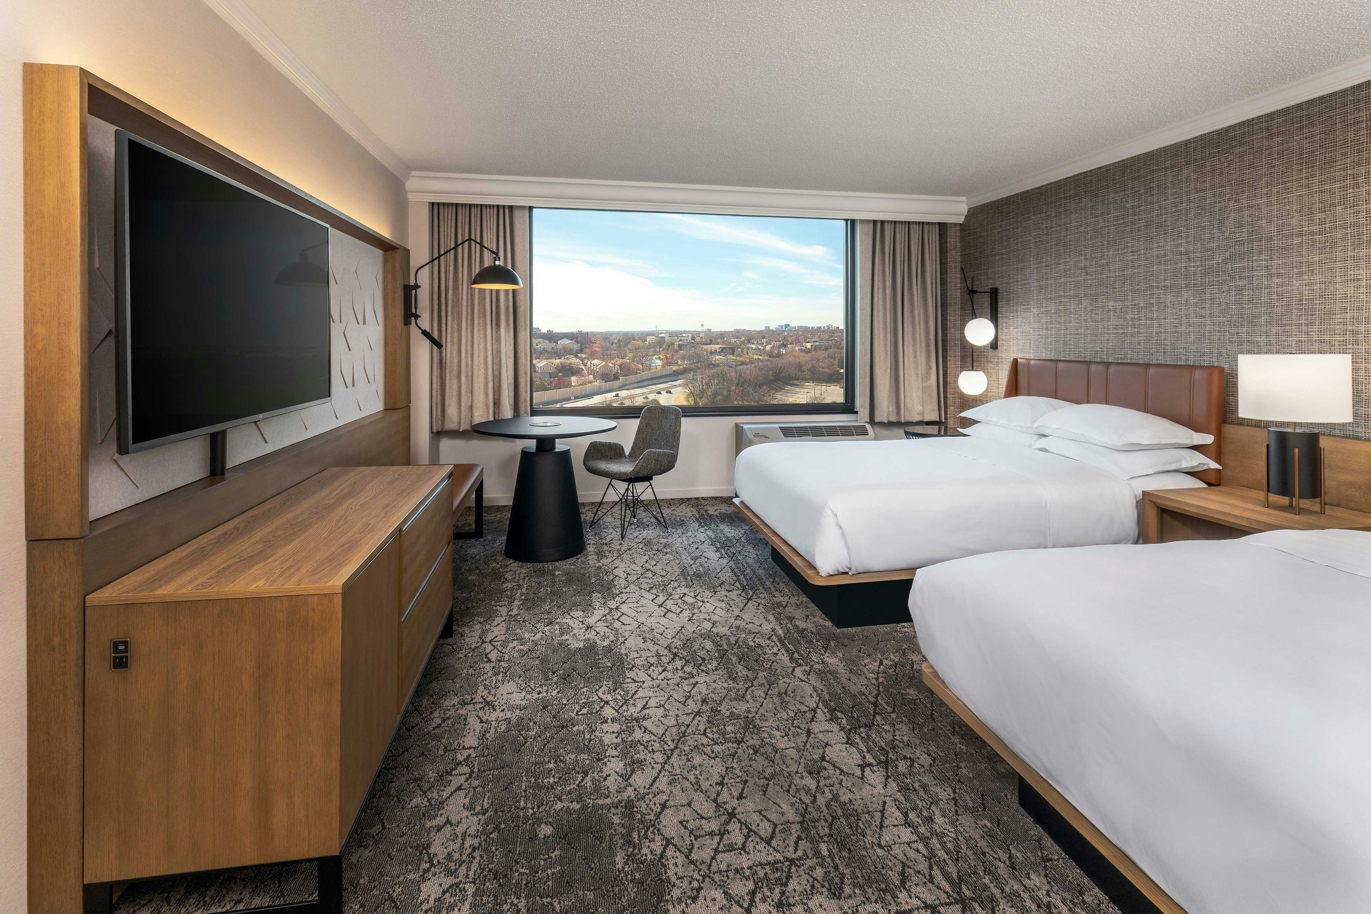
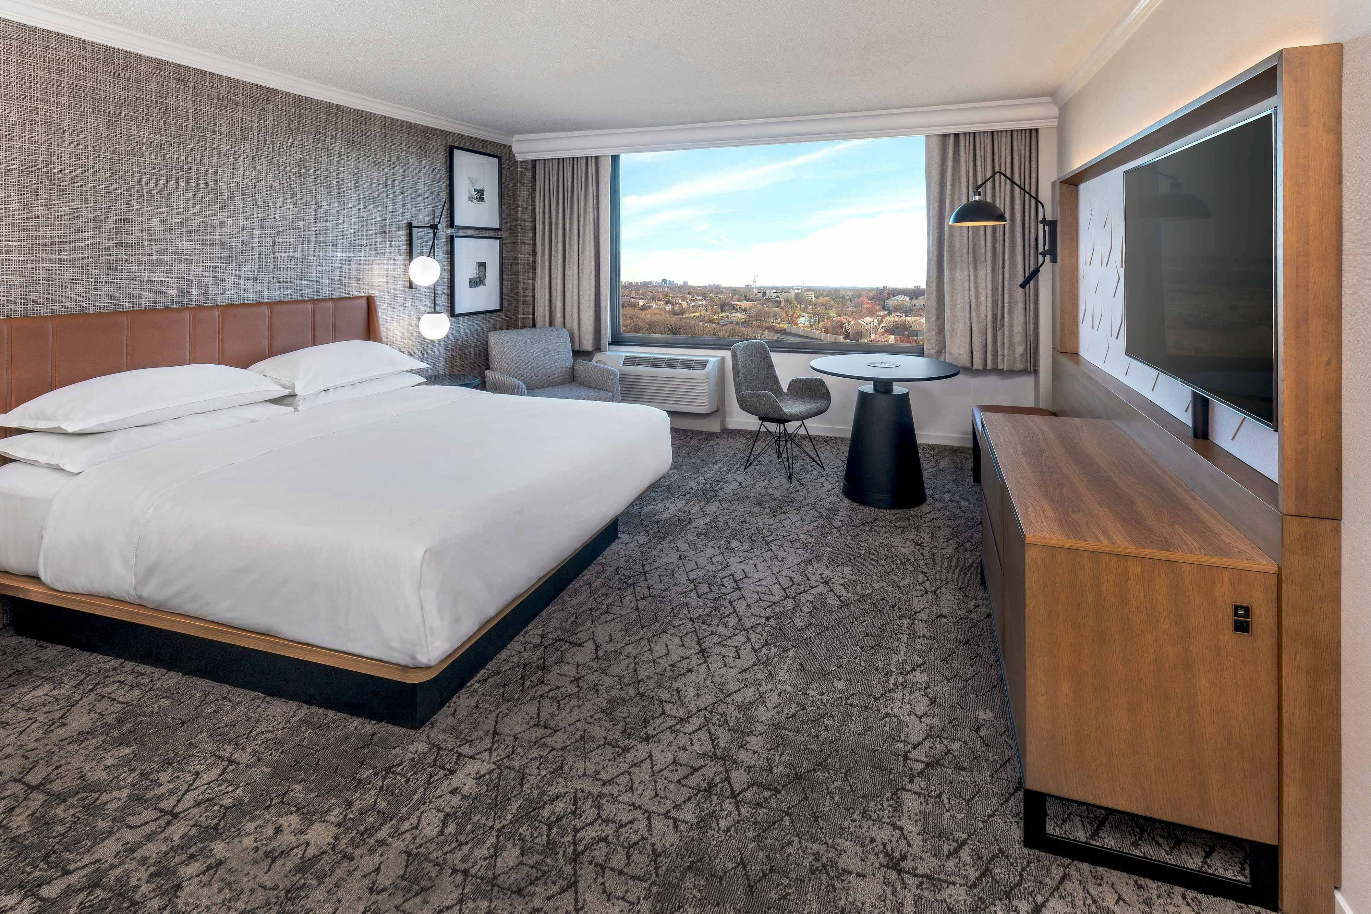
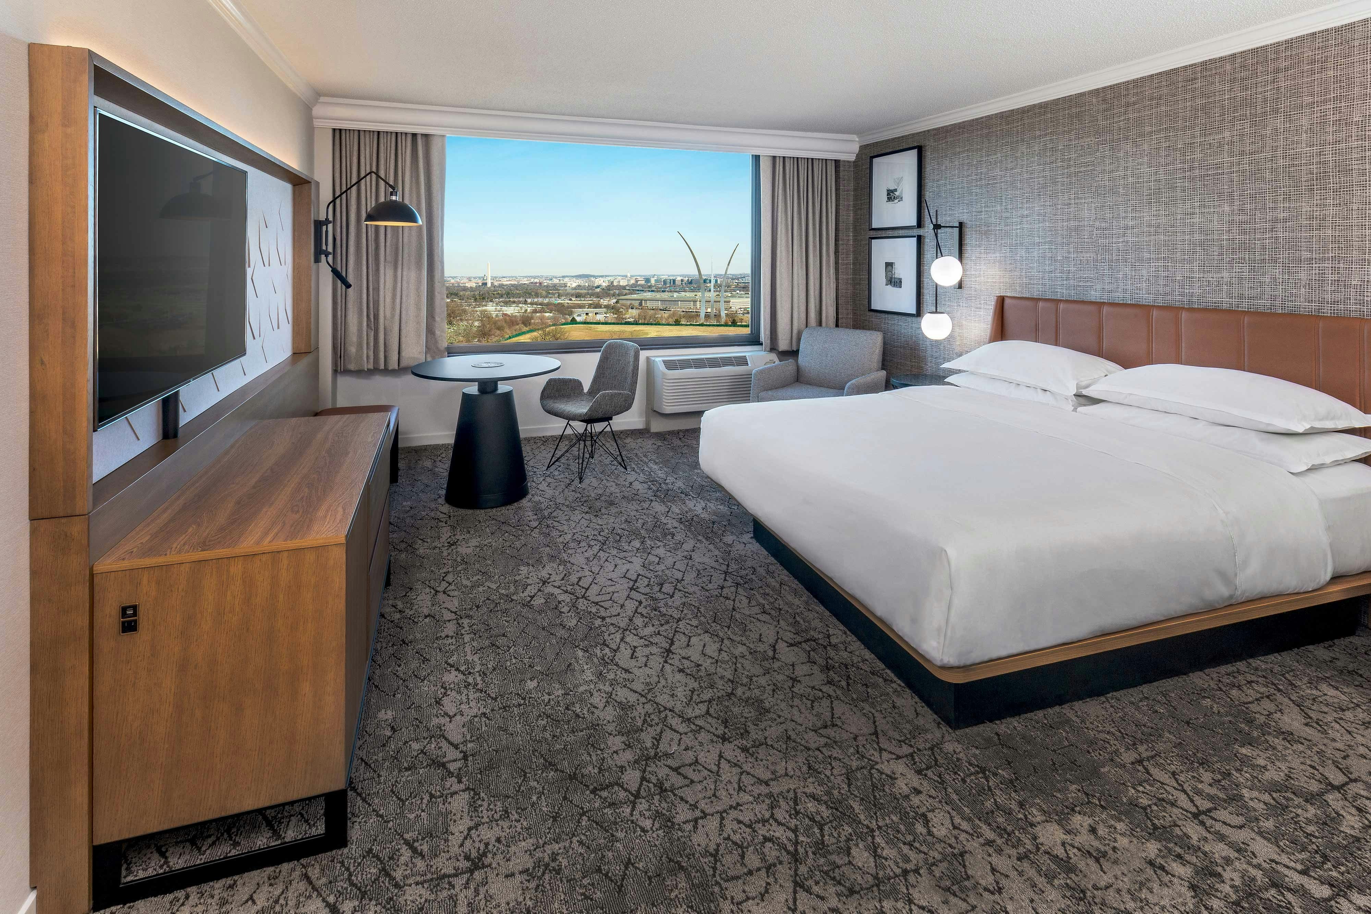
Guest rooms
rooms available for individual stays and discounted room blocks.
CDDB
CLBL
DBDB
DKNG
Meeting & event space
39876 sq ft across 28 configurable rooms. Tap a room for capacities and setups.
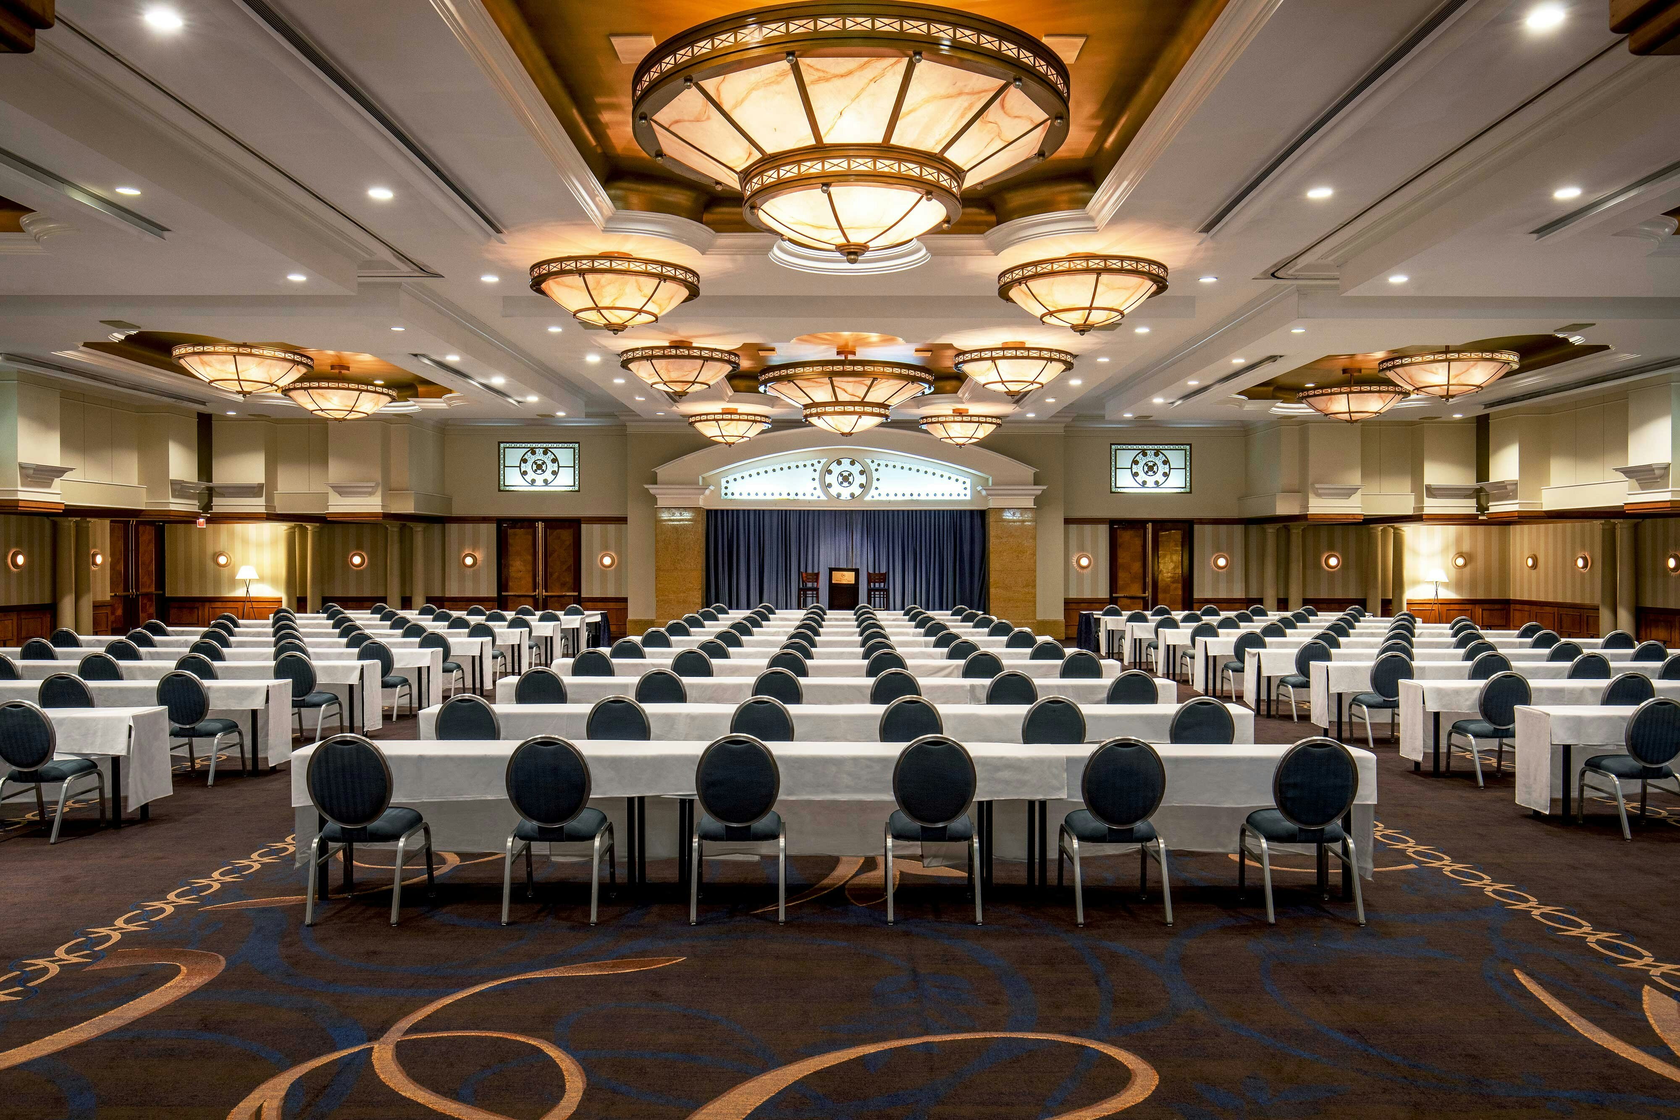
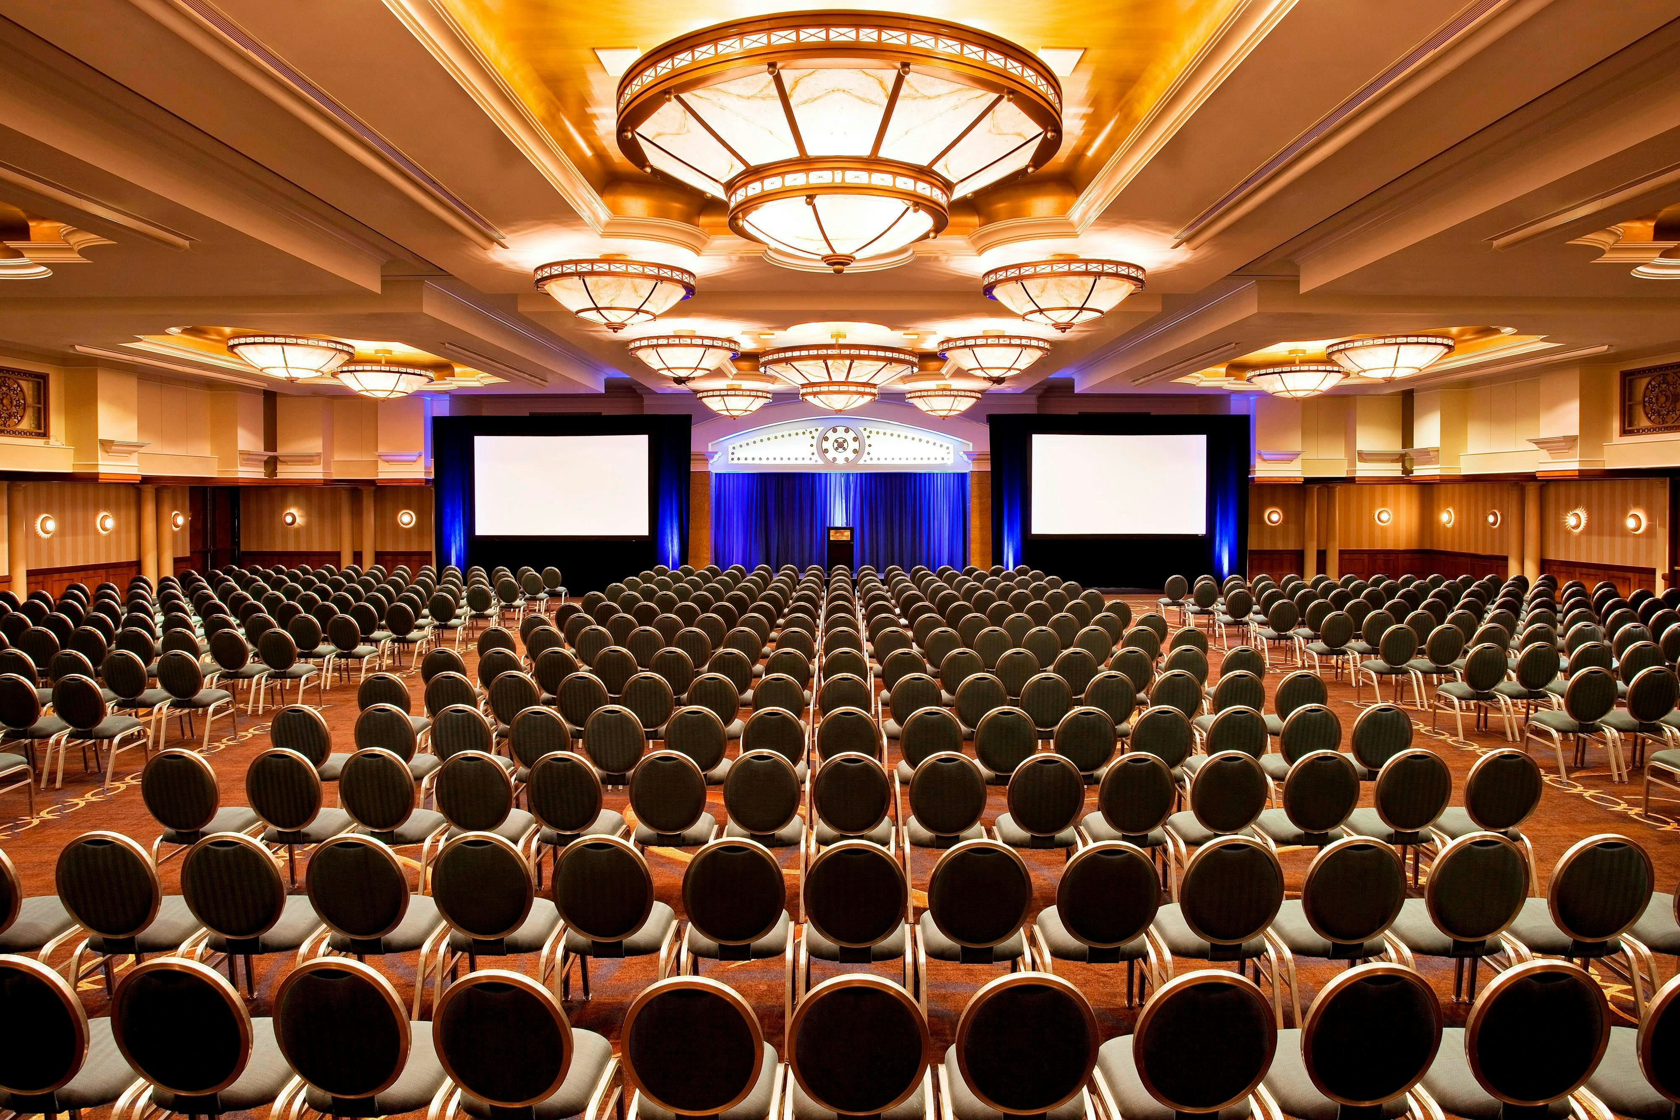
Commonwealth
9494
·
94 x 101 ft
·
16 ft ceiling
Max capacity1000
Floor area9494
Dimensions94 x 101 ft
Ceiling height16 ft
Configurations4
Capacity by setup
1000
Theater
650
Banquet
573
Classroom
900
Reception
South
4949
·
101 x 49 ft
·
16 ft ceiling
Max capacity500
Floor area4949
Dimensions101 x 49 ft
Ceiling height16 ft
Configurations5
Capacity by setup
500
Theater
320
Banquet
290
Classroom
100
U-Shape
420
Reception
North
4444
·
44 x 101 ft
·
16 ft ceiling
Max capacity450
Floor area4444
Dimensions44 x 101 ft
Ceiling height16 ft
Configurations5
Capacity by setup
450
Theater
310
Banquet
240
Classroom
110
U-Shape
400
Reception
Galaxy Ballroom
4380
·
73 x 60 ft
·
14 ft ceiling
Max capacity350
Floor area4380
Dimensions73 x 60 ft
Ceiling height14 ft
Configurations5
Capacity by setup
340
Theater
240
Banquet
210
Classroom
66
U-Shape
350
Reception
Assembly
4368
·
104 x 42 ft
·
9 ft ceiling
Max capacity300
Floor area4368
Dimensions104 x 42 ft
Ceiling height9 ft
Configurations1
Capacity by setup
300
Reception
Cavalier
2701
·
37 x 73 ft
·
9 ft ceiling
Max capacity247
Floor area2701
Dimensions37 x 73 ft
Ceiling height9 ft
Configurations5
Capacity by setup
247
Theater
180
Banquet
150
Classroom
65
U-Shape
200
Reception
Concourse
2100
·
25 x 84 ft
·
9 ft ceiling
Max capacity200
Floor area2100
Dimensions25 x 84 ft
Ceiling height9 ft
Configurations5
Capacity by setup
200
Theater
140
Banquet
114
Classroom
71
U-Shape
200
Reception
North 1
1540
·
44 x 35 ft
·
16 ft ceiling
Max capacity135
Floor area1540
Dimensions44 x 35 ft
Ceiling height16 ft
Configurations5
Capacity by setup
135
Theater
90
Banquet
80
Classroom
44
U-Shape
100
Reception
North 3
1540
·
44 x 35 ft
·
16 ft ceiling
Max capacity135
Floor area1540
Dimensions44 x 35 ft
Ceiling height16 ft
Configurations5
Capacity by setup
135
Theater
90
Banquet
80
Classroom
44
U-Shape
100
Reception
North 2
1320
·
44 x 30 ft
·
16 ft ceiling
Max capacity120
Floor area1320
Dimensions44 x 30 ft
Ceiling height16 ft
Configurations5
Capacity by setup
120
Theater
80
Banquet
80
Classroom
43
U-Shape
85
Reception
Key amenities
Everything available on-site for your event and guests.
Interactive Map
- Complimentary coffee in lobby
- Complimentary newspaper in lobby
- Concierge lounge
- Hairdresser/barber
- Video checkout
Other Hotel Service
- Accessible parking
- Complimentary in-room coffee or tea
- Indoor parking
- Long term parking
- Off-Site parking
- On-Site parking
- Parking fee managed by hotel
- Valet parking
Recreational facilities
- Casino
- Game room
- Georgetown Rejuvenation Spa
- International Spy Museum
- Long Bridge Park
- National Children's Museum
- Planet Fitness
- Sheraton Fitness
- Smithsonian National Air and Space Museum
Location & transportation
900 South Orme Street, Arlington, Virginia

