
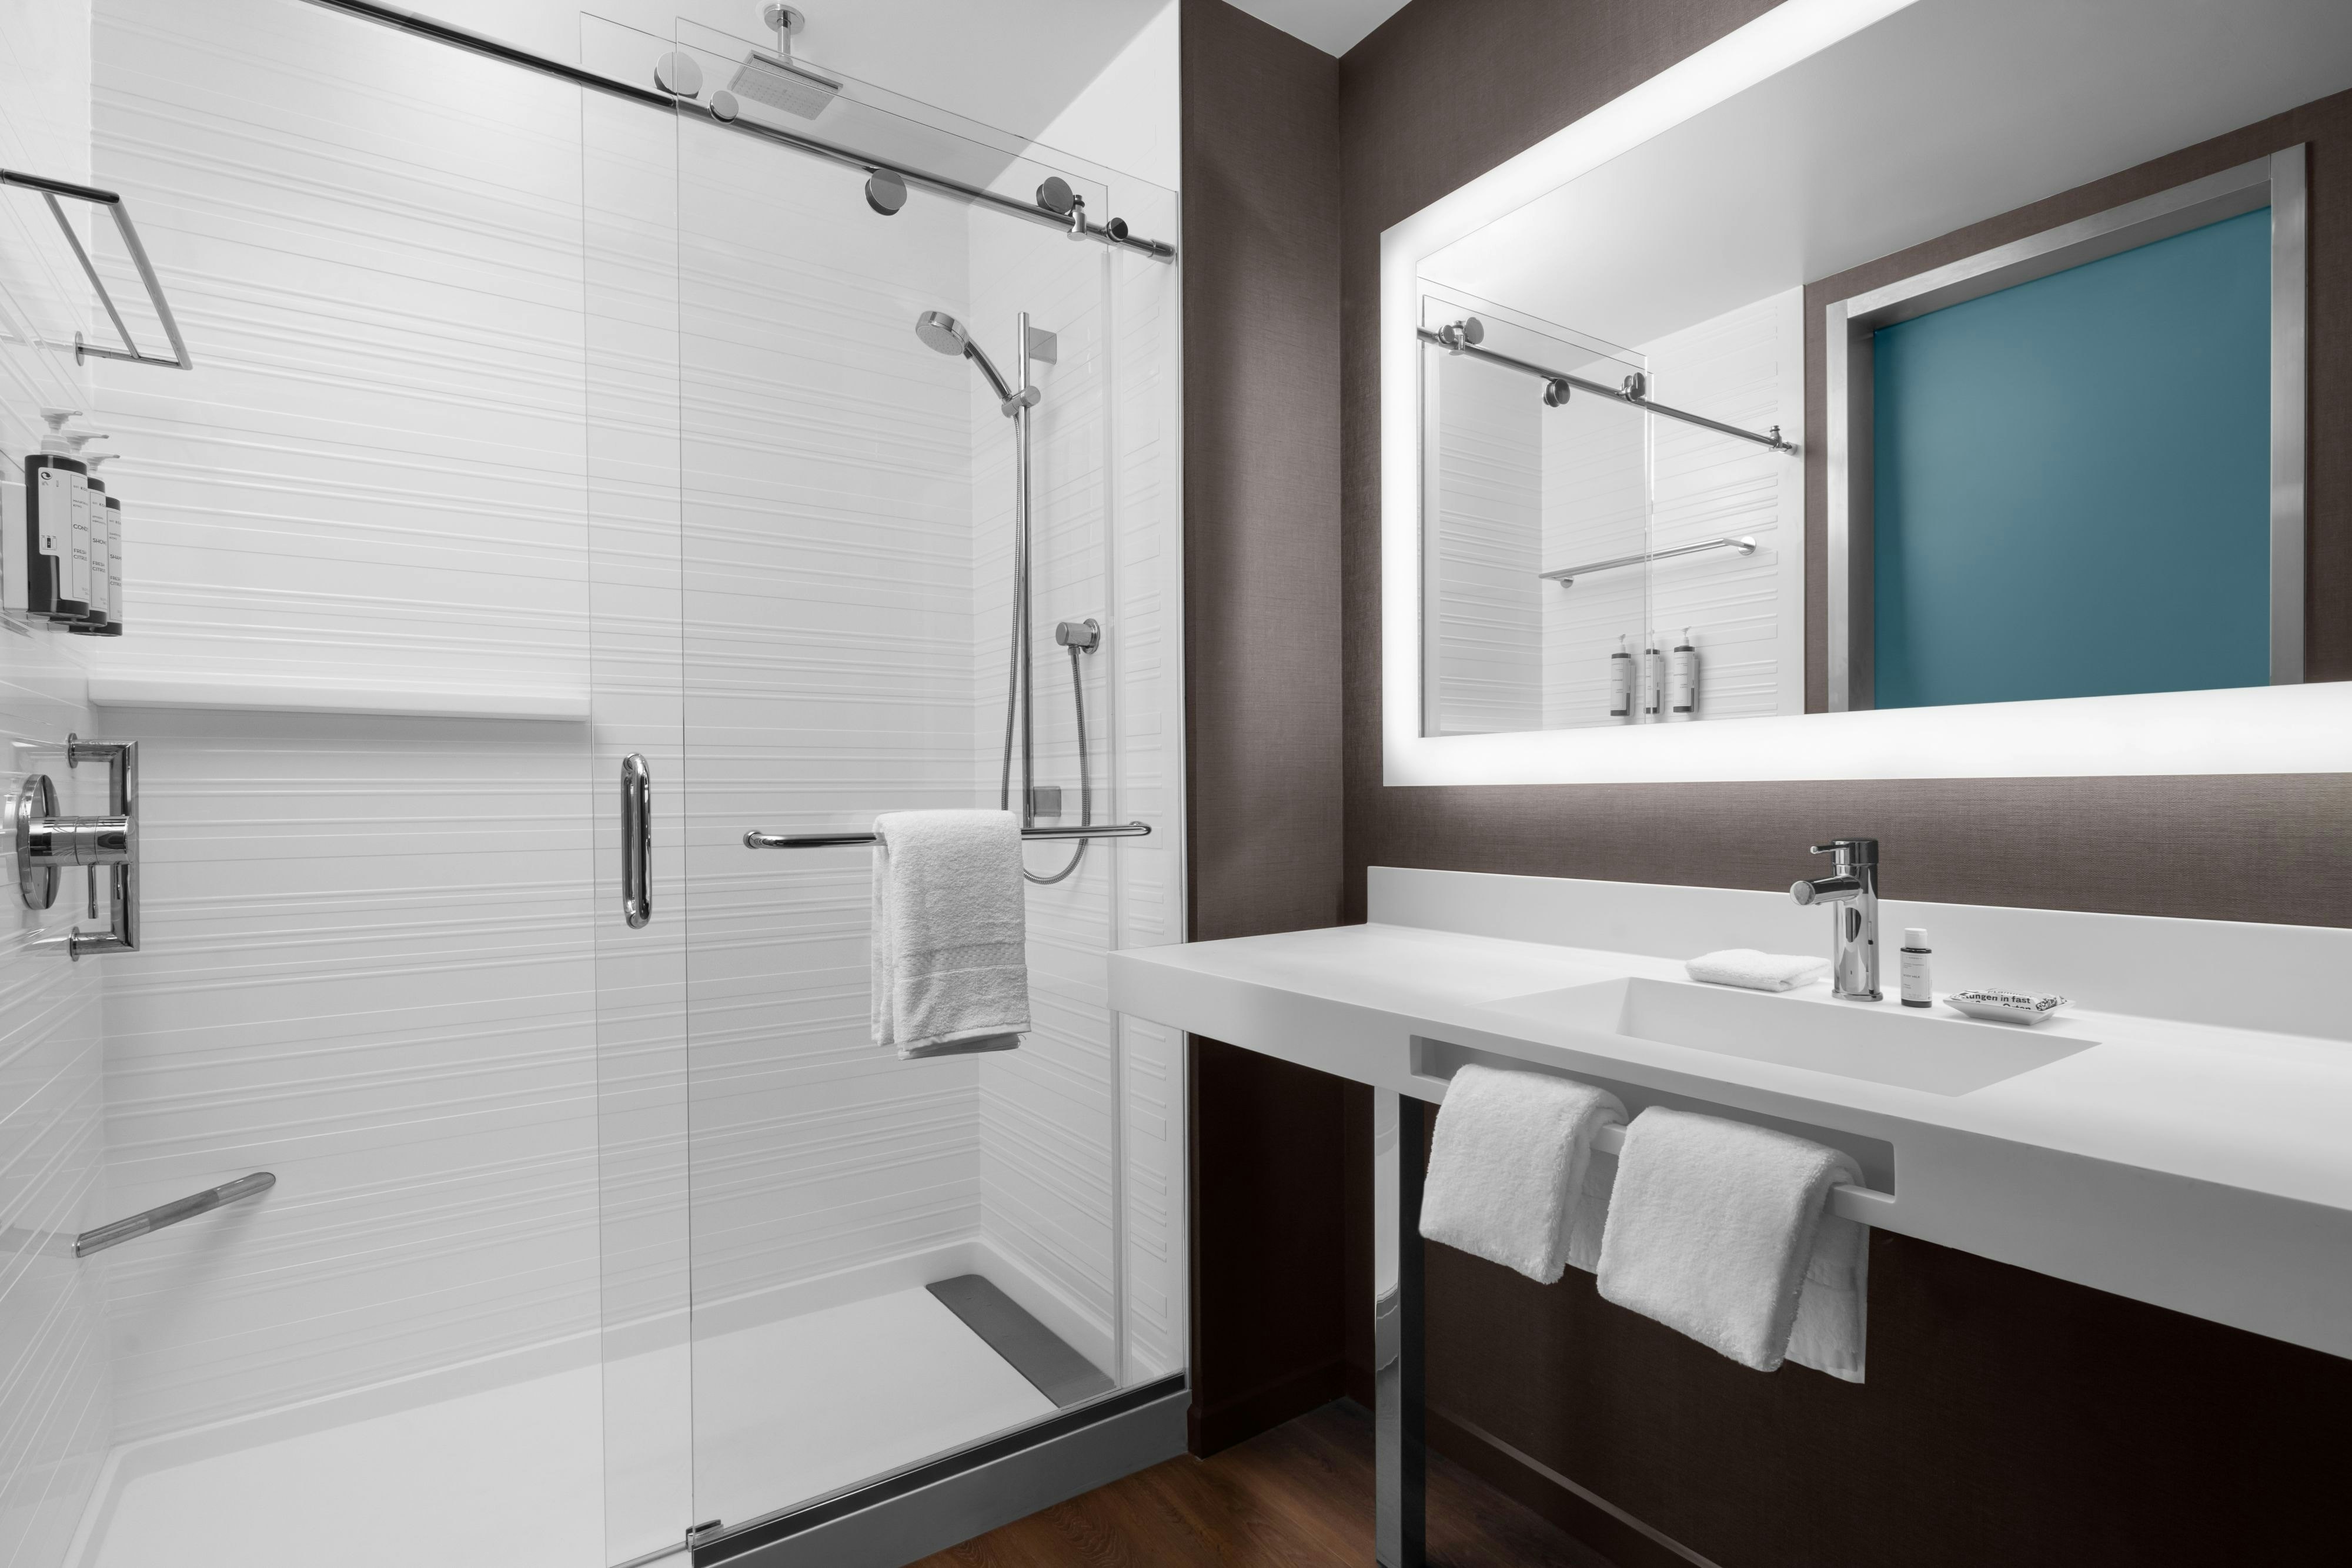
View all 6 photos
AC Hotel Vancouver Waterfront
333 West Columbia Way, Vancouver, Washington
13,780
Sq ft event space
10
Meeting rooms
300
MAX Capacity
150
Guest rooms
AC Hotel Vancouver Waterfront is a premier event destination offering world-class facilities for weddings, corporate events, conferences, galas, and social gatherings. With 13780 sq ft of flexible event space across 10 configurable rooms, we bring your vision to life with an experienced in-house events team.
Our dedicated coordinators, award-winning catering team, and state-of-the-art audio-visual capabilities ensure every detail is flawless — from the first site visit to the final dance.
Guest rooms
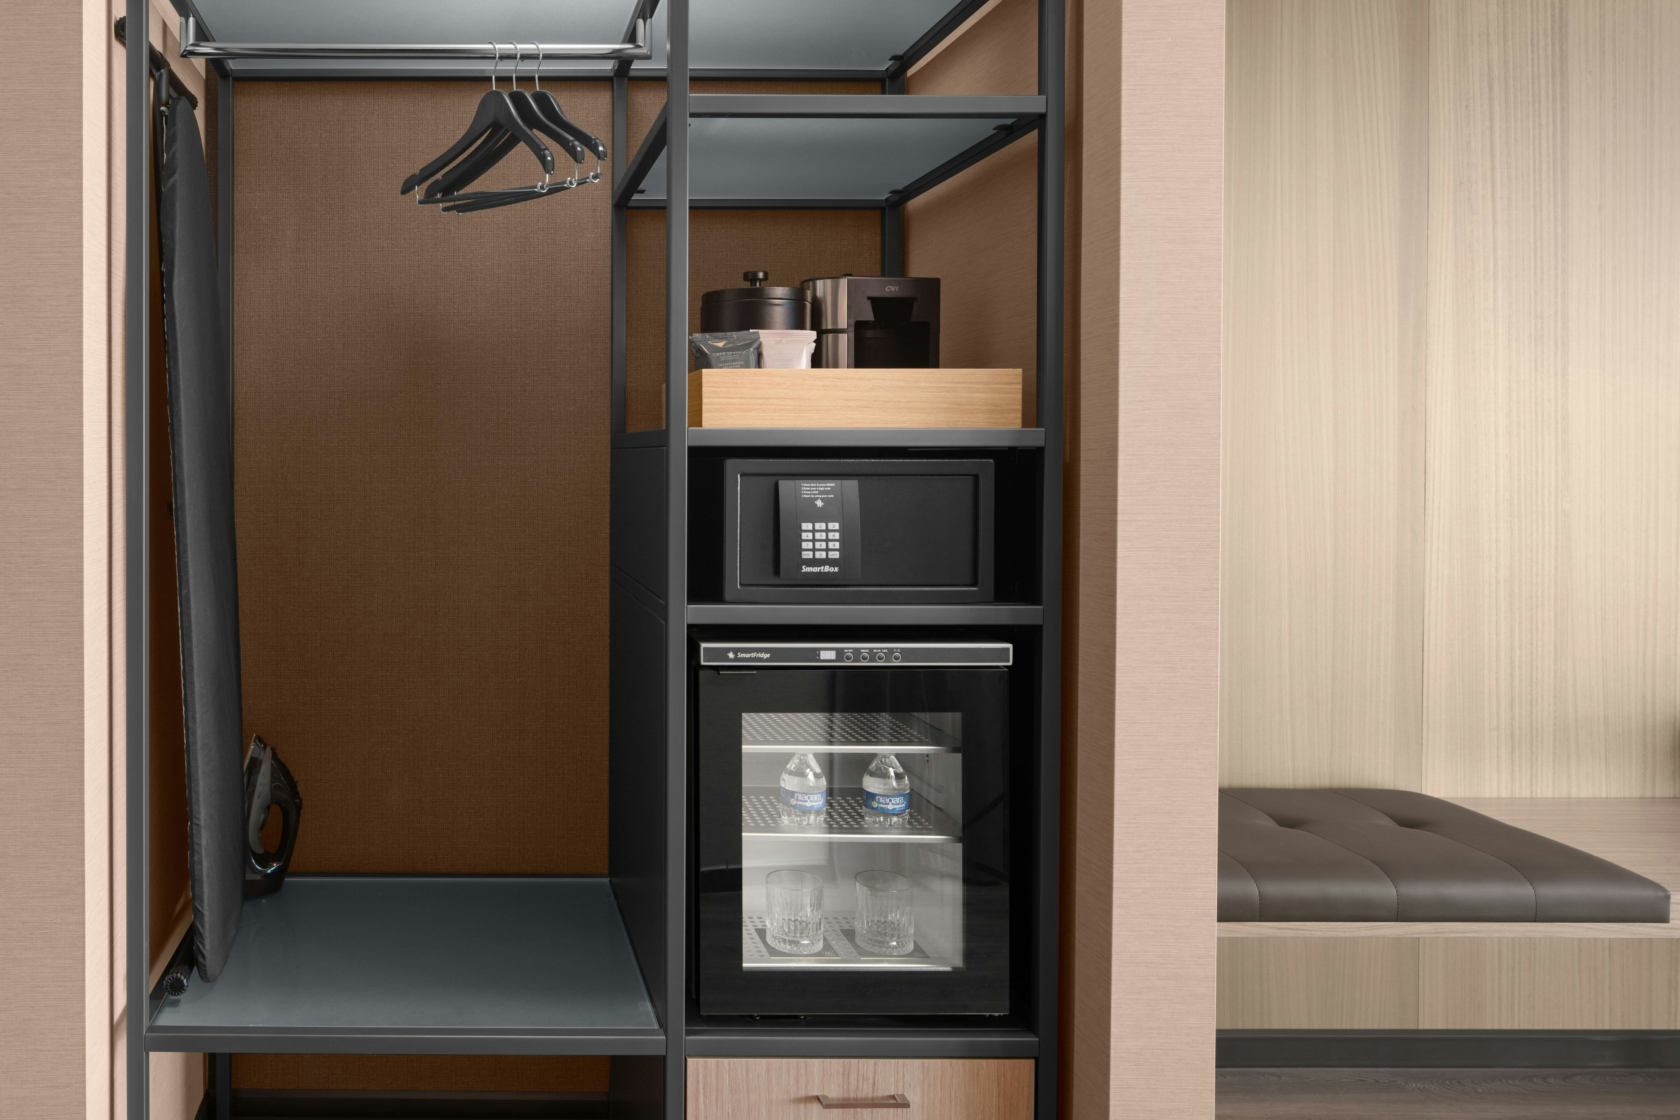
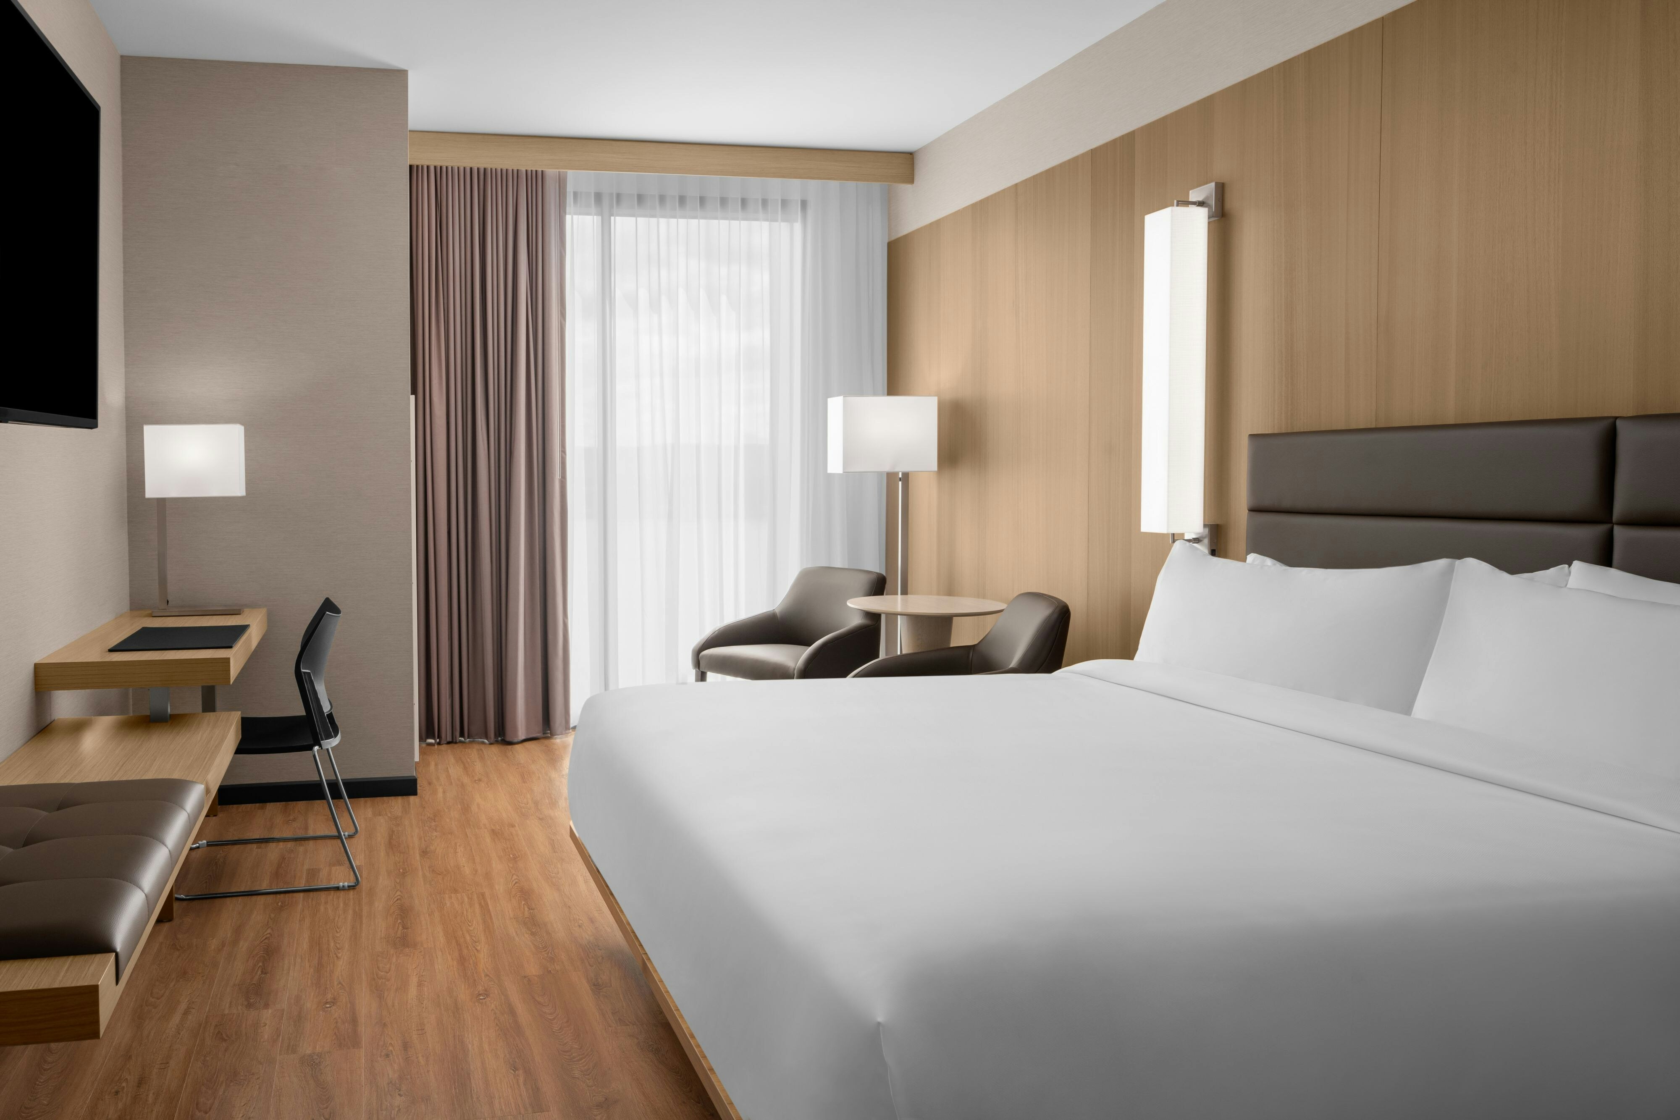
150 rooms available for individual stays and discounted room blocks.
GENR
KING
KOCV
KSOF
Meeting & event space
13780 sq ft across 10 configurable rooms. Tap a room for capacities and setups.
La Terra Ballroom
3668
·
89 x 41 ft
·
13 ft ceiling
Max capacity300
Floor area3668
Dimensions89 x 41 ft
Ceiling height13 ft
Configurations4
Capacity by setup
264
Theater
240
Banquet
84
U-Shape
300
Reception
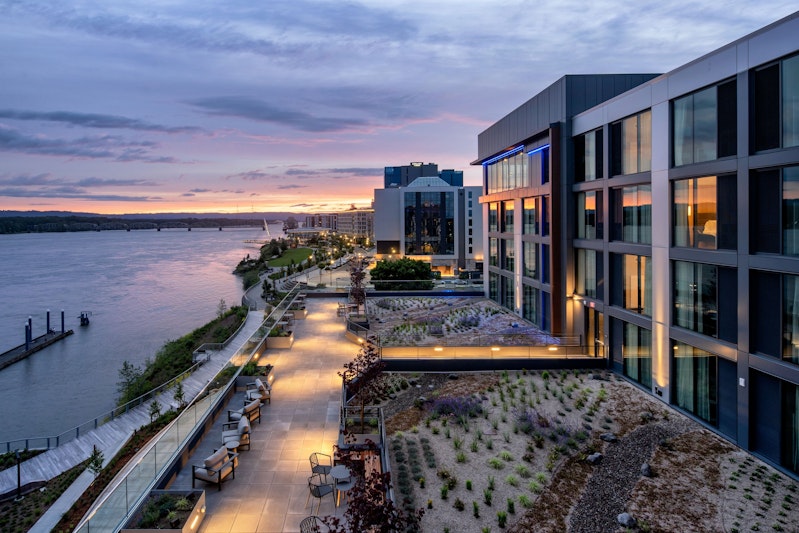
4th Floor Amenity Deck
2232
·
0 x 0 ft
Max capacity200
Floor area2232
Dimensions0 x 0 ft
Configurations1
Capacity by setup
200
Reception
Vineyard Ballroom
1883
·
79 x 21 ft
·
12 ft ceiling
Max capacity200
Floor area1883
Dimensions79 x 21 ft
Ceiling height12 ft
Configurations5
Capacity by setup
171
Theater
140
Banquet
84
Classroom
69
U-Shape
200
Reception
Catalonia
1636
·
39 x 42 ft
·
13 ft ceiling
Max capacity125
Floor area1636
Dimensions39 x 42 ft
Ceiling height13 ft
Configurations5
Capacity by setup
117
Theater
112
Banquet
72
Classroom
36
U-Shape
125
Reception
Andorra
1071
·
24 x 42 ft
·
13 ft ceiling
Max capacity60
Floor area1071
Dimensions24 x 42 ft
Ceiling height13 ft
Configurations4
Capacity by setup
49
Theater
60
Banquet
24
U-Shape
50
Reception
Basque
989
·
26 x 42 ft
·
13 ft ceiling
Max capacity100
Floor area989
Dimensions26 x 42 ft
Ceiling height13 ft
Configurations4
Capacity by setup
70
Theater
100
Banquet
24
U-Shape
75
Reception
Brodeaux
884
·
36 x 22 ft
·
12 ft ceiling
Max capacity72
Floor area884
Dimensions36 x 22 ft
Ceiling height12 ft
Configurations5
Capacity by setup
72
Theater
72
Banquet
36
Classroom
24
U-Shape
70
Reception
Cava
565
·
24 x 22 ft
·
12 ft ceiling
Max capacity50
Floor area565
Dimensions24 x 22 ft
Ceiling height12 ft
Configurations4
Capacity by setup
35
Theater
35
Banquet
18
U-Shape
50
Reception
Chianti
434
·
18 x 22 ft
·
12 ft ceiling
Max capacity40
Floor area434
Dimensions18 x 22 ft
Ceiling height12 ft
Configurations4
Capacity by setup
35
Theater
35
Banquet
18
U-Shape
40
Reception
Bodega Boardroom
418
·
21 x 10 ft
·
13 ft ceiling
Max capacity0
Floor area418
Dimensions21 x 10 ft
Ceiling height13 ft
Configurations0
Capacity by setup
Key amenities
Everything available on-site for your event and guests.
Interactive Map
- Complimentary coffee in lobby
- Complimentary newspaper in lobby
- Hairdresser/barber
- Video checkout
Other Hotel Service
- ATM/Cash machine
- Accessible parking
- Complimentary in-room coffee or tea
- Concierge desk
- Indoor parking
- Off-Site parking
- On-Site parking
- Parking
- Parking fee managed by hotel
- Valet parking
Recreational facilities
- Casino
- Fitness Center
- Game room
- Vancouver Wellness Studio: Waterfront Spa
Location & transportation
333 West Columbia Way, Vancouver, Washington

