

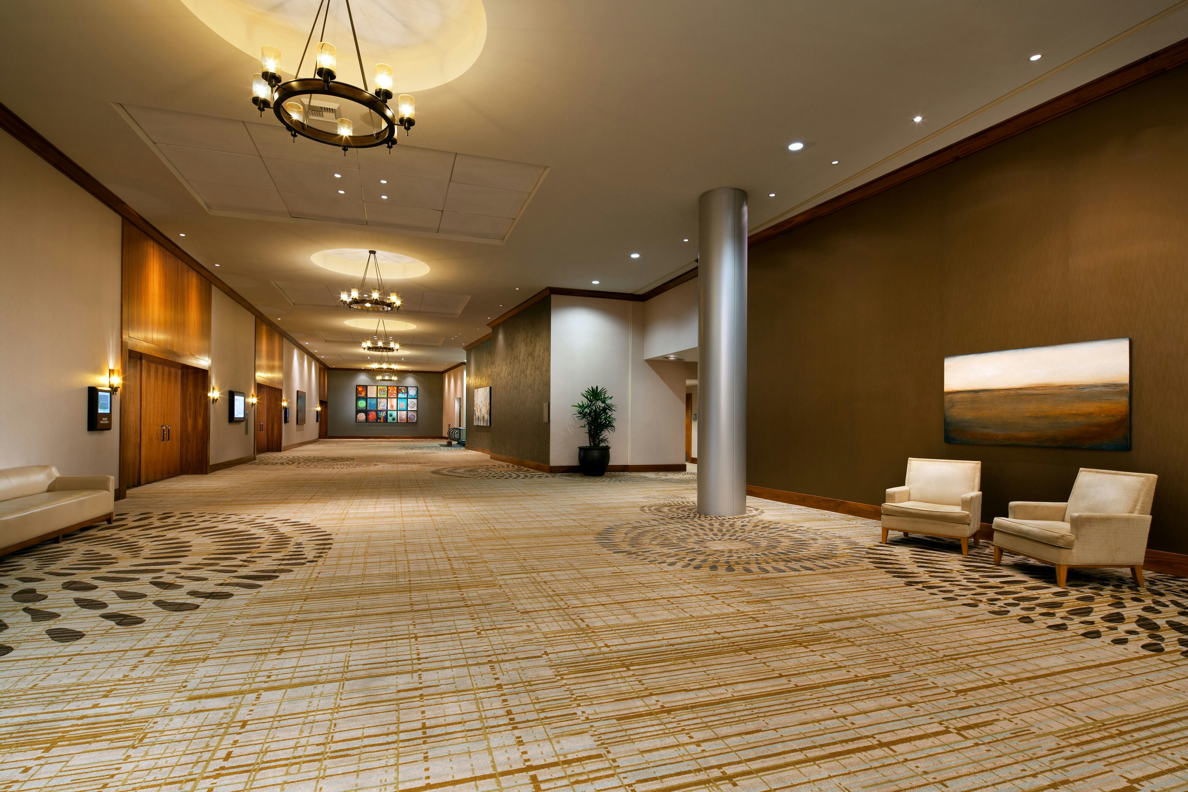
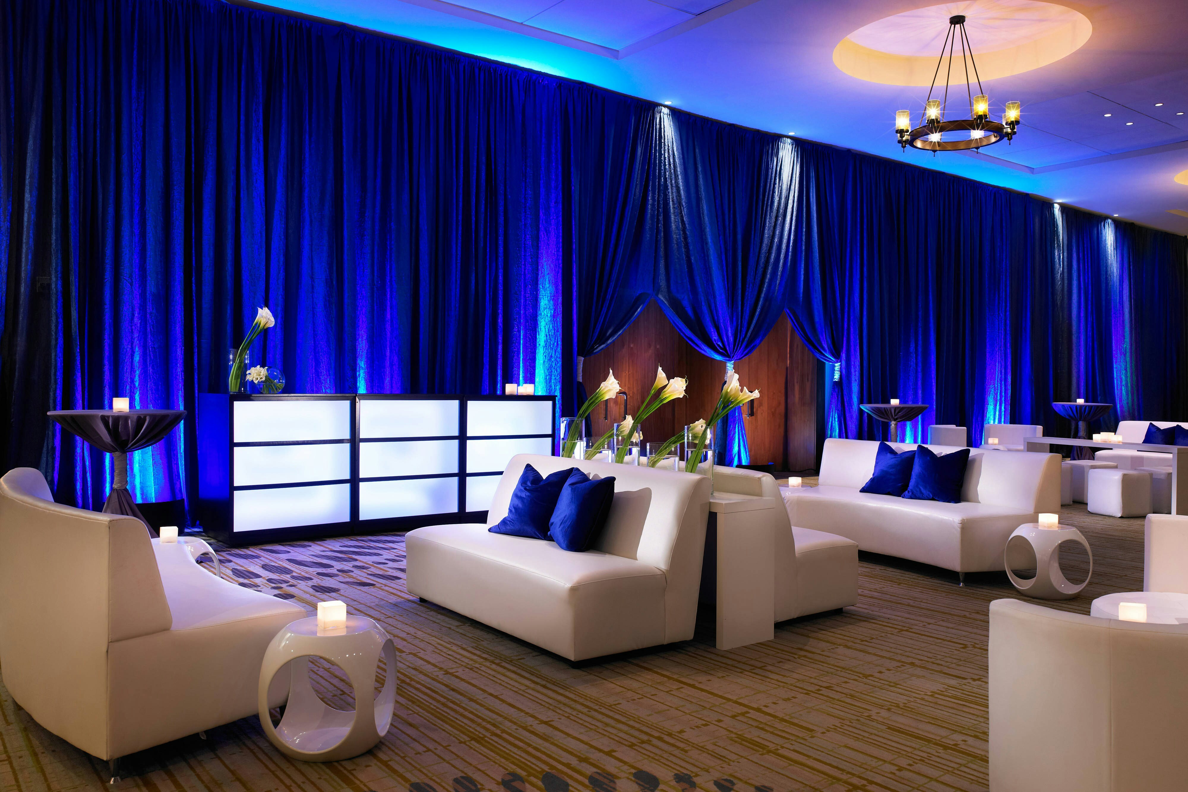
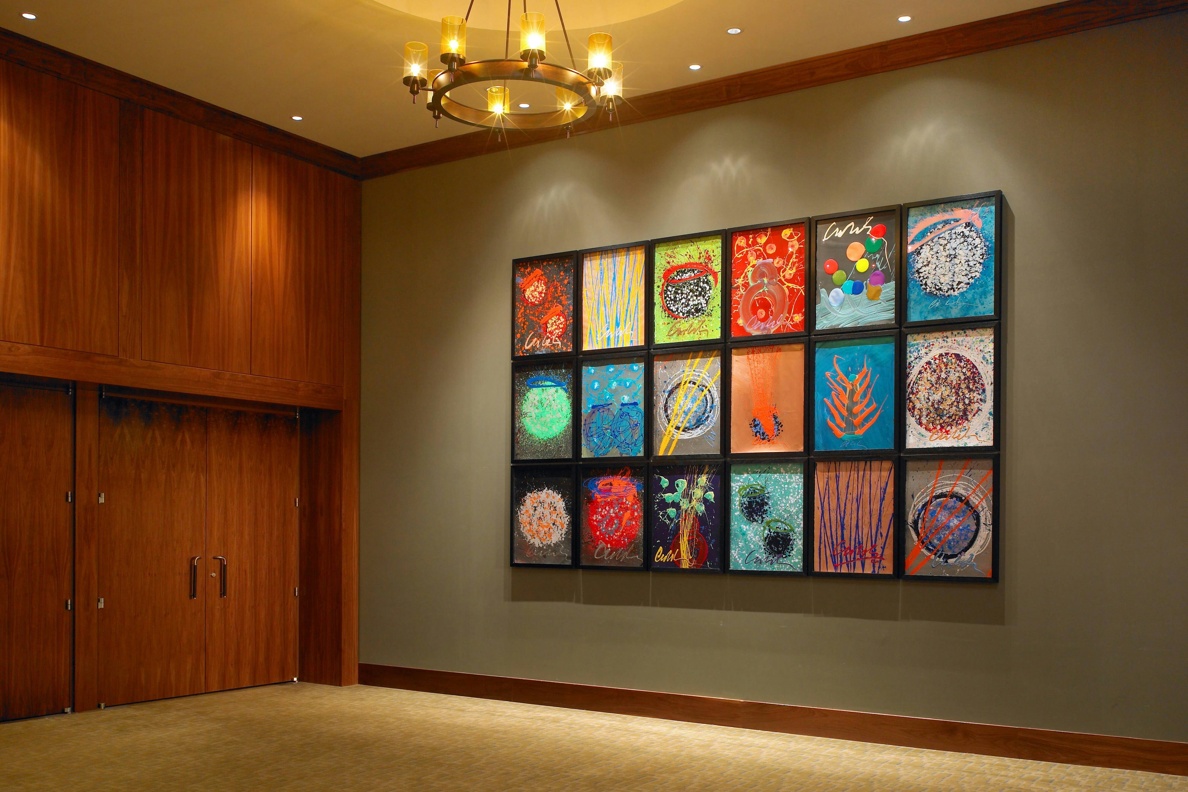
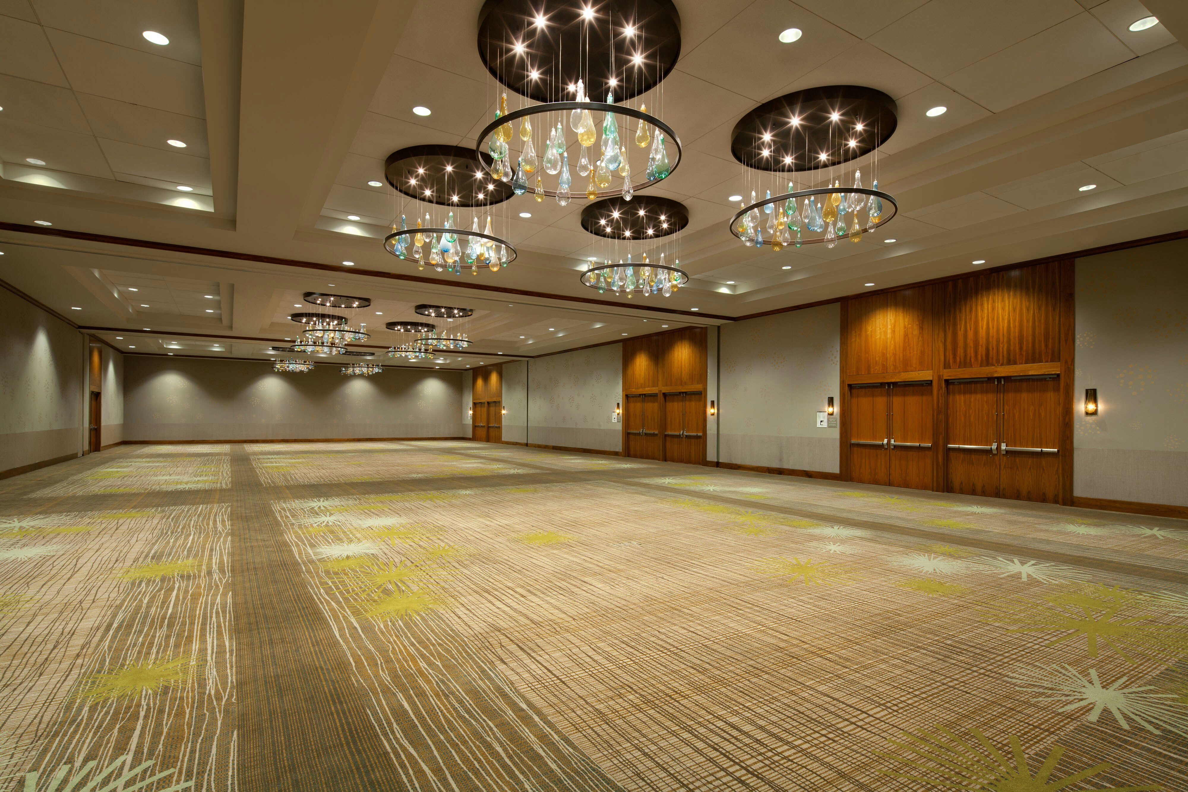
View all 6 photos
The Westin Bellevue
600 Bellevue Way NE, Bellevue, Washington
39,020
Sq ft event space
29
Meeting rooms
1,030
MAX Capacity
337
Guest rooms
The Westin Bellevue is a premier event destination offering world-class facilities for weddings, corporate events, conferences, galas, and social gatherings. With 39020 sq ft of flexible event space across 29 configurable rooms, we bring your vision to life with an experienced in-house events team.
Our dedicated coordinators, award-winning catering team, and state-of-the-art audio-visual capabilities ensure every detail is flawless — from the first site visit to the final dance.
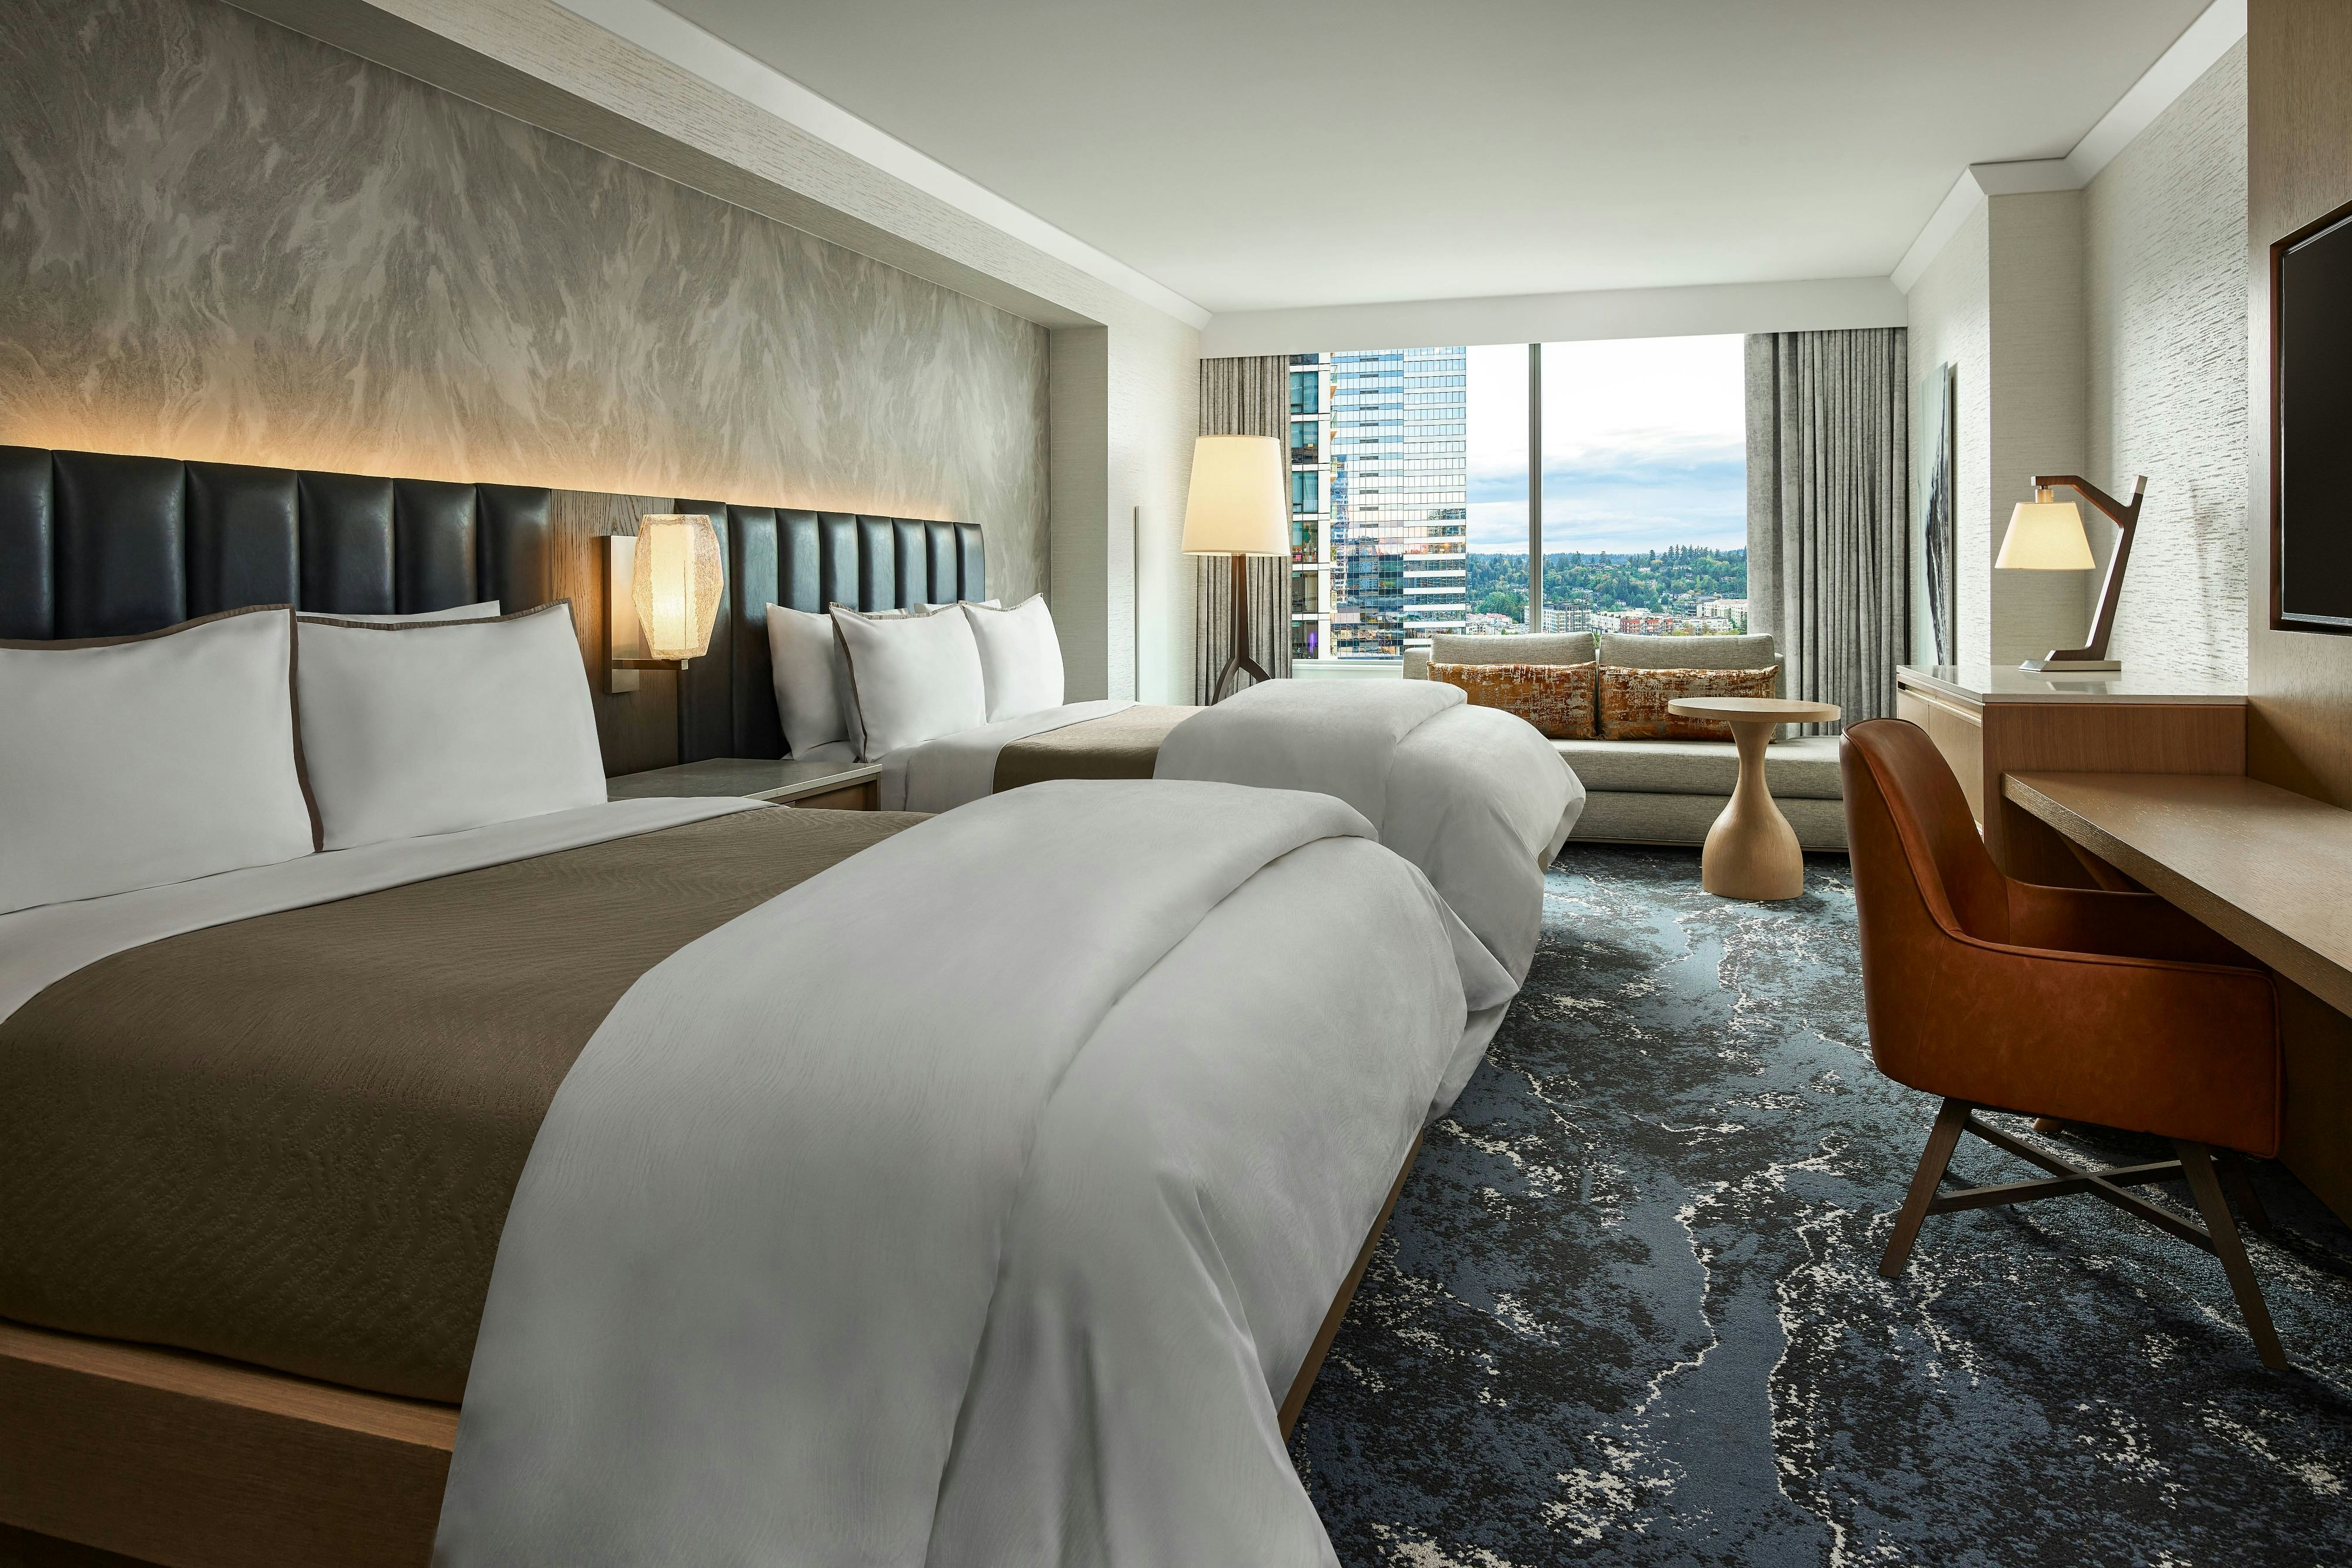
Guest rooms
337 rooms available for individual stays and discounted room blocks.

CITY
DCTY
DKNG
DQUE
Meeting & event space
39020 sq ft across 29 configurable rooms. Tap a room for capacities and setups.
Grand Ballroom
7192
·
58 x 125 ft
·
15 ft ceiling
Max capacity1030
Floor area7192
Dimensions58 x 125 ft
Ceiling height15 ft
Configurations4
Capacity by setup
812
Theater
550
Banquet
270
Classroom
1030
Reception
Grand Ballroom BC
5322
·
58 x 92 ft
·
15 ft ceiling
Max capacity760
Floor area5322
Dimensions58 x 92 ft
Ceiling height15 ft
Configurations5
Capacity by setup
588
Theater
380
Banquet
216
Classroom
54
U-Shape
760
Reception
Prefunction South
5057
·
44 x 148 ft
·
12 ft ceiling
Max capacity0
Floor area5057
Dimensions44 x 148 ft
Ceiling height12 ft
Configurations0
Capacity by setup
Patio 3rd Floor
4692
·
92 x 51 ft
Max capacity0
Floor area4692
Dimensions92 x 51 ft
Configurations0
Capacity by setup
Grand Ballroom AB
4468
·
58 x 77 ft
·
15 ft ceiling
Max capacity640
Floor area4468
Dimensions58 x 77 ft
Ceiling height15 ft
Configurations5
Capacity by setup
518
Theater
280
Banquet
162
Classroom
48
U-Shape
640
Reception
Cypress Lounge & Wine Bar
3168
·
44 x 72 ft
·
14 ft ceiling
Max capacity100
Floor area3168
Dimensions44 x 72 ft
Ceiling height14 ft
Configurations1
Capacity by setup
100
Reception
Lake Washington
2771
·
73 x 51 ft
·
13 ft ceiling
Max capacity195
Floor area2771
Dimensions73 x 51 ft
Ceiling height13 ft
Configurations5
Capacity by setup
190
Theater
160
Banquet
64
Classroom
40
U-Shape
195
Reception
Grand Ballroom C
2724
·
58 x 47 ft
·
15 ft ceiling
Max capacity390
Floor area2724
Dimensions58 x 47 ft
Ceiling height15 ft
Configurations5
Capacity by setup
294
Theater
200
Banquet
108
Classroom
40
U-Shape
390
Reception
Grand Ballroom B
2597
·
58 x 45 ft
·
15 ft ceiling
Max capacity370
Floor area2597
Dimensions58 x 45 ft
Ceiling height15 ft
Configurations5
Capacity by setup
294
Theater
180
Banquet
108
Classroom
38
U-Shape
370
Reception
Prefunction West
1948
·
44 x 14 ft
·
12 ft ceiling
Max capacity0
Floor area1948
Dimensions44 x 14 ft
Ceiling height12 ft
Configurations0
Capacity by setup
Key amenities
Everything available on-site for your event and guests.
Interactive Map
- Barber shop
- Complimentary coffee in lobby
- Complimentary newspaper in lobby
- Hairdresser/barber
- Video checkout
Other Hotel Service
- ATM/Cash machine
- Accessible parking
- Complimentary in-room coffee or tea
- Concierge desk
- Indoor parking
- Motorcycle parking
- Off-Site parking
- On-Site parking
- Parking
- Parking fee managed by hotel
- Valet parking
Recreational facilities
- Bellevue Aquatic Center
- Bellevue Botanical Garden
- Casino
- Childrens Pool Indoor
- Equipment Available in Fitness Center
- Featured
- Fitness Service
- Game room
- Indoor Heated Lap Pool
- Kelsey Creek Park & Farm
- Mercer Slough Nature Park
- Minimum Swimming Pool Depth
- Orangetheory Fitness
- Pool Open Year Around
- Reality Break Escapes
- Restricted age for Children w/o Adult Supervision
- Snoqualmie Pass Ski Area
- Swimming Pool Location Indoor
- Towels Provided Provide for Guest at Indoor Swimming Pool
- Truce Spa - Open for Services by Appointment Only
Location & transportation
600 Bellevue Way NE, Bellevue, Washington

