
View all 6 photos
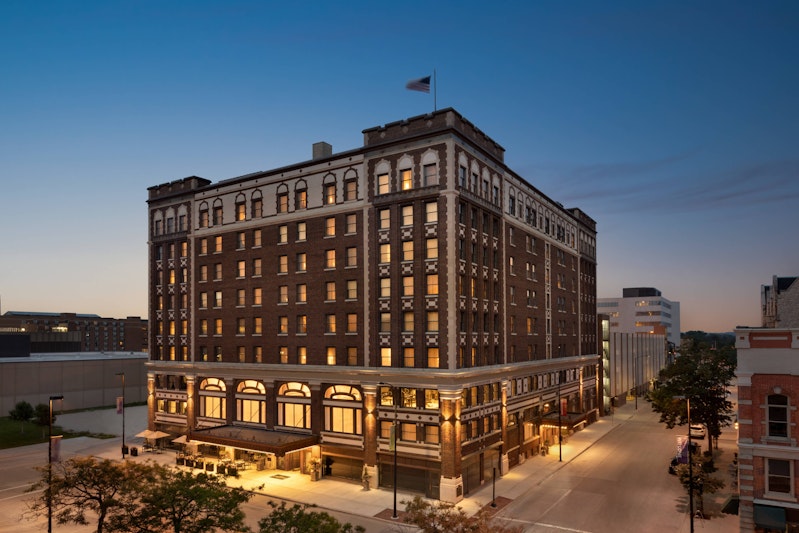
Hotel Northland, Autograph Collection
304 North Adams Street, Green Bay, Wisconsin
14,784
Sq ft event space
13
Meeting rooms
230
MAX Capacity
160
Guest rooms
Hotel Northland, Autograph Collection is a premier event destination offering world-class facilities for weddings, corporate events, conferences, galas, and social gatherings. With 14784 sq ft of flexible event space across 13 configurable rooms, we bring your vision to life with an experienced in-house events team.
Our dedicated coordinators, award-winning catering team, and state-of-the-art audio-visual capabilities ensure every detail is flawless — from the first site visit to the final dance.
Guest rooms
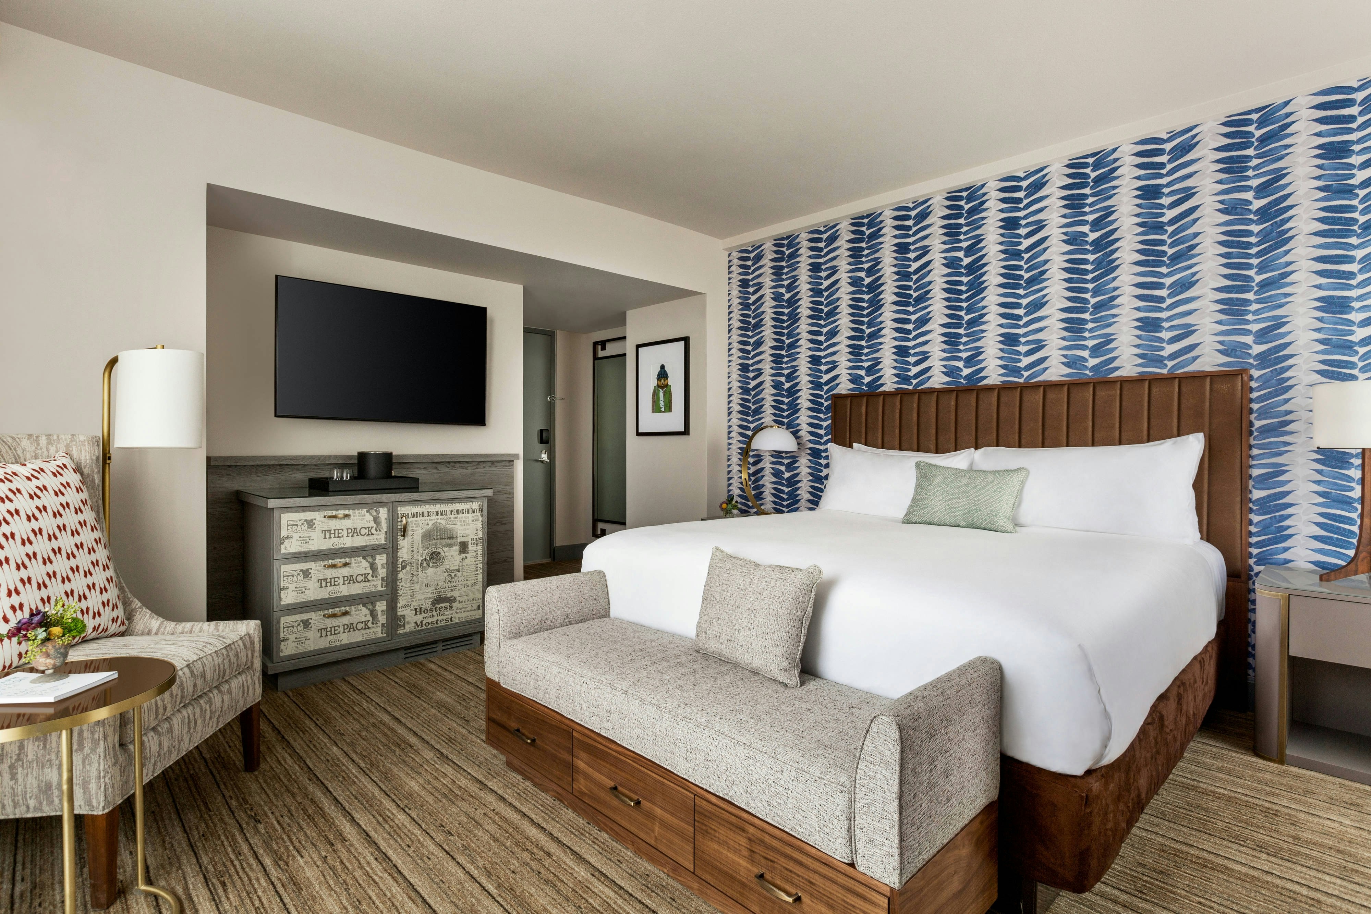
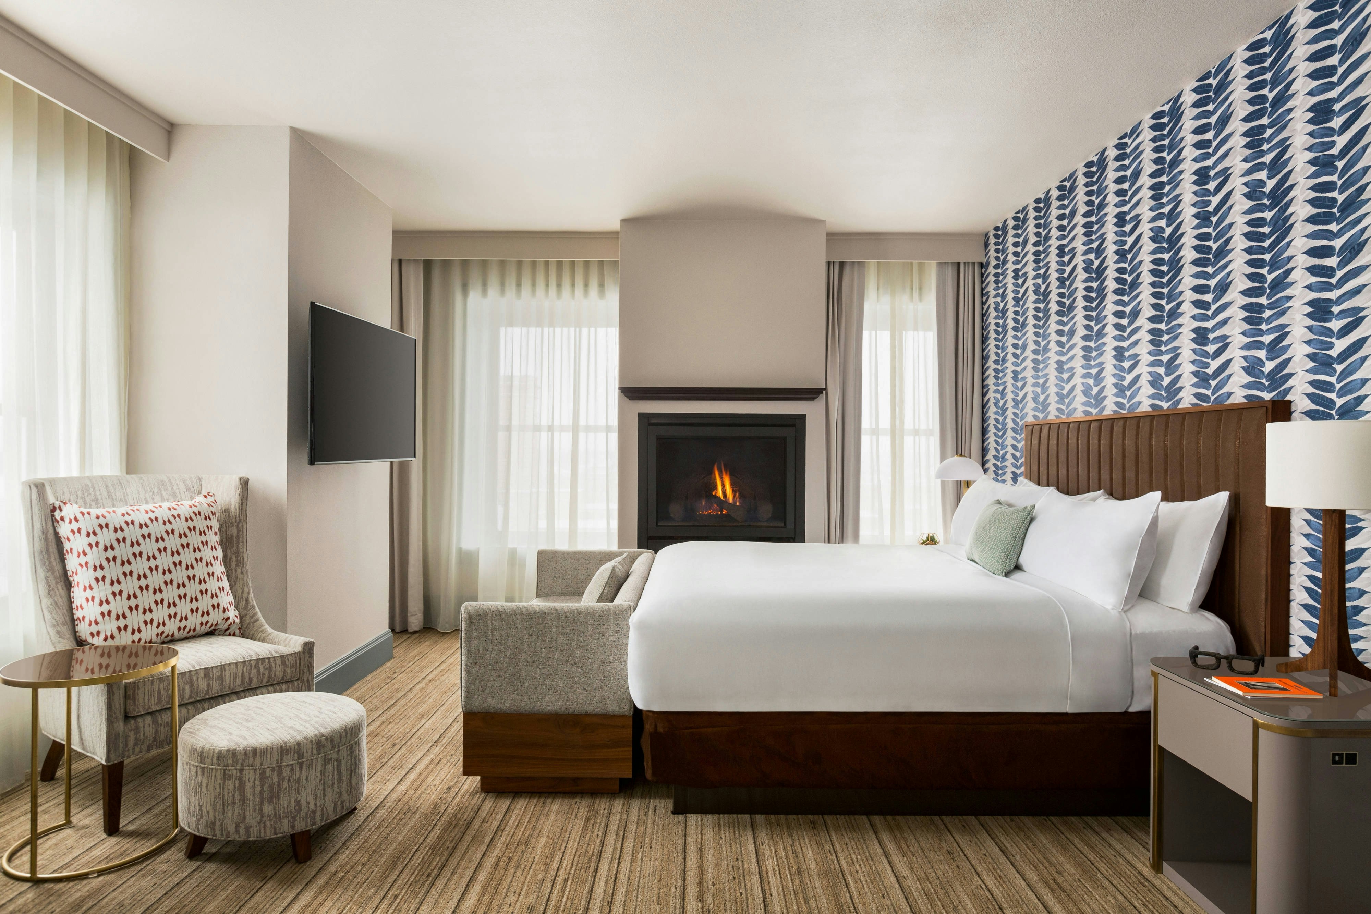
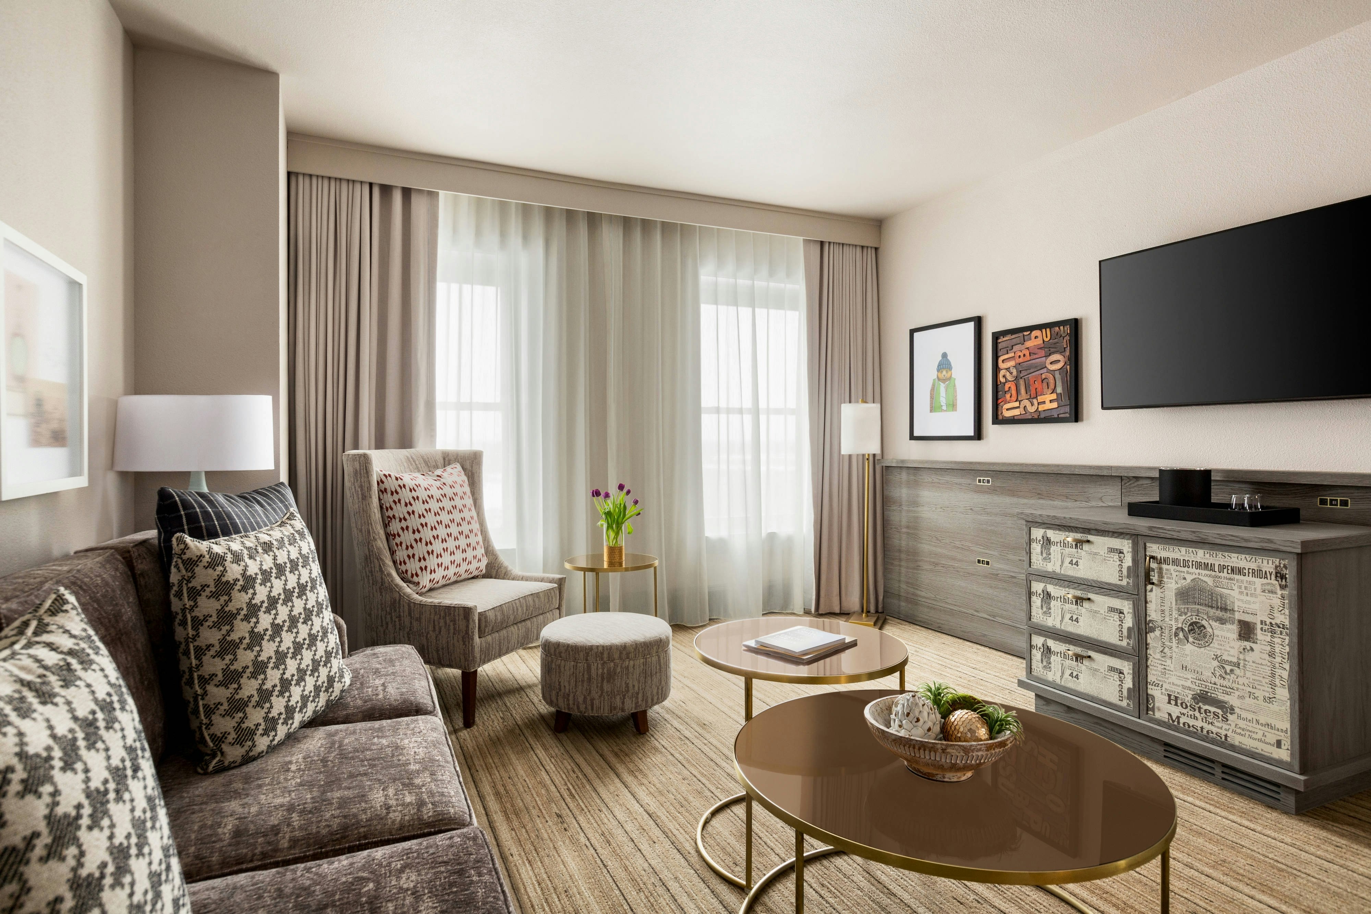
160 rooms available for individual stays and discounted room blocks.
GENR
HOSP
KING
KSTE
Meeting & event space
14784 sq ft across 13 configurable rooms. Tap a room for capacities and setups.
Alley
5198
·
66 x 98 ft
·
11 ft ceiling
Max capacity150
Floor area5198
Dimensions66 x 98 ft
Ceiling height11 ft
Configurations2
Capacity by setup
70
Banquet
150
Reception
Crystal Ballroom
2287
·
78 x 30 ft
·
11 ft ceiling
Max capacity230
Floor area2287
Dimensions78 x 30 ft
Ceiling height11 ft
Configurations5
Capacity by setup
220
Theater
160
Banquet
110
Classroom
58
U-Shape
230
Reception
Walnut Room
1800
·
46 x 50 ft
·
18 ft ceiling
Max capacity170
Floor area1800
Dimensions46 x 50 ft
Ceiling height18 ft
Configurations2
Capacity by setup
120
Banquet
170
Reception
Cedar
1574
·
40 x 38 ft
·
11 ft ceiling
Max capacity120
Floor area1574
Dimensions40 x 38 ft
Ceiling height11 ft
Configurations5
Capacity by setup
90
Theater
70
Banquet
35
Classroom
20
U-Shape
120
Reception
Balcony
997
·
62 x 14 ft
·
11 ft ceiling
Max capacity90
Floor area997
Dimensions62 x 14 ft
Ceiling height11 ft
Configurations2
Capacity by setup
50
Banquet
90
Reception
Elm
667
·
32 x 21 ft
·
11 ft ceiling
Max capacity65
Floor area667
Dimensions32 x 21 ft
Ceiling height11 ft
Configurations5
Capacity by setup
65
Theater
40
Banquet
30
Classroom
18
U-Shape
40
Reception
Emerald
656
·
22 x 30 ft
·
11 ft ceiling
Max capacity60
Floor area656
Dimensions22 x 30 ft
Ceiling height11 ft
Configurations5
Capacity by setup
60
Theater
50
Banquet
35
Classroom
18
U-Shape
60
Reception
Executive Board Room
648
·
30 x 21 ft
·
11 ft ceiling
Max capacity14
Floor area648
Dimensions30 x 21 ft
Ceiling height11 ft
Configurations2
Capacity by setup
14
Banquet
14
Reception
Tamarak
356
·
21 x 18 ft
·
11 ft ceiling
Max capacity10
Floor area356
Dimensions21 x 18 ft
Ceiling height11 ft
Configurations2
Capacity by setup
10
Banquet
10
Reception
Maple
346
·
21 x 16 ft
·
11 ft ceiling
Max capacity20
Floor area346
Dimensions21 x 16 ft
Ceiling height11 ft
Configurations4
Capacity by setup
20
Theater
20
Banquet
12
U-Shape
12
Reception
Key amenities
Everything available on-site for your event and guests.
Interactive Map
- Complimentary coffee in lobby
- Complimentary newspaper in lobby
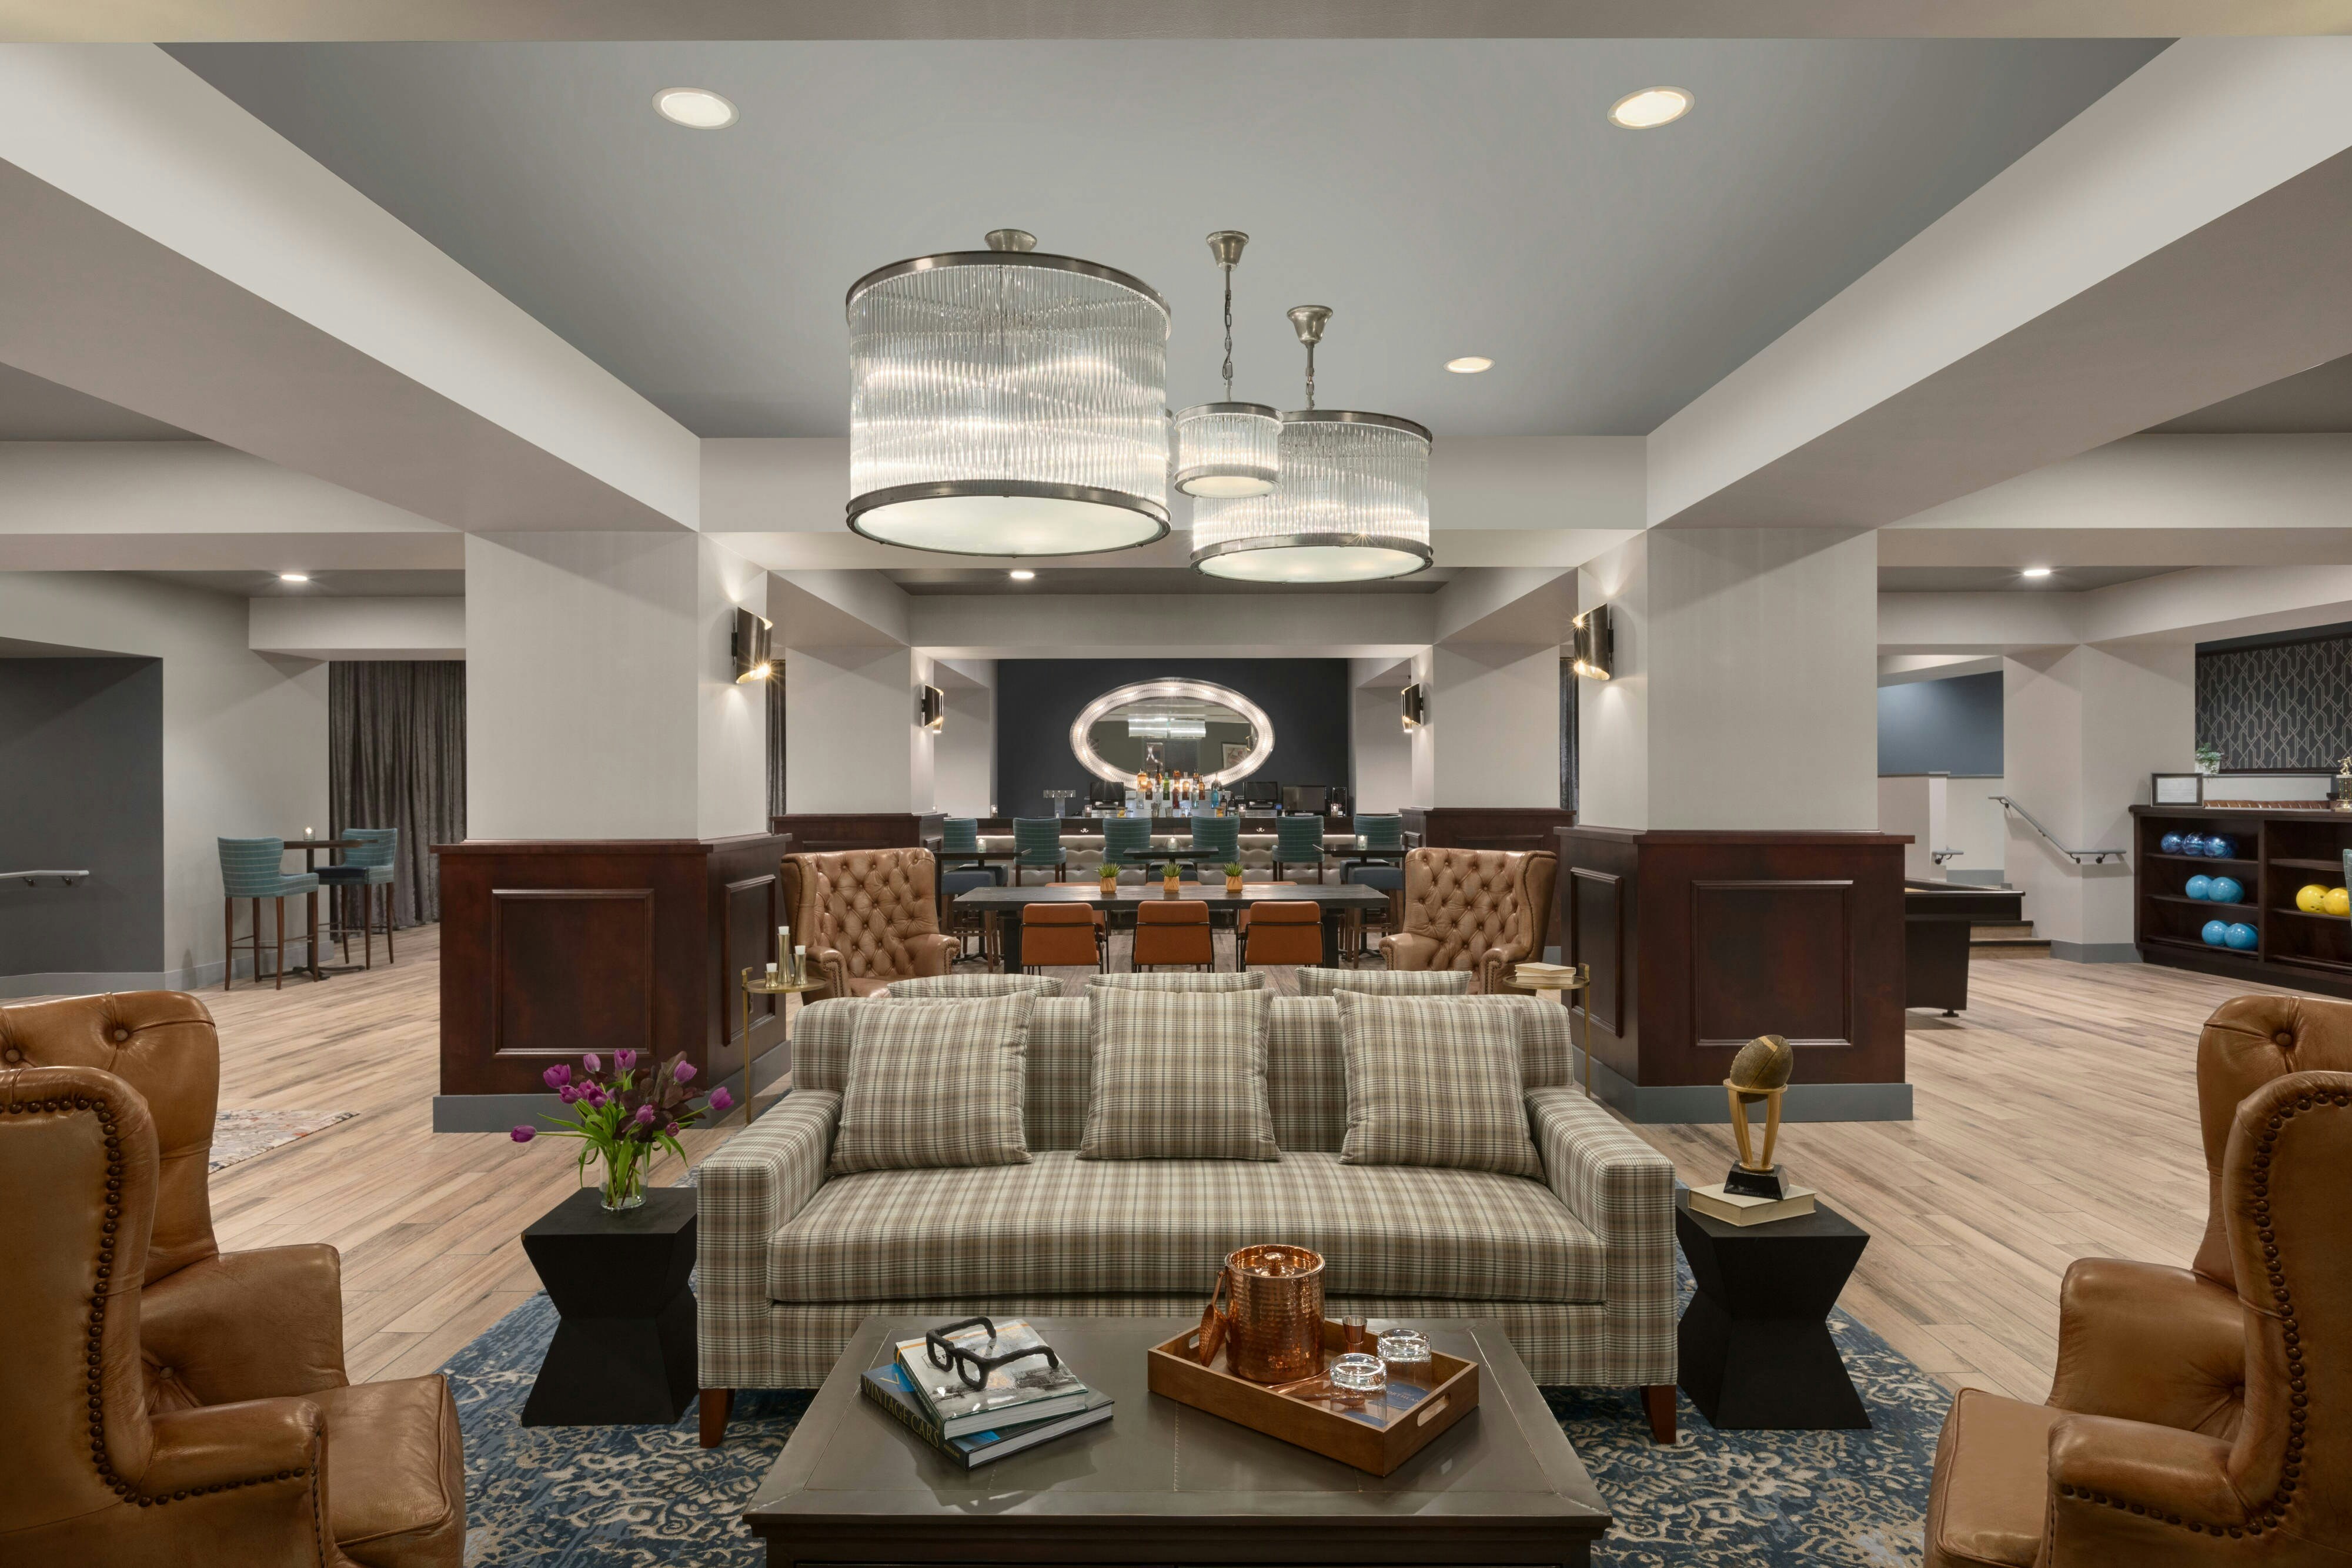
- Concierge lounge
- Hairdresser/barber
- Video checkout
Other Hotel Service
- Accessible parking
- Complimentary in-room coffee or tea
- Concierge desk
- Indoor parking
- Motorcycle parking
- On-Site parking
- Parking fee managed by hotel
- Valet parking
Recreational facilities
- Ariens Nordic Center
- Bay Beach Amusement Park
- Casino
- Children's Museum of Green Bay
- Ferguson Family YMCA Greater Green Bay
- Fitness Center
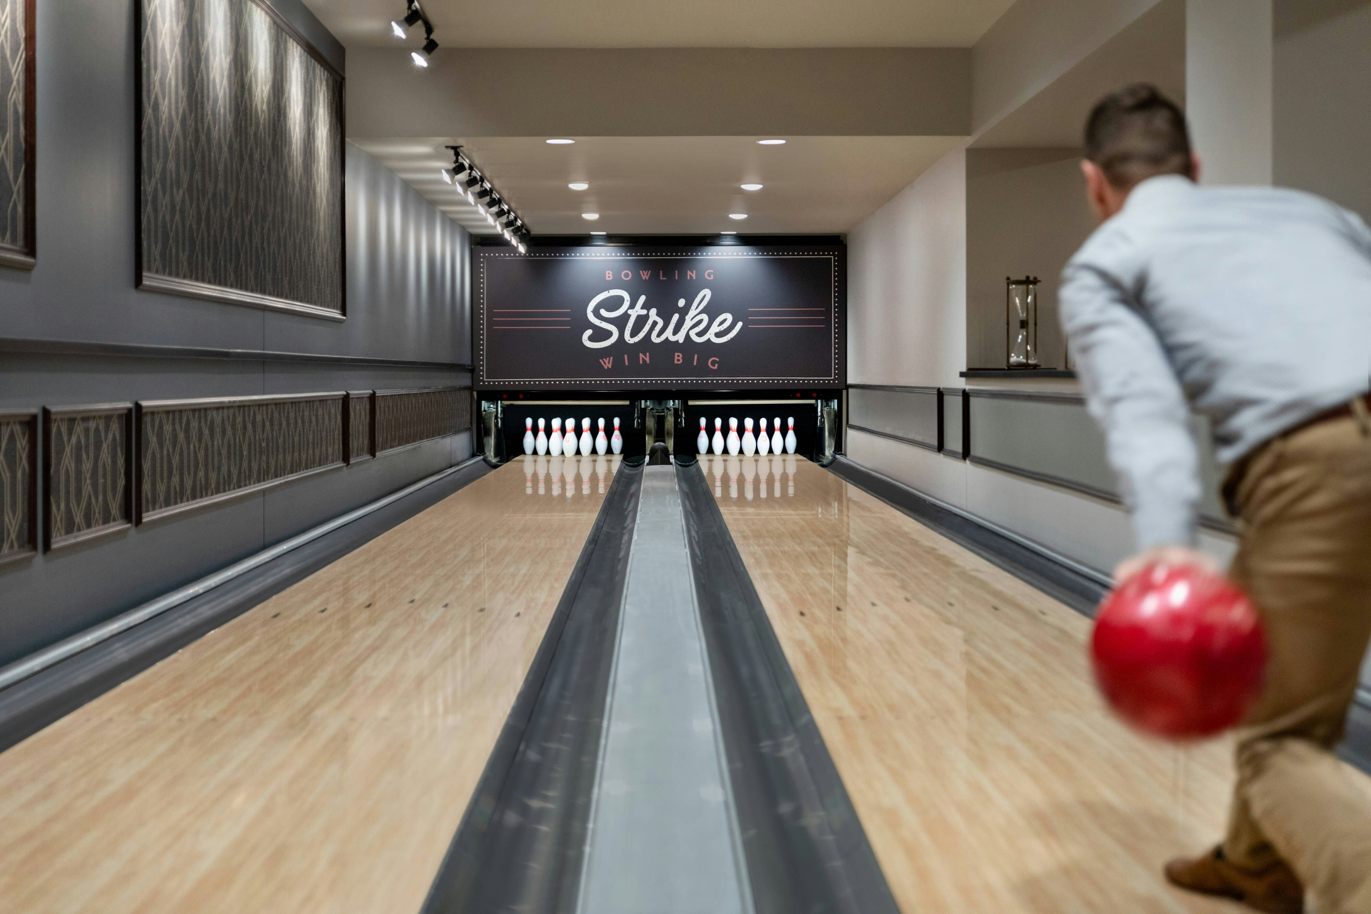
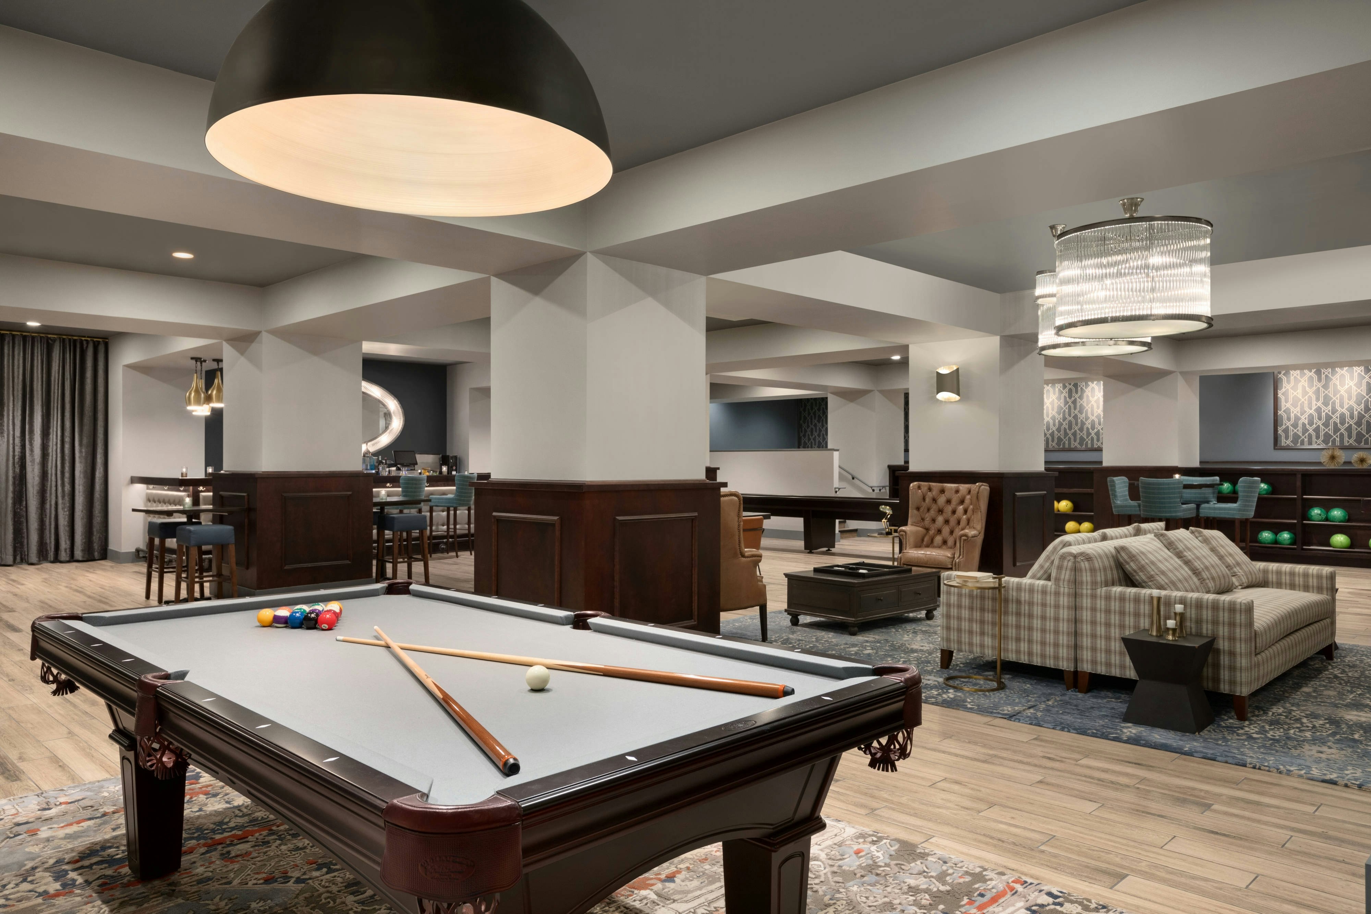
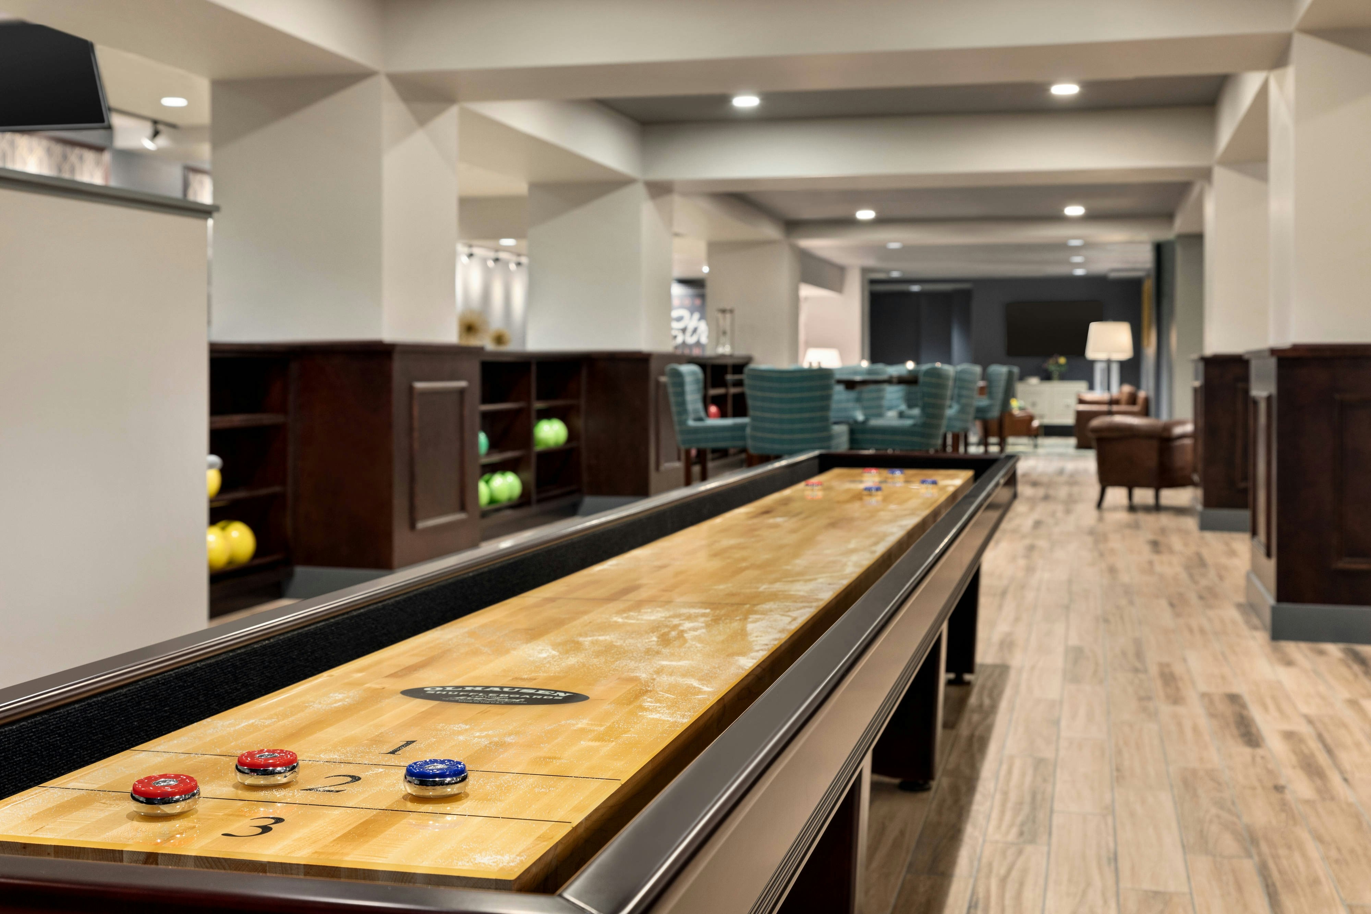
- Game room
- National Railroad Museum
- Northeastern Wisconsin Zoo
- The Day Spa
- Tranquility Spa
Location & transportation
304 North Adams Street, Green Bay, Wisconsin

