
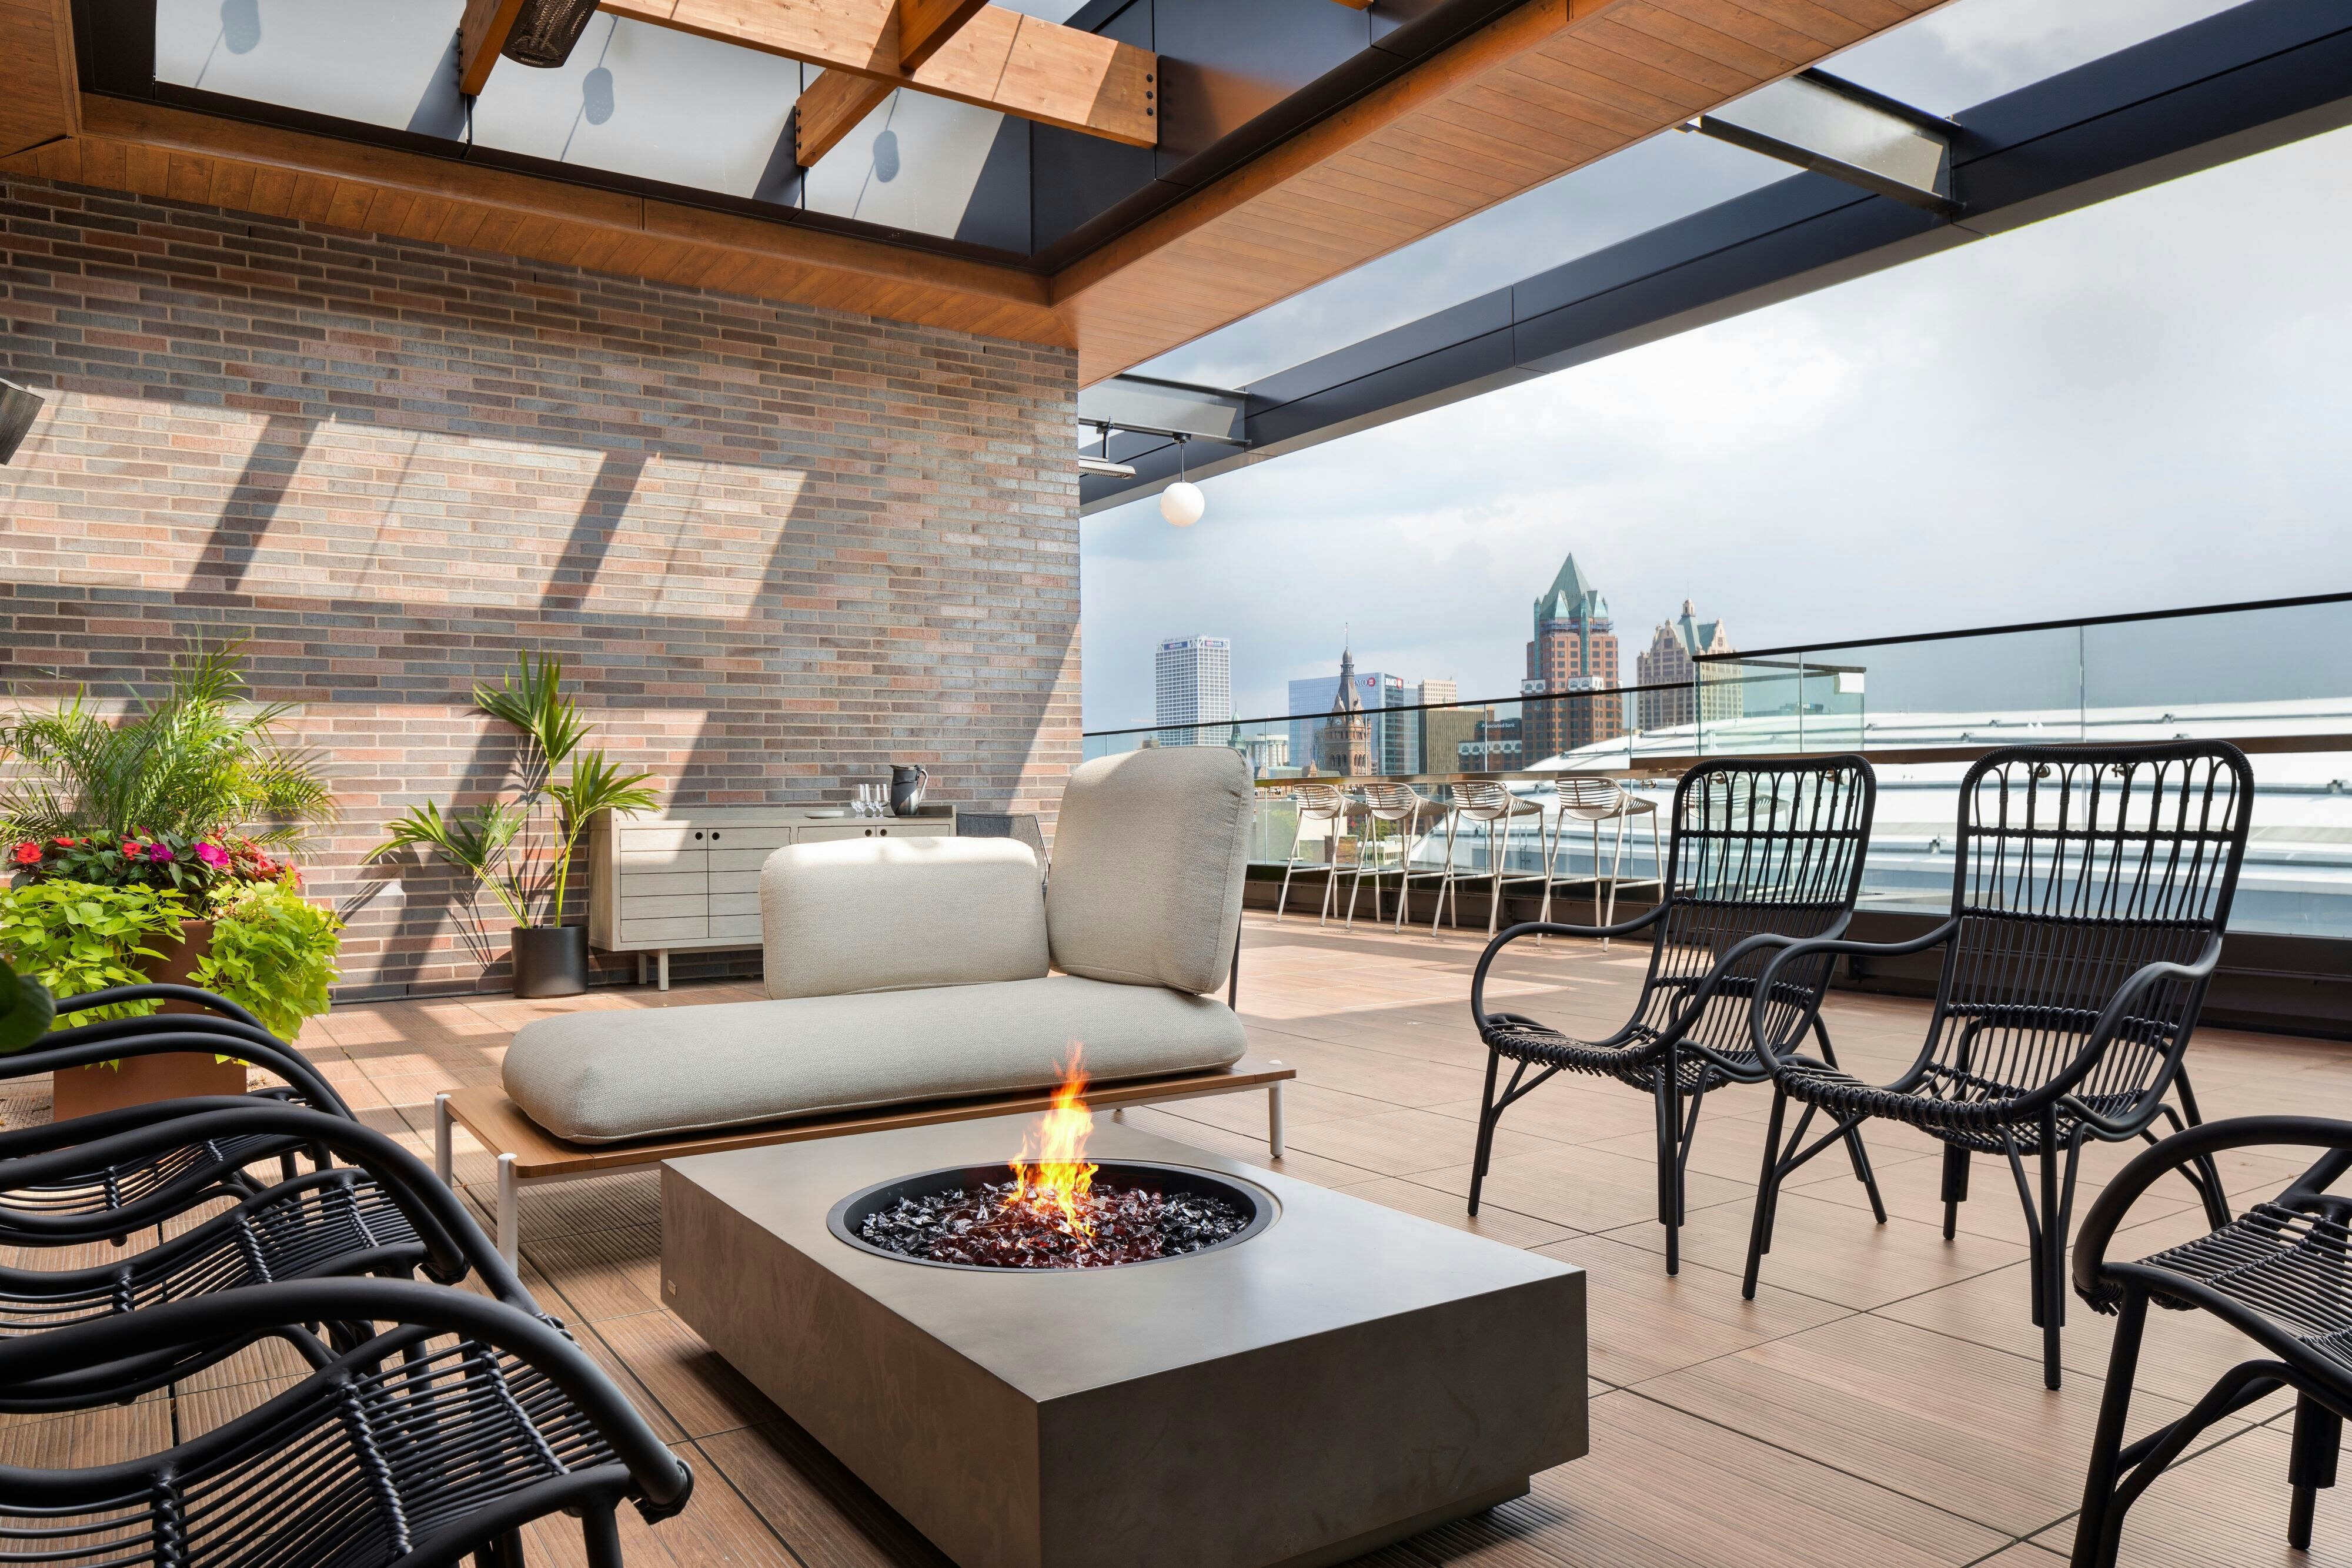
View all 6 photos
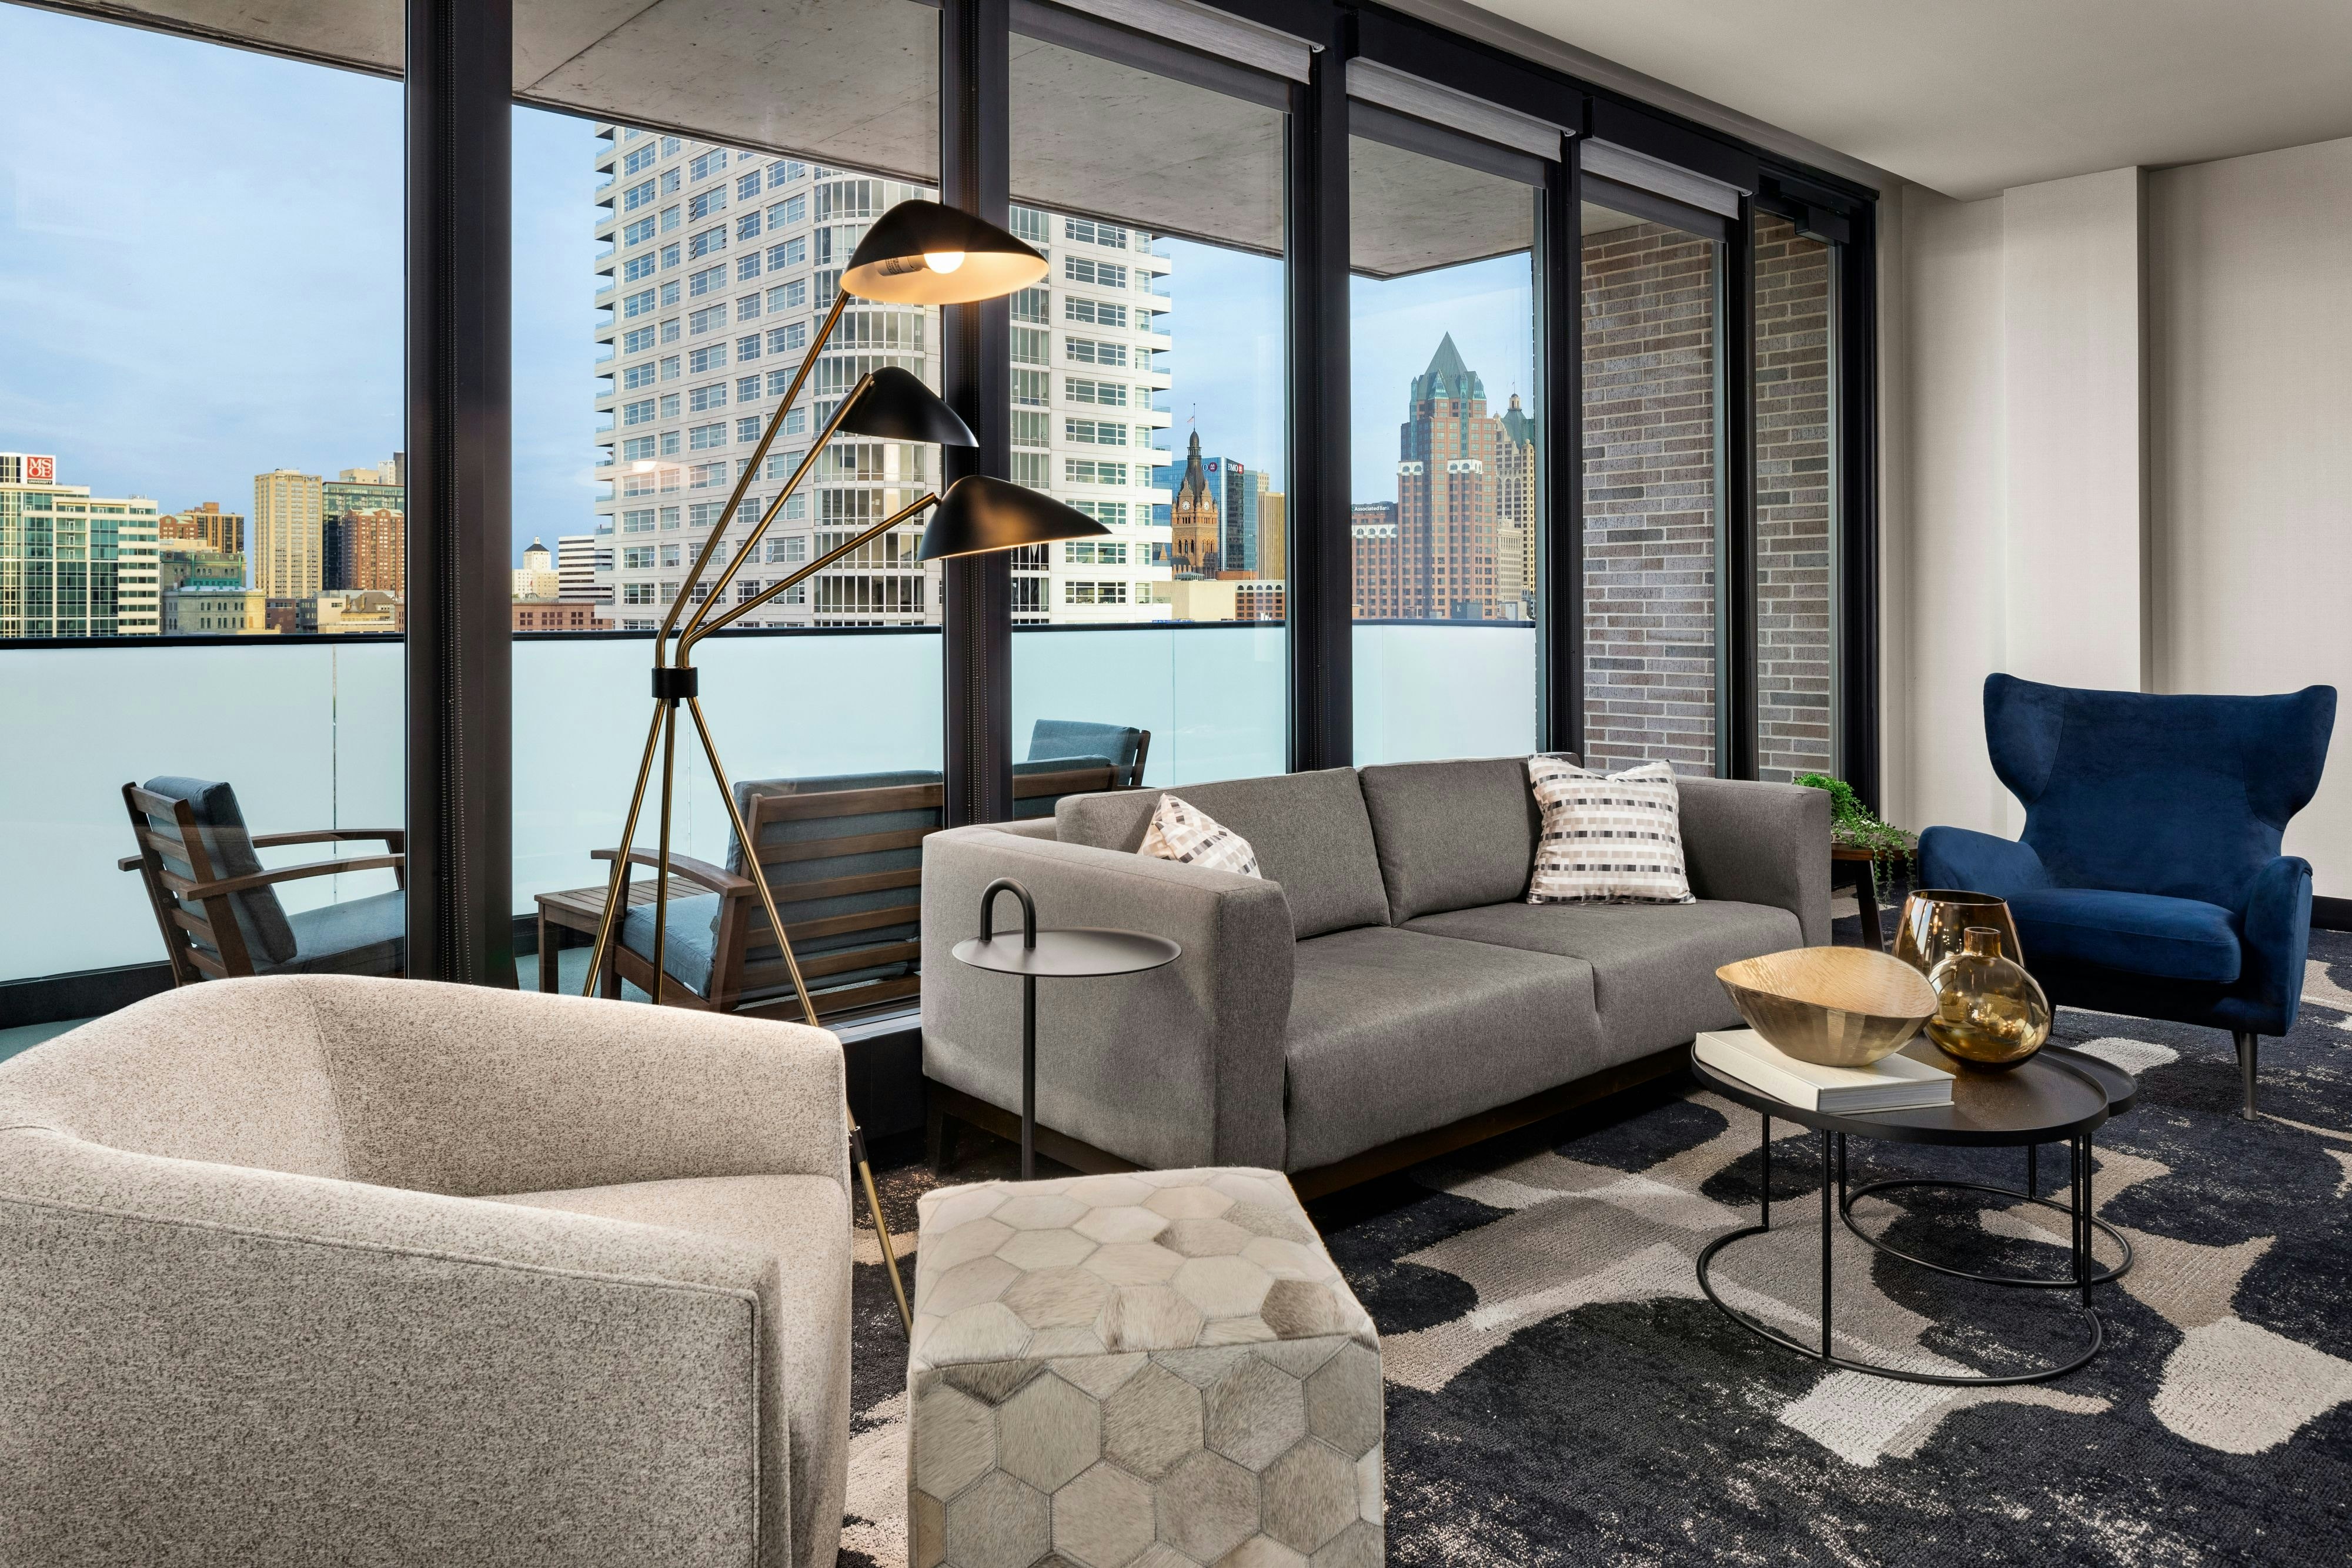
The Trade, Autograph Collection
420 West Juneau Avenue, Milwaukee, Wisconsin
10,614
Sq ft event space
13
Meeting rooms
328
MAX Capacity
150
Guest rooms
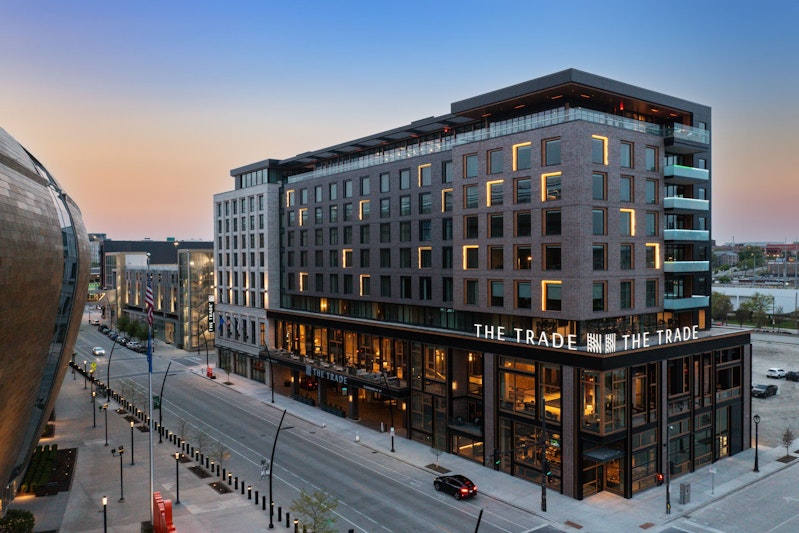
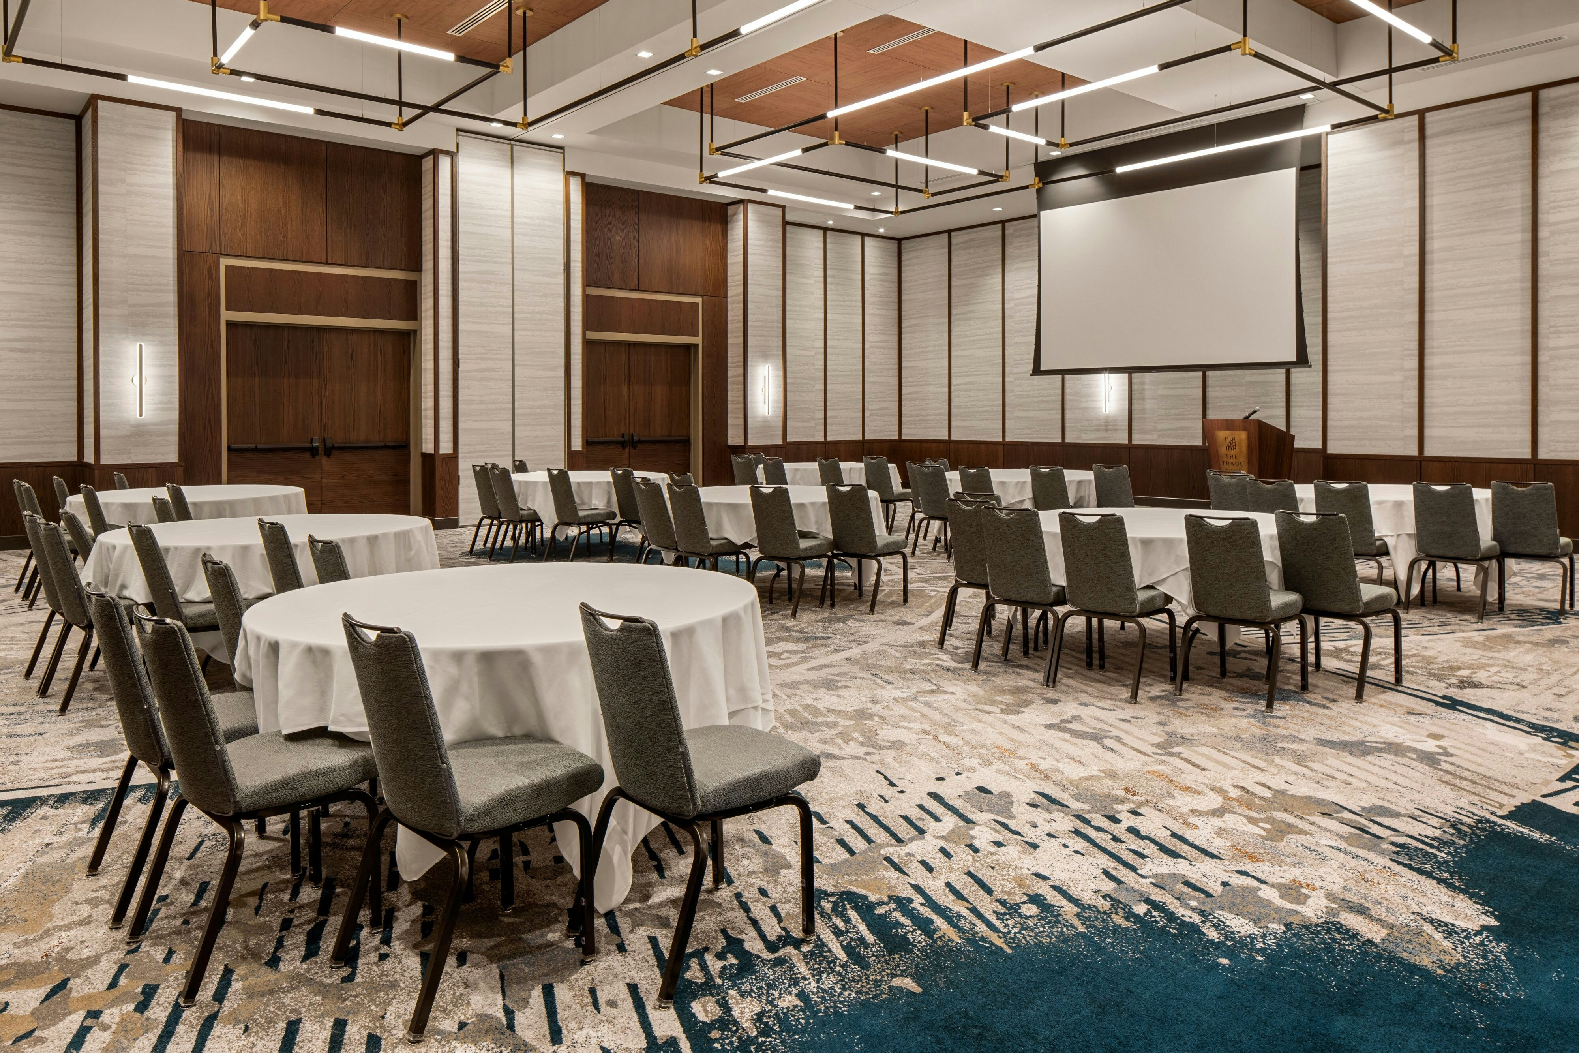
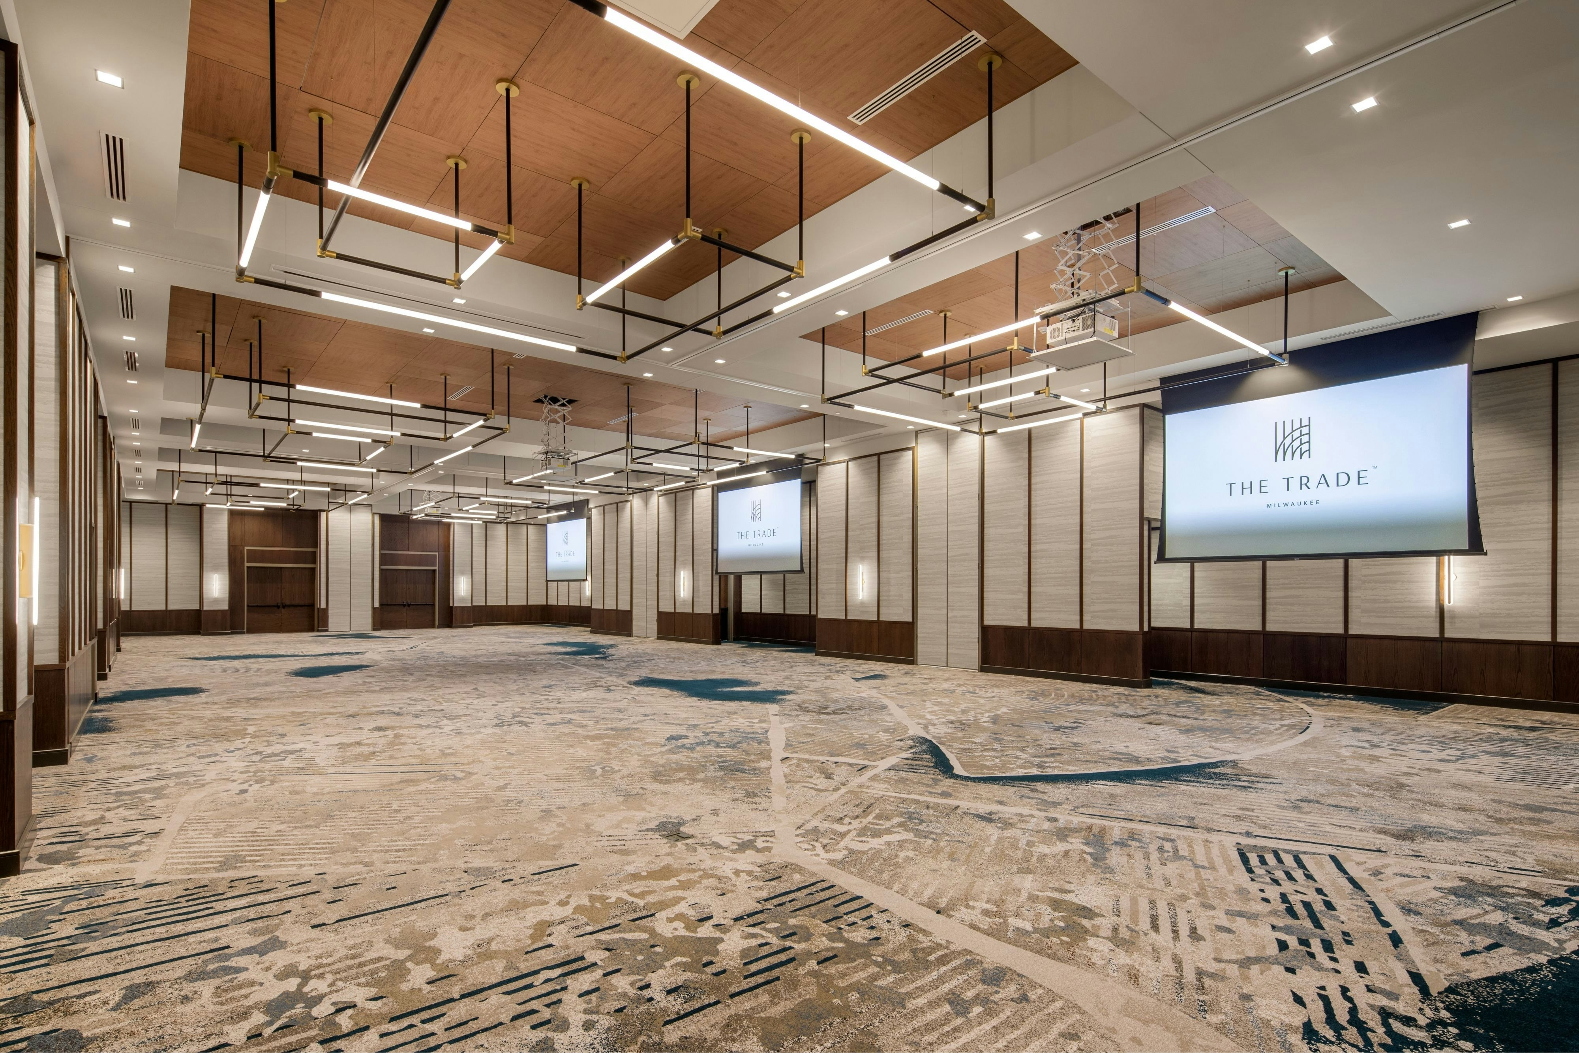
The Trade, Autograph Collection is a premier event destination offering world-class facilities for weddings, corporate events, conferences, galas, and social gatherings. With 10614 sq ft of flexible event space across 13 configurable rooms, we bring your vision to life with an experienced in-house events team.
Our dedicated coordinators, award-winning catering team, and state-of-the-art audio-visual capabilities ensure every detail is flawless — from the first site visit to the final dance.
Guest rooms
150 rooms available for individual stays and discounted room blocks.
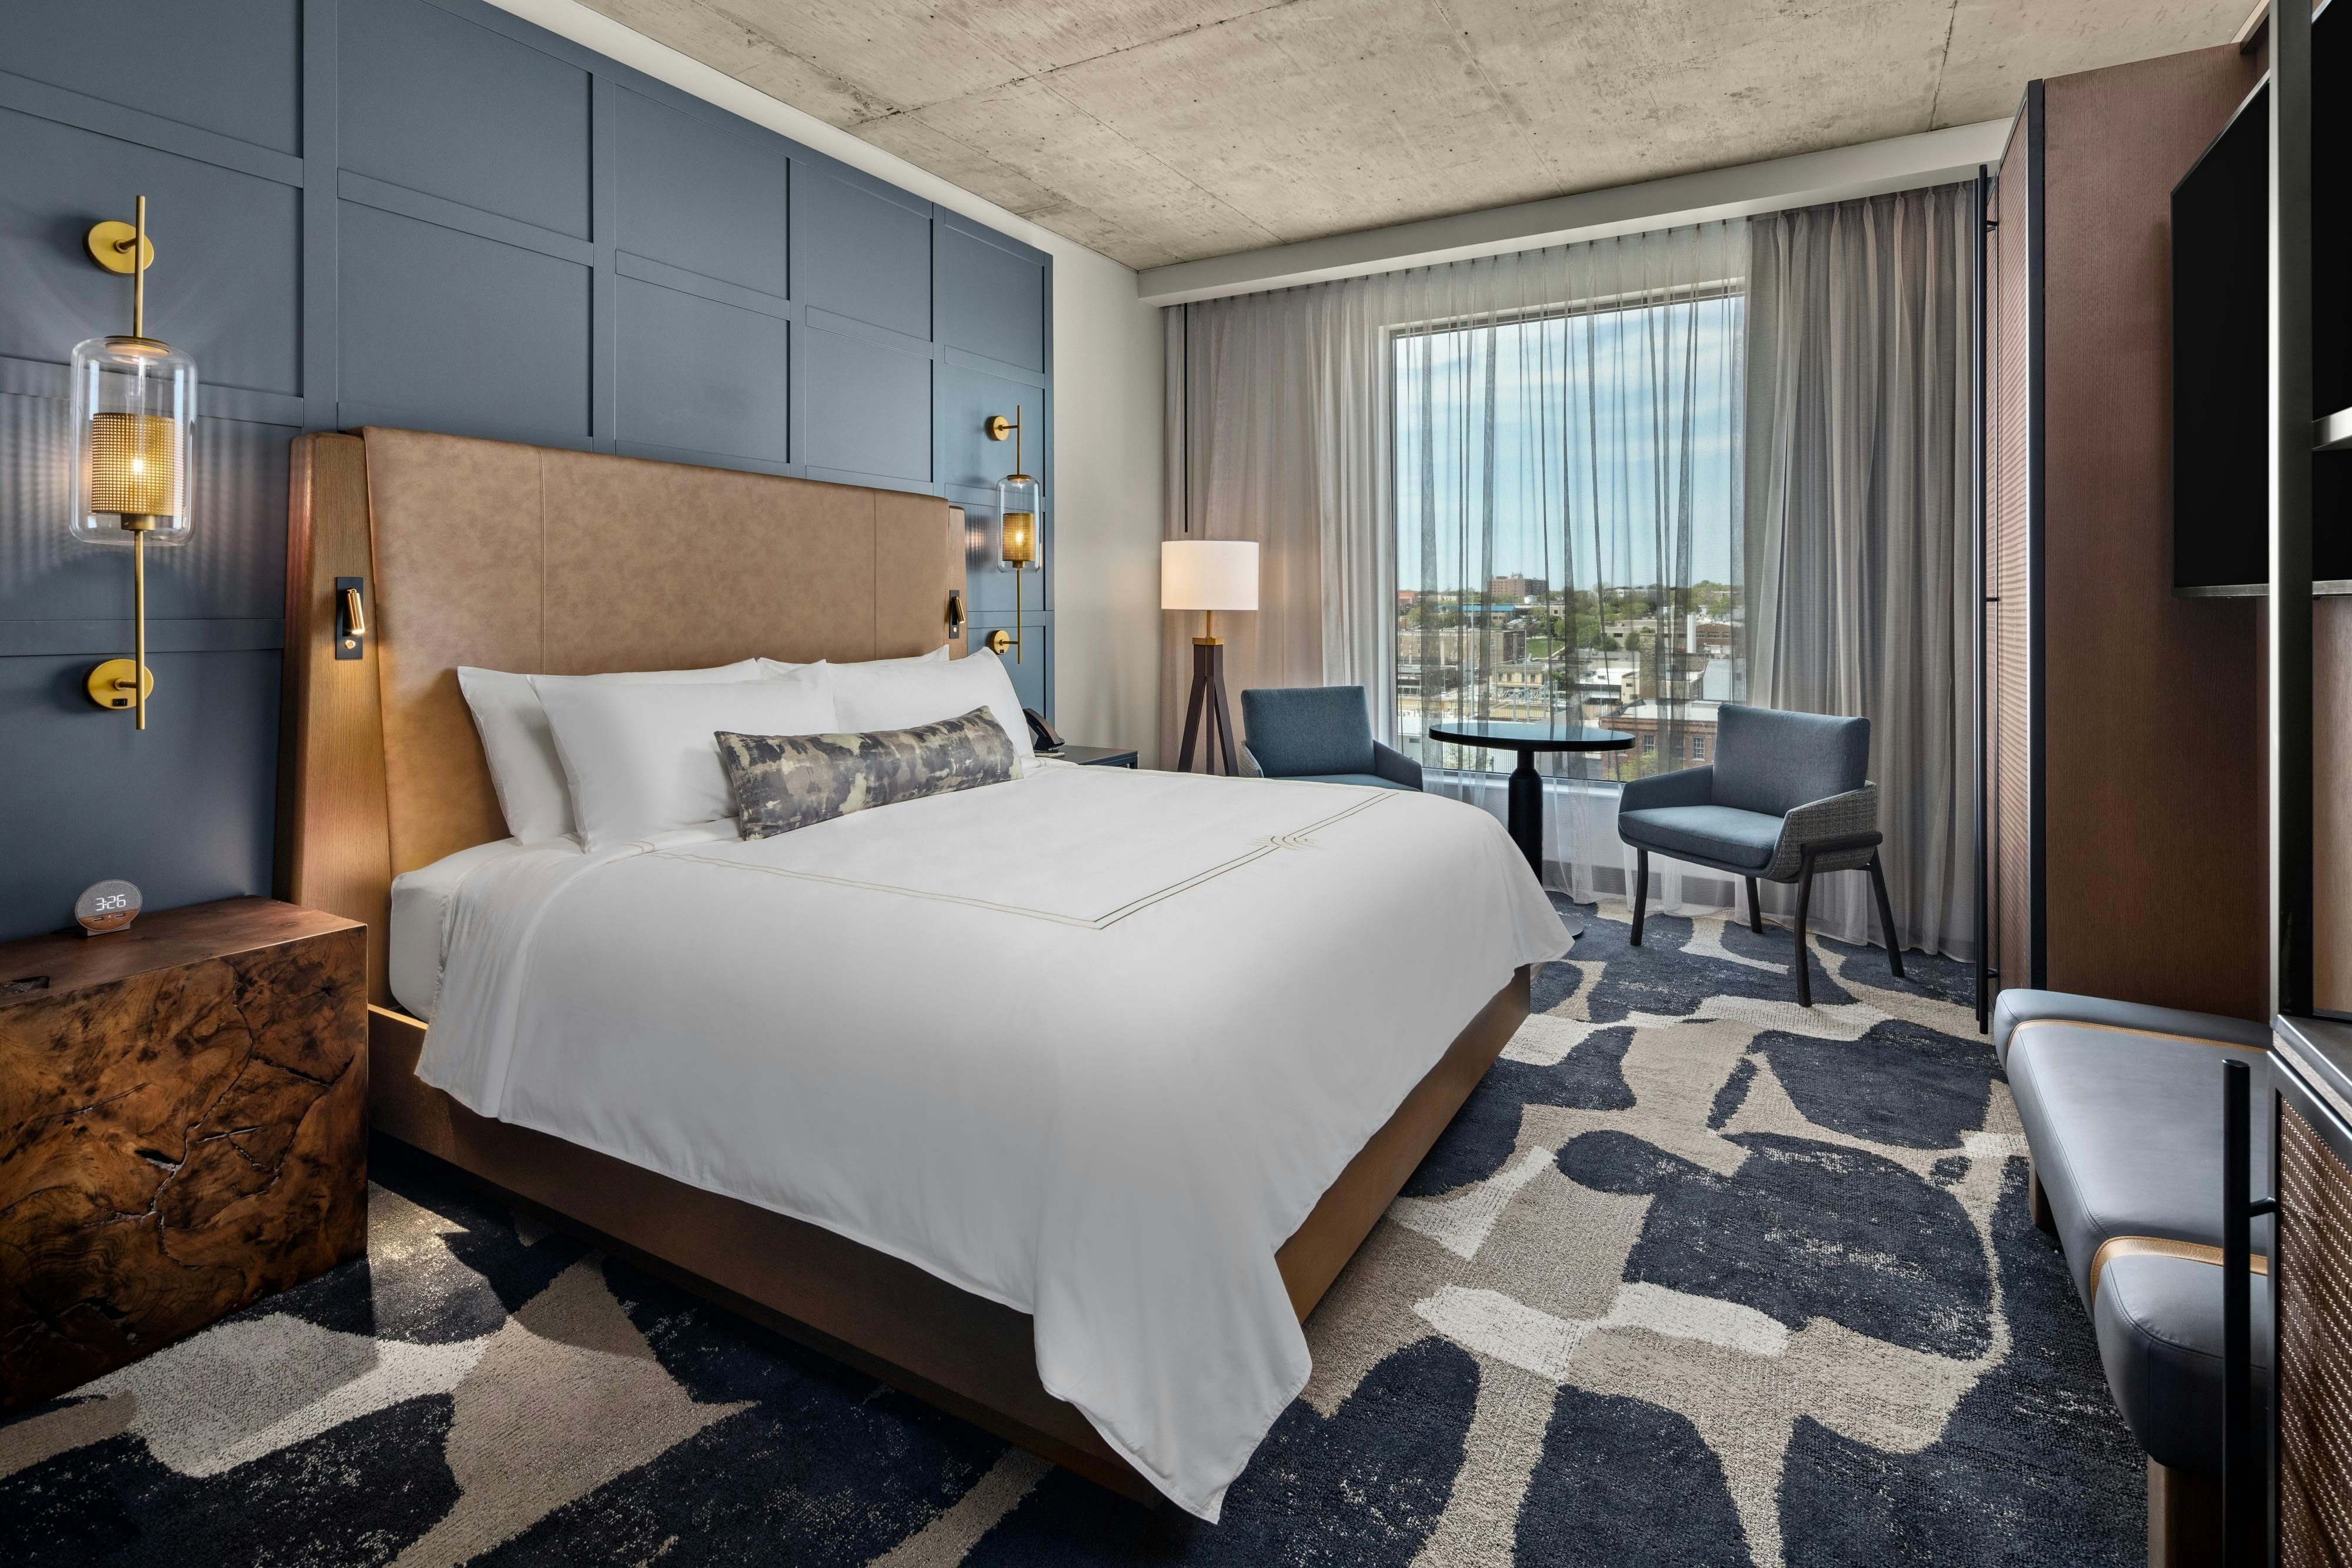
DLUX
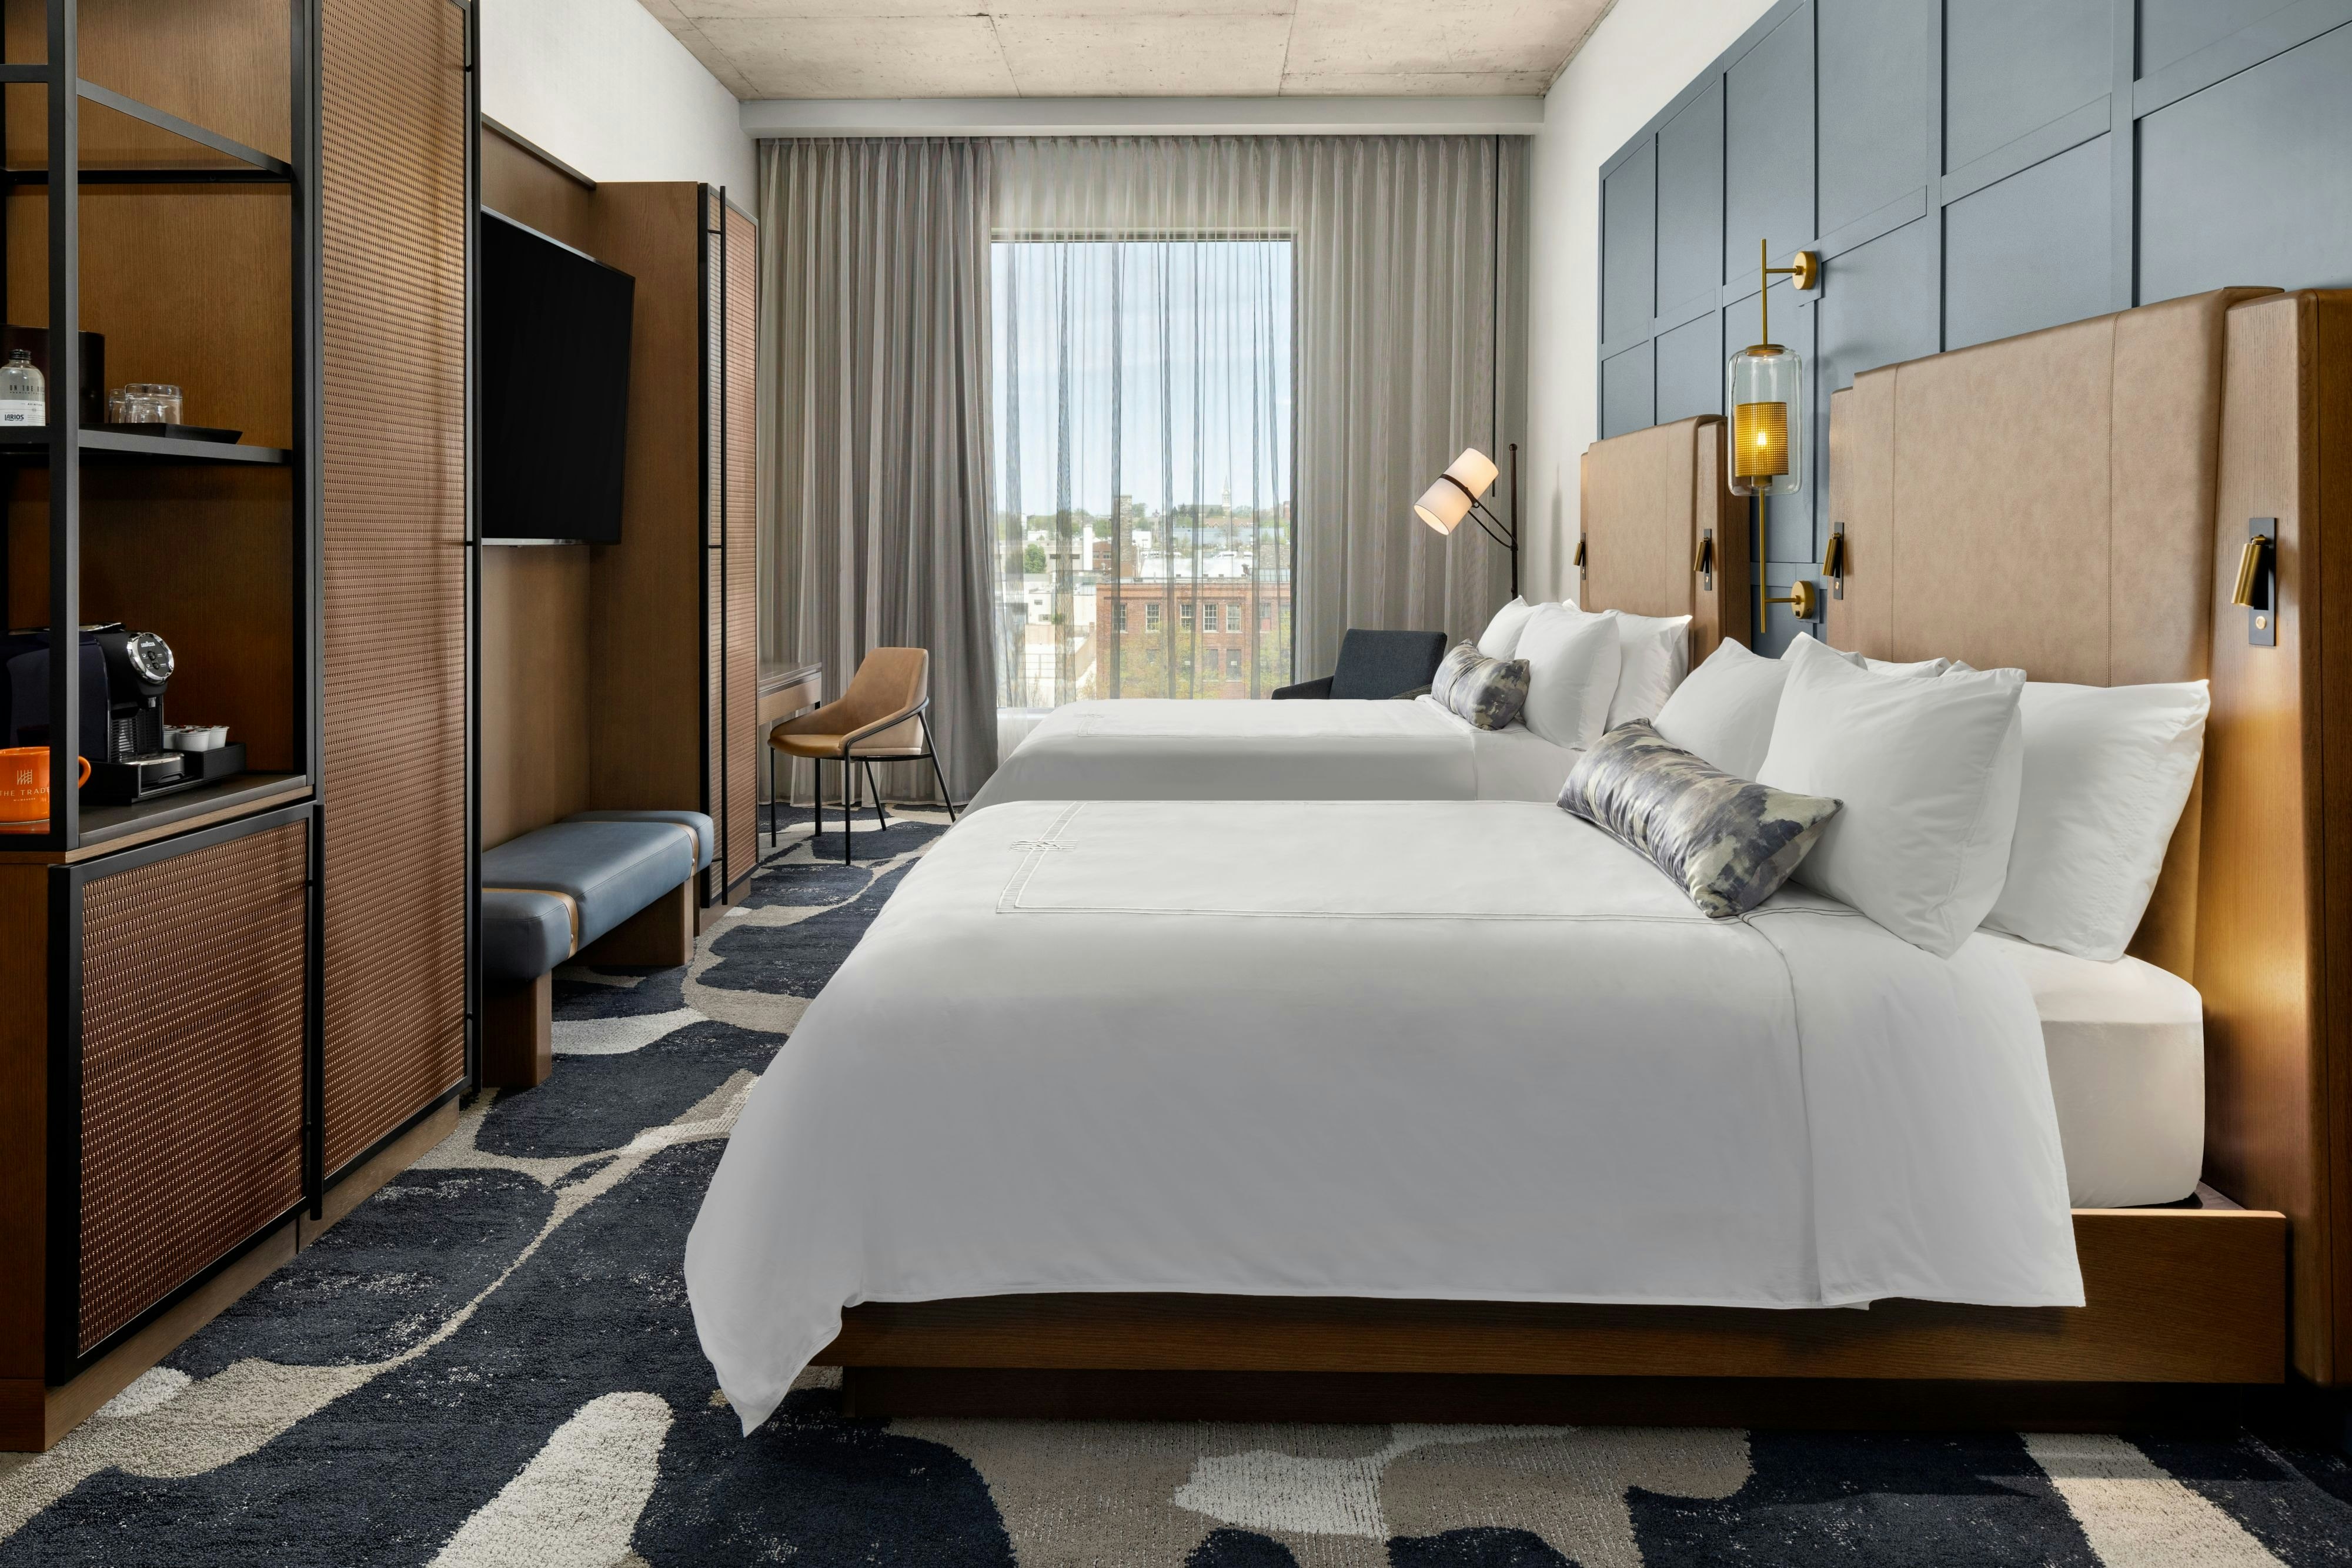
DQUE
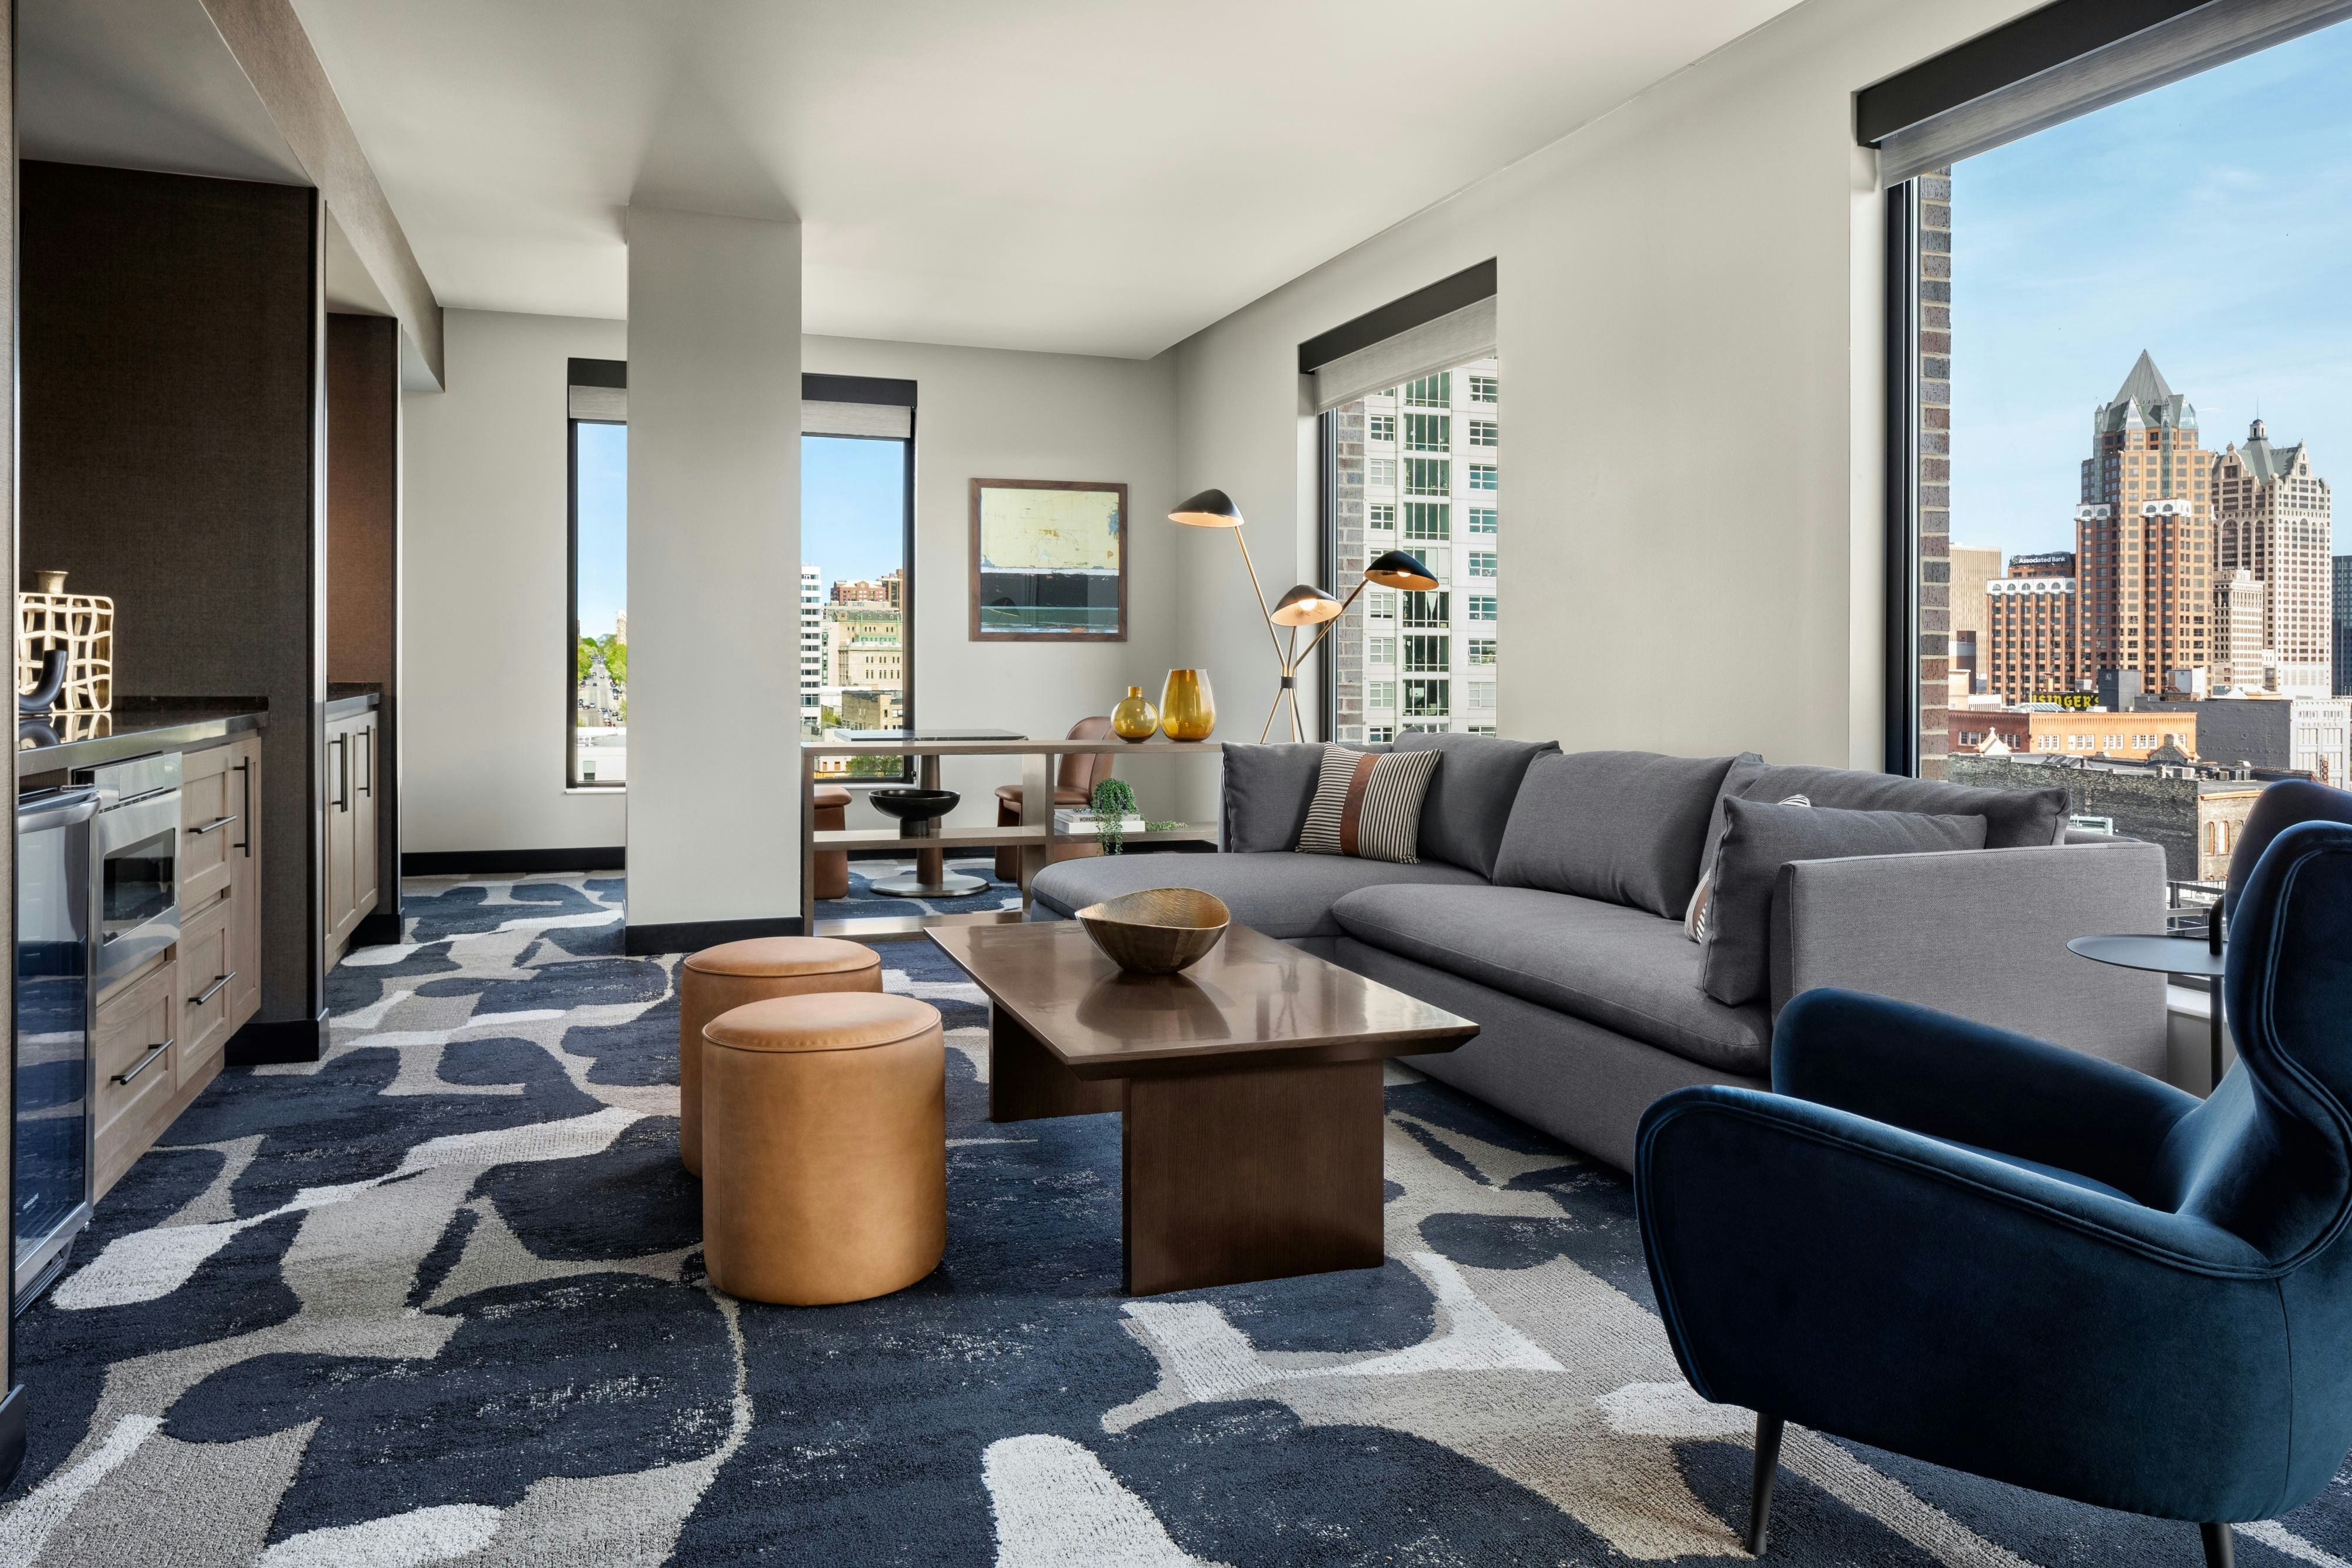
EXDS
EXEC
Meeting & event space
10614 sq ft across 13 configurable rooms. Tap a room for capacities and setups.
Founders Ballroom
5400
·
47 x 118 ft
·
14 ft ceiling
Max capacity328
Floor area5400
Dimensions47 x 118 ft
Ceiling height14 ft
Configurations5
Capacity by setup
328
Theater
280
Banquet
24
Classroom
50
U-Shape
280
Reception
Founders Pre Function Space
2340
·
0 x 0 ft
Max capacity0
Floor area2340
Dimensions0 x 0 ft
Configurations0
Capacity by setup
Founders C
1688
·
41 x 40 ft
·
14 ft ceiling
Max capacity100
Floor area1688
Dimensions41 x 40 ft
Ceiling height14 ft
Configurations5
Capacity by setup
40
Theater
100
Banquet
80
Classroom
25
U-Shape
100
Reception
Cream City
1000
·
28 x 26 ft
·
9 ft ceiling
Max capacity50
Floor area1000
Dimensions28 x 26 ft
Ceiling height9 ft
Configurations5
Capacity by setup
48
Theater
50
Banquet
30
Classroom
20
U-Shape
50
Reception
Founders D
963
·
27 x 40 ft
·
14 ft ceiling
Max capacity70
Floor area963
Dimensions27 x 40 ft
Ceiling height14 ft
Configurations5
Capacity by setup
70
Theater
50
Banquet
40
Classroom
25
U-Shape
50
Reception
Founders E
960
·
27 x 40 ft
·
14 ft ceiling
Max capacity70
Floor area960
Dimensions27 x 40 ft
Ceiling height14 ft
Configurations5
Capacity by setup
70
Theater
60
Banquet
40
Classroom
25
U-Shape
60
Reception
Founders A
926
·
38 x 27 ft
·
14 ft ceiling
Max capacity70
Floor area926
Dimensions38 x 27 ft
Ceiling height14 ft
Configurations5
Capacity by setup
70
Theater
60
Banquet
40
Classroom
25
U-Shape
60
Reception
Founders B
889
·
38 x 27 ft
·
14 ft ceiling
Max capacity70
Floor area889
Dimensions38 x 27 ft
Ceiling height14 ft
Configurations5
Capacity by setup
70
Theater
50
Banquet
40
Classroom
25
U-Shape
50
Reception
Walker Room
880
·
20 x 46 ft
·
14 ft ceiling
Max capacity50
Floor area880
Dimensions20 x 46 ft
Ceiling height14 ft
Configurations5
Capacity by setup
48
Theater
50
Banquet
36
Classroom
20
U-Shape
50
Reception
Home Court
683
·
28 x 26 ft
·
11 ft ceiling
Max capacity48
Floor area683
Dimensions28 x 26 ft
Ceiling height11 ft
Configurations5
Capacity by setup
40
Theater
40
Banquet
48
Classroom
15
U-Shape
40
Reception
Key amenities
Everything available on-site for your event and guests.
Interactive Map
- Complimentary coffee in lobby
- Concierge lounge
- Hairdresser/barber
Other Hotel Service
- Complimentary in-room coffee or tea
- Concierge desk
- Indoor parking
- Parking
- Valet parking
Recreational facilities
- Casino
- Crystal Ridge
- Discovery World
- Fitness Center
- Knick Salon & Spa
- Little Switzerland Ski Area
- Milwaukee Art Museum
- Milwaukee County Zoo
- Neroli Salon & Spa
- Wisconsin Athletic Club
Location & transportation
420 West Juneau Avenue, Milwaukee, Wisconsin

