
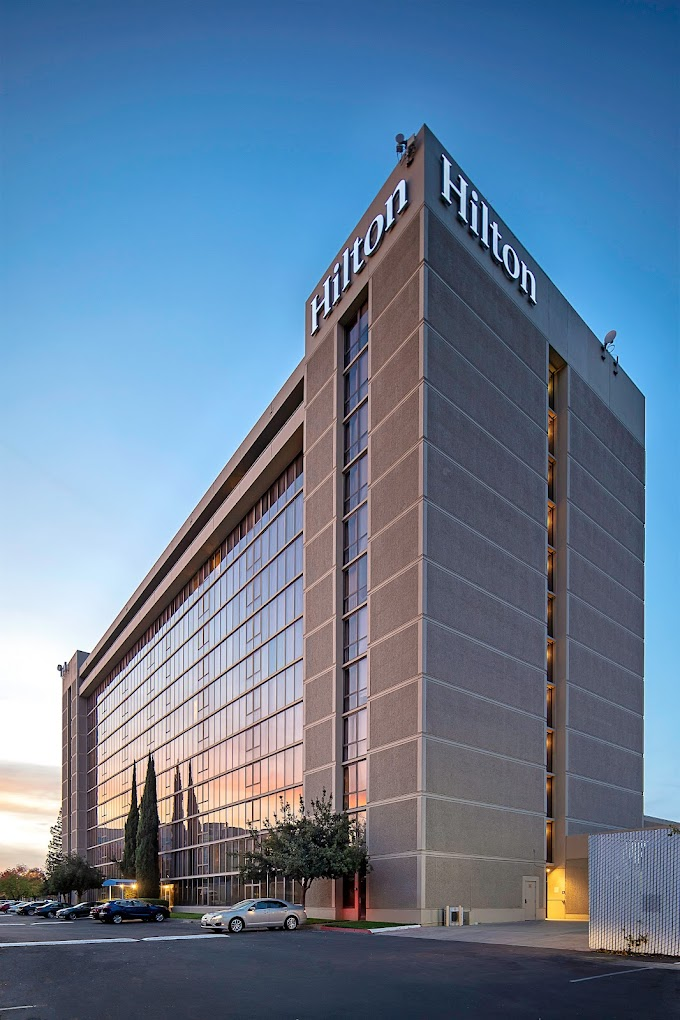
Hilton Sacramento Arden West
Welcome to your favourite wedding venue near California, Hilton Sacramento Arden West.
Discover the perfect blend of convenience and luxury at Hilton Sacramento Arden West, nestled in the heart of Sacramento’s Point West Business District. With easy access off I-80 and proximity to Sacramento International Airport, our 4-star hotel is the ideal choice for your next event.
Why Should Your Events Be Hosted at the Hilton Sacramento Arden West?
- Prime Location: Conveniently situated near major attractions like Cal Expo, Arden Fair Mall, and downtown Sacramento, ensuring your guests have easy access to entertainment and activities.
- Flexible Event Spaces: With our adaptable venues, which feature contemporary facilities and flexible layouts to suit meetings of any size, you can host your event in style.
- Exceptional Catering Services: Elevate your event with our renowned catering services, offering a delectable selection of culinary delights tailored to your preferences.
Nestled in the heart of Sacramento, California, Hilton Sacramento Arden West offers versatile event spaces perfect for hosting weddings, meetings, and parties of all sizes, ensuring every occasion is tailored to perfection. Explore large wedding venues near California.
Featured Event Spaces and Meeting Rooms
Our hotel offers a variety of event spaces and meeting rooms, each designed to impress:
- Grand Ballroom: Impress your guests with our spacious Grand Ballroom, featuring elegant decor, perfect for large-scale events.
- Executive Boardroom: Host productive meetings in our Executive Boardroom, offering a sophisticated setting and state-of-the-art technology for seamless presentations.
- Garden Terrace: Enjoy the beautiful California weather on our Garden Terrace, an ideal outdoor venue for cocktail receptions and intimate gatherings.
Hotel Amenities and Services
- Complimentary high-speed WiFi
- Harvard Street Grille, the on-site restaurant, serves breakfast, lunch, and dinner.
- Relax by our outdoor pool or maintain your fitness routine in our well-equipped fitness center
- Stay connected with our business center
- Pet-friendly rooms available
- Convenient digital key for seamless check-in
Book Your Events at Hilton Sacramento Arden West Today!
Get in touch with us right now to reserve the venue of your choice and create memories that you and your guests won’t soon forget.
Frequently Asked Questions
What types of events can be hosted at Hilton Sacramento Arden West in California?▾
Hilton Sacramento Arden West is ideal for both weddings and meetings. The venue features a grand ballroom that can host up to 600 guests and a light-filled atrium perfect for pre-function cocktails.
How many meeting rooms are available at Hilton Sacramento Arden West, and what is the total event space?▾
Hilton Sacramento Arden West offers 20 meeting rooms with a total event space of 22,157 sq. ft. The largest room setup is 5,724 sq. ft.
What event services are provided by Hilton Sacramento Arden West in Sacramento, CA?▾
Hilton Sacramento Arden West provides full-scale catering and banqueting services, A/V equipment, technical support, and a dedicated weddings and event team.
Are there any nearby attractions to Hilton Sacramento Arden West for event guests?▾
Yes, guests at Hilton Sacramento Arden West are within walking distance of Cal Expo and Arden Fair Mall, and only a five-minute drive from downtown Sacramento, historic Old Sacramento, and the California State Capitol.
Does Hilton Sacramento Arden West offer any additional amenities for event attendees?▾
Hilton Sacramento Arden West features a 24-hour business center, a modern fitness center, an outdoor pool, and guest rooms equipped with flat-screen televisions and MP3-compatible alarm clocks. The hotel has also been recently renovated and offers a free shuttle to Arden Fair Mall.
Guest rooms
450 rooms available for individual stays and discounted room blocks.
Meeting & event space
27881 sq ft across 26 configurable rooms. Tap a room for capacities and setups.
Grand Ballroom
Eagle/Berry/Tahoe
Shasta/Tahoe/Berry
Outdoor Terrace
Berry/Tahoe
Eagle/Berry
Tahoe/Shasta
Atrium
Solarium
Folsom
Key amenities
Everything available on-site for your event and guests.
Location & transportation
2200 Harvard St, Sacramento, California, 95815

