
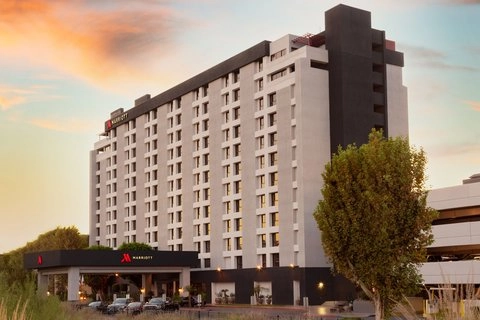
Marriott Riverside at the Convention Center
Welcome to Marriott Riverside at the Convention Center – Your Indoor Wedding Venue in california
Discover the perfect venue for your next event at Marriott Riverside. Located in the heart of downtown Riverside, our hotel offers a blend of regional style and comfort, making it an ideal choice for your gatherings. Adjacent to the Riverside Convention Center, we provide the perfect setting for trade shows, business conferences, and special events.
Why Choose Marriott Riverside at the Convention Center?
- Prime Location: Situated in downtown Riverside, near the Riverside Convention Center and top attractions like the Fox Performing Arts Center and the historic Mission Inn.
- Flexible Event Space: With 14,000 square feet of total event space spread across nine flexible event rooms, including the impressive Grand Ballroom, we can accommodate events of all sizes and styles.
- Exceptional Amenities: Enjoy amenities such as a fitness center, outdoor pool, hot tub, and a business center. Guests also receive complimentary breakfast and evening hors d’oeuvres in our concierge lounge.
At Riverside Marriott, located near Riverside, California, we pride ourselves on offering versatile event venues designed to elevate any occasion, from intimate gatherings to grand celebrations. Indoor wedding venues
Featured Event Venues
- Grand Ballroom: Our largest venue, spanning 3,540 square feet, is perfect for seminars, conferences, and grand celebrations.
- Flexible Meeting Rooms: Choose from our nine flexible event rooms, each offering a unique atmosphere and state-of-the-art facilities to ensure the success of your event.
Nearby Attractions and Activities
Explore the vibrant city of Riverside, with attractions like the Fox Performing Arts Center and the historic Mission Inn just a short walk away. Take advantage of our convenient location to make the most of your event experience.
Book Your Venues at Marriott Riverside at the Convention Center Today!
Elevate your event experience with Marriott Riverside. Contact us now to reserve your preferred event space and create unforgettable memories.
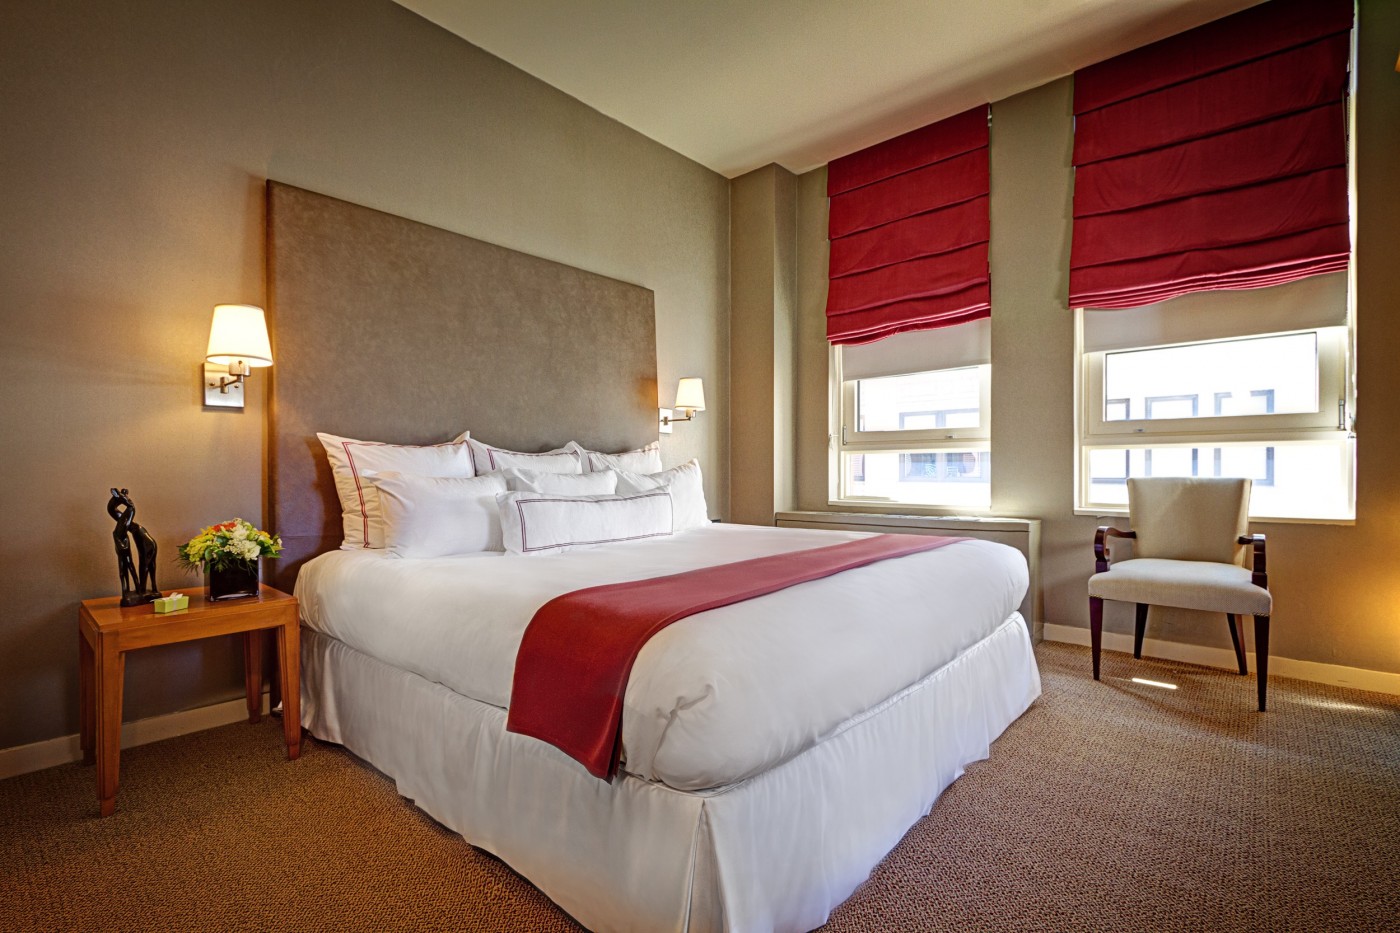
Guest rooms
7 rooms available for individual stays and discounted room blocks.
CONC
DBDB
DLUX
EXEC
Meeting & event space
16986 sq ft across 14 configurable rooms. Tap a room for capacities and setups.
Grand Ballroom
Salon A
Salon B
Poolside Patio
Orangecrest
Regency Ballroom
Grand Ballroom Foyer
Grand Ballroom Courtyard
Ballroom Courtyard
Embassy
Key amenities
Everything available on-site for your event and guests.
Interactive Map
- Barber shop
- Check cashing policy
- Complimentary coffee in lobby
- Complimentary newspaper in lobby
- Concierge lounge
- Hairdresser/barber
- Video checkout
Other Hotel Service
- 24-hour coffee shop
- ATM/Cash machine
- Accessible parking
- Complimentary in-room coffee or tea
- Concierge desk
- Indoor parking
- Motorcycle parking
- Off-Site parking
- On-Site parking
- Parking
- Parking fee managed by hotel
- Valet parking
Recreational facilities
- Casino
- Castle Park Amusement Center
- Childrens Pool Outdoor
- Colton Golf Club
- Course Total Yardage
- Equipment Available in Fitness Center
- Fairmount Park Golf Course
- Fox Performing Arts Center
- Game room
- Hidden Valley Golf Club
- Indian Hills Golf Club
- Jurupa Hills Country Club (public course)
- Kelly's Spa at the Mission Inn
- LA Fitness
- List All Special Guest Priviledges Available at Fitness Center
- Marriott Fitness Center
- Maximum Swimming Pool Depth
- Moreno Valley Ranch
- Mountain High Ski Resort
- Newport Beach
Location & transportation
3400 Market St, Riverside, California, 92501

